$2,700
100 Rue de la Fougère
Gatineau (Gatineau)
Gatineau (Gatineau)
Type
Bungalow
Bedrooms
4
Living area
96.25 Square Meters
Bathrooms
2
MLS® 25725872
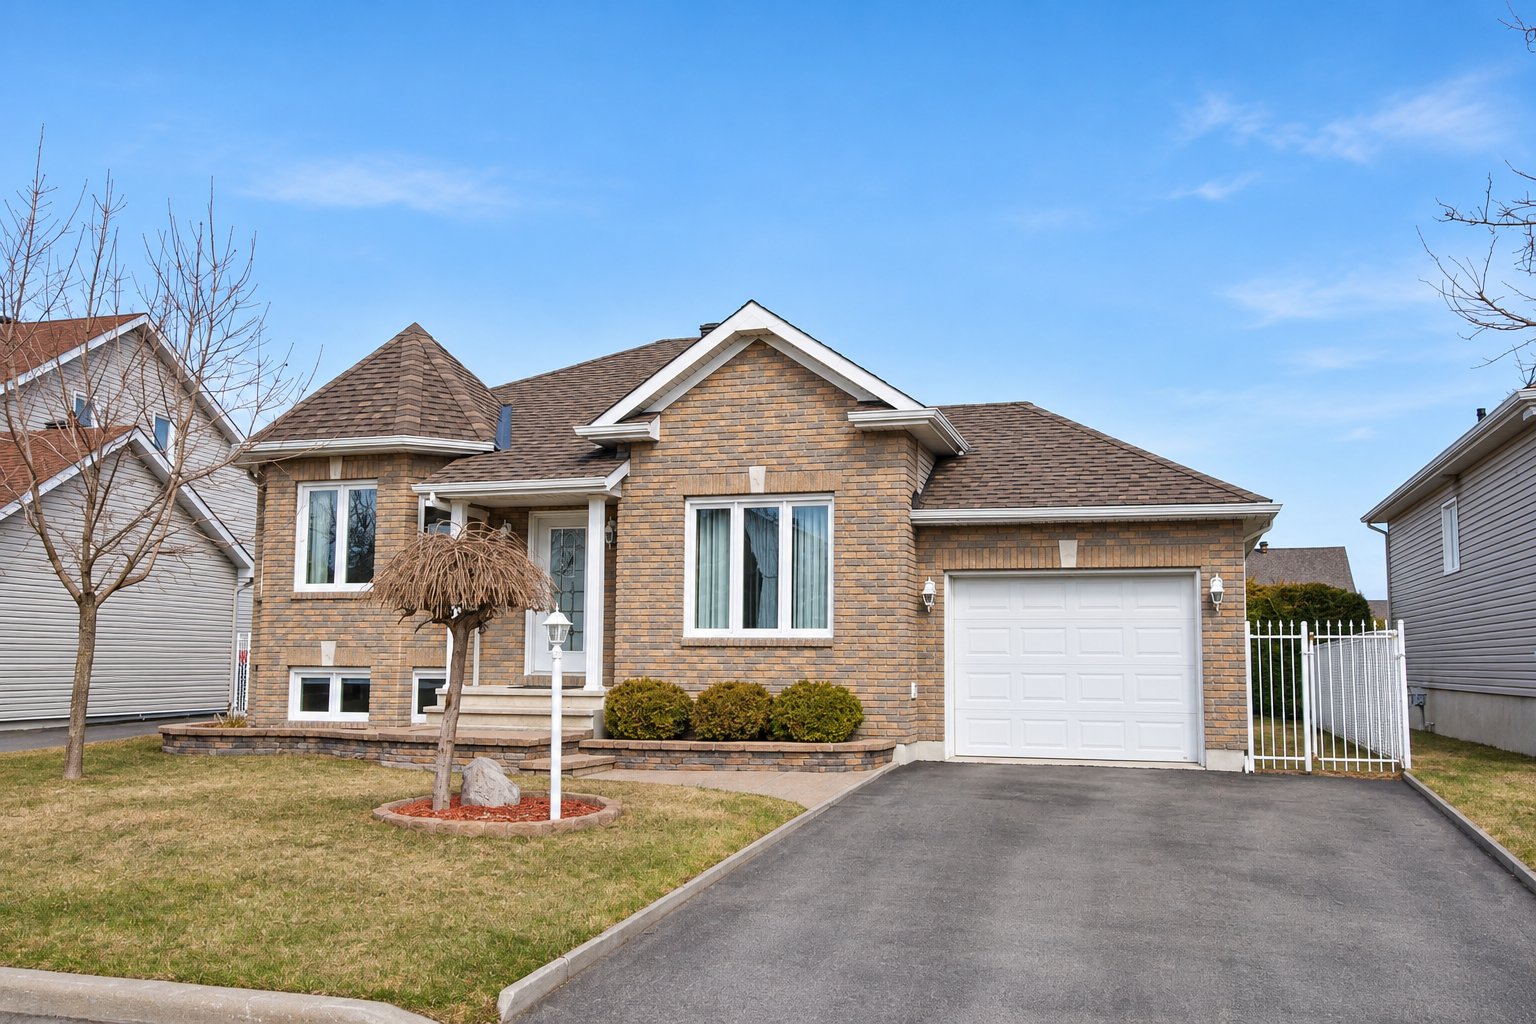
Property description
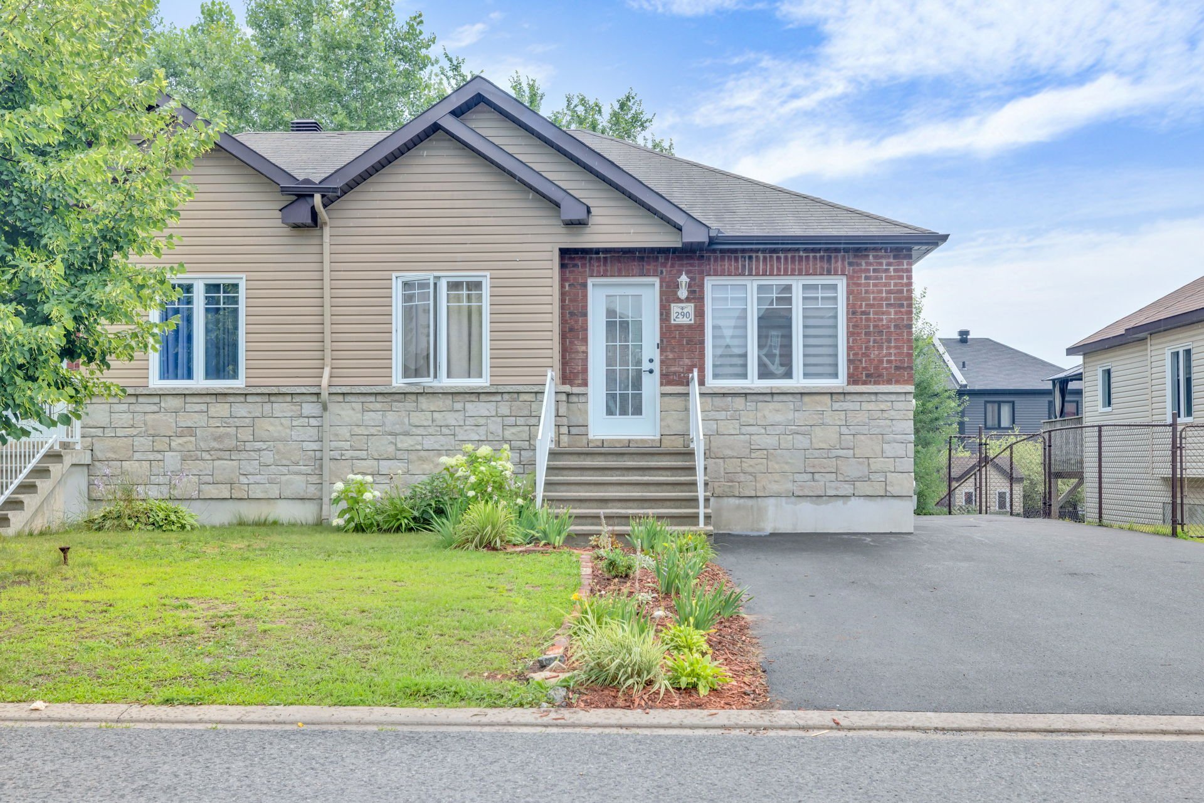
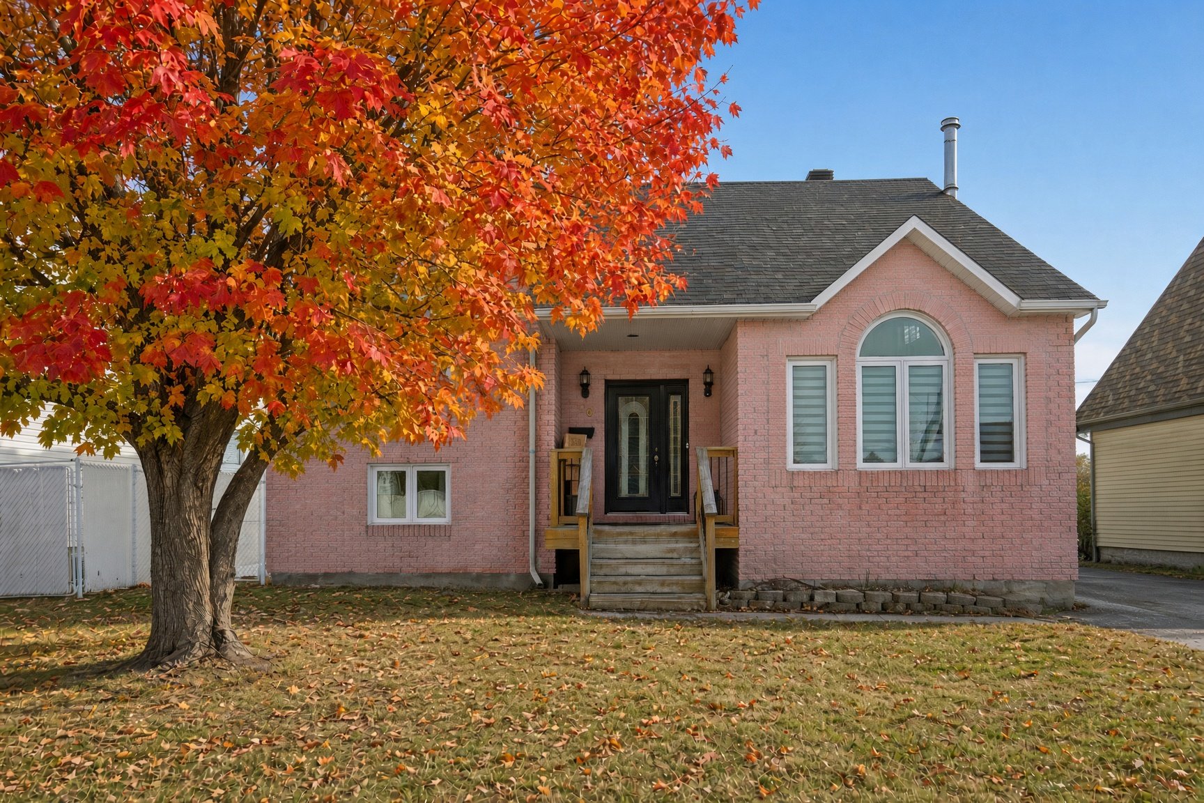
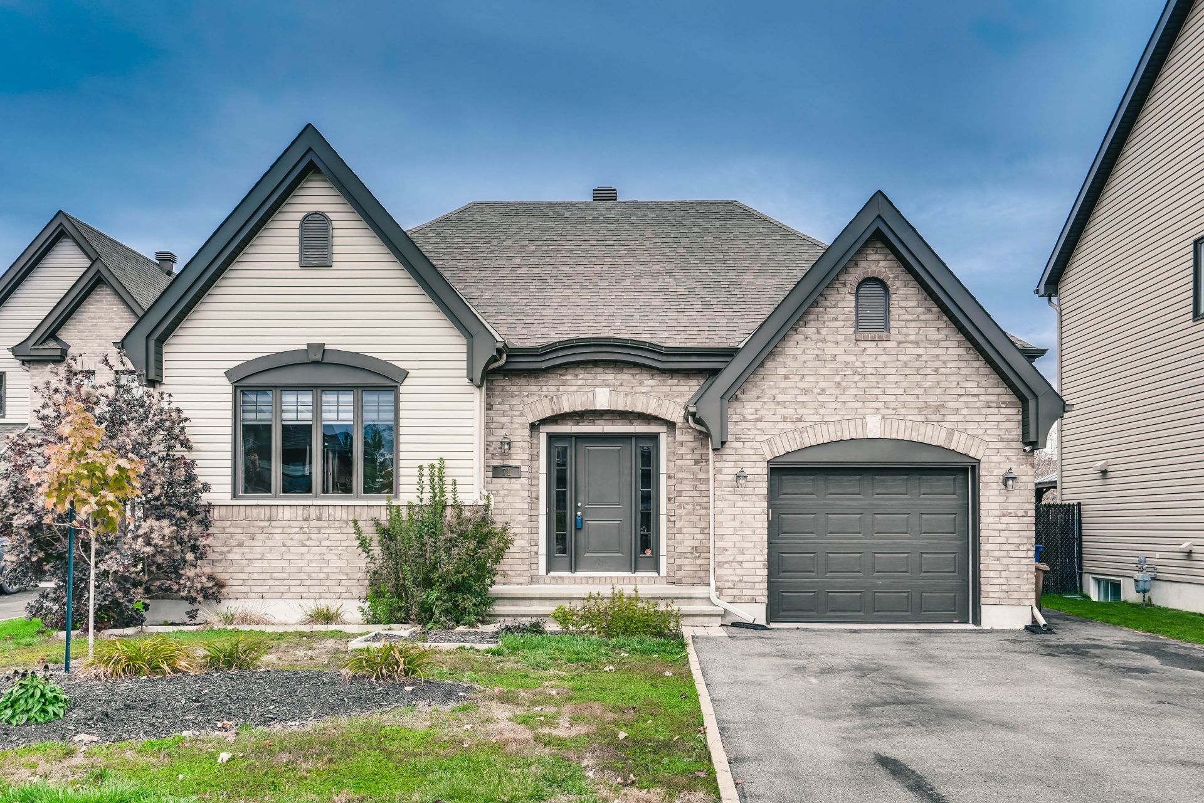
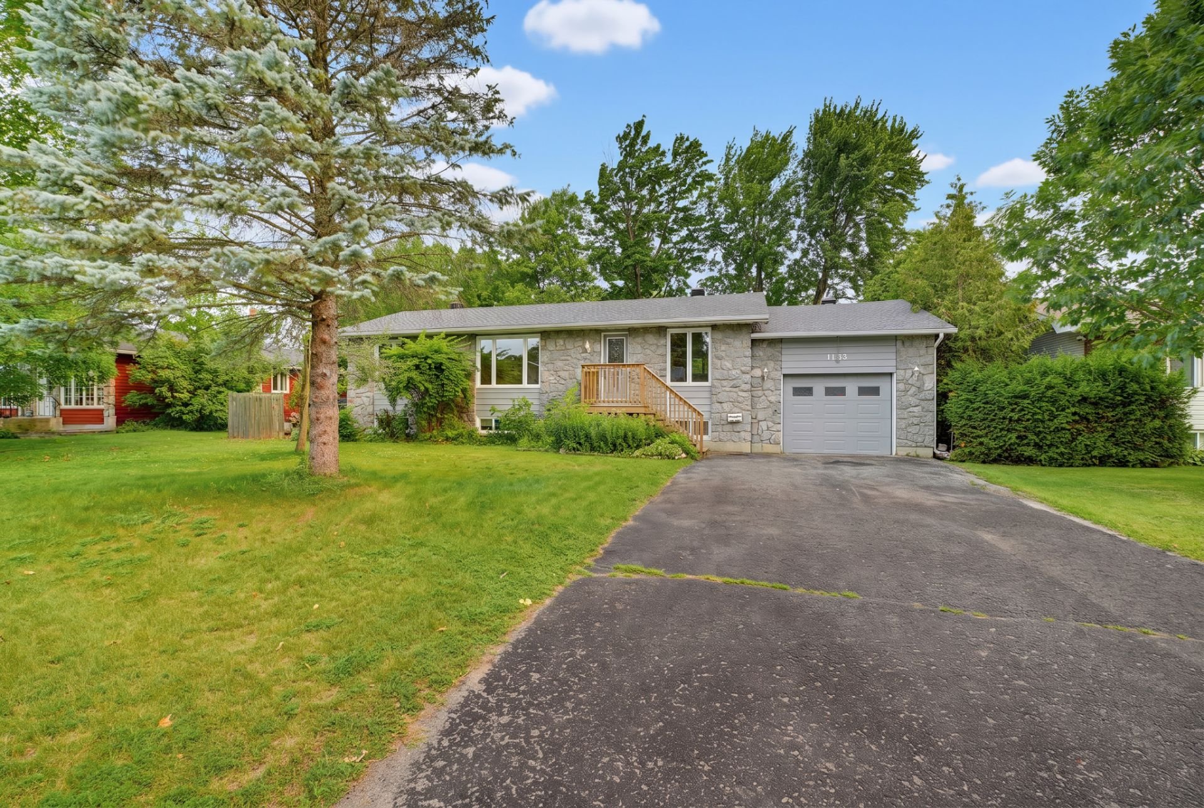
A Property That Has It All... and Even a Little More! Immaculate and thoughtfully designed, this charming 4-bedroom home is located in a sought-after family-friendly neighbourhood, close to schools, parks, and major roadways. You'll appreciate the carpet-free interior (less maintenance, more freedom!), the spacious living room featuring beautiful hardwood floors, and the large family room in the basement, perfect for movie nights or quality time with family. Outside, enjoy a private backyard surrounded by mature hedges, along with a beautiful multi-level wooden deck featuring a hot tub--perfect for relaxing and entertaining!
Details
Room dimension
| Room | Floor | Dimensions | Floor covering |
|---|---|---|---|
| Living room | 1st level/Ground floor | 12.6 X 15.1 ft / 3.81 X 4.60 m | Wood |
| Kitchen | 1st level/Ground floor | 11.1 X 9.8 ft / 3.38 X 2.95 m | Ceramic |
| Dining room | 1st level/Ground floor | 13.1 X 9.8 ft / 3.99 X 2.95 m | Ceramic |
| Primary bedroom | 1st level/Ground floor | 10.8 X 11.8 ft / 3.24 X 3.56 m | Laminate floor |
| Bedroom | 1st level/Ground floor | 10.4 X 10.6 ft / 3.15 X 3.20 m | Laminate floor |
| Bathroom | 1st level/Ground floor | 10.6 X 9.10 ft / 3.20 X 3.00 m | Ceramic |
| Family room | Basement 1 | 17.8 X 15.6 ft / 5.38 X 4.72 m | Laminate floor |
| Bedroom | Basement 1 | 9.8 X 10.6 ft / 2.95 X 3.20 m | Laminate floor |
| Bedroom | Basement 1 | 10.6 X 13.10 ft / 3.20 X 4.22 m | Laminate floor |
| Bathroom | Basement 1 | 7.11 X 6.3 ft / 2.41 X 1.91 m | Ceramic |
| Laundry room | Basement 1 | 12.6 X 9.6 ft / 3.81 X 2.90 m | Laminate floor |
Taxes and expenses
| Municipal | $3,953 |
| School | $454 |
Building and interior of the property
| Bedrooms | 4 |
| Bathrooms | 2 |
| Number of rooms | 11 |
| Number of rooms above ground | 2 |
| Number of basement bedrooms | 2 |
| Living area | 96.25 Square Meters |
| Expected delay of occupancy | 15 days |
| Dimension of the front of the building | 10.6 metres |
| Dimension of the depth of building | 9.16 metres |
| Land area | 469.6 square metre |
| Dimension of the front of the land | 19.2 metres |
| Dimension of the depth of the land | 24.46 metres |
| Year built | 2003 |
| Municipal assessment (land) | $173,400 |
| Municipal assessment (building) | $347,900 |
| Municipal assessment (total) | $521,300 |
| Assessment year | 2025 |
| Distinctive features | Detached |
Addendum
| A Property That Has It All... and Even a Little More! Immaculate and thoughtfully designed, this charming 4-bedroom home is located in a sought-after family-friendly neighbourhood, close to schools, parks, and major roadways. You'll appreciate the carpet-free interior (less maintenance, more freedom!), the spacious living room featuring beautiful hardwood floors, and the large family room in the basement, perfect for movie nights or quality time with family. Outside, enjoy a private backyard surrounded by mature hedges, along with a beautiful multi-level wooden deck featuring a hot tub--perfect for relaxing and entertaining! |