

$1,495,000
120 Ch. des Sables
L'Ange-Gardien
L'Ange-Gardien
Type
Two or more stories
Bedrooms
9
Living area
8400.33 Square Feet
Bathrooms
3
MLS® 25892669
Property description
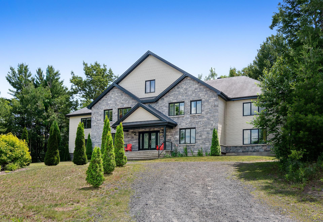
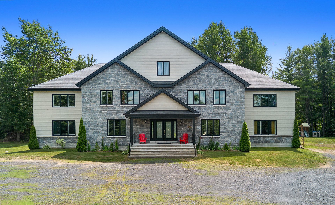
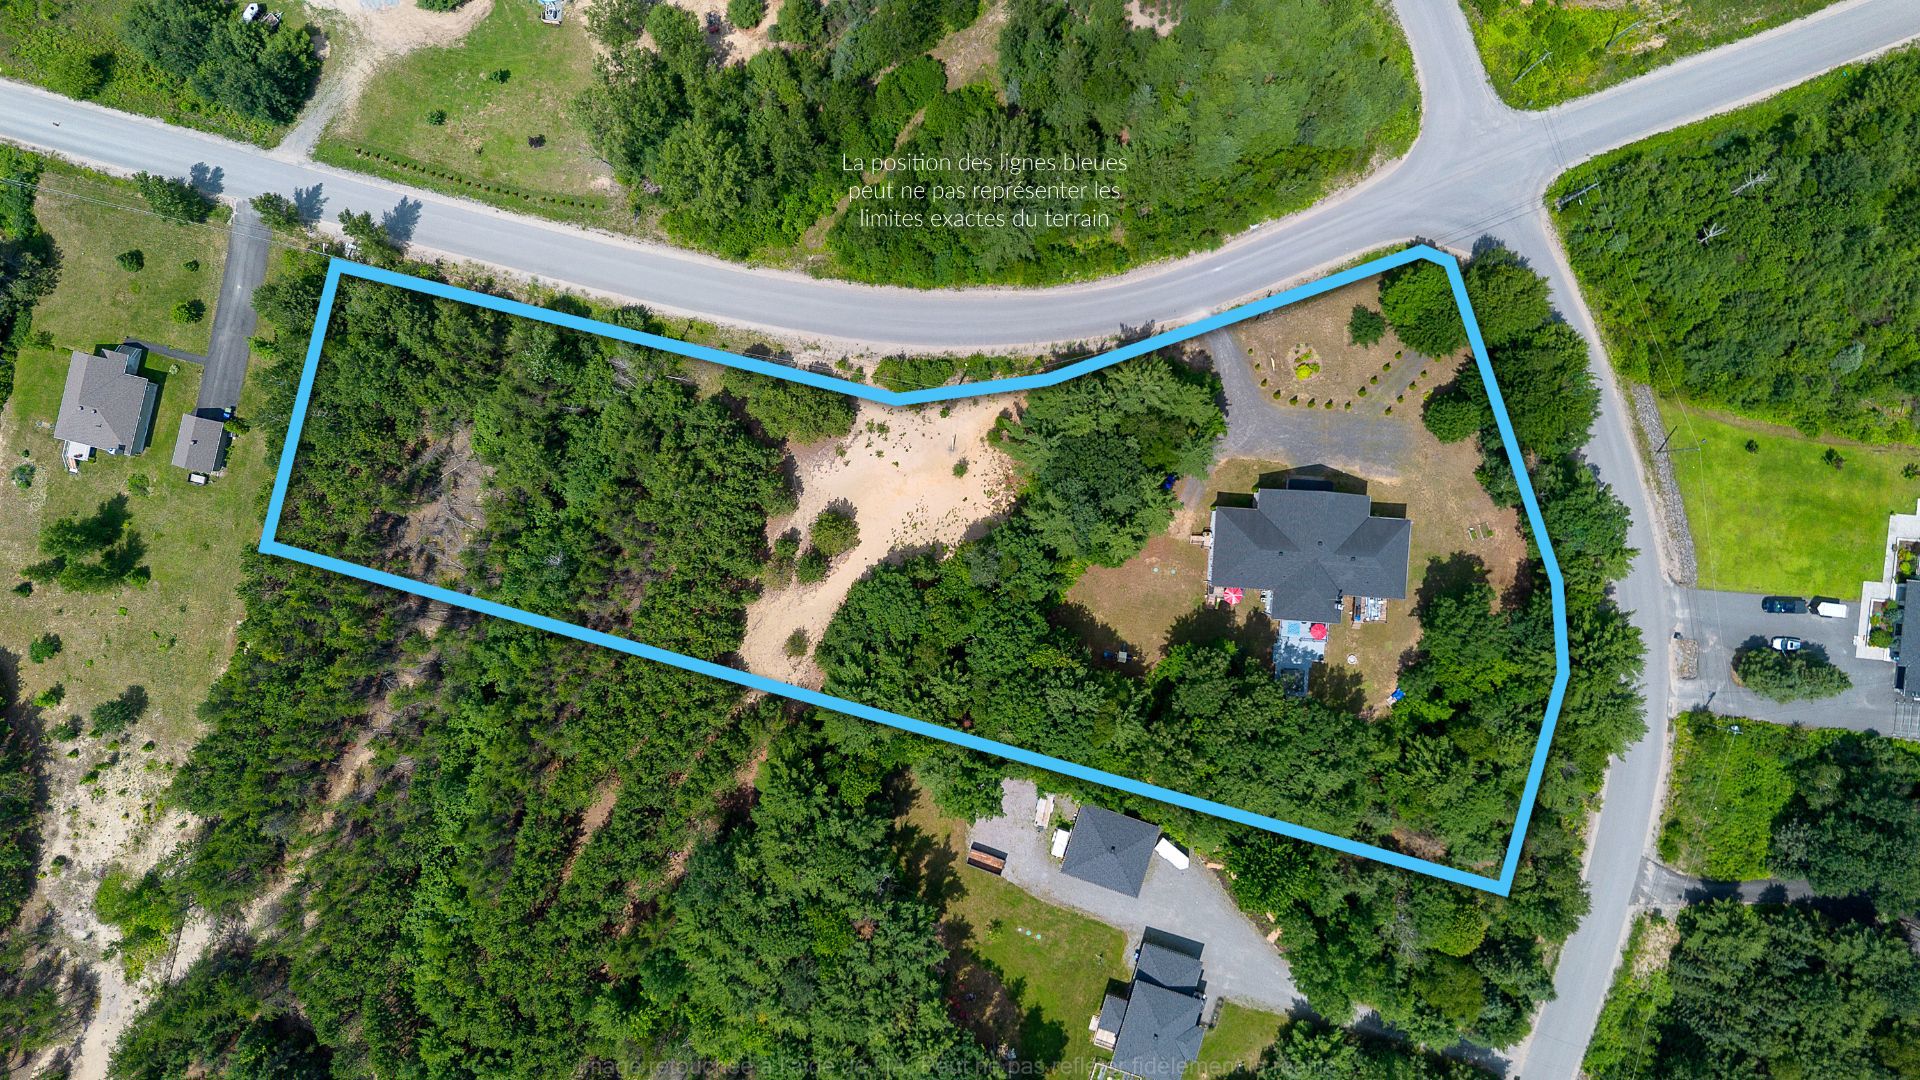
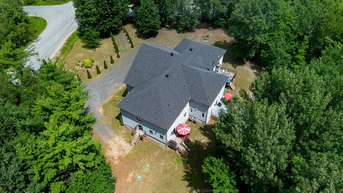
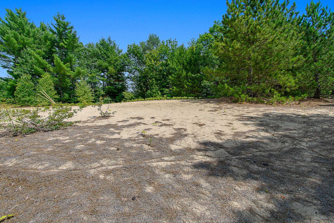
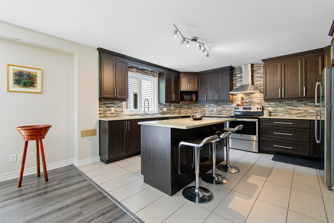
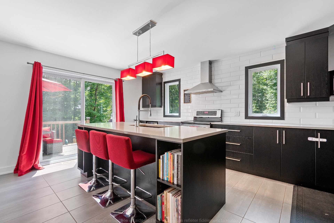
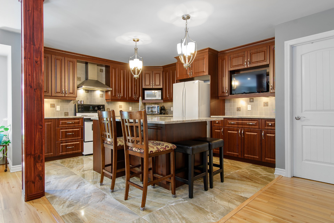
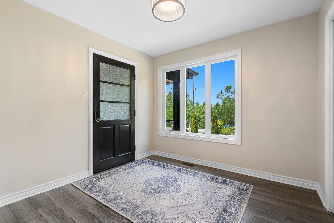
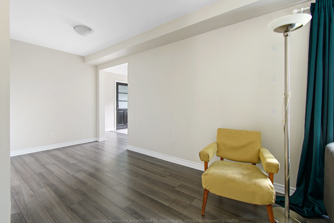
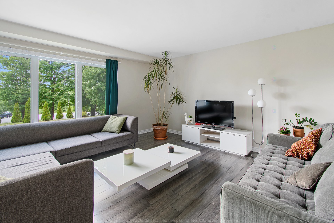
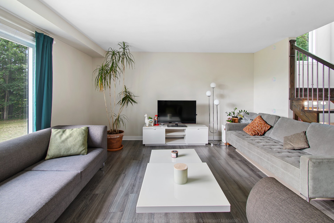
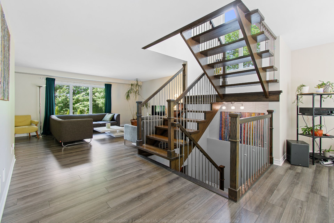
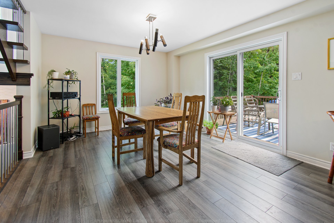
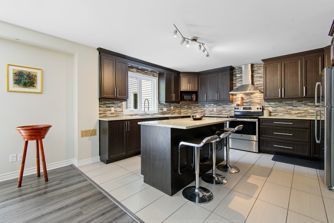
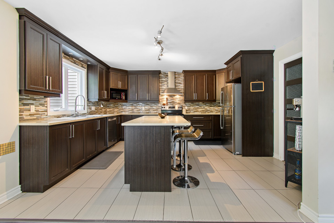
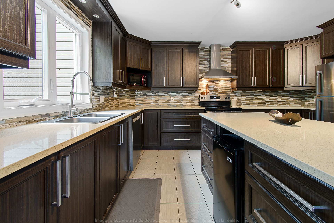
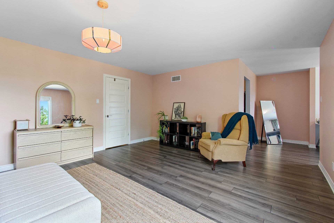
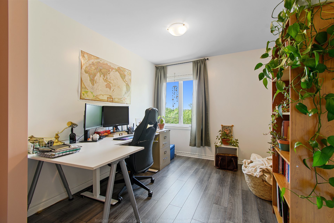
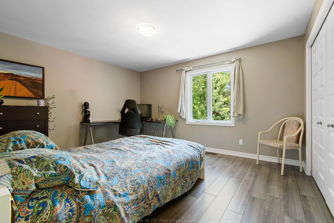
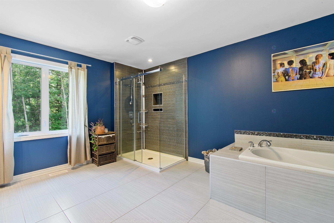
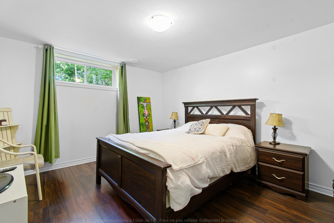
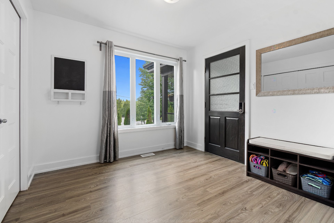
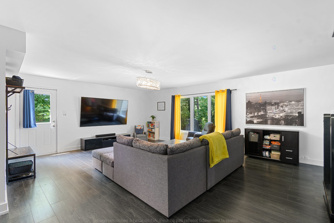
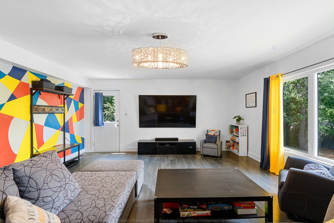
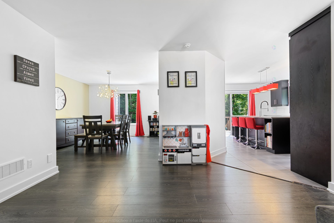
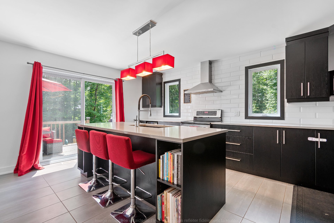
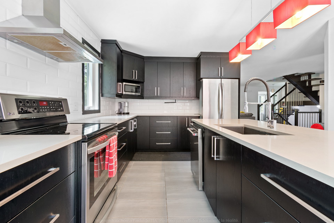
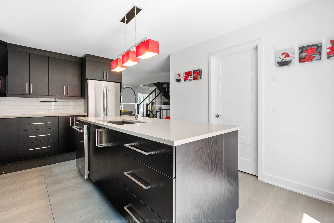
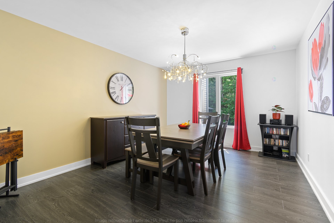
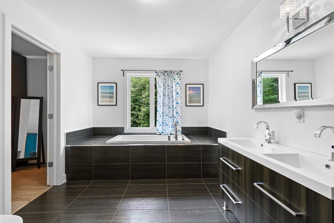
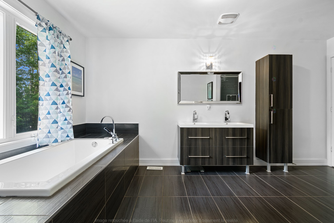
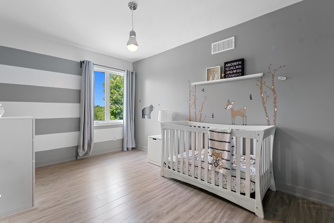
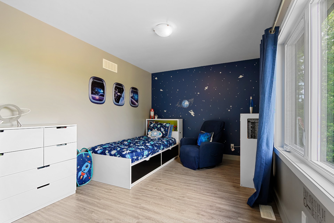
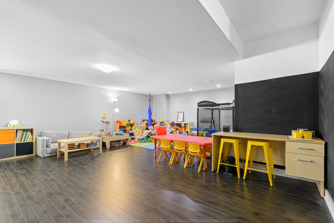
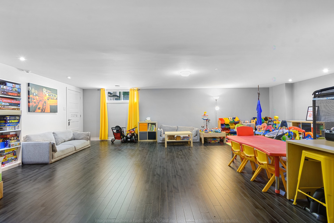
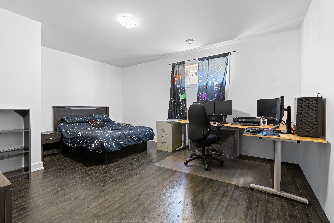
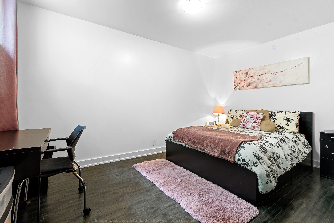
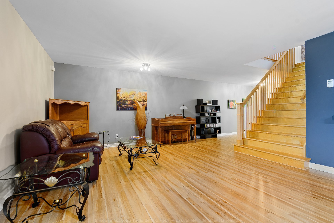
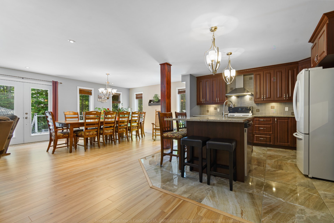
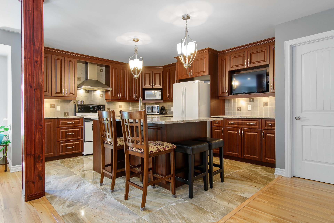
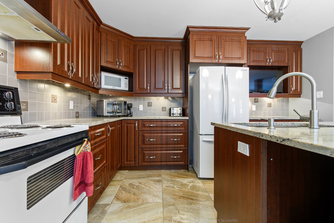
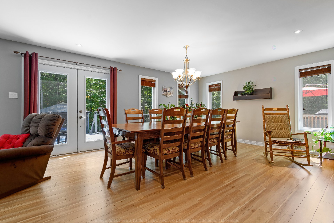
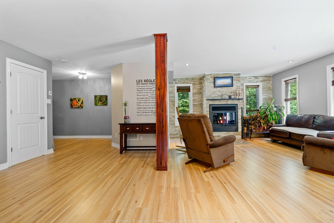
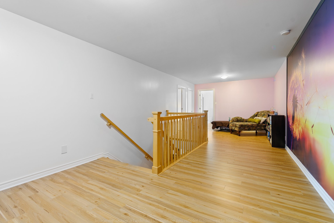
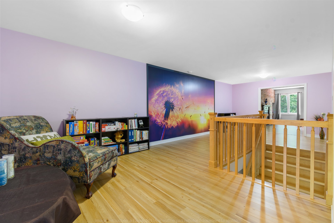
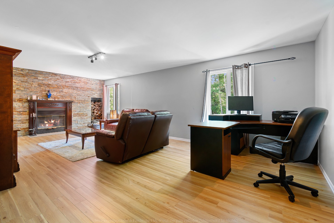
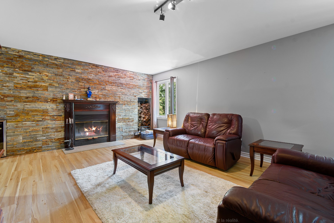
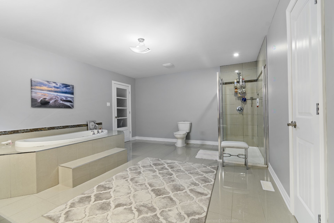
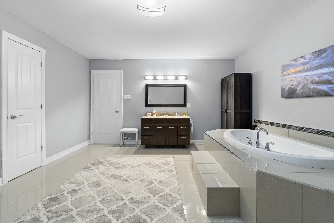
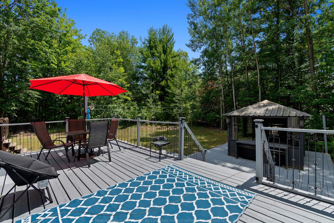
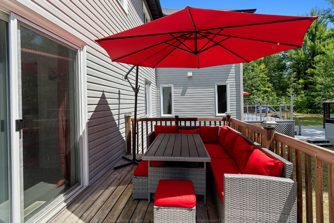
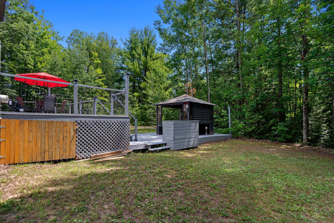
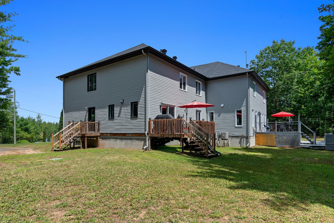
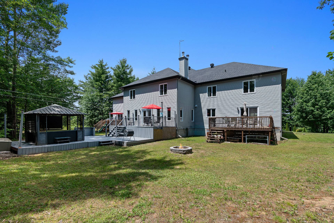
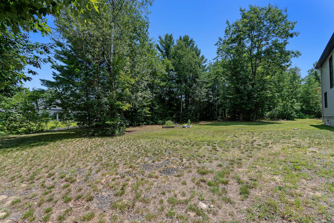
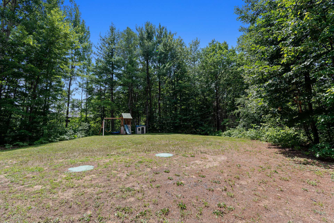
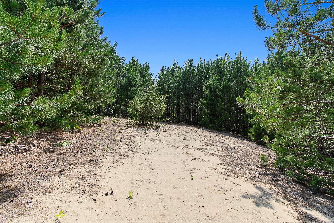
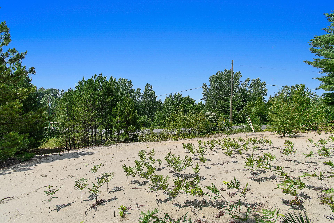
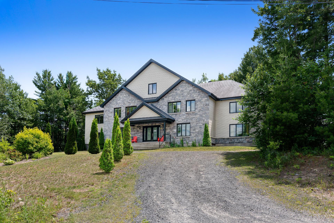
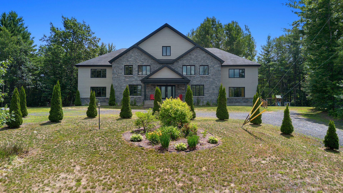
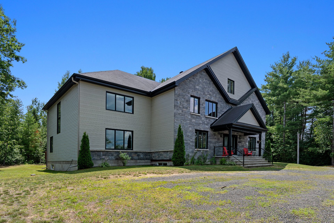
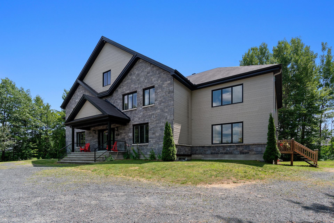
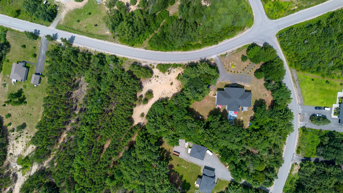
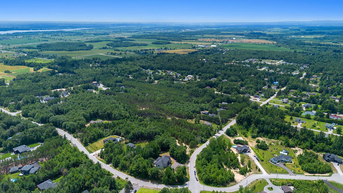
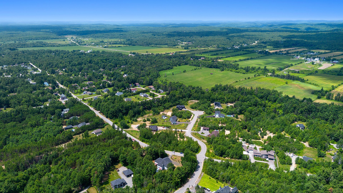
For a family home, what could be better than a multigenerational home with 8,400 square feet of above-ground living space?! Each unit features its own kitchen, second floor, basement, and heating system. The spaces are roomy and practical, with high-quality finishes and quartz and granite countertops in the kitchens. Additionally, you'll enjoy over 3 acres of private land with a huge sandy area where you can let your creativity run wild! You'll be charmed by the unique character of each dwelling. A must-see!
Details
Located near
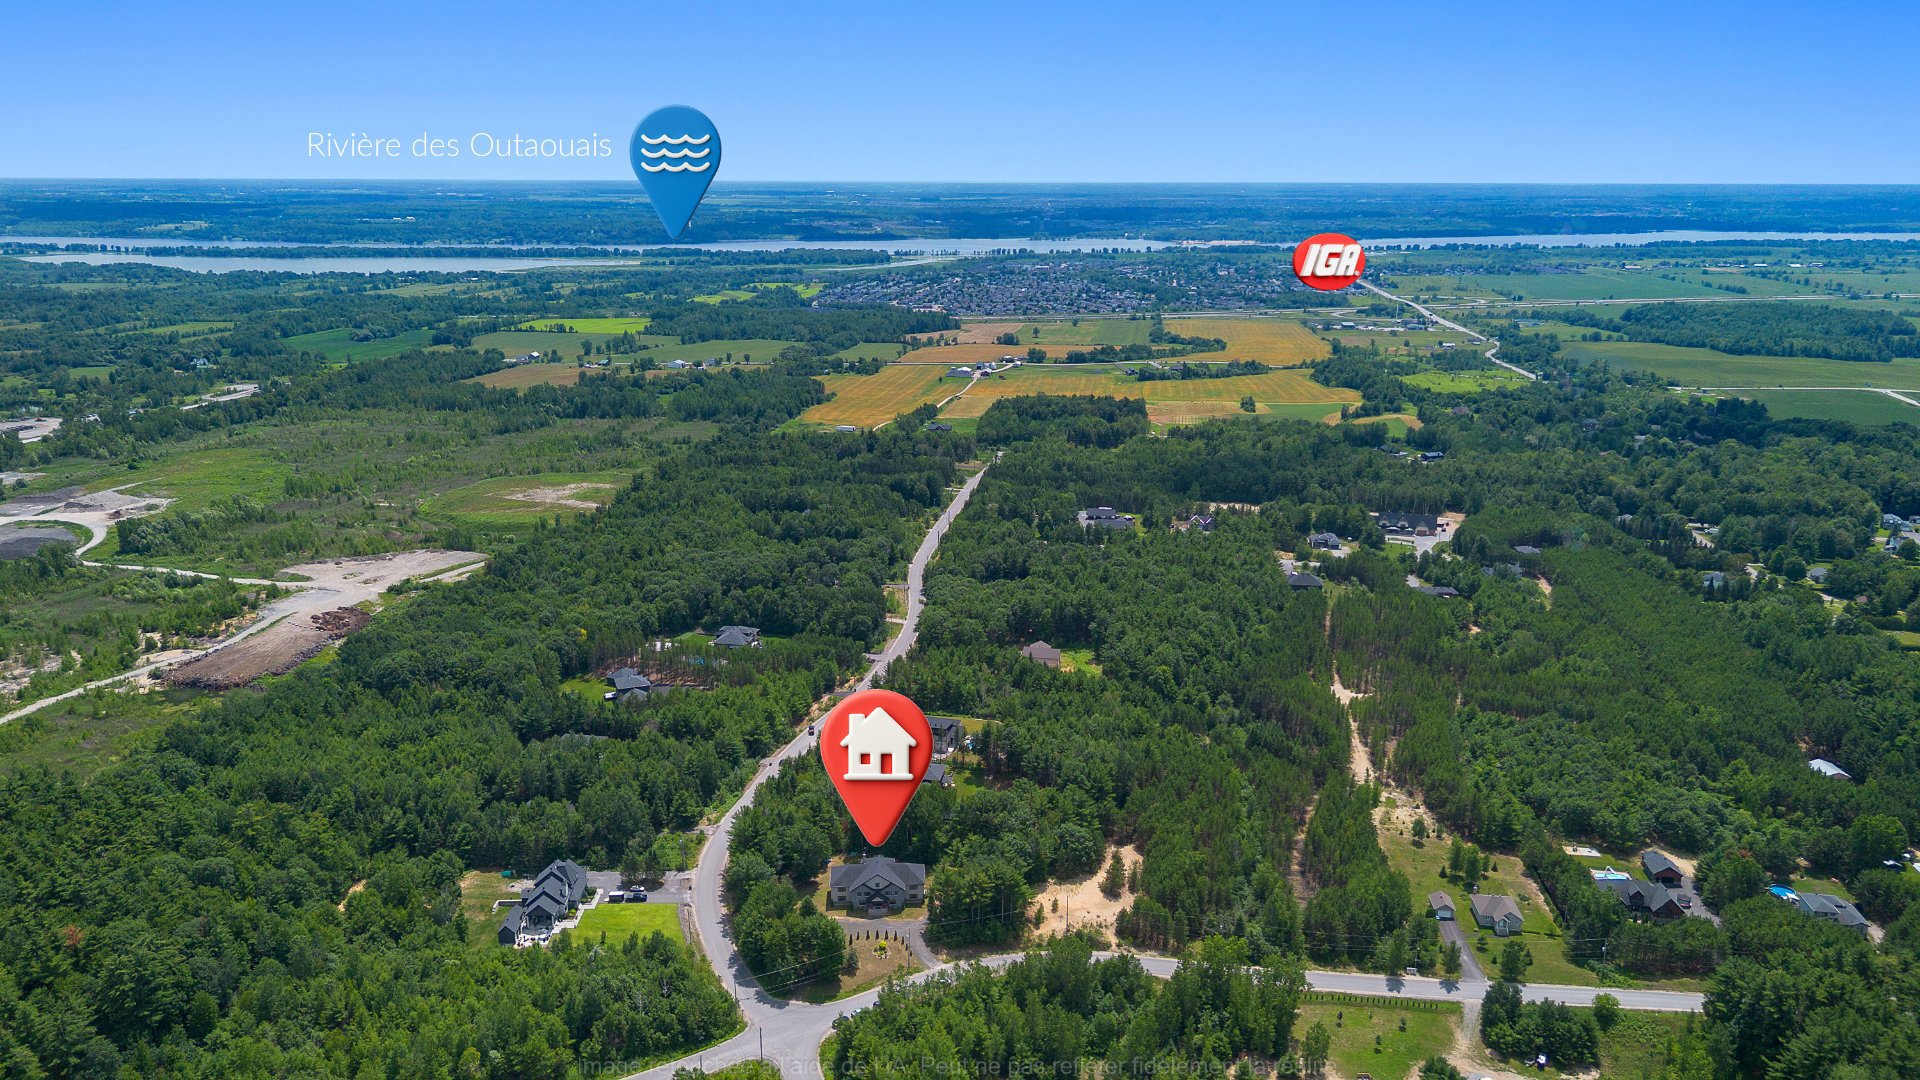
Daycare centre, Elementary school, Golf, High school, Highway, Park
Room dimension
| Room | Floor | Dimensions | Floor covering |
|---|---|---|---|
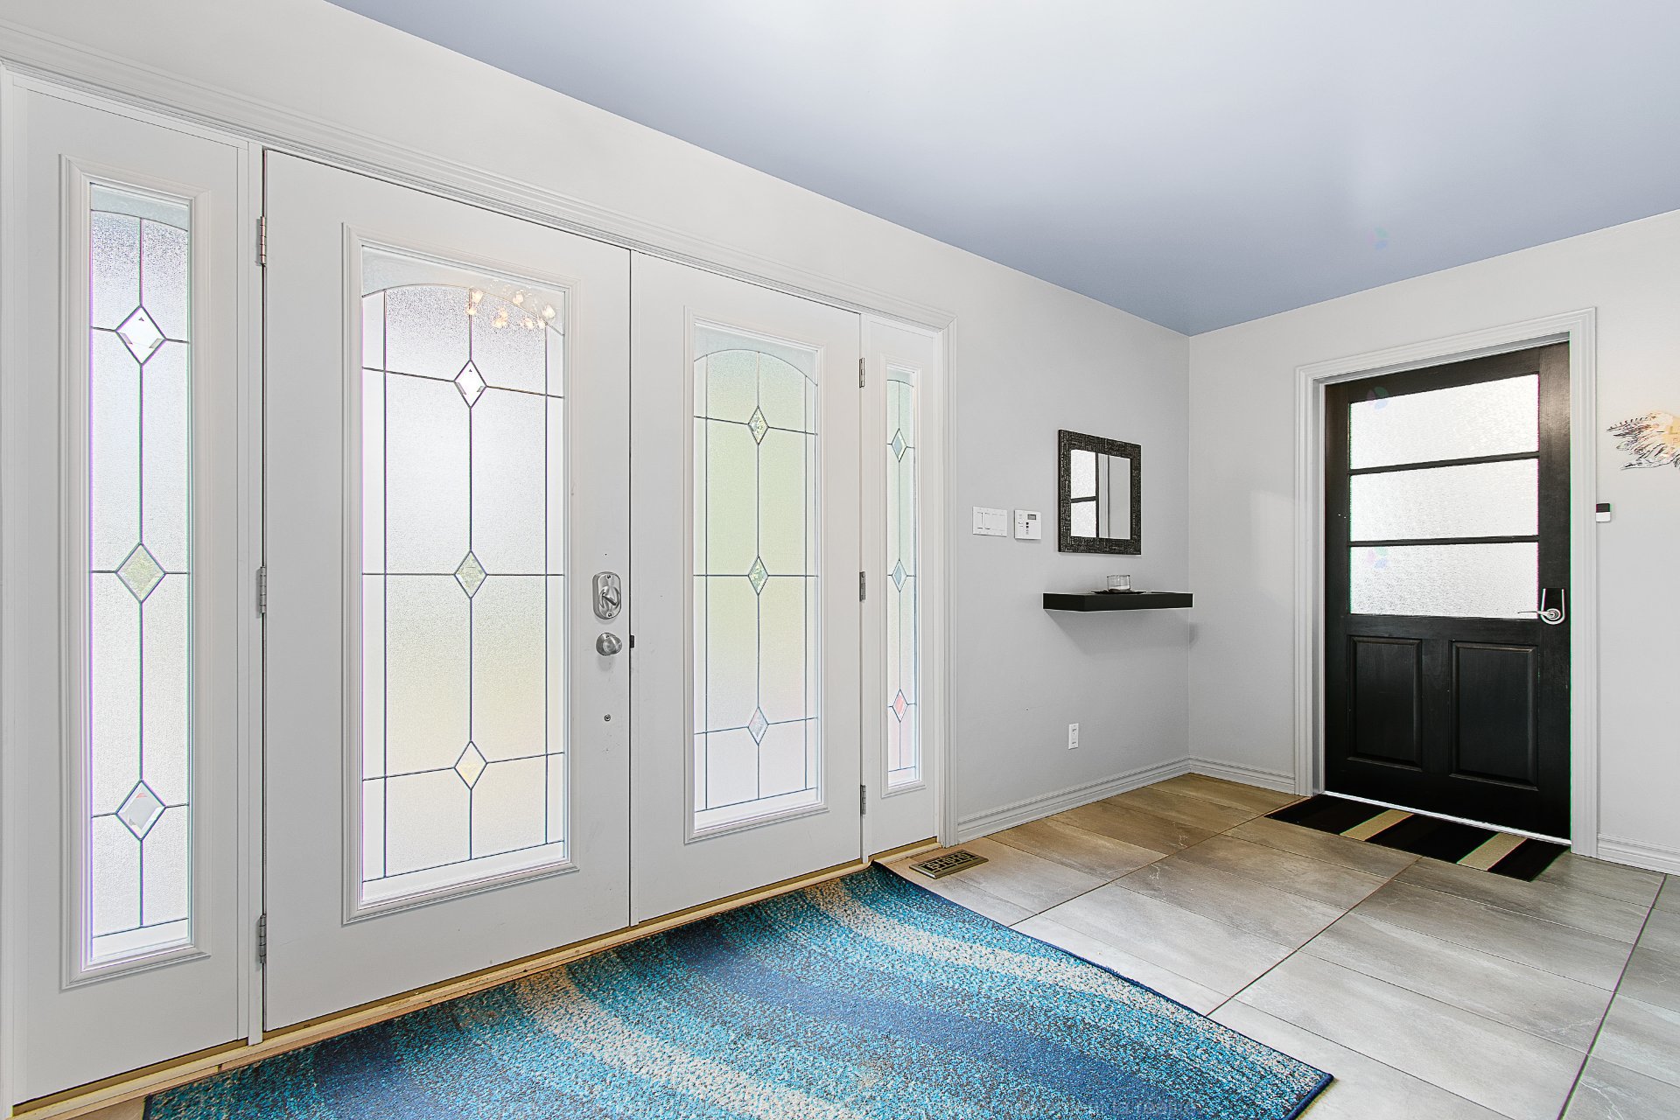
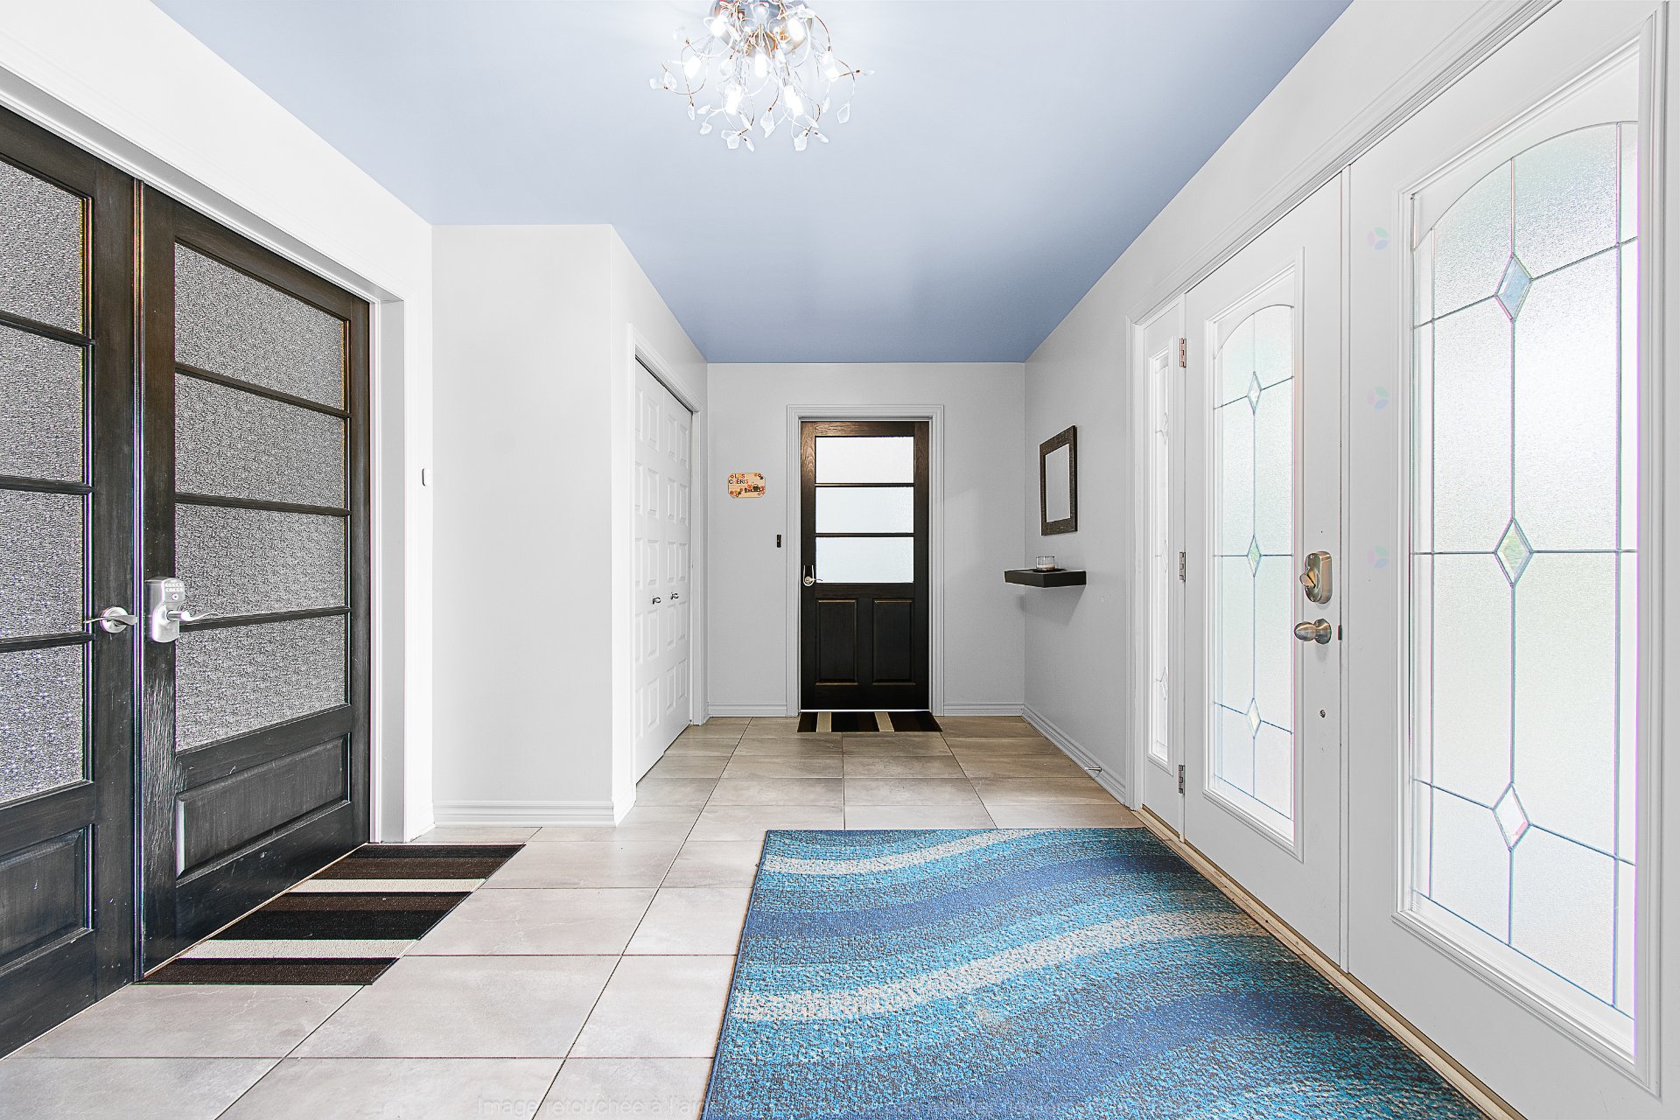
| Hall | 1st level/Ground floor | 21 X 7.1 ft / 6.40 X 2.16 m | Ceramic |
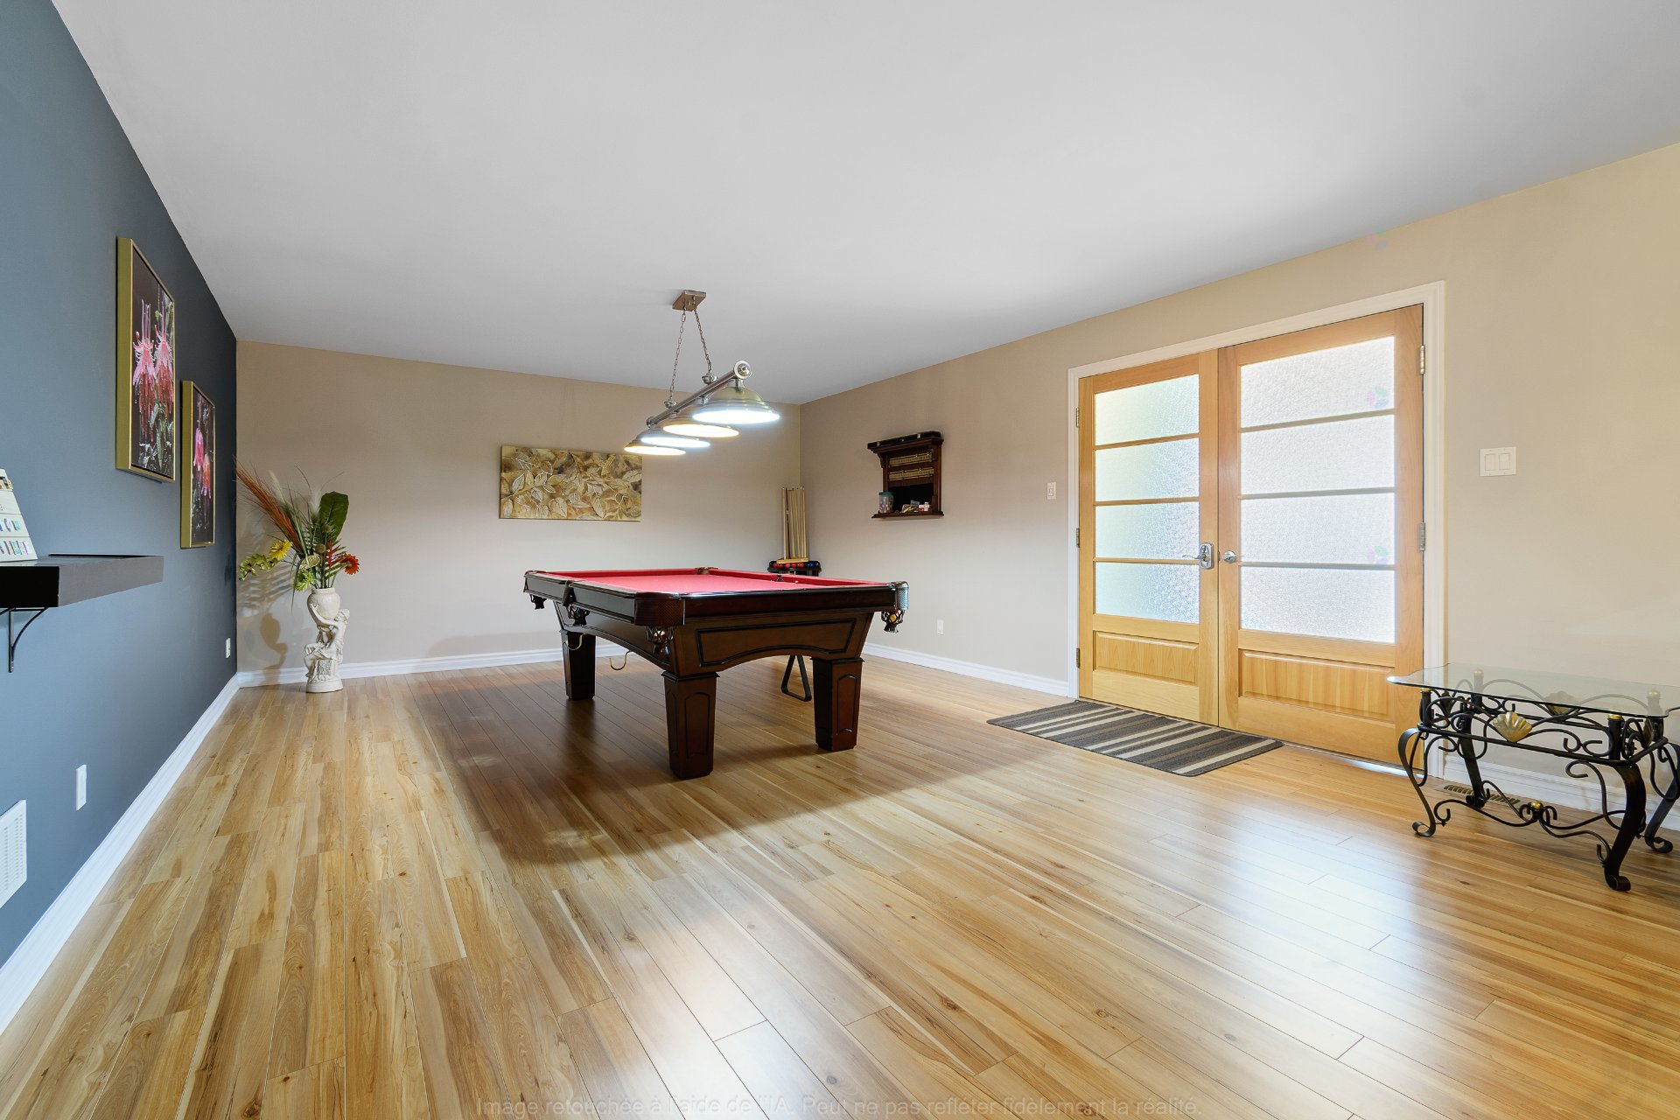
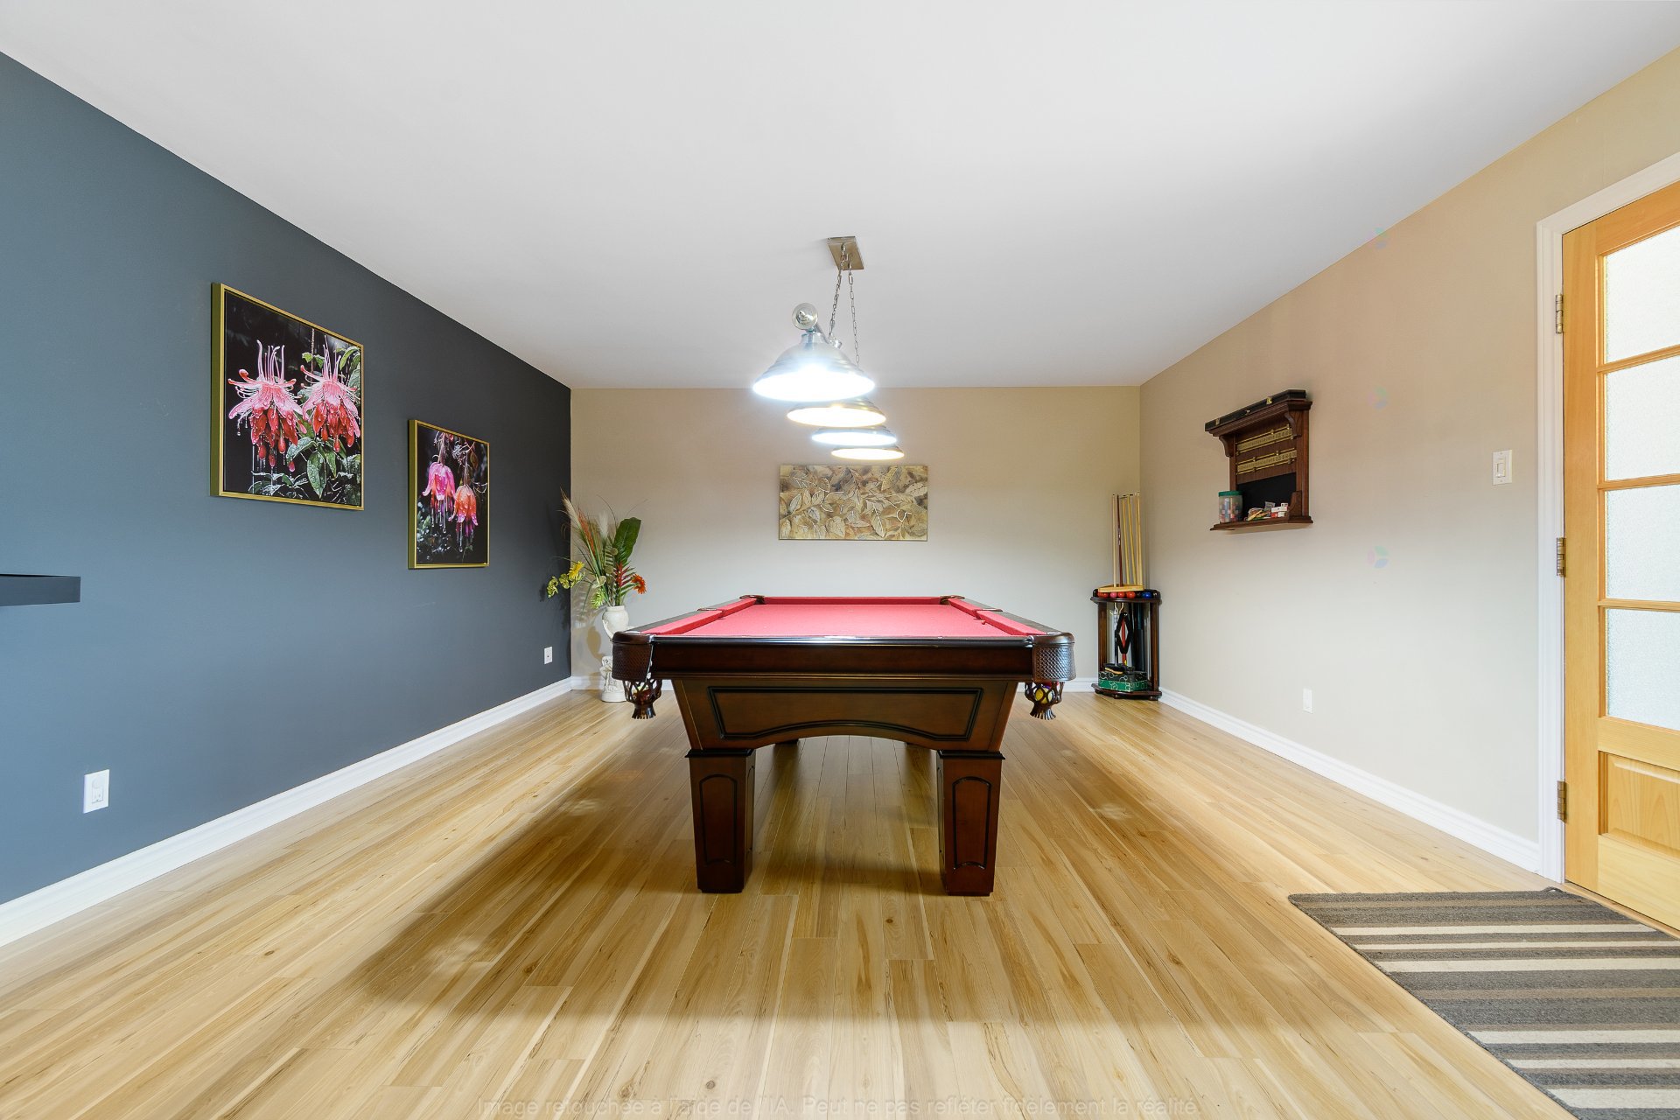
| Living room | 1st level/Ground floor | 29.2 X 14.11 ft / 8.89 X 4.55 m | Laminate floor |
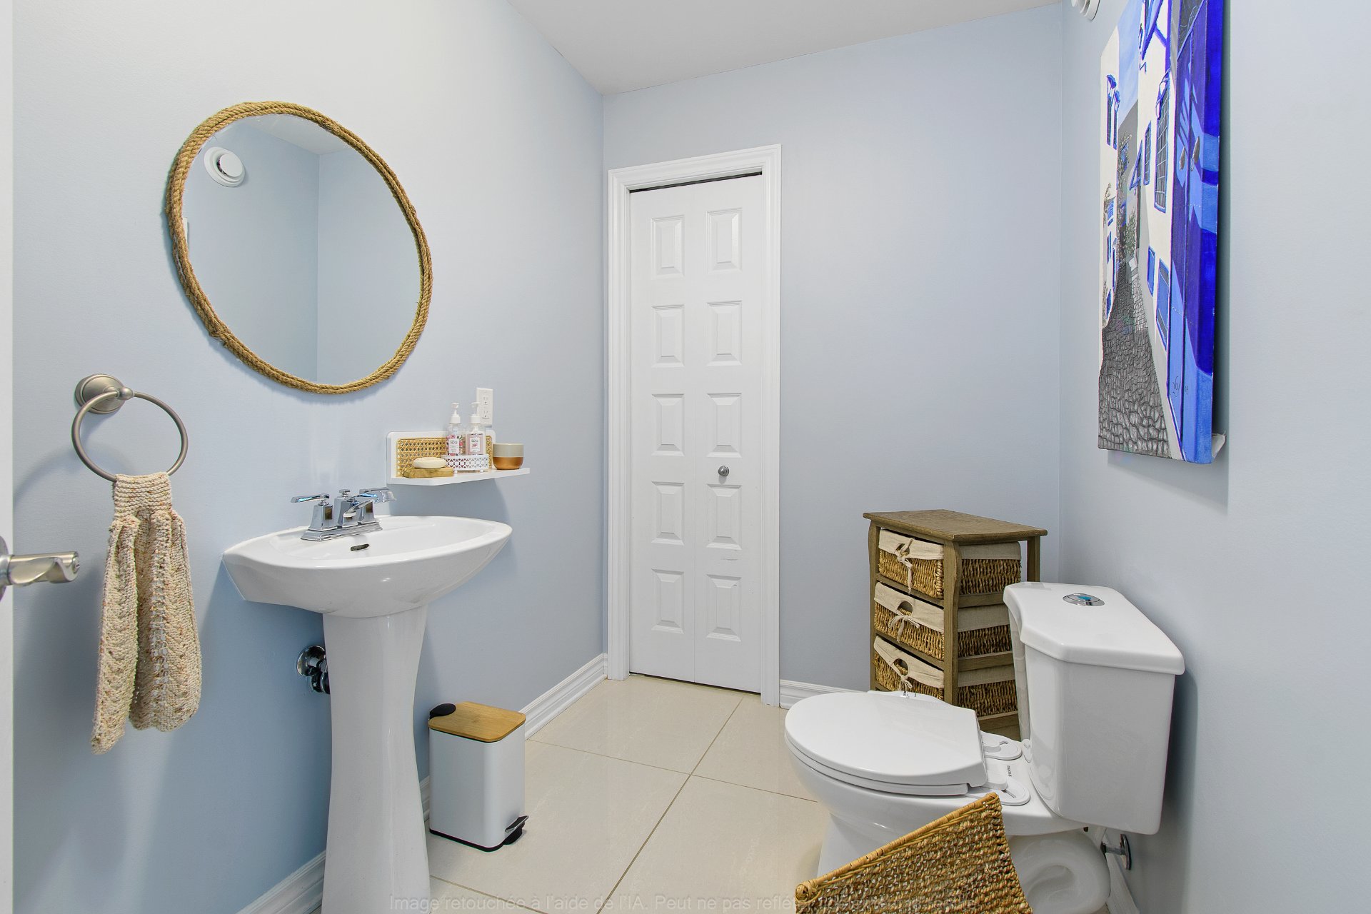
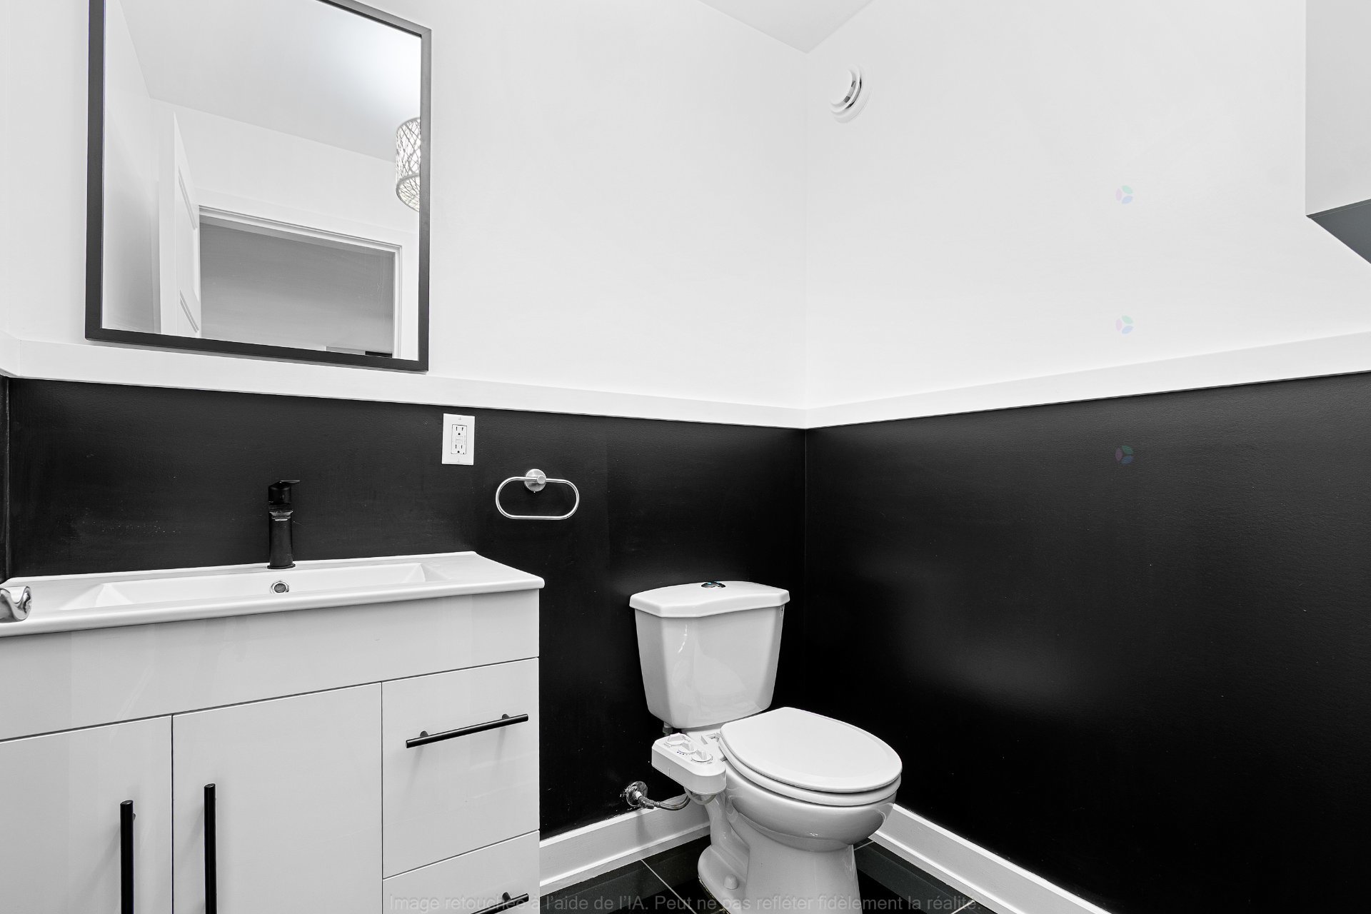
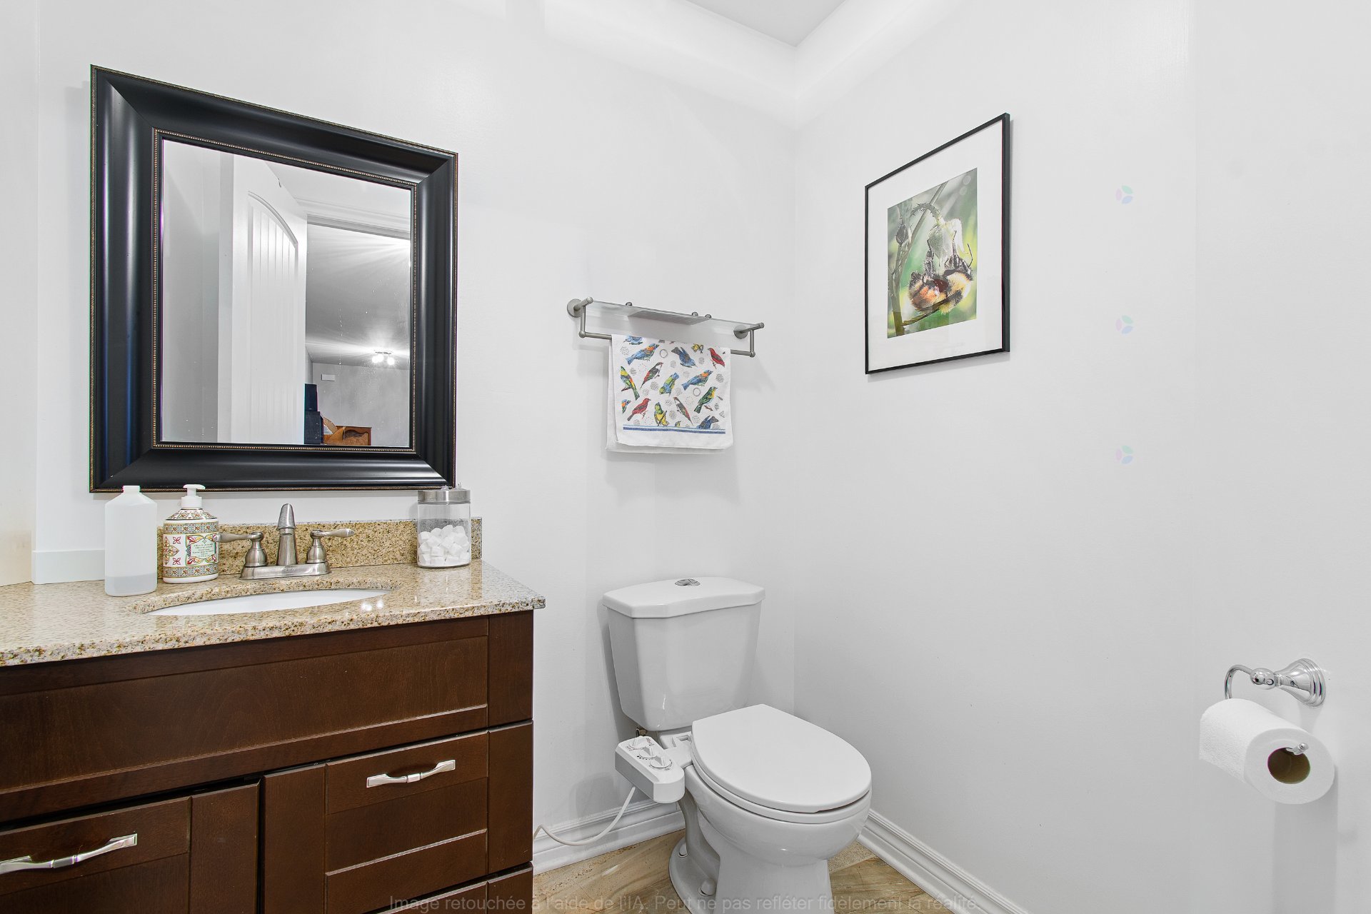
| Powder room | 1st level/Ground floor | 5.8 X 4.11 ft / 1.73 X 1.50 m | Ceramic |
| Kitchen | 1st level/Ground floor | 13.4 X 12.4 ft / 4.06 X 3.76 m | Ceramic |
| Other | 1st level/Ground floor | 16.10 X 9 ft / 5.13 X 2.74 m | Laminate floor |
| Dining room | 1st level/Ground floor | 14.7 X 13.5 ft / 4.45 X 4.09 m | Laminate floor |
| Living room | 1st level/Ground floor | 13.10 X 13.5 ft / 4.22 X 4.09 m | Laminate floor |
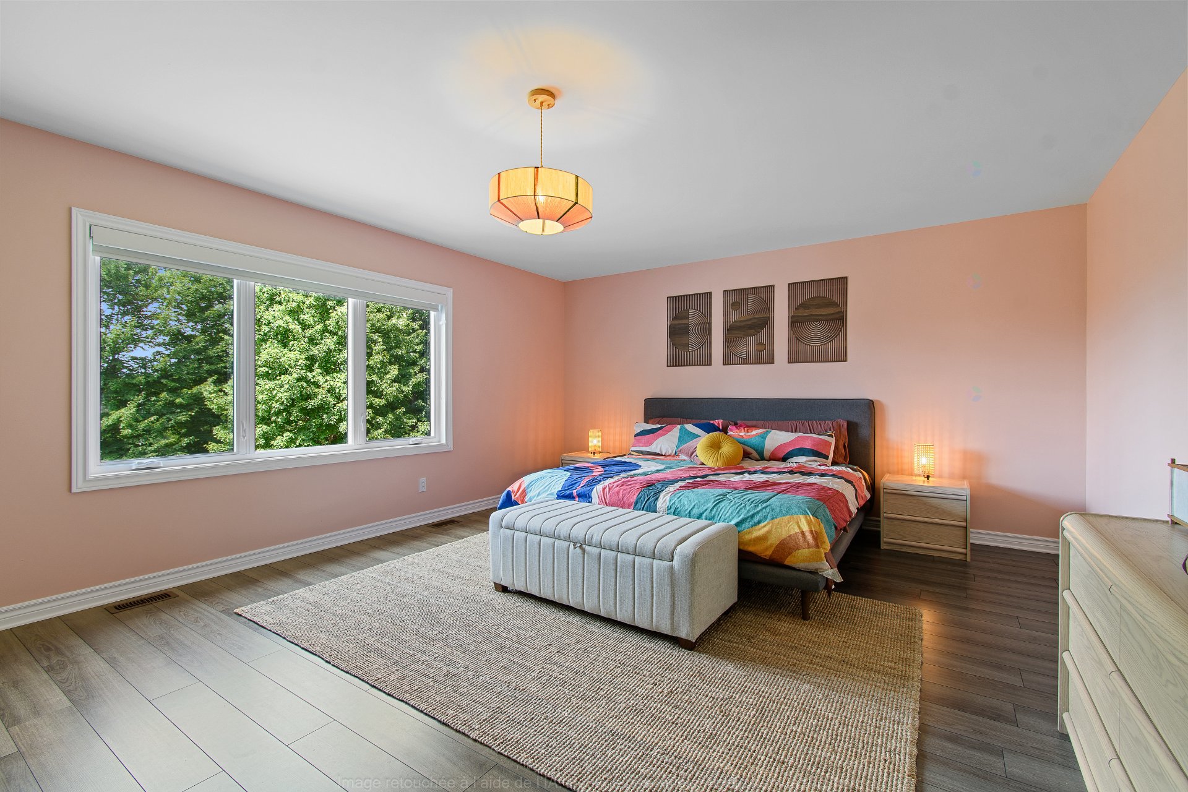
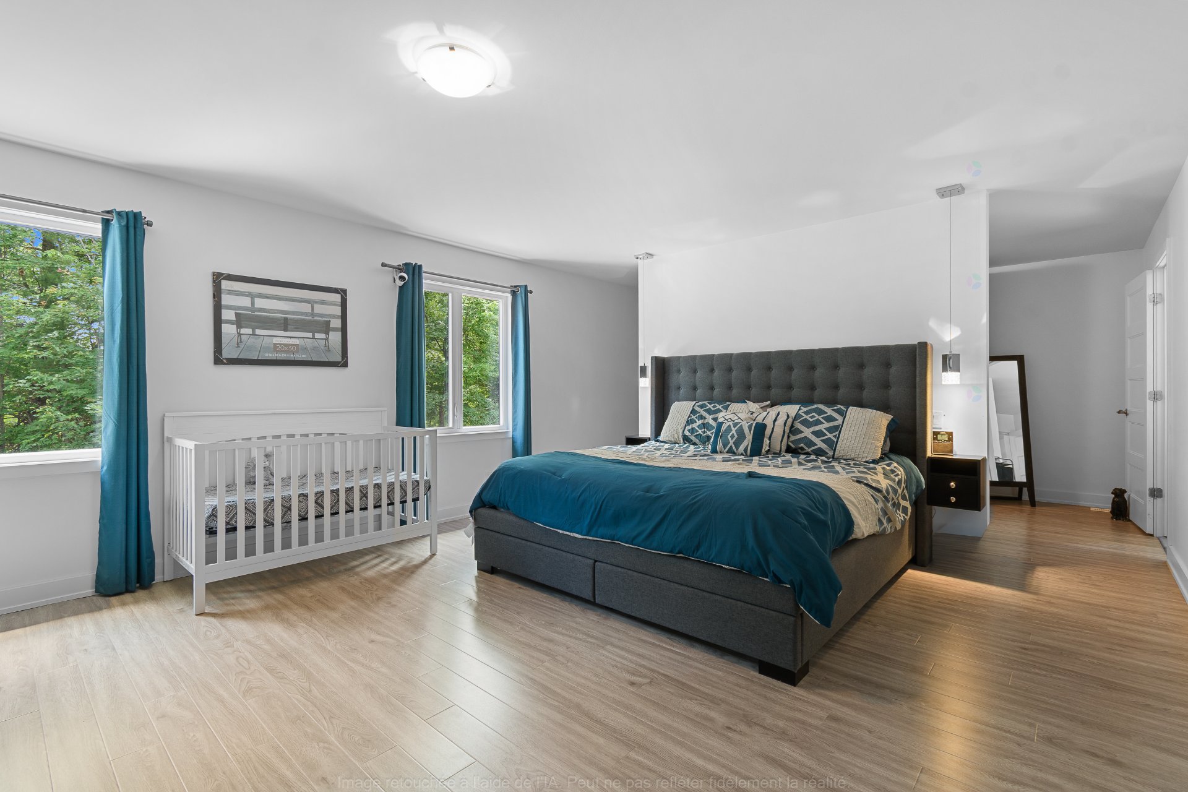
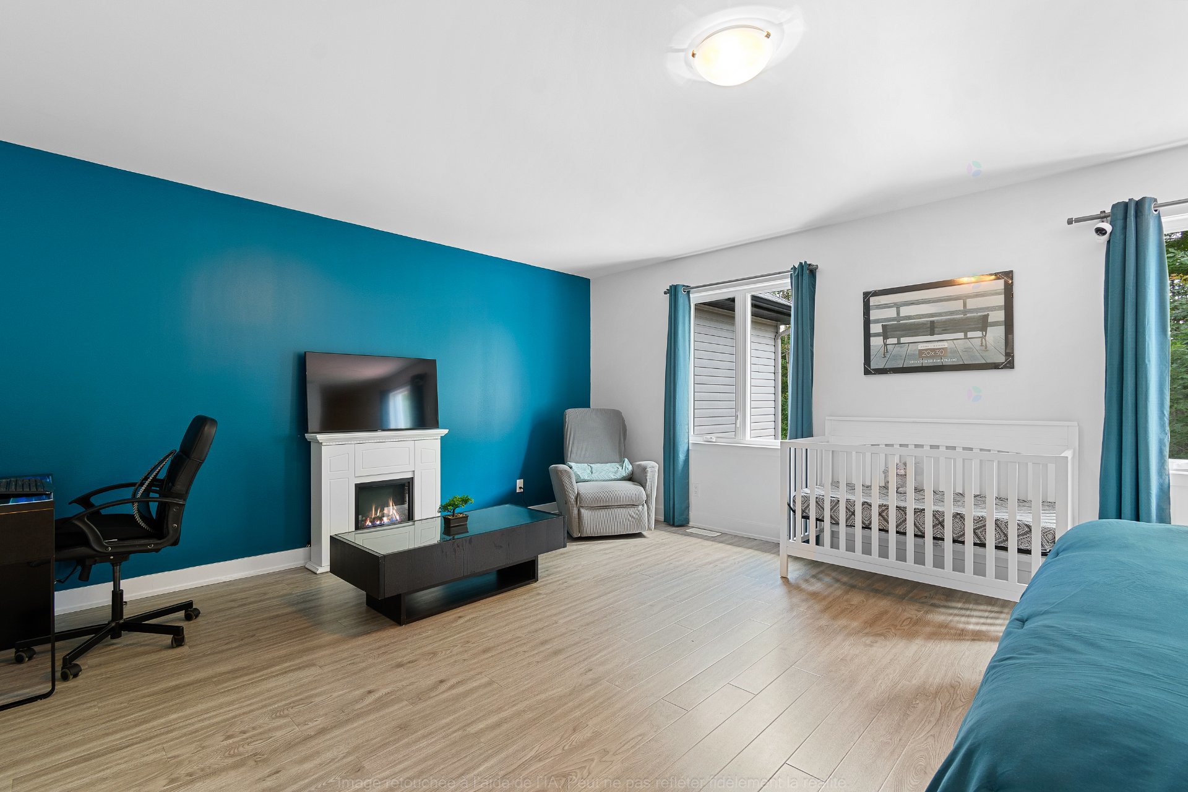
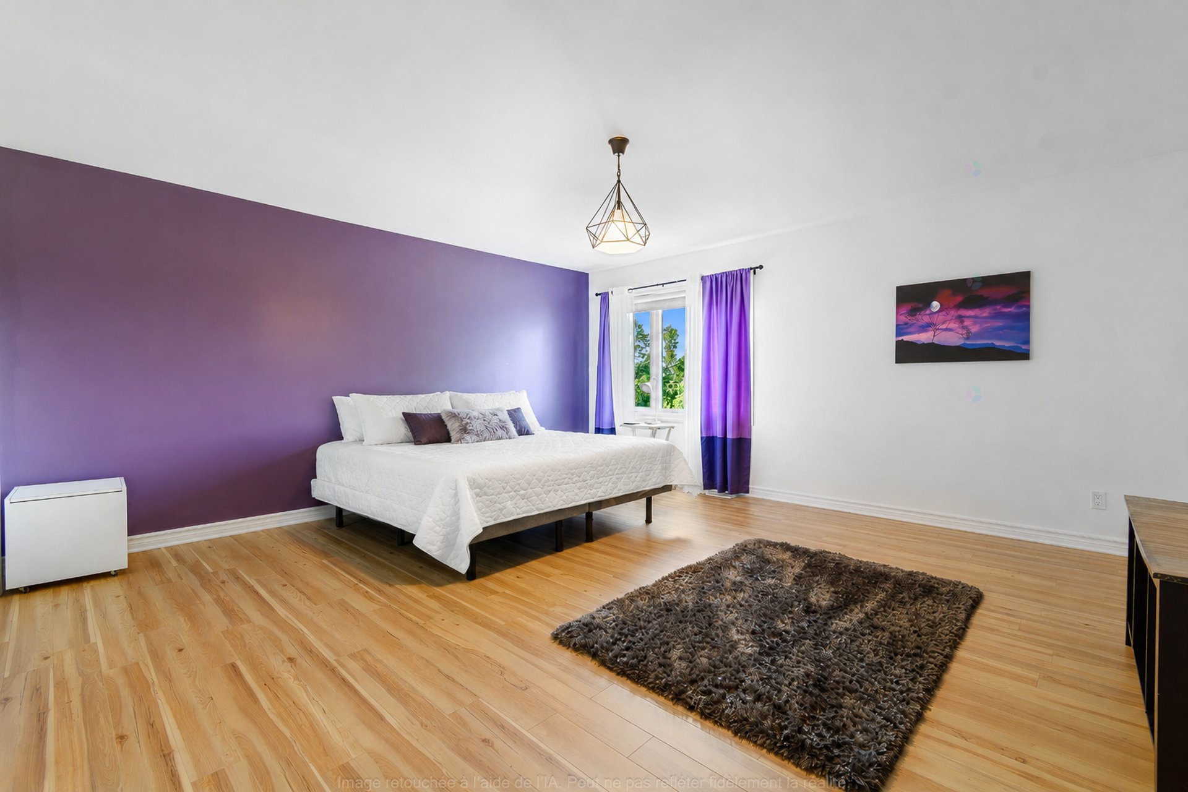
| Primary bedroom | 2nd level | 25.11 X 14.8 ft irr / 7.90 X 4.47 m irr | Laminate floor |
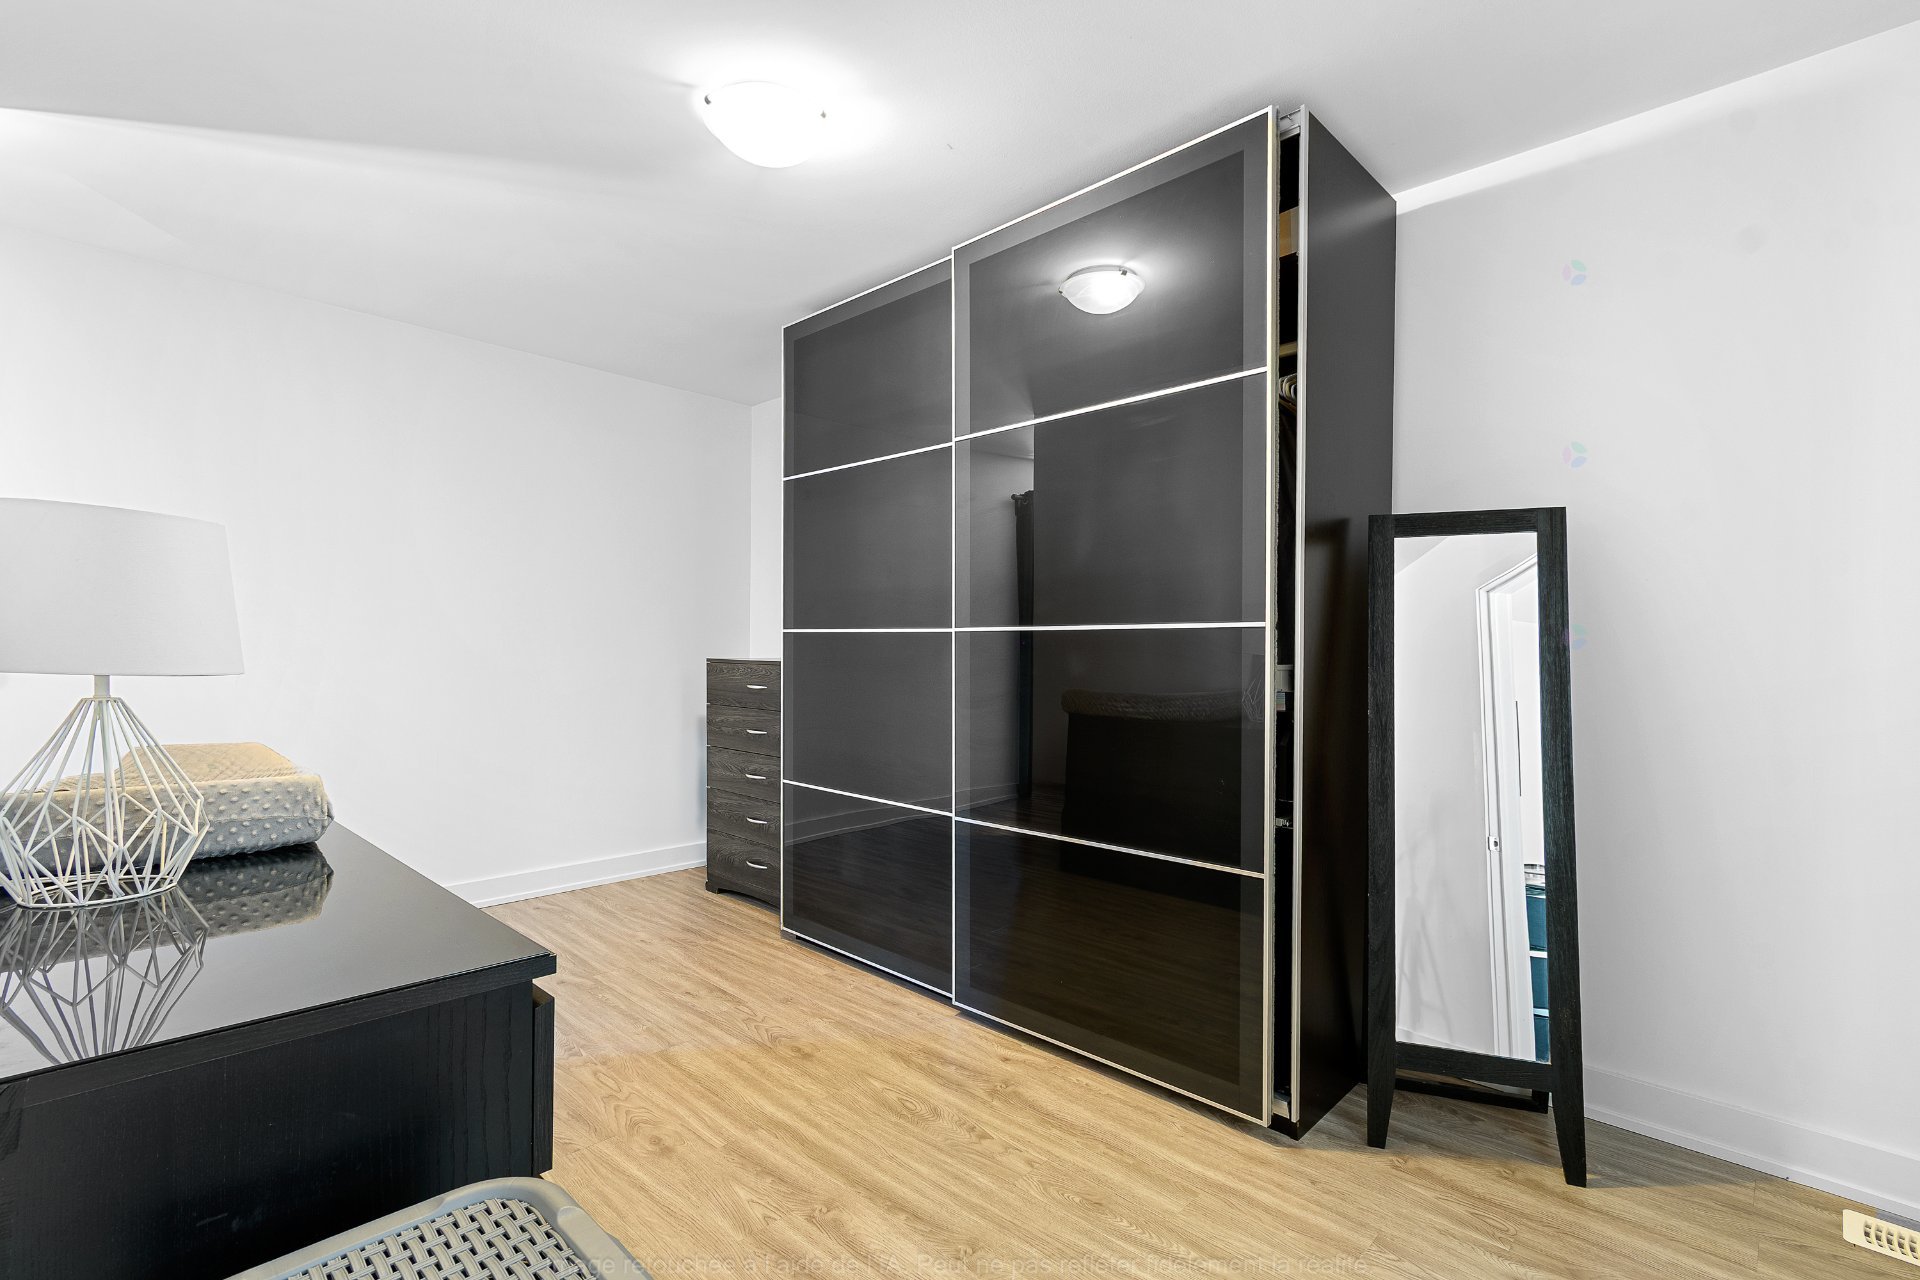
| Walk-in closet | 2nd level | 16.9 X 9.10 ft / 5.11 X 3.00 m | Laminate floor |
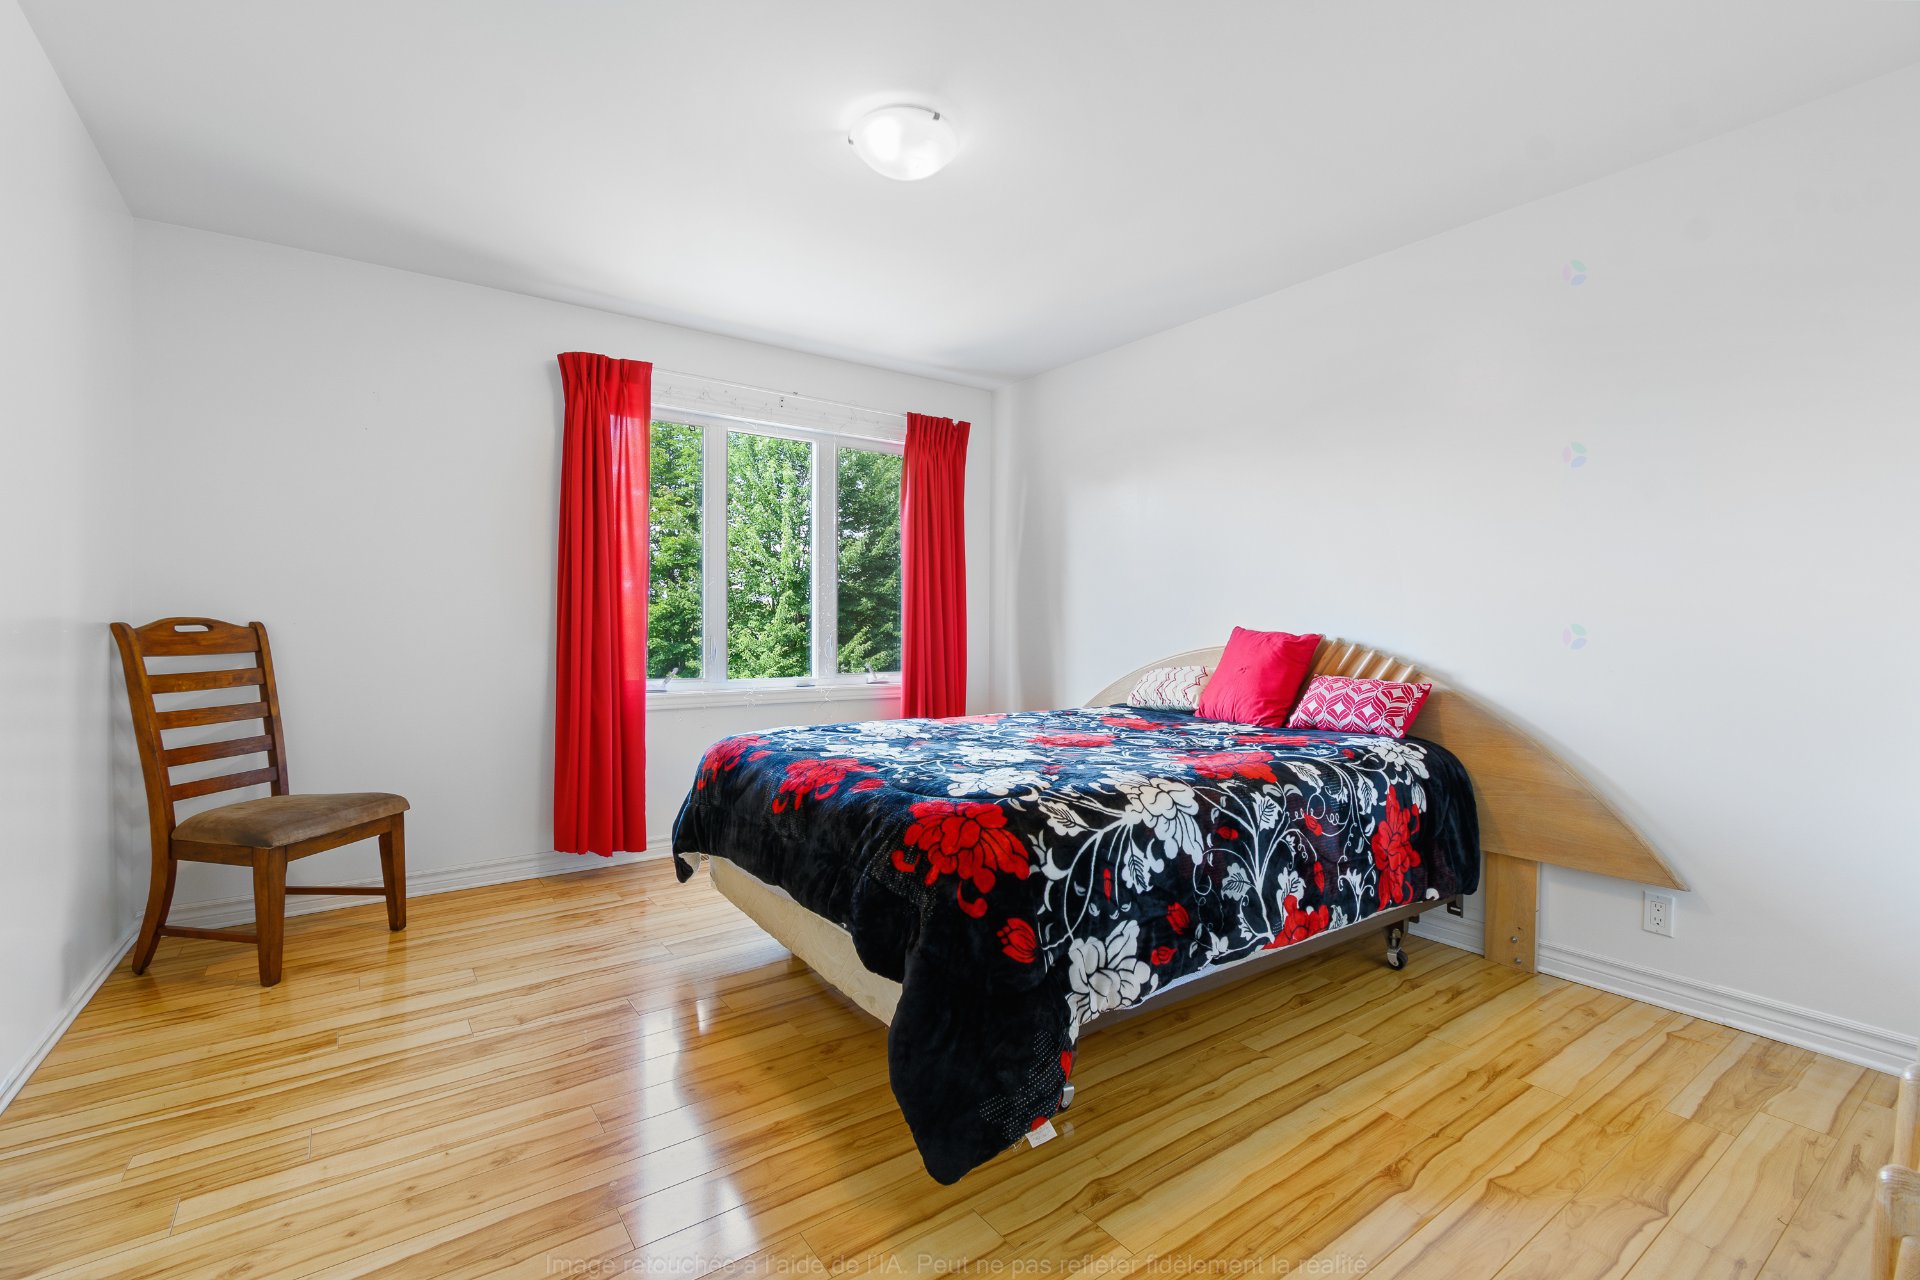
| Bedroom | 2nd level | 16.11 X 15.8 ft / 5.16 X 4.78 m | Laminate floor |
| Bedroom | 2nd level | 12.9 X 11.11 ft / 3.89 X 3.63 m | Laminate floor |
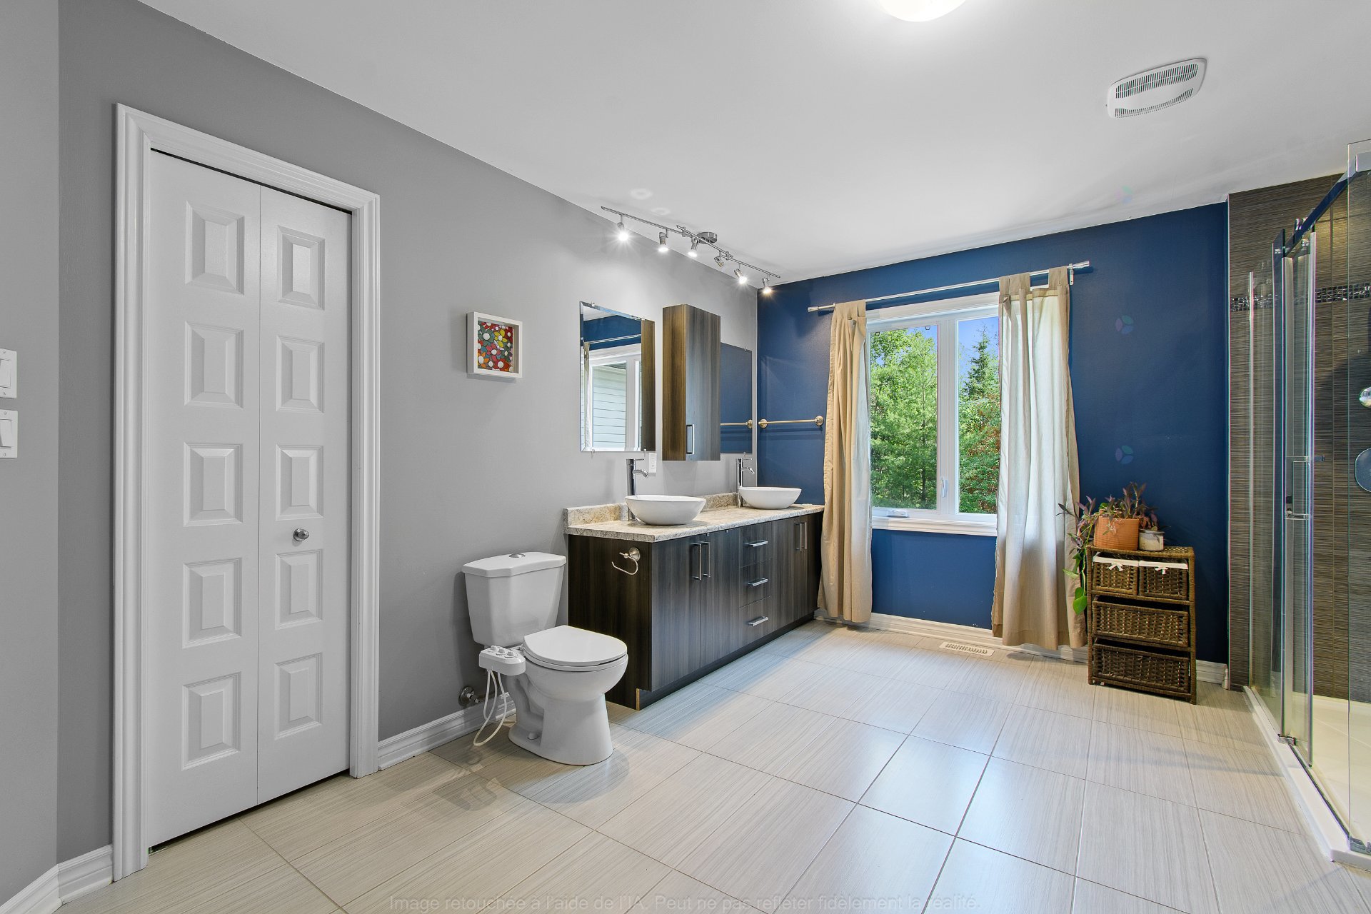
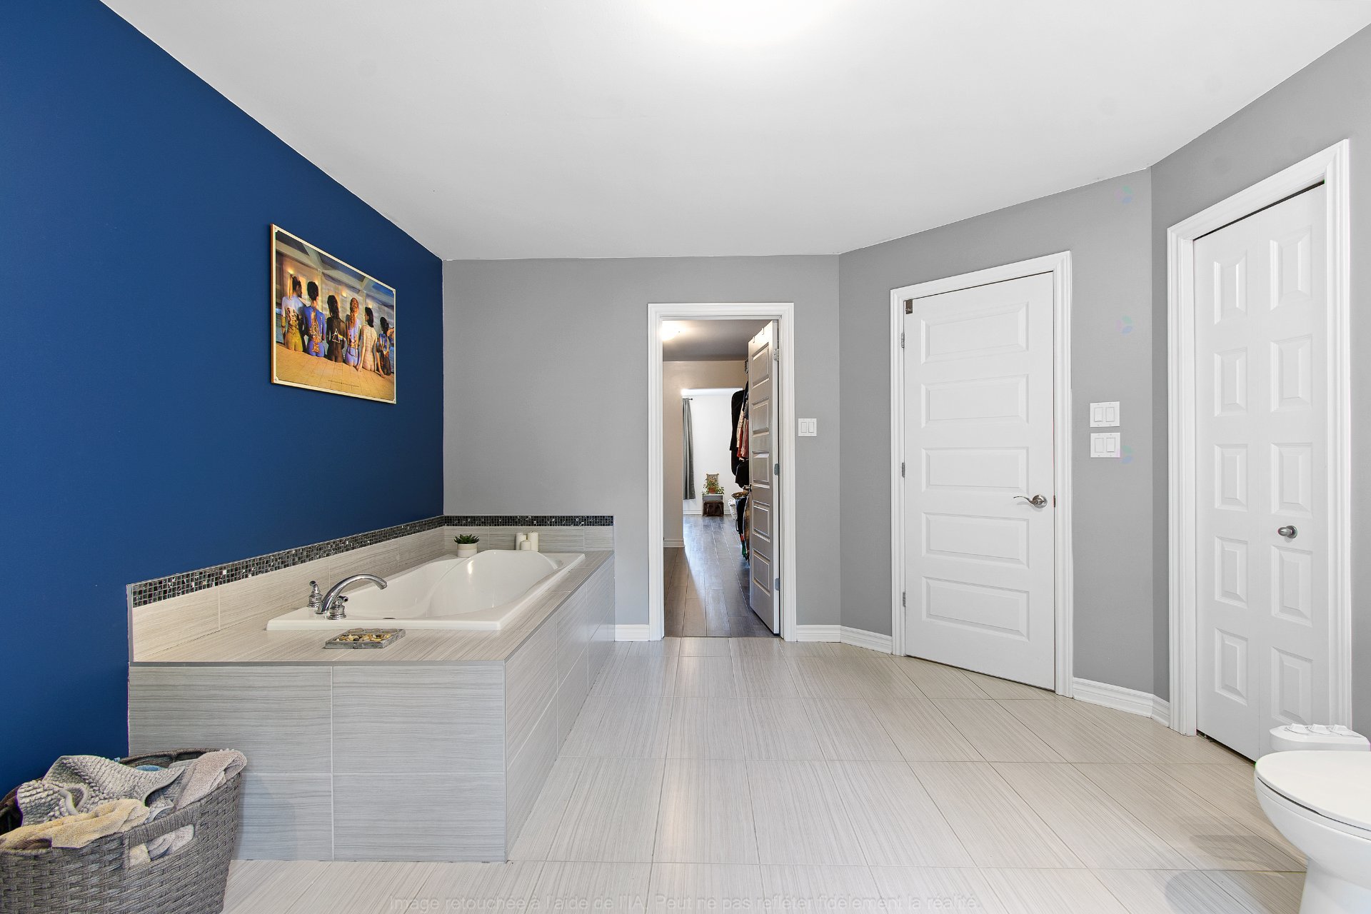
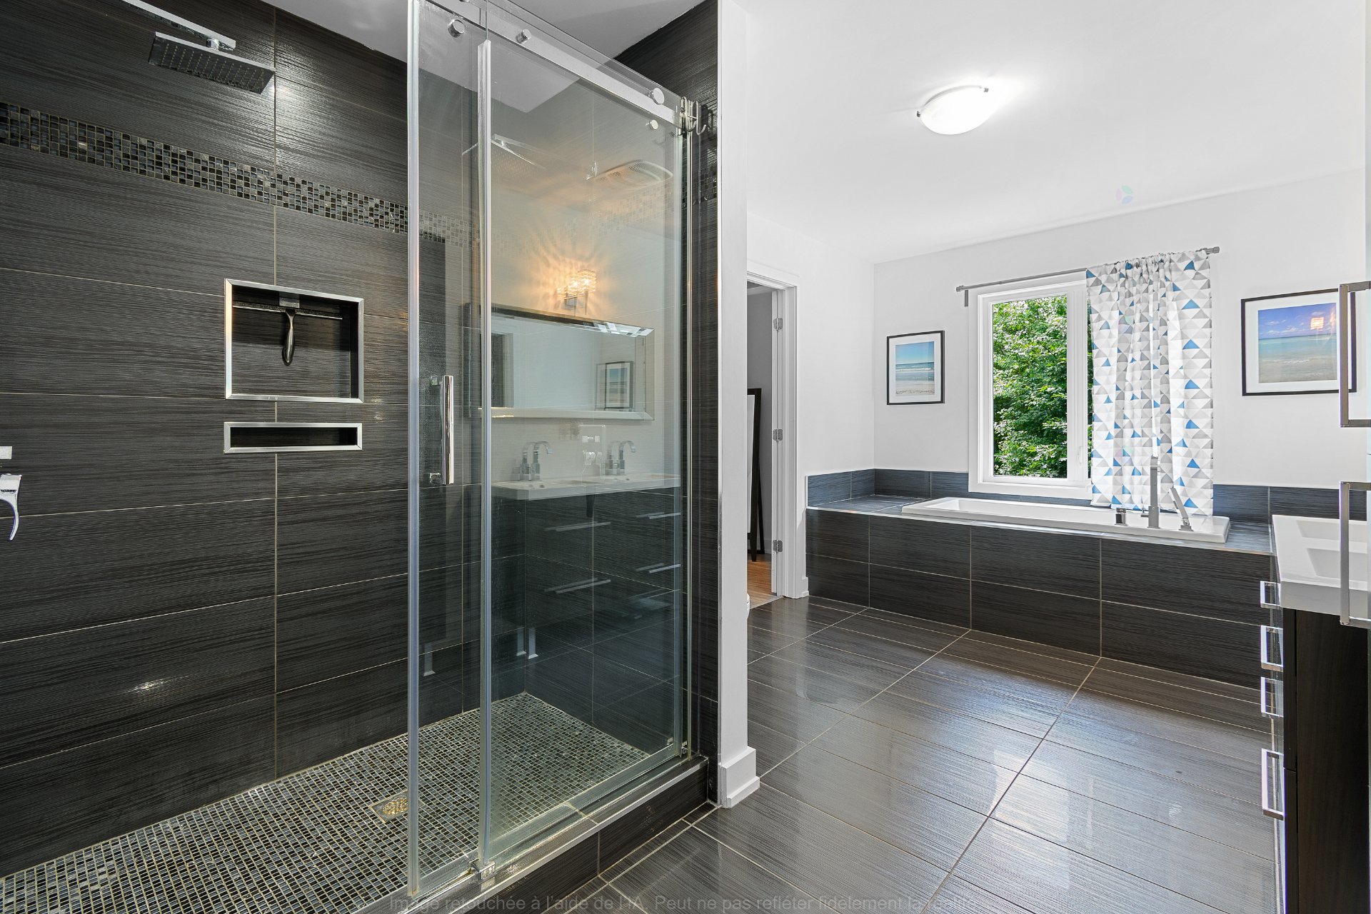
| Bathroom | 2nd level | 16.9 X 13.9 ft / 5.11 X 4.19 m | Ceramic |
| Den | 2nd level | 28 X 11.11 ft / 8.53 X 3.63 m | Laminate floor |
| Storage | Basement 1 | 6.5 X 6.1 ft / 1.96 X 1.85 m | Other |
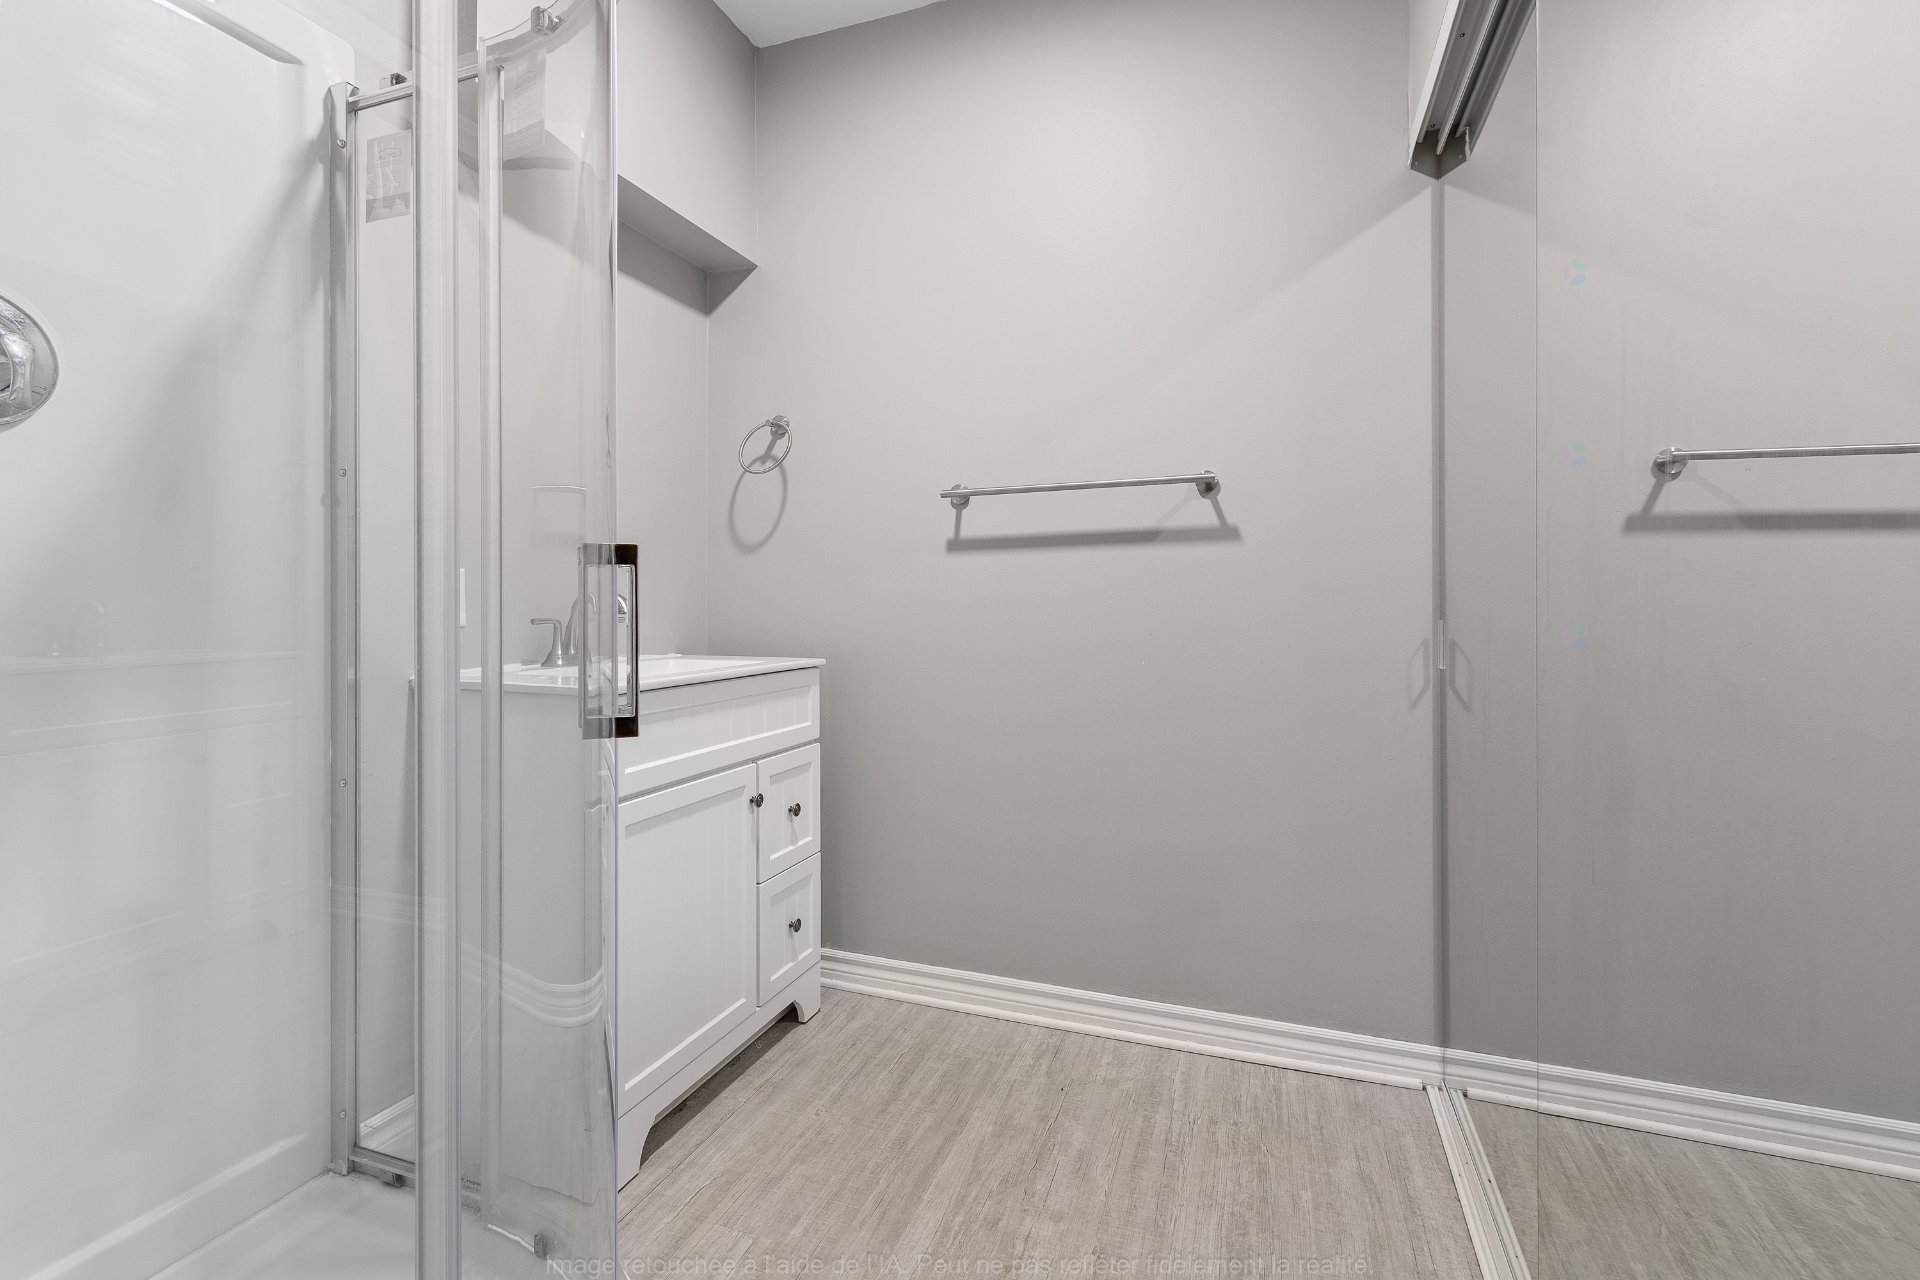
| Bathroom | Basement 1 | 6.5 X 6 ft / 1.96 X 1.83 m | Other |
| Storage | Basement 1 | 14.10 X 4.9 ft / 4.52 X 1.45 m | Concrete |
| Playroom | Basement 1 | 9 X 12.6 ft / 2.74 X 3.81 m | Other |
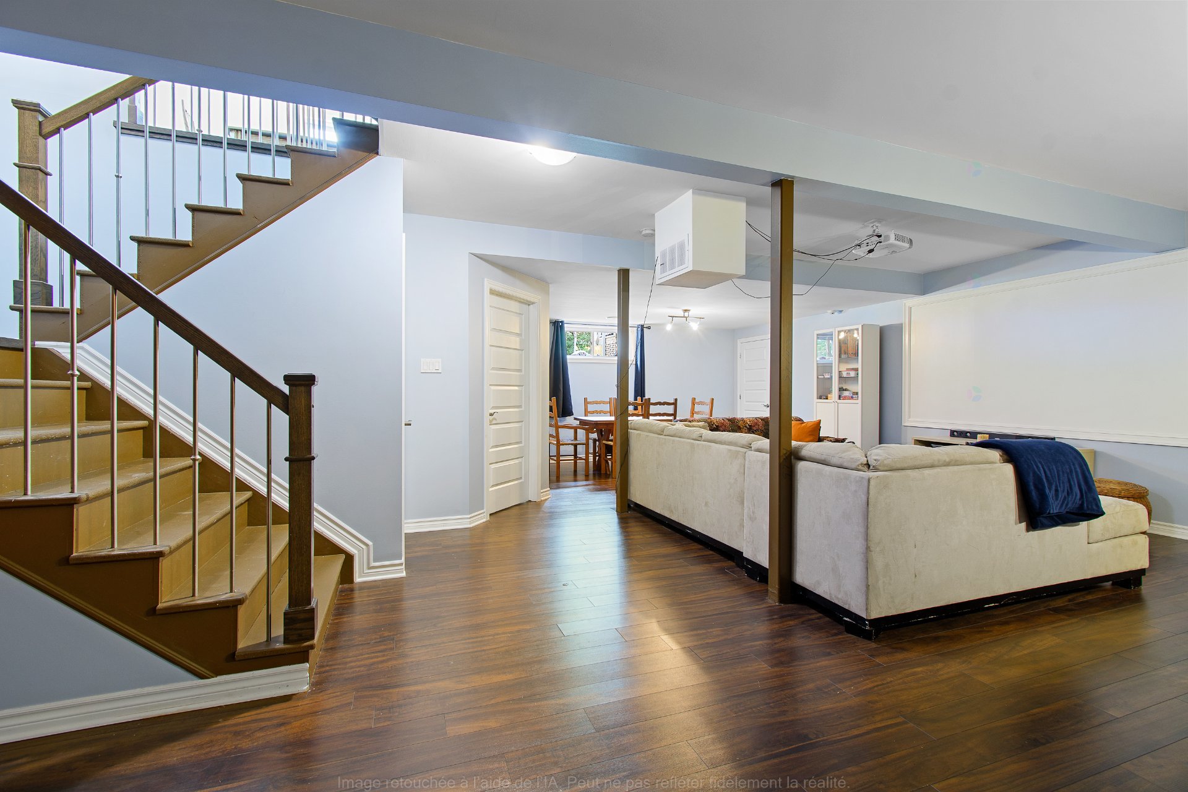
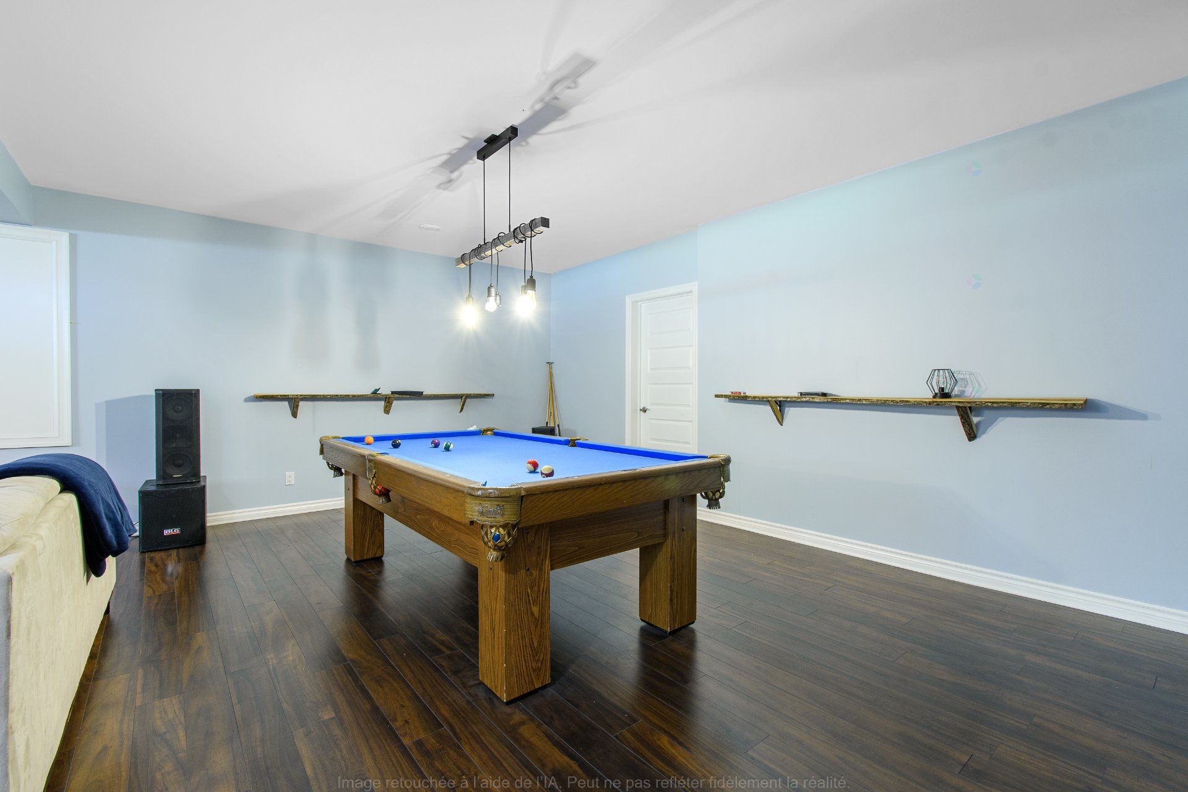
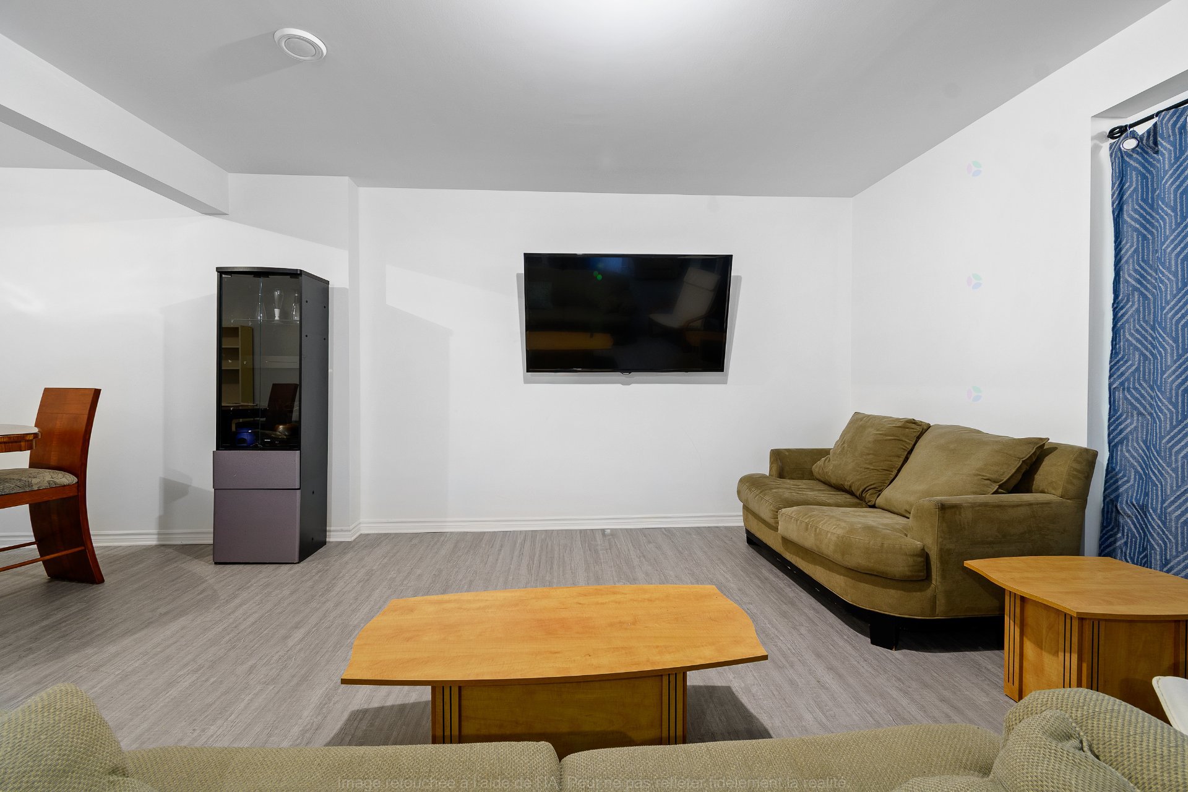
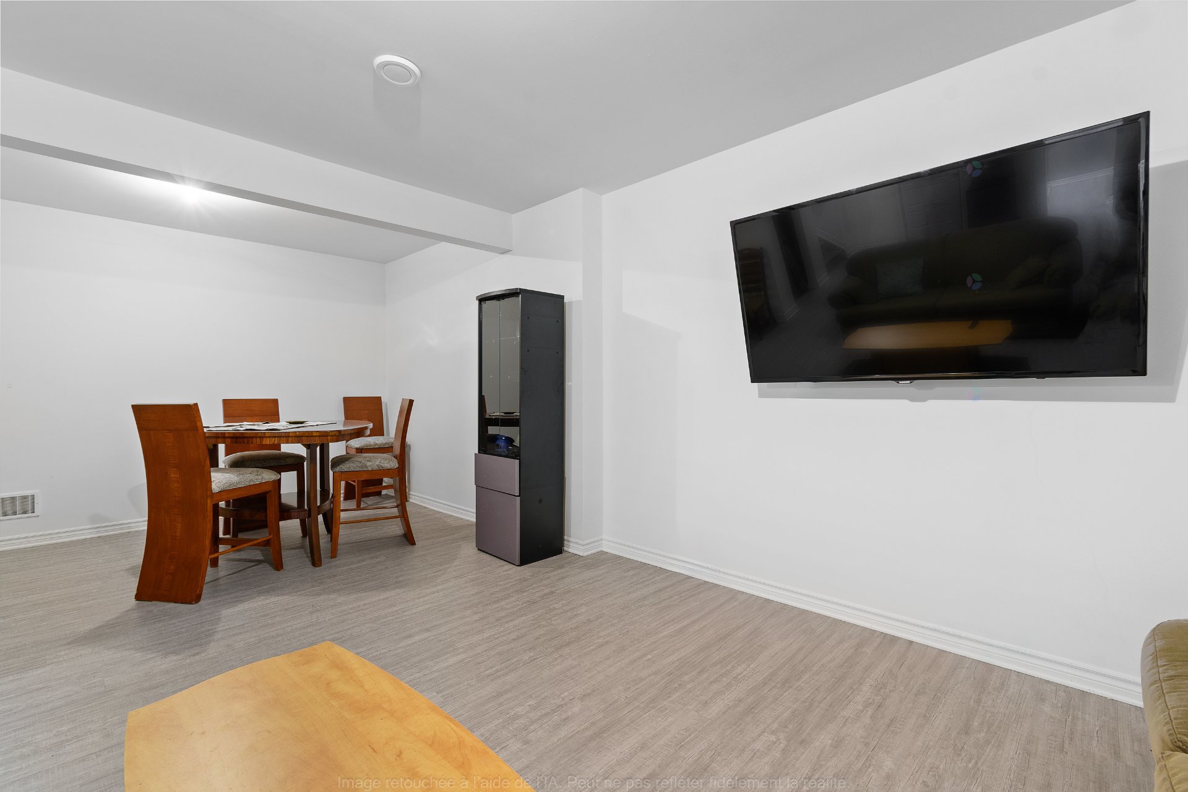
| Family room | Basement 1 | 23.8 X 23.5 ft / 7.21 X 7.14 m | Other |
| Hall | 1st level/Ground floor | 9.9 X 9.6 ft / 2.97 X 2.90 m | Ceramic |
| Living room | 1st level/Ground floor | 15.11 X 14.8 ft / 4.85 X 4.47 m | Laminate floor |
| Powder room | 1st level/Ground floor | 8.6 X 5.5 ft / 2.59 X 1.65 m | Laminate floor |
| Kitchen | 1st level/Ground floor | 15 X 12.7 ft / 4.57 X 3.84 m | Laminate floor |
| Other | 1st level/Ground floor | 12.8 X 5.8 ft / 3.86 X 1.73 m | Laminate floor |
| Dining room | 1st level/Ground floor | 15.11 X 12 ft / 4.85 X 3.66 m | Laminate floor |
| Primary bedroom | 2nd level | 20.3 X 14.9 ft / 6.17 X 4.50 m | Laminate floor |
| Office | 2nd level | 9.8 X 9.1 ft / 2.95 X 2.77 m | Laminate floor |
| Walk-in closet | 2nd level | 13.2 X 8.5 ft / 4.01 X 2.57 m | Laminate floor |
| Bedroom | 2nd level | 14.3 X 12.2 ft / 4.34 X 3.71 m | Laminate floor |
| Bathroom | 2nd level | 15.10 X 11.11 ft / 4.83 X 3.63 m | Ceramic |
| Family room | Basement 1 | 34.1 X 28.1 ft / 10.39 X 8.56 m | Laminate floor |
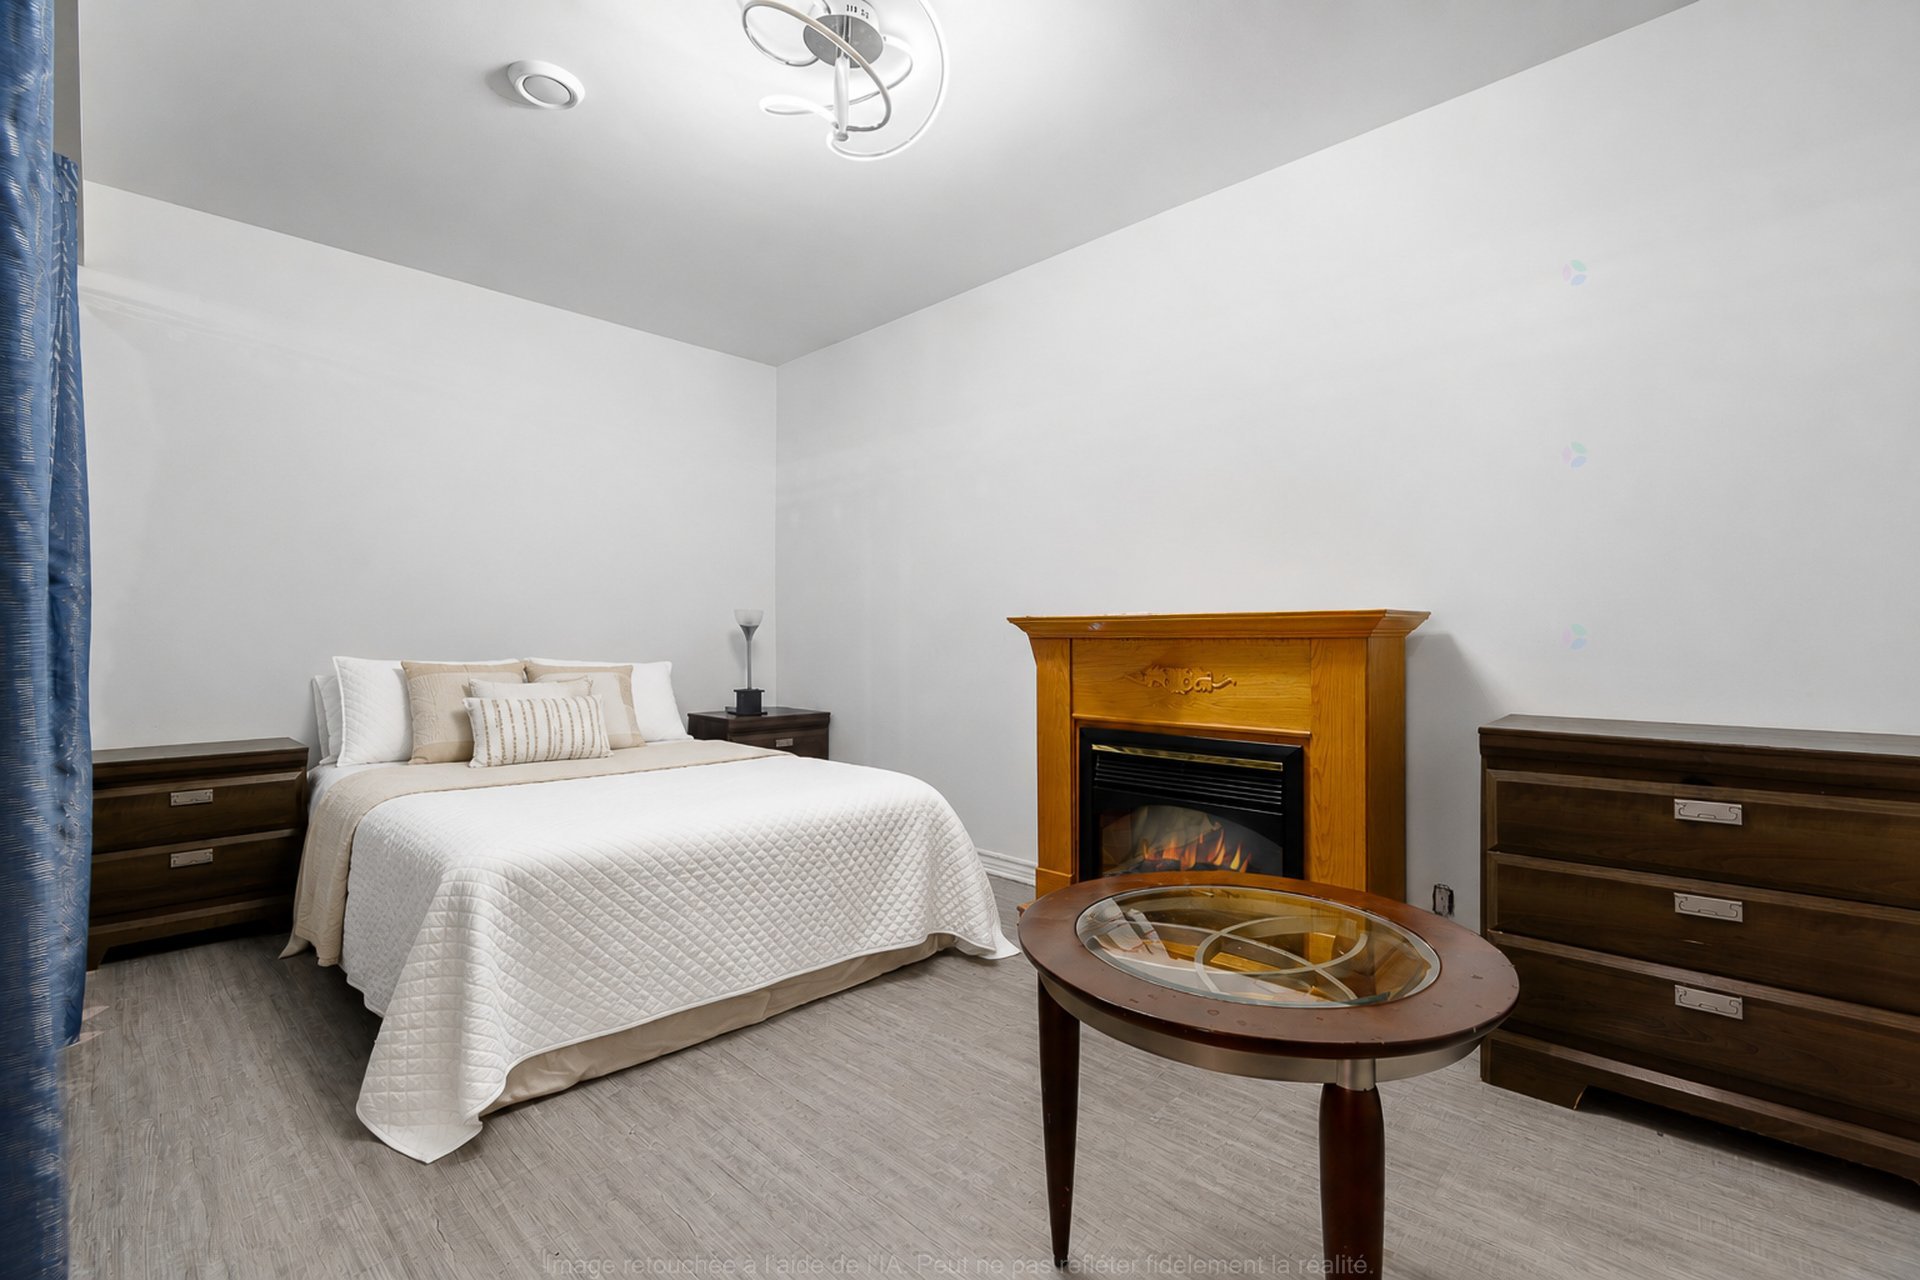
| Bedroom | Basement 1 | 13.8 X 11.7 ft / 4.17 X 3.53 m | Laminate floor |
| Storage | Basement 1 | 14.11 X 9.2 ft / 4.55 X 2.79 m | Laminate floor |
| Laundry room | Basement 1 | 12.6 X 8.9 ft / 3.81 X 2.67 m | Concrete |
Taxes and expenses
| Municipal | $7,671 |
| School | $901 |
Building and interior of the property
| Bedrooms | 9 |
| Bathrooms | 3 |
| Washrooms | 3 |
| Number of rooms | 33 |
| Number of rooms above ground | 8 |
| Number of basement bedrooms | 1 |
| Living area | 8400.33 Square Feet |
| Expected delay of occupancy | 120 days |
| Items included in the sale | Please refer to Annex A. Available upon request. |
| Items excluded in the sale | 2x Dishwashers (left and right living spaces, all appliances not listed in the inclusions. Left living area: Light fixture in the master bedroom of the left unit (the light fixture will be replaced with the original). |
| Dimension of the front of the building | 73.11 feet |
| Dimension of the depth of building | 60.2 feet |
| Land area | 134182.91 square foot |
| Dimension of the front of the land | 2000.7 feet |
| Dimension of the depth of the land | 502 feet |
| Year built | 2014 |
| Municipal assessment (land) | $158,200 |
| Municipal assessment (building) | $1,007,500 |
| Municipal assessment (total) | $1,165,700 |
| Assessment year | 2026 |
| Irregular building | Yes |
| Irregular land | Yes |
| Available services | Electricity Connected |
| Basement | 6 feet and more, Finished basement |
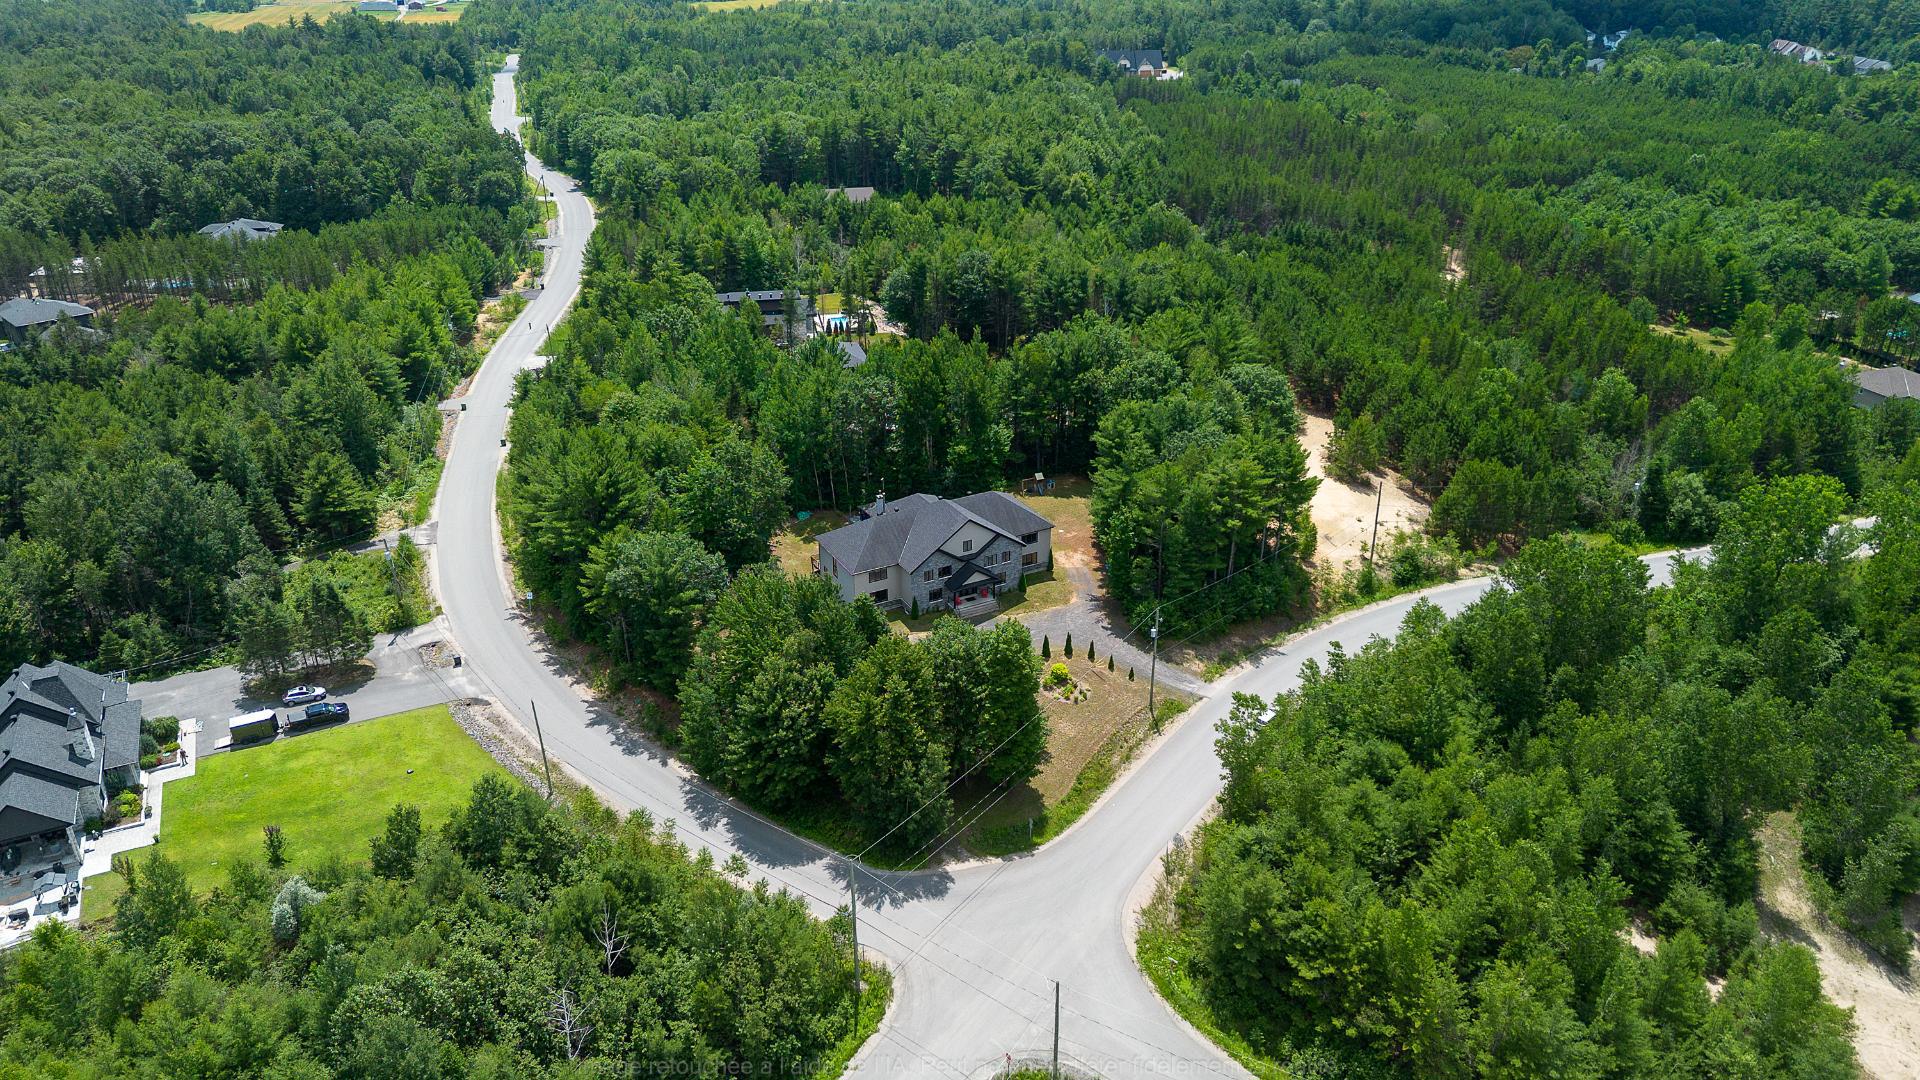
| Distinctive features | Detached, Street corner, Wooded |
| Driveway | Double width or more |
| Equipment available | Air exchange system, Central air conditioning |
| Foundation | Poured concrete |
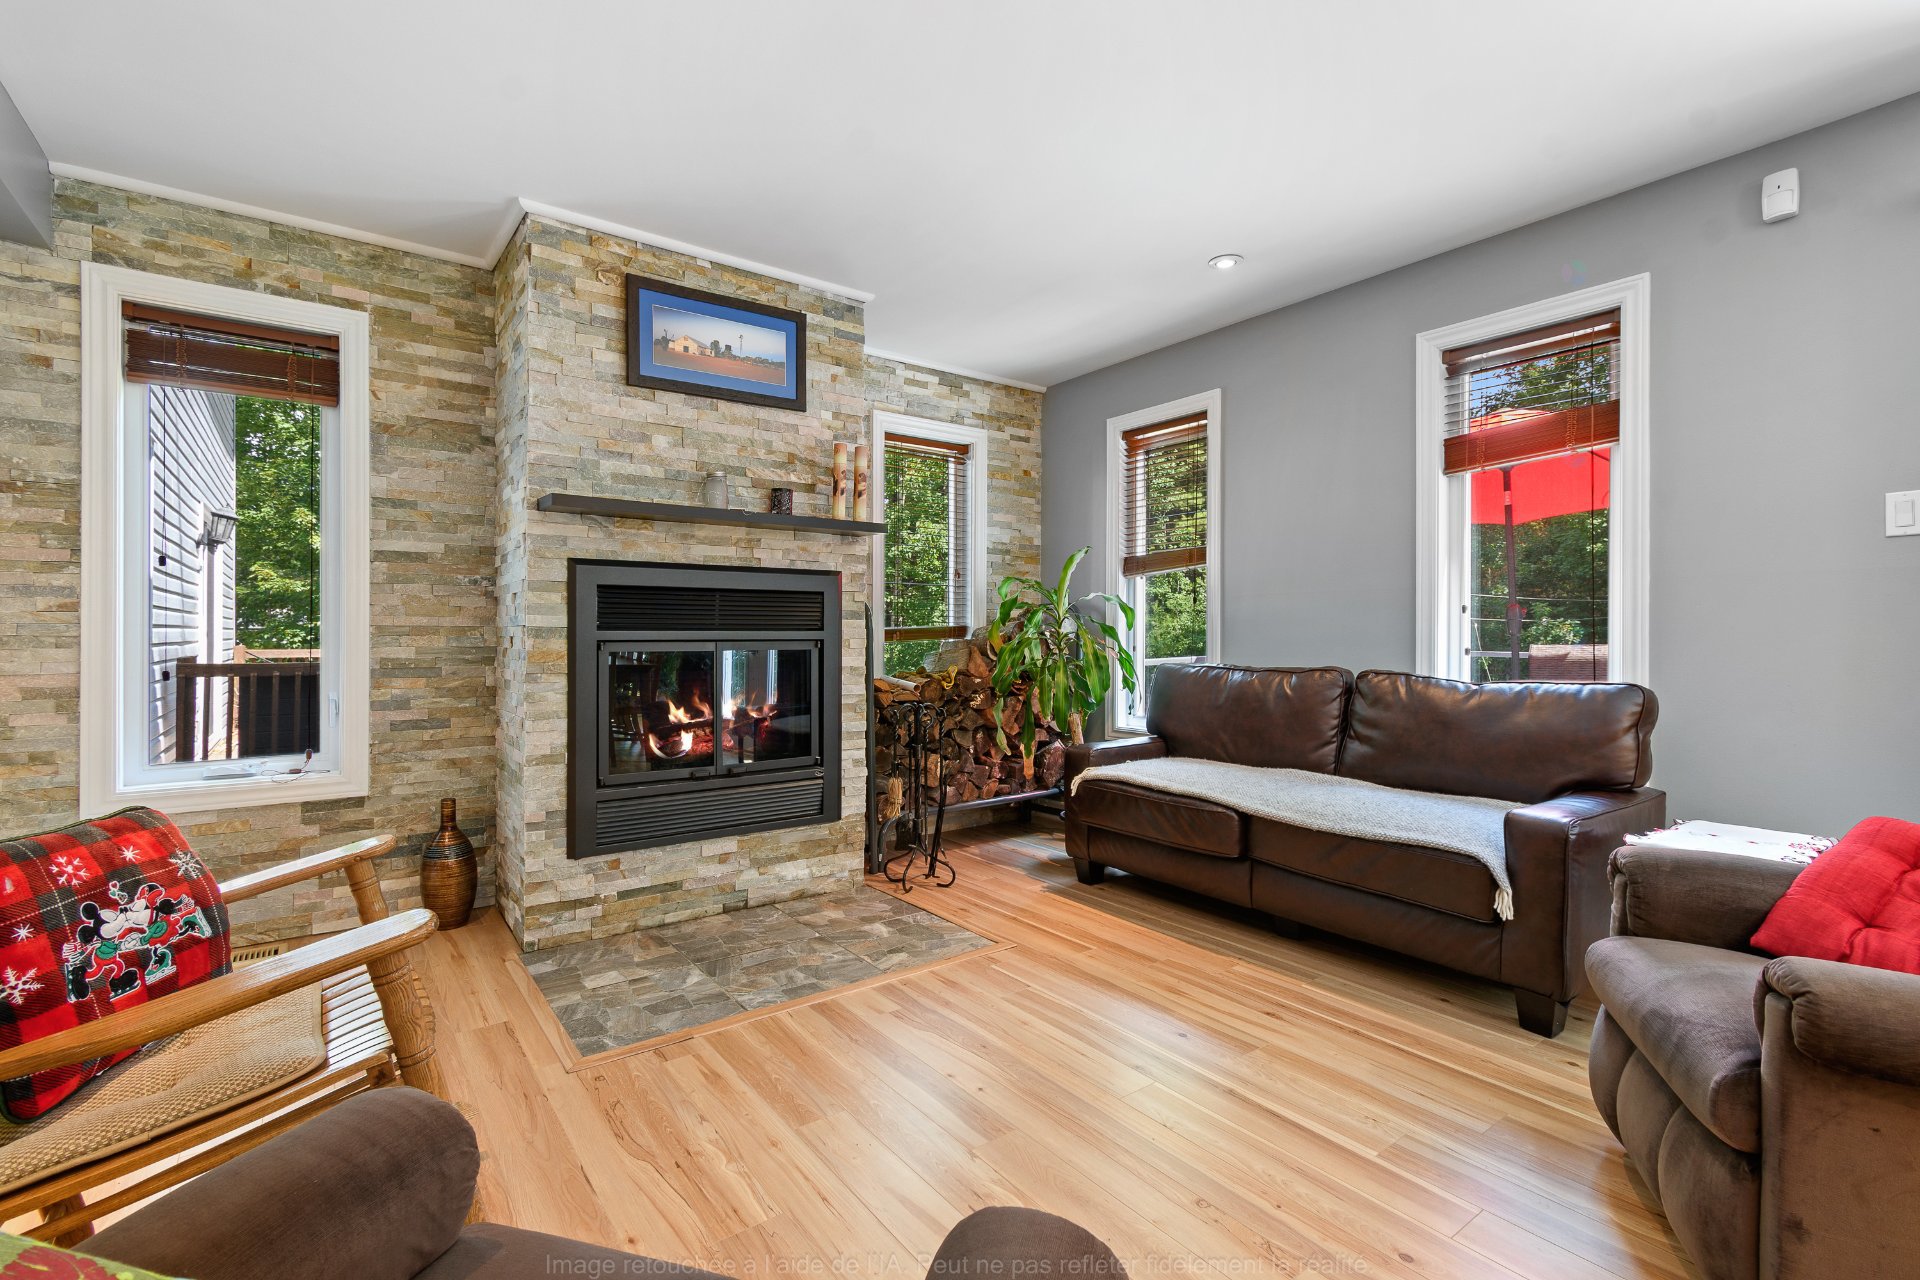
| Hearth stove | Wood fireplace |
| Heating energy | Electricity |
| Heating system | Forced air |
| Parking | Driveway |
| Roofing | Asphalt shingles |
| Sewage system | Disposal field, Septic tank |
| Siding | Stone, Vinyl |
| Topography | Flat |
| Water supply | Artesian well, Well |
| Window type | Casement, French door, Sliding |
| Windows | PVC |
Addendum
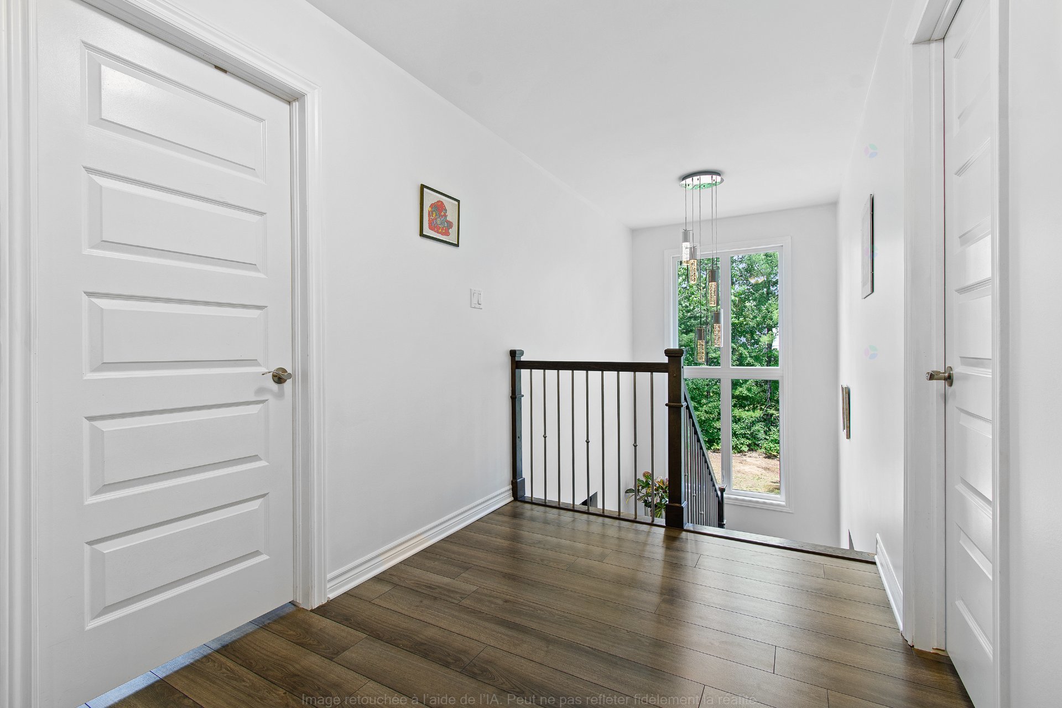
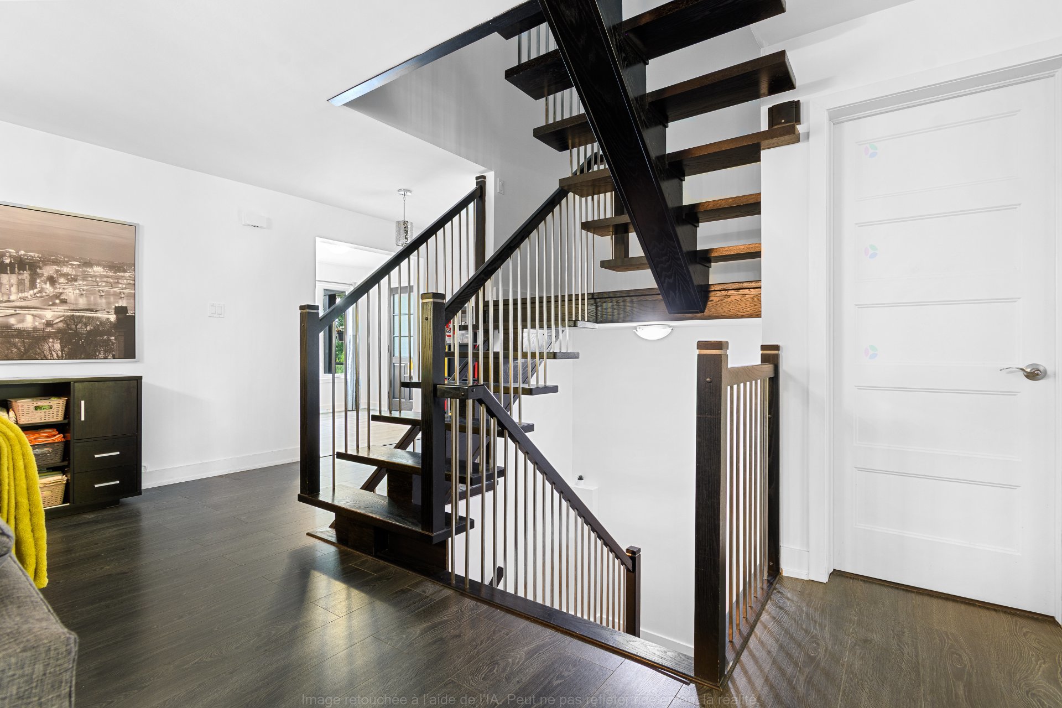
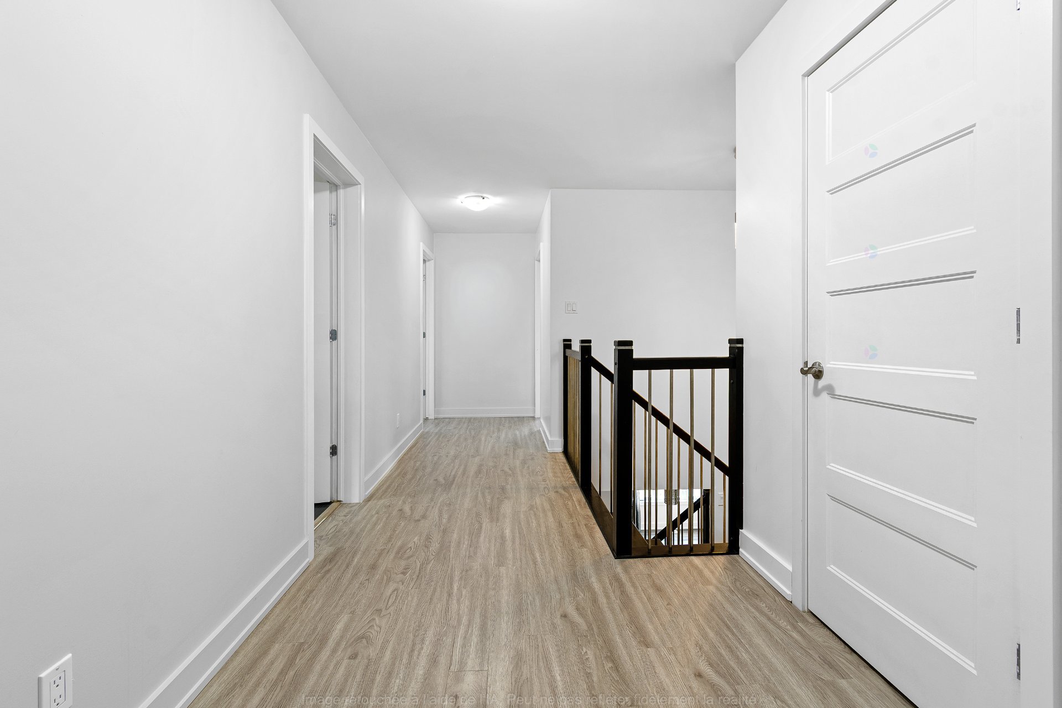
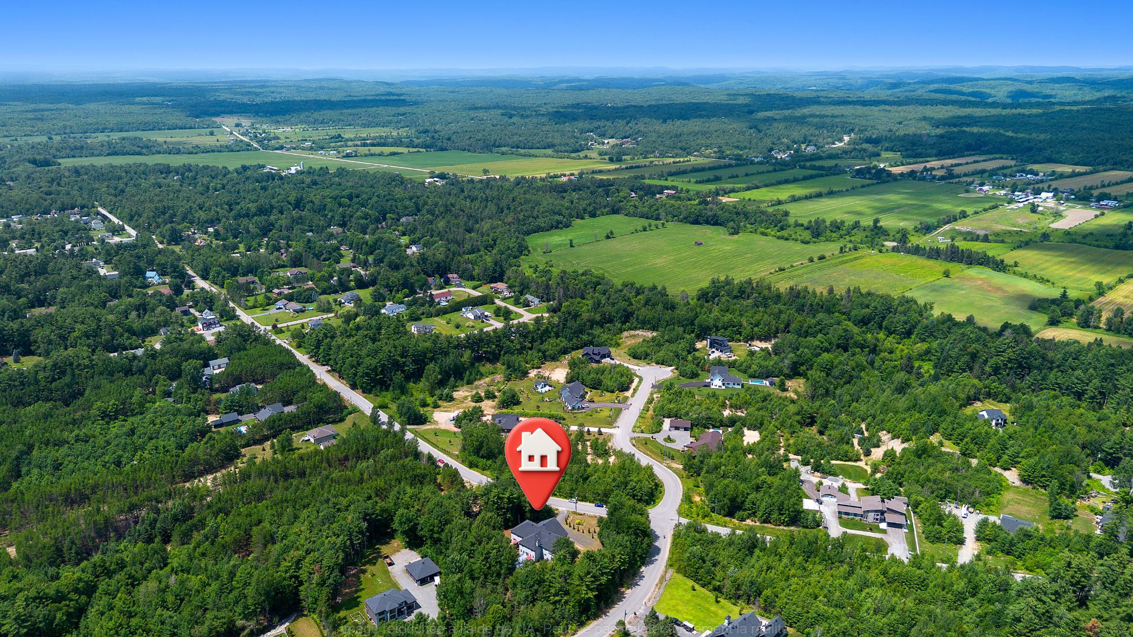
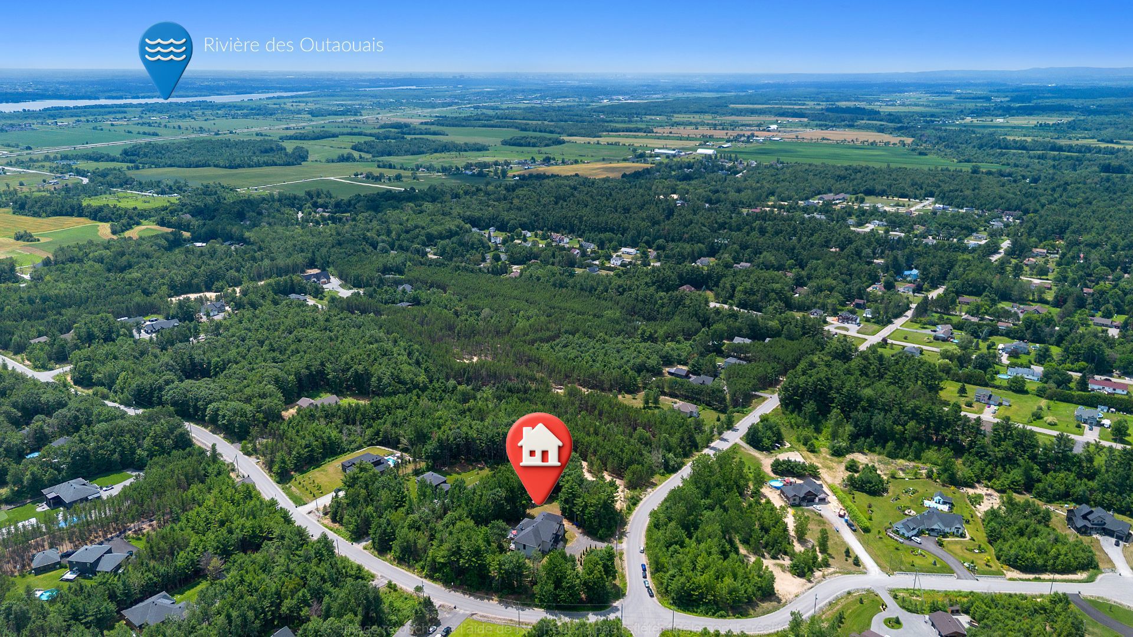
| - Clarification regarding the order of the photos: - Left-side living area: Photos 6, 9 à 29 - Right-side living area: Photos 7, 30 à 52 - Central living area: Photos 8, 55 à 76 - Left-side living area (Photos 6, 9 à 29): - Luxurious kitchen with quartz countertops and a breakfast bar; - Walk-in pantry in the kitchen and walk-in closet in the master bedroom; - Oak staircase with floating steps and a large window in the stairwell to maximize natural light; - Built-in desk in the primary bedroom. - Living area on the right (Photos 7, 30 à 52): - Modern kitchen with quartz countertops and a breakfast bar; - Walk-in pantry in the kitchen and walk-in closet in the master bedroom; - Oak staircase with floating T-shaped steps; - Large glass-enclosed shower with two separate showerheads; - Exit door on the side of the property. - Central living area (Photos 8, 55 à 76): - Luxurious kitchen with granite countertops and a breakfast bar; - Two wood-burning fireplaces with separate chimneys (one in the living room and one in the master bedroom); - Walk-in pantry in the kitchen and walk-in closet in the master bedroom; - Maple staircase; - 2025: New floating flooring installed in 2025 on the ground floor and upper floor (excluding the guest bedroom and walk-in closet); - Finished basement with a bathroom. - For the entire property: - Independent furnace, water heater, and air exchangers; (1 of each per unit); - Huge wooded lot of over 3 acres with a large sandy area; - The street is paved all the way to the property; - Safe, family-friendly neighborhood; - Just a few minutes from Highway 50 and 20 minutes from Les Promenades de Gatineau; - The units are separate, but the basements are connected. There are lockable doors to prevent access between the units in the basement if you wish. |
