$539,900
202 Rue de l'Ours-Noir
Gatineau (Aylmer)
Gatineau (Aylmer)
Type
Two or more stories
Bedrooms
3
Living area
178.44 Square Meters
Bathrooms
3
MLS® 25953786


Property description
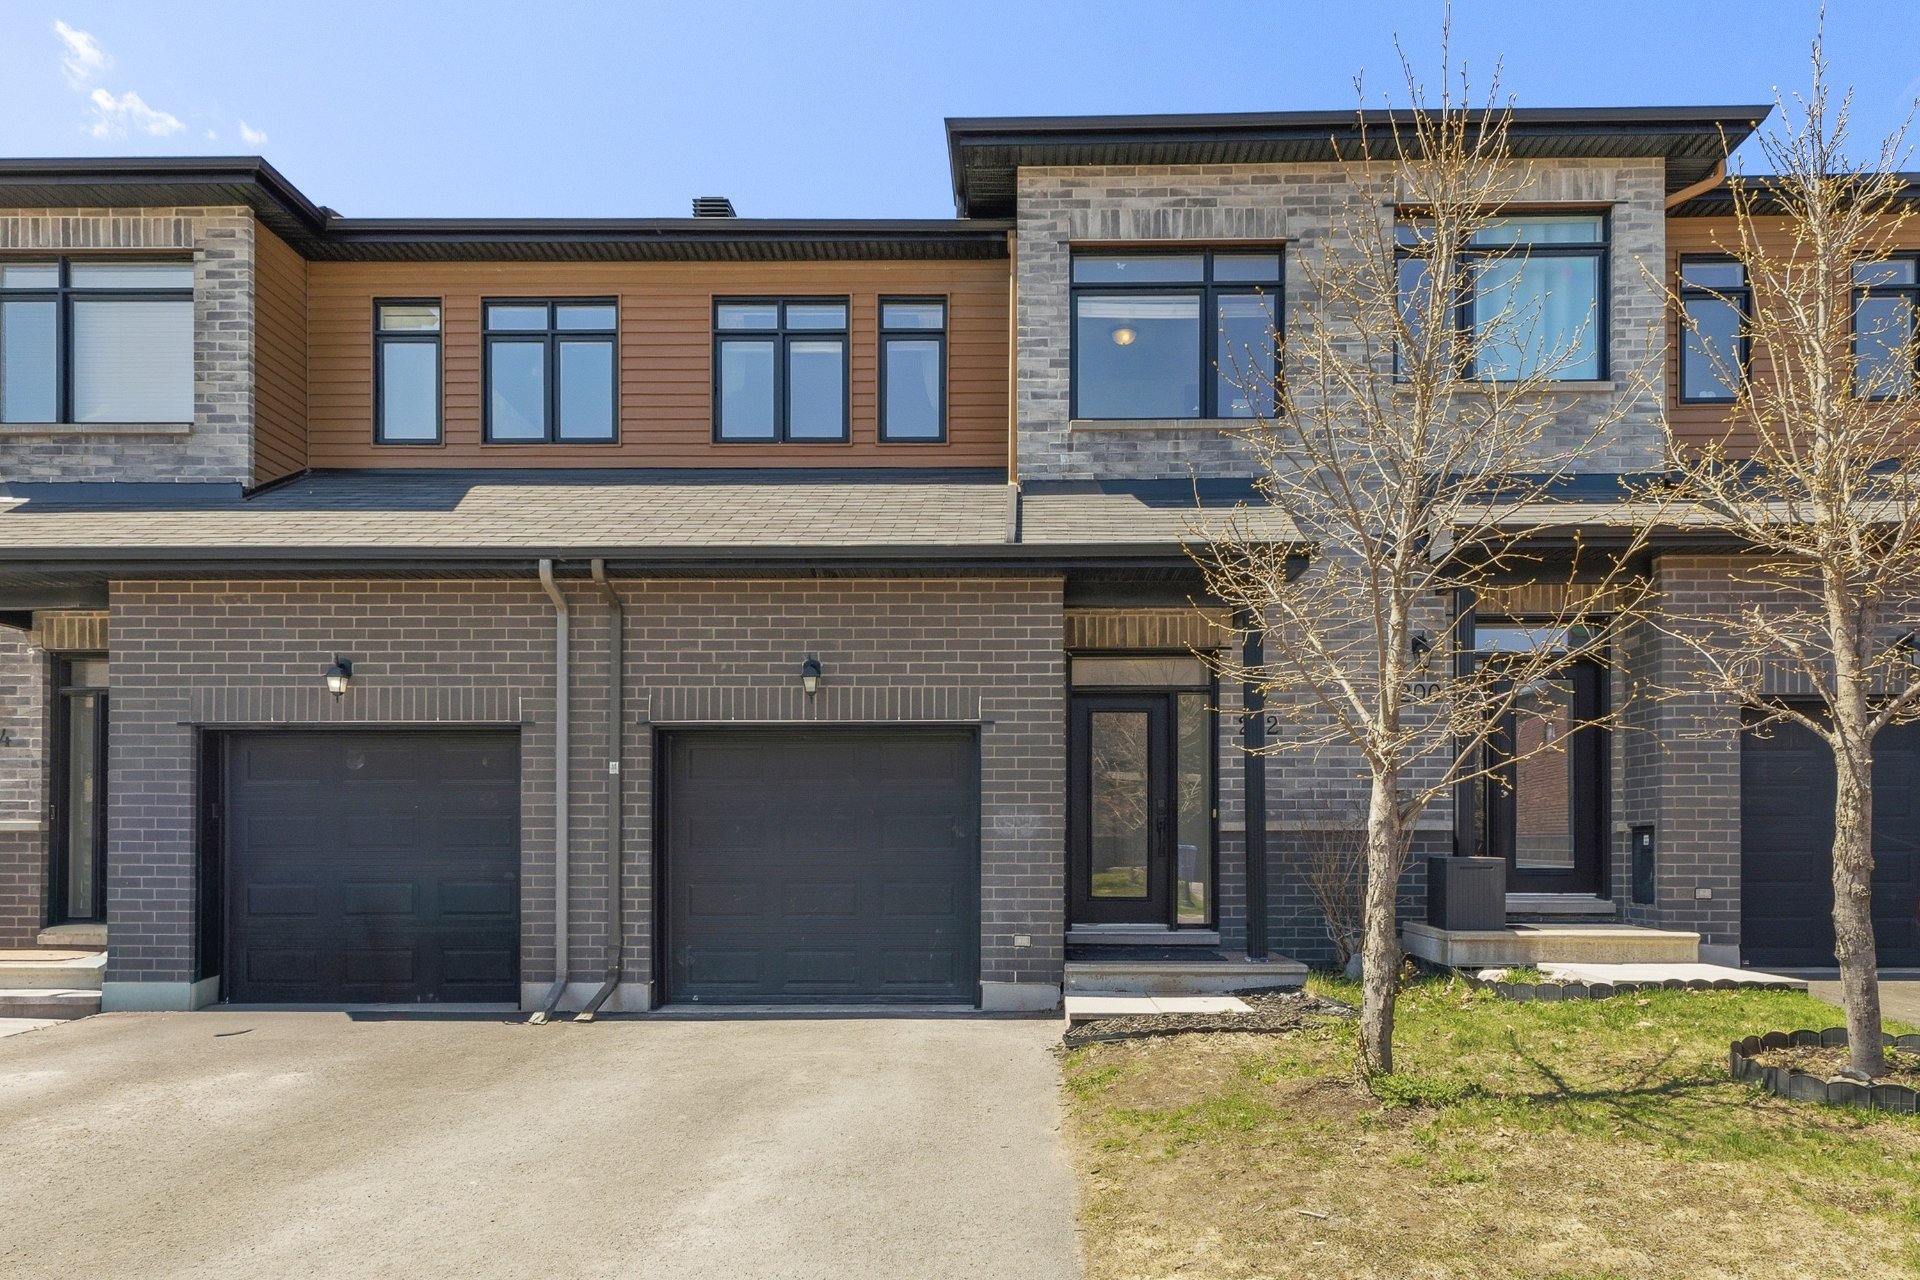
Discover this stunning 1,500+ sq ft townhouse located in the prestigious Jardins Lavigne neighbourhood of Aylmer. Offering 3 bedrooms, 3 full bathrooms, and a powder room, it combines comfort and functionality. Bathed in natural light thanks to its excellent east-west orientation, it features a bright and inviting living room, a master bedroom with a walk-in closet and ensuite bathroom, and a fully finished basement. Enjoy a private backyard with no rear neighbours. Ideally located near schools, parks, shops, and just 20 minutes from Ottawa!
Details
Located near
Bicycle path, Daycare centre, Elementary school, Golf, High school, Park, Public transportation
Room dimension
| Room | Floor | Dimensions | Floor covering |
|---|---|---|---|
| Hall | 1st level/Ground floor | 4.8 X 5 ft / 1.42 X 1.52 m | Ceramic |
| Powder room | 1st level/Ground floor | 3.10 X 6 ft / 1.17 X 1.83 m | Ceramic |
| Kitchen | 1st level/Ground floor | 10.10 X 9.2 ft / 3.30 X 2.79 m | Ceramic |
| Dining room | 1st level/Ground floor | 13.2 X 8.5 ft / 4.01 X 2.57 m | Laminate floor |
| Living room | 1st level/Ground floor | 14.9 X 9.7 ft / 4.50 X 2.92 m | Laminate floor |
| Bedroom | 2nd level | 9 X 12 ft / 2.74 X 3.66 m | Laminate floor |
| Bedroom | 2nd level | 9 X 12.8 ft / 2.74 X 3.86 m | Laminate floor |
| Bathroom | 2nd level | 9.5 X 5 ft / 2.87 X 1.52 m | Ceramic |
| Primary bedroom | 2nd level | 14.10 X 11.10 ft irr / 4.52 X 3.61 m irr | Laminate floor |
| Walk-in closet | 2nd level | 9 X 5 ft irr / 2.74 X 1.52 m irr | Laminate floor |
| Bathroom | 2nd level | 6 X 10.4 ft / 1.83 X 3.15 m | Ceramic |
| Family room | Basement 1 | 27 X 11 ft / 8.23 X 3.35 m | Carpet |
| Storage | Basement 1 | 6 X 3.5 ft / 1.83 X 1.04 m | Concrete |
| Laundry room | Basement 1 | 7.3 X 10.9 ft / 2.21 X 3.28 m | Concrete |
| Bathroom | Basement 1 | 6.3 X 7.3 ft / 1.91 X 2.21 m | Ceramic |
| Storage | Basement 1 | 11 X 7.2 ft / 3.35 X 2.18 m | Concrete |
Taxes and expenses
| Municipal | $4,050 |
| School | $364 |
Building and interior of the property
| Bedrooms | 3 |
| Bathrooms | 3 |
| Washrooms | 1 |
| Number of rooms | 15 |
| Number of rooms above ground | 3 |
| Living area | 178.44 Square Meters |
| Items included in the sale | Dishwasher, patio table with 4 chairs, central air conditioning, two tire racks attached to the garage wall, light fixtures, air exchanger, custom-made curtains for the windows of the three bedrooms. |
| Dimension of the front of the building | 6 |
| Dimension of the depth of building | 14.87 |
| Land area | 180 |
| Dimension of the front of the land | 6 |
| Dimension of the depth of the land | 30 |
| Year built | 2015 |
| Municipal assessment (land) | $112,500 |
| Municipal assessment (building) | $423,800 |
| Municipal assessment (total) | $536,300 |
| Assessment year | 2025 |
| Irregular building | Yes |
| Available services | Natural Gas Connected, Sewer Connected, Water Connected |
| Basement | 6 feet and more, Finished basement |
| Bathroom / Washroom | Separate shower |
| Distinctive features | Attached, No rear neighbours |
| Driveway | Asphalt |
| Equipment available | Air exchange system, Central air conditioning |
| Foundation | Poured concrete |
| Garage | Built-in |
| Heating energy | Natural gas |
| Heating system | Forced air |
| Landscaping | Fenced, Landscaped |
| Parking | Garage |
| Roofing | Asphalt shingles |
| Sewage system | Municipality |
| Siding | Brick, Vinyl |
| Topography | Flat |
| Water supply | Municipality |
| Window type | Casement, French door, Sliding |
| Windows | PVC |
Addendum
| * Spacious 1,500 sq ft townhouse; * House with plenty of natural light and excellent east-west orientation; * 3 bedrooms, including one in the basement * 3 full bathrooms + 1 powder room * Master bedroom with walk-in closet and ensuite bathroom * Fully finished basement, ideal for a family room or for entertaining guests * Located near several parks * 15-minute walk to Des Tournesols and de la Forêt elementary schools * Just 5 minutes from Trois-Portages, du Vieux-Verger, d'Eardley, and Grande-Rivière schools * Several renovations completed over the years: * Laminate flooring on the main floor replaced in January 2026; * Granite kitchen countertops installed in January 2026; * Complete painting of the house completed in May 2026; * Landscaping and fence installation in June 2018; * Just 20 minutes from downtown Ottawa |