$599,500
83 Boul. St-Joseph
Gatineau (Hull)
Gatineau (Hull)
Type
Triplex
Bedrooms
1
Living area
113.5 Square Meters
Bathrooms
1
MLS® 25990805


Property description
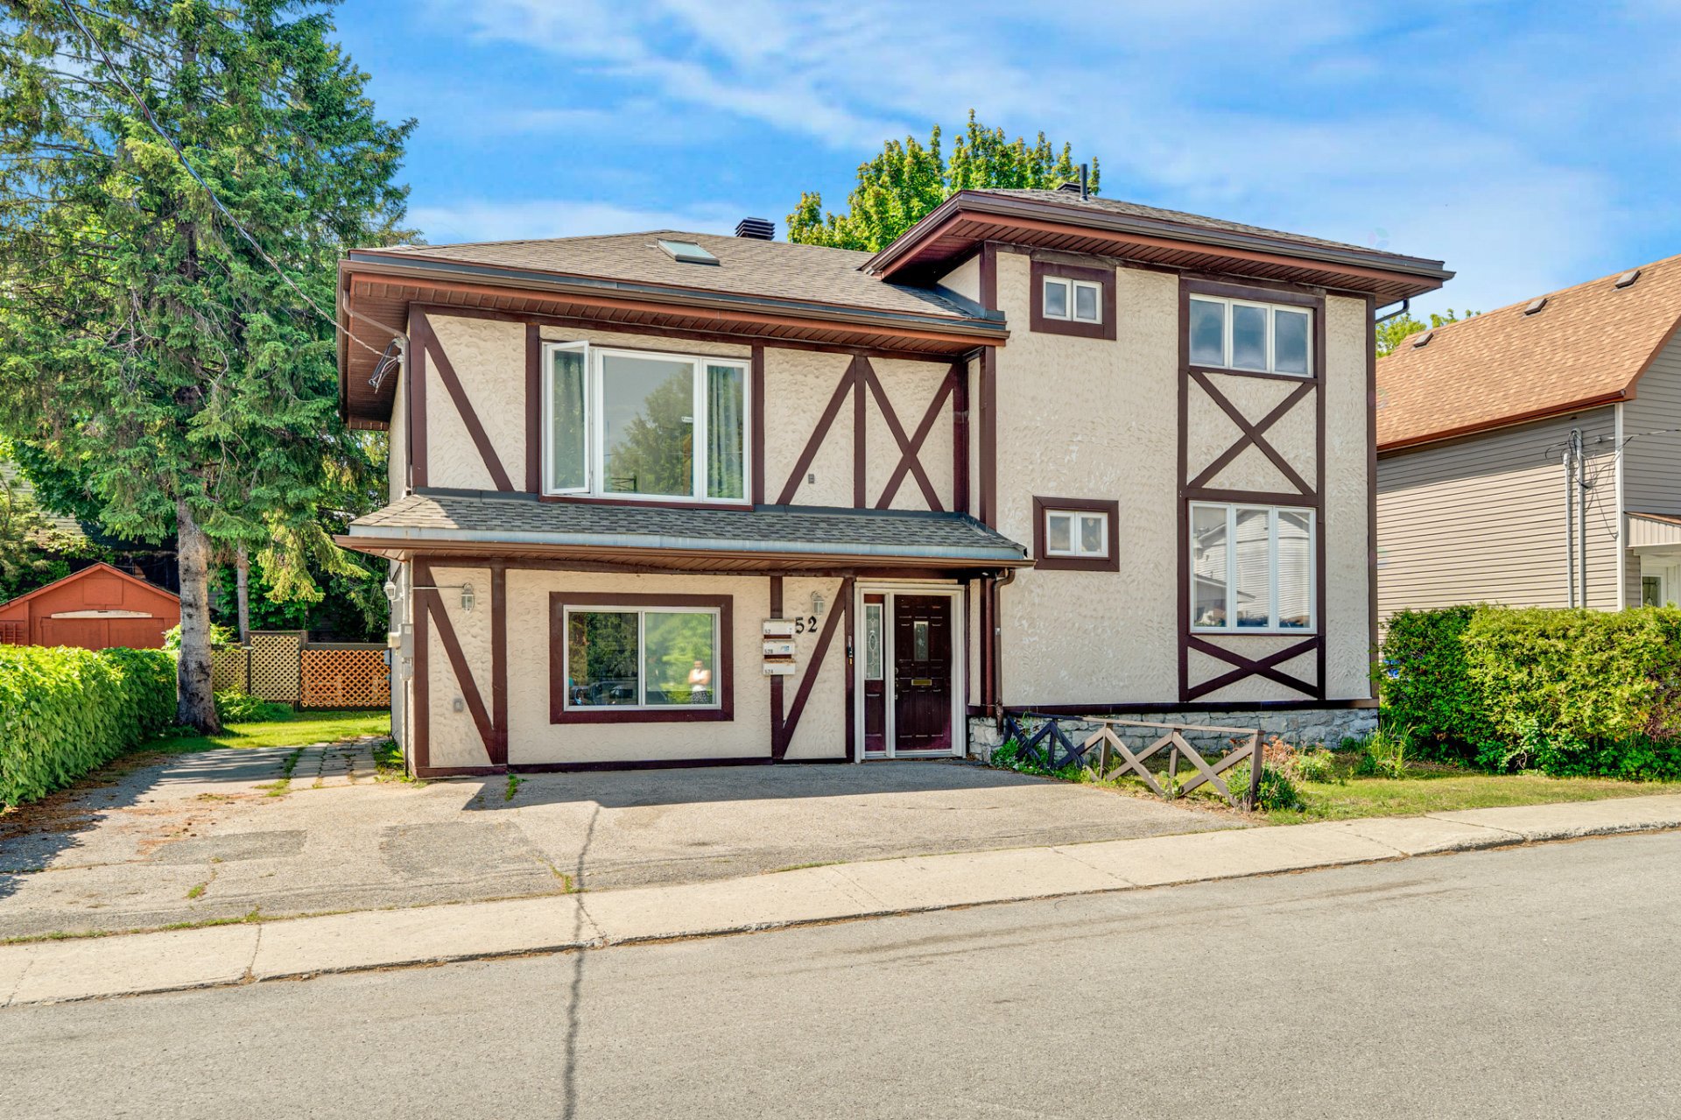
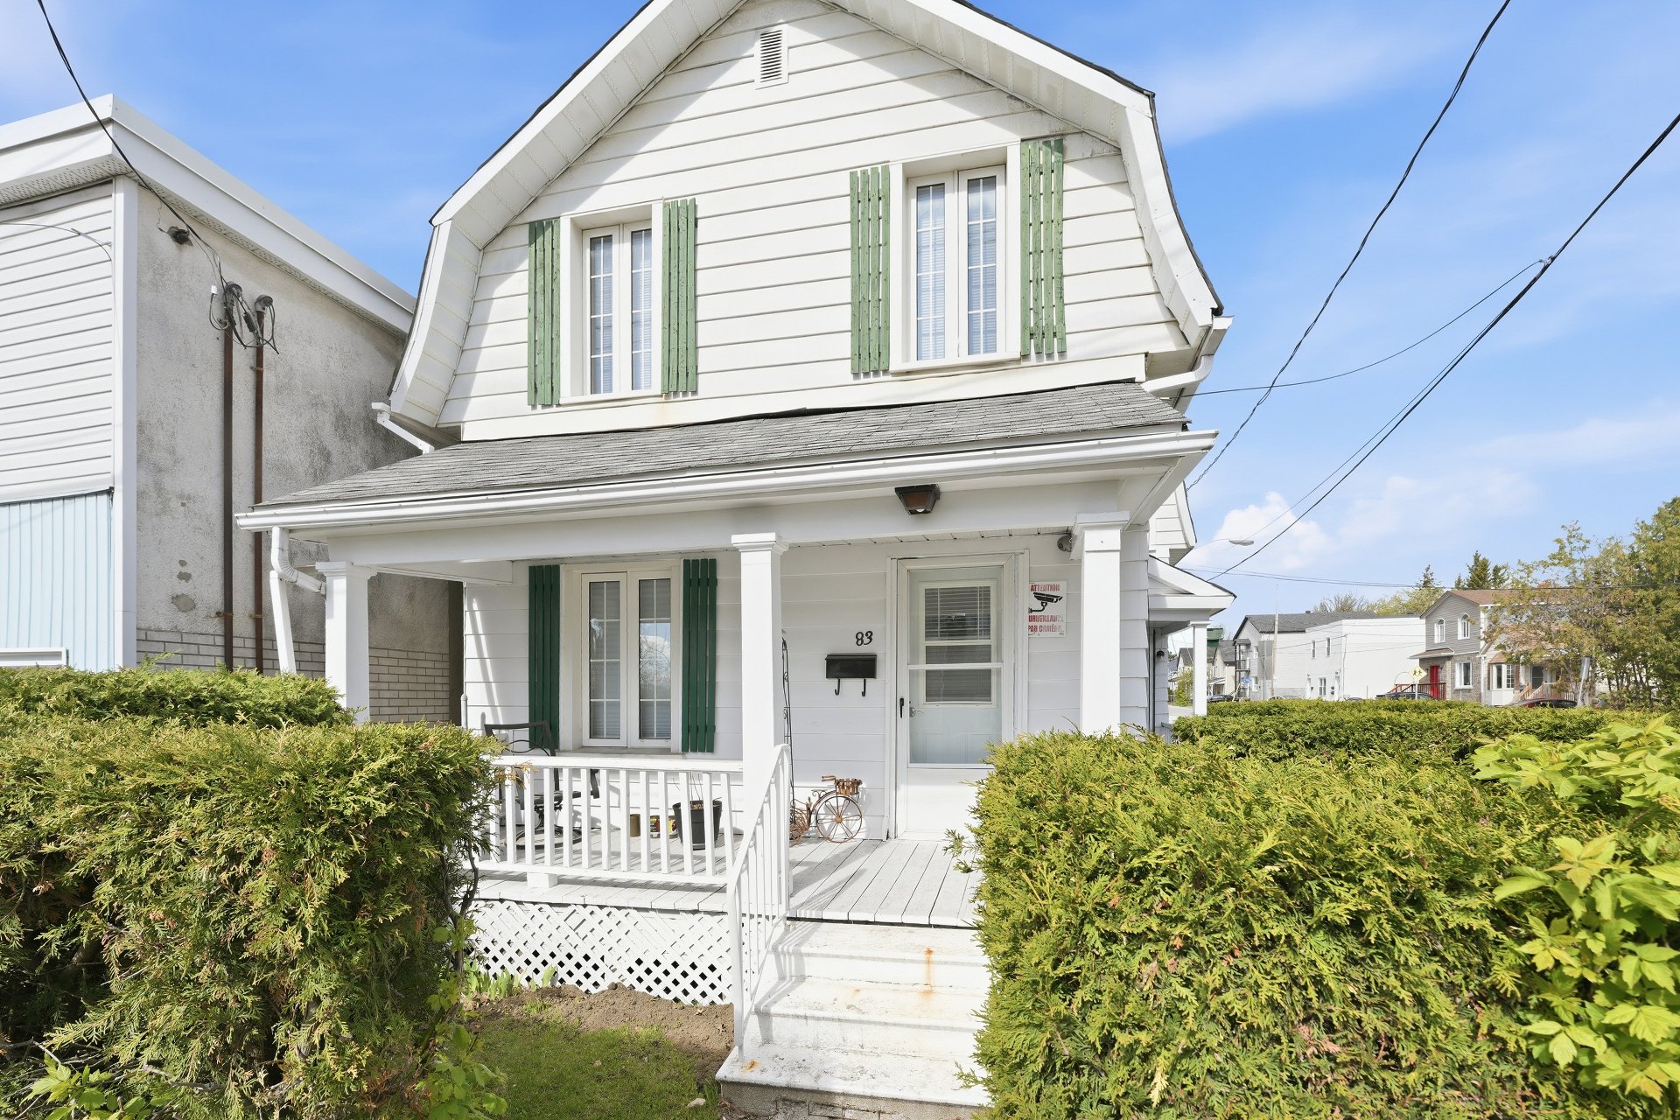
Excellent investment opportunity! Income property on St-Joseph Boulevard. This property includes three rental units and a garage, ideal for maximizing profitability. Located in a residential and commercial zone, it benefits from excellent foot traffic, guaranteeing optimal visibility. Here are some of the highlights: three rental units, a professional garage, a strategic location on St-Joseph Boulevard, and proximity to all services and public transportation. Don't miss this unique opportunity to invest in a high-potential property! Act fast!
Details
Located near
Bicycle path, CEGEP, Daycare centre, Elementary school, High school, Highway, Hospital, Park, Public transportation, University
Room dimension
| Room | Floor | Dimensions | Floor covering |
|---|---|---|---|
| Hall | 2nd level | 8.8 X 4.1 ft / 2.64 X 1.24 m | Tiles |
| Kitchen | 2nd level | 9.4 X 11.8 ft / 2.84 X 3.56 m | Tiles |
| Primary bedroom | 2nd level | 10.4 X 11.11 ft irr / 3.15 X 3.63 m irr | Laminate floor |
| Bathroom | 2nd level | 11.9 X 5 ft irr / 3.58 X 1.52 m irr | Tiles |
| Living room | 2nd level | 10.8 X 17.3 ft irr / 3.25 X 5.26 m irr | Laminate floor |
Taxes and expenses
| Municipal | $4,097 |
| School | $313 |
| Electricity | $1,380 |
| Gas | $4,172 |
| Insurance | $1,907 |
Building and interior of the property
| Bedrooms | 1 |
| Bathrooms | 1 |
| Number of rooms | 4 |
| Living area | 113.5 Square Meters |
| Items included in the sale | Unit C (bachelor): stove, refrigerator, blinds - Unit 83 (front): stove, blinds - Unit A (upper): stove, refrigerator, blinds - unit B (garage): 9000 lb capacity hoist, 5 HP 60 gallon air compressor. |
| Dimension of the front of the building | 7 |
| Dimension of the depth of building | 13.87 |
| Land area | 212.1 |
| Dimension of the front of the land | 7.62 |
| Dimension of the depth of the land | 27.94 |
| Year built | 1920 |
| Municipal assessment (land) | $169,700 |
| Municipal assessment (building) | $305,900 |
| Municipal assessment (total) | $475,600 |
| Assessment year | 2025 |
| Number of stories | 2 |
| Irregular building | Yes |
| Irregular land | Yes |
| Potential gross revenue | $49,200 |
| Available services | Natural Gas Connected, Sewer Connected, Water Connected |
| Basement | Partially finished |
| Building condition | Century |
| Cupboard | Melamine |
| Distinctive features | Detached, Street corner |
| Driveway | Asphalt |
| Foundation | Stone |
| Garage | Detached, Heated, Single width |
| Heating energy | Natural gas |
| Heating system | Hot water |
| Landscaping | Landscaped |
| Parking | Detached, Driveway, Garage |
| Rental appliances | Water heater |
| Roofing | Asphalt shingles |
| Sewage system | Municipality |
| Siding | Aluminum |
| Topography | Flat |
| Water supply | Municipality |
| Window type | Casement |
| Windows | PVC |
Addendum
| * Income property in a strategic location (corner of St-Joseph and St-Jean-Bosco) * 3 units that have undergone numerous renovations over time * Garage with a 9,000 lb hoist and a 60-gallon, 5 HP air compressor included * Zoning allows for residential and commercial use (check with the City of Gatineau's urban planning department) * Excellent foot traffic and close to all services * The area will benefit from an ambitious urban revitalization project along St-Joseph Boulevard, totalling over $78 million, which will eventually increase property values in the area. |