$325,000
192 Rue de Morency 202
Gatineau (Gatineau)
Gatineau (Gatineau)
Type
Condominium
Bedrooms
2
Living area
101.9 Square Meters
Bathrooms
1
MLS® 26125284


Property description
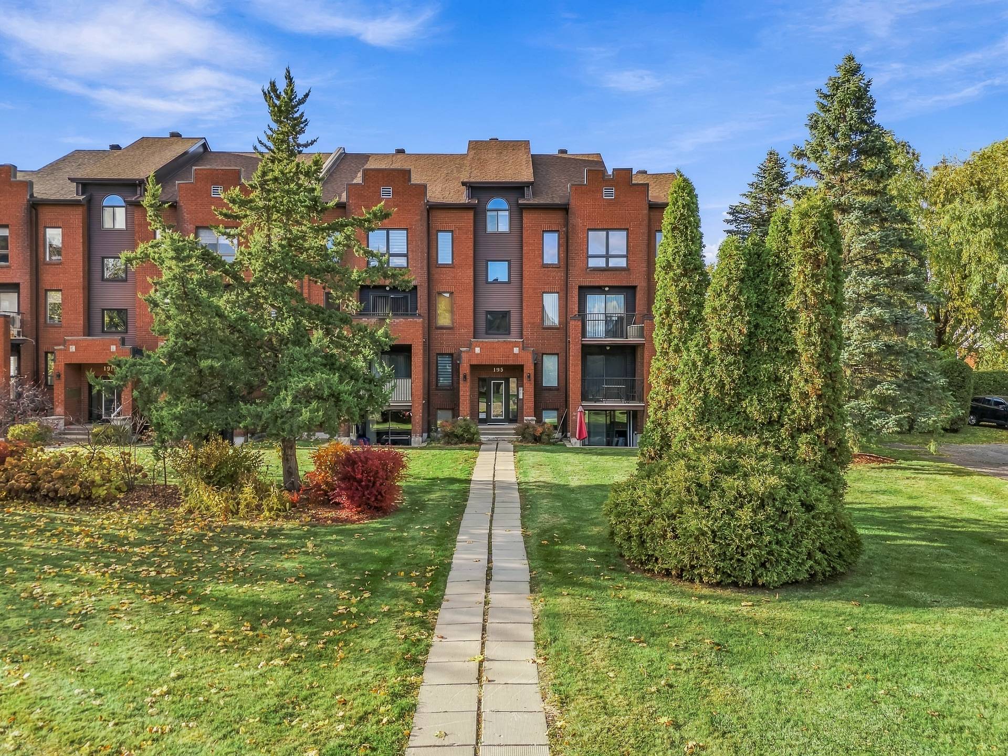
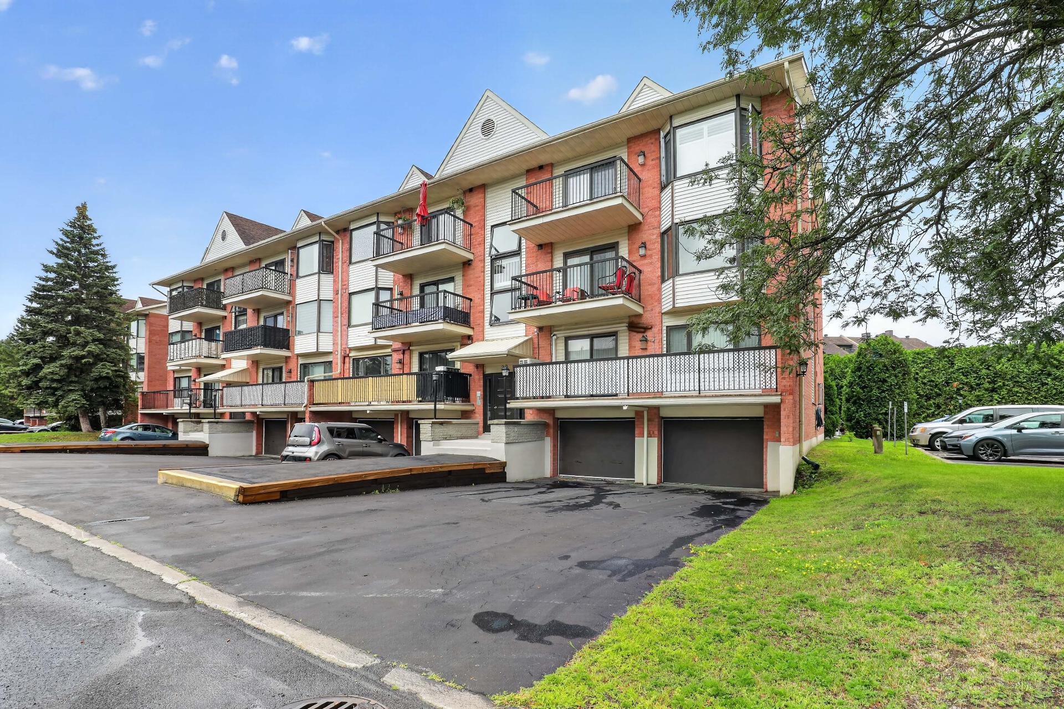
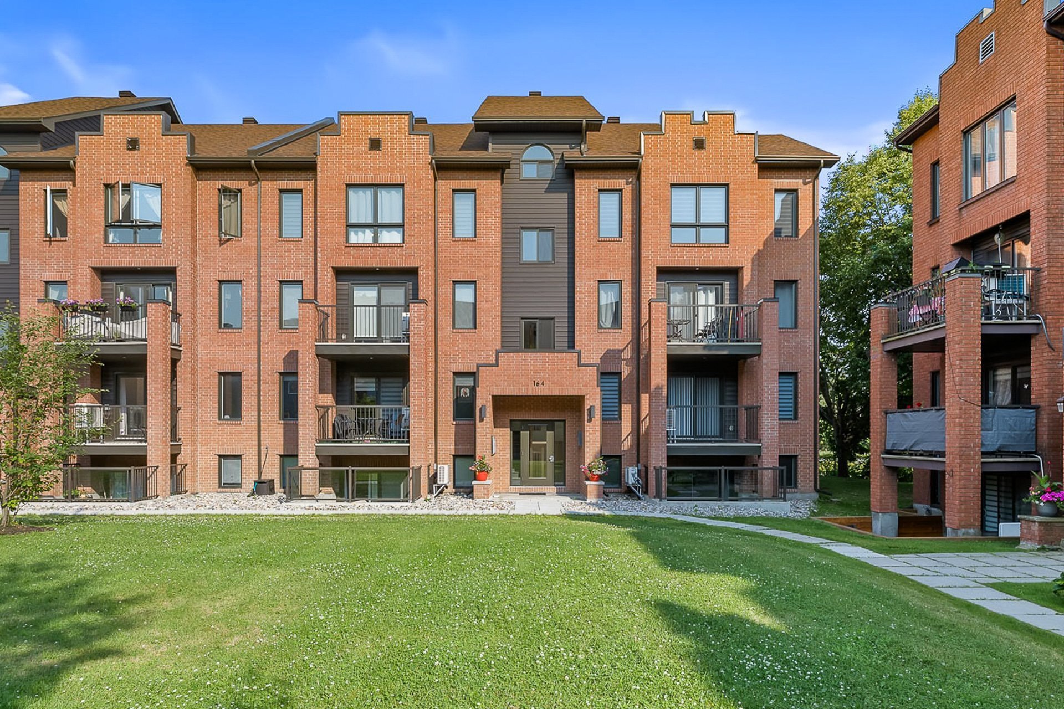
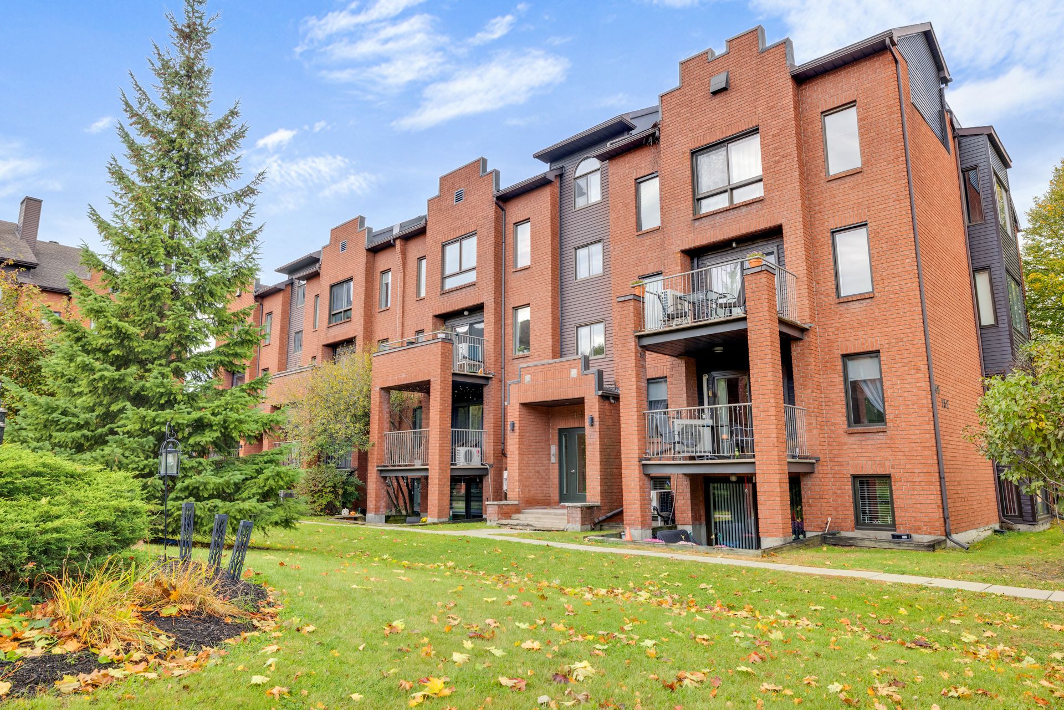
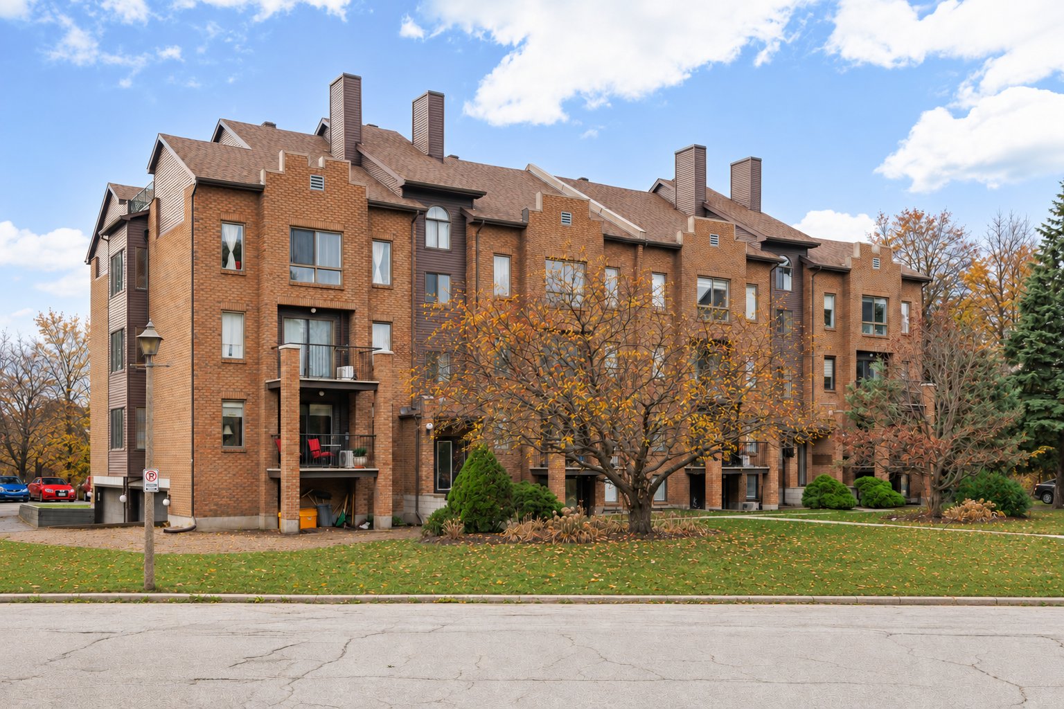
This spacious condo offers approximately 1,097 sq. ft. of open-concept living space, 2 bedrooms, a primary bedroom with a walk-in closet, and wall-mounted air conditioning. A rare bonus for this model in the area: indoor garage parking! Ideally located in a quiet, family-friendly neighbourhood in the heart of Gatineau, close to Gatineau Hospital, the sports centre, parks, bike paths, Rapibus, shopping and restaurants. Enjoy comfort and convenience in a prime location!
Details
Located near
Bicycle path, CEGEP, Daycare centre, Elementary school, High school, Highway, Hospital, Park, Public transportation
Room dimension
| Room | Floor | Dimensions | Floor covering |
|---|---|---|---|
| Kitchen | 2nd level | 10.3 X 14.5 ft / 3.12 X 4.39 m | Ceramic |
| Dining room | 2nd level | 14.7 X 11 ft / 4.45 X 3.35 m | Wood |
| Living room | 2nd level | 11.4 X 15.5 ft / 3.45 X 4.70 m | Wood |
| Hall | 2nd level | 5.7 X 9.1 ft / 1.70 X 2.77 m | Wood |
| Bathroom | 2nd level | 10.5 X 4.11 ft / 3.18 X 1.50 m | Wood |
| Hall | 2nd level | 7.2 X 3.5 ft / 2.18 X 1.04 m | Wood |
| Laundry room | 2nd level | 5 X 2.11 ft / 1.52 X 0.89 m | Flexible floor coverings |
| Storage | 2nd level | 4.10 X 4.11 ft / 1.47 X 1.50 m | Wood |
| Primary bedroom | 2nd level | 14.5 X 12 ft / 4.39 X 3.66 m | Laminate floor |
| Walk-in closet | 2nd level | 4.11 X 6.7 ft / 1.50 X 2.01 m | Laminate floor |
| Bedroom | 2nd level | 12.7 X 10 ft / 3.84 X 3.05 m | Laminate floor |
| Storage | 2nd level | 5.1 X 2.9 ft / 1.55 X 0.84 m | Ceramic |
Taxes and expenses
| Municipal | $2,649 |
| School | $259 |
| Condominium fees | $689 |
Building and interior of the property
| Co-ownership fees | $689 |
| Bedrooms | 2 |
| Bathrooms | 1 |
| Number of rooms | 12 |
| Number of rooms above ground | 2 |
| Living area | 101.9 Square Meters |
| Expected delay of occupancy | 15 days |
| Items included in the sale | Wall-mounted air conditioner (2023) |
| Items excluded in the sale | Water heater rented from HydroSolution at $37.92 per month, plus GST/QST. |
| Dimension of the front of the building | 9 metres |
| Dimension of the depth of building | 14.4 metres |
| Land area | 2753.3 square metre |
| Dimension of the front of the land | 54 metres |
| Dimension of the depth of the land | 55.62 metres |
| Year built | 1989 |
| Municipal assessment (land) | $63,000 |
| Municipal assessment (building) | $290,000 |
| Municipal assessment (total) | $353,000 |
| Assessment year | 2026 |
| Type of ownership | Divided |
| Condo floor | 2nd |
| Number of stories | 4 |
| Irregular building | Yes |
| Irregular land | Yes |
| Available services | Electricity Connected, Fire detector, Sewer Connected, Water Connected |
| Cupboard | Melamine |
| Distinctive features | Detached |
| Driveway | Asphalt |
| Equipment available | Private balcony, Wall-mounted air conditioning |
| Garage | Built-in |
| Heating energy | Electricity |
| Heating system | Electric baseboard units |
| Landscaping | Landscaped |
| Laundry | 2nd level, Other, Other second level |
| Parking | Garage |
| Rental appliances | Water heater |
| Roofing | Asphalt shingles |
| Sewage system | Municipality |
| Siding | Brick |
| Structure type | Apartment |
| Topography | Flat |
| Water supply | Municipality |
| Window type | Casement, Sliding |
| Windows | PVC |
Addendum
| Welcome to 192 Rue de Morency, Unit 202! This approximately 1,097 sq. ft. condo features an open living and dining area with the kitchen conveniently nearby. An inviting layout for entertaining and everyday living. The property offers two bedrooms, including a primary bedroom with a walk-in closet. Wall-mounted air conditioning provides comfort during warmer months, while the balcony offers a place to enjoy the outdoors. A DISTINCTIVE FEATURE: INDOOR GARAGE PARKING This unit is among the few condos of this model in the area to benefit from an indoor garage parking space. A welcome convenience year-round, especially during winter! A CENTRAL GATINEAU LOCATION Set in a quiet, family-friendly neighbourhood, this condo enjoys proximity to numerous services and amenities: * Gatineau Hospital; * Centre sportif de Gatineau; * Parks and bike paths; * Public transit and the Rapibus network; * Shopping centres, grocery stores and restaurants. Whether commuting, staying active or running errands, this convenient location makes daily life easier. A great opportunity to enjoy an open-concept living space, two bedrooms and indoor parking in an accessible location! The stated living area corresponds to the 101.9 m² shown on the cadastral plan, equivalent to approximately 1,097 sq. ft. Some photos have been virtually staged. Furniture and accessories shown are for illustrative purposes. Vegetation in certain photos has also been digitally modified to depict autumn. |