$829,500
52 Rue de la Normandie
Gatineau (Hull)
Gatineau (Hull)
Type
Triplex
Bedrooms
3
Living area
3352 Square Feet
Bathrooms
1
MLS® 26130919
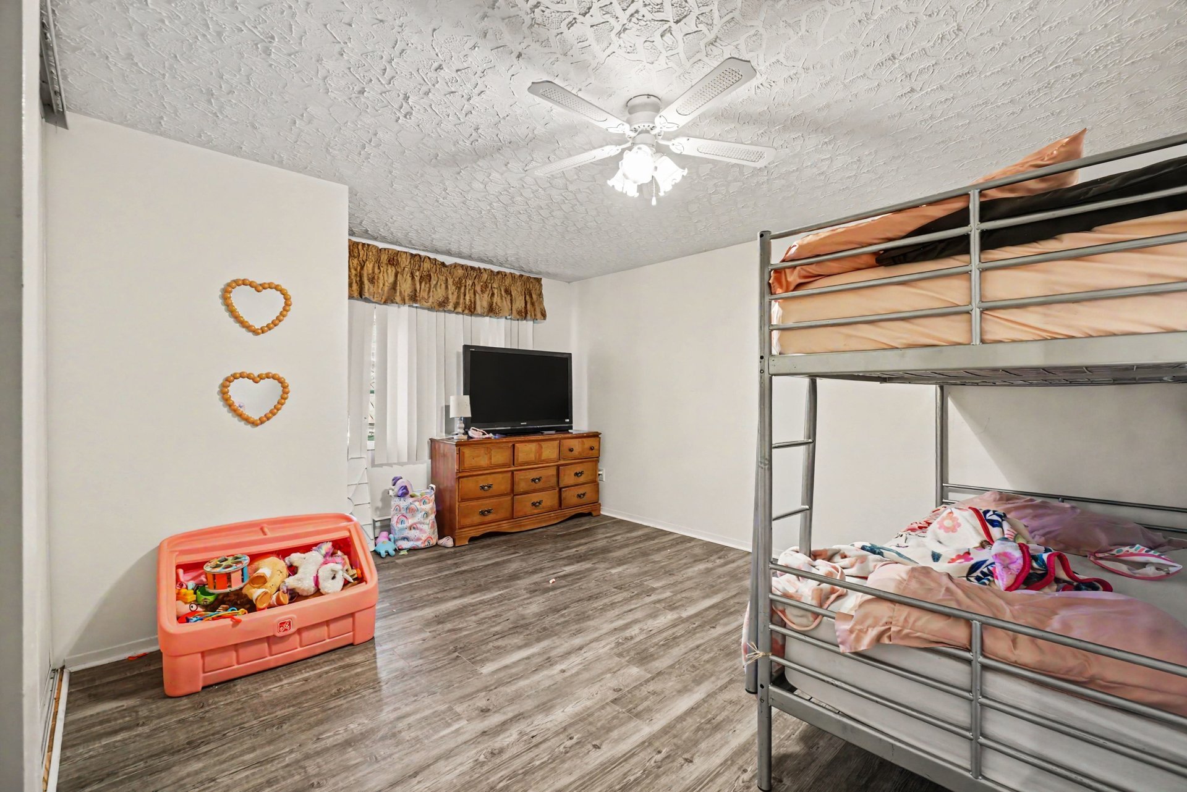
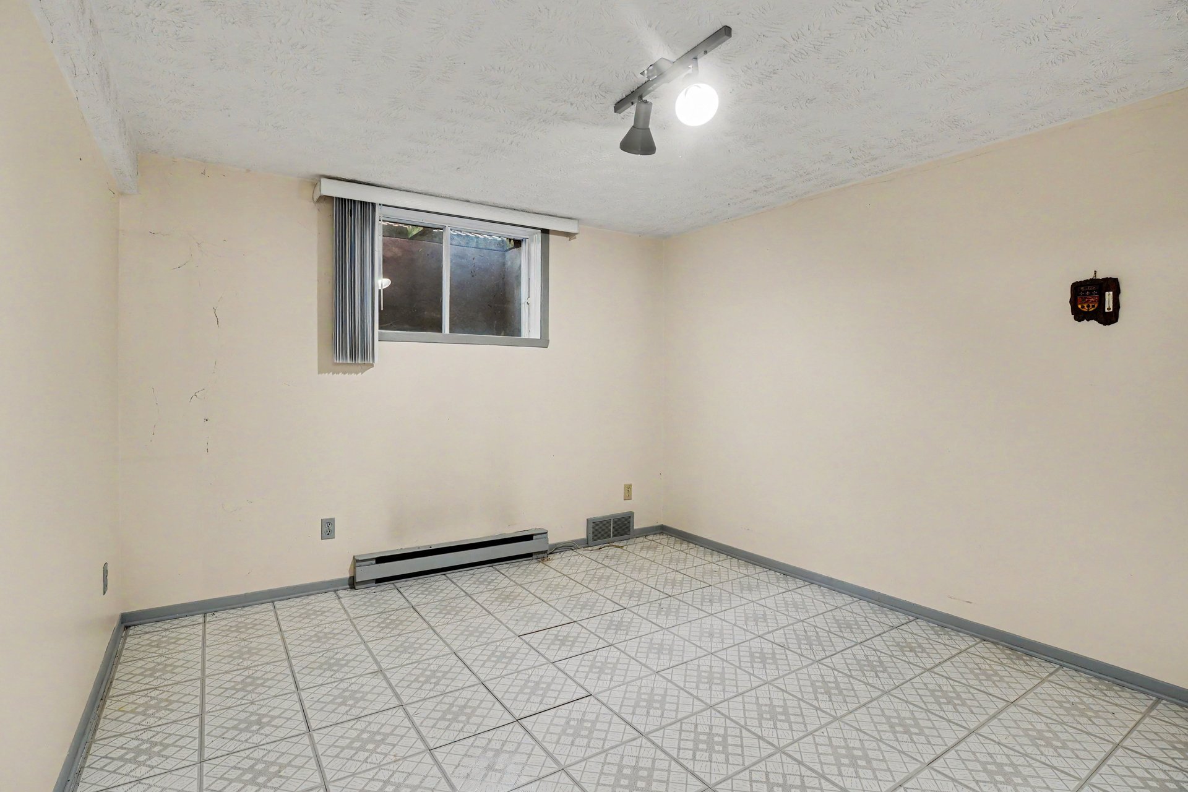
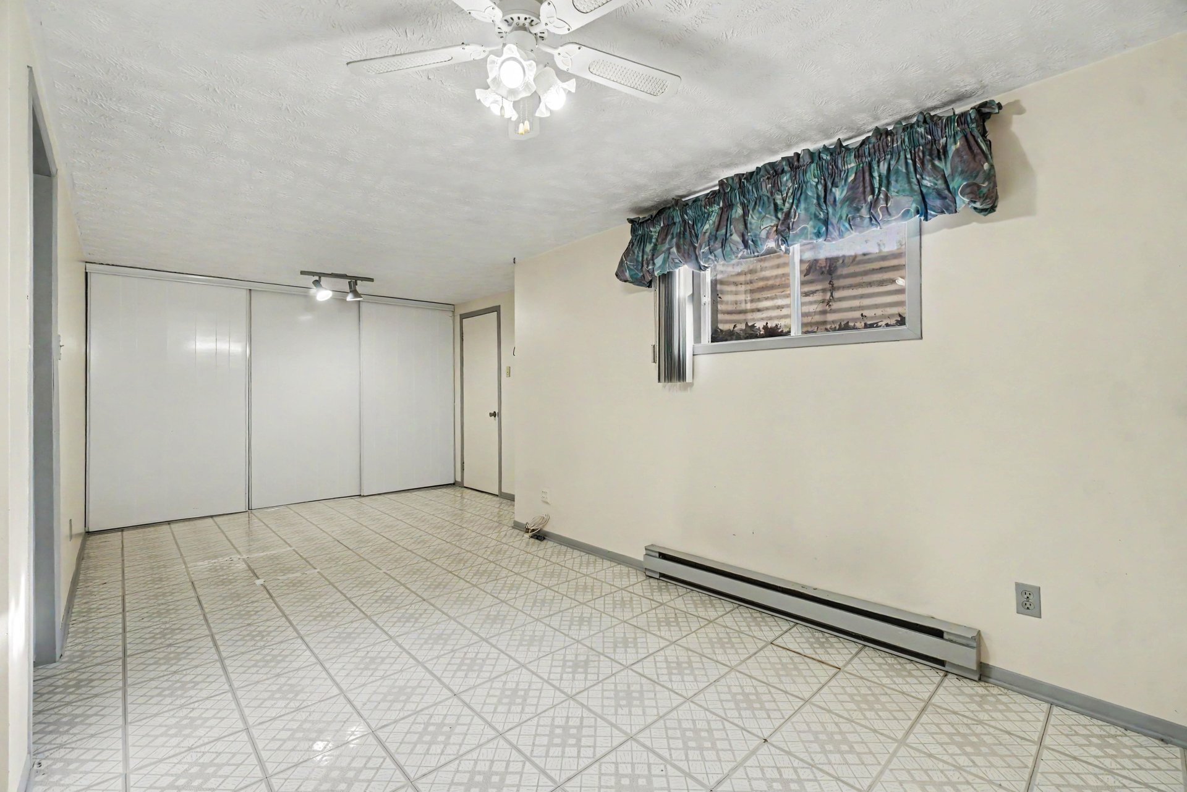
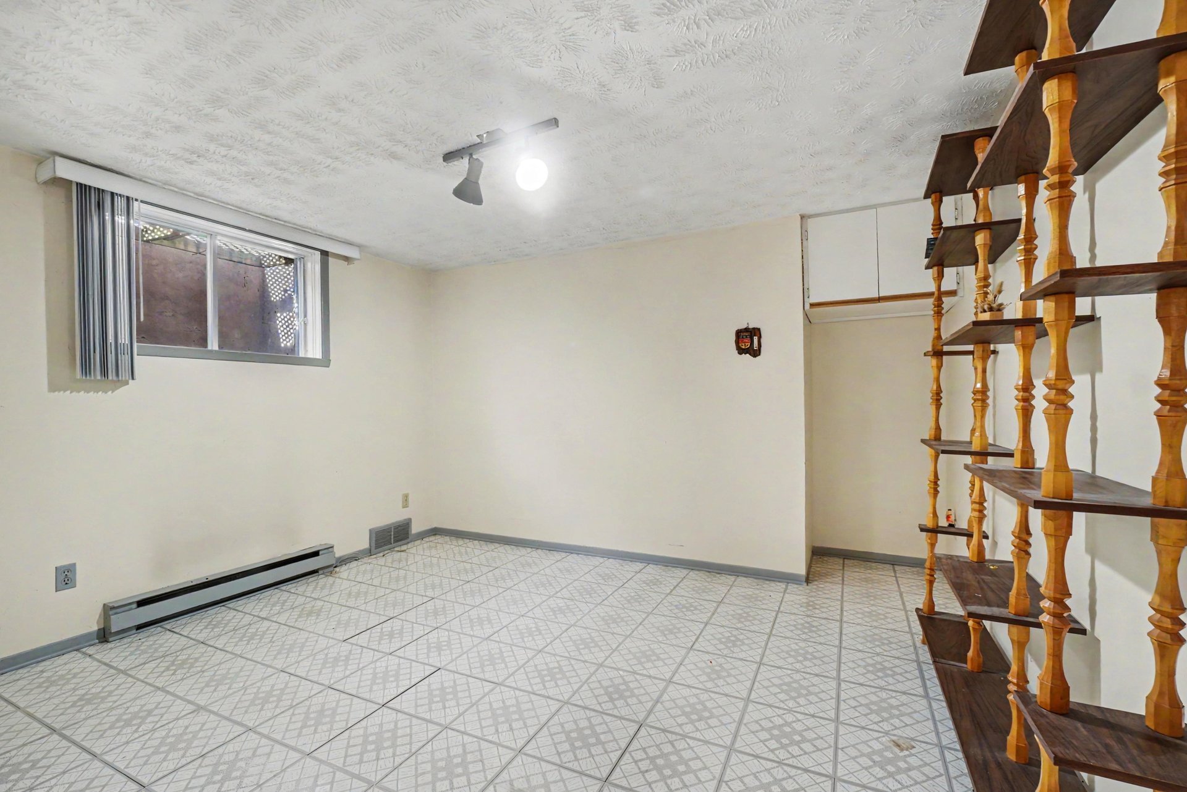
Property description
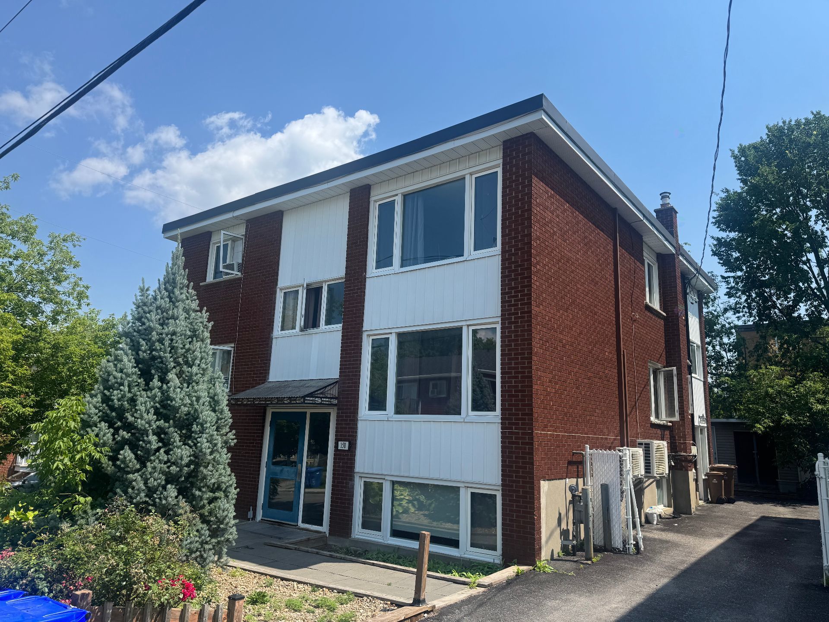
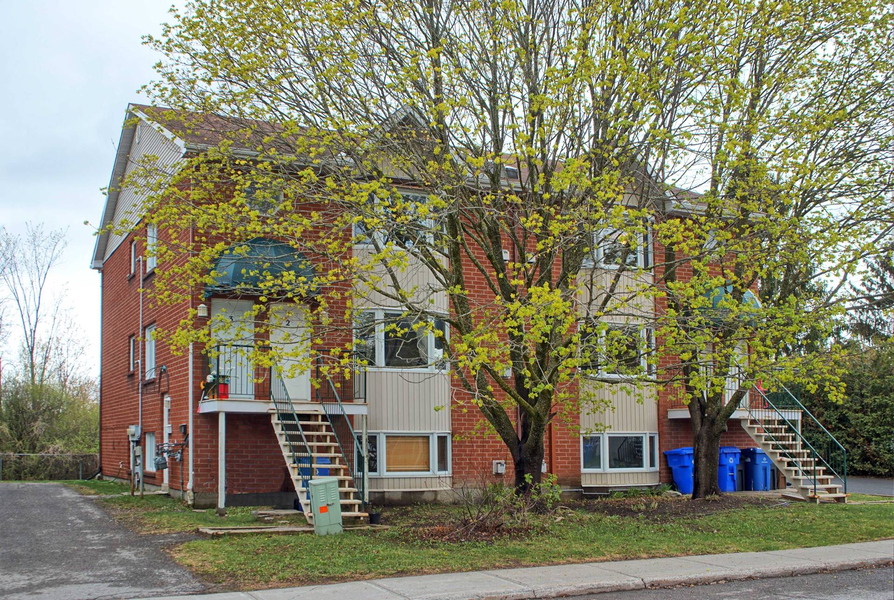
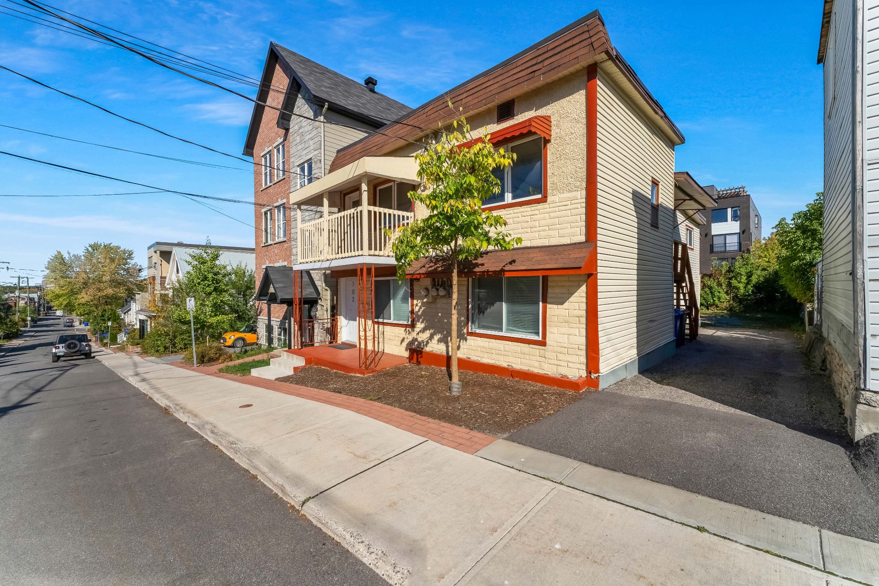
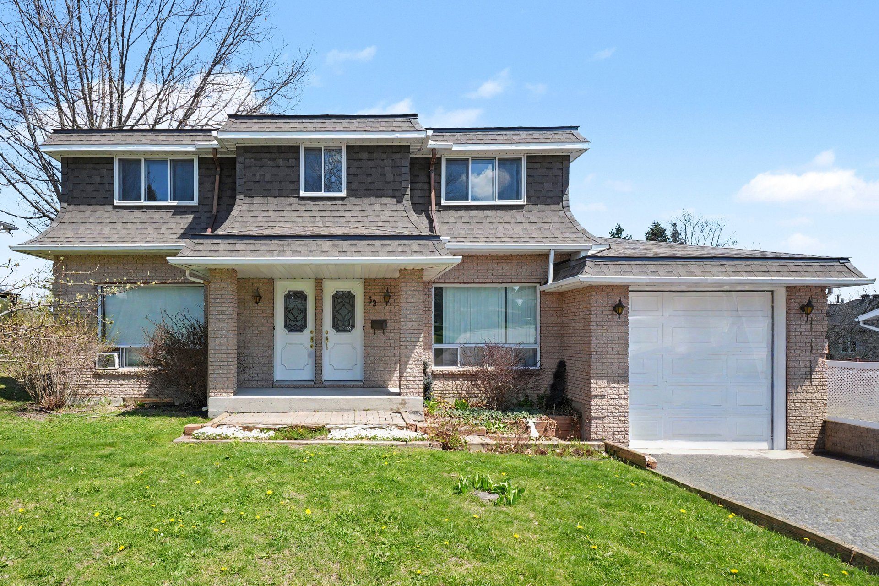
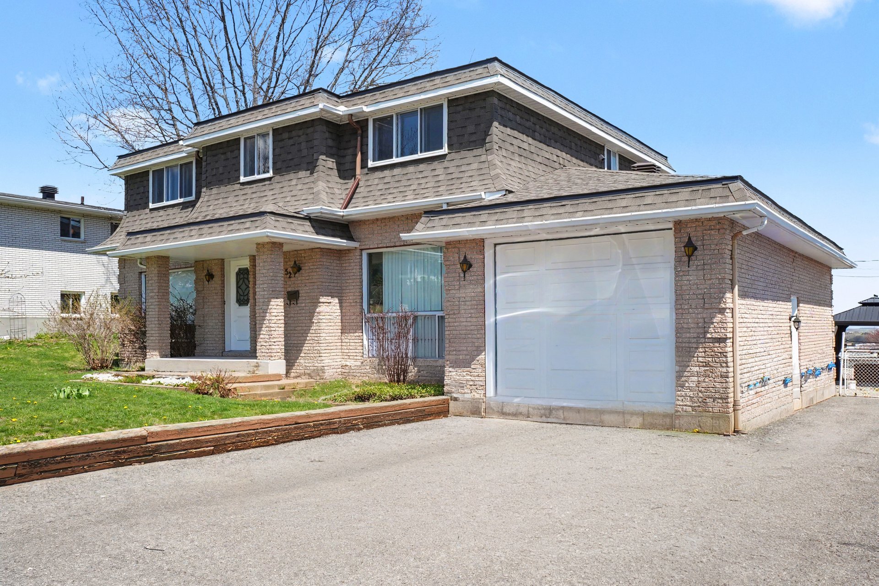
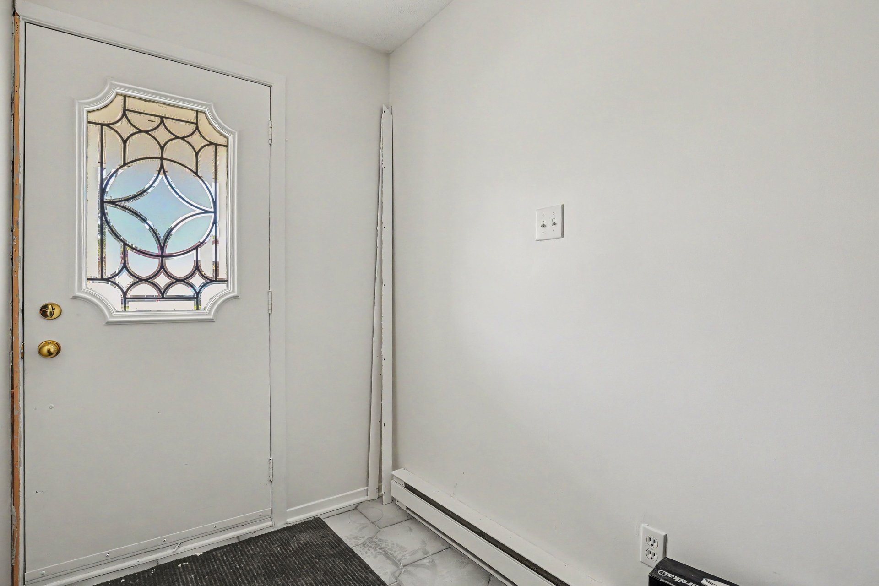
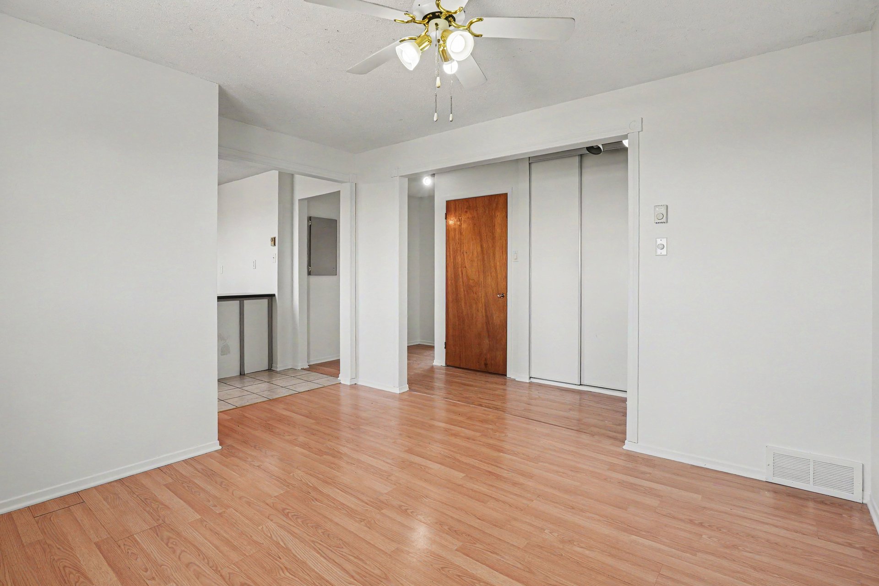
Exceptional opportunity for an investor or owner-occupant seeking a versatile property that has been meticulously maintained over the years and is ideally located in a strategic area, just minutes from the highway, 10 minutes from downtown Ottawa, and close to public transit, shops, and grocery stores. *Single-family duplex/multi-unit zoning recognized as a 3-unit property for tax purposes.*
Sold without legal warranty, at the risk and peril of the buyerDetails
Located near
CEGEP, Elementary school, Highway, Hospital, Park, Public transportation
Room dimension
| Room | Floor | Dimensions | Floor covering |
|---|---|---|---|
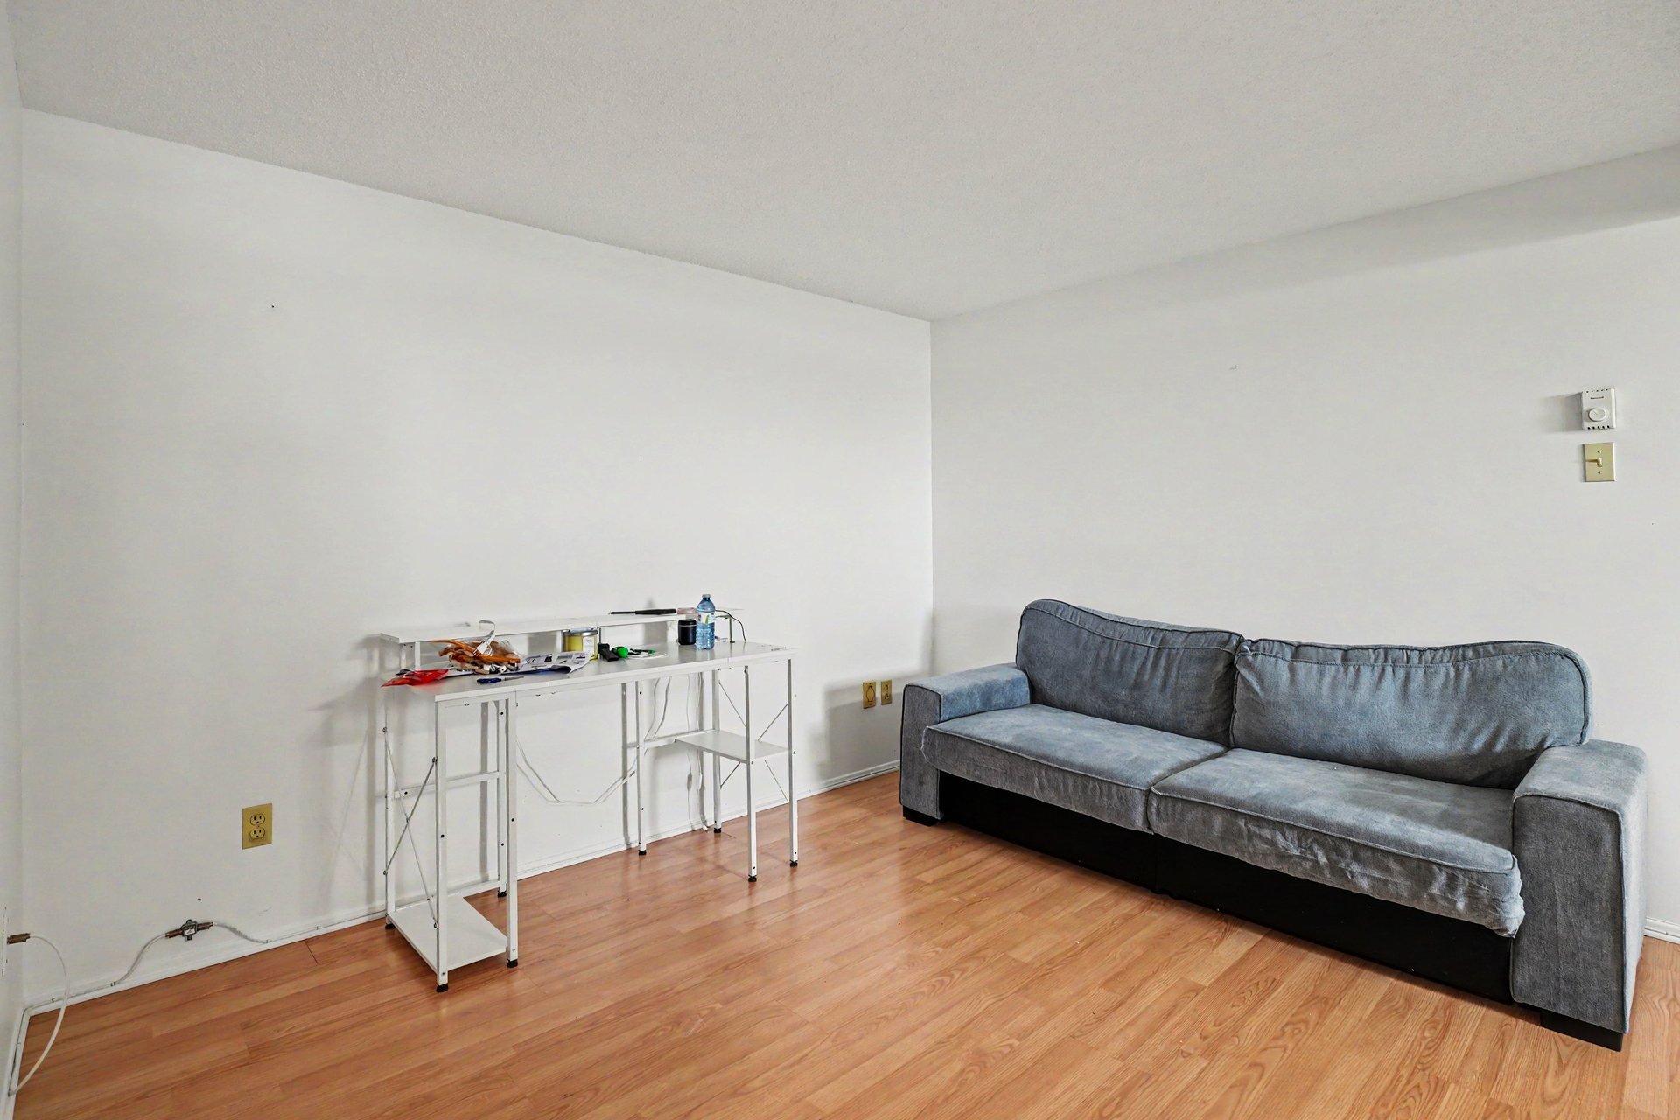
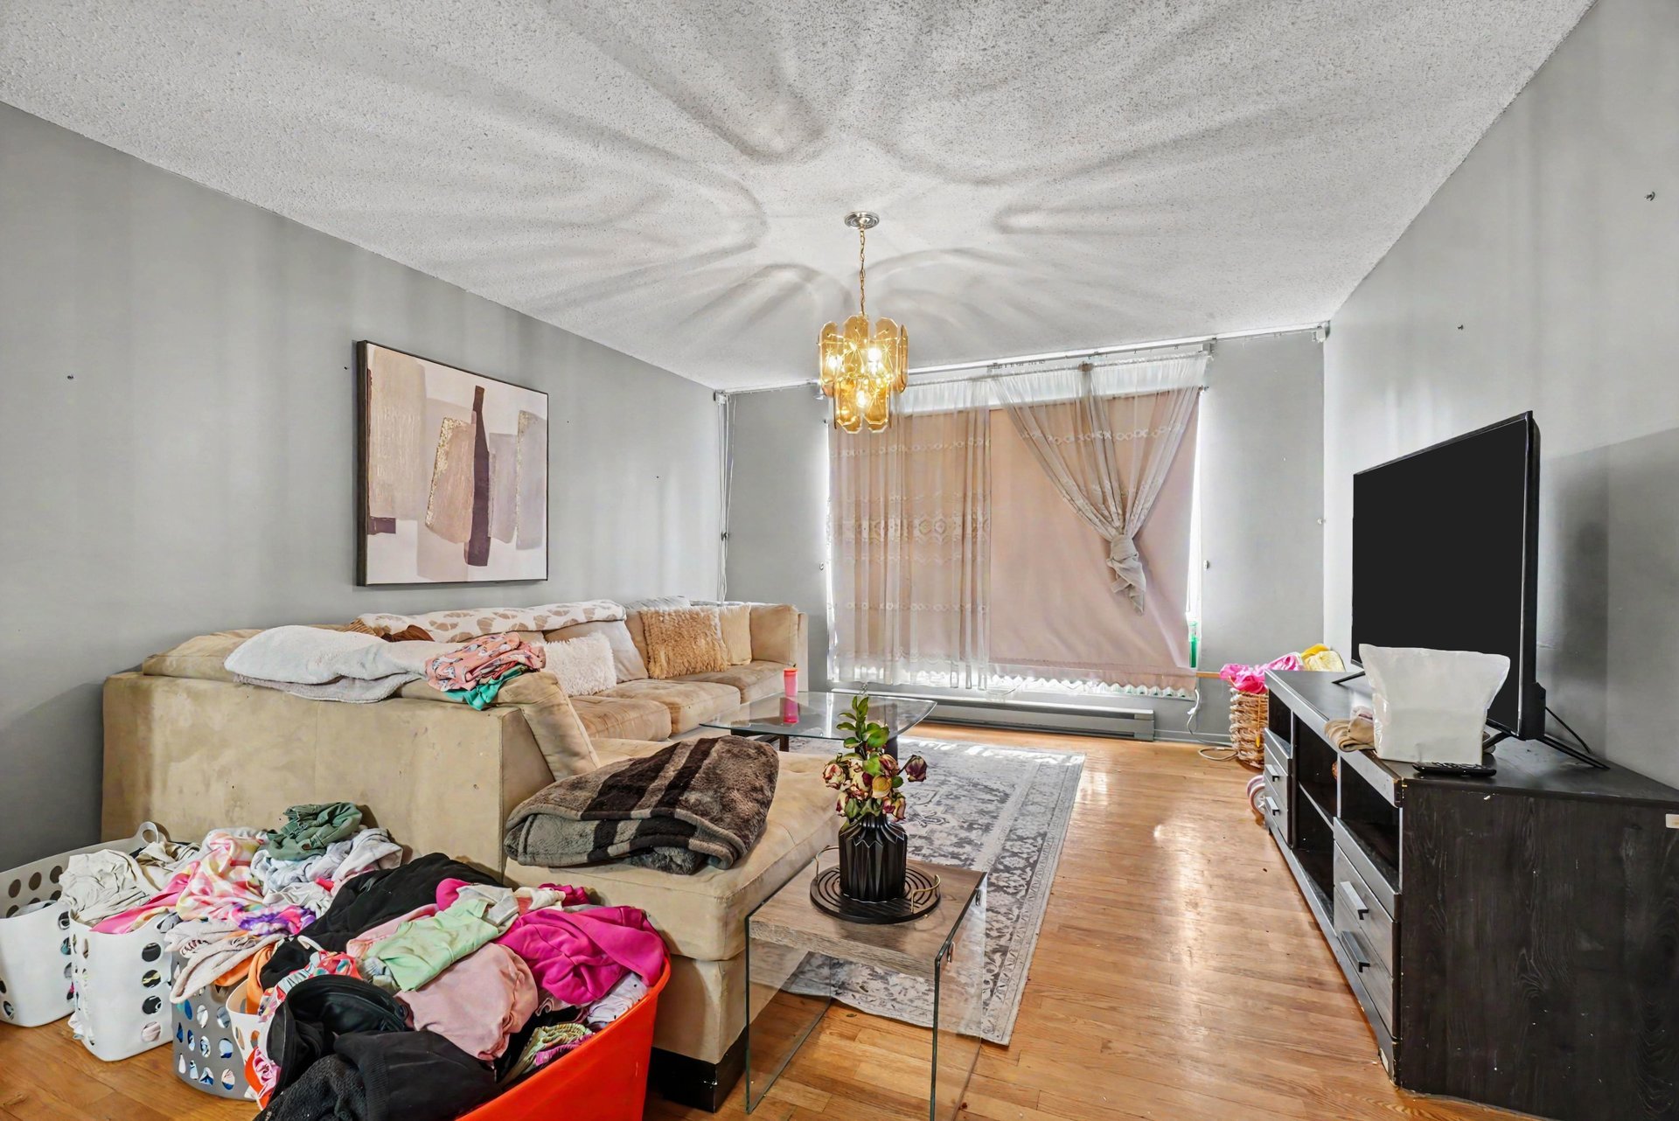
| Living room | 1st level/Ground floor | 17.10 X 8.2 ft / 5.44 X 2.49 m | Laminate floor |
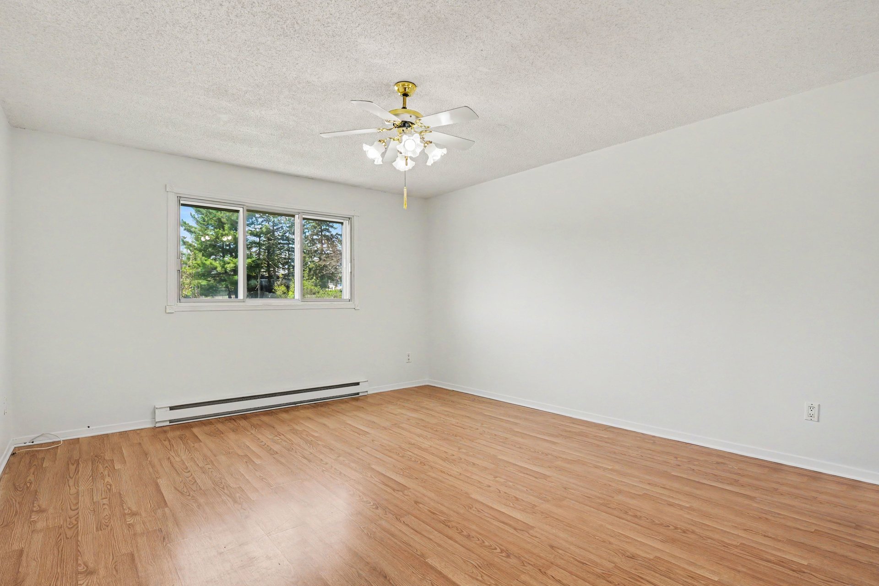
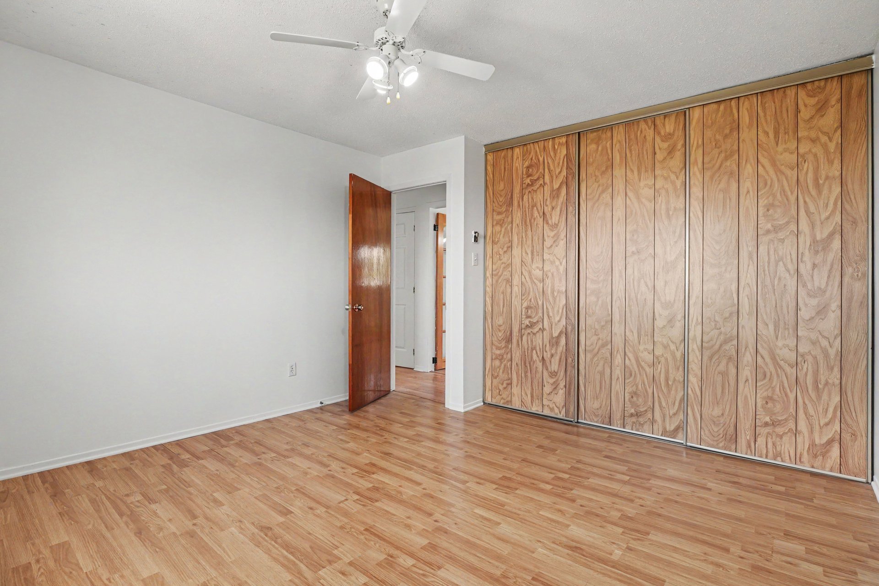
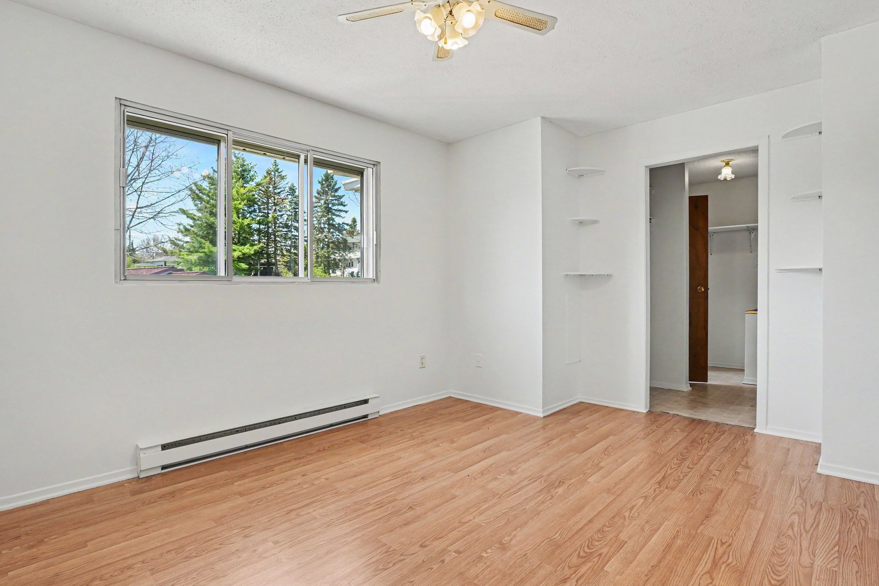
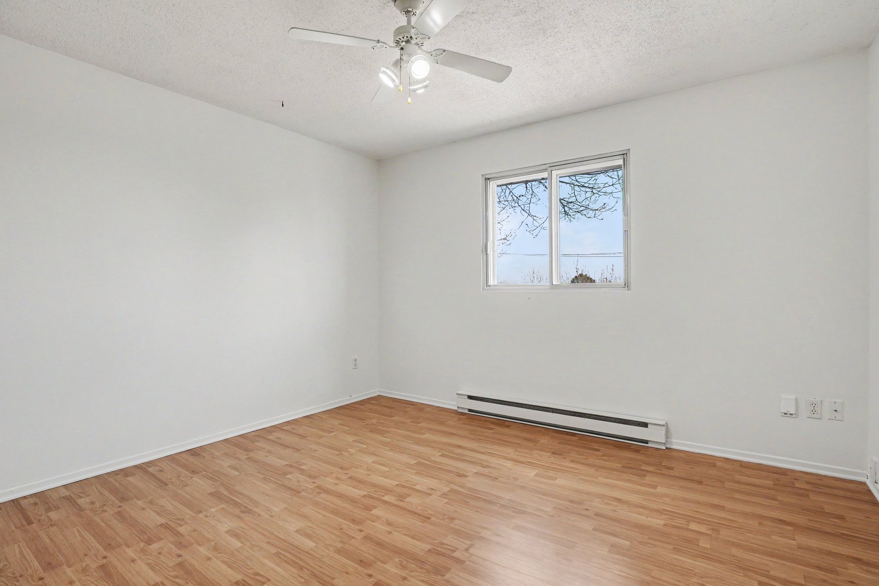
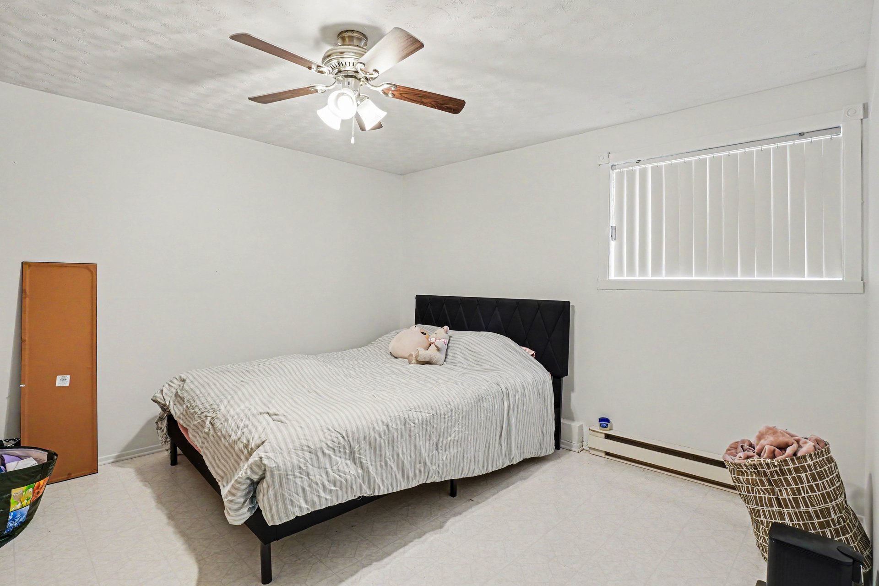
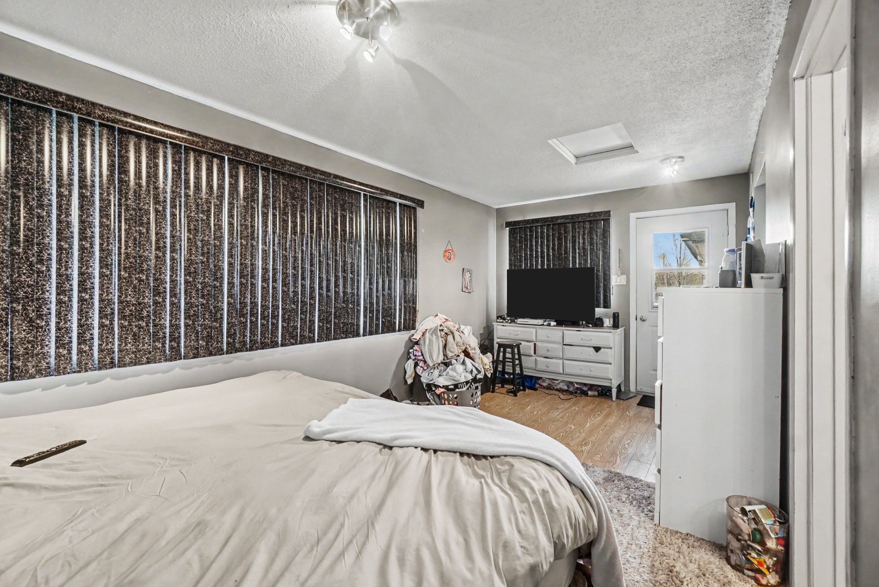
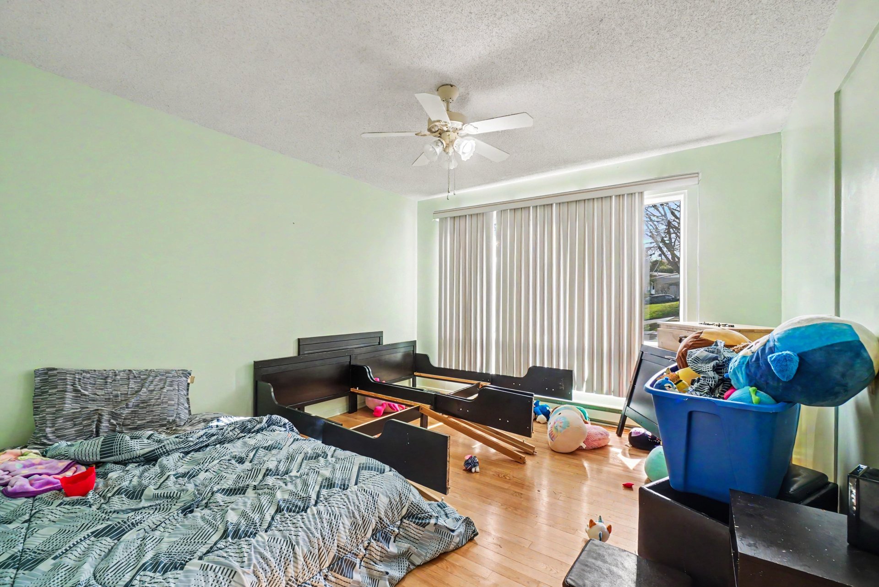
| Bedroom | 1st level/Ground floor | 10.2 X 11.5 ft / 3.10 X 3.48 m | Laminate floor |
| Bedroom | 1st level/Ground floor | 13.3 X 13.9 ft / 4.04 X 4.19 m | Laminate floor |
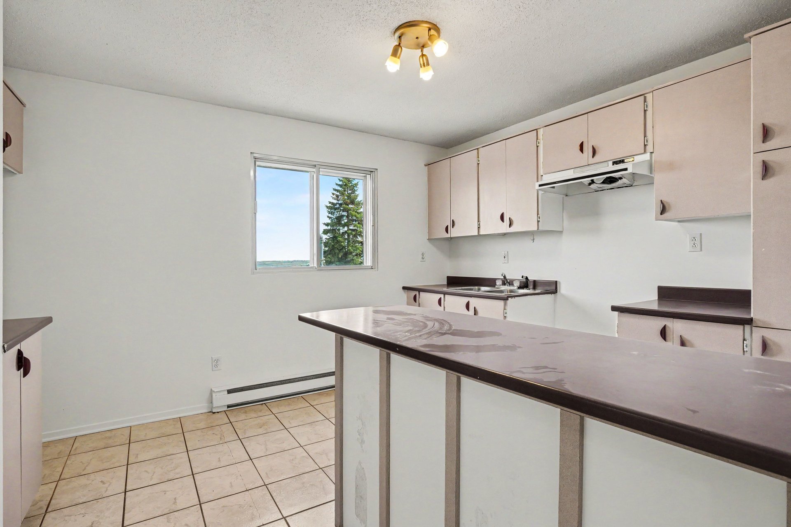
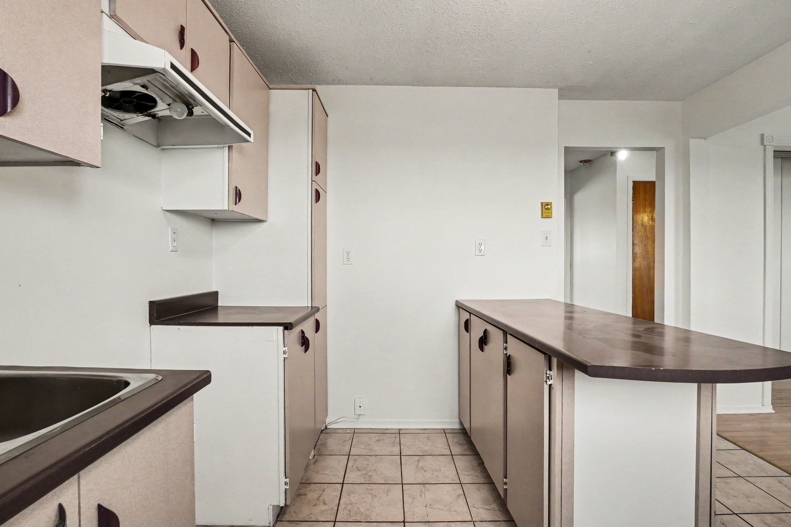
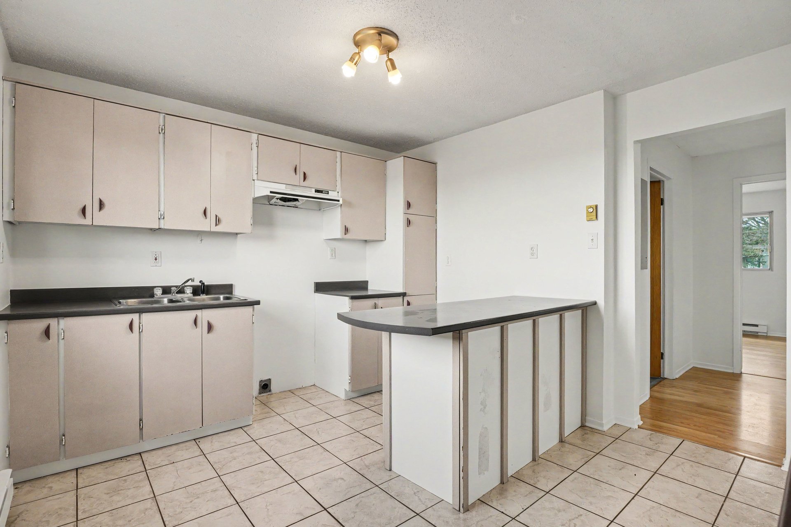
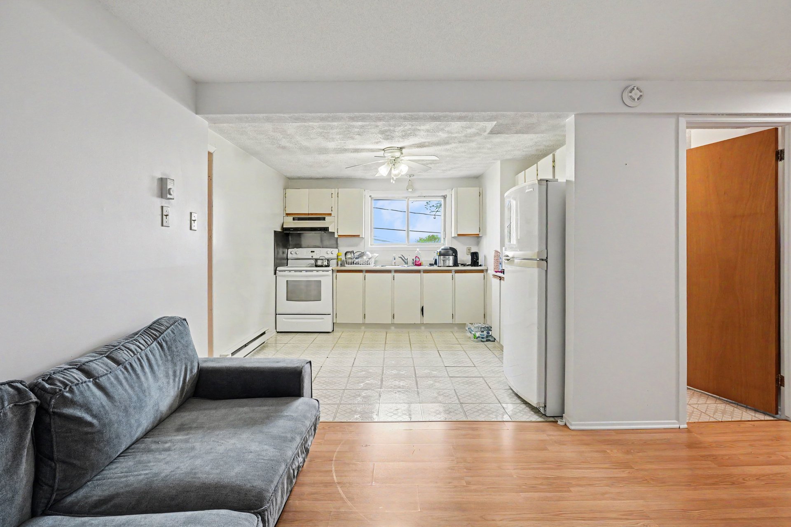
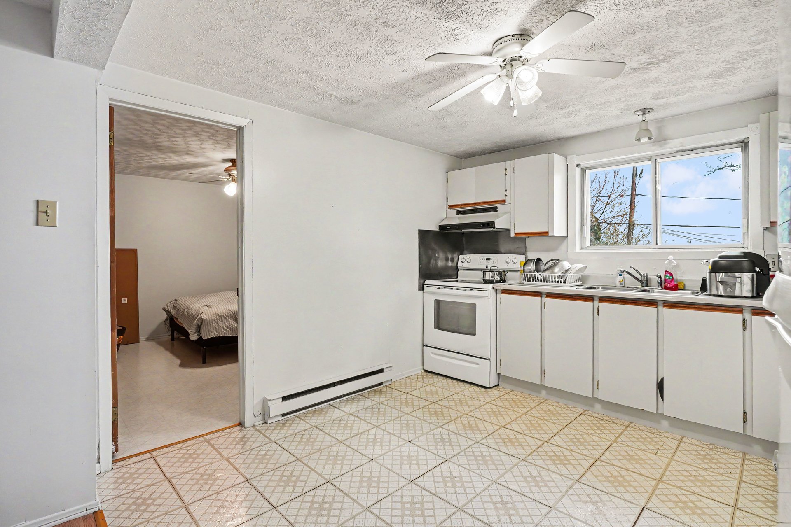
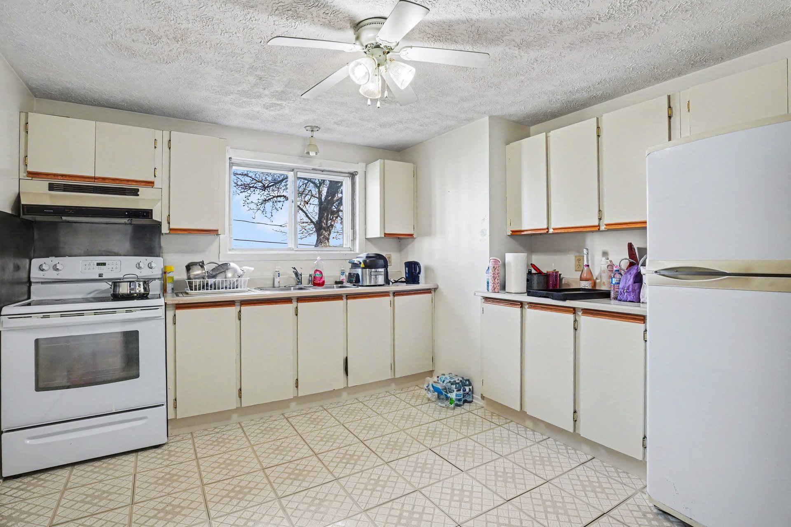
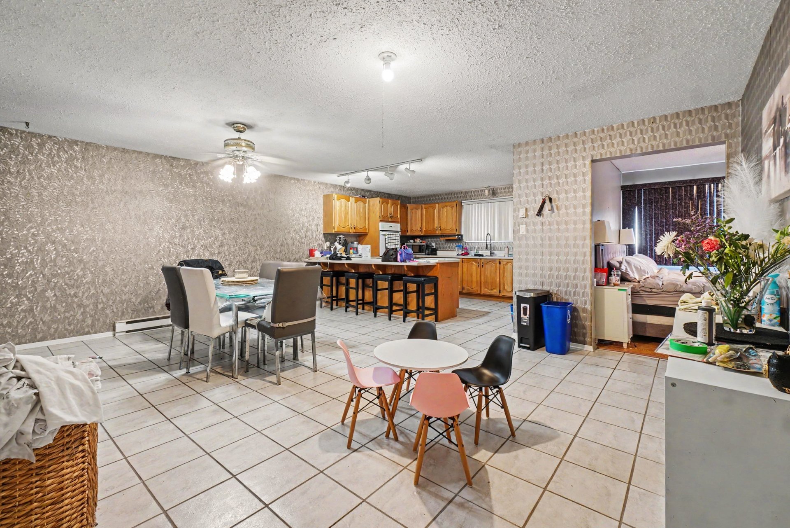
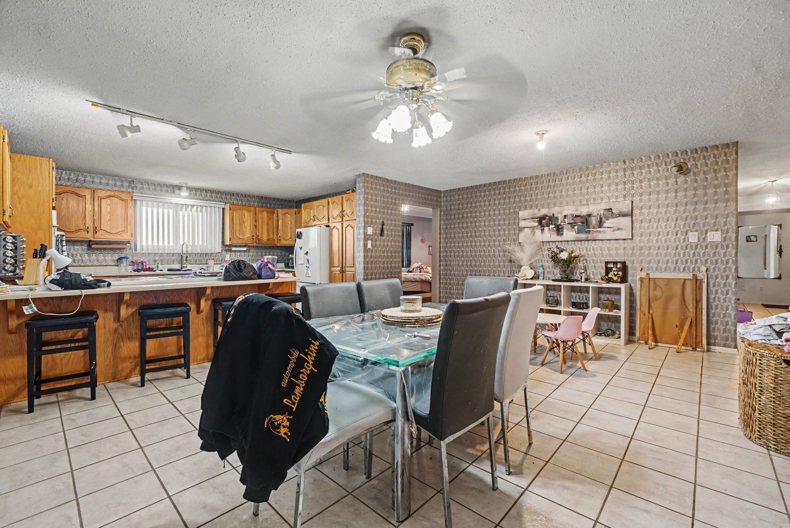
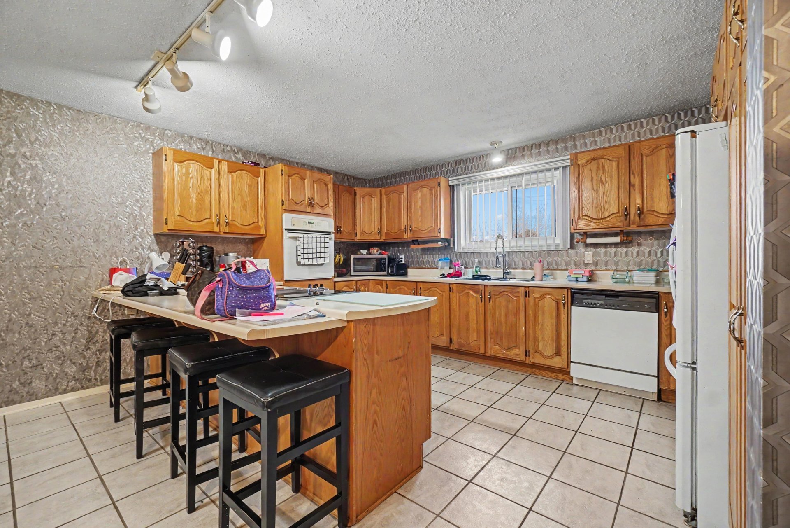
| Kitchen | 1st level/Ground floor | 15.7 X 12.9 ft / 4.75 X 3.89 m | Ceramic |
| Dining room | 1st level/Ground floor | 19.1 X 14.1 ft / 5.82 X 4.29 m | Ceramic |
| Family room | 1st level/Ground floor | 12.10 X 14.5 ft / 3.91 X 4.39 m | Laminate floor |
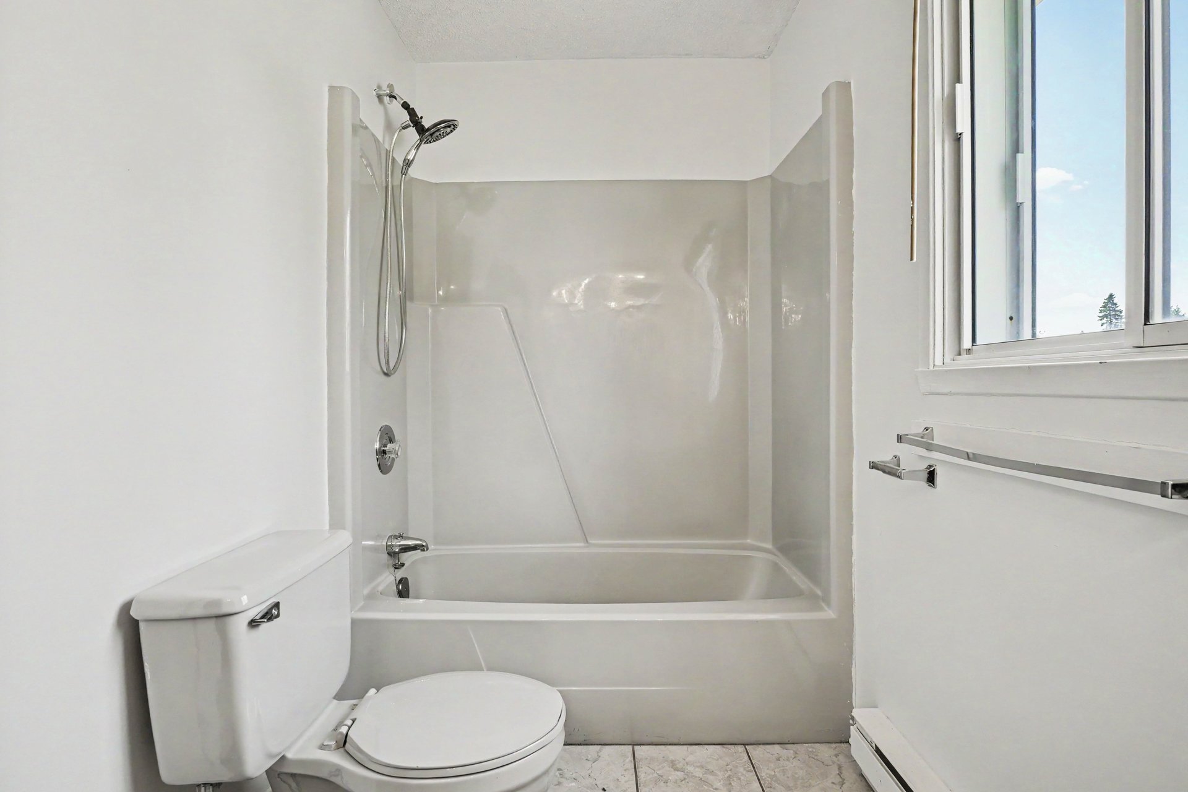
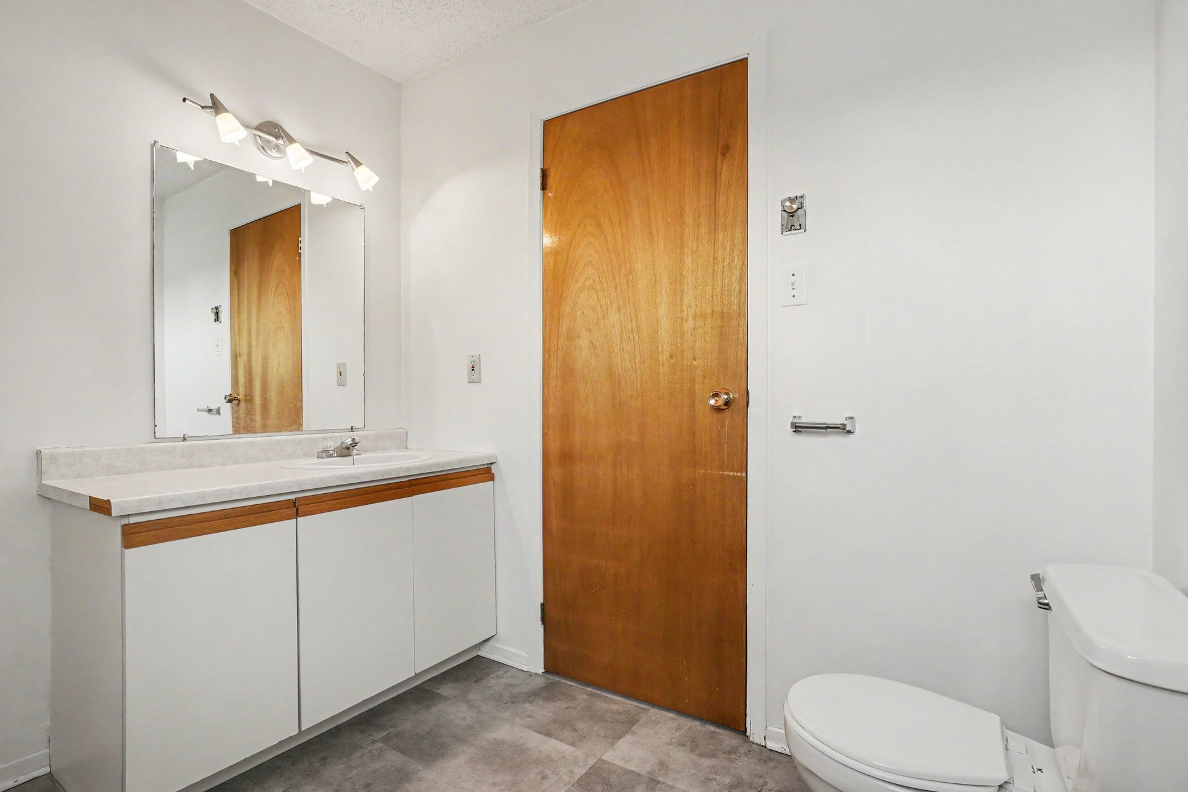
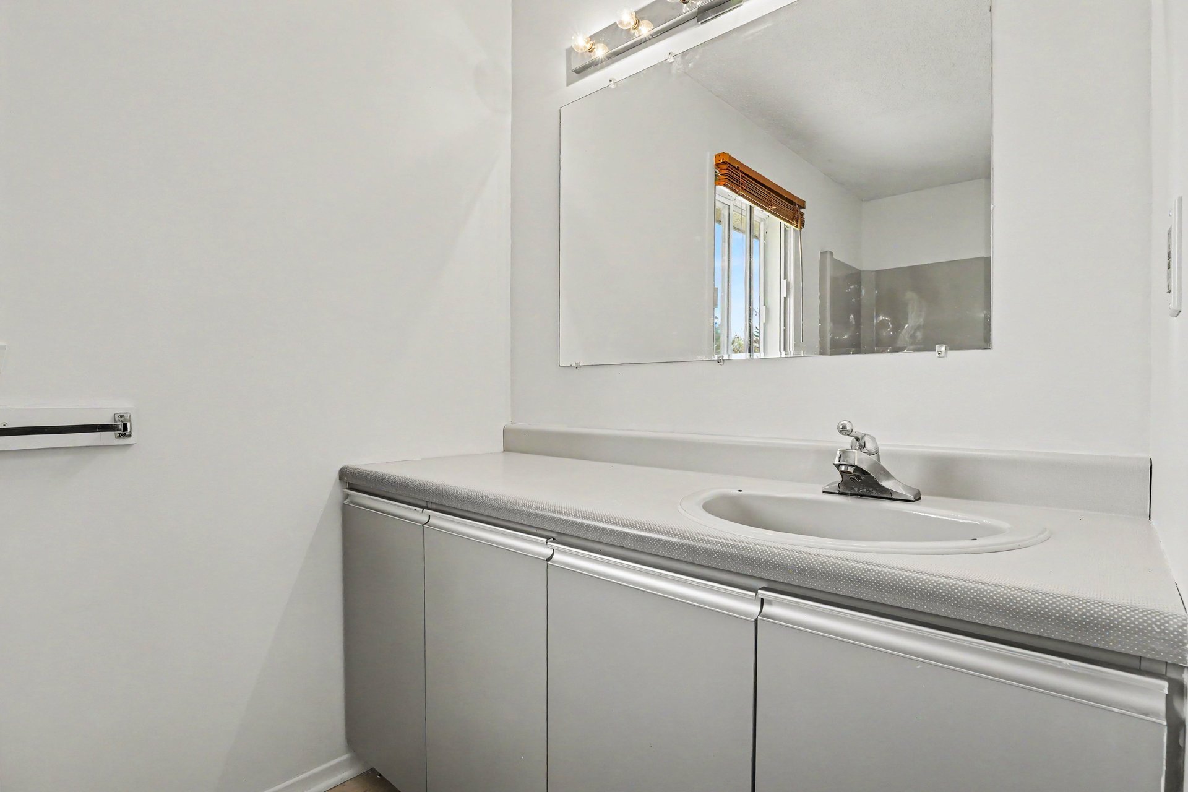
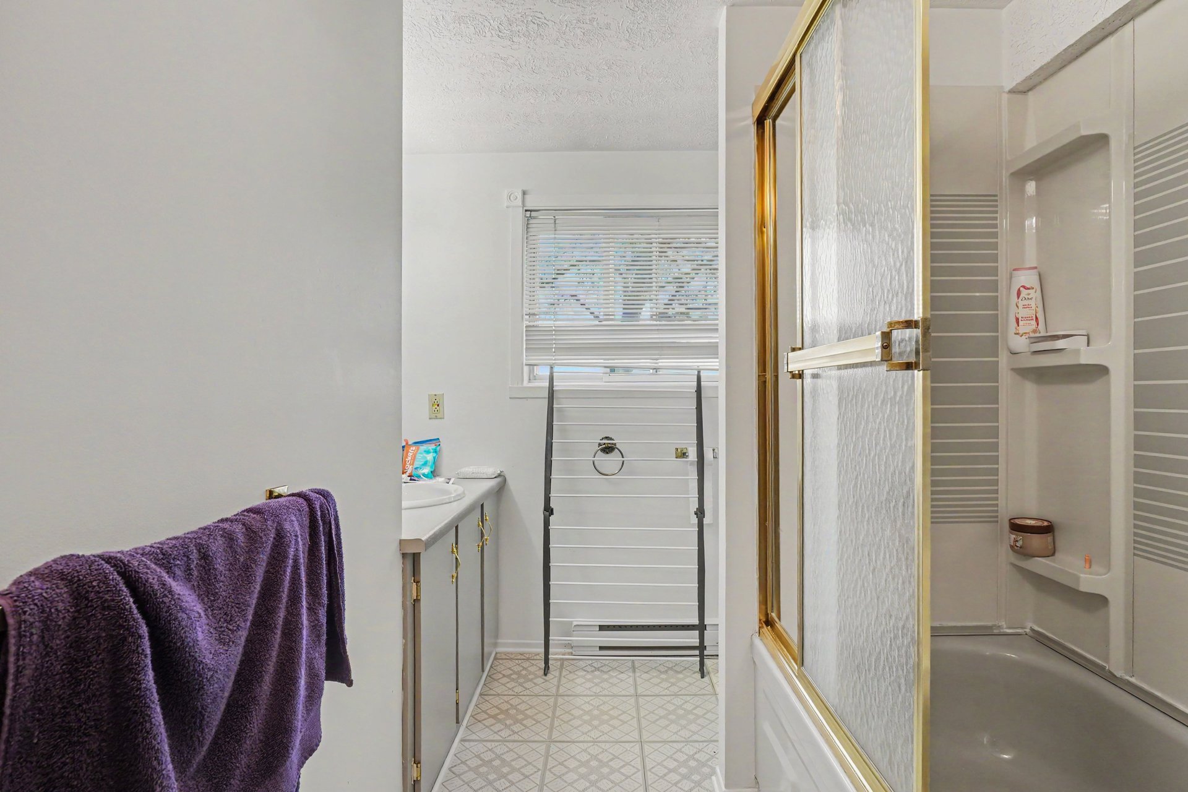
| Bathroom | 1st level/Ground floor | 8 X 7.6 ft / 2.44 X 2.29 m | Ceramic |
| Powder room | 1st level/Ground floor | 8 X 5.3 ft / 2.44 X 1.60 m | Ceramic |
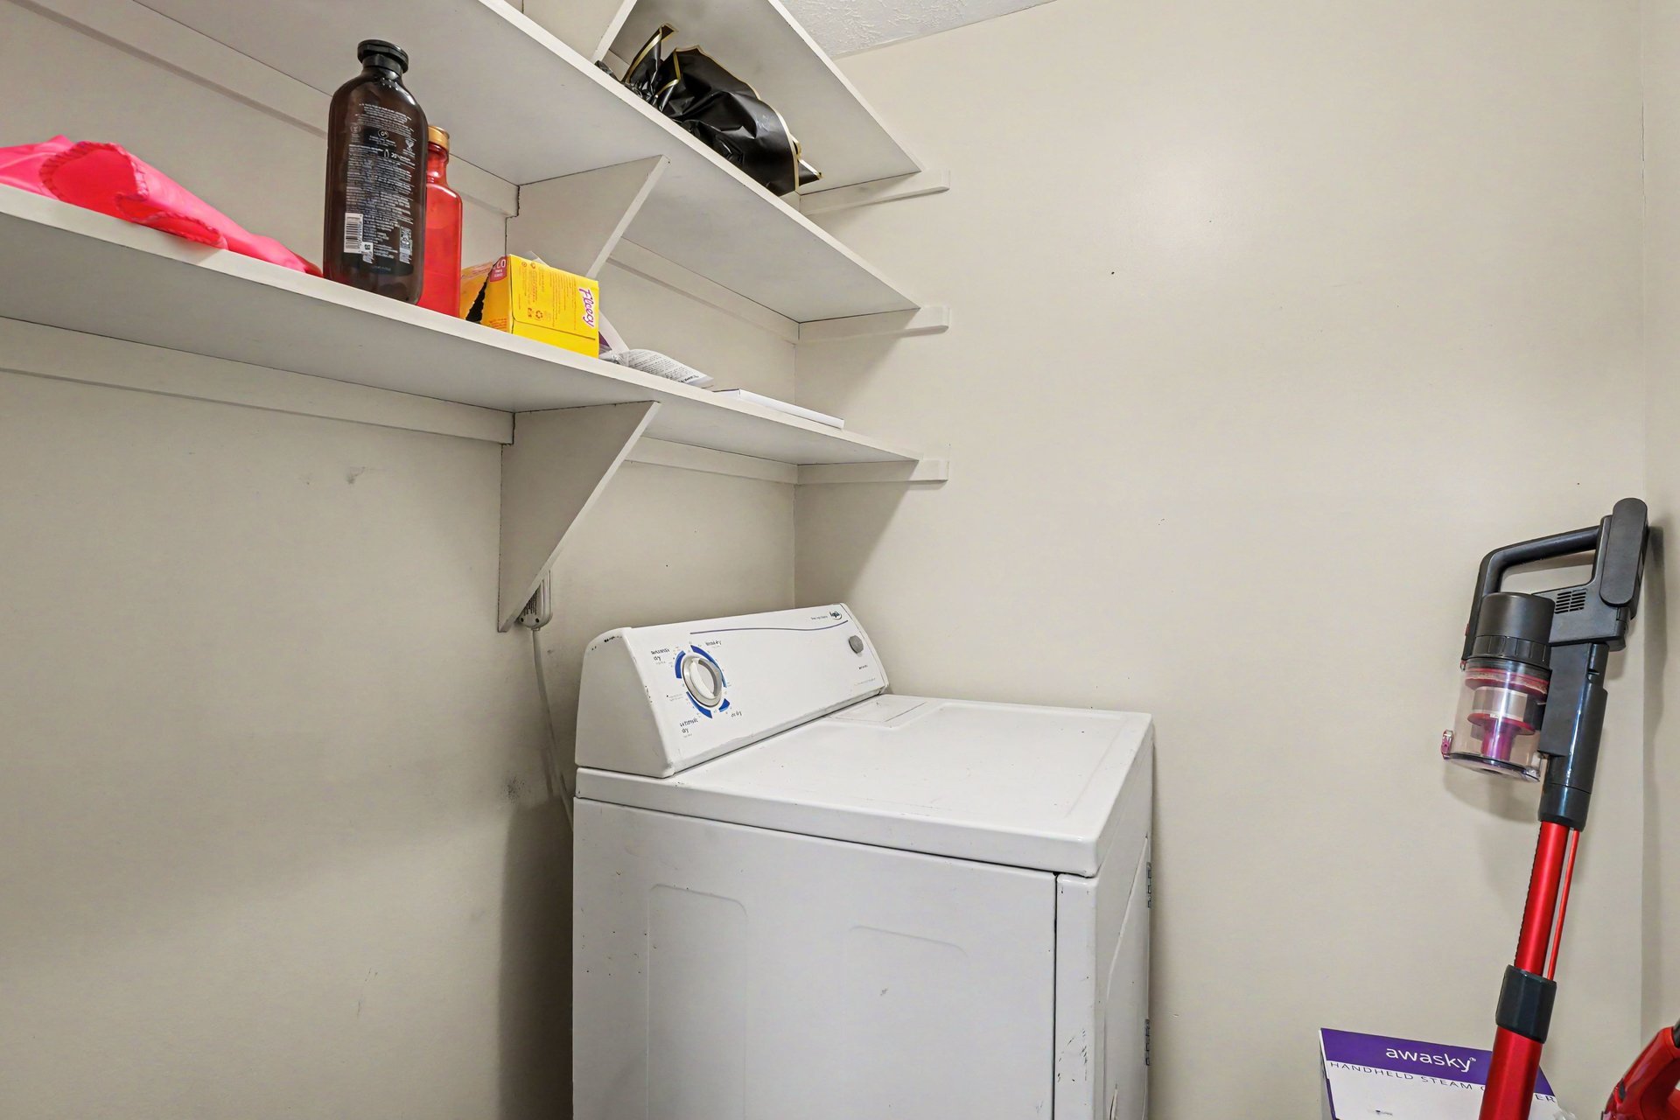
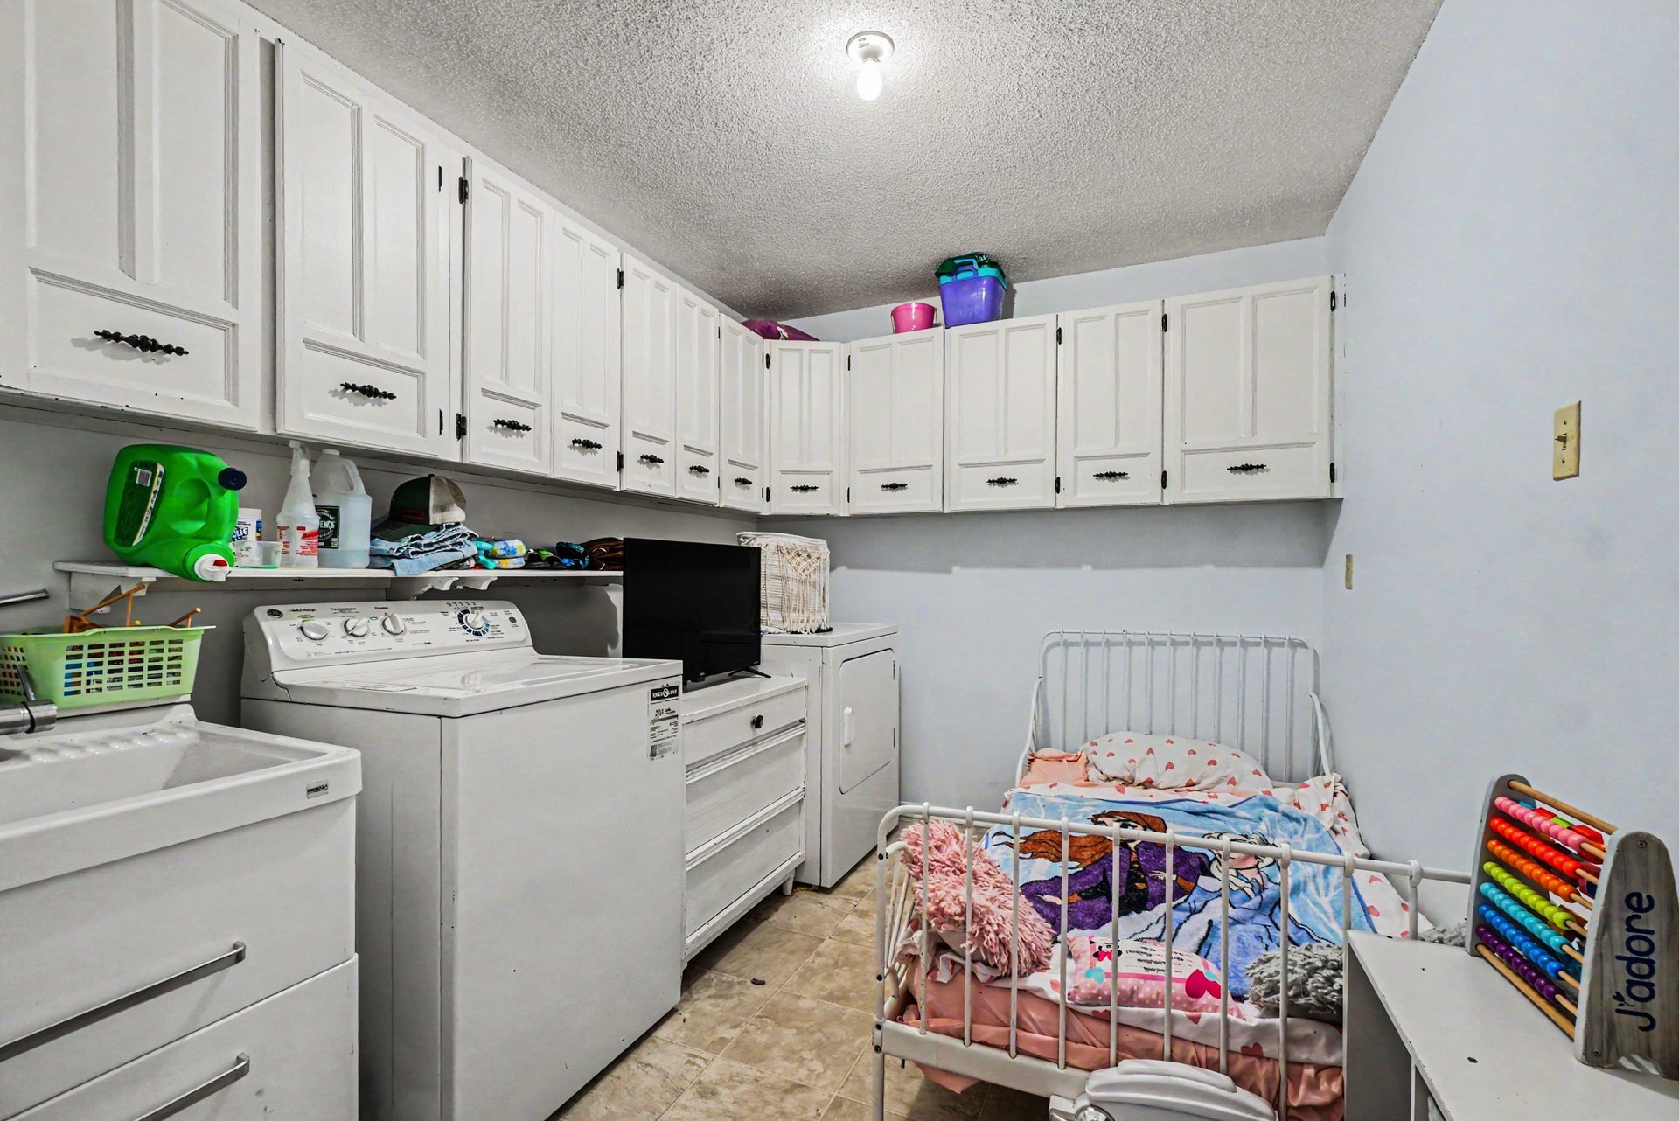
| Laundry room | 1st level/Ground floor | 7.9 X 10.1 ft / 2.36 X 3.07 m | Ceramic |
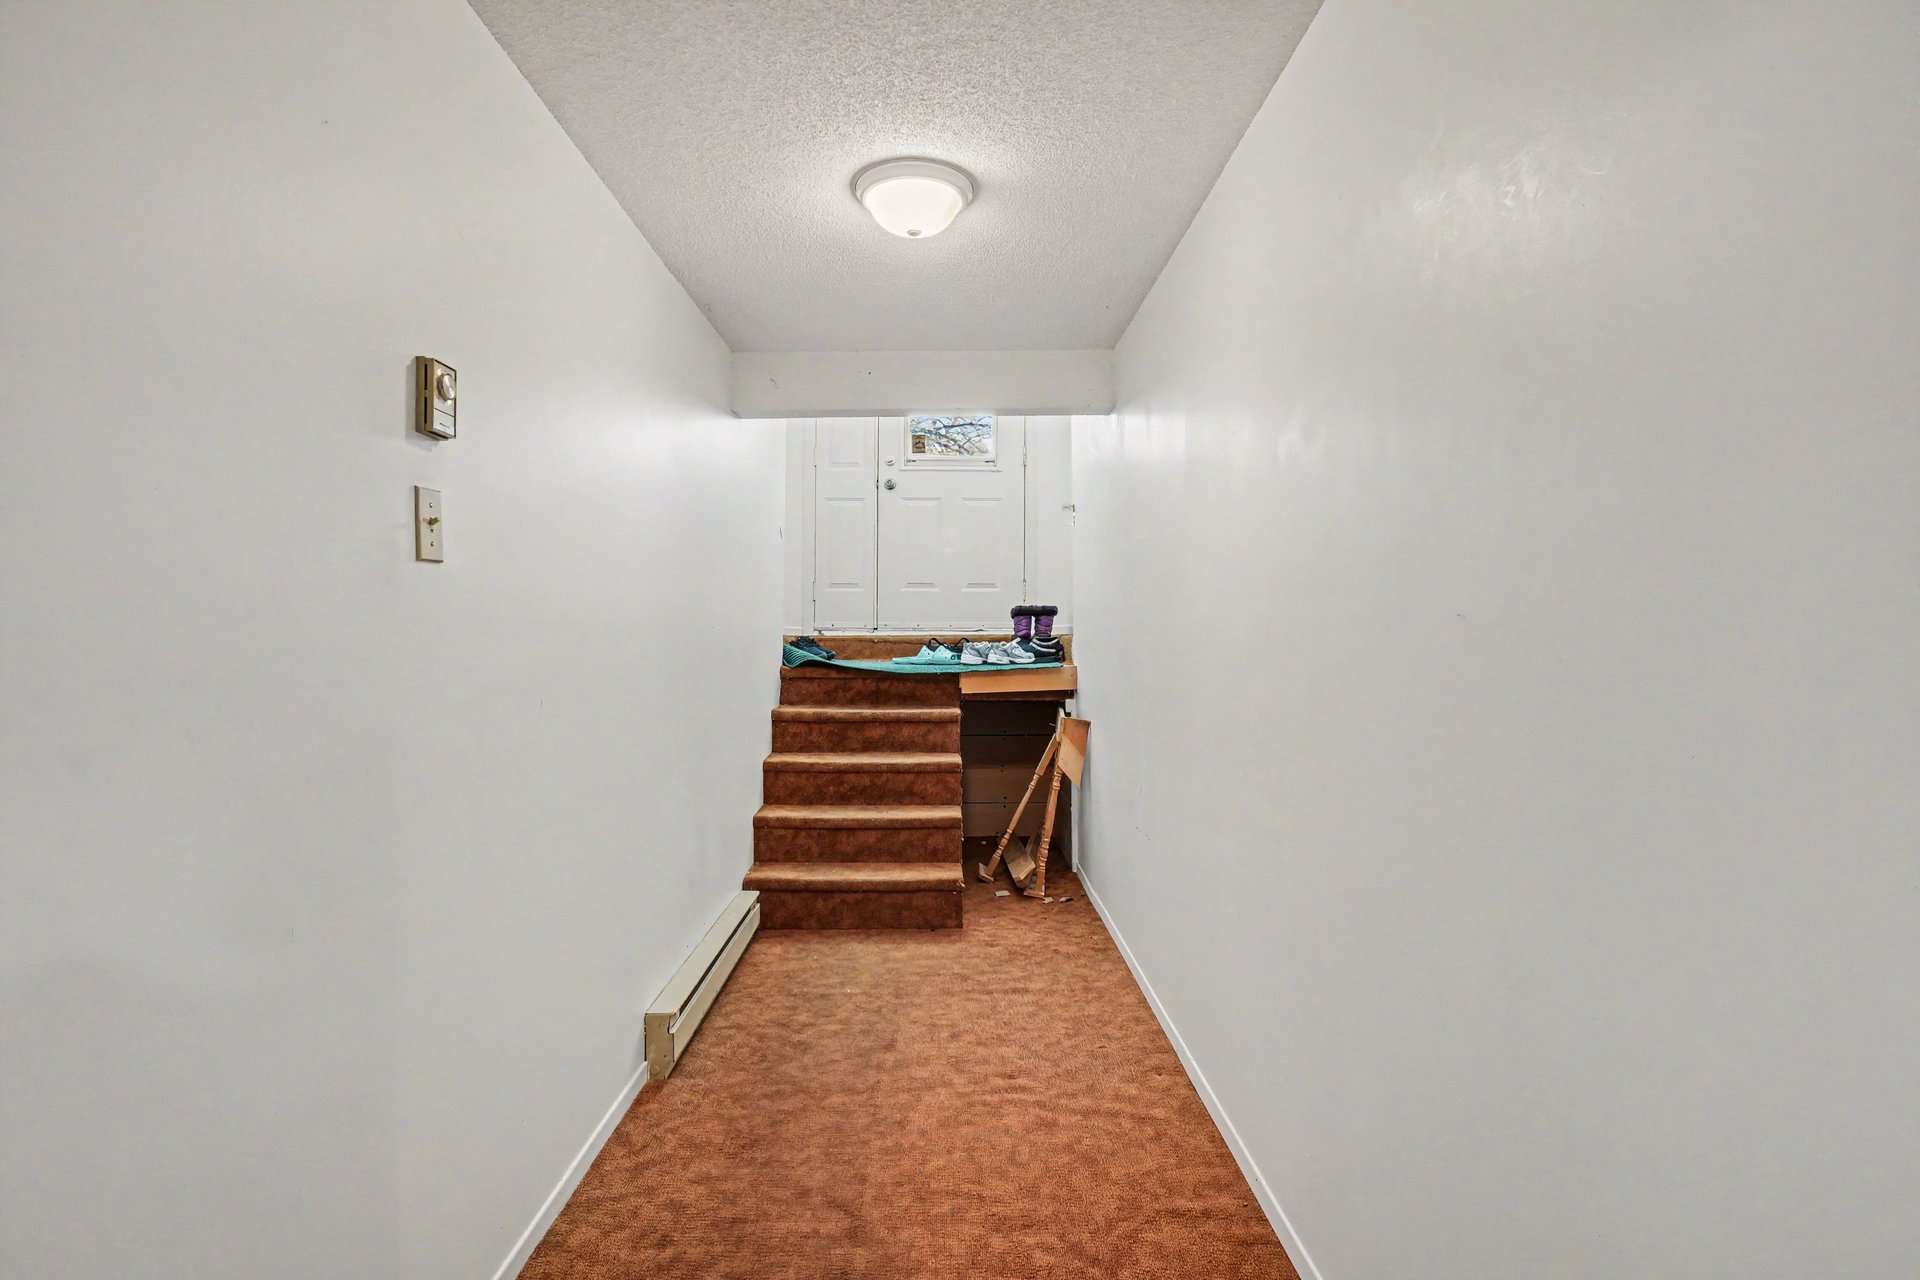
| Hall | 1st level/Ground floor | 19.3 X 2.10 ft / 5.87 X 0.86 m | Laminate floor |
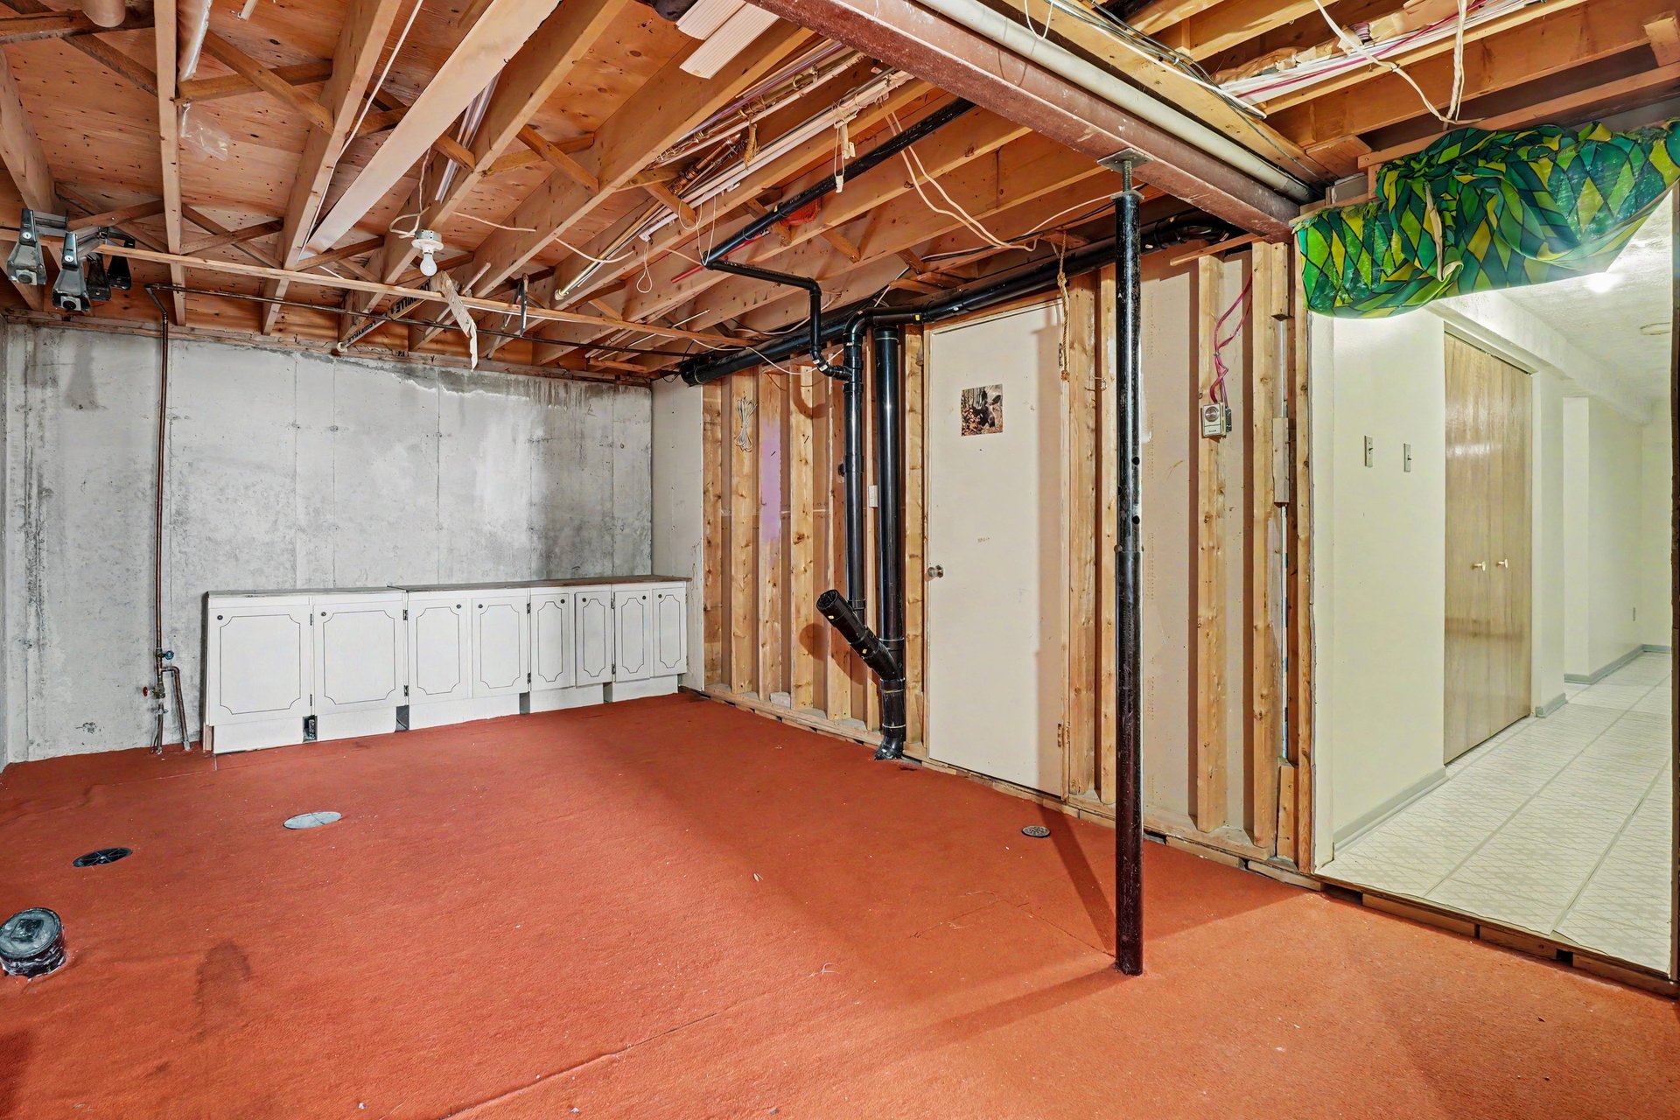
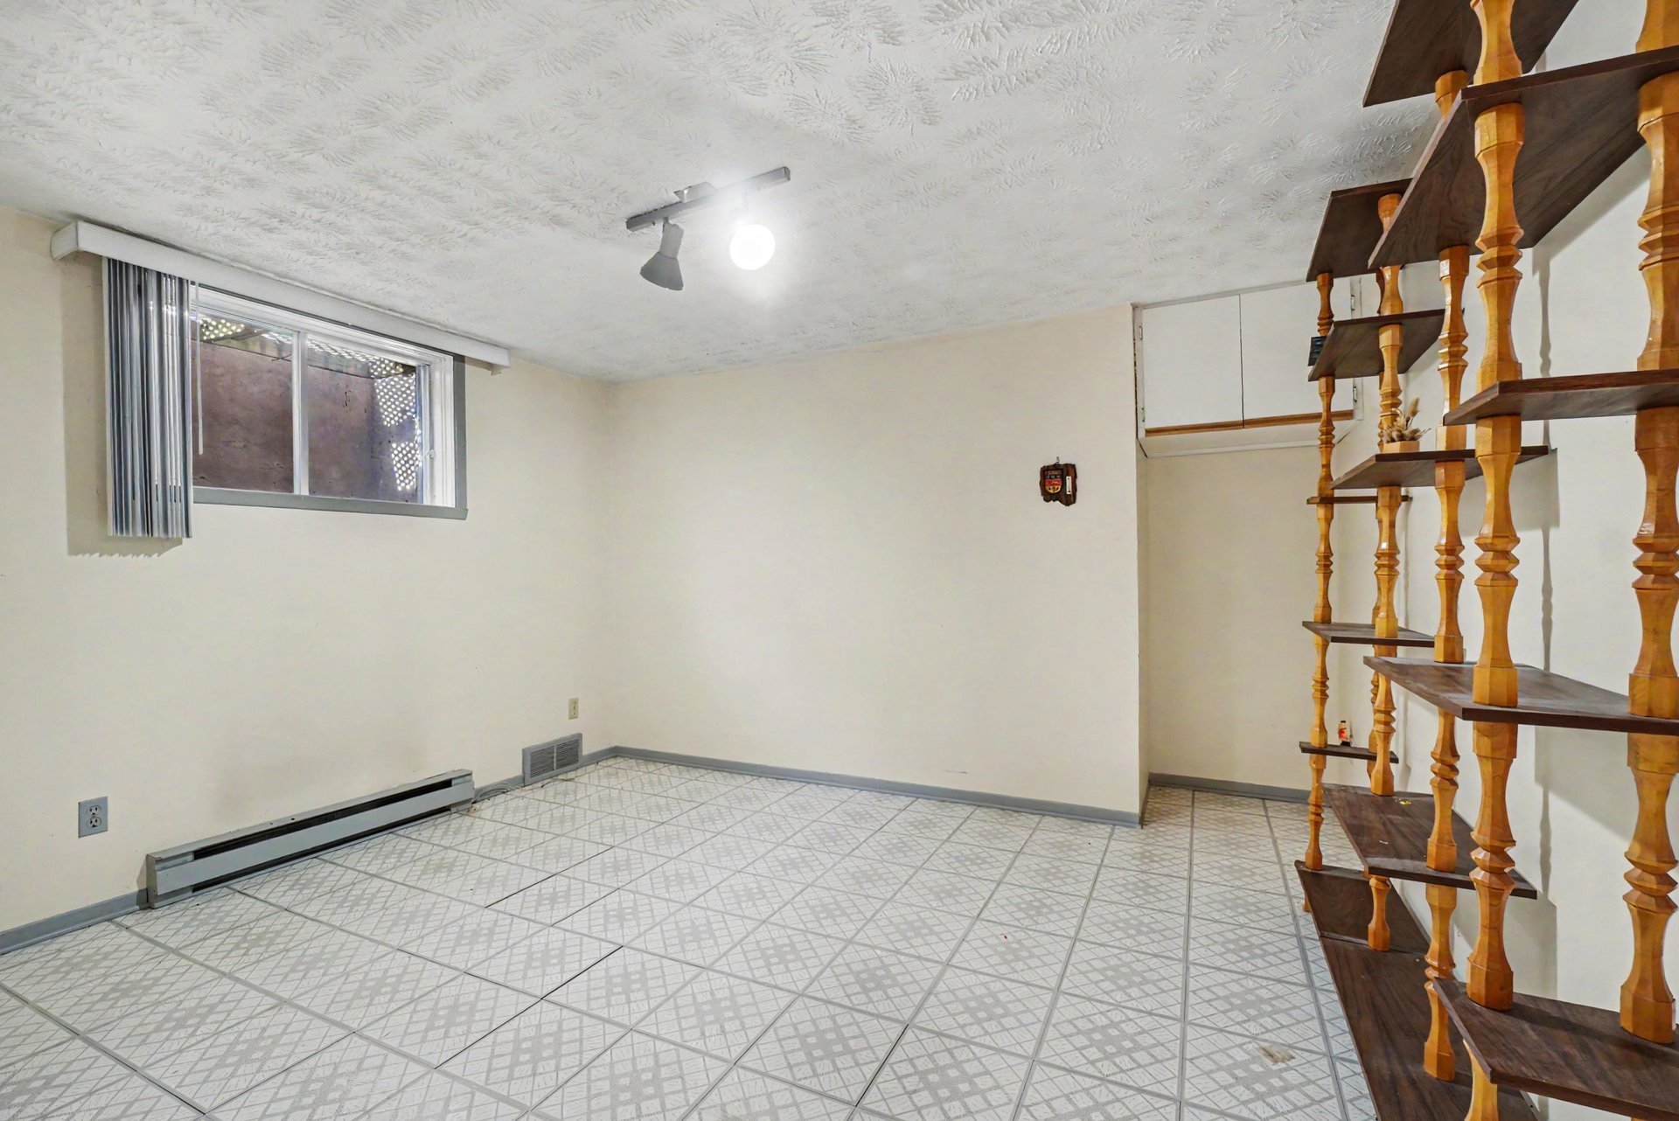
| Bedroom | Basement 1 | 19.4 X 11.5 ft / 5.89 X 3.48 m | Flexible floor coverings |
| Family room | Basement 1 | 12.3 X 10.8 ft / 3.73 X 3.25 m | Flexible floor coverings |
| Storage | Basement 1 | 11.2 X 15.4 ft / 3.40 X 4.67 m | Concrete |
Taxes and expenses
| Municipal | $5,768 |
| School | $502 |
Building and interior of the property
| Bedrooms | 3 |
| Bathrooms | 1 |
| Washrooms | 1 |
| Number of rooms | 13 |
| Living area | 3352 Square Feet |
| Items included in the sale | Washer, dryer, refrigerator, stove in the basement apartment; oven, dishwasher, built-in cooktop in the main floor apartment, water heater. |
| Items excluded in the sale | Washer and dryer in the main floor apartment, and all personal belongings of the tenants. |
| Dimension of the front of the building | 45 |
| Dimension of the depth of building | 55 |
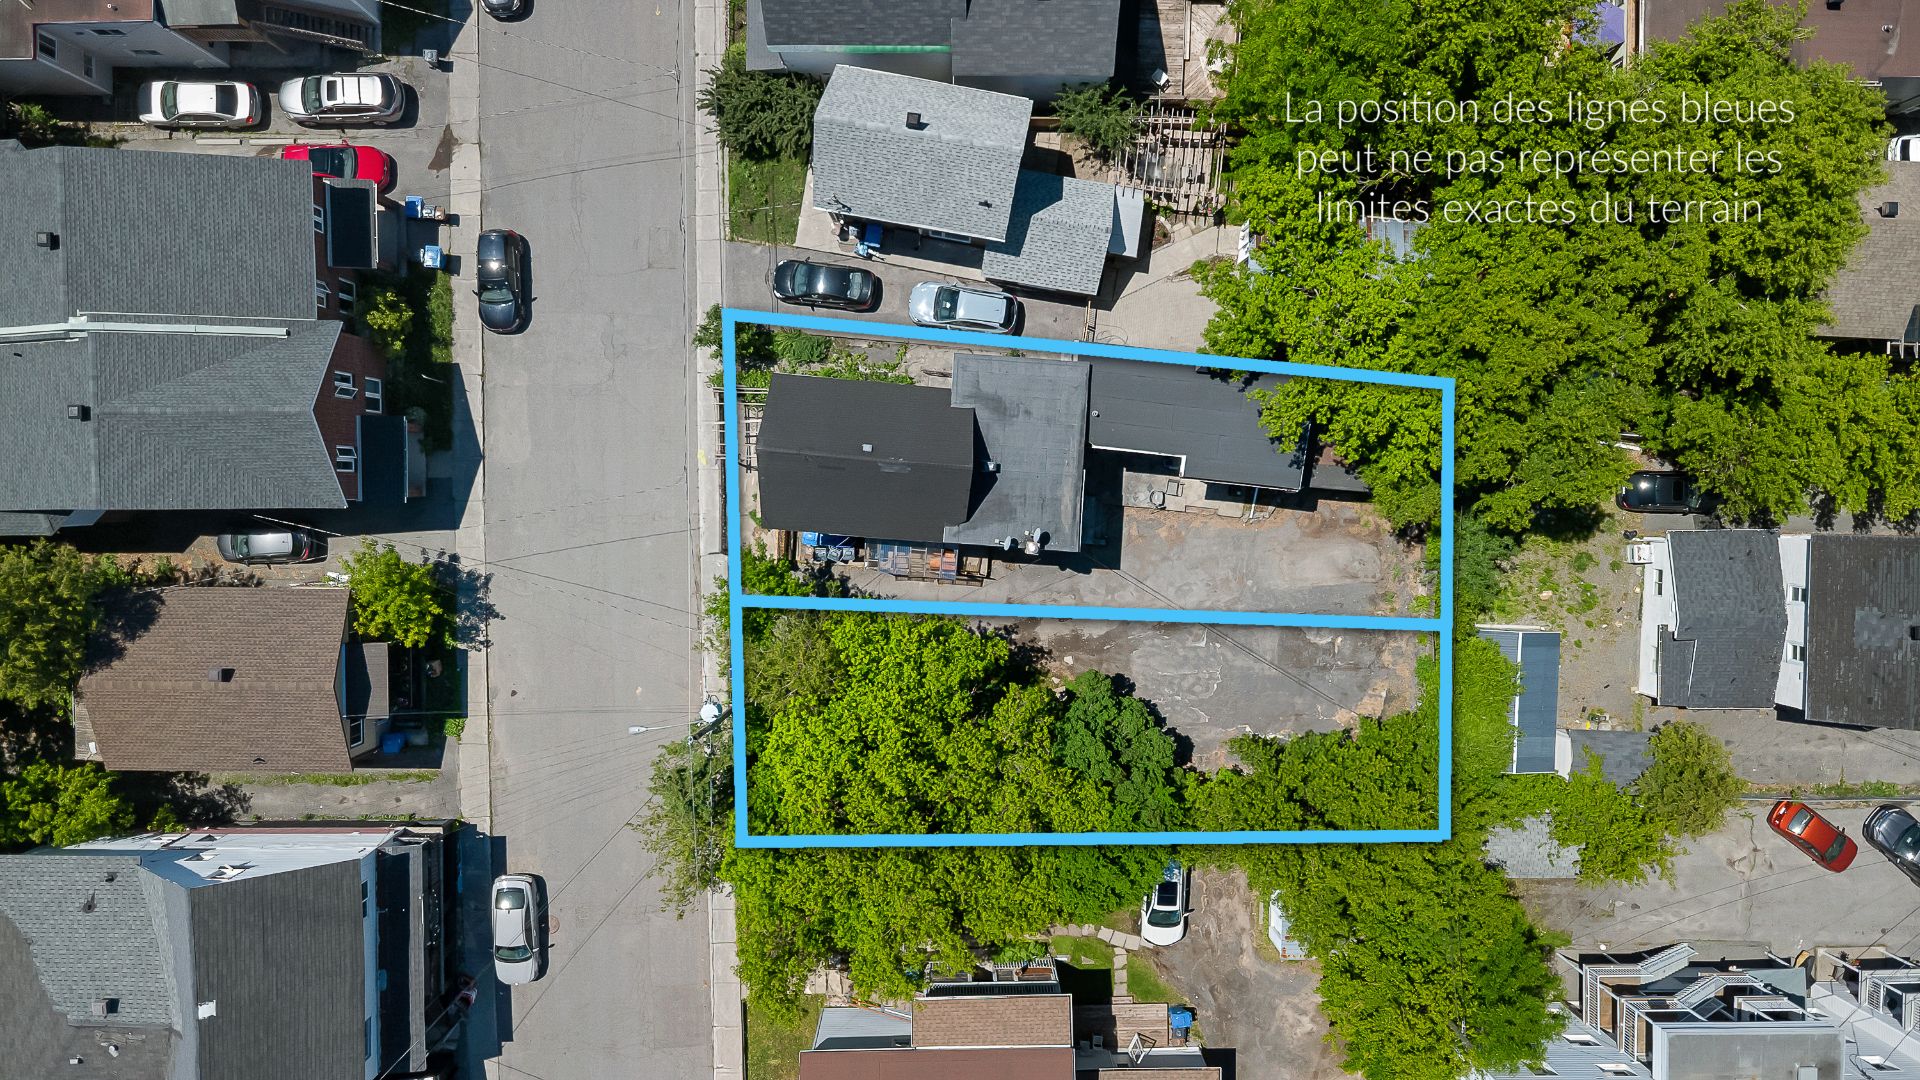
| Land area | 11604.57 |
| Dimension of the front of the land | 74 |
| Dimension of the depth of the land | 156.9 |
| Year built | 1986 |
| Municipal assessment (land) | $338,100 |
| Municipal assessment (building) | $338,200 |
| Municipal assessment (total) | $676,300 |
| Assessment year | 2026 |
| Number of stories | 2 |
| Irregular building | Yes |
| Potential gross revenue | $64,800 |
| Available services | Balcony/terrace, Electricity Connected, Sewer Connected, Water Connected, Yard |
| Basement | Finished basement |
| Distinctive features | Detached |
| Driveway | Asphalt, Double width or more |
| Foundation | Poured concrete |
| Garage | Attached, Single width |
| Heating energy | Electricity |
| Heating system | Electric baseboard units |
| Landscaping | Fenced |
| Parking | Attached, Driveway, Garage, Outdoor parking |
| Roofing | Asphalt shingles |
| Sewage system | Municipality |
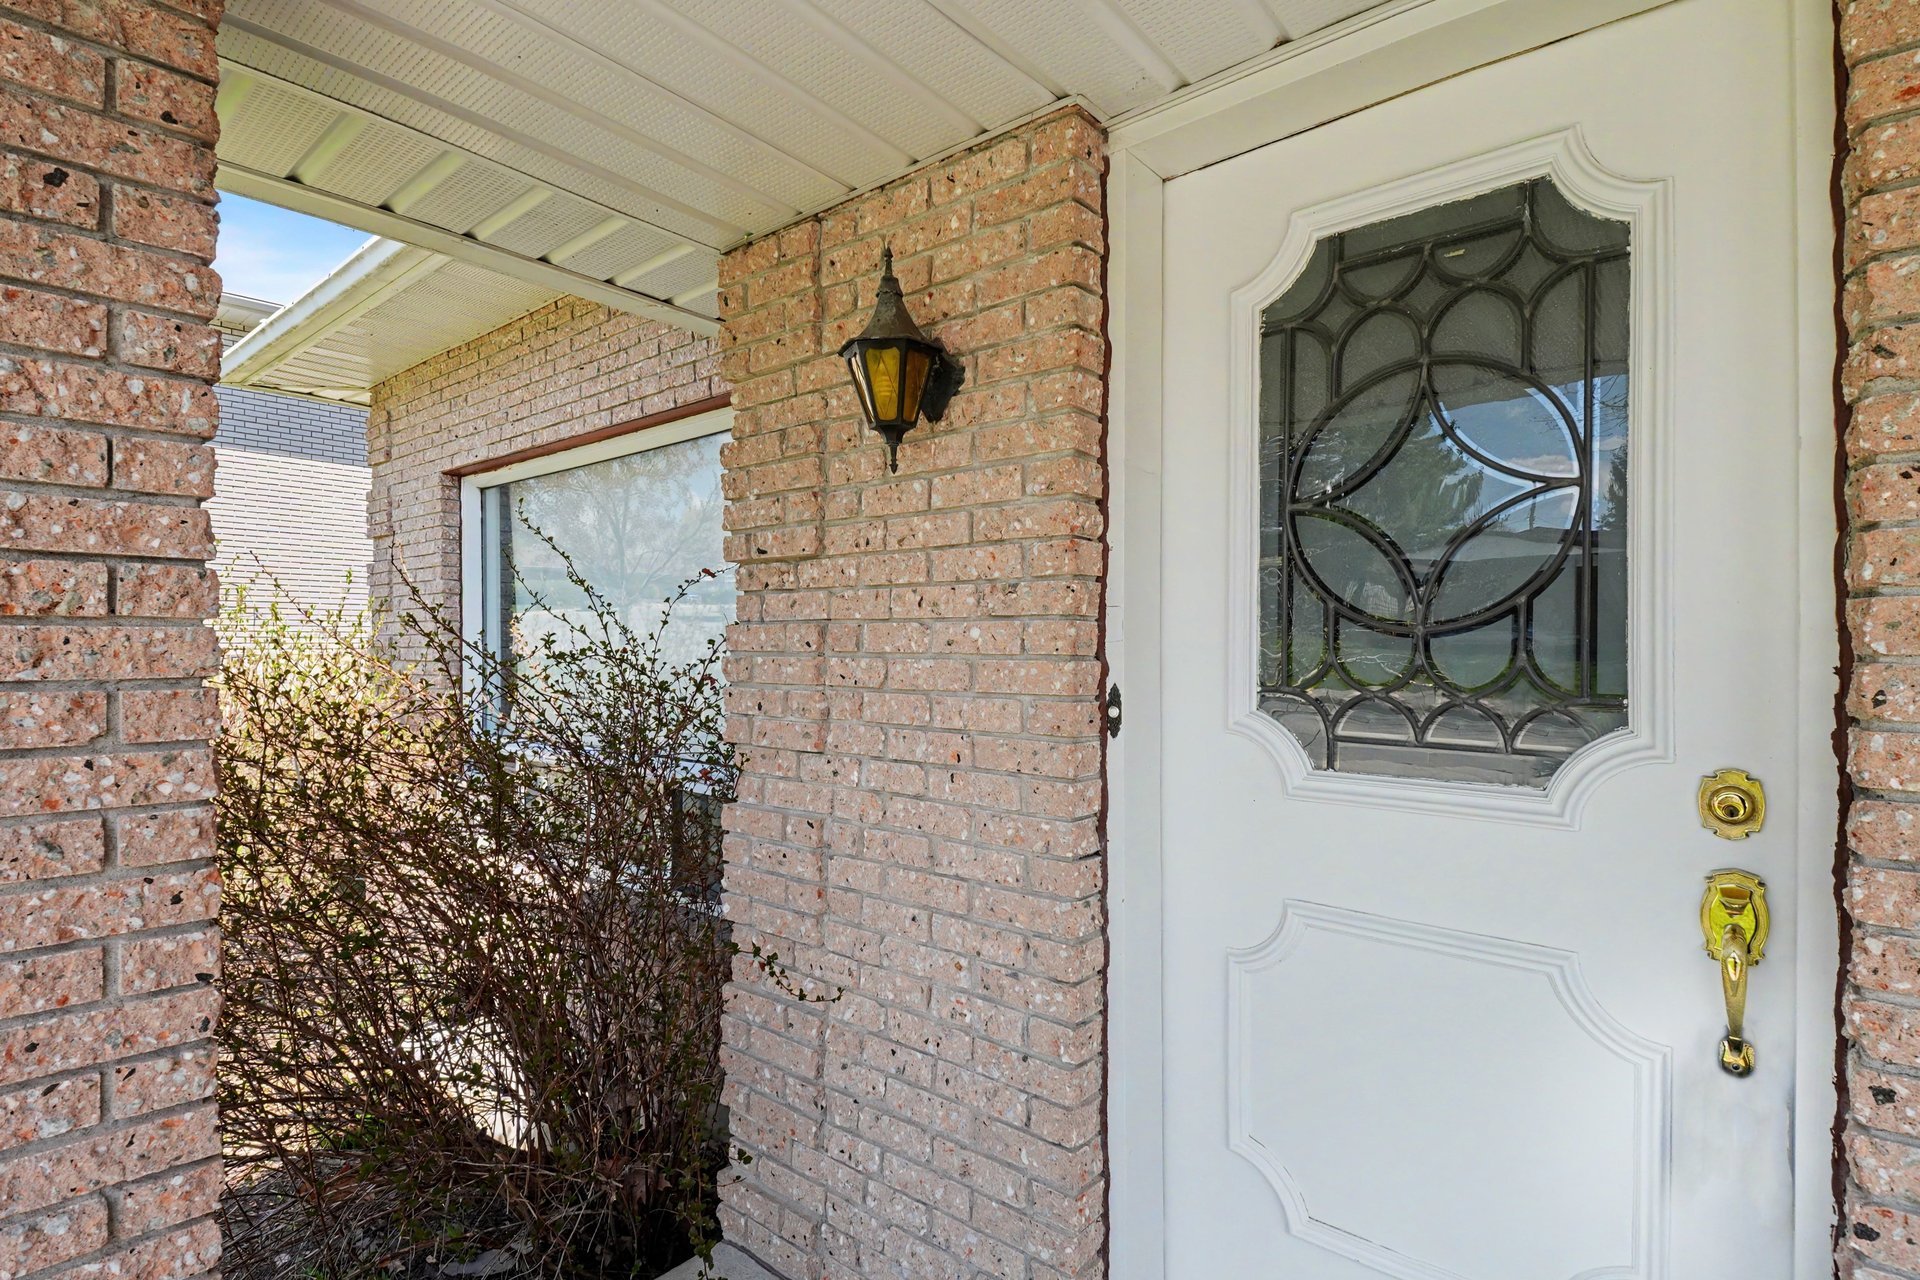
| Siding | Brick |
| Topography | Flat |
| Water supply | Municipality |
| Window type | Sliding |
| Windows | PVC |
Addendum
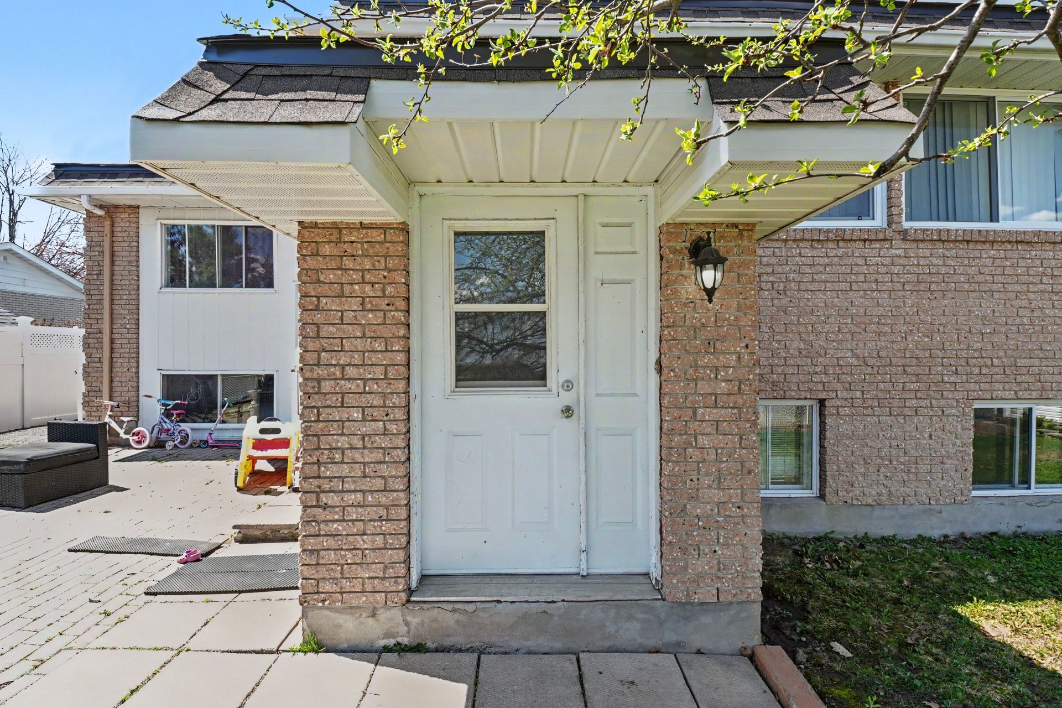
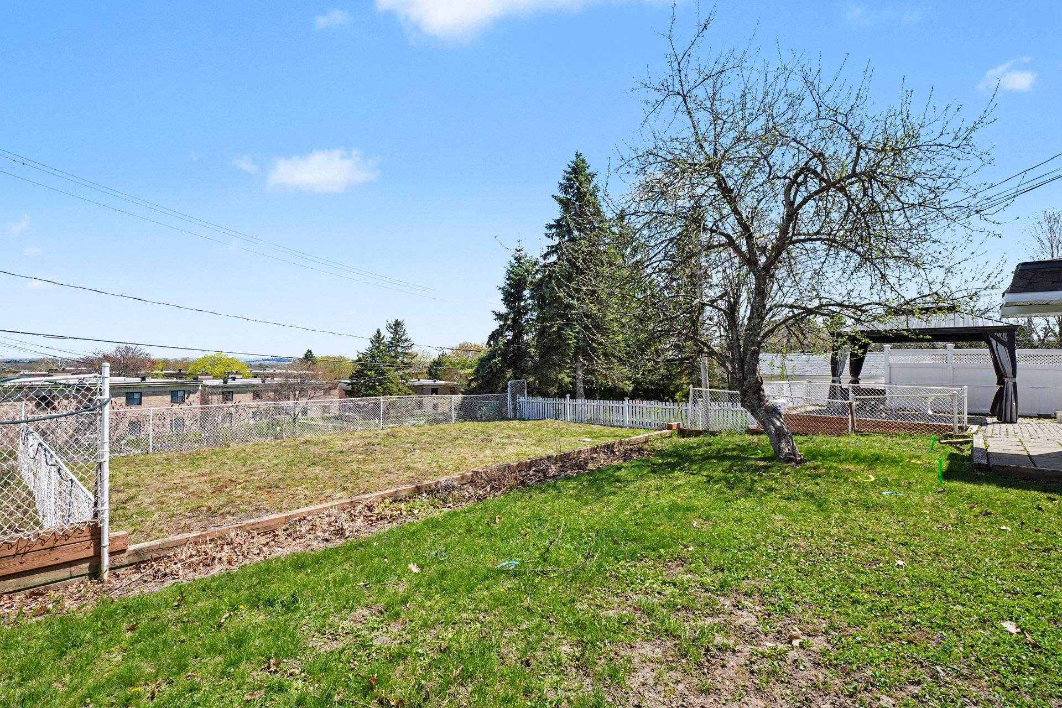
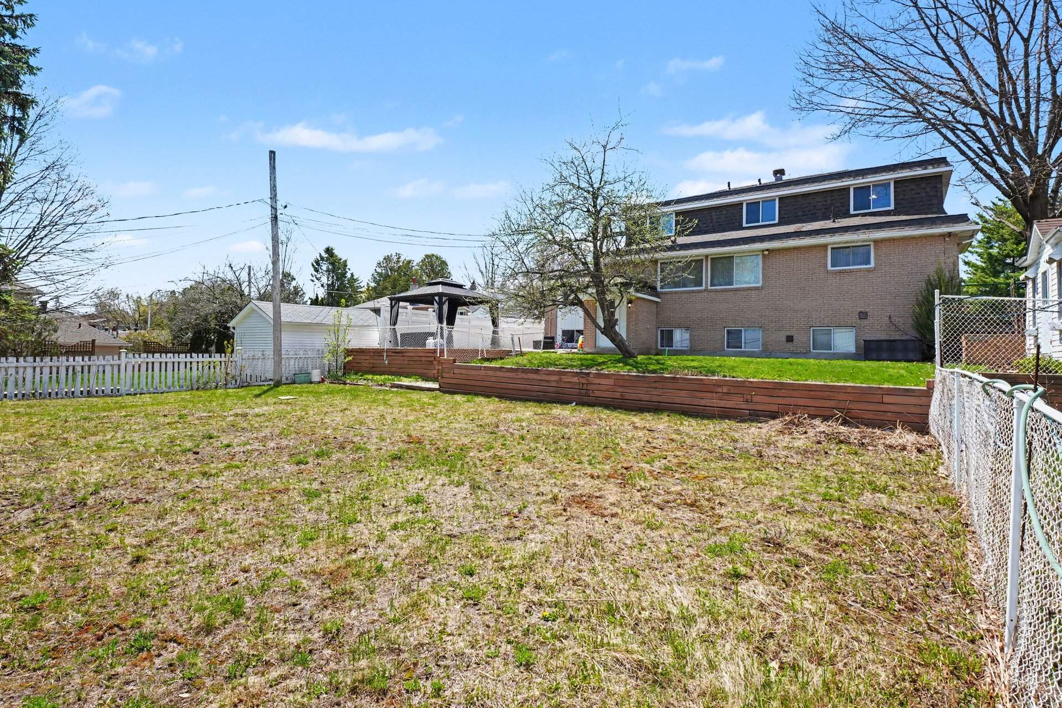
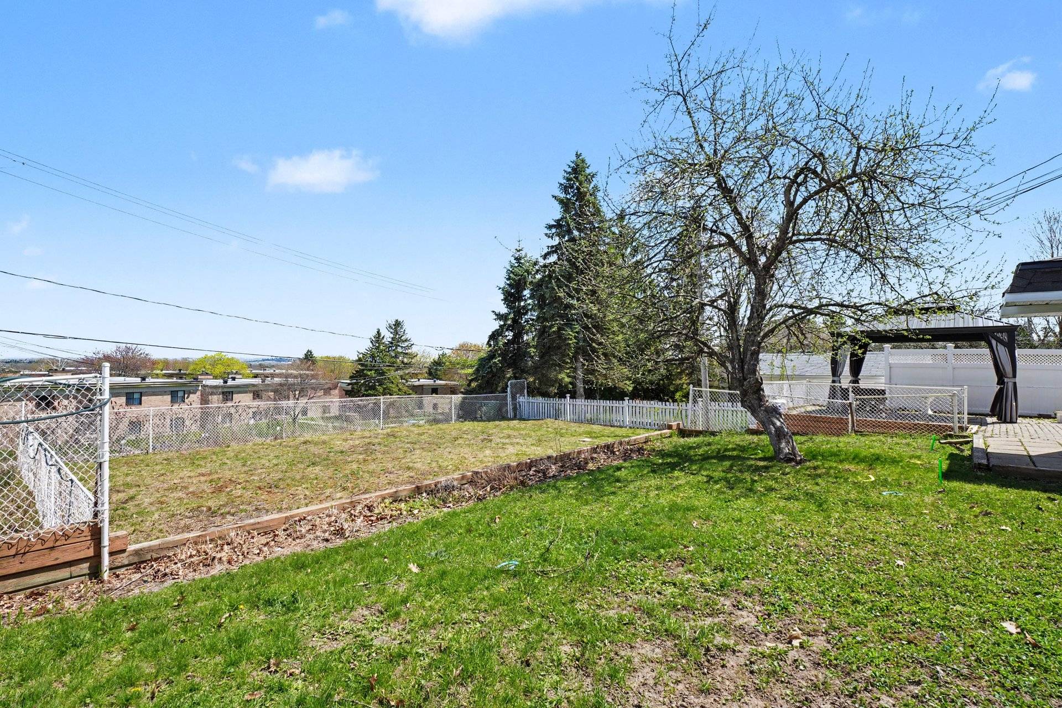
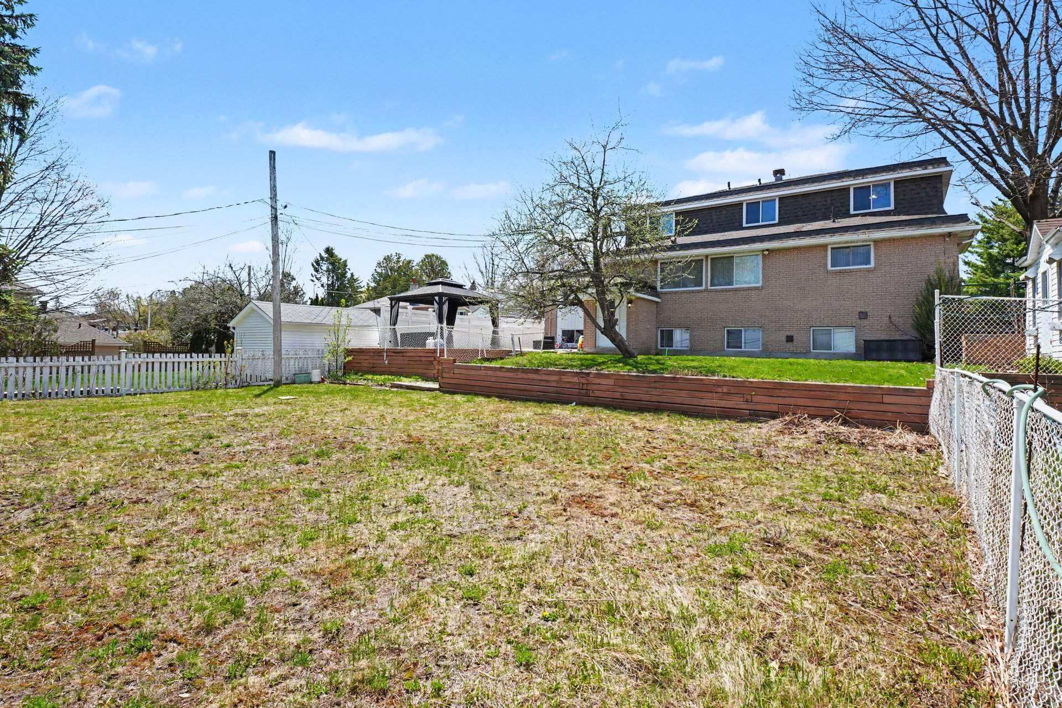
| The main unit, spread across the ground floor and basement, offers a warm and functional living space featuring 3 bedrooms and a spacious kitchen with a central island. The unit is currently rented without the basement portion. It will become available as of June 30, 2026, presenting an excellent opportunity for a future owner-occupant. Upstairs, you will find a large 3-bedroom apartment featuring a full bathroom, a powder room, and a dedicated laundry area. The unit is currently vacant, allowing for immediate occupancy or the opportunity to select new tenants at current market rates. The basement apartment includes 1 bedroom and is already occupied, providing immediate rental income. The property also offers excellent revenue optimization potential with the possibility of converting part of the ground floor basement into a fourth unit thanks to its separate entrance. -Carefully maintained building -Only two owners since construction -Strong current income with significant optimization potential -Ideal setup for an owner-occupant or investor -Features a huge backyard with a beautiful view, a large attached garage, and multiple parking spaces |