$499,999
79 Rue du Canard
Gatineau (Aylmer)
Gatineau (Aylmer)
Type
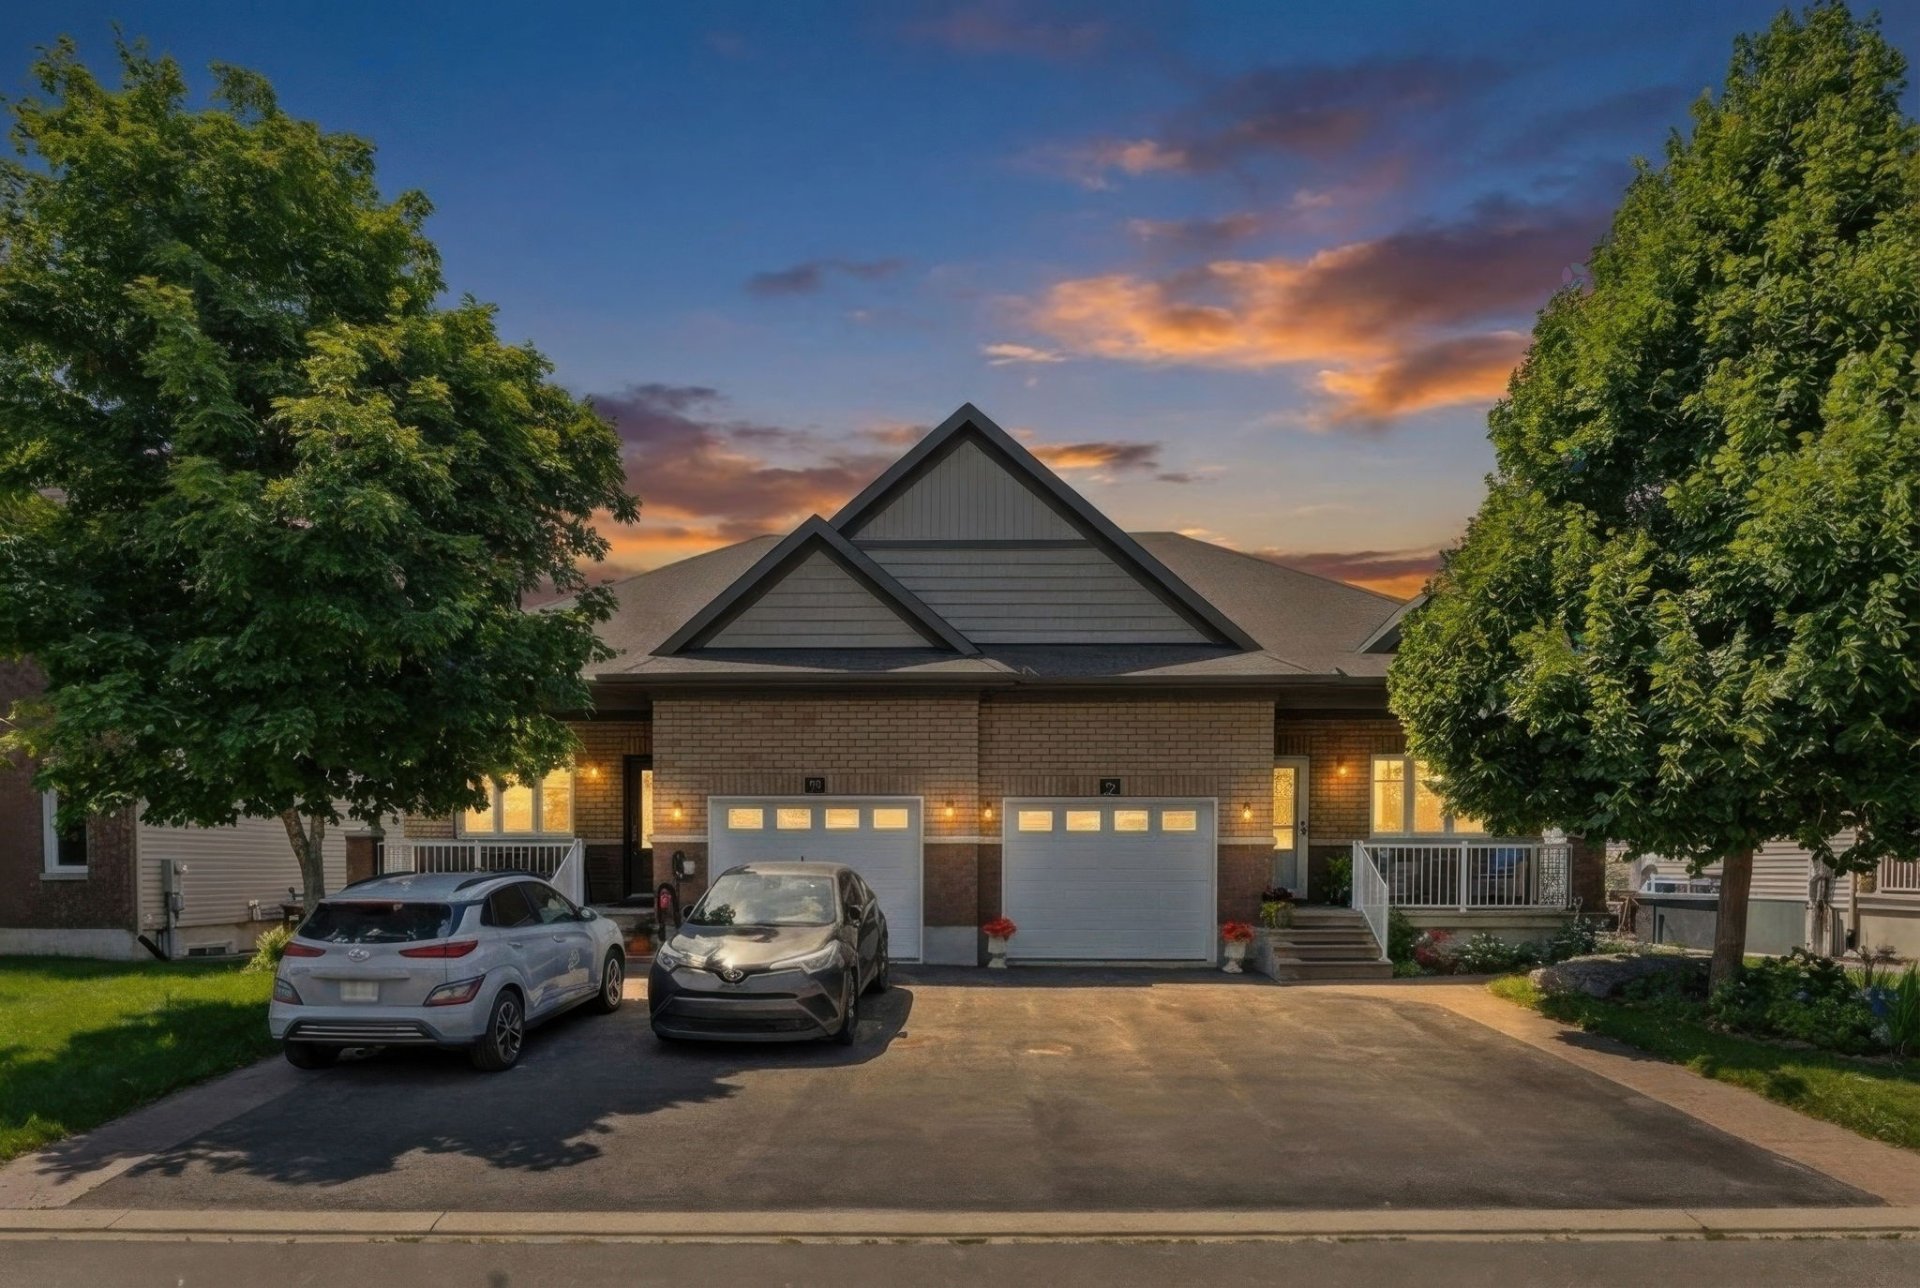
Bungalow
Bedrooms
2
Living area
95 Square Meters
Bathrooms
2
MLS® 26150136
Property description
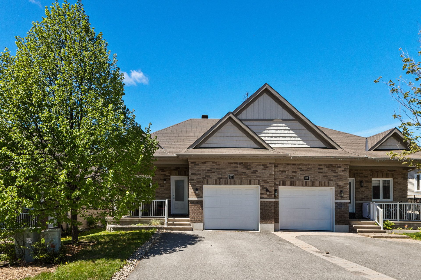
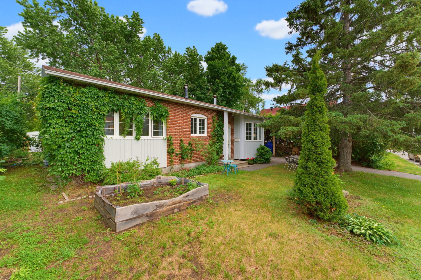
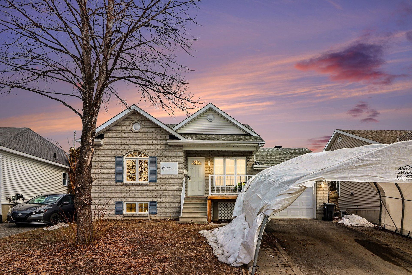
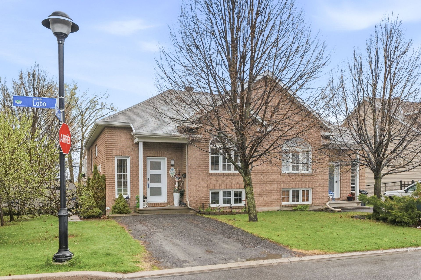
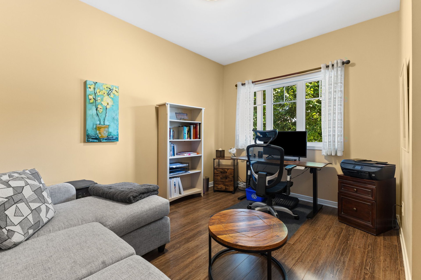
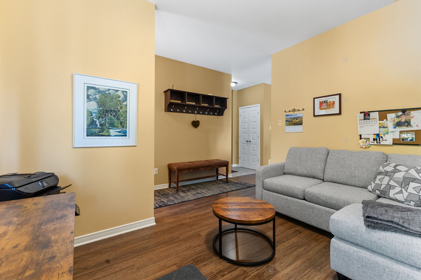
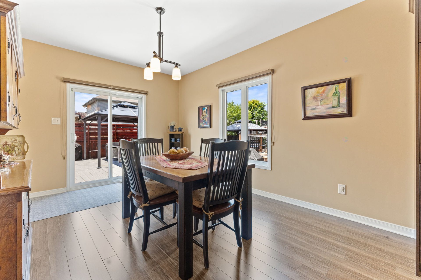
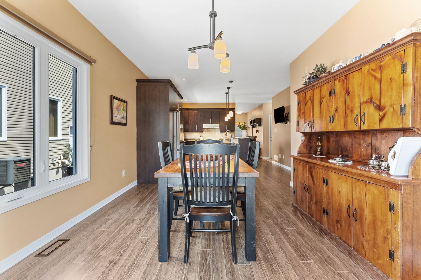
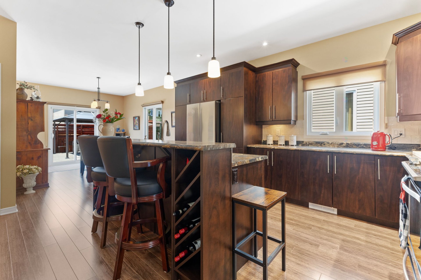
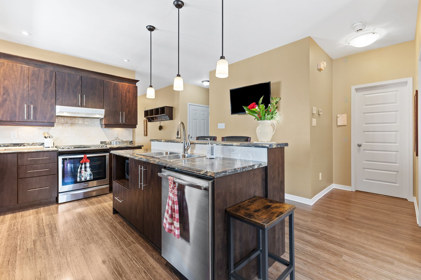
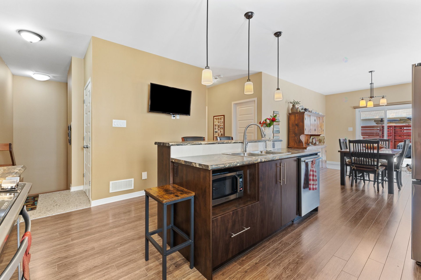
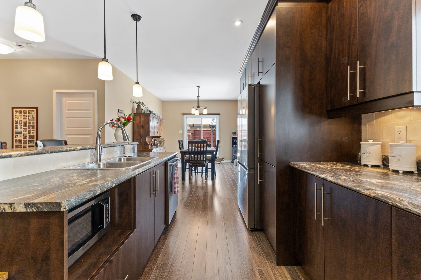
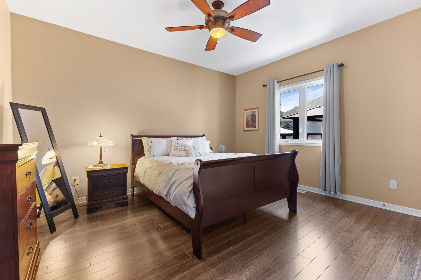
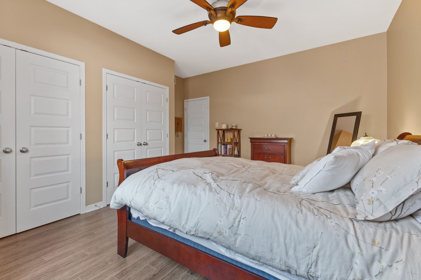
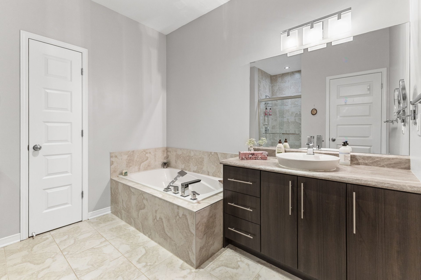
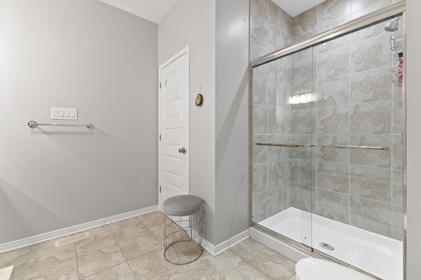
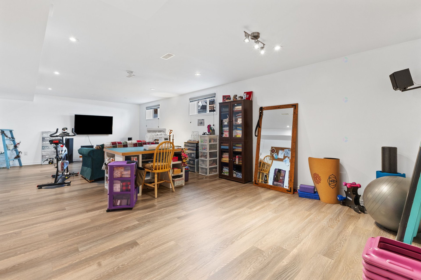
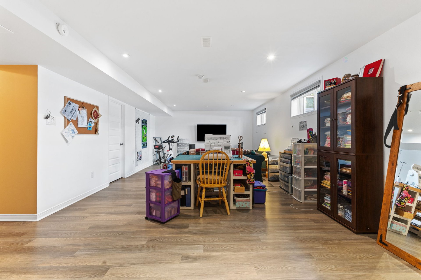
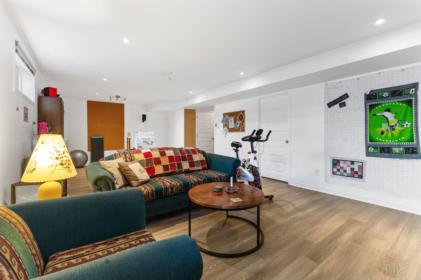
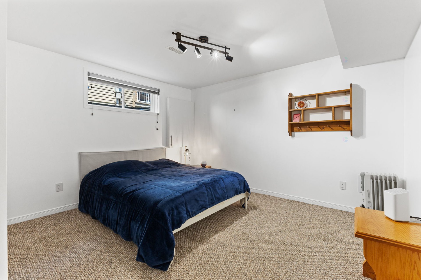
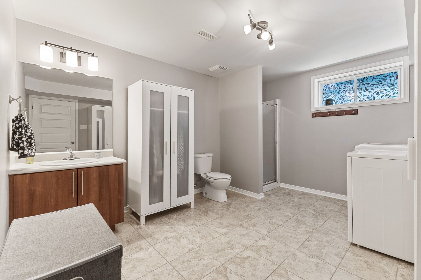
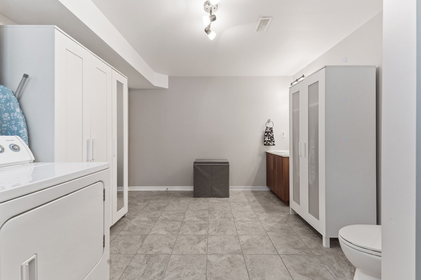
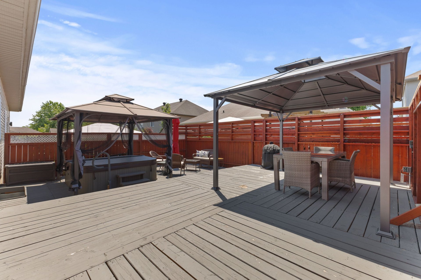
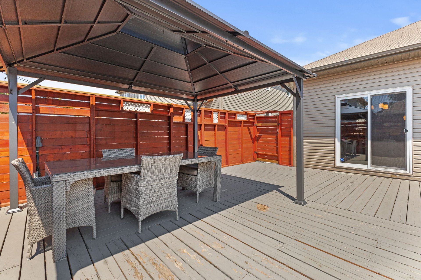
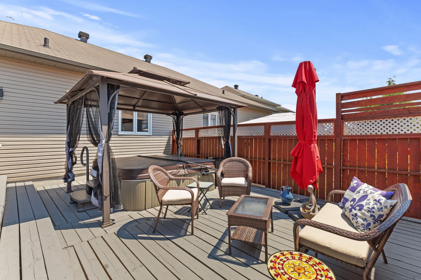
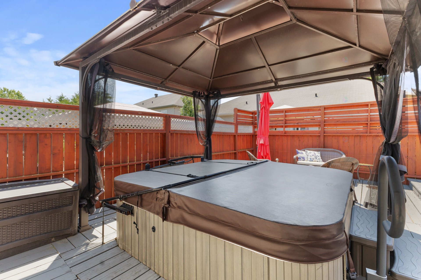
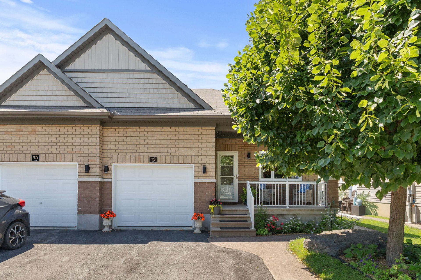
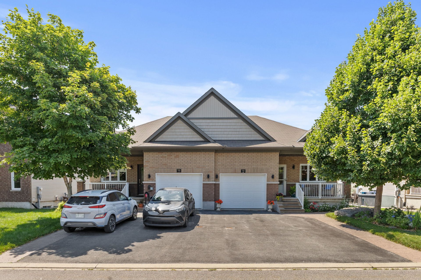
Bright and inviting bungalow offering an open-concept living area that brings together the living room, dining room and modern kitchen. The central island features a sink, builtin dishwasher and a convenient lunch counter, perfect for everyday living and entertaining. The main floor includes a comfortable bedroom and a full bathroom. The fully finished basement adds a spacious family room, a second bedroom and another full bathroom, ideal for guests, a home office or teens. Outside, the terrace and spa create a relaxing outdoor space, while the attached garage provides practical storage and daily convenience.
Details
Located near
Bicycle path, Daycare centre, Elementary school, Golf, High school, Park, Public transportation
Room dimension
| Room | Floor | Dimensions | Floor covering |
|---|---|---|---|
| Hall | 1st level/Ground floor | 6 X 4 ft / 1.83 X 1.22 m | Ceramic |
| Living room | 1st level/Ground floor | 13 X 10 ft / 3.96 X 3.05 m | Laminate floor |
| Kitchen | 1st level/Ground floor | 14 X 16 ft / 4.27 X 4.88 m | Laminate floor |
| Dining room | 1st level/Ground floor | 15 X 12 ft / 4.57 X 3.66 m | Laminate floor |
| Bathroom | 1st level/Ground floor | 12 X 9 ft / 3.66 X 2.74 m | Ceramic |
| Primary bedroom | 1st level/Ground floor | 14 X 14 ft / 4.27 X 4.27 m | Laminate floor |
| Family room | Basement 1 | 29 X 14 ft / 8.84 X 4.27 m | Laminate floor |
| Bedroom | Basement 1 | 13 X 13 ft / 3.96 X 3.96 m | Carpet |
| Other | Basement 1 | 13 X 11 ft / 3.96 X 3.35 m | Ceramic |
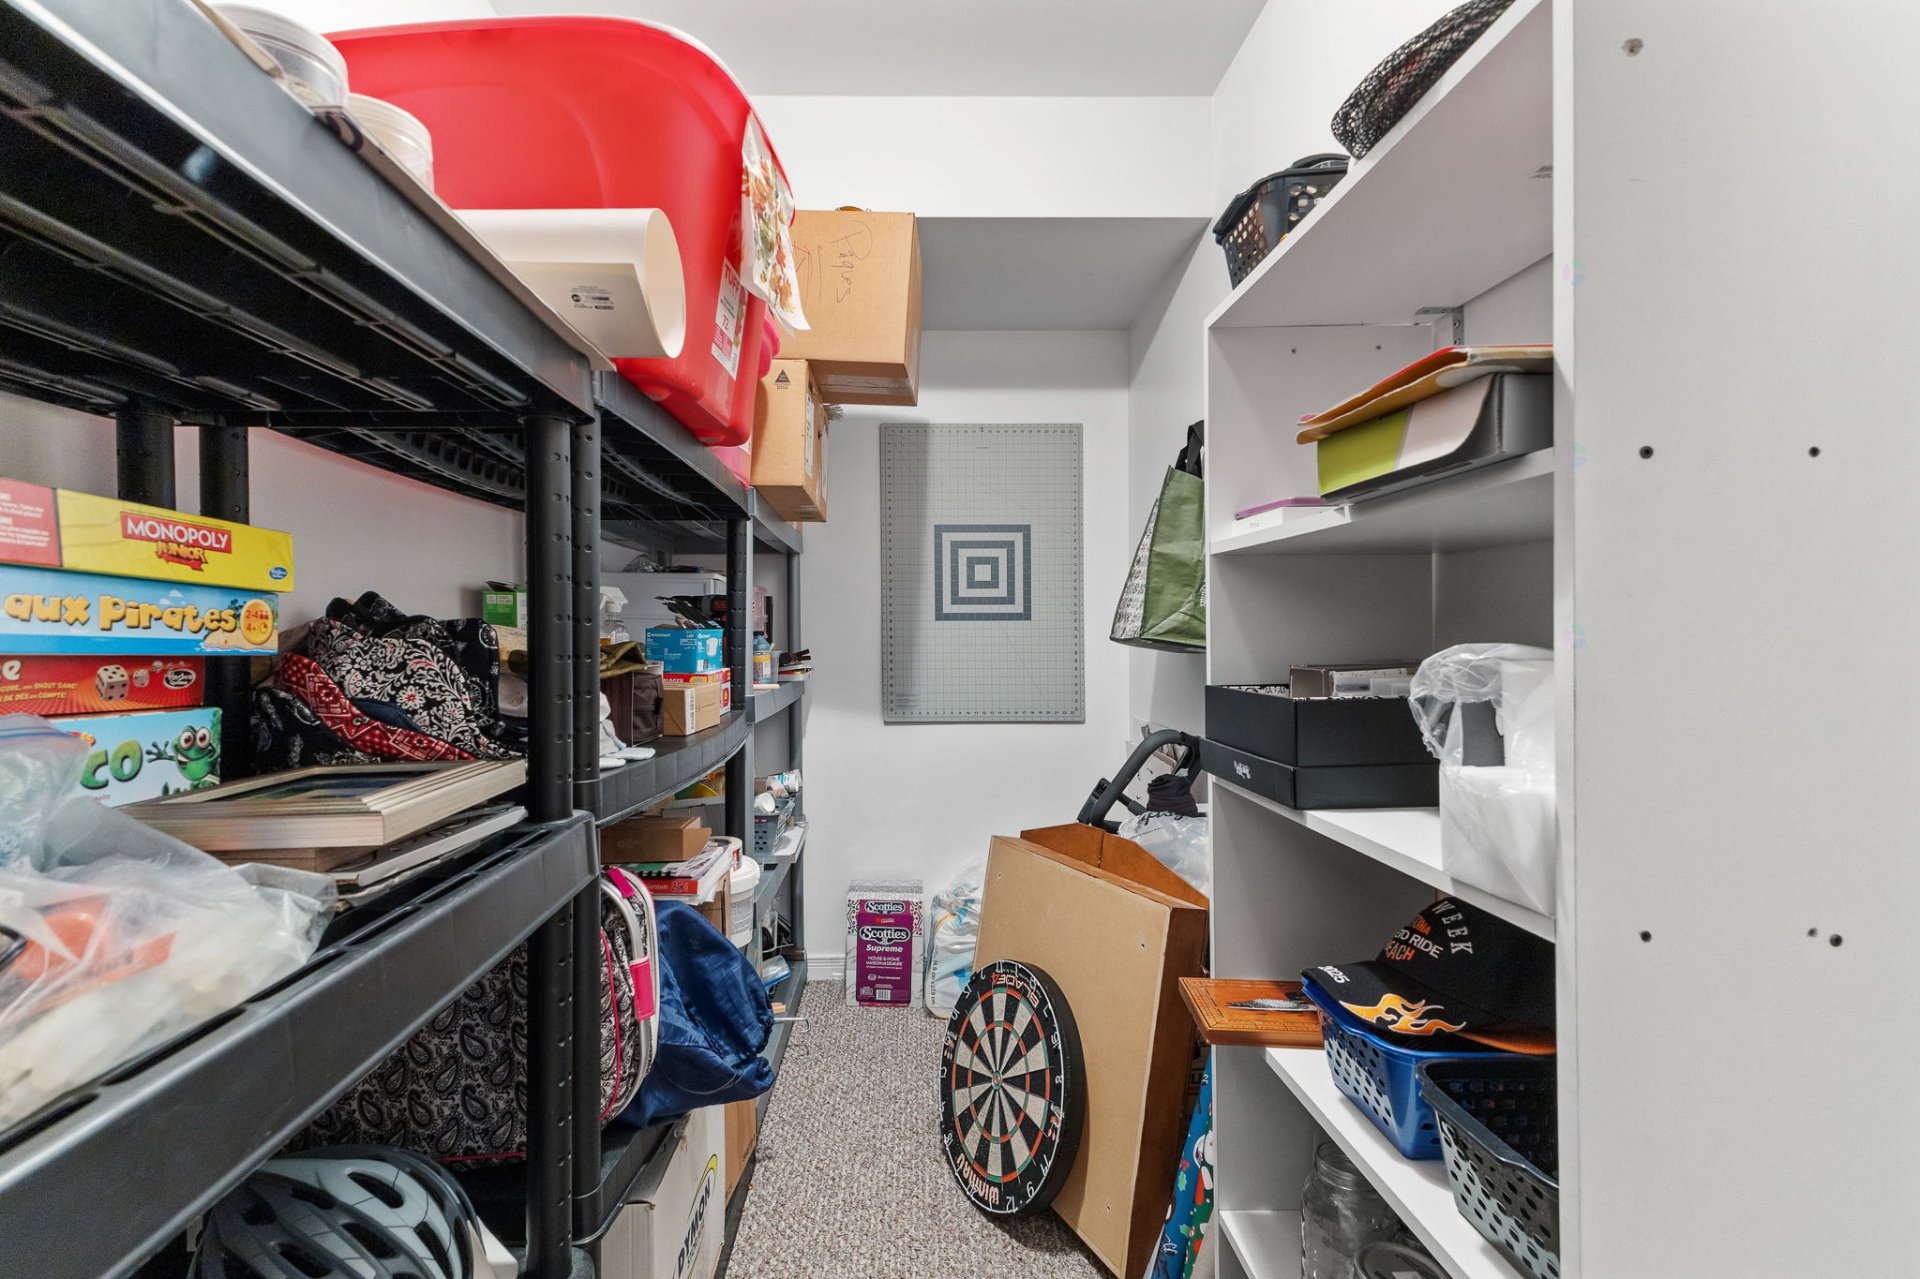
| Storage | Basement 1 | 5 X 11 ft / 1.52 X 3.35 m | Carpet |
| Other | Basement 1 | 14 X 5 ft / 4.27 X 1.52 m | Concrete |
Taxes and expenses
| Municipal | $4,070 |
| School | $333 |
Building and interior of the property
| Bedrooms | 2 |
| Bathrooms | 2 |
| Number of rooms | 11 |
| Number of rooms above ground | 1 |
| Number of basement bedrooms | 1 |
| Living area | 95 Square Meters |
| Expected delay of occupancy | 30 |
| Dimension of the front of the building | 8.89 |
| Dimension of the depth of building | 13.65 |
| Land area | 305.4 |
| Dimension of the front of the land | 10.18 |
| Dimension of the depth of the land | 30 |
| Year built | 2012 |
| Municipal assessment (land) | $152,700 |
| Municipal assessment (building) | $337,800 |
| Municipal assessment (total) | $490,500 |
| Assessment year | 2026 |
| Available services | Natural Gas Connected, Sewer Connected, Water Connected |
| Basement | Finished basement |
| Cupboard | Laminate |
| Distinctive features | Semi-detached |
| Driveway | Asphalt, Double width or more |
| Equipment available | Air exchange system, Central air conditioning, Electric garage door opener, Other, Private balcony, Private yard |
| Foundation | Poured concrete |
| Garage | Built-in |
| Heating energy | Natural gas |
| Heating system | Forced air |
| Landscaping | Fenced, Landscaped |
| Laundry | Basement 1, Bathroom, In bathroom in basement |
| Parking | Driveway, Garage, With outside socket |
| Rental appliances | Water heater |
| Roofing | Asphalt shingles |
| Sewage system | Municipality |
| Siding | Brick, Vinyl |
| Topography | Flat |
| Water supply | Municipality |
| Window type | Casement, French door, Sliding |
| Windows | PVC |