$429,900
20 Rue du Dôme
Gatineau (Hull)
Gatineau (Hull)
Type
Two or more stories
Bedrooms
3
Living area
108.35 Square Meters
Bathrooms
2
MLS® 26160254
Property description
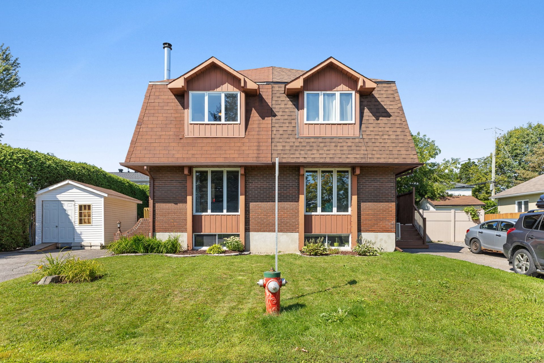
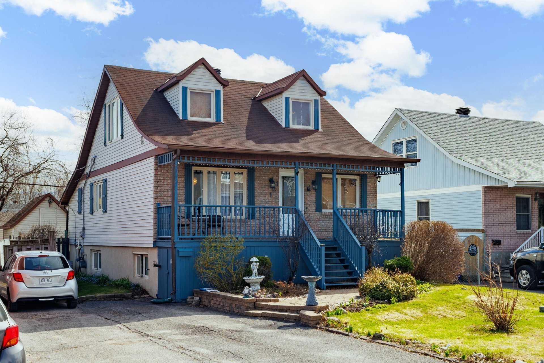
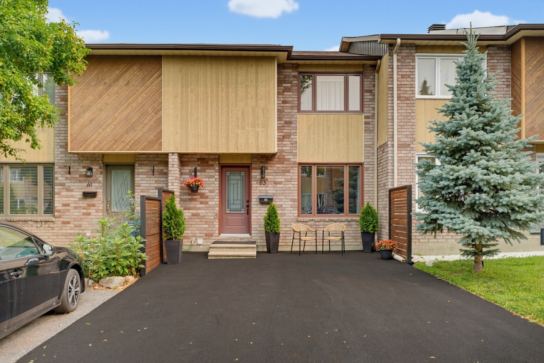
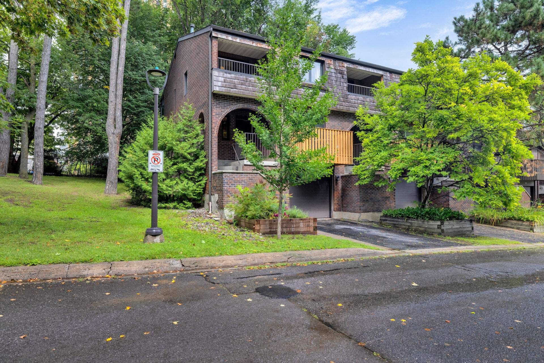
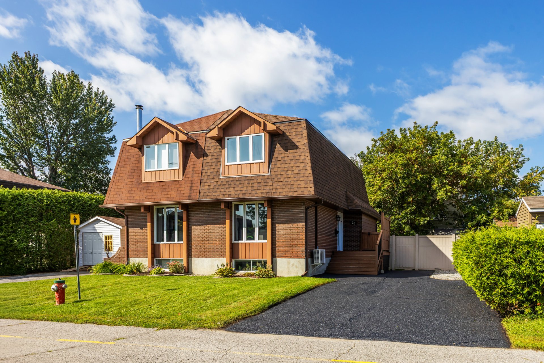
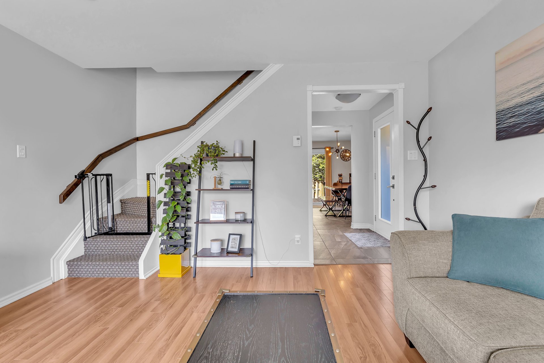
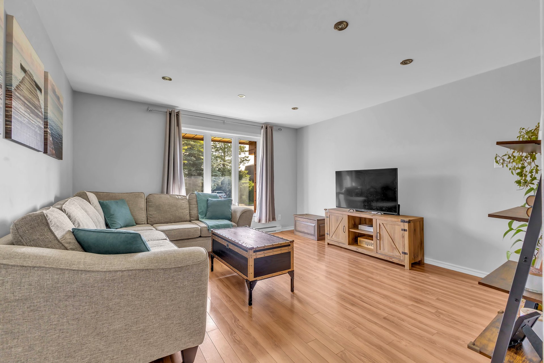
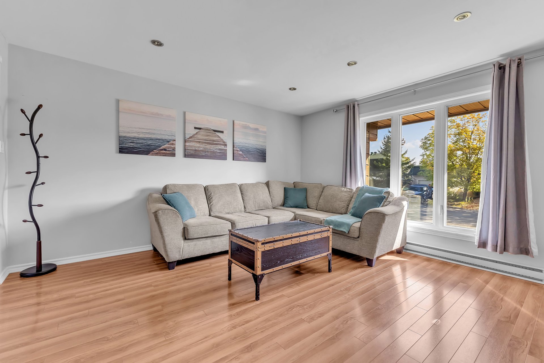
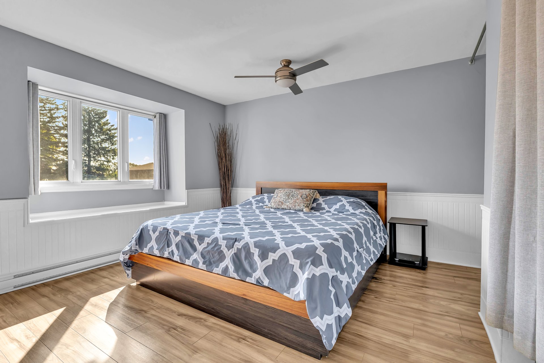
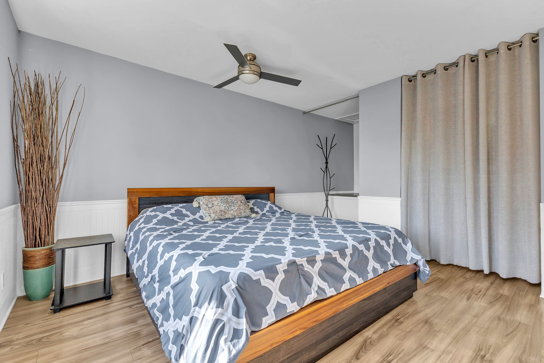
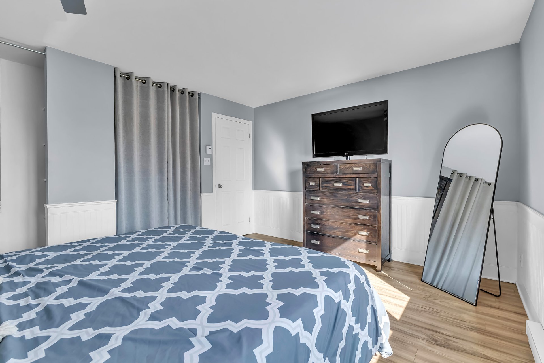
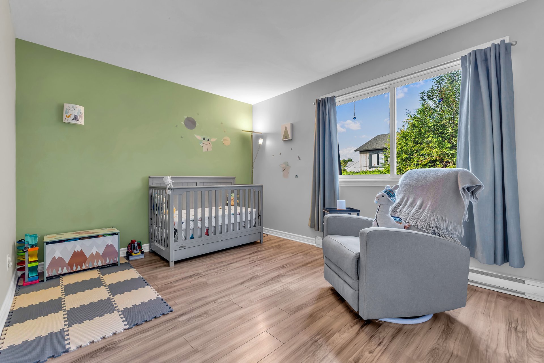
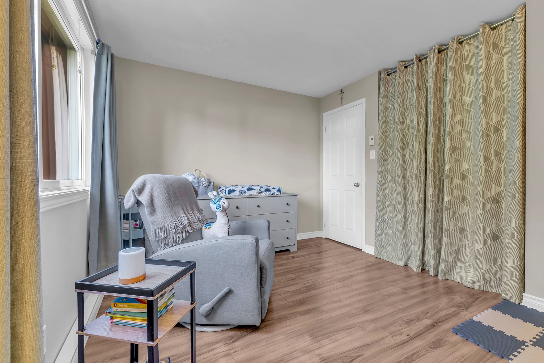
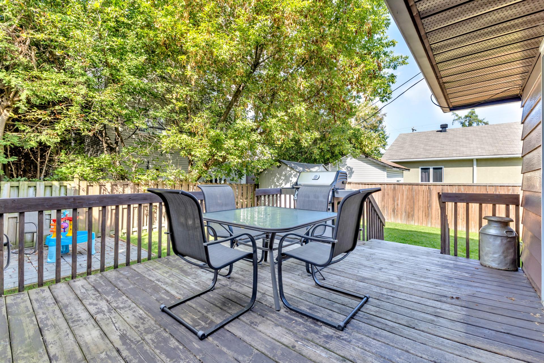
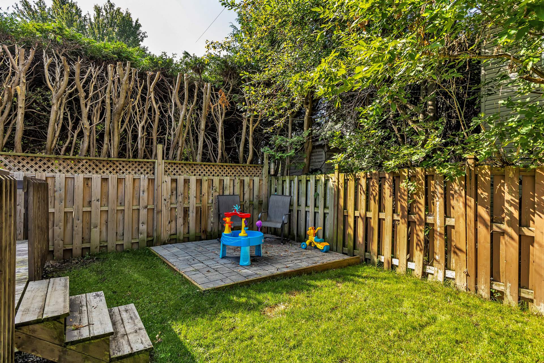
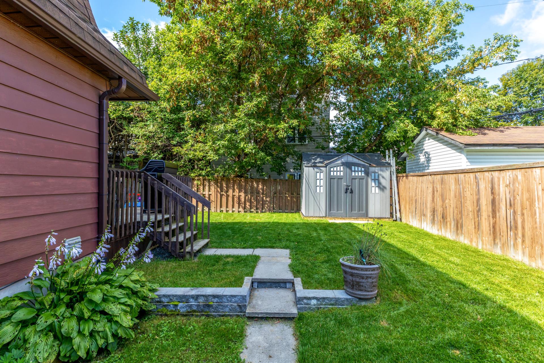
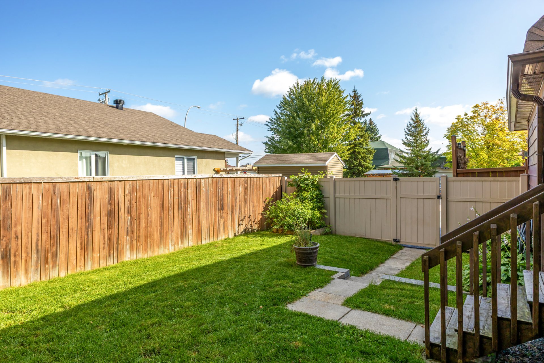
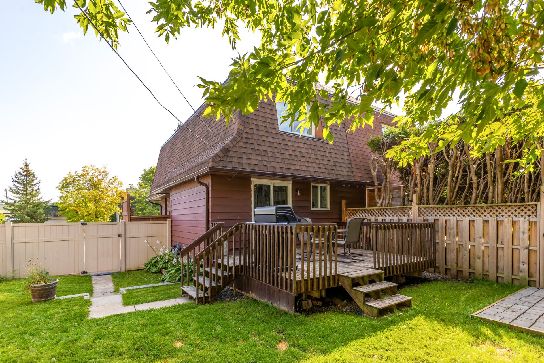
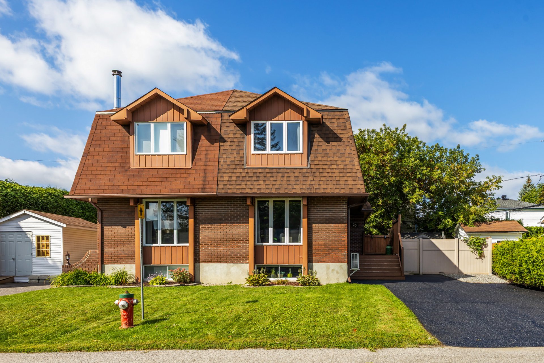
AN OPPORTUNITY NOT TO BE MISSED! Are you looking for your first home or the perfect place for your young family? This charming semi-detached house has it all! Located on a cul-de-sac, just a minute away from École du Dôme and close to all amenities, it features three large bedrooms, a spacious living room, a roomy family room, and a lovely private backyard. It offers space for the whole family, a convenient location, and excellent value. A visit is a must, don't wait!
Details
Located near
Bicycle path, CEGEP, Daycare centre, Elementary school, Golf, High school, Park, Public transportation
Room dimension
| Room | Floor | Dimensions | Floor covering |
|---|---|---|---|
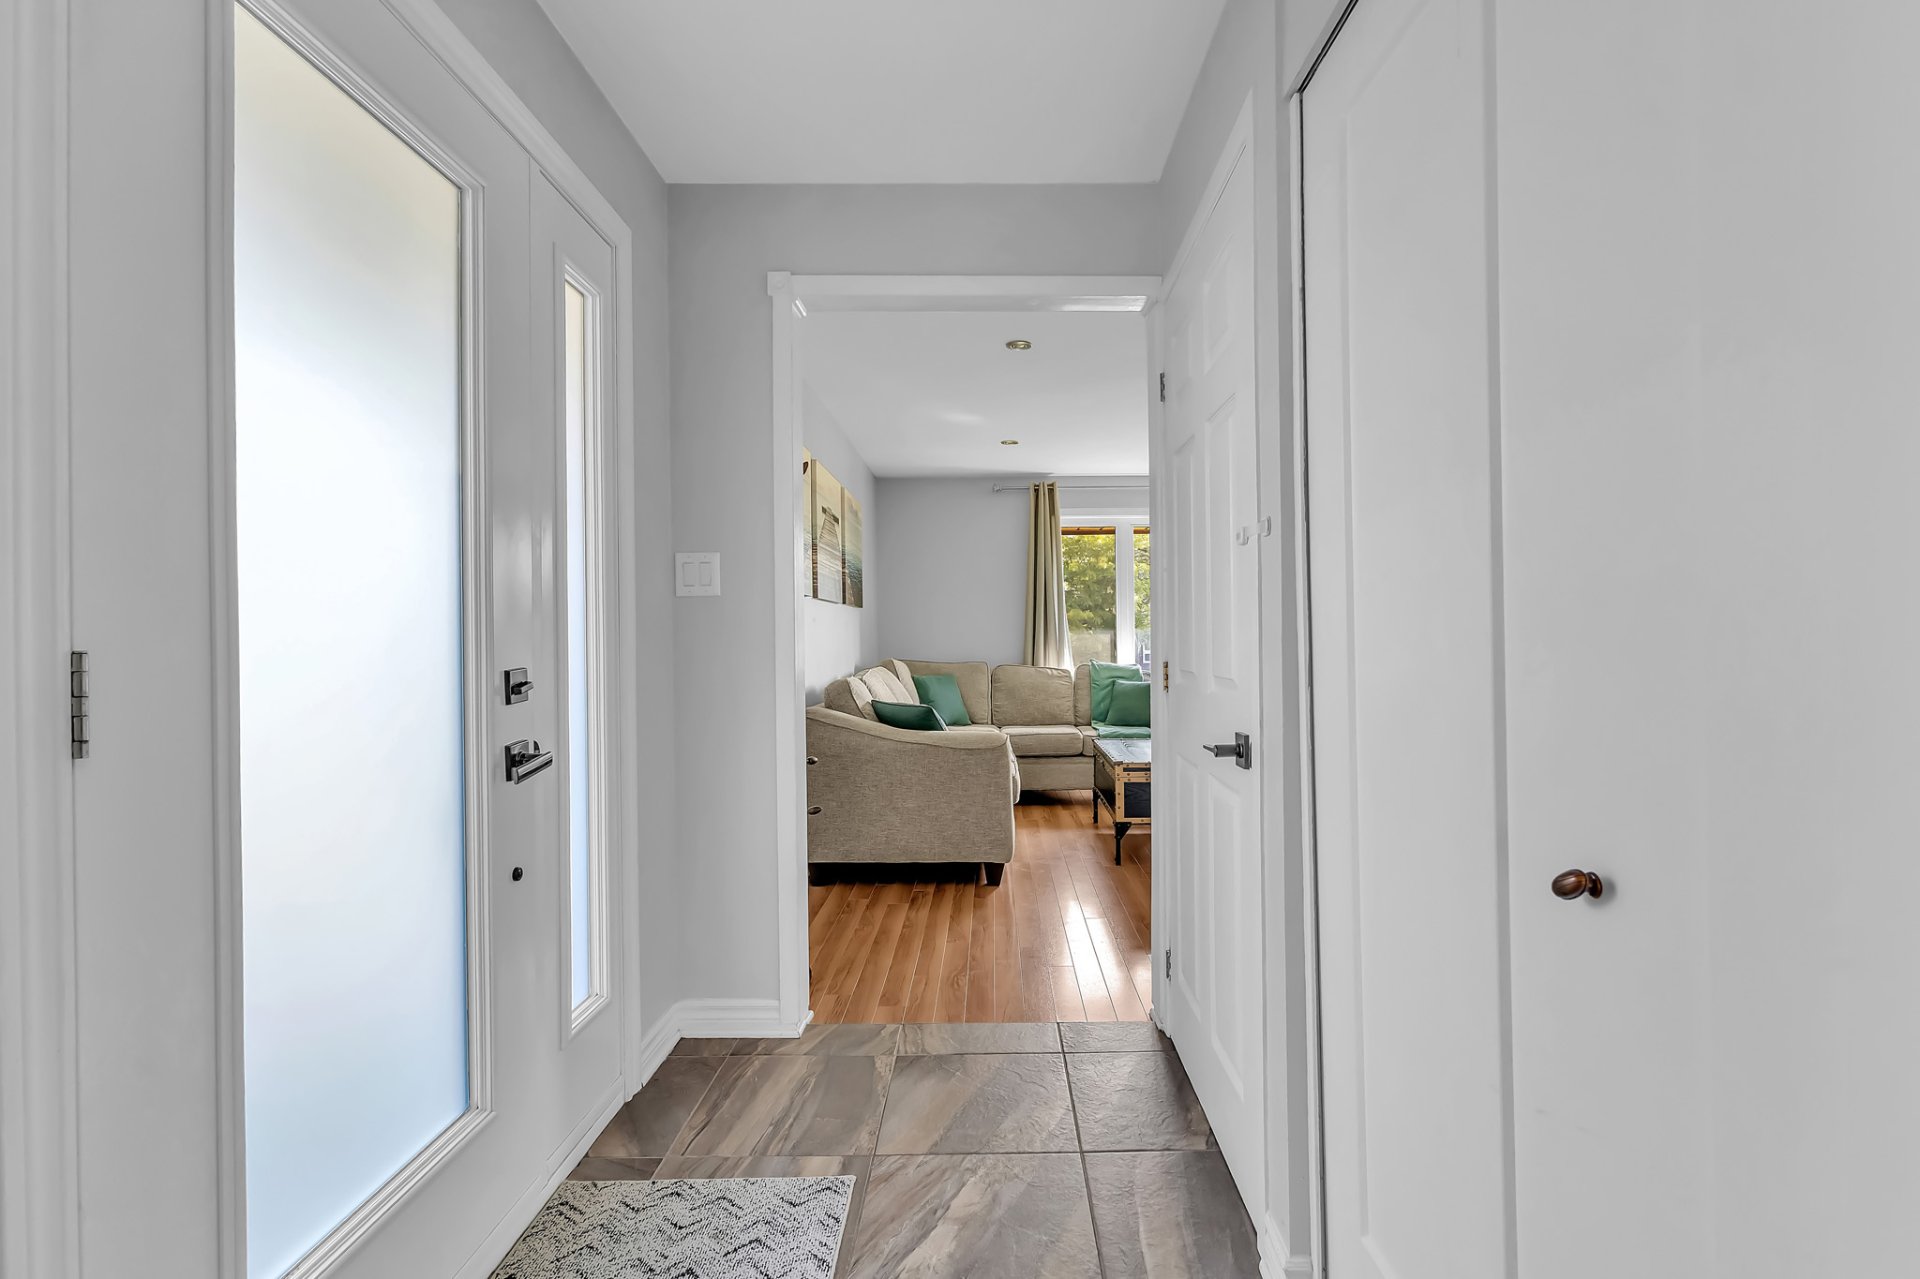
| Hall | 1st level/Ground floor | 6.6 X 4.6 ft / 1.98 X 1.37 m | Ceramic |
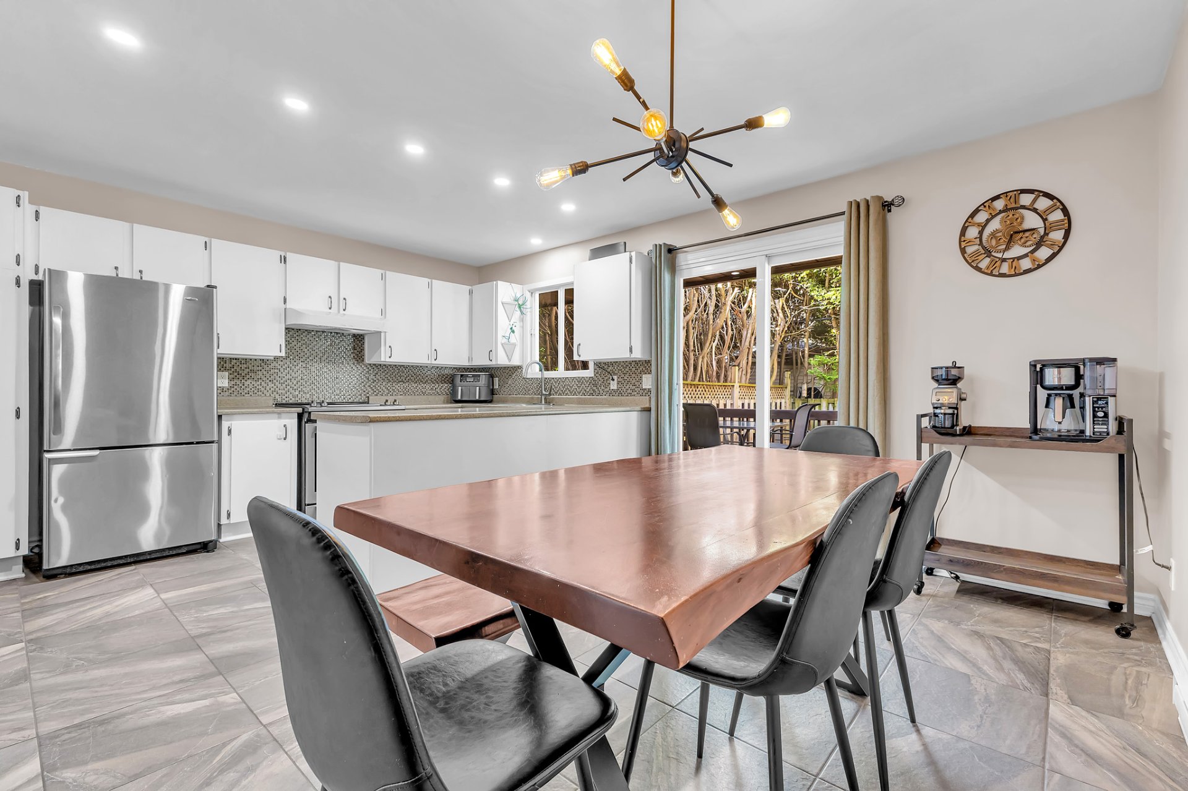
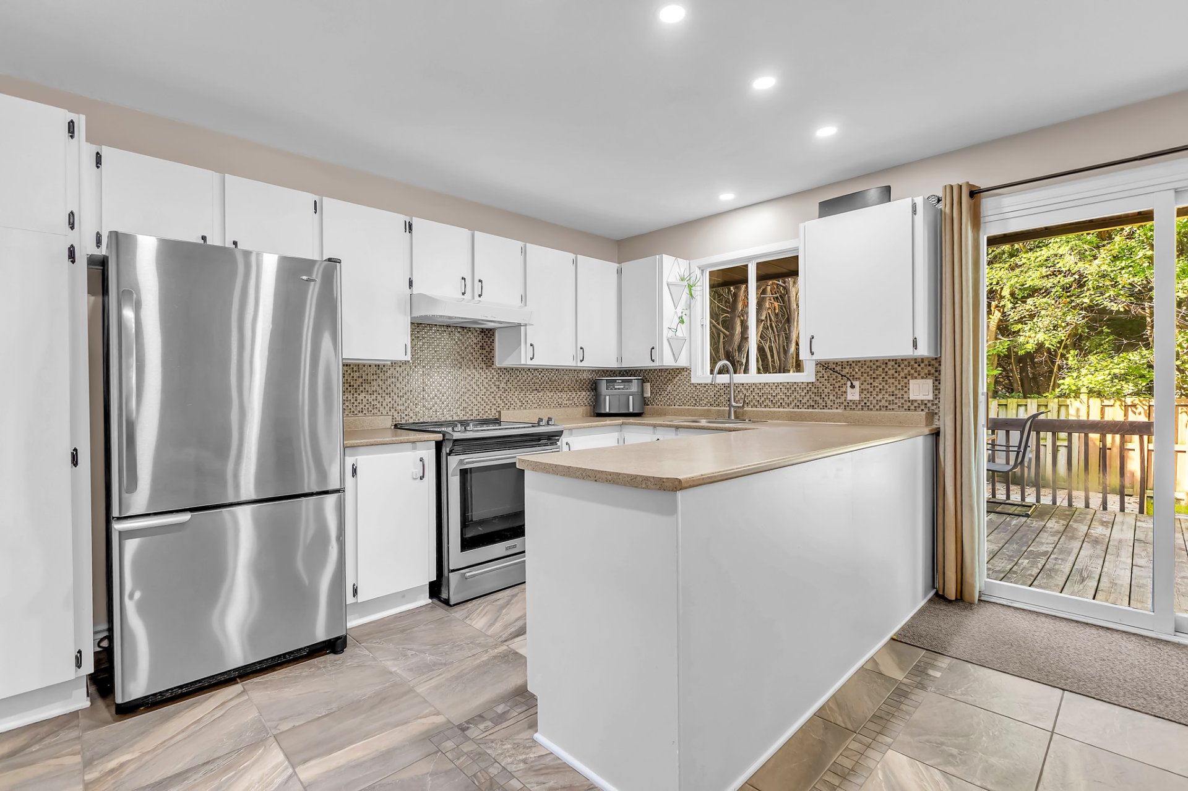
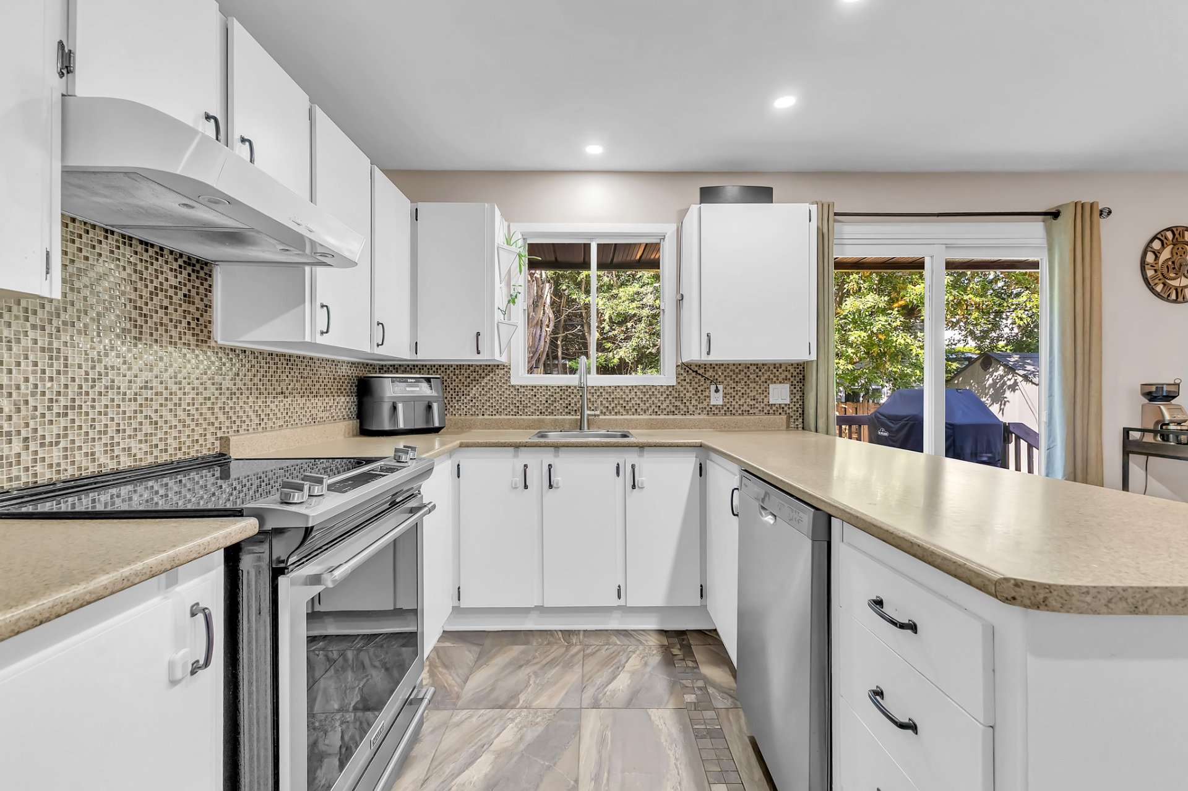
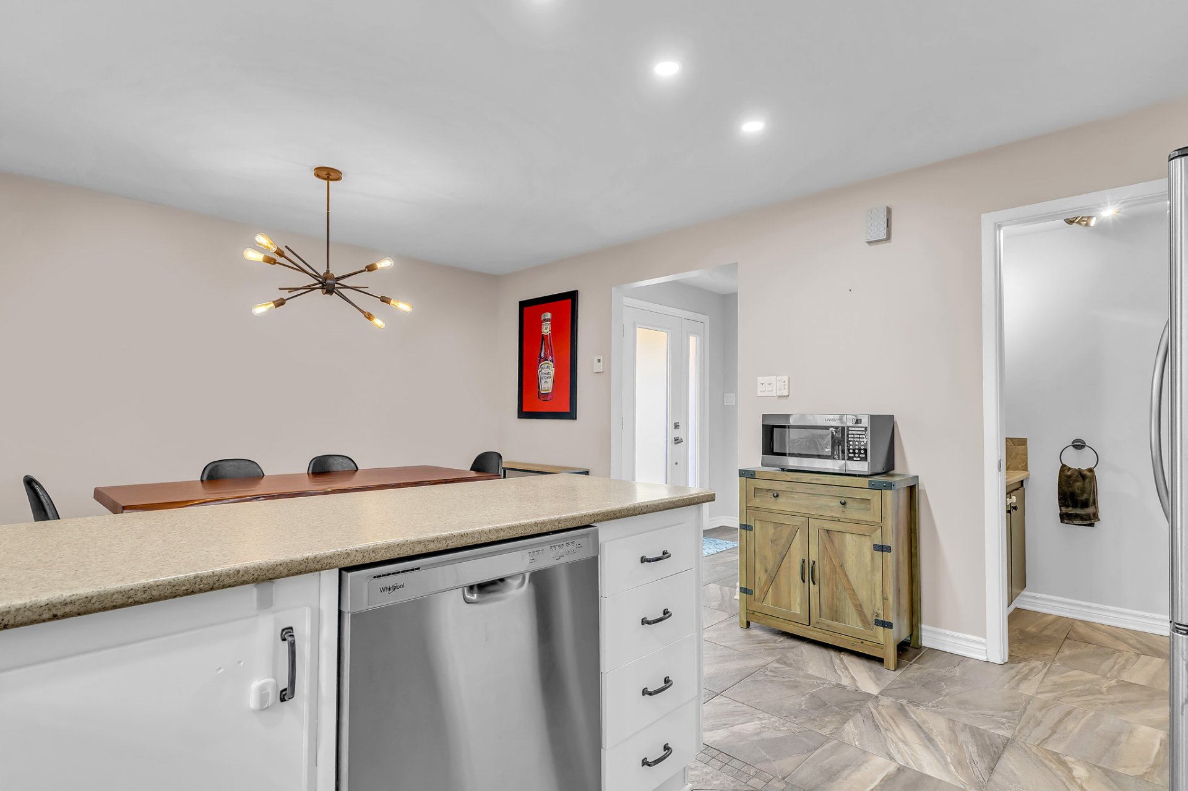
| Kitchen | 1st level/Ground floor | 8.4 X 13.6 ft / 2.55 X 4.12 m | Ceramic |
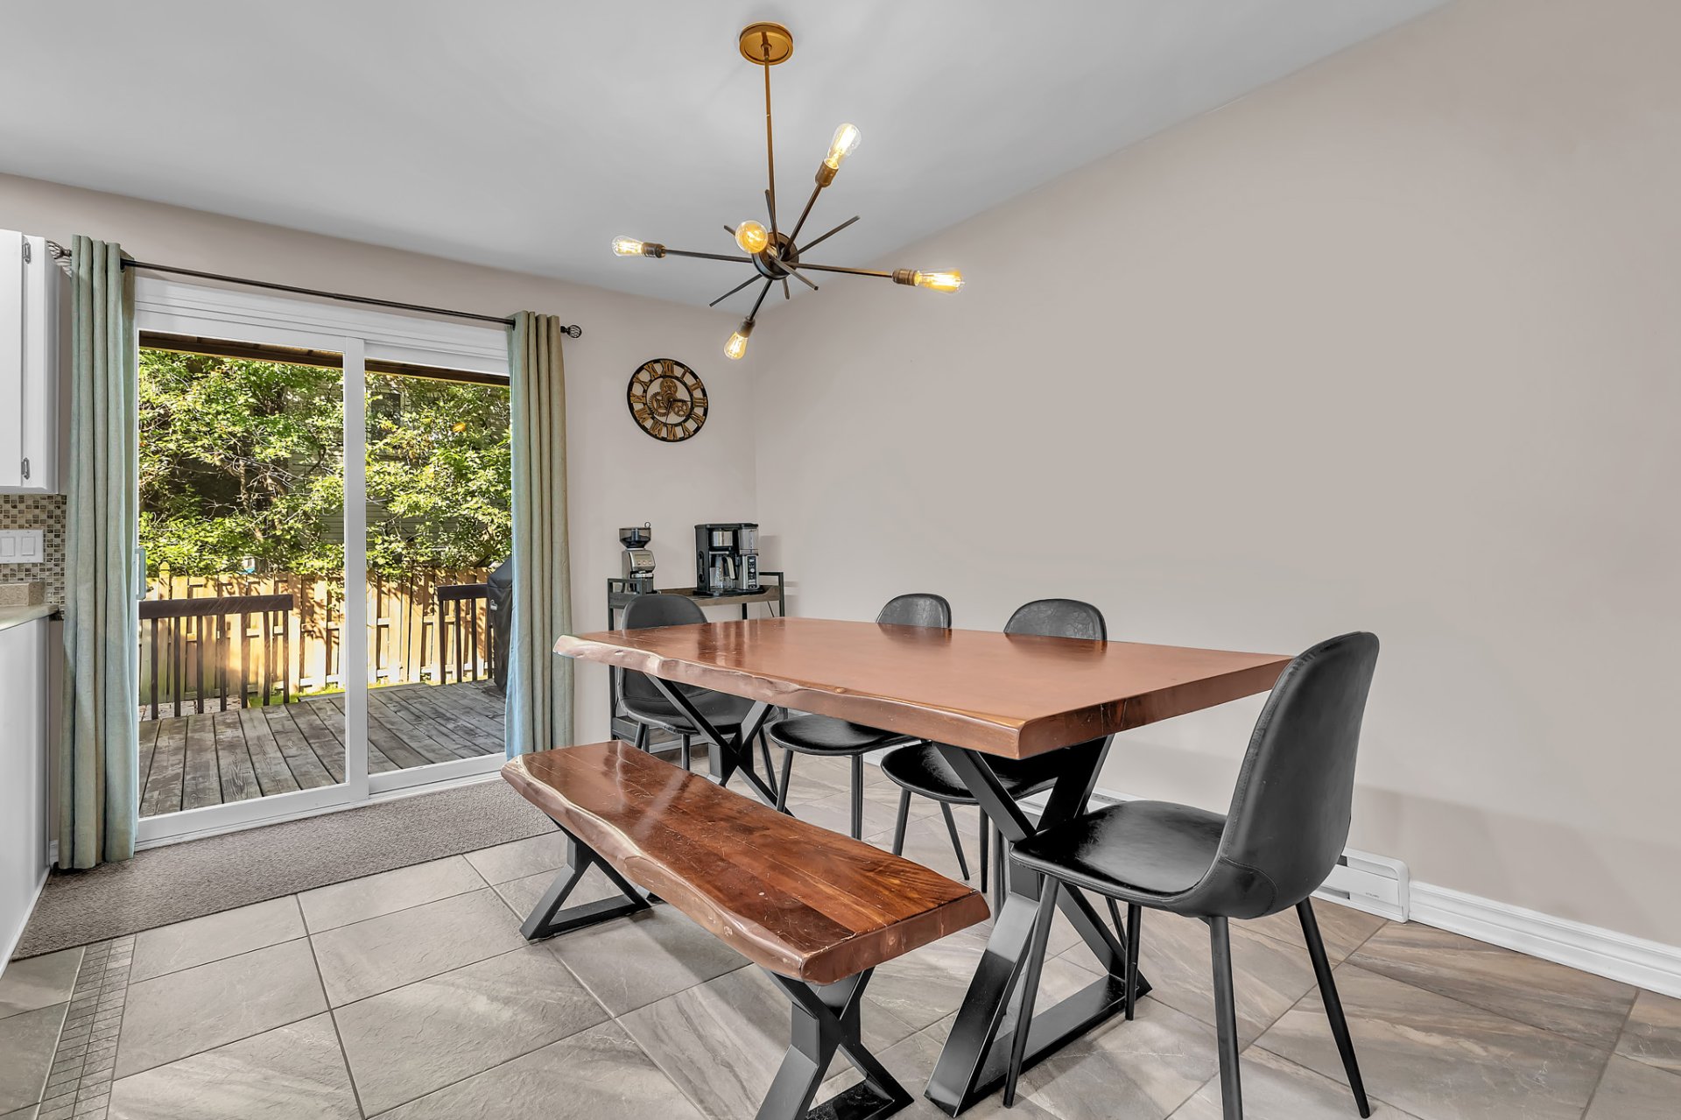
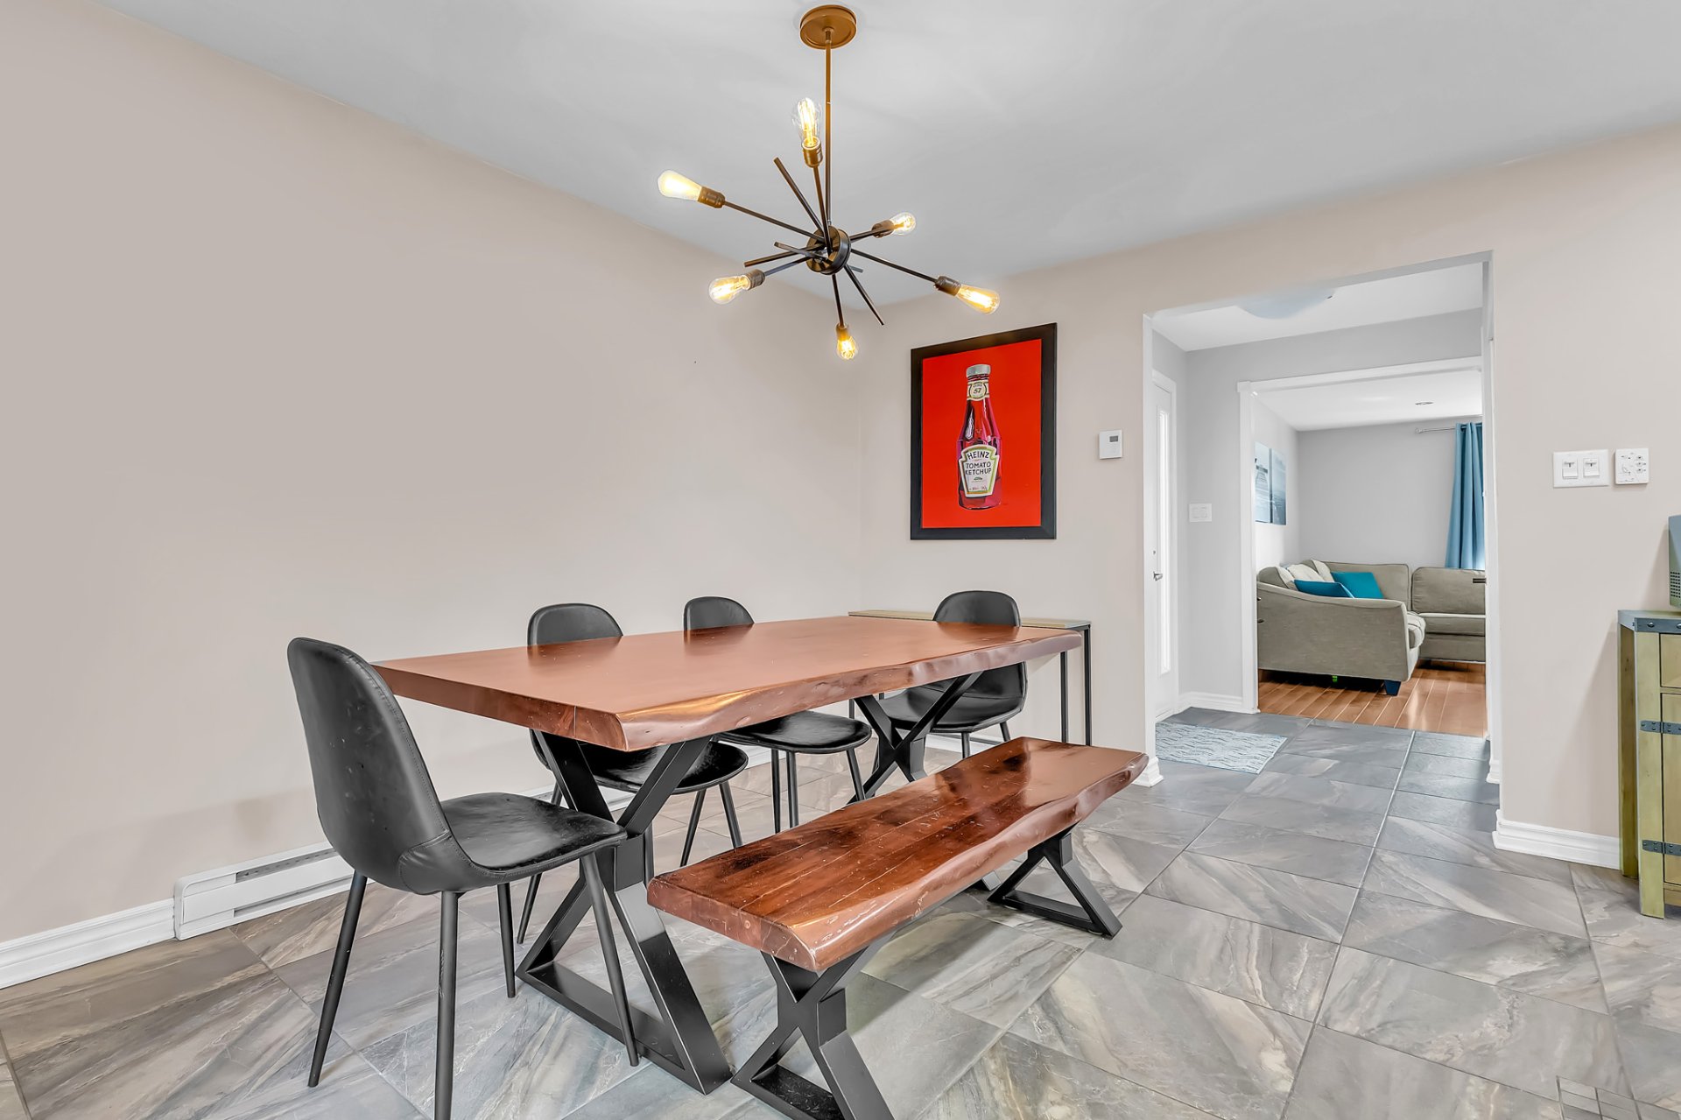
| Dining room | 1st level/Ground floor | 13.7 X 8 ft / 4.13 X 2.44 m | Ceramic |
| Living room | 1st level/Ground floor | 14.2 X 13.7 ft / 4.32 X 4.13 m | Laminate floor |
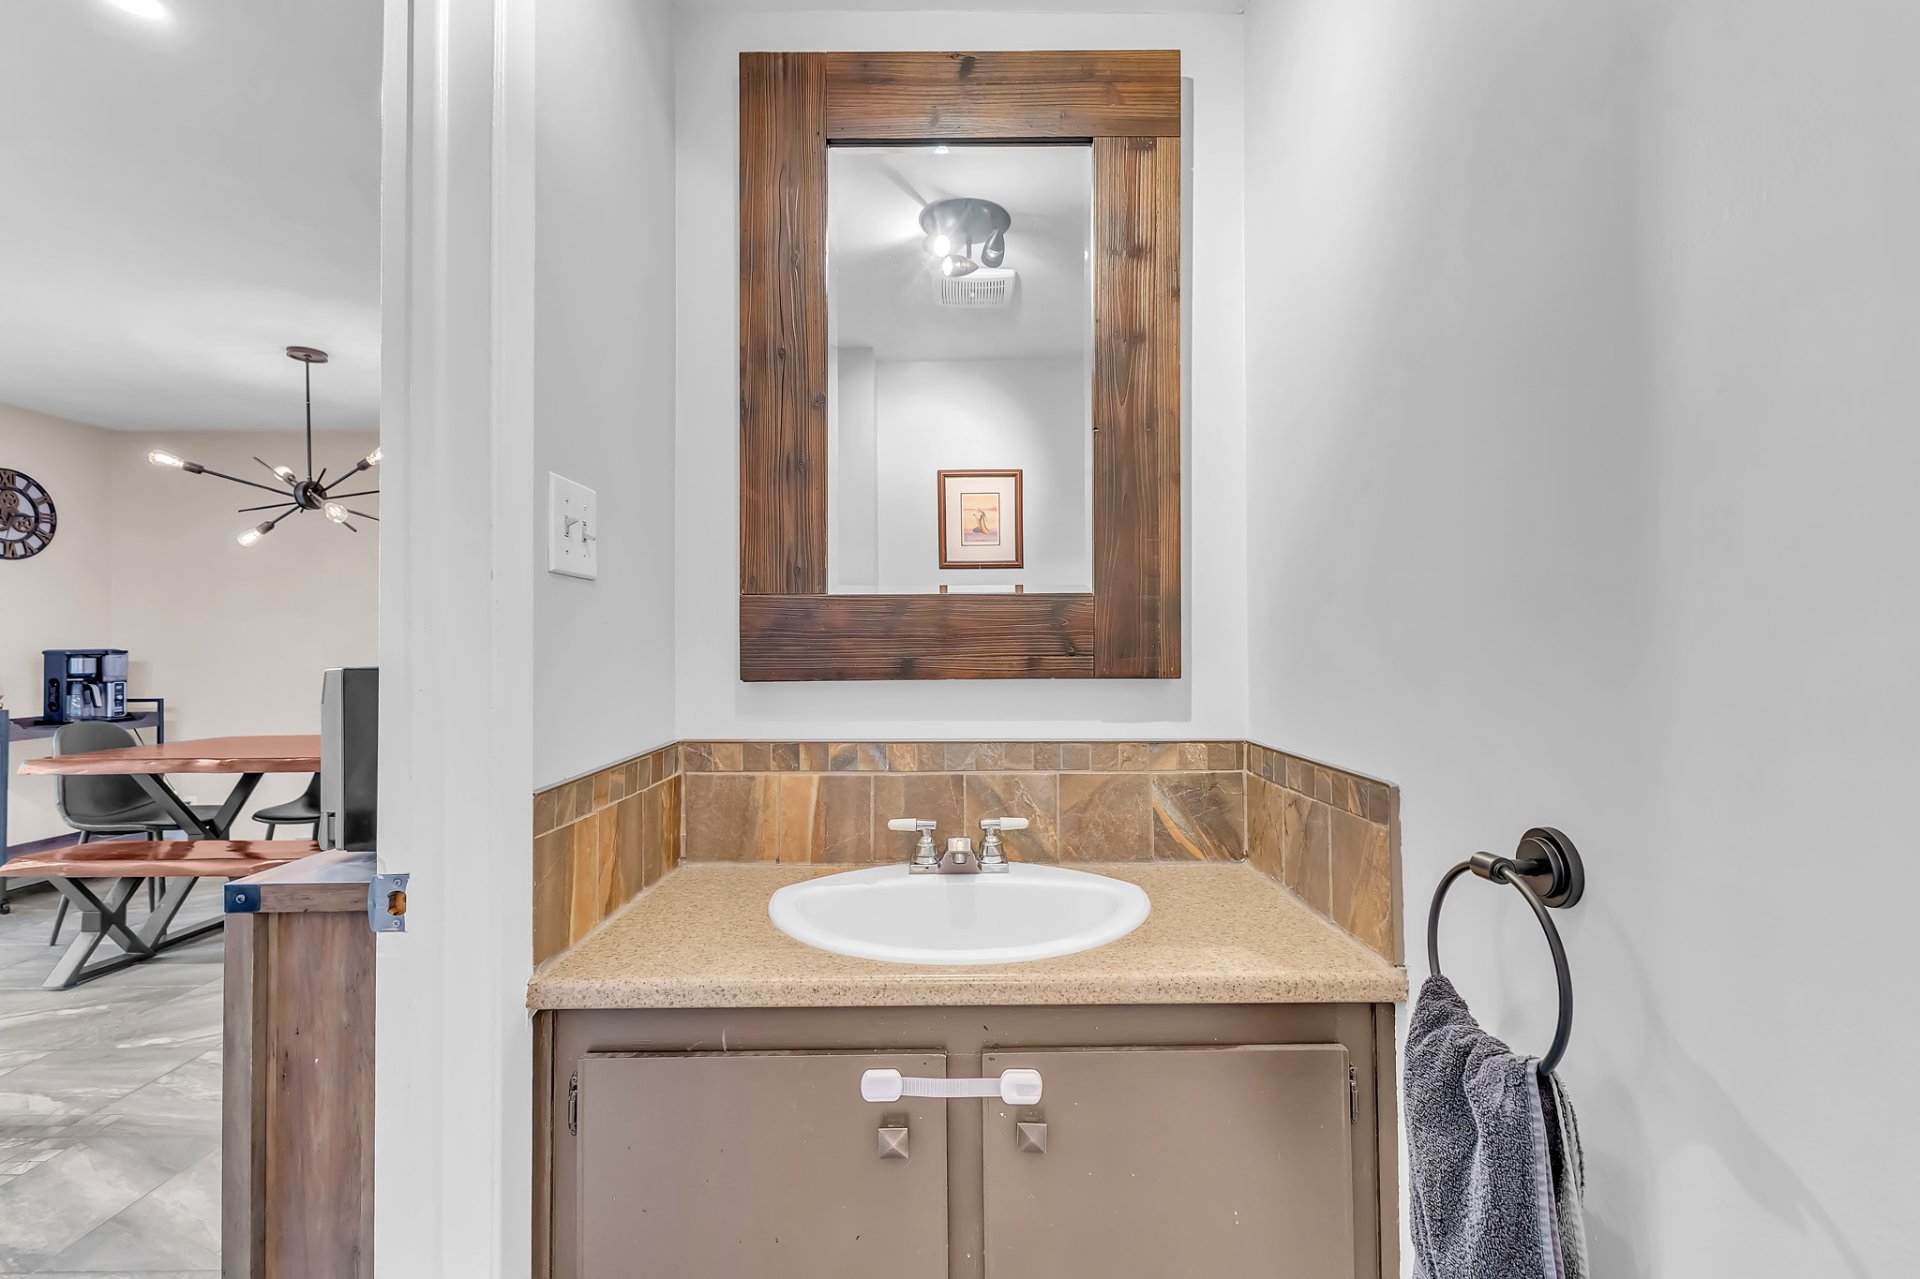
| Powder room | 1st level/Ground floor | 3.3 X 6.3 ft / 1.00 X 1.90 m | Ceramic |
| Primary bedroom | 2nd level | 11.10 X 13.6 ft / 3.60 X 4.12 m | Laminate floor |
| Bedroom | 2nd level | 9.10 X 13.7 ft / 3.00 X 4.13 m | Laminate floor |
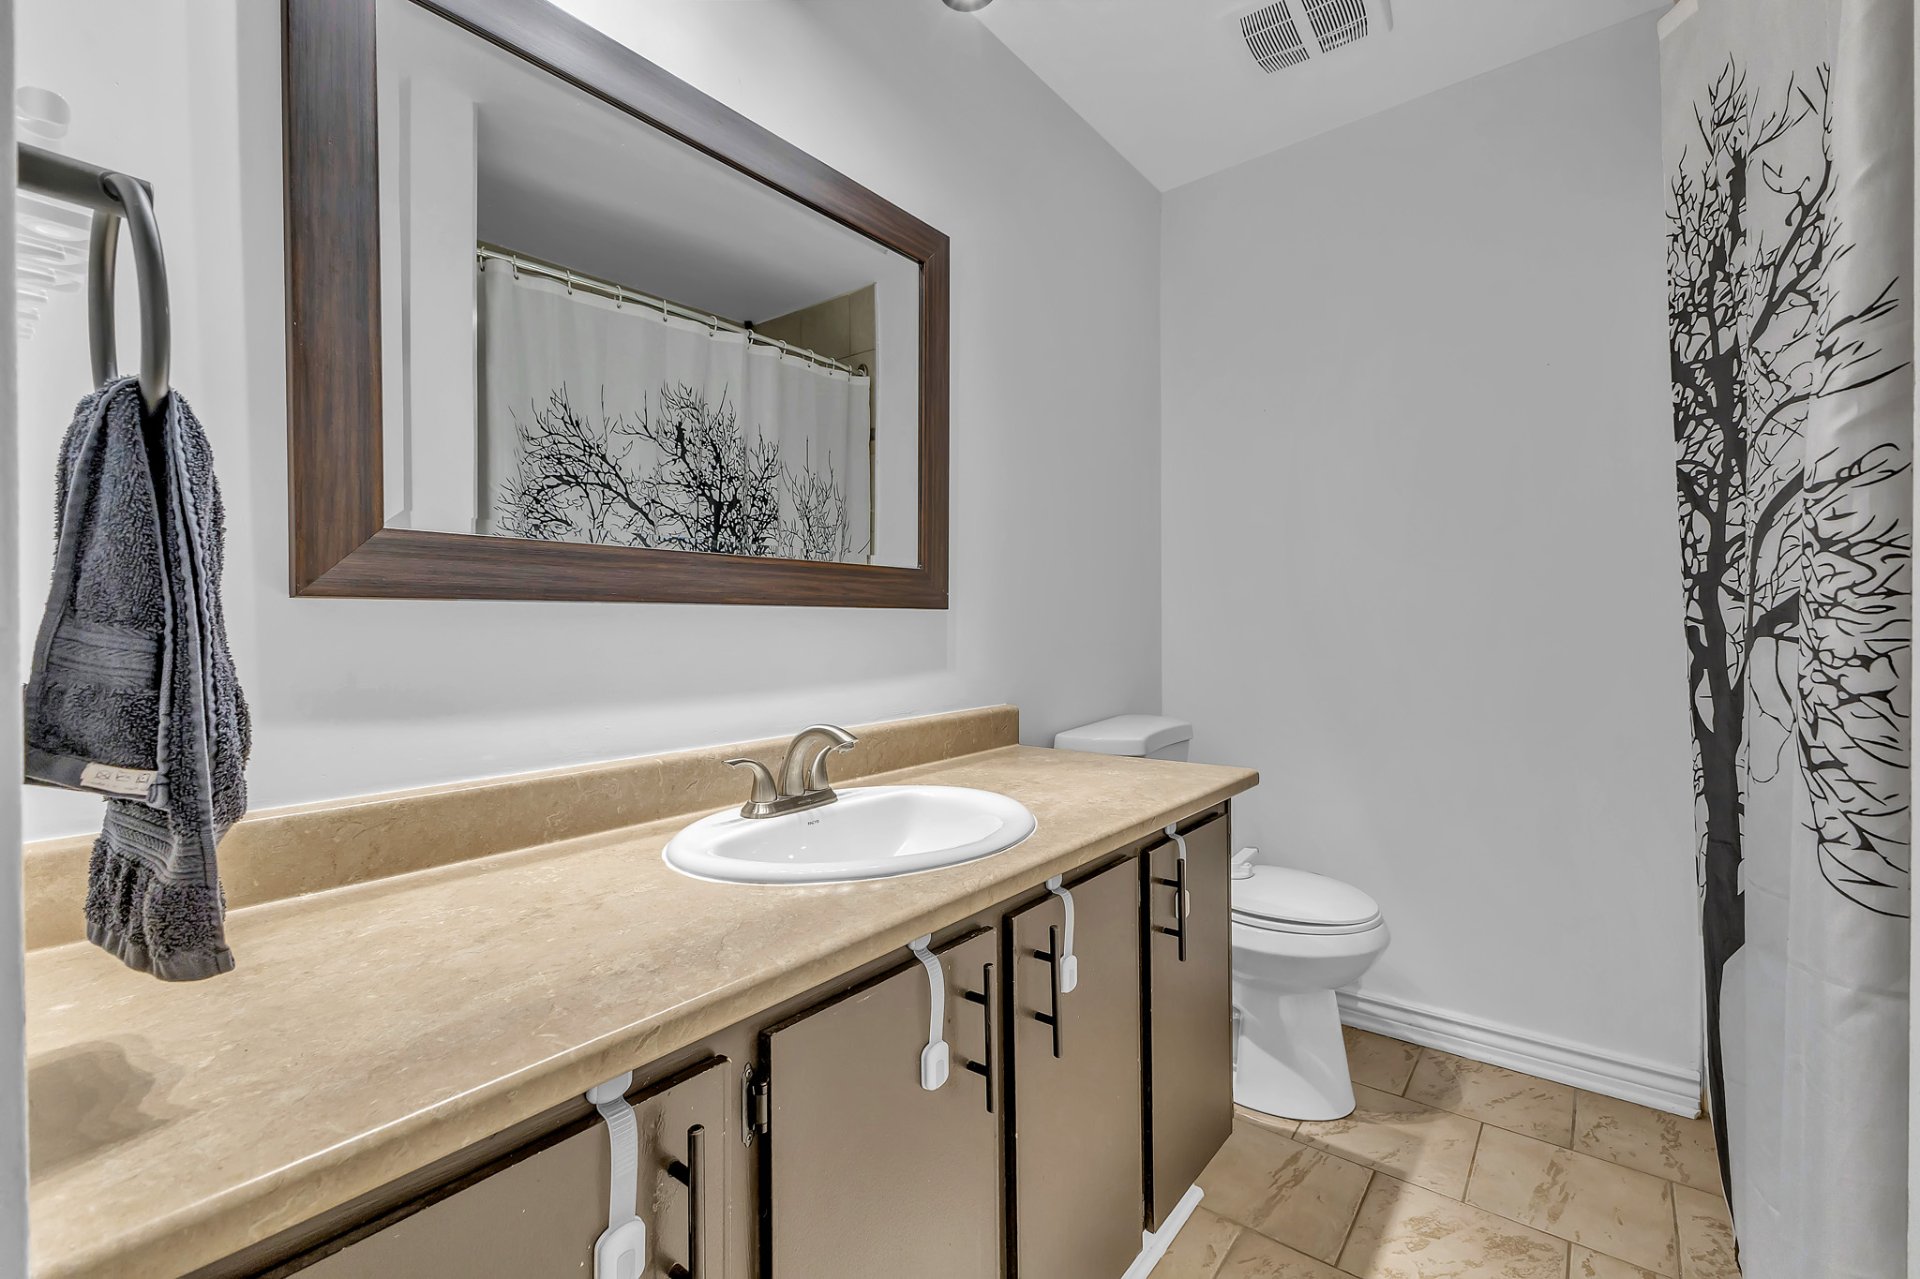
| Bathroom | 2nd level | 4.8 X 9.9 ft / 1.41 X 2.97 m | Ceramic |
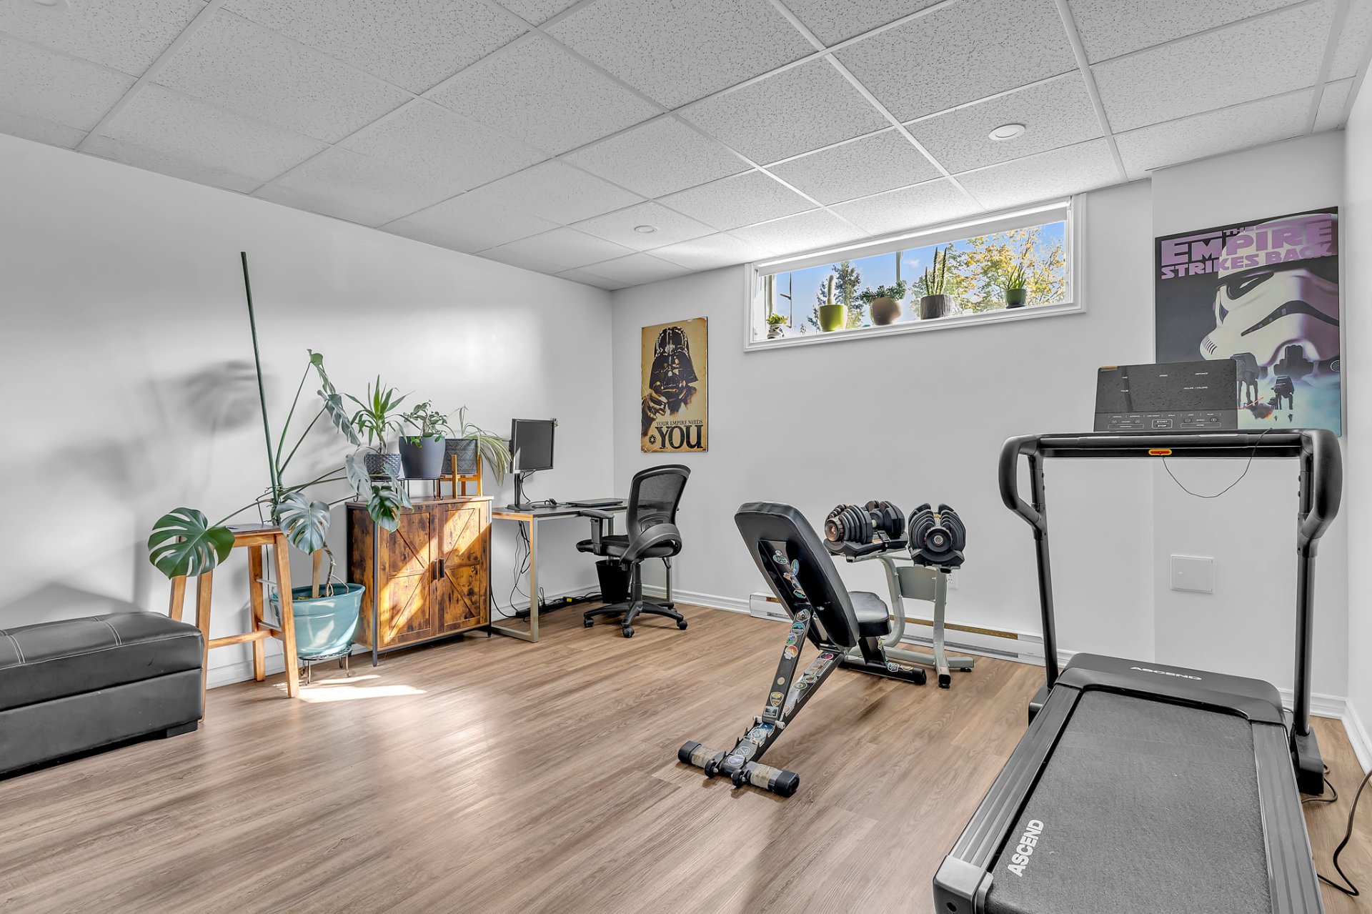
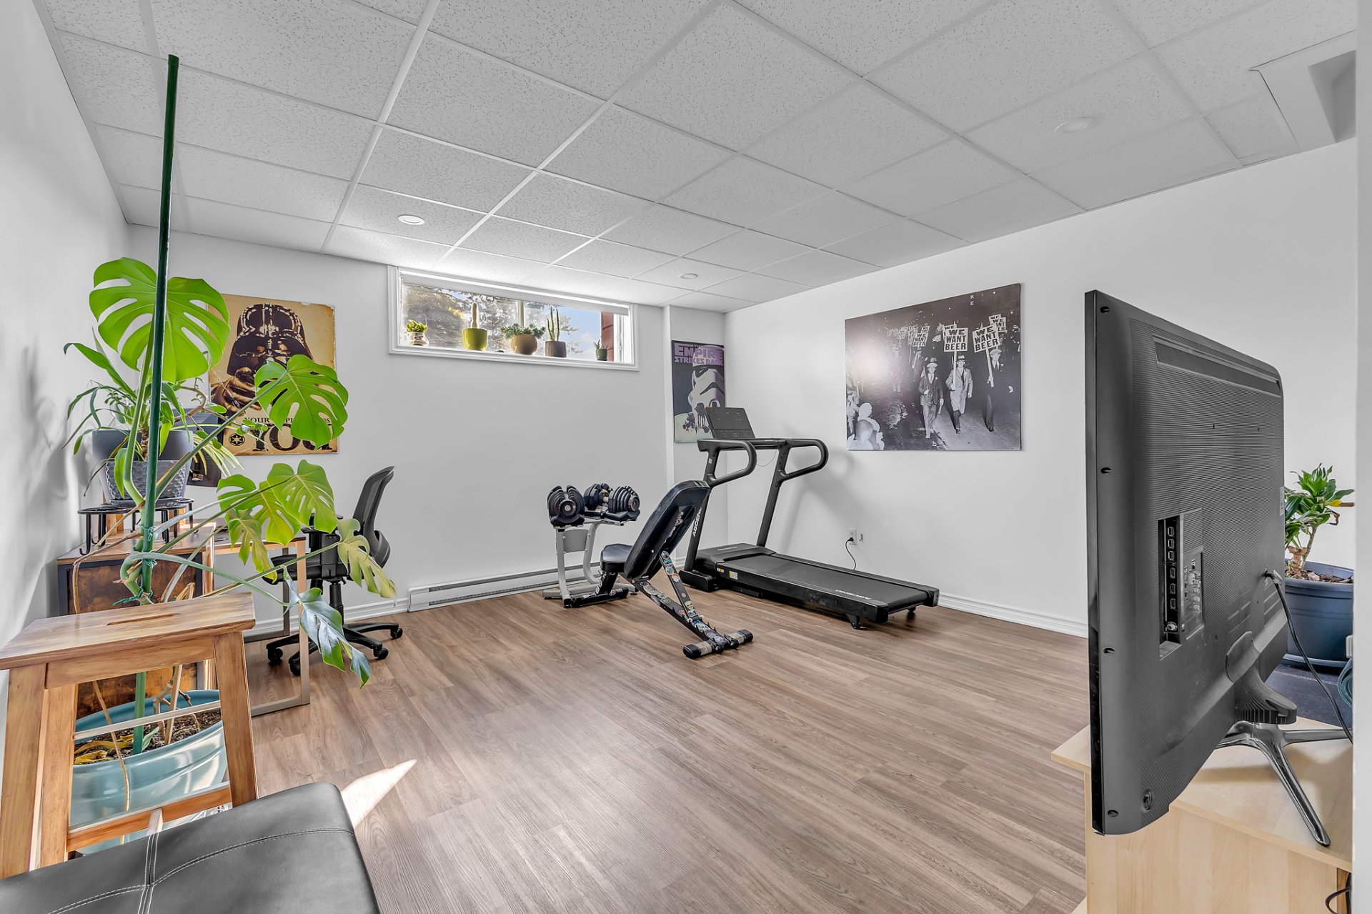
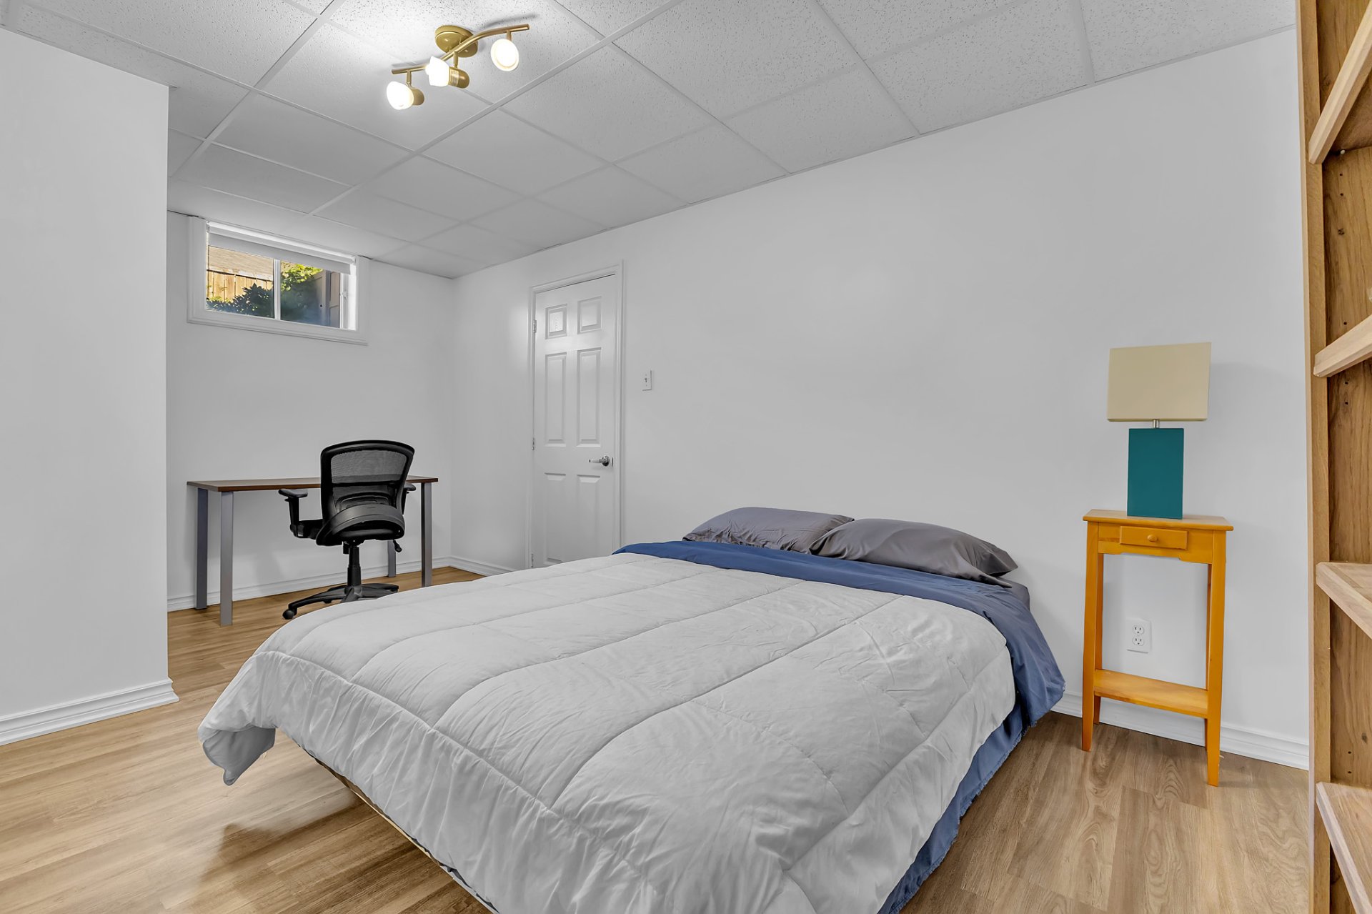
| Family room | Basement 1 | 13.9 X 13.10 ft / 4.20 X 4.21 m | Laminate floor |
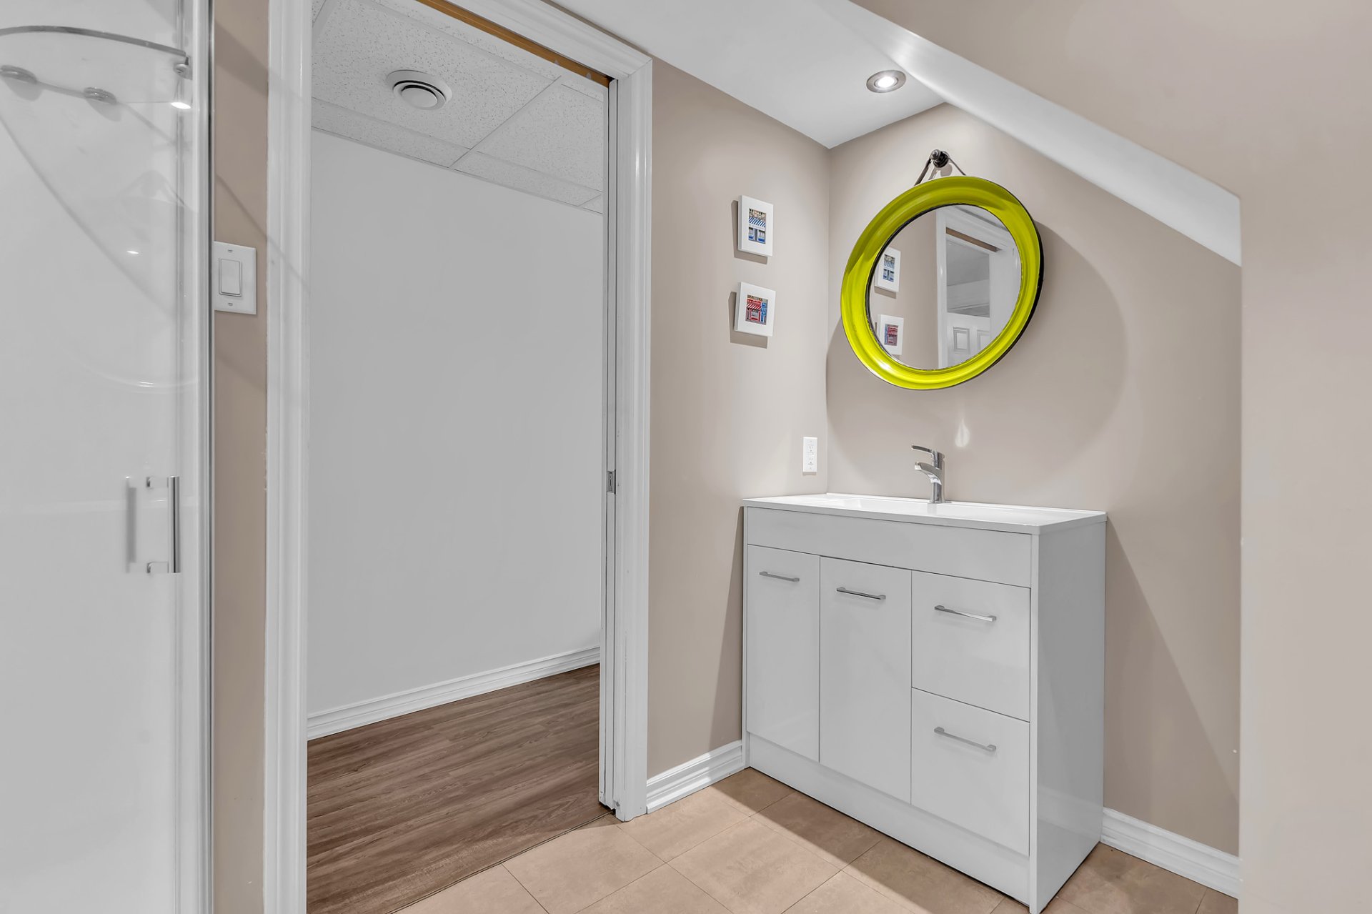
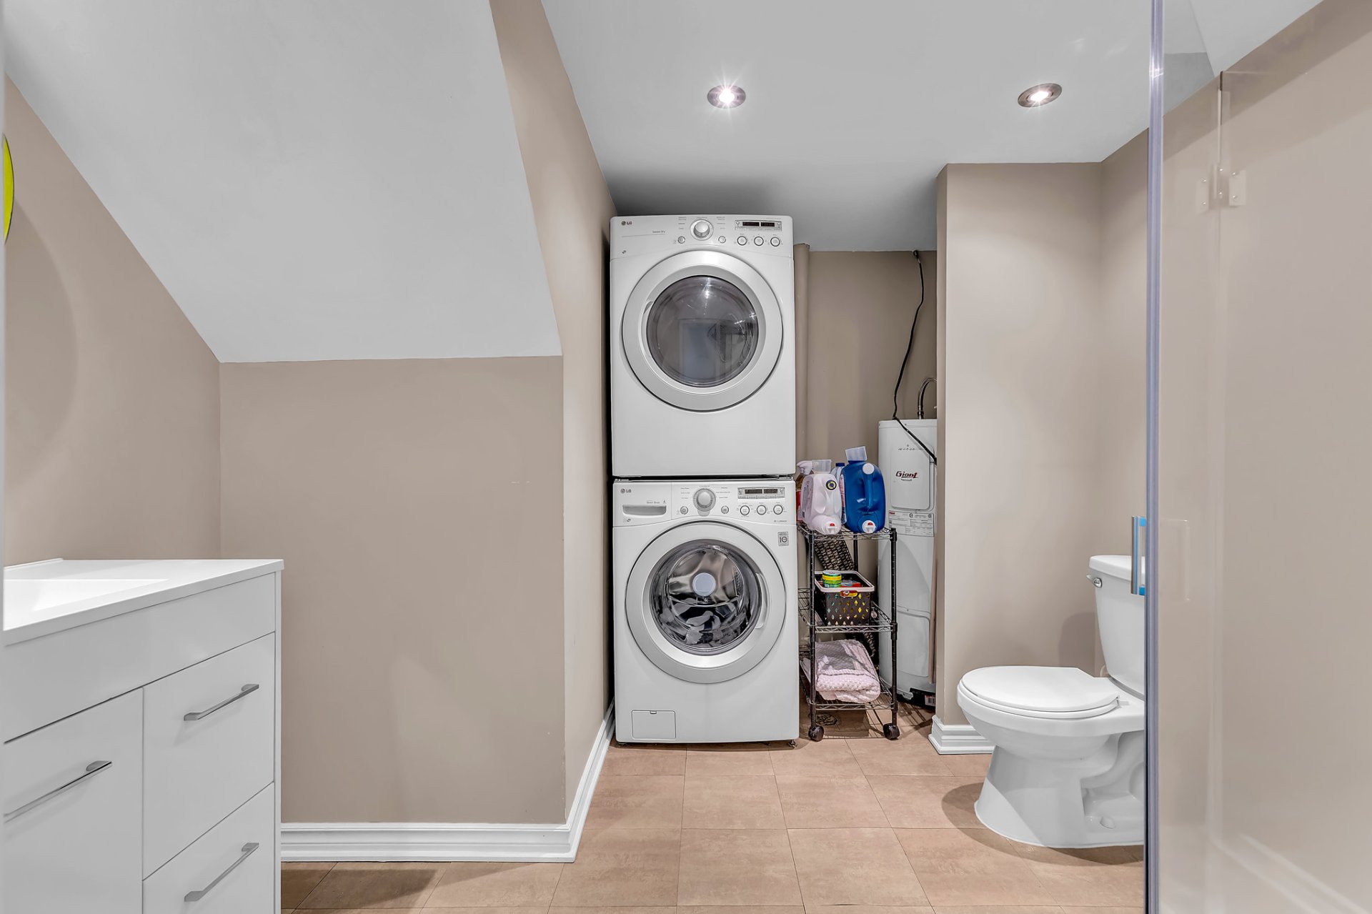
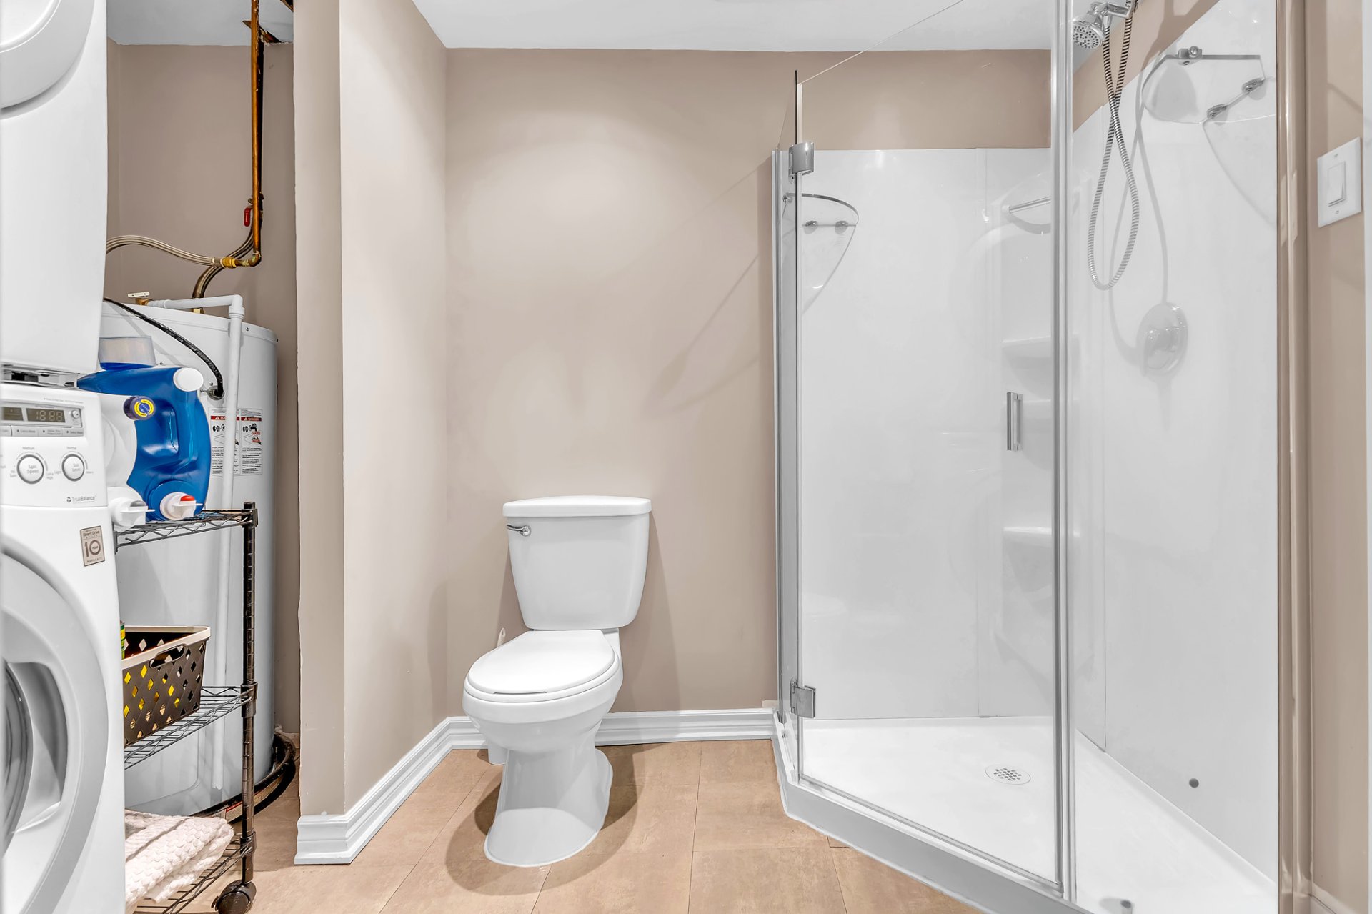
| Bathroom | Basement 1 | 9.1 X 9.6 ft / 2.77 X 2.89 m | Flexible floor coverings |
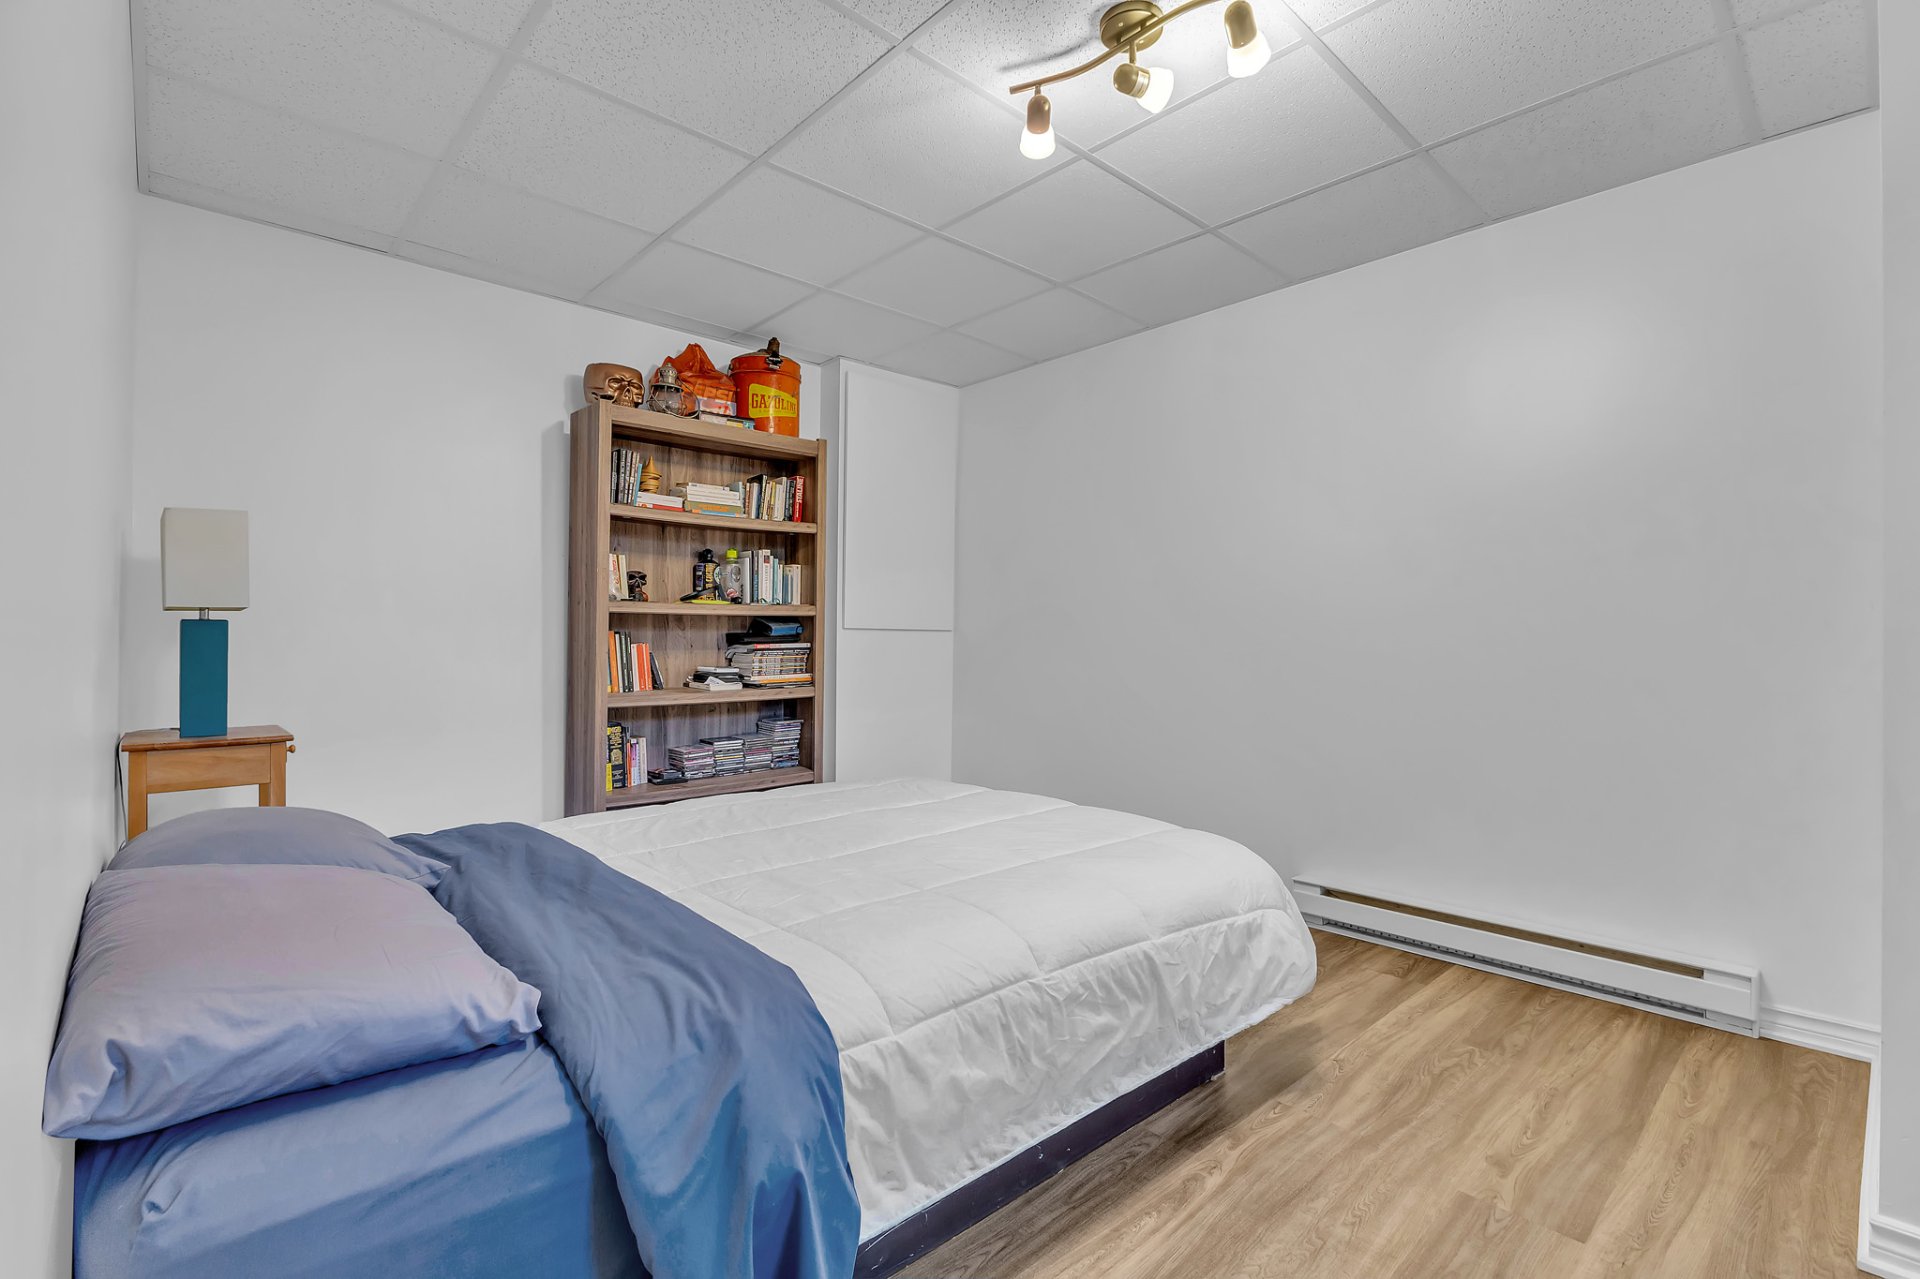
| Bedroom | Basement 1 | 16.4 X 10.10 ft / 4.99 X 3.30 m | Laminate floor |
Taxes and expenses
| Municipal | $3,372 |
| School | $328 |
Building and interior of the property
| Bedrooms | 3 |
| Bathrooms | 2 |
| Washrooms | 1 |
| Number of rooms | 11 |
| Number of rooms above ground | 2 |
| Number of basement bedrooms | 1 |
| Living area | 108.35 Square Meters |
| Expected delay of occupancy | 60 days |
| Items included in the sale | Dishwasher, curtains, curtain rods, light fixtures, refrigerator, washer, dryer, shed, water tank. |
| Dimension of the front of the building | 4.55 metres |
| Dimension of the depth of building | 10.99 metres |
| Land area | 310.76 square metre |
| Dimension of the front of the land | 11.43 metres |
| Dimension of the depth of the land | 26.18 metres |
| Year built | 1978 |
| Municipal assessment (land) | $159,200 |
| Municipal assessment (building) | $281,700 |
| Municipal assessment (total) | $440,900 |
| Assessment year | 2026 |
| Available equipment | Outdoor storage space |
| Available services | Electricity Connected, Sewer Connected, Water Connected |
| Basement | 6 feet and more, Finished basement |
| Cupboard | Melamine |
| Distinctive features | Semi-detached |
| Driveway | Asphalt |
| Equipment available | Air exchange system, Wall-mounted heat pump |
| Foundation | Poured concrete |
| Heating energy | Electricity |
| Heating system | Electric baseboard units |
| Landscaping | Fenced |
| Laundry | Basement 1, Bathroom, In bathroom in basement |
| Parking | Driveway |
| Roofing | Asphalt shingles |
| Sewage system | Municipality |
| Siding | Aluminum, Brick, Vinyl |
| Topography | Flat |
| Water supply | Municipality |
| Window type | Casement |
| Windows | PVC |