$449,800
63 Rue Ste-Thérèse
Gatineau (Hull)
Gatineau (Hull)
Type
Two or more stories
Bedrooms
3
Living area
1214 Square Feet
Bathrooms
2
MLS® 26379774
Property description
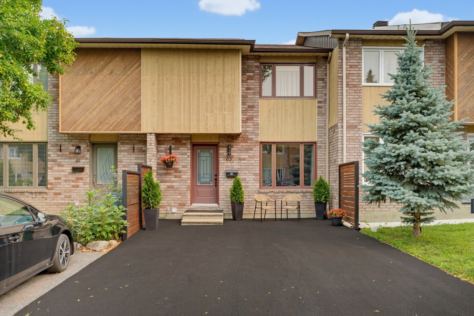
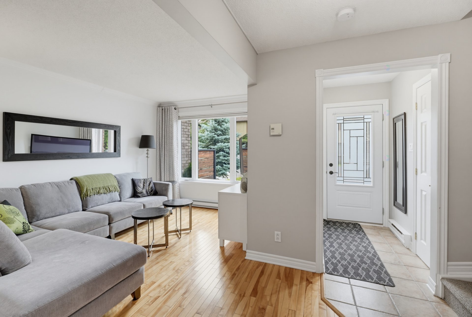
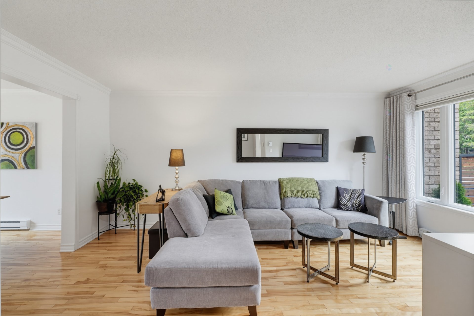
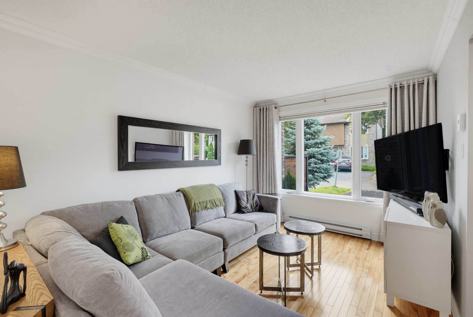
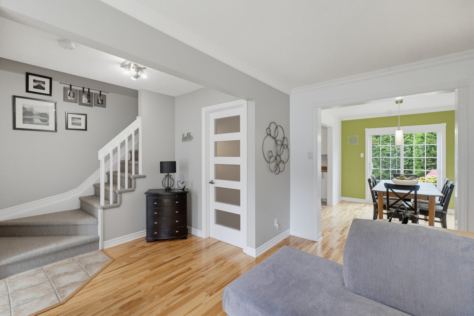
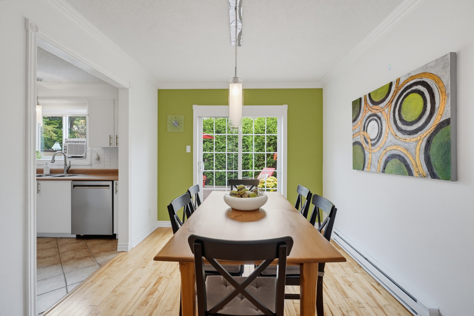
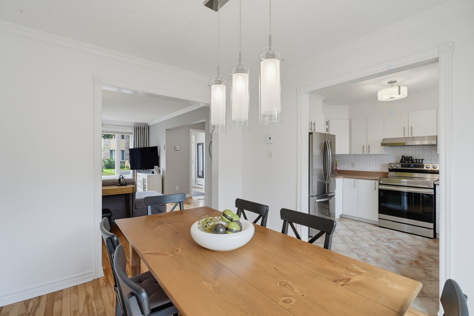
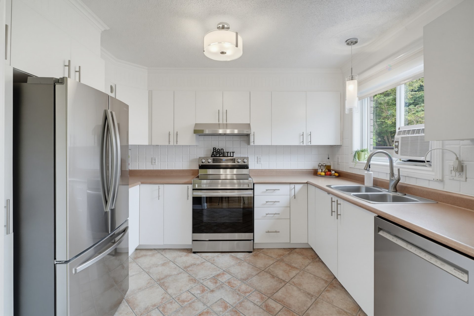
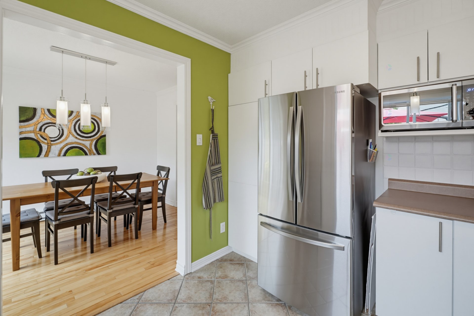
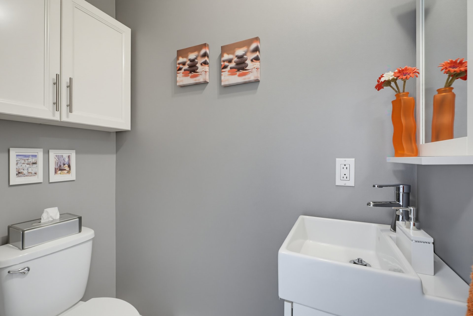
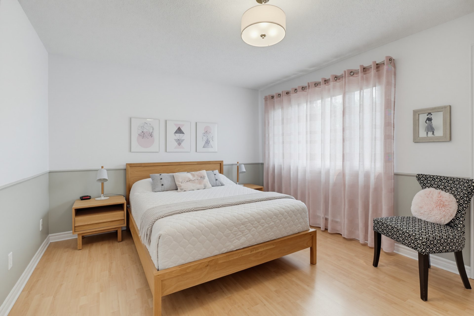
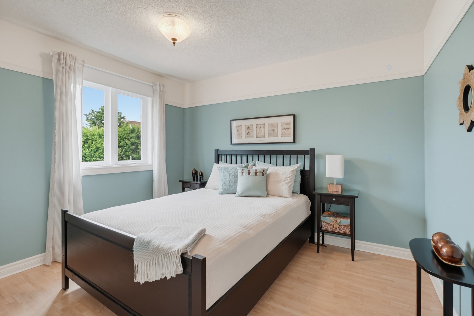
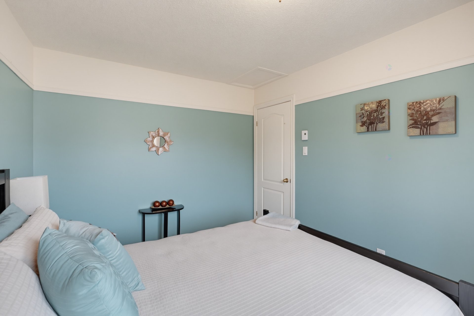
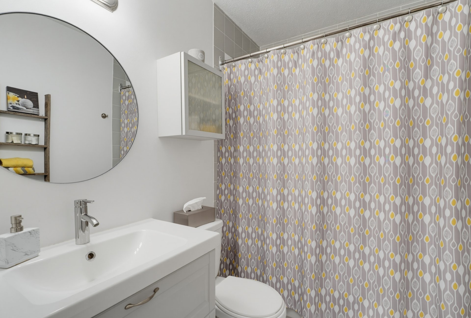
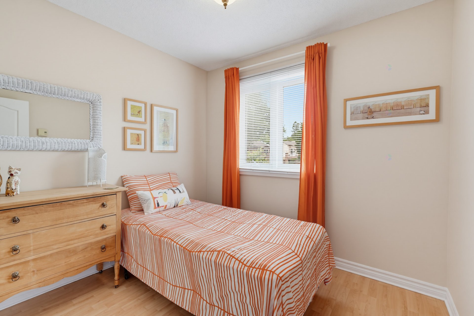
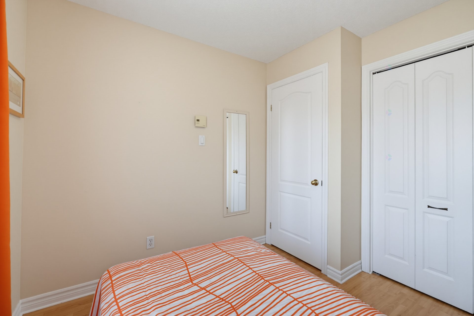
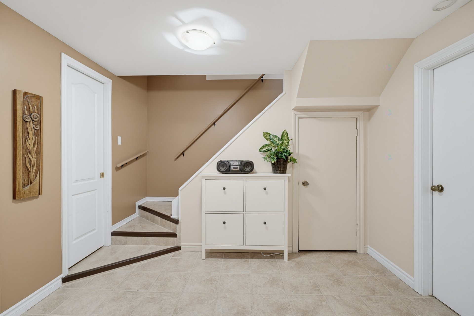
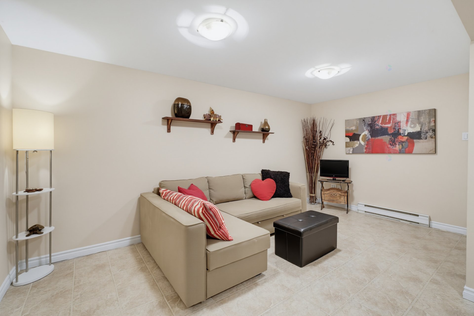
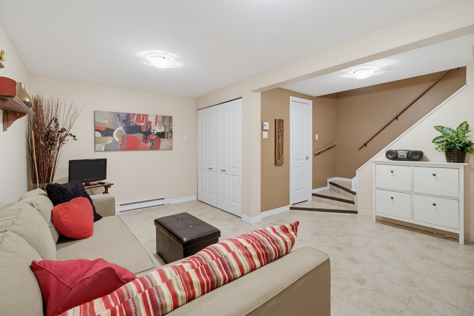
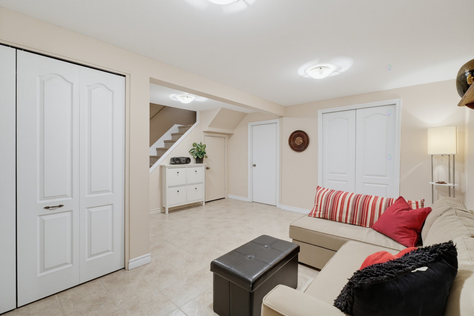
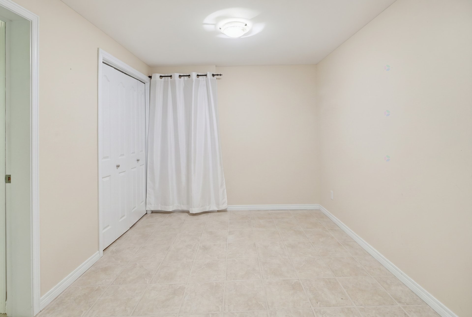
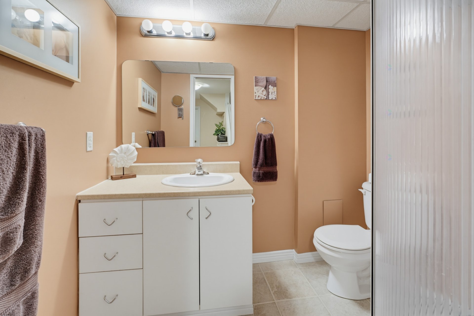
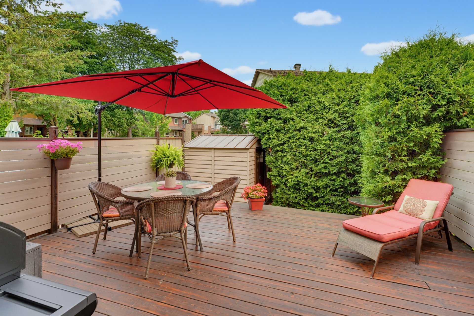
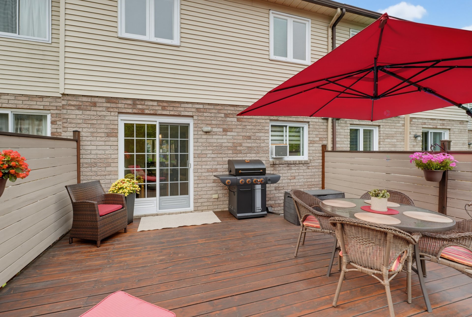
Stunning townhouse in the beautiful Val-Tetreau area. It offers 3 bedrooms, two bathrooms, a powder room, and a lovely, versatile living space. The fully finished basement includes an office, a spacious family room, a full bathroom, and more. The house has been gradually renovated and maintained over time to preserve its excellent condition. Features include hardwood floors on the main level, a new deck, and more. Enjoy a prime location near Moussette Park, the Ottawa River, numerous bike paths, UQO, and much more! Charming and welcoming community neighbourhood.
Details
Located near
Bicycle path, CEGEP, Daycare centre, Elementary school, Golf, High school, Highway, Hospital, Park, Public transportation, University
Room dimension
| Room | Floor | Dimensions | Floor covering |
|---|---|---|---|
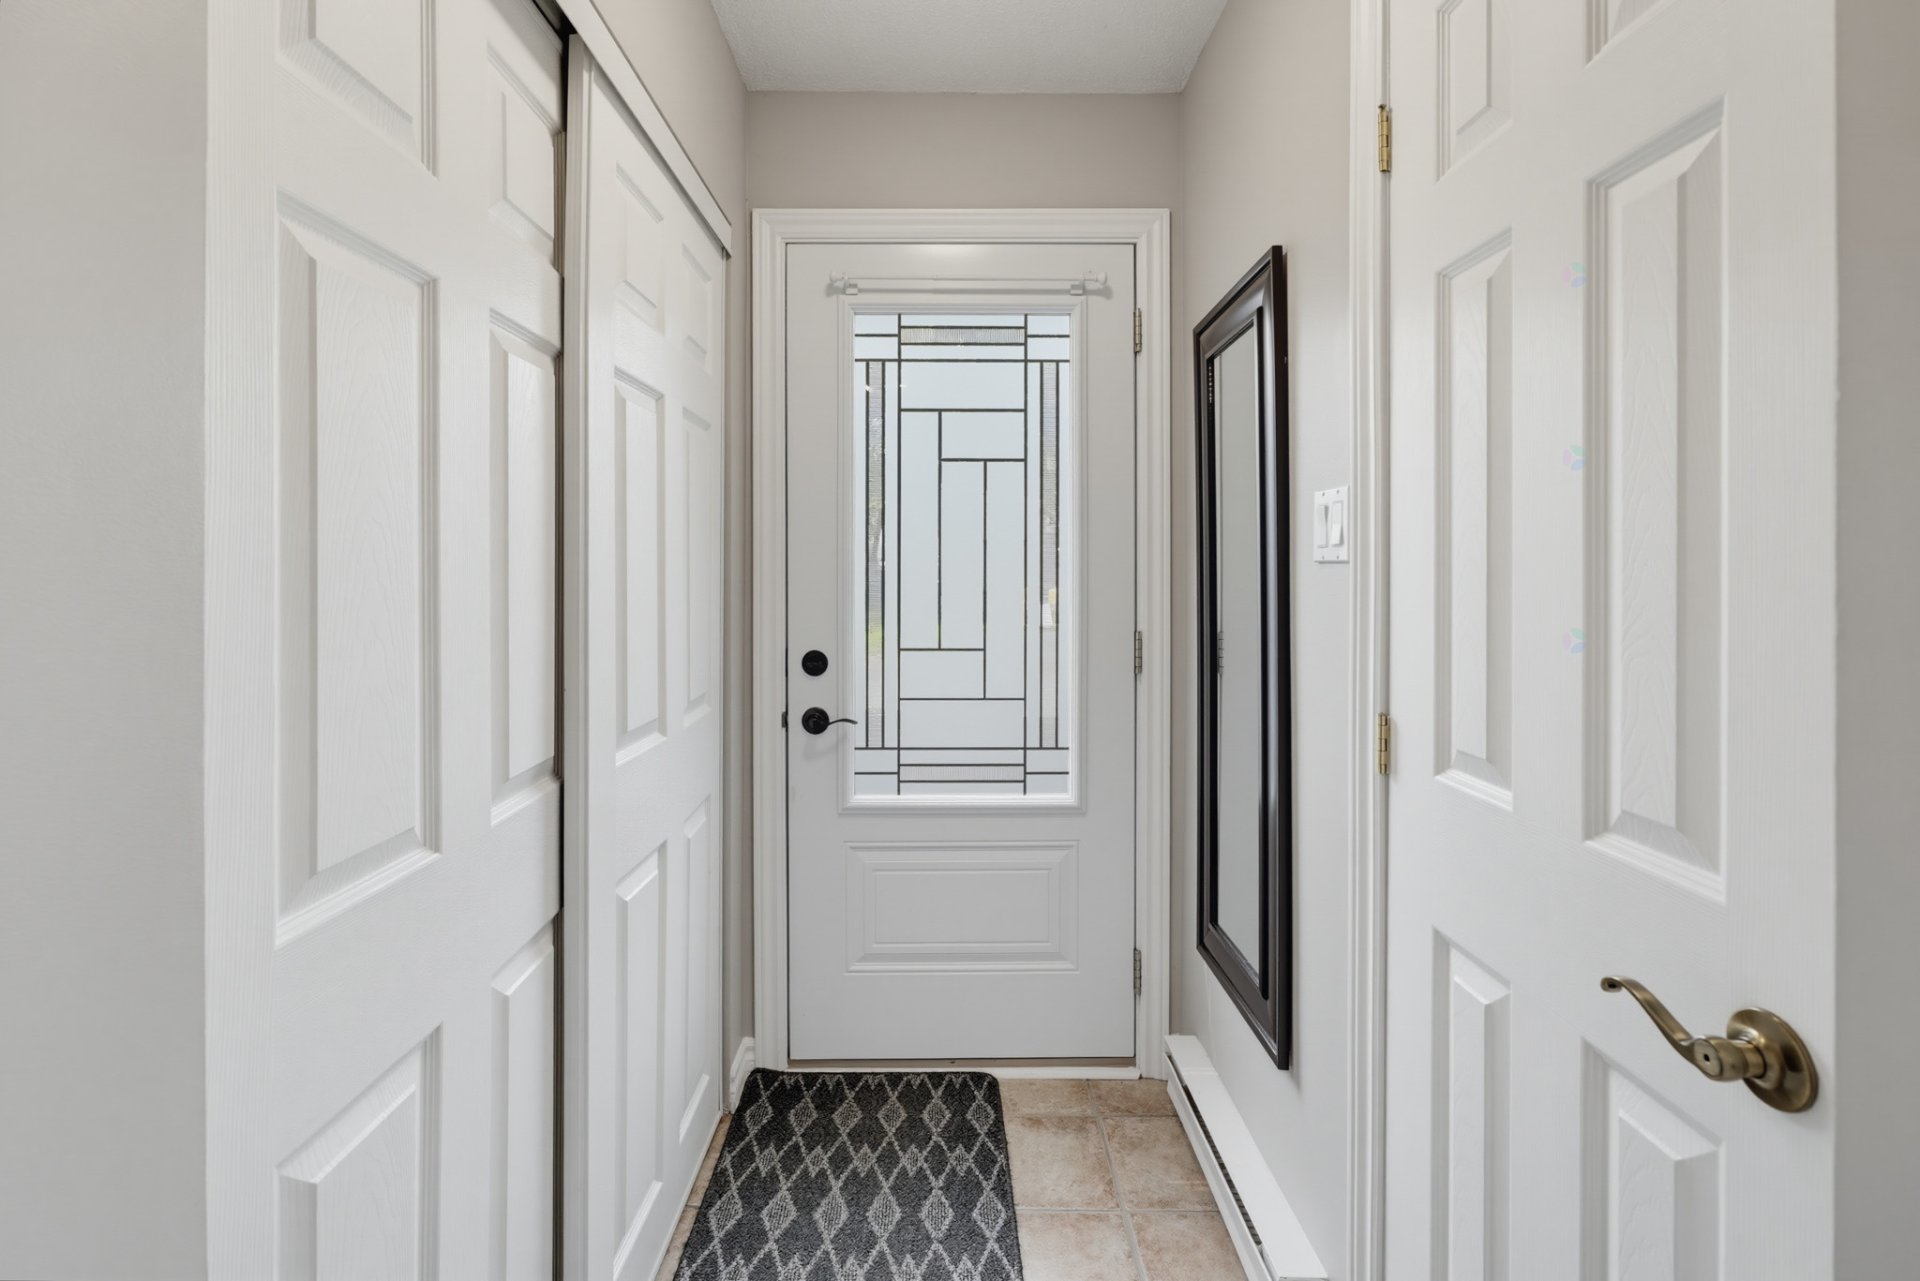
| Hall | 1st level/Ground floor | 3.5 X 6 ft / 1.04 X 1.83 m | Ceramic |
| Living room | 1st level/Ground floor | 9.2 X 16.9 ft / 2.79 X 5.11 m | Wood |
| Dining room | 1st level/Ground floor | 10.10 X 9.2 ft / 3.30 X 2.79 m | Wood |
| Kitchen | 1st level/Ground floor | 8.2 X 9.2 ft / 2.49 X 2.79 m | Ceramic |
| Bathroom | 2nd level | 5.5 X 7.2 ft / 1.65 X 2.18 m | |
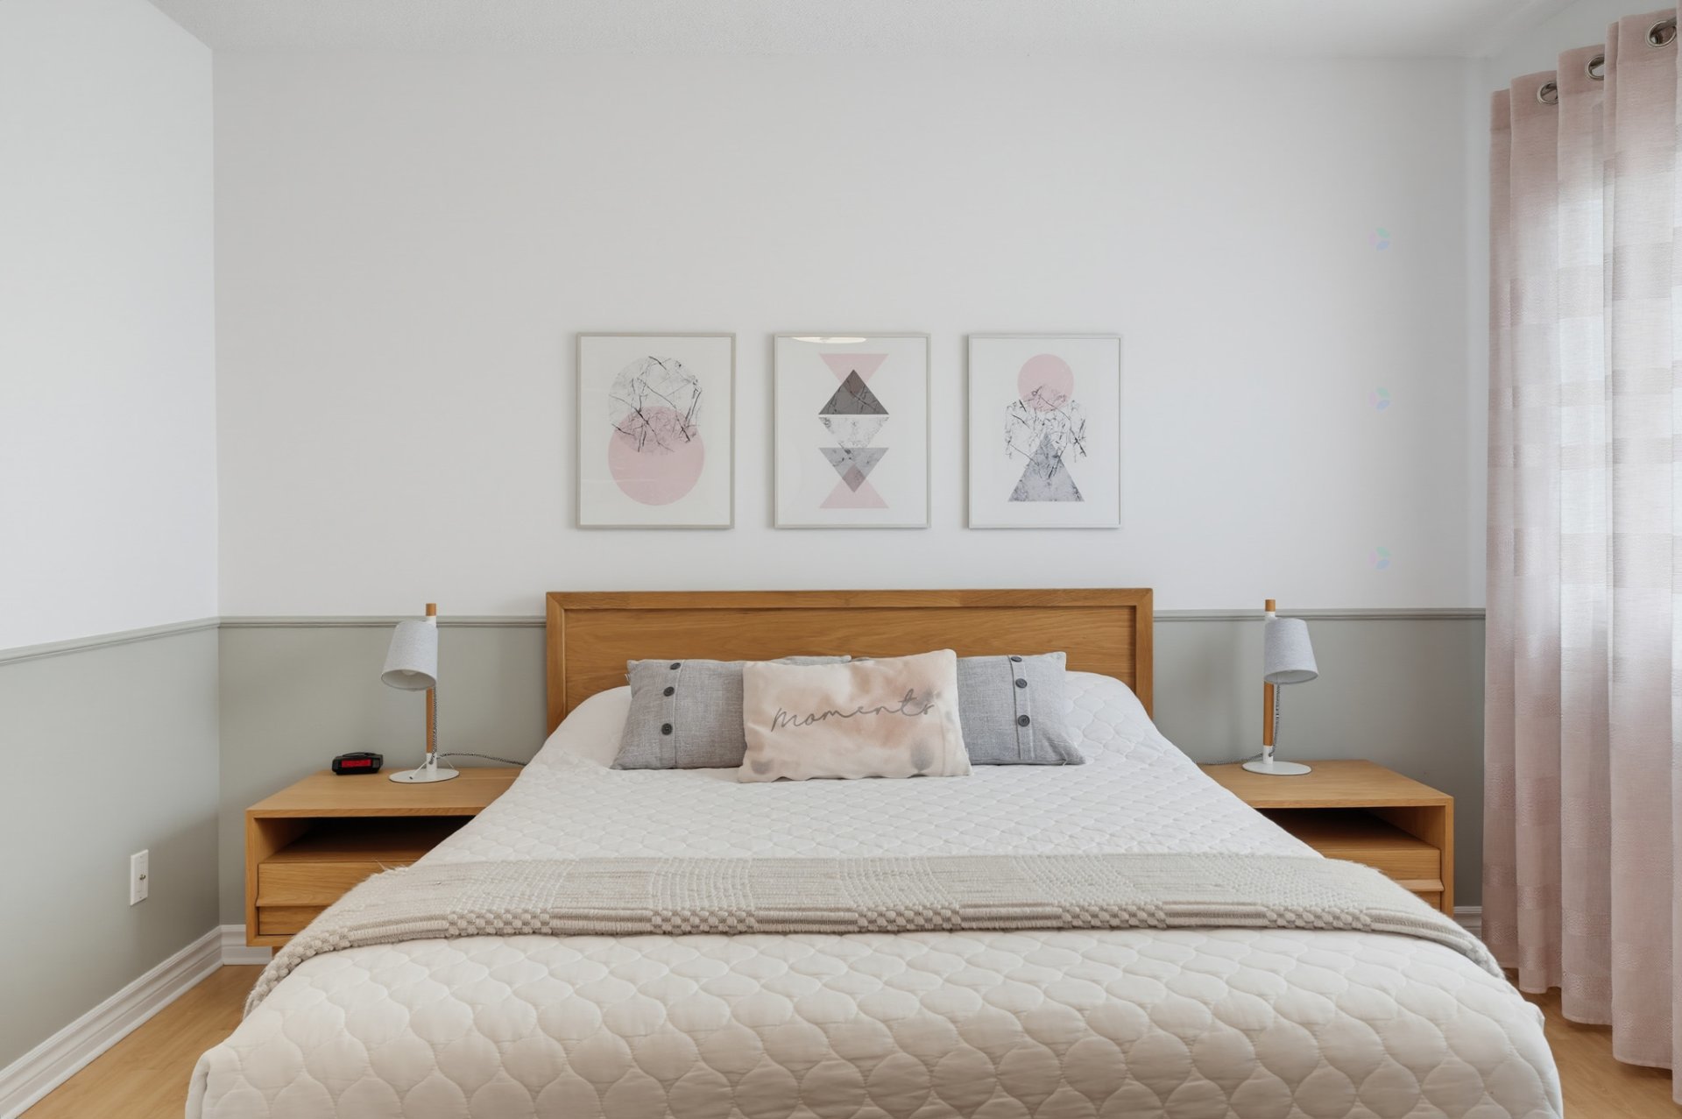
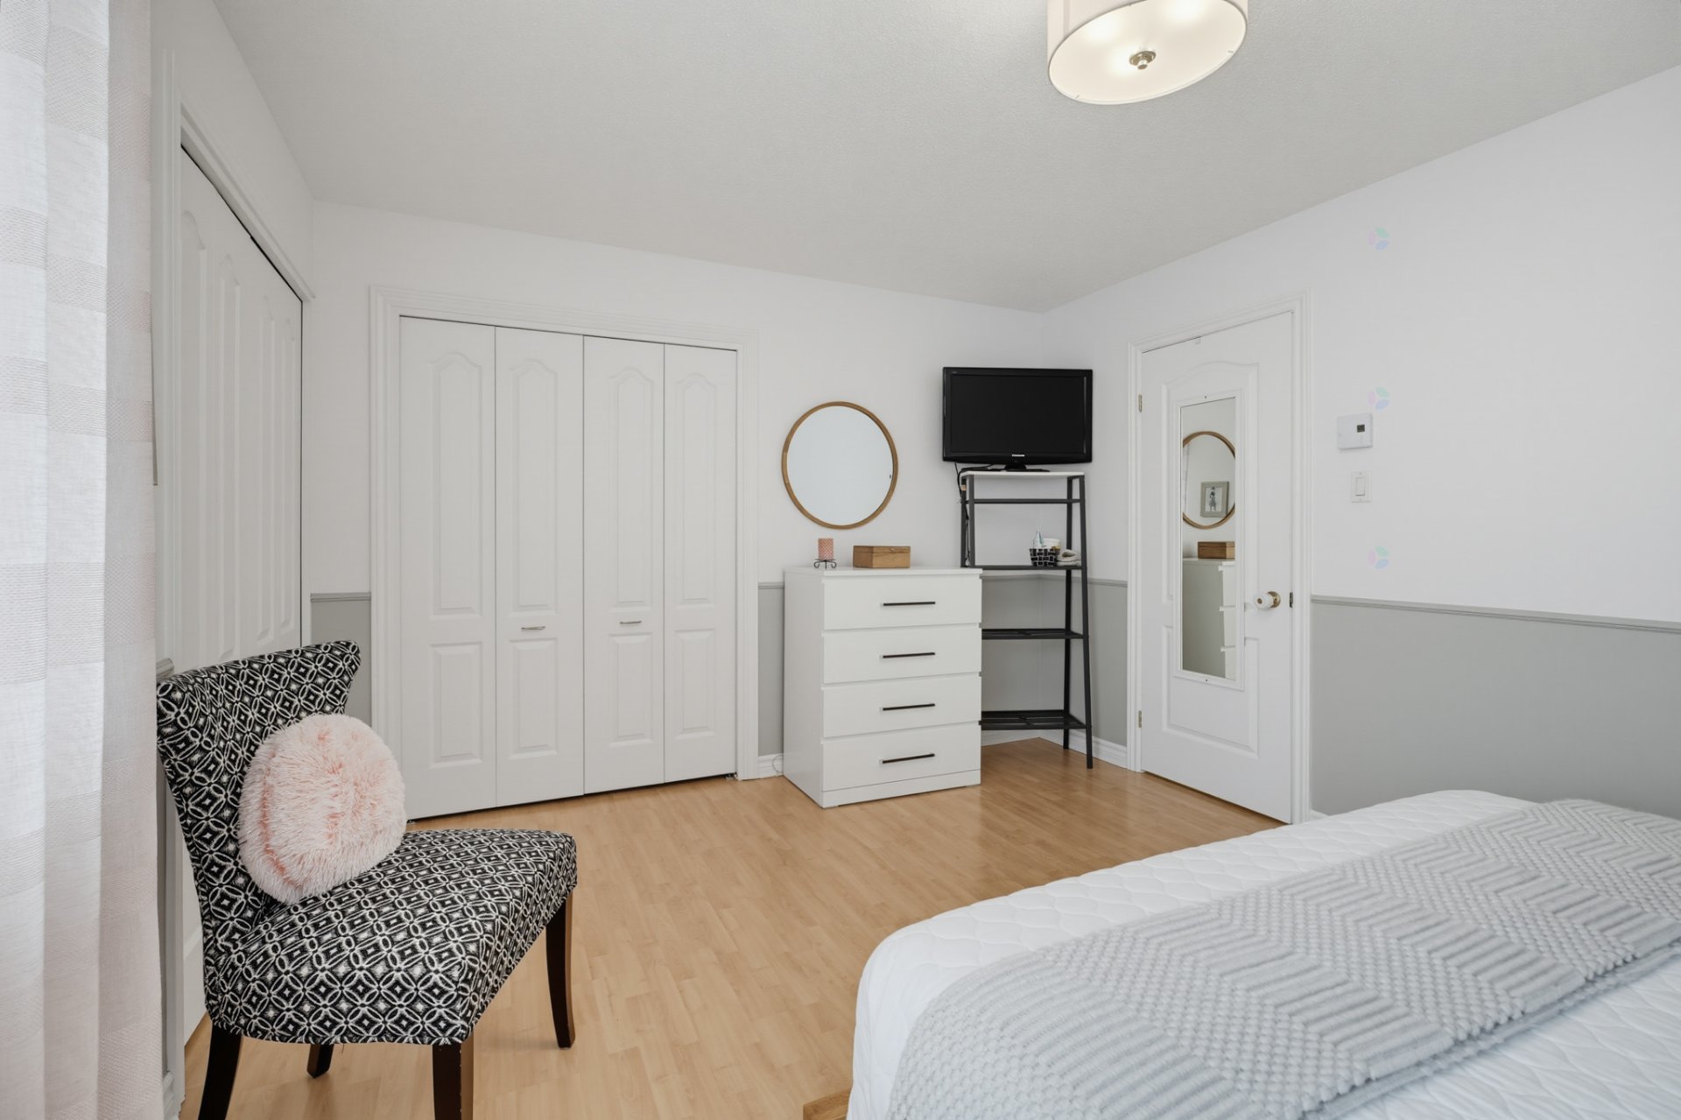
| Primary bedroom | 2nd level | 11.5 X 15.1 ft / 3.48 X 4.60 m | Laminate floor |
| Walk-in closet | 2nd level | 3.3 X 7.7 ft / 0.99 X 2.31 m | Laminate floor |
| Bedroom | 2nd level | 9.6 X 11.1 ft / 2.90 X 3.38 m | Laminate floor |
| Bedroom | 2nd level | 7.9 X 8.10 ft / 2.36 X 2.69 m | Laminate floor |
| Family room | Basement 1 | 14.11 X 16.3 ft / 4.55 X 4.95 m | Ceramic |
| Office | Basement 1 | 9 X 11 ft / 2.74 X 3.35 m | Ceramic |
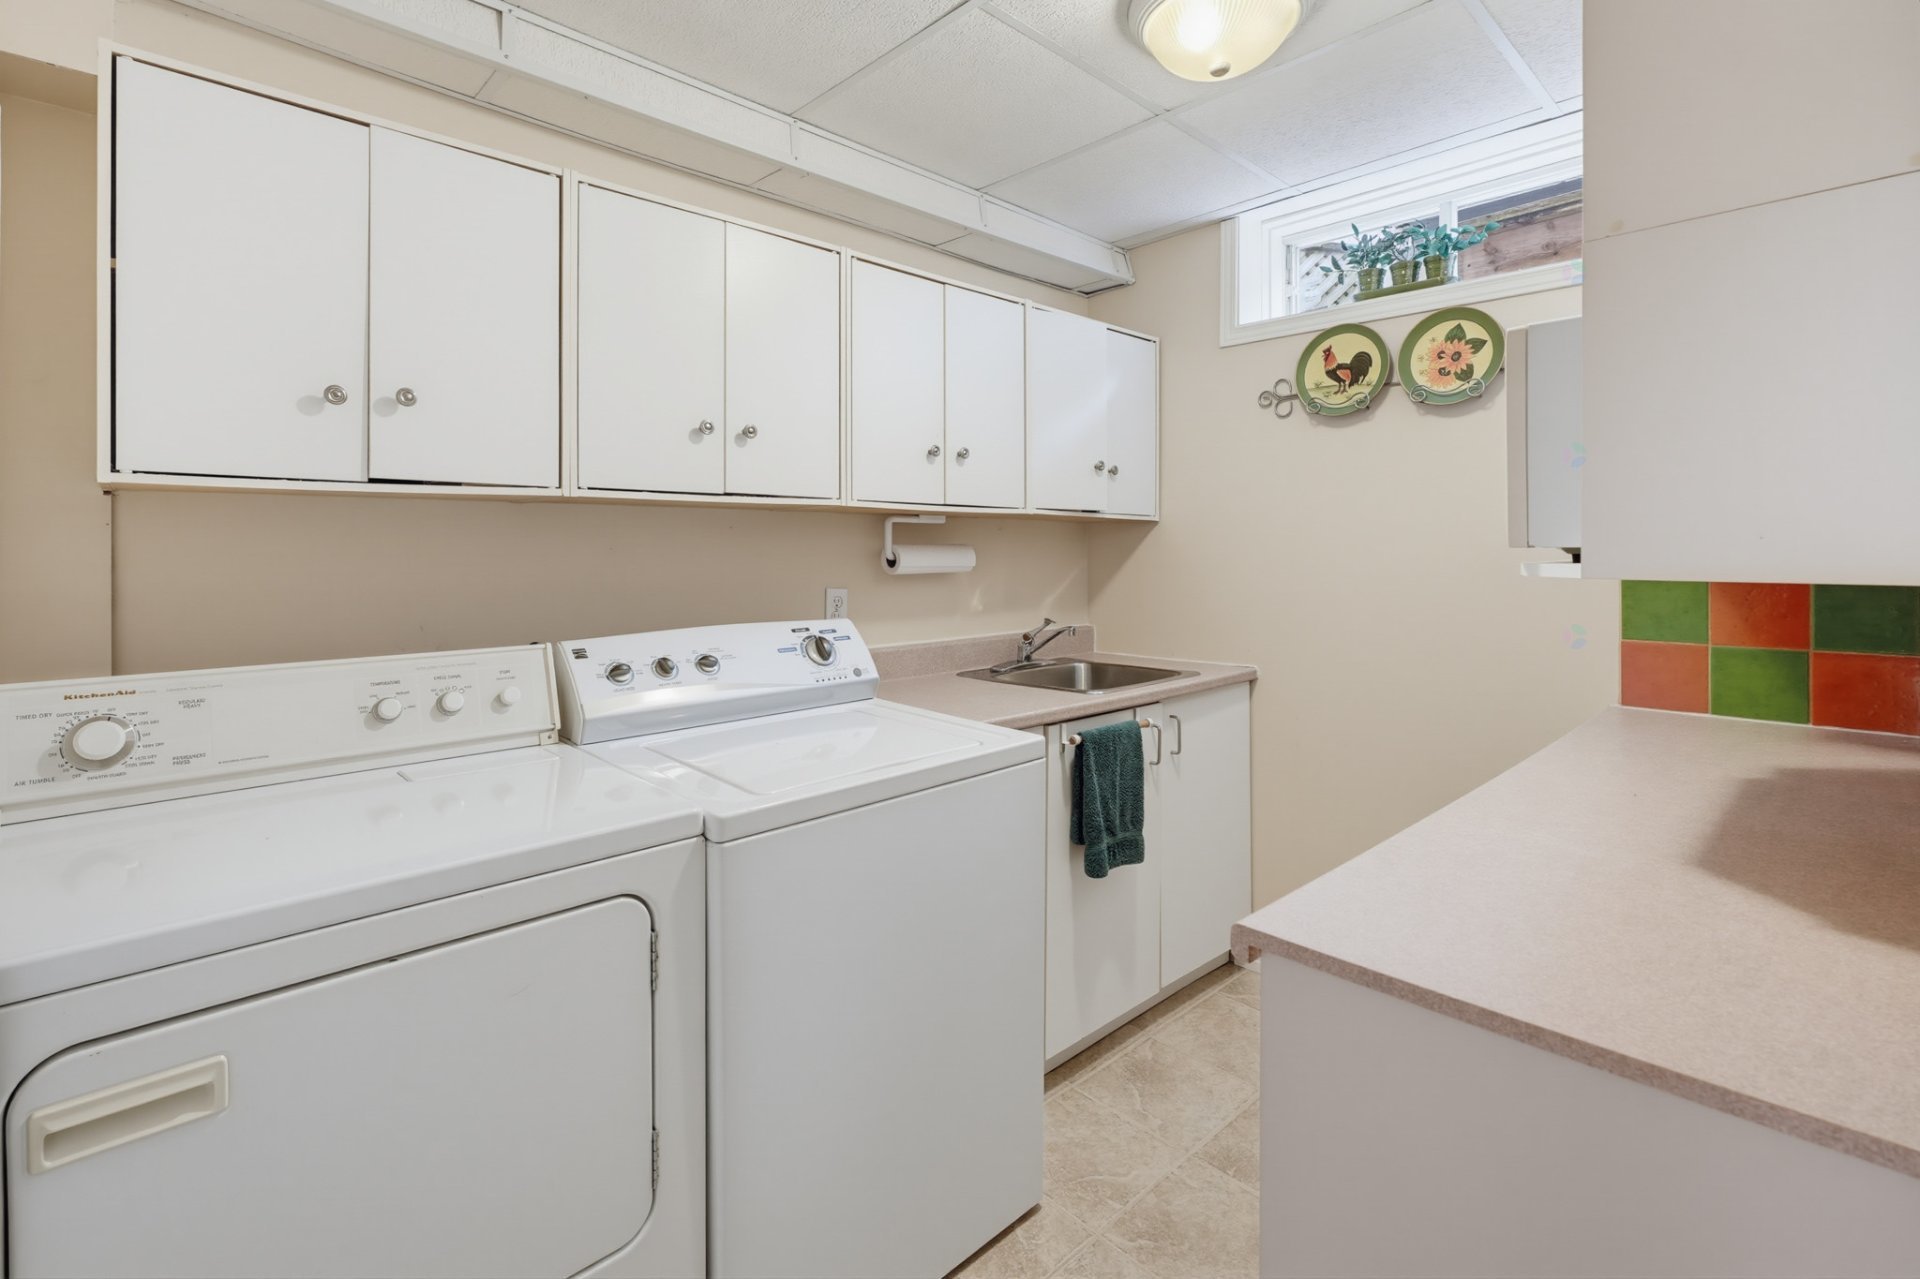
| Laundry room | Basement 1 | 10.9 X 8 ft / 3.28 X 2.44 m | Ceramic |
| Bathroom | Basement 1 | 5.5 X 7.2 ft / 1.65 X 2.18 m | Ceramic |
Taxes and expenses
| Municipal | $3,107 |
| School | $270 |
| Common expenses | $480 |
Building and interior of the property
| Co-ownership fees | $480 |
| Bedrooms | 3 |
| Bathrooms | 2 |
| Washrooms | 1 |
| Number of rooms | 13 |
| Number of rooms above ground | 3 |
| Living area | 1214 Square Feet |
| Items included in the sale | Refrigerator, stove, dishwasher, microwave, washer, dryer, window air conditioner in the kitchen, dehumidifier, shed, outdoor patio set (1 round table, 4 chairs, one lounge chair, coffee table), front window blind, window shades in the bedrooms, light fixtures, microwave and refrigerator in the basement. |
| Items excluded in the sale | Poles & curtains |
| Land area | 1876 square foot |
| Year built | 1988 |
| Municipal assessment (land) | $125,800 |
| Municipal assessment (building) | $241,200 |
| Municipal assessment (total) | $367,000 |
| Assessment year | 2026 |
| Available services | Electricity Connected, Sewer Connected, Water Connected |
| Distinctive features | Attached |
| Exterior cladding | Other |
| Foundation | Poured concrete |
| Heating energy | Electricity |
| Heating system | Electric baseboard units |
| Landscaping | Fenced |
| Parking | Driveway |
| Roofing | Asphalt shingles |
| Sewage system | Municipality, Private |
| Siding | Other, Vinyl, Wood |
| Water supply | Municipality, Private, Private aqueduct |