$489,900
85 Rue de la Gravité
Gatineau (Hull)
Gatineau (Hull)
Type
Two or more stories
Bedrooms
3
Living area
1431.6 Square Feet
Bathrooms
2
MLS® 22690823


Property description
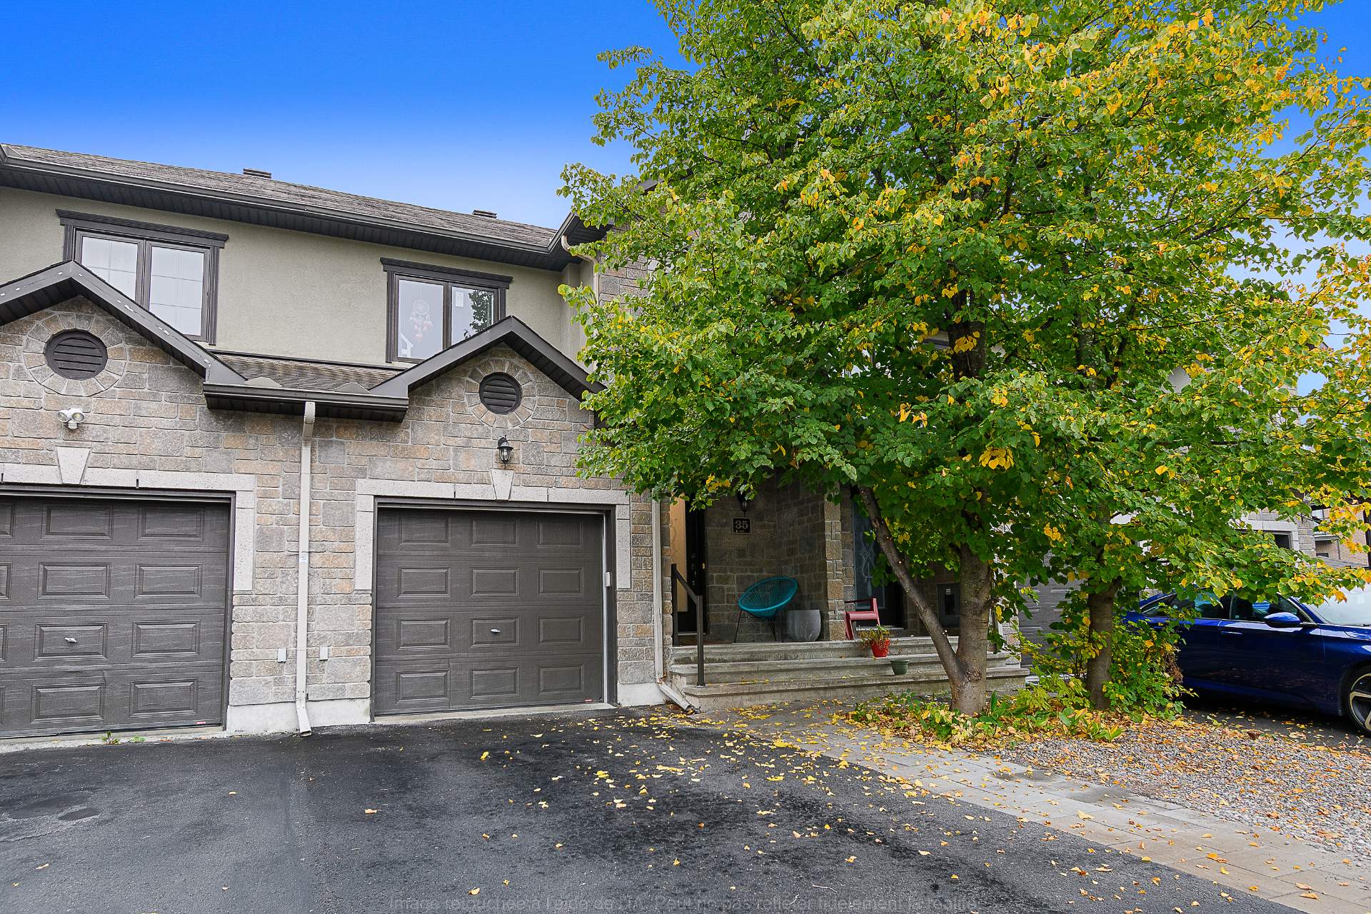
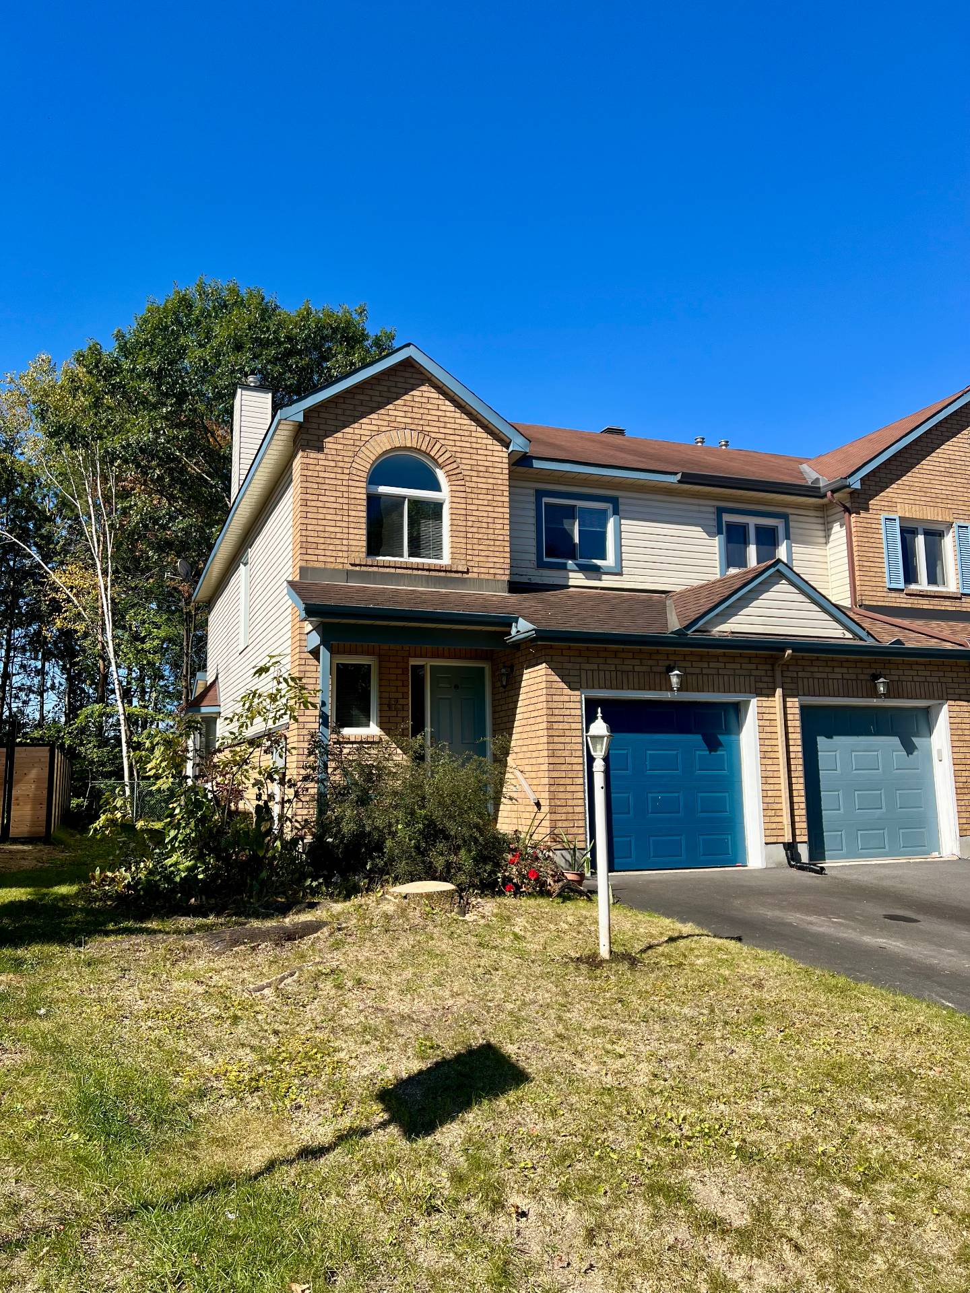
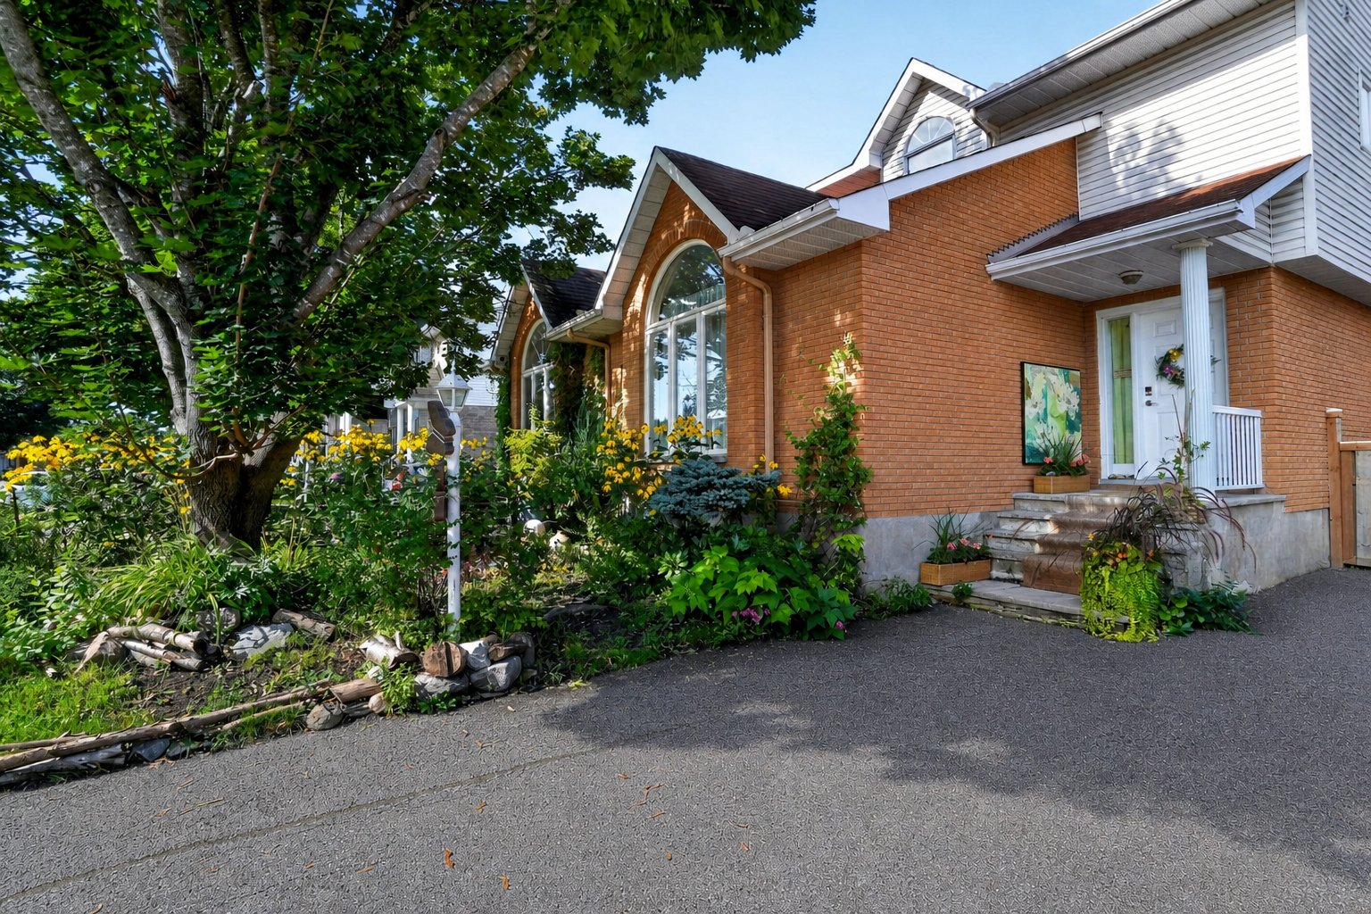
Discover this impeccable semi-detached home, filled with natural light and offering a warm, inviting atmosphere. The cathedral ceiling in the living room and open-concept layout create a wonderful sense of space. Functional kitchen with island and plenty of storage. 2+1 bedrooms, 2 full bathrooms and 1 powder room, plus a finished basement. The fully fenced backyard, surrounded by flowers and greenery, is a true private oasis with an above-ground pool and shed. Just 300 m from École du Plateau, the park and tennis courts. A must-see!
Details
Located near
Bicycle path, CEGEP, Daycare centre, Elementary school, High school, Hospital, Park, Public transportation
Room dimension
| Room | Floor | Dimensions | Floor covering |
|---|---|---|---|
| Hall | 1st level/Ground floor | 6.2 X 5.7 ft / 1.88 X 1.70 m | Ceramic |
| Living room | 1st level/Ground floor | 15.3 X 11.11 ft / 4.65 X 3.63 m | Wood |
| Dining room | 1st level/Ground floor | 15.6 X 11.6 ft / 4.72 X 3.51 m | Ceramic |
| Kitchen | 1st level/Ground floor | 10 X 11.11 ft / 3.05 X 3.63 m | Ceramic |
| Powder room | 1st level/Ground floor | 8.7 X 5 ft / 2.62 X 1.52 m | Ceramic |
| Primary bedroom | 2nd level | 12.4 X 13.7 ft / 3.76 X 4.14 m | Other |
| Bedroom | 2nd level | 14 X 9.11 ft / 4.27 X 3.02 m | Carpet |
| Bathroom | 2nd level | 9.11 X 10.5 ft / 3.02 X 3.18 m | Ceramic |
| Office | Basement 1 | 12.6 X 15 ft / 3.81 X 4.57 m | Carpet |
| Bedroom | Basement 1 | 13.2 X 10.4 ft / 4.01 X 3.15 m | Carpet |
| Bathroom | Basement 1 | 5.11 X 5.10 ft / 1.80 X 1.78 m | Ceramic |
| Storage | Basement 1 | 17.5 X 7.7 ft / 5.31 X 2.31 m | Concrete |
| Storage | Basement 1 | 8.2 X 6.4 ft / 2.49 X 1.93 m | Concrete |
| Other | Basement 1 | 8.5 X 7.1 ft / 2.57 X 2.16 m | Concrete |
Taxes and expenses
| Municipal | $4,035 |
| School | $377 |
Building and interior of the property
| Bedrooms | 3 |
| Bathrooms | 2 |
| Washrooms | 1 |
| Number of rooms | 14 |
| Number of rooms above ground | 2 |
| Number of basement bedrooms | 1 |
| Living area | 1431.6 Square Feet |
| Expected delay of occupancy | 15 days |
| Items included in the sale | Dishwasher, curtains, above-ground pool without legal warranty, and shed. |
| Items excluded in the sale | The furnace and hot water heater are rented. |
| Dimension of the front of the building | 22.8 feet |
| Dimension of the depth of building | 25.9 feet |
| Land area | 3088.16 square foot |
| Dimension of the front of the land | 31.5 feet |
| Dimension of the depth of the land | 99.3 feet |
| Year built | 1992 |
| Municipal assessment (land) | $159,000 |
| Municipal assessment (building) | $343,300 |
| Municipal assessment (total) | $502,300 |
| Assessment year | 2026 |
| Irregular building | Yes |
| Irregular land | Yes |
| Available services | Electricity Connected, Natural Gas Connected, Sewer Connected, Water Connected |
| Basement | 6 feet and more, Finished basement |
| Cupboard | Melamine |
| Distinctive features | Semi-detached |
| Driveway | Asphalt |
| Equipment available | Central air conditioning |
| Foundation | Poured concrete |
| Heating energy | Electricity, Natural gas |
| Heating system | Electric baseboard units, Forced air |
| Landscaping | Fenced, Landscaped |
| Laundry | Basement 1, In partial bathroom in basement, Powder room |
| Parking | Driveway |
| Pool | Above-ground |
| Rental appliances | Water heater |
| Rented equipment | Heating unit |
| Roofing | Asphalt shingles |
| Sewage system | Municipality |
| Siding | Brick, Vinyl |
| Topography | Flat |
| Water supply | Municipality |
| Window type | Casement |
| Windows | PVC |
Addendum
| A PROPERTY THAT STANDS OUT FOR ITS NATURAL LIGHT, CHARM AND PRIME LOCATION! From the moment you step inside, this home invites you to feel right at home. Its open-concept layout, filled with natural light, creates a warm and welcoming atmosphere, while the cathedral ceiling in the living room beautifully enhances the sense of space and grandeur. The kitchen, designed for both everyday living and entertaining, features a central island, abundant storage and a highly functional layout that will meet the needs of the whole family. A convenient powder room with washer and dryer hookups completes the main floor. Upstairs, two generously sized bedrooms and a full bathroom provide a comfortable and well-organized living space. The fully finished basement adds a third bedroom, a versatile space that can be used as a home office, family room or relaxation area, an additional bathroom, and plenty of storage. Outside, discover a true private oasis. The fully fenced backyard, surrounded by flowers, greenery and mature vegetation, creates an intimate and peaceful setting where you can truly enjoy the outdoors. The above-ground pool is perfect for relaxing and enjoying sunny summer days, while the shed provides additional storage space. Location is one of this property's greatest assets. Situated in a sought-after, family-friendly residential neighbourhood, it is close to École du Plateau, its beautiful park and tennis courts, where various activities and sporting competitions take place. You will also enjoy easy access to a community centre, several daycares, shops and essential services, as well as the hospital, just minutes away. A bright, warm and beautifully located home offering the perfect balance of comfort, nature and convenience. Come and discover it for yourself... you may just feel at home from the moment you walk through the door! |