

$269,900
16 Ch. Blue Jay
L'Isle-aux-Allumettes
L'Isle-aux-Allumettes
Type
Bungalow
Bedrooms
2
Living area
768 Square Feet
Bathrooms
1
MLS® 26190473
Property description
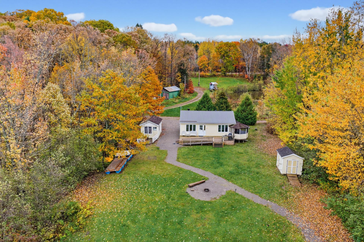
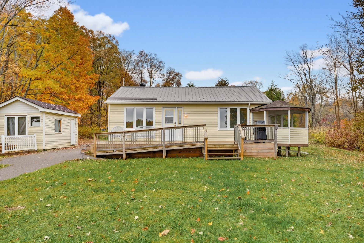
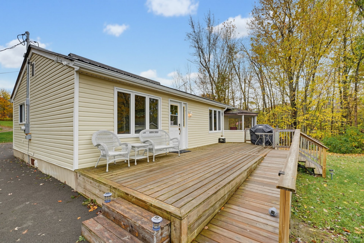
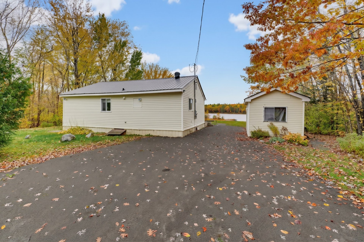
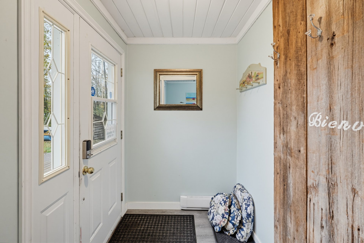
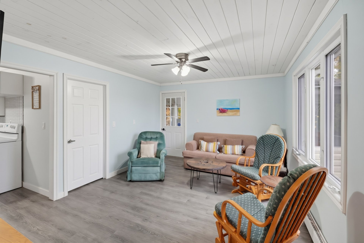
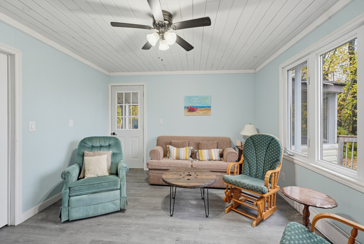
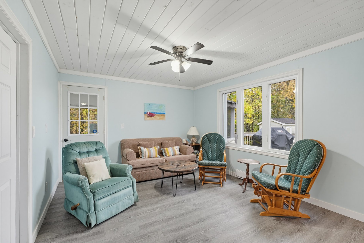
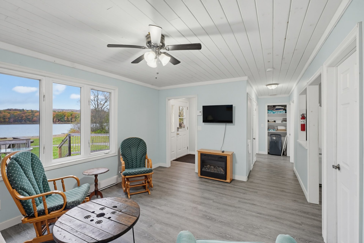
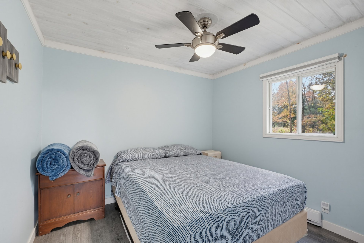
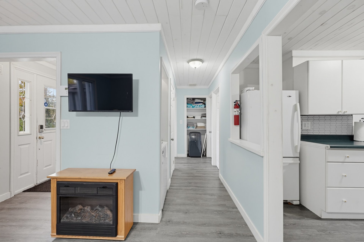
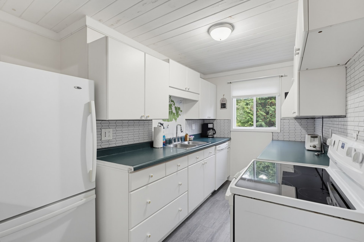
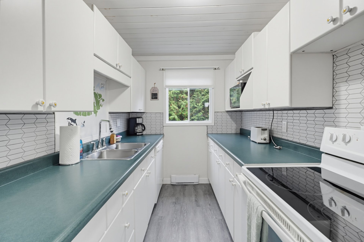
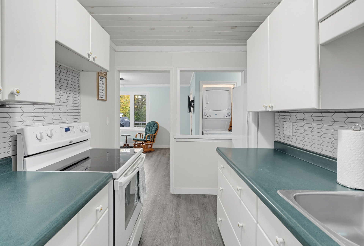
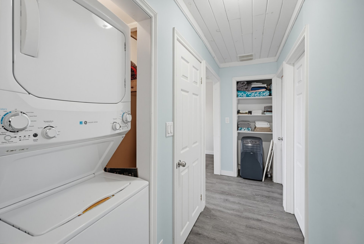
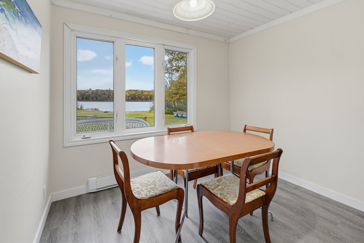
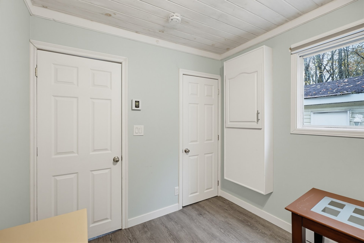
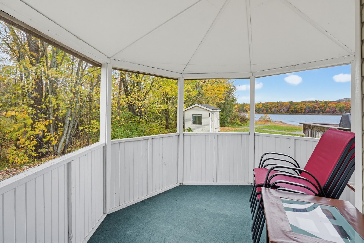
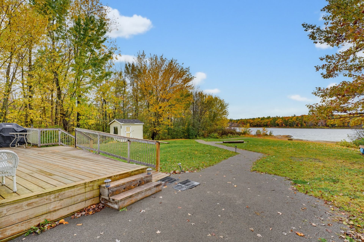
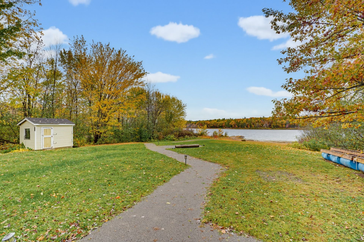
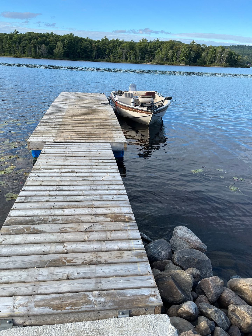
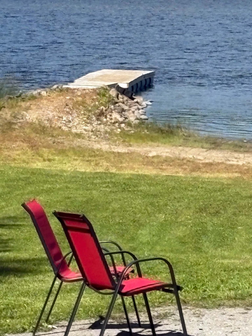
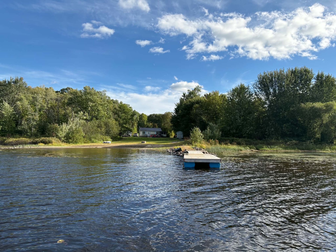
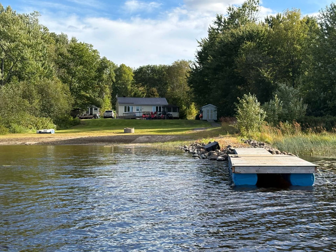
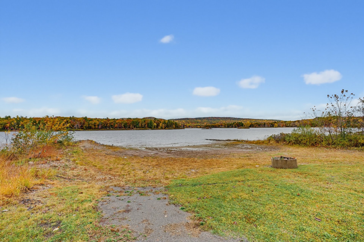
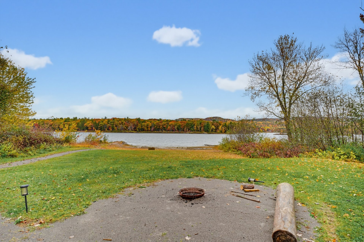
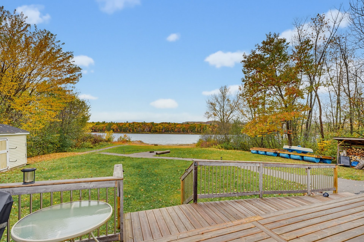
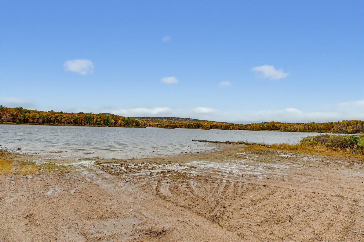
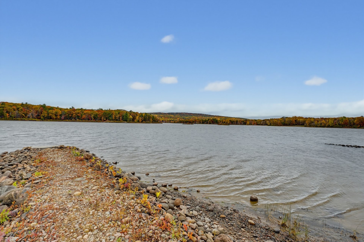
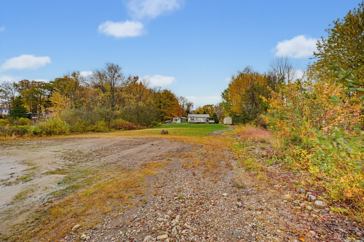
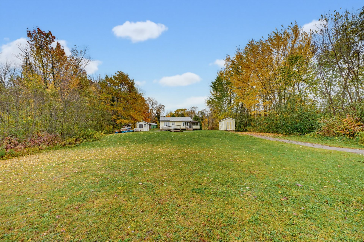
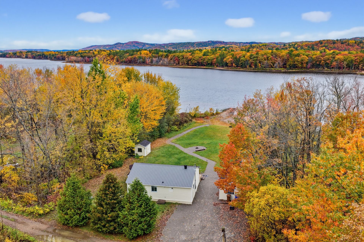
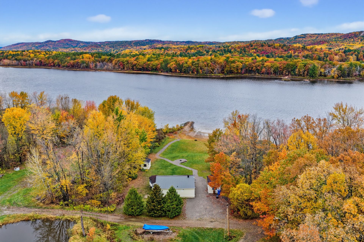
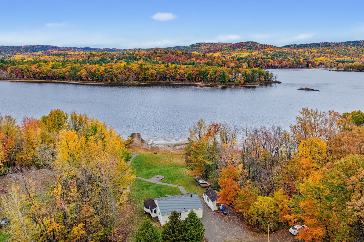
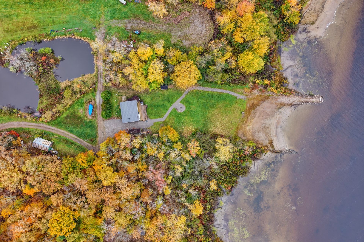
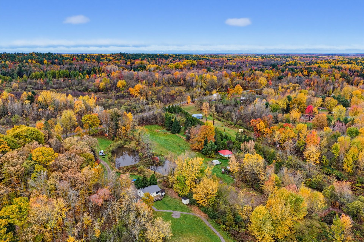
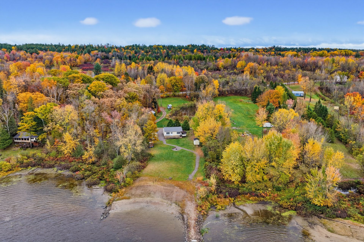
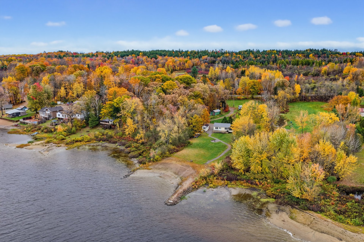
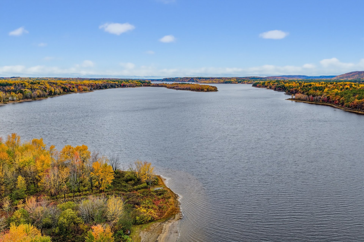
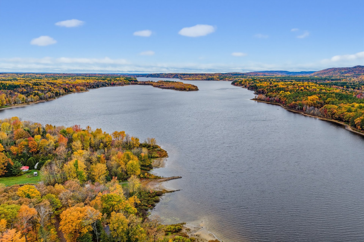
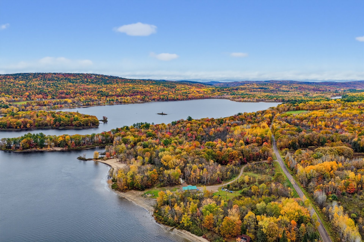
Magnificent cottage recently renovated located on the edge of the majestic Ottawa River! Offering 2 bedrooms and 1 bathroom, this warm property is ideal as a second home or rental investment, with short-term rental allowed! Outdoor access adapted for people with reduced mobility. Outdoor enthusiasts will be delighted with the proximity of snowmobile trails, cross-country skiing, golf courses and many four-season activities. Enjoy the tranquility, enchanting landscapes and the pleasures of life by the water. A true haven of peace to discover!
Sold without legal warranty, at the risk and peril of the buyerDetails
Located near
ATV trail, Bicycle path, Cross-country skiing, Daycare centre, Elementary school, Golf, High school, Highway, Snowmobile trail
Room dimension
| Room | Floor | Dimensions | Floor covering |
|---|---|---|---|
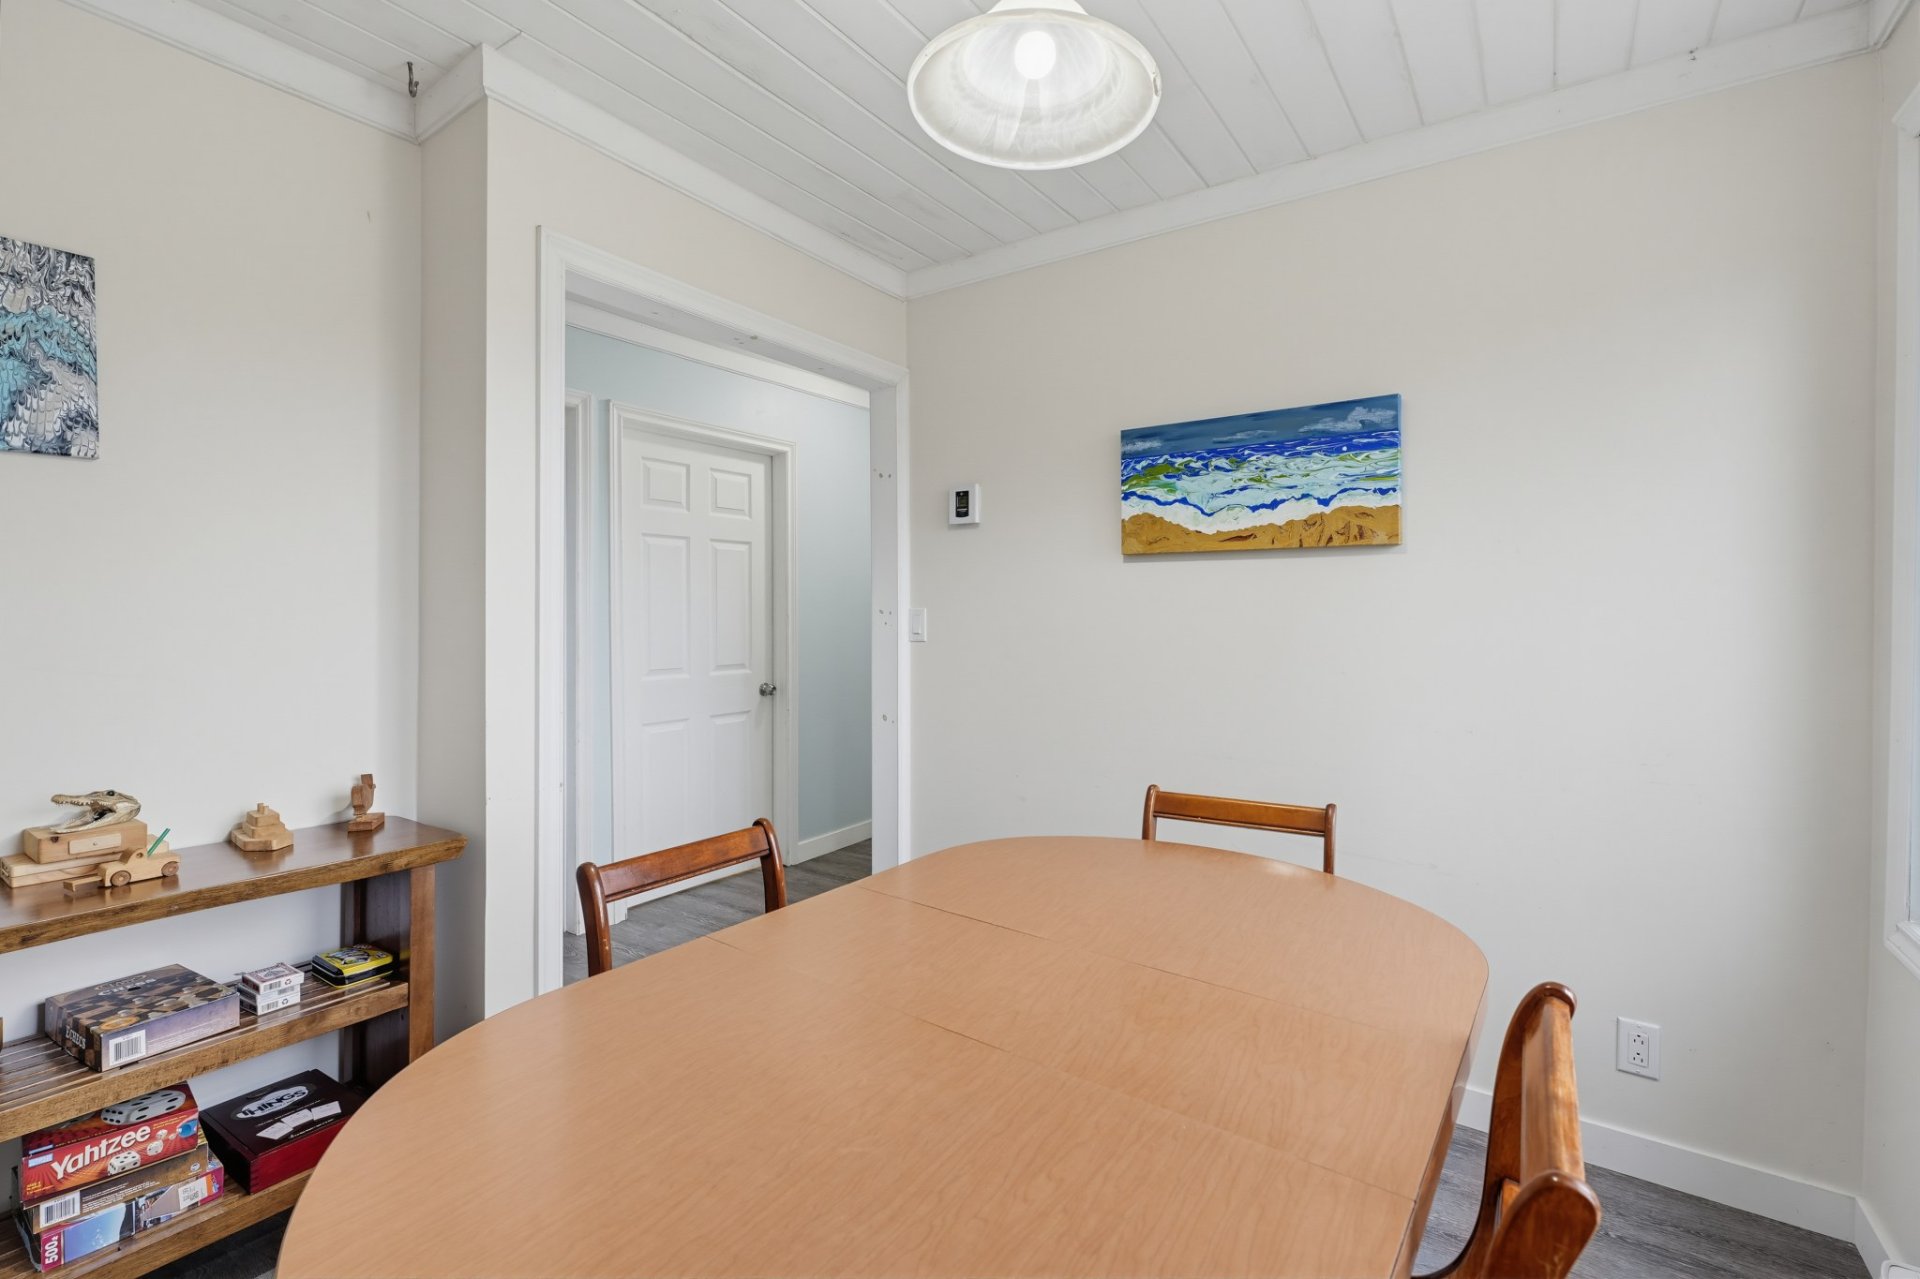
| Dining room | 1st level/Ground floor | 7.7 X 9.5 ft / 2.31 X 2.87 m | Laminate floor |
| Living room | 1st level/Ground floor | 11.1 X 14.4 ft / 3.38 X 4.37 m | Laminate floor |
| Kitchen | 1st level/Ground floor | 6.8 X 11.8 ft / 2.03 X 3.56 m | Laminate floor |
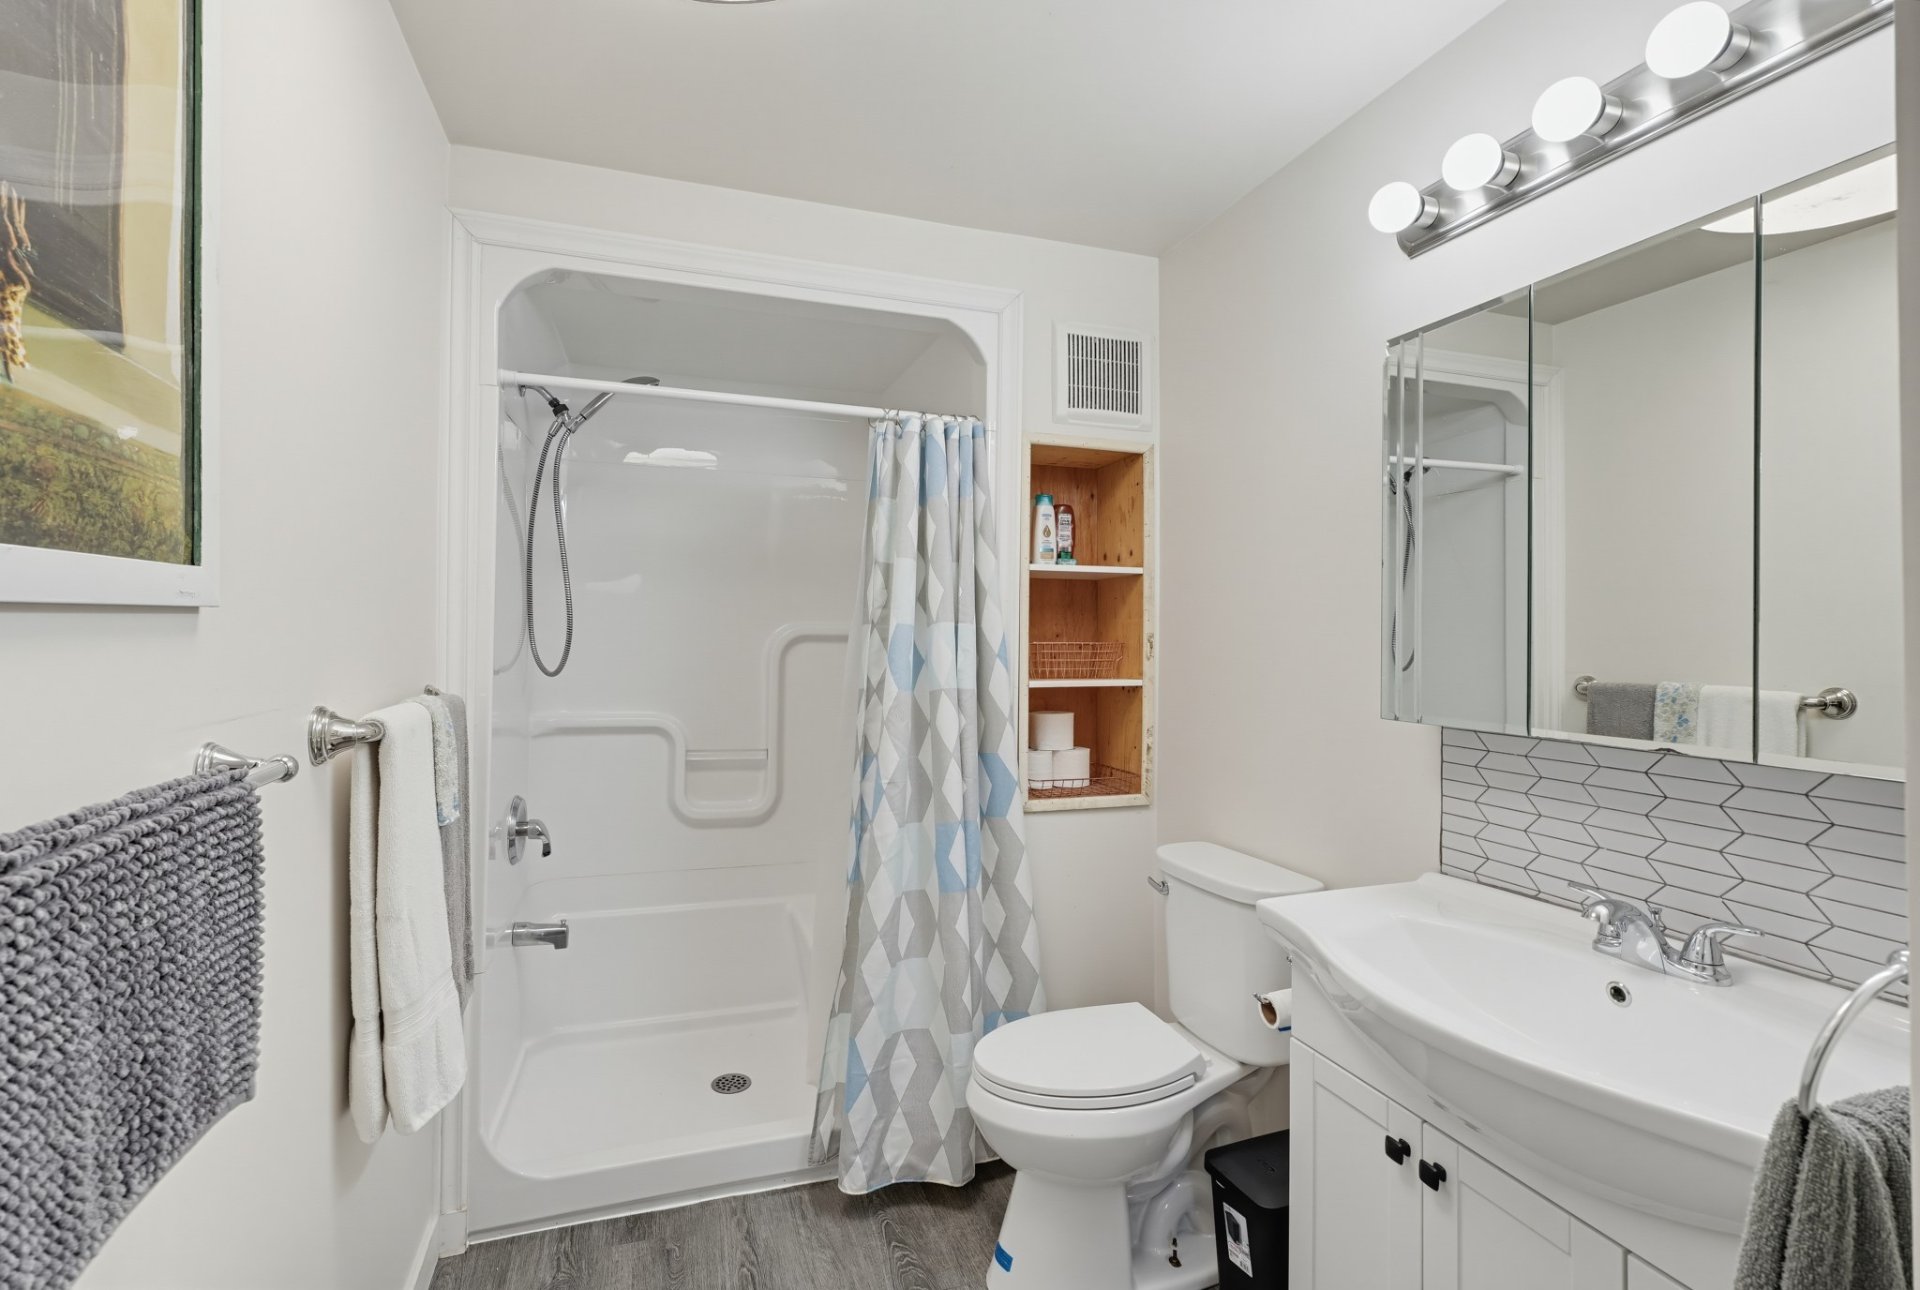
| Bathroom | 1st level/Ground floor | 8.10 X 5.9 ft / 2.69 X 1.75 m | Laminate floor |
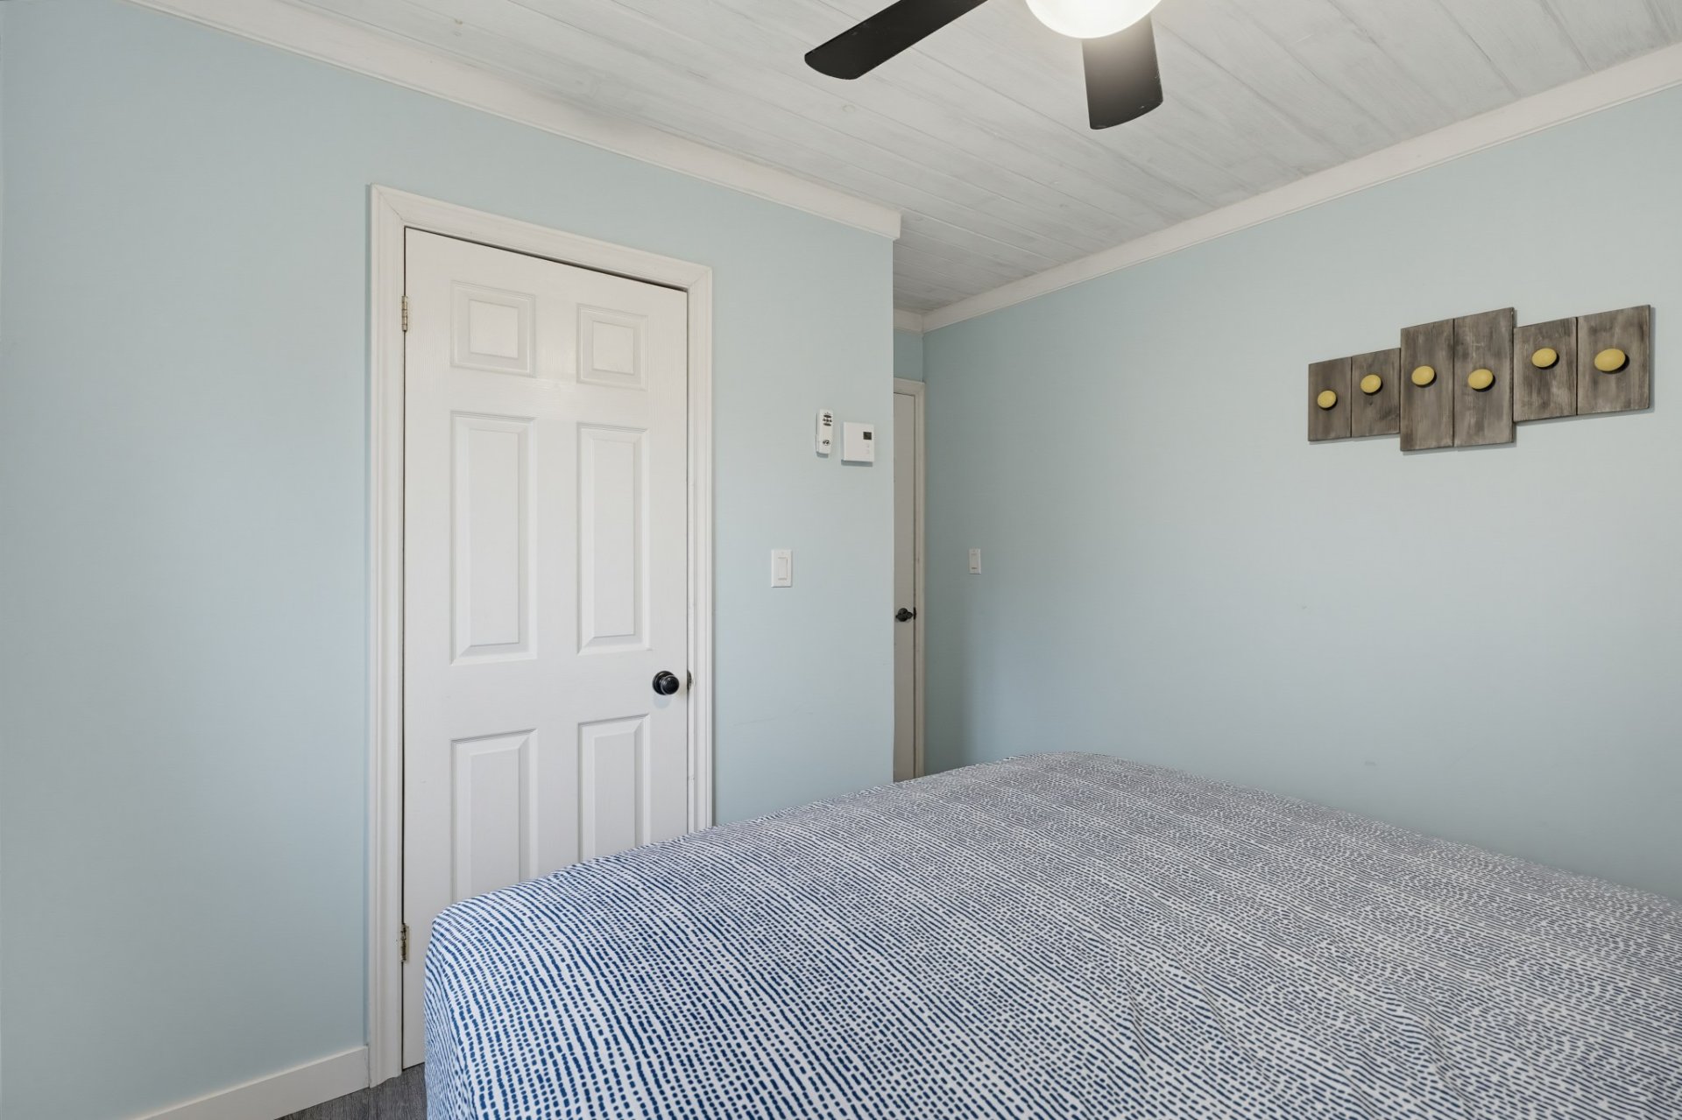
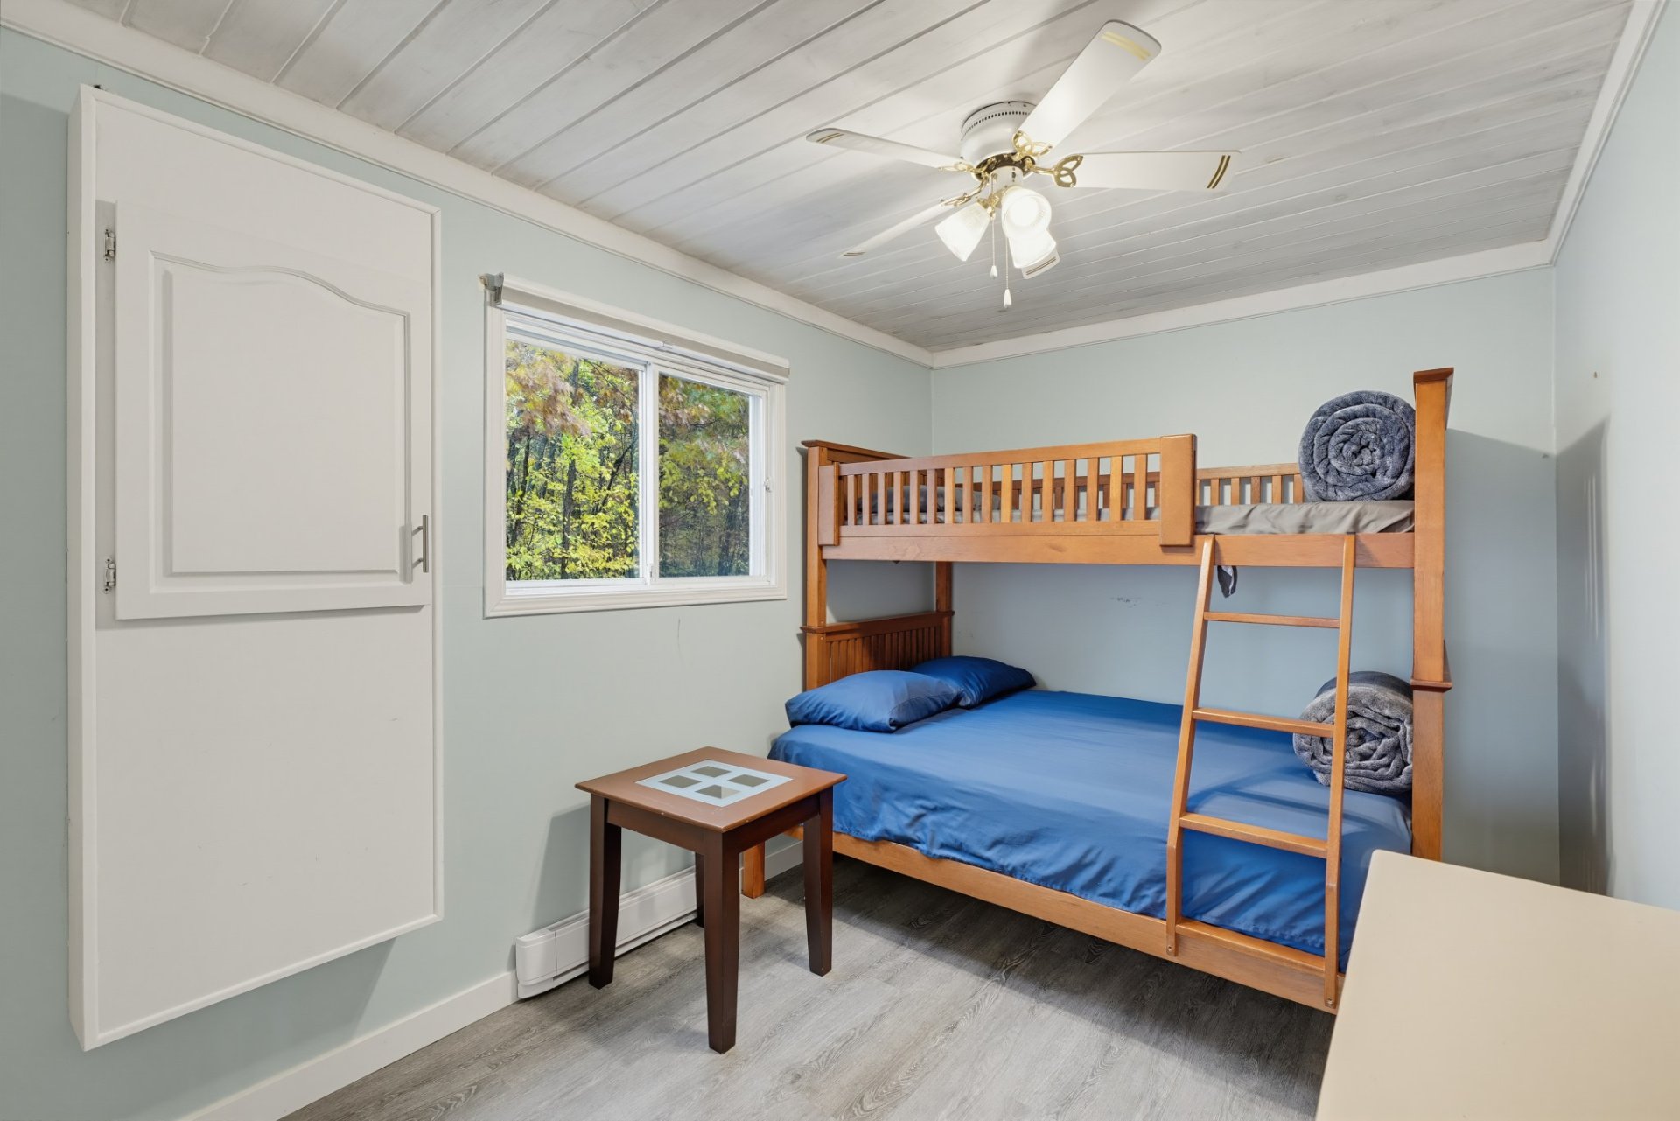
| Bedroom | 1st level/Ground floor | 11.6 X 7.9 ft / 3.51 X 2.36 m | Laminate floor |
| Bedroom | 1st level/Ground floor | 11.8 X 9.8 ft / 3.56 X 2.95 m | Laminate floor |
Taxes and expenses
| Municipal | $1,301 |
| School | $92 |
Building and interior of the property
| Bedrooms | 2 |
| Bathrooms | 1 |
| Number of rooms | 6 |
| Number of rooms above ground | 2 |
| Living area | 768 Square Feet |
| Expected delay of occupancy | 30 days |
| Dimension of the front of the building | 24 feet |
| Dimension of the depth of building | 32 feet |
| Land area | 929 square metre |
| Dimension of the front of the land | 30.48 metres |
| Dimension of the depth of the land | 30.48 metres |
| Year built | 1970 |
| Municipal assessment (land) | $120,800 |
| Municipal assessment (building) | $81,300 |
| Municipal assessment (total) | $202,100 |
| Assessment year | 2026 |
| Irregular building | Yes |
| Irregular land | Yes |
| AccessibilityFeatures | Exterior access ramp |
| Available services | Electricity Connected |
| Basement | None |
| Distinctive features | Access, Detached, Navigable, Waterfront |
| Driveway | Unpaved |
| Equipment available | Private yard |
| Heating energy | Electricity |
| Heating system | Electric baseboard units |
| Parking | Driveway |
| Roofing | Sheet metal |
| Sewage system | Disposal field, Septic tank |
| Siding | Vinyl |
| Topography | Flat |
| View | Panoramic, View of the mountain, View of the water |
| Water supply | Surface well, Well |
| Waterfront | River |

