New price
$484,900
44 Rue de Cortina
Cantley
Cantley
Type
Two or more stories
Bedrooms
3
Living area
135.4 Square Meters
Bathrooms
1
MLS® 26206396


Property description
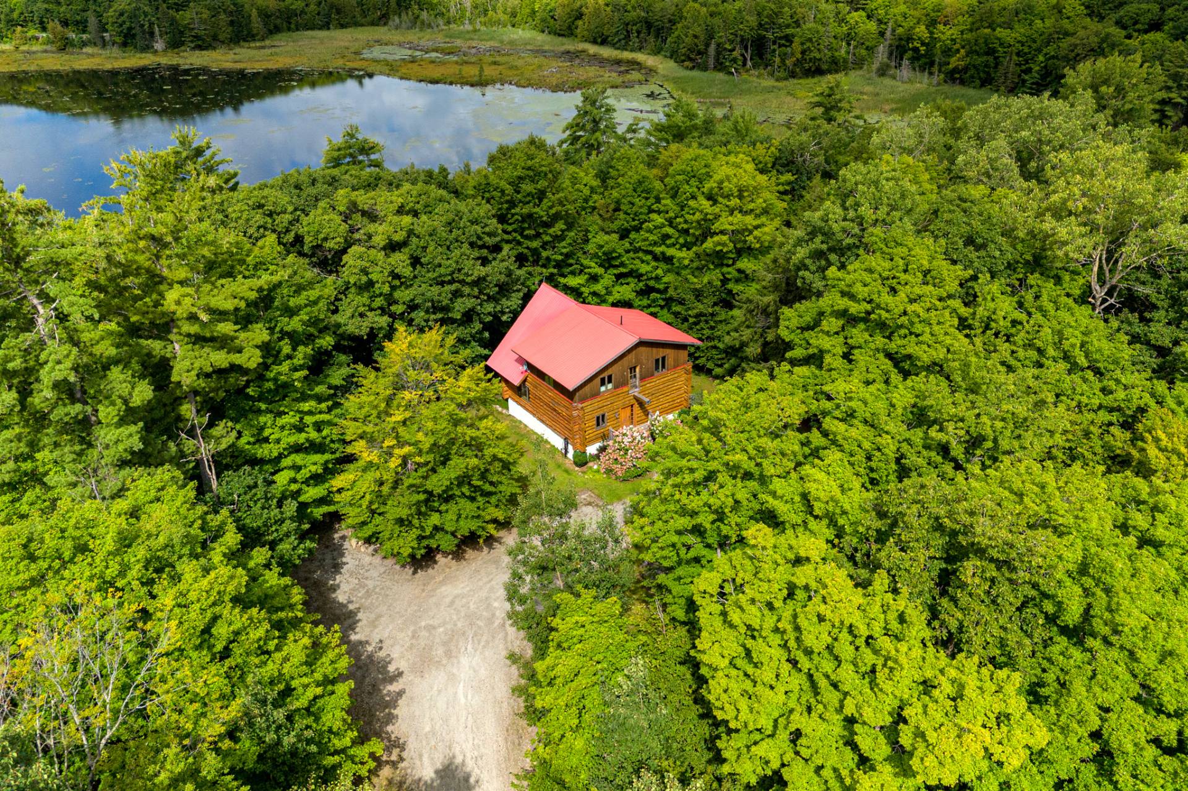
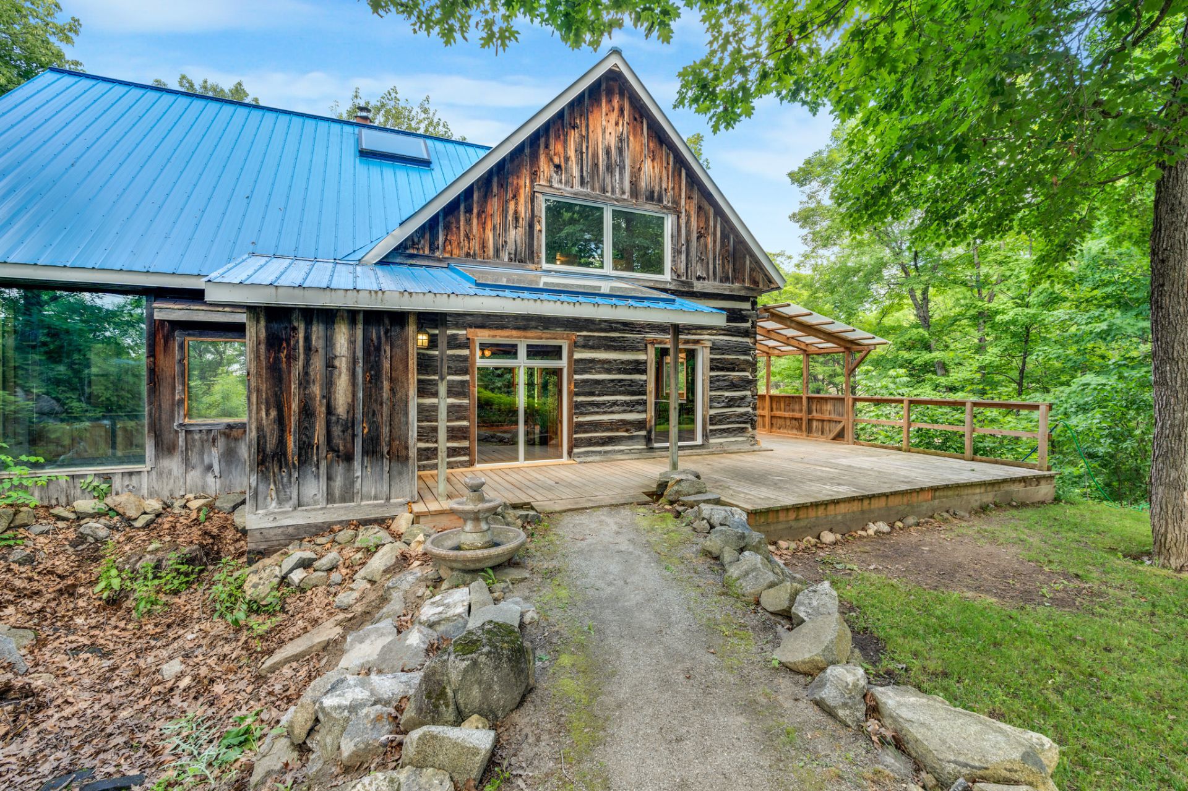
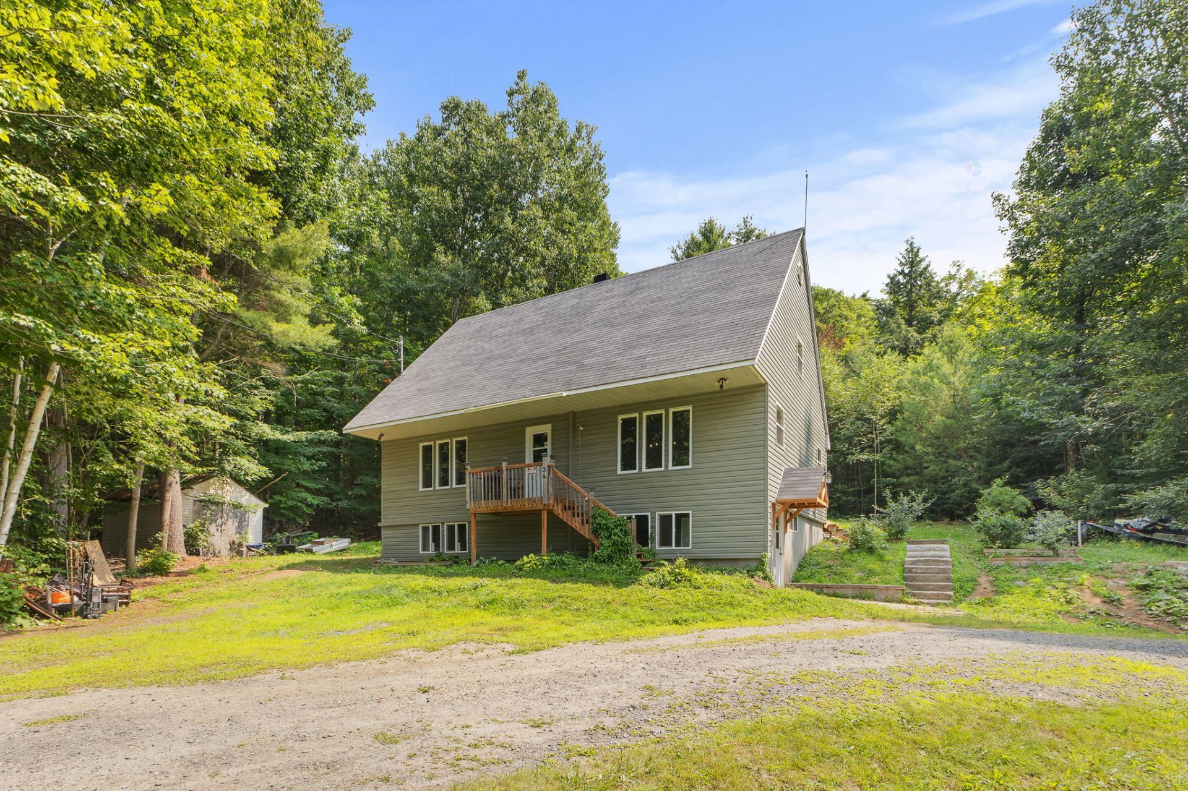
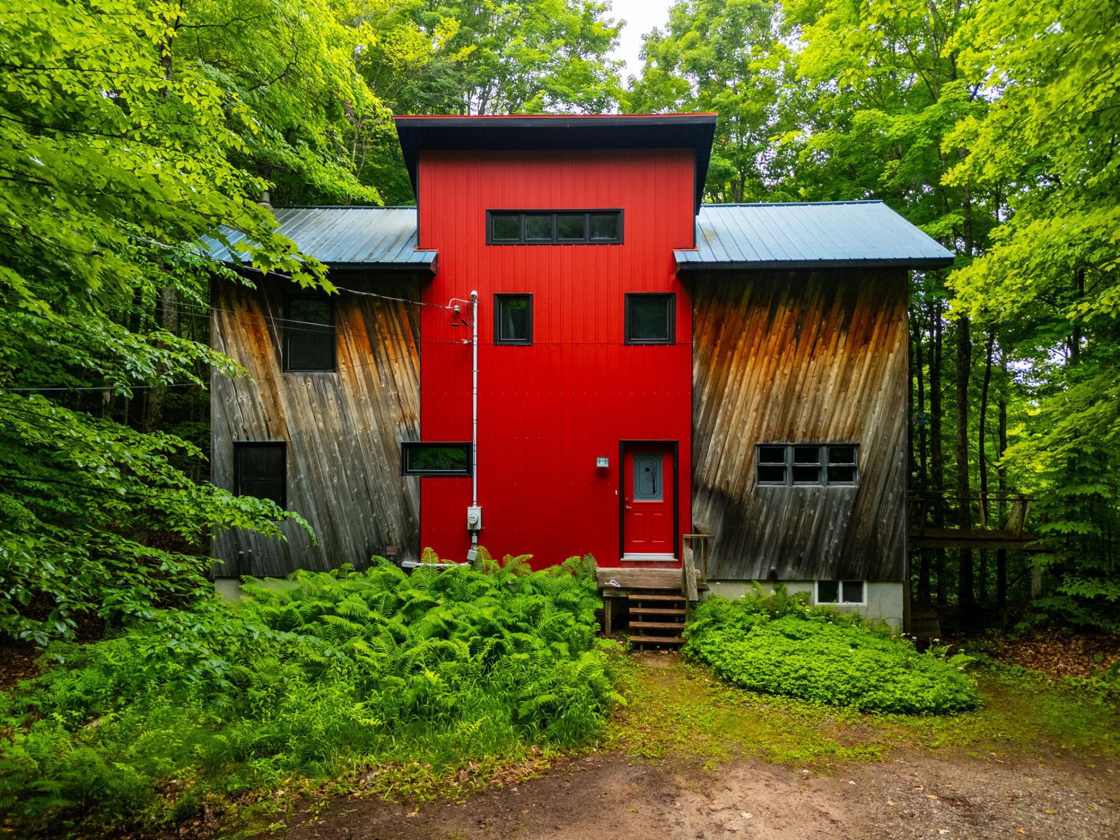
Architect-designed 1,450 sq ft custom home, a forest retreat immersed in nature, with wildlife trails and a nature-based community. Abundant windows and cathedral ceilings create bright, open, interconnected spaces. 3 bedrooms, 2 bathrooms, living room, kitchen, dining area, office, plus main-floor laundry. Semi-finished walk-out basement on concrete foundation offers expansion potential. Oak hardwood, ceramic tile, and vinyl flooring. Metal roof and siding with Western red cedar accents. A light-filled home nestled in a truly special natural setting, offering privacy, tranquility, and year-round connection to the outdoors.
Details
Located near
Alpine skiing, Cross-country skiing, Golf, Park
Room dimension
| Room | Floor | Dimensions | Floor covering |
|---|---|---|---|
| Hall | 1st level/Ground floor | 6.6 X 6.6 ft irr / 1.98 X 1.98 m irr | Tiles |
| Kitchen | 1st level/Ground floor | 12 X 10.6 ft / 3.66 X 3.20 m | Tiles |
| Dinette | 1st level/Ground floor | 8.6 X 10 ft irr / 2.59 X 3.05 m irr | Other |
| Powder room | 1st level/Ground floor | 5.6 X 9.4 ft irr / 1.68 X 2.84 m irr | Laminate floor |
| Bedroom | 1st level/Ground floor | 9 X 10 ft irr / 2.74 X 3.05 m irr | |
| Dining room | 1st level/Ground floor | 10 X 13.6 ft / 3.05 X 4.11 m | Other |
| Living room | 1st level/Ground floor | 12.6 X 9.10 ft irr / 3.81 X 3.00 m irr | Other |
| Primary bedroom | 2nd level | 15 X 12 ft / 4.57 X 3.66 m | Laminate floor |
| Walk-in closet | 2nd level | 5 X 11 ft irr / 1.52 X 3.35 m irr | Laminate floor |
| Bathroom | 2nd level | 7 X 12.8 ft irr / 2.13 X 3.86 m irr | Tiles |
| Bedroom | 2nd level | 9.8 X 14.2 ft / 2.95 X 4.32 m | Laminate floor |
| Bedroom | 2nd level | 11.7 X 8.6 ft irr / 3.53 X 2.59 m irr | Laminate floor |
| Hall | Basement 1 | 11.8 X 9.5 ft irr / 3.56 X 2.87 m irr | Concrete |
| Other | Basement 1 | 9 X 18 ft irr / 2.74 X 5.49 m irr | Concrete |
| Other | Basement 1 | 20 X 18 ft irr / 6.10 X 5.49 m irr | Wood |
| Other | Basement 1 | 6.6 X 4 ft / 1.98 X 1.22 m | Concrete |
Taxes and expenses
| Municipal | $3,226 |
| School | $255 |
| Electricity | $770 |
Building and interior of the property
| Bedrooms | 3 |
| Bathrooms | 1 |
| Washrooms | 1 |
| Number of rooms | 12 |
| Number of rooms above ground | 3 |
| Living area | 135.4 Square Meters |
| Expected delay of occupancy | 30 days |
| Items included in the sale | Dishwasher, fridge, stove, freezer, central vacuum |
| Items excluded in the sale | Washer, dryer, furniture, art work and personal effects |
| Dimension of the front of the building | 6.21 metres |
| Dimension of the depth of building | 12.29 metres |
| Land area | 5112.5 square metre |
| Dimension of the front of the land | 54.22 metres |
| Year built | 1995 |
| Municipal assessment (land) | $100,000 |
| Municipal assessment (building) | $350,800 |
| Municipal assessment (total) | $450,800 |
| Assessment year | 2025 |
| Irregular building | Yes |
| Irregular land | Yes |
| Basement | 6 feet and more, Partially finished |
| Bathroom / Washroom | Jacuzzi bathtub, Separate shower |
| Cupboard | Wood |
| Distinctive features | Access, Detached, Wooded |
| Driveway | Unpaved |
| Equipment available | Air exchange system, Central vacuum cleaner system installation, Private yard |
| Foundation | Poured concrete |
| Heating energy | Heating oil |
| Heating system | Other |
| Laundry | 1st level/Ground floor, In partial bathroom ground level, Powder room |
| Parking | Driveway |
| Roofing | Sheet metal |
| Sewage system | Disposal field, Septic tank |
| Siding | Steel, Wood |
| Topography | Sloped |
| View | View of the mountain |
| Water supply | Artesian well, Well |
| Waterfront | Lake |
Addendum
| Amenities: - 20 minutes to Gatineau - 35 minutes to Ottawa - 2 minutes to Mont Cascade ski hill/water park - 7 minutes to Mont Cascade Golf Course - Part of Mont Cascade Village with private property owner access to communal trails and 3 lakes -- swimming lake, stocked fishing lake and nature reserve lake - Private property owners launch access to the Gatineau River Information: - Metal roof and siding - Western red cedar siding - Basement bathroom roughed in - Fibre glass batt insulation R20 walls, R40 roof with 6mil poly vapour barrier & Tyvek house wrap air barrier - Well water pump 5 years old - Pressure tank 15 years old - Hot water tank 4 years old - 200 amp electrical service - Fibre optic hi-speed internet - Oil furnace 31yo - Septic system 31yo - GFI breakers in WRs at sinks and Jacuzzi |