$399,900
25 Rue Laprade
Gatineau (Gatineau)
Gatineau (Gatineau)
Type
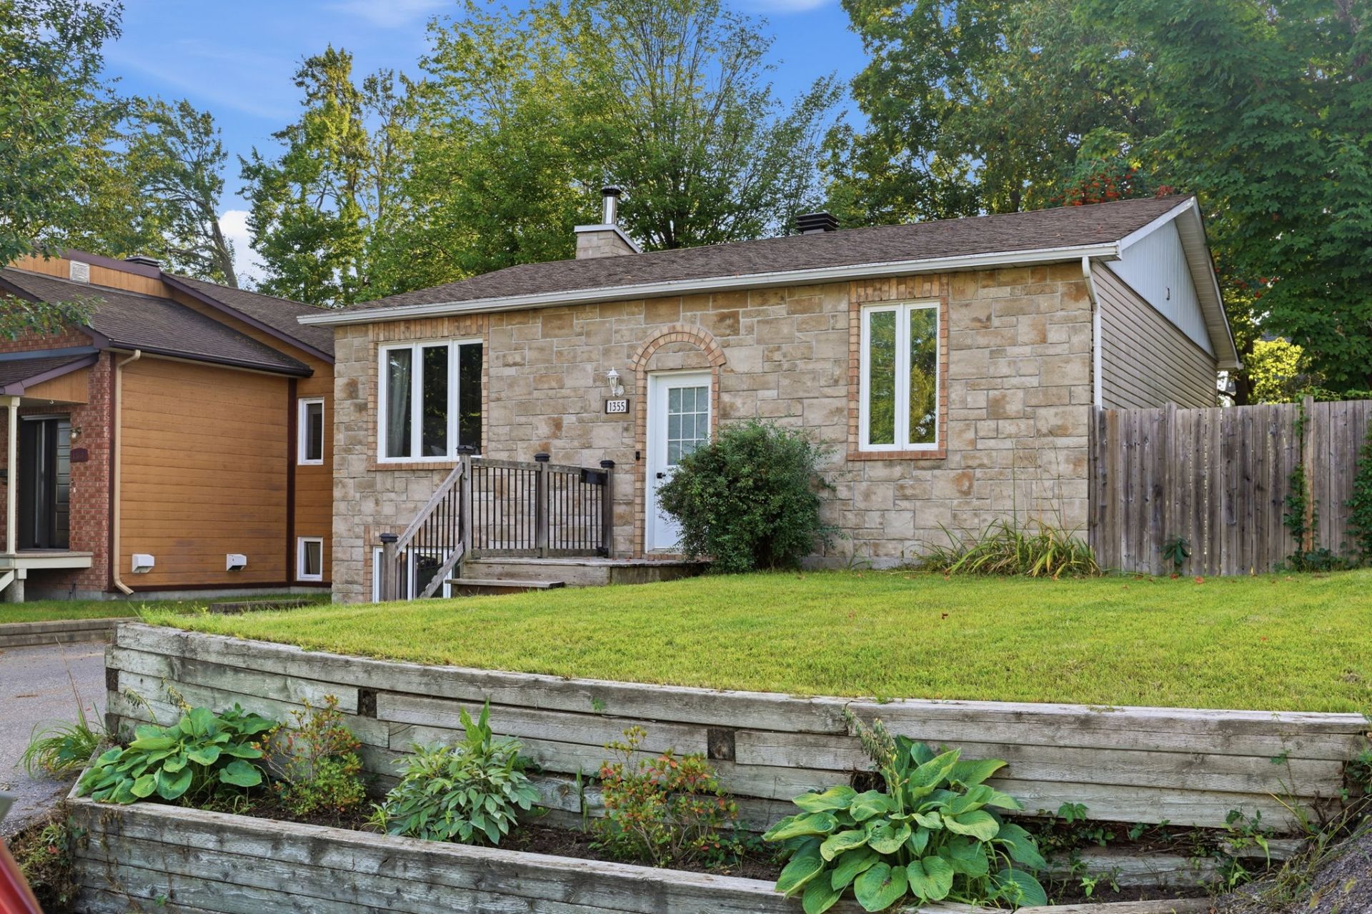
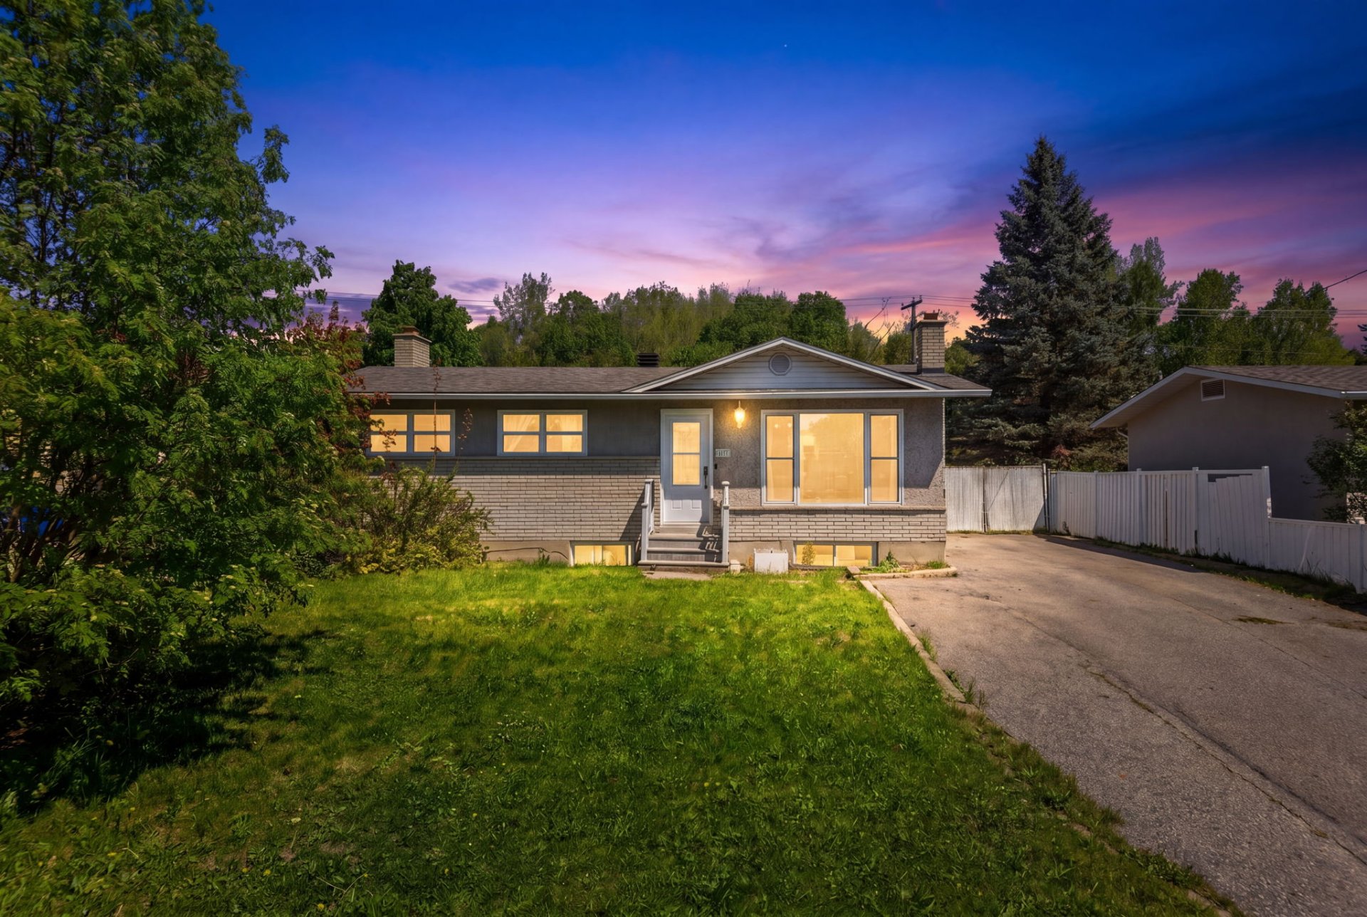
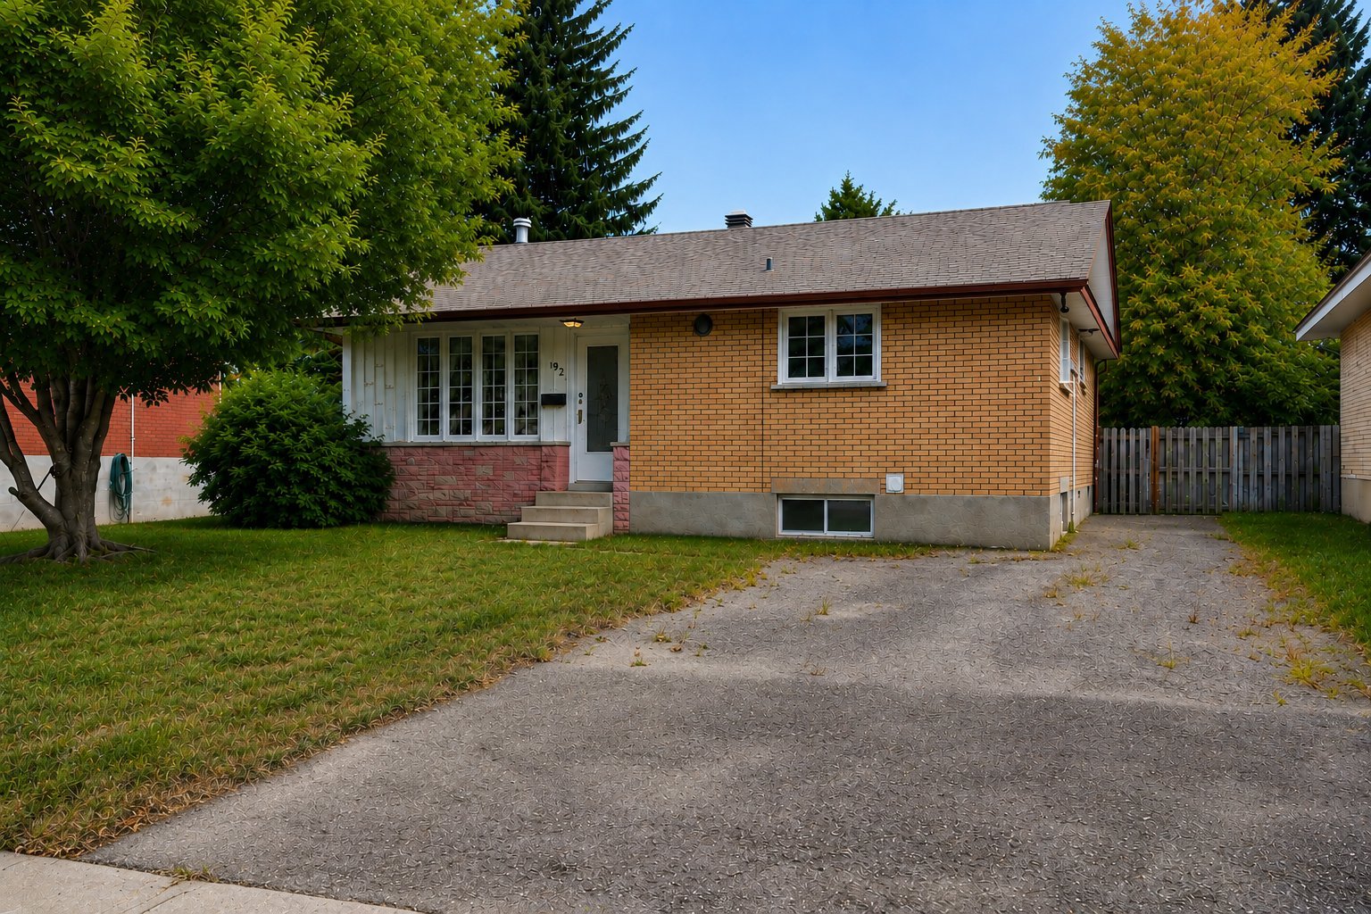
Bungalow
Bedrooms
4
Living area
864 Square Feet
Bathrooms
2
MLS® 26248445
Property description
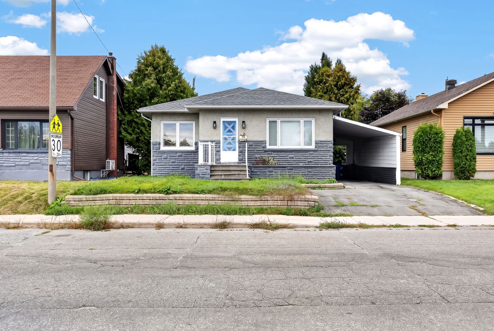
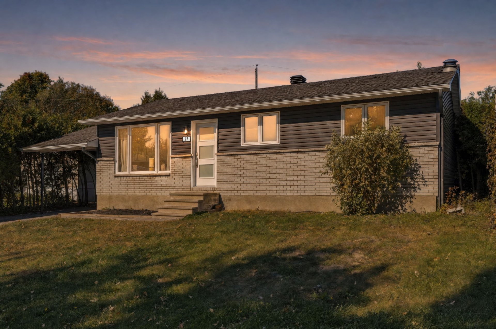
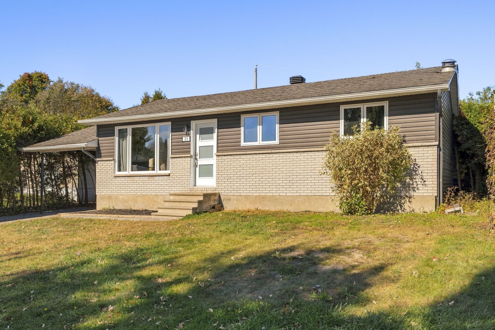
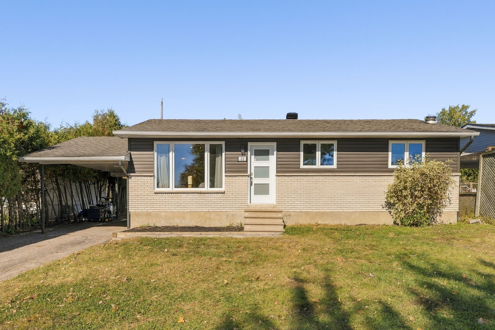
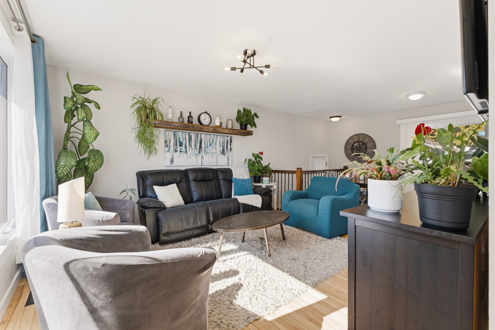
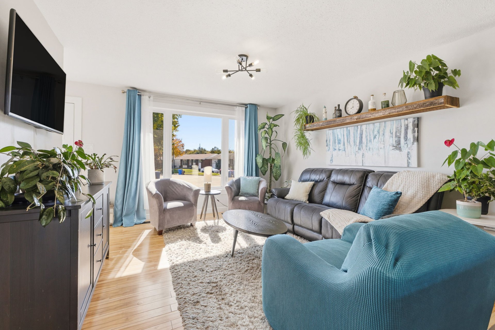
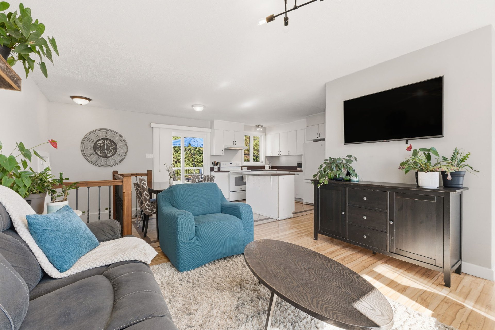
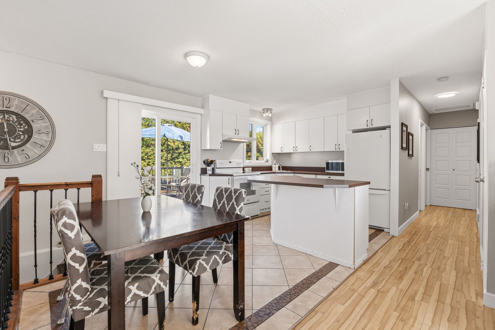
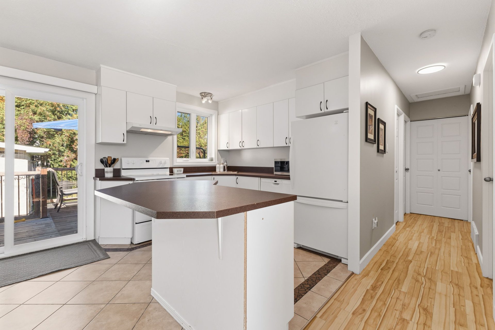
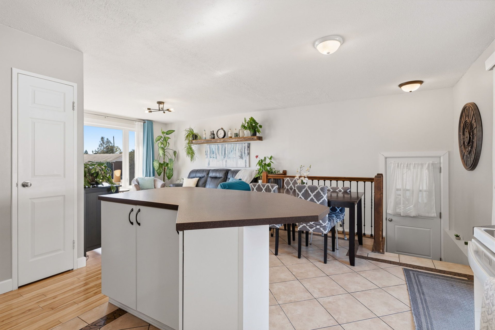
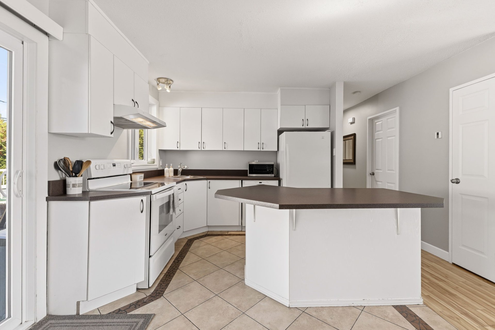
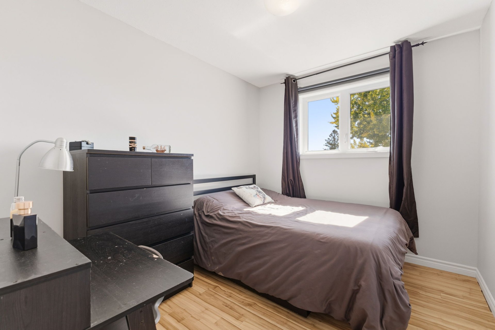
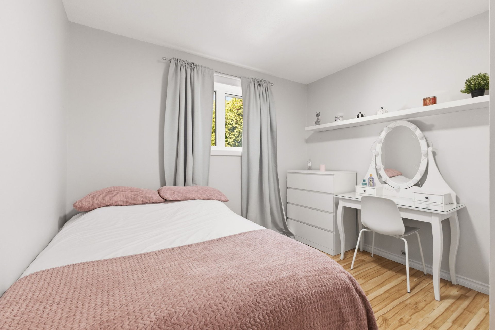
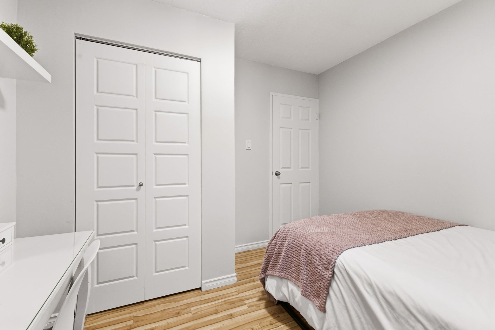
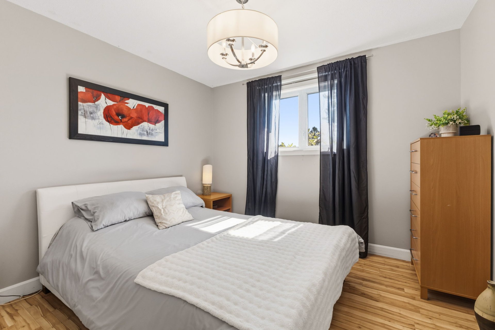
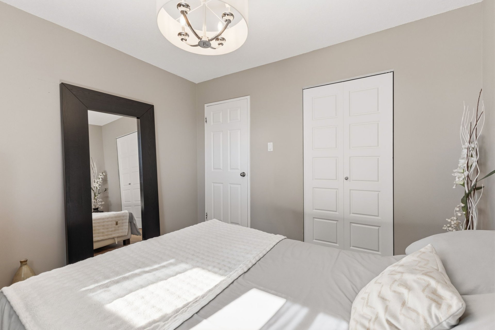
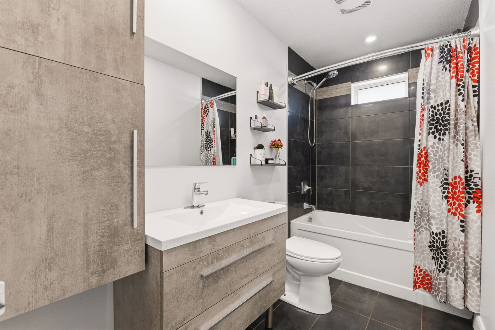
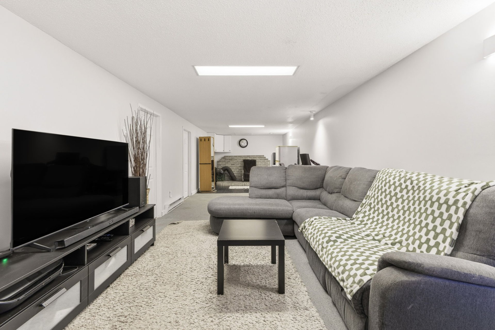
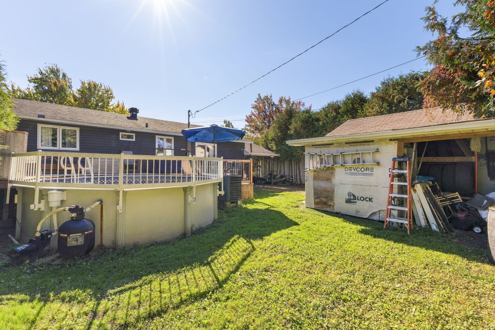
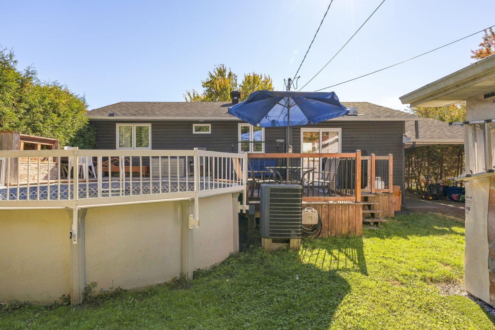
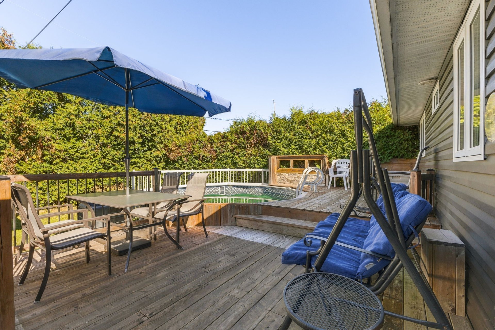
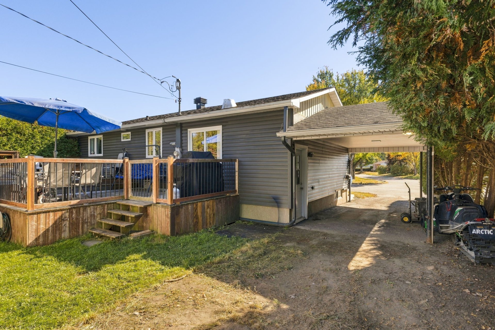
A charming 4-bedroom bungalow, ideal for a family looking for a warm and functional home. The property has undergone several upgrades over the years. You'll also appreciate the comfort of the central air conditioning, perfect for hot summer days. The windows were replaced in 2019. A property full of potential, offering a great balance of comfort, functionality, and tranquility!
Details
Located near
Bicycle path, Daycare centre, Elementary school, High school, Highway, Park, Public transportation
Room dimension
| Room | Floor | Dimensions | Floor covering |
|---|---|---|---|
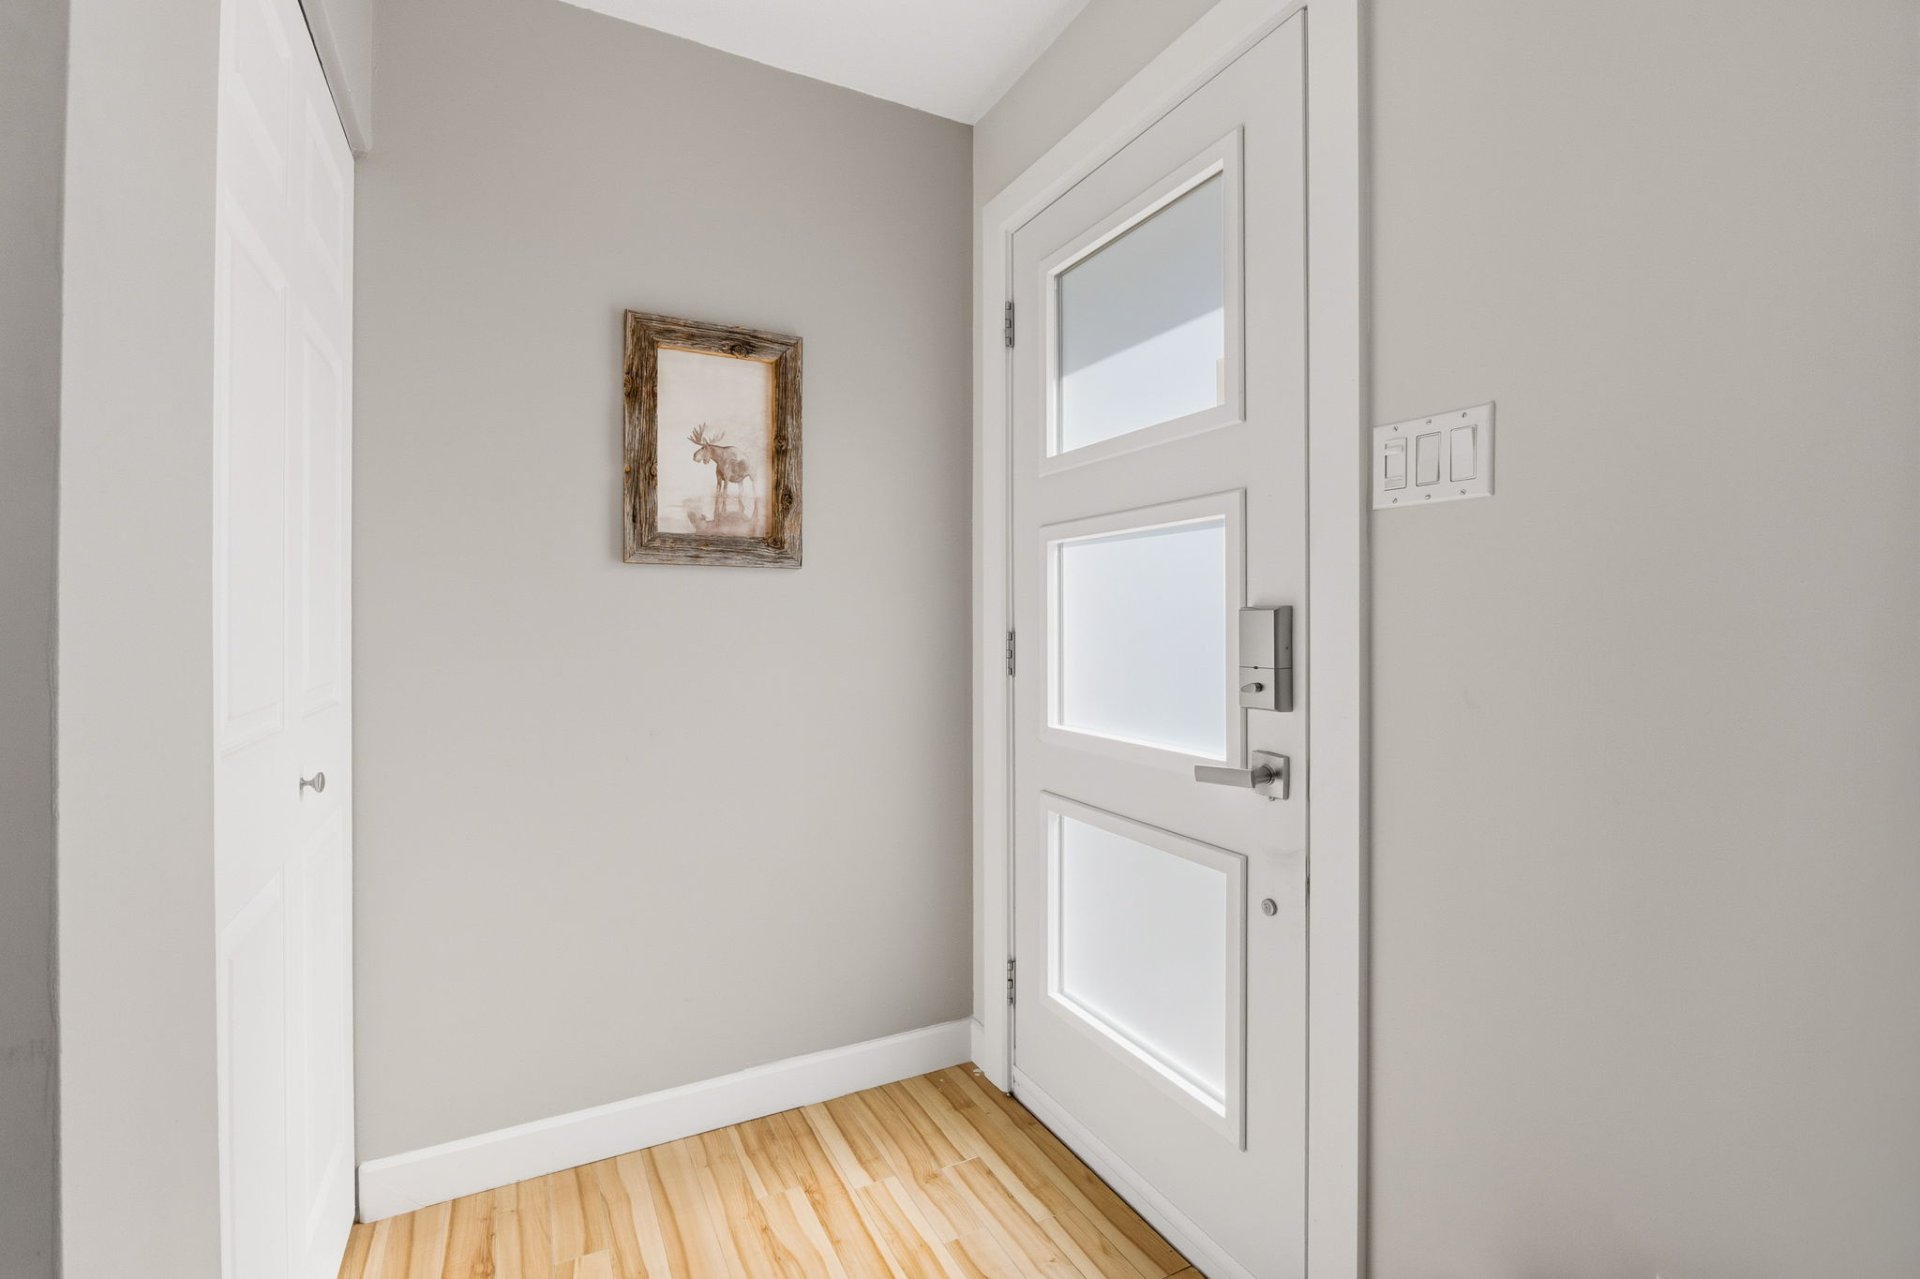
| Hall | 1st level/Ground floor | 4 X 4.3 ft / 1.22 X 1.30 m | Laminate floor |
| Living room | 1st level/Ground floor | 12.7 X 10.3 ft / 3.84 X 3.12 m | Laminate floor |
| Kitchen | 1st level/Ground floor | 16.8 X 10 ft / 5.08 X 3.05 m | Ceramic |
| Bedroom | 1st level/Ground floor | 9.10 X 8.5 ft / 3.00 X 2.57 m | Laminate floor |
| Bathroom | 1st level/Ground floor | 9.8 X 5 ft / 2.95 X 1.52 m | Ceramic |
| Bedroom | 1st level/Ground floor | 9.9 X 10.2 ft / 2.97 X 3.10 m | Laminate floor |
| Primary bedroom | 1st level/Ground floor | 10 X 10.8 ft / 3.05 X 3.25 m | Laminate floor |
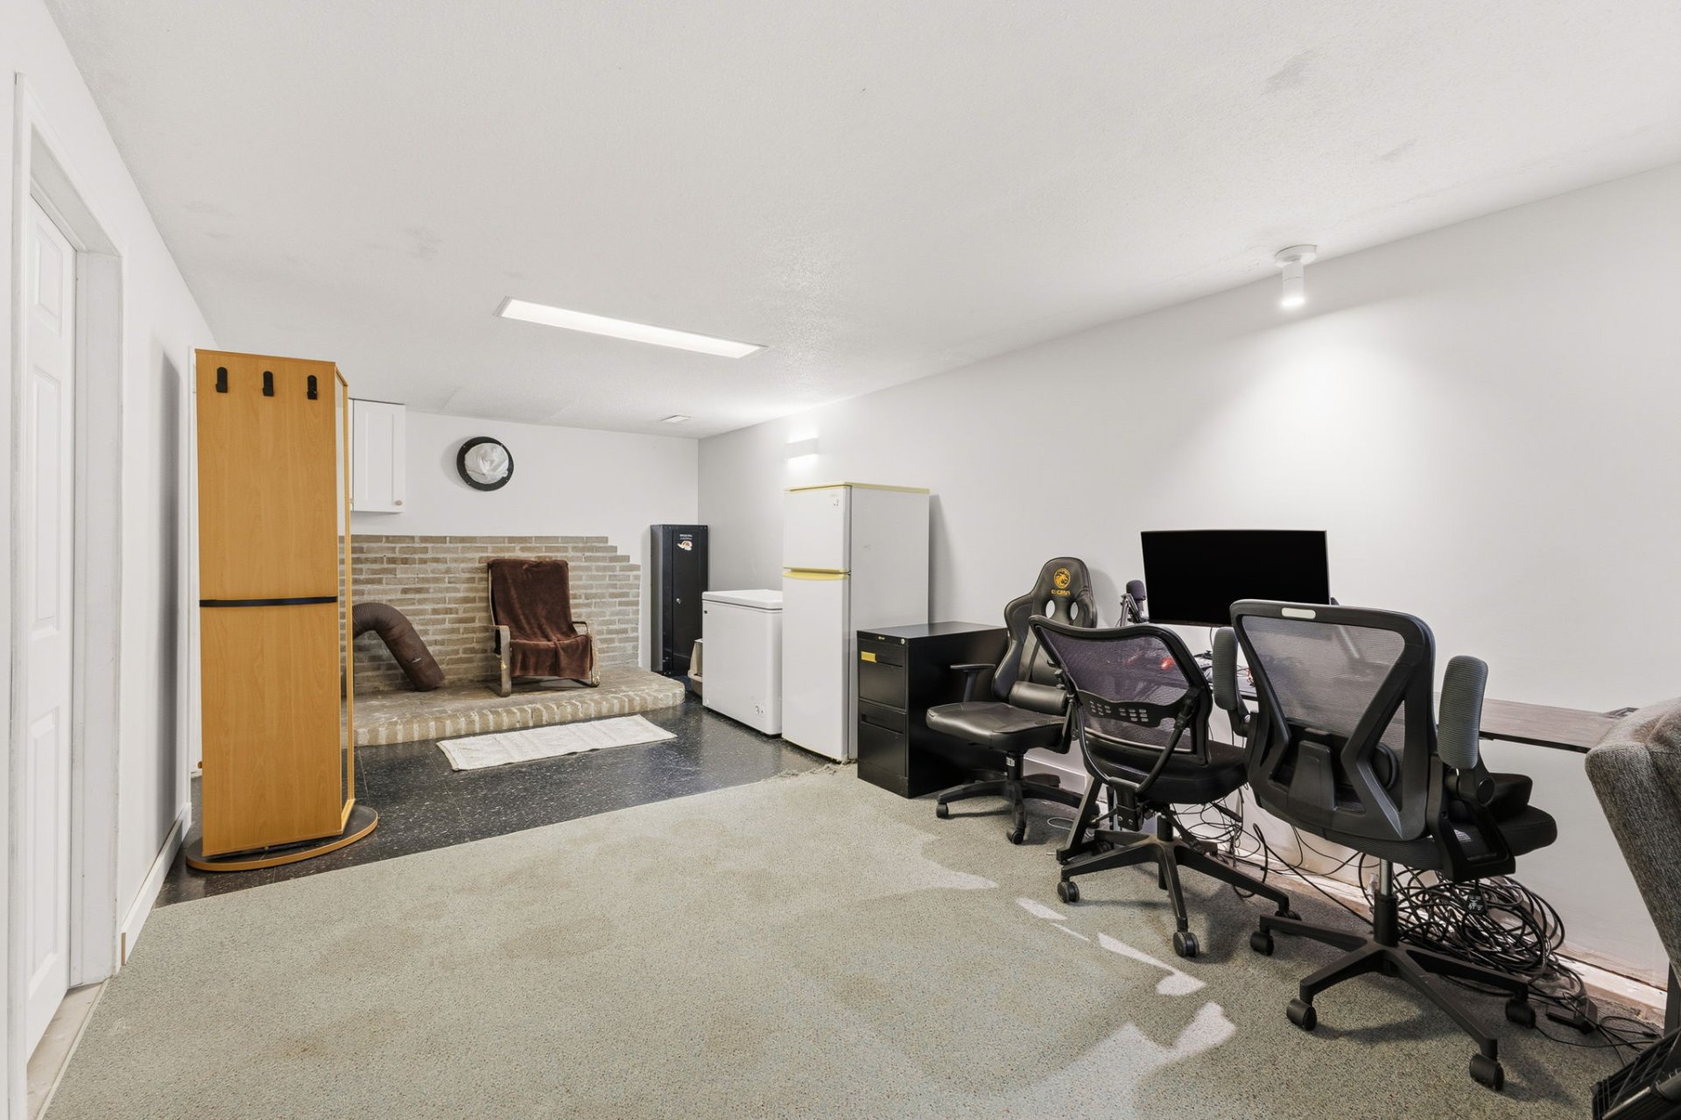
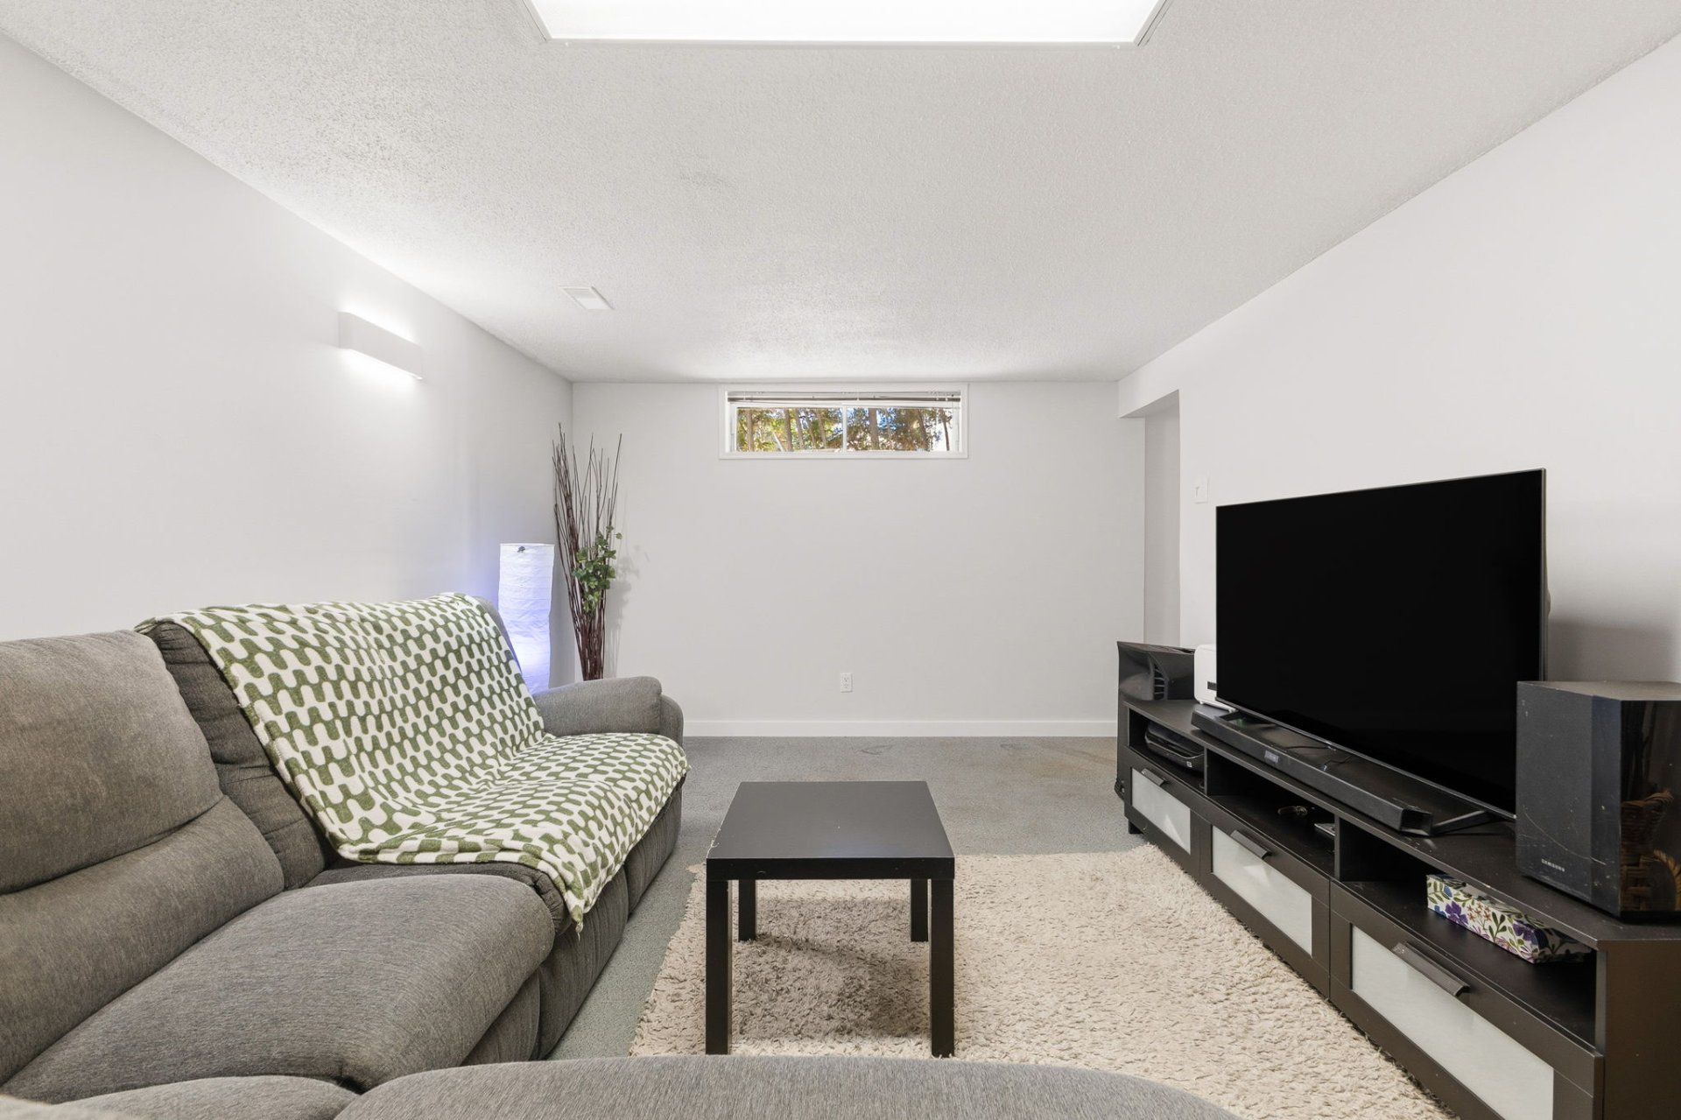
| Family room | Basement 1 | 35 X 11 ft / 10.67 X 3.35 m | Carpet |
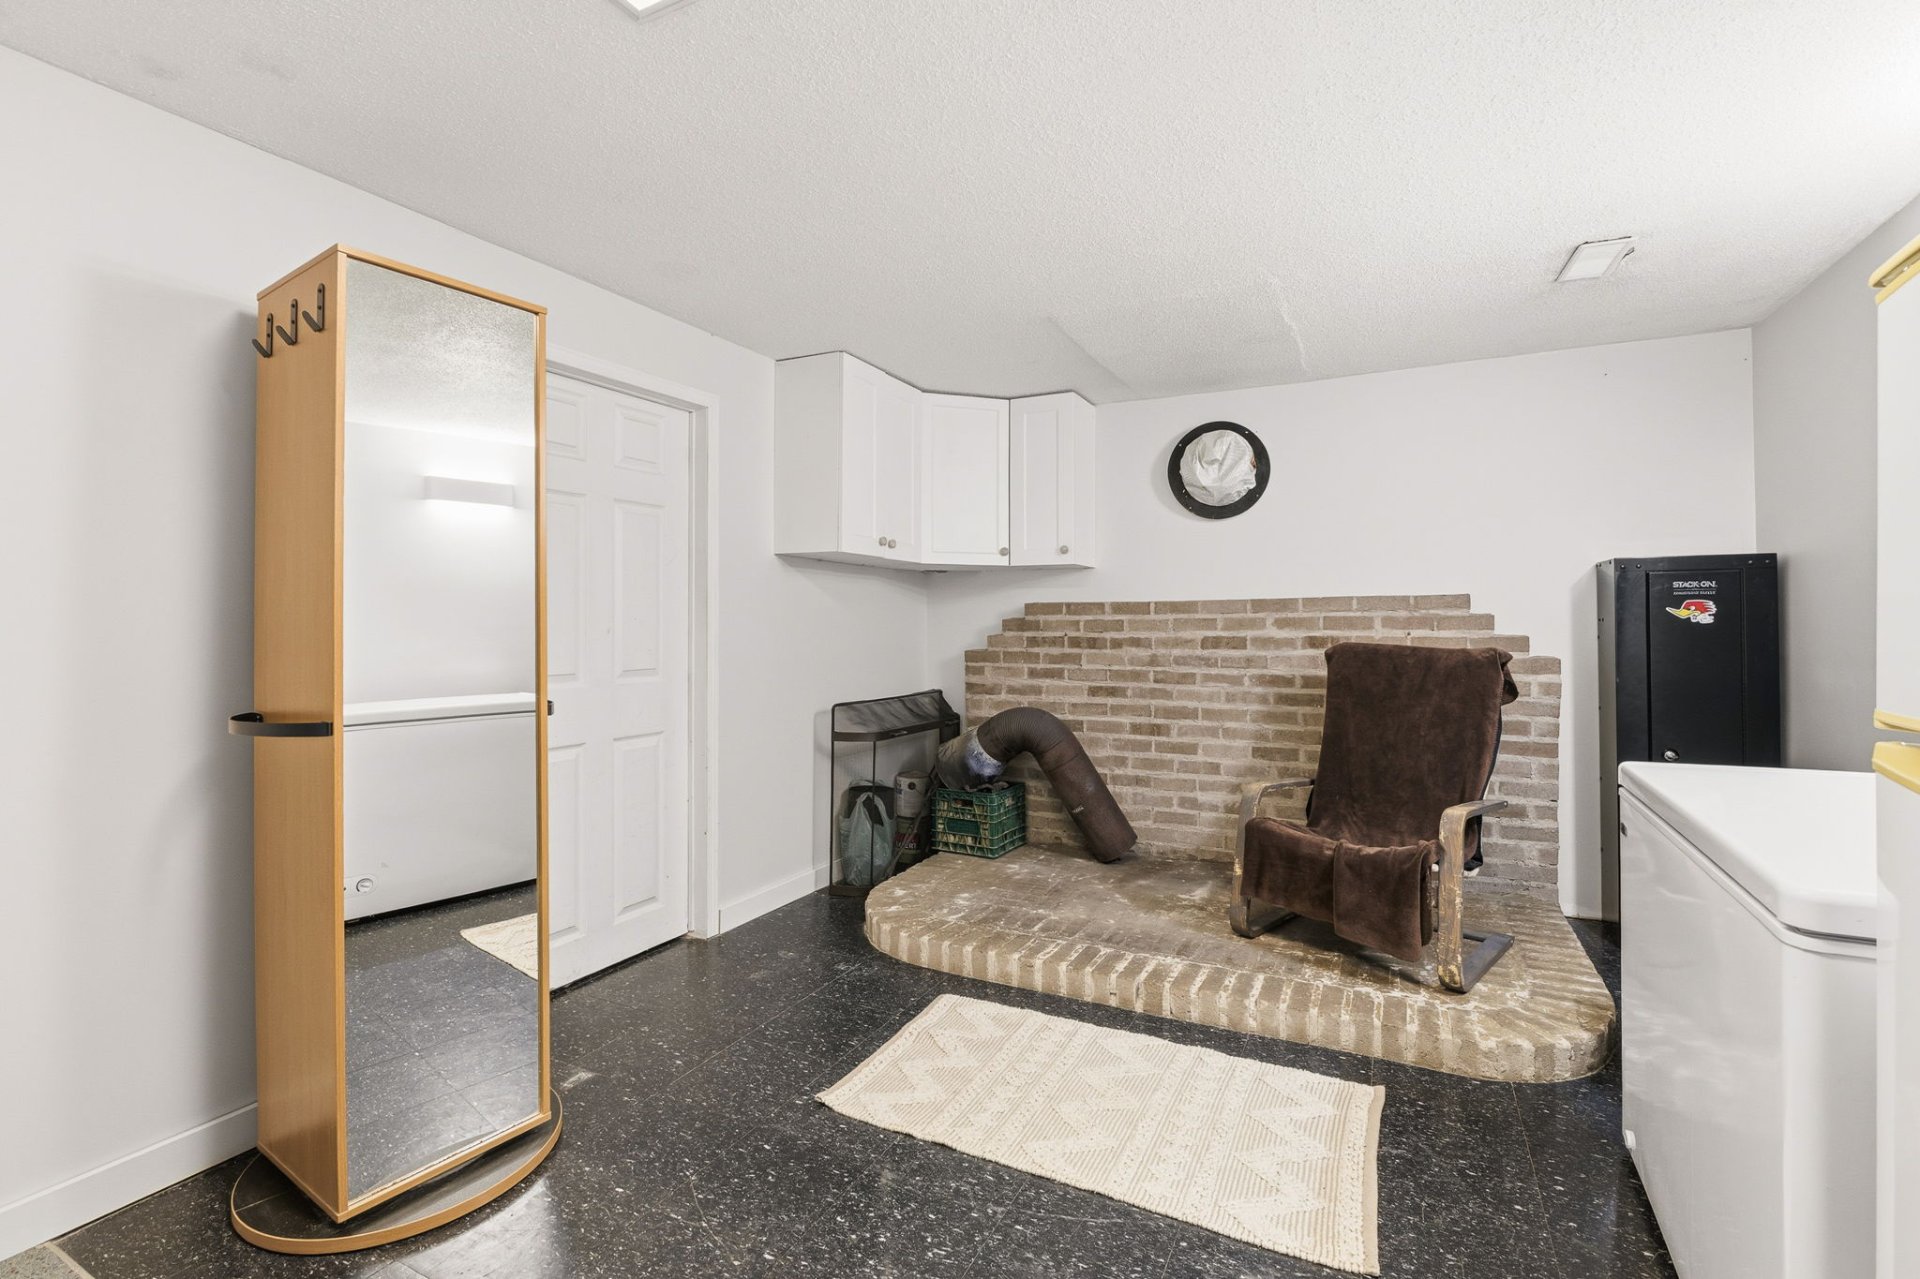
| Other | Basement 1 | 7.5 X 10.6 ft / 2.26 X 3.20 m | Concrete |
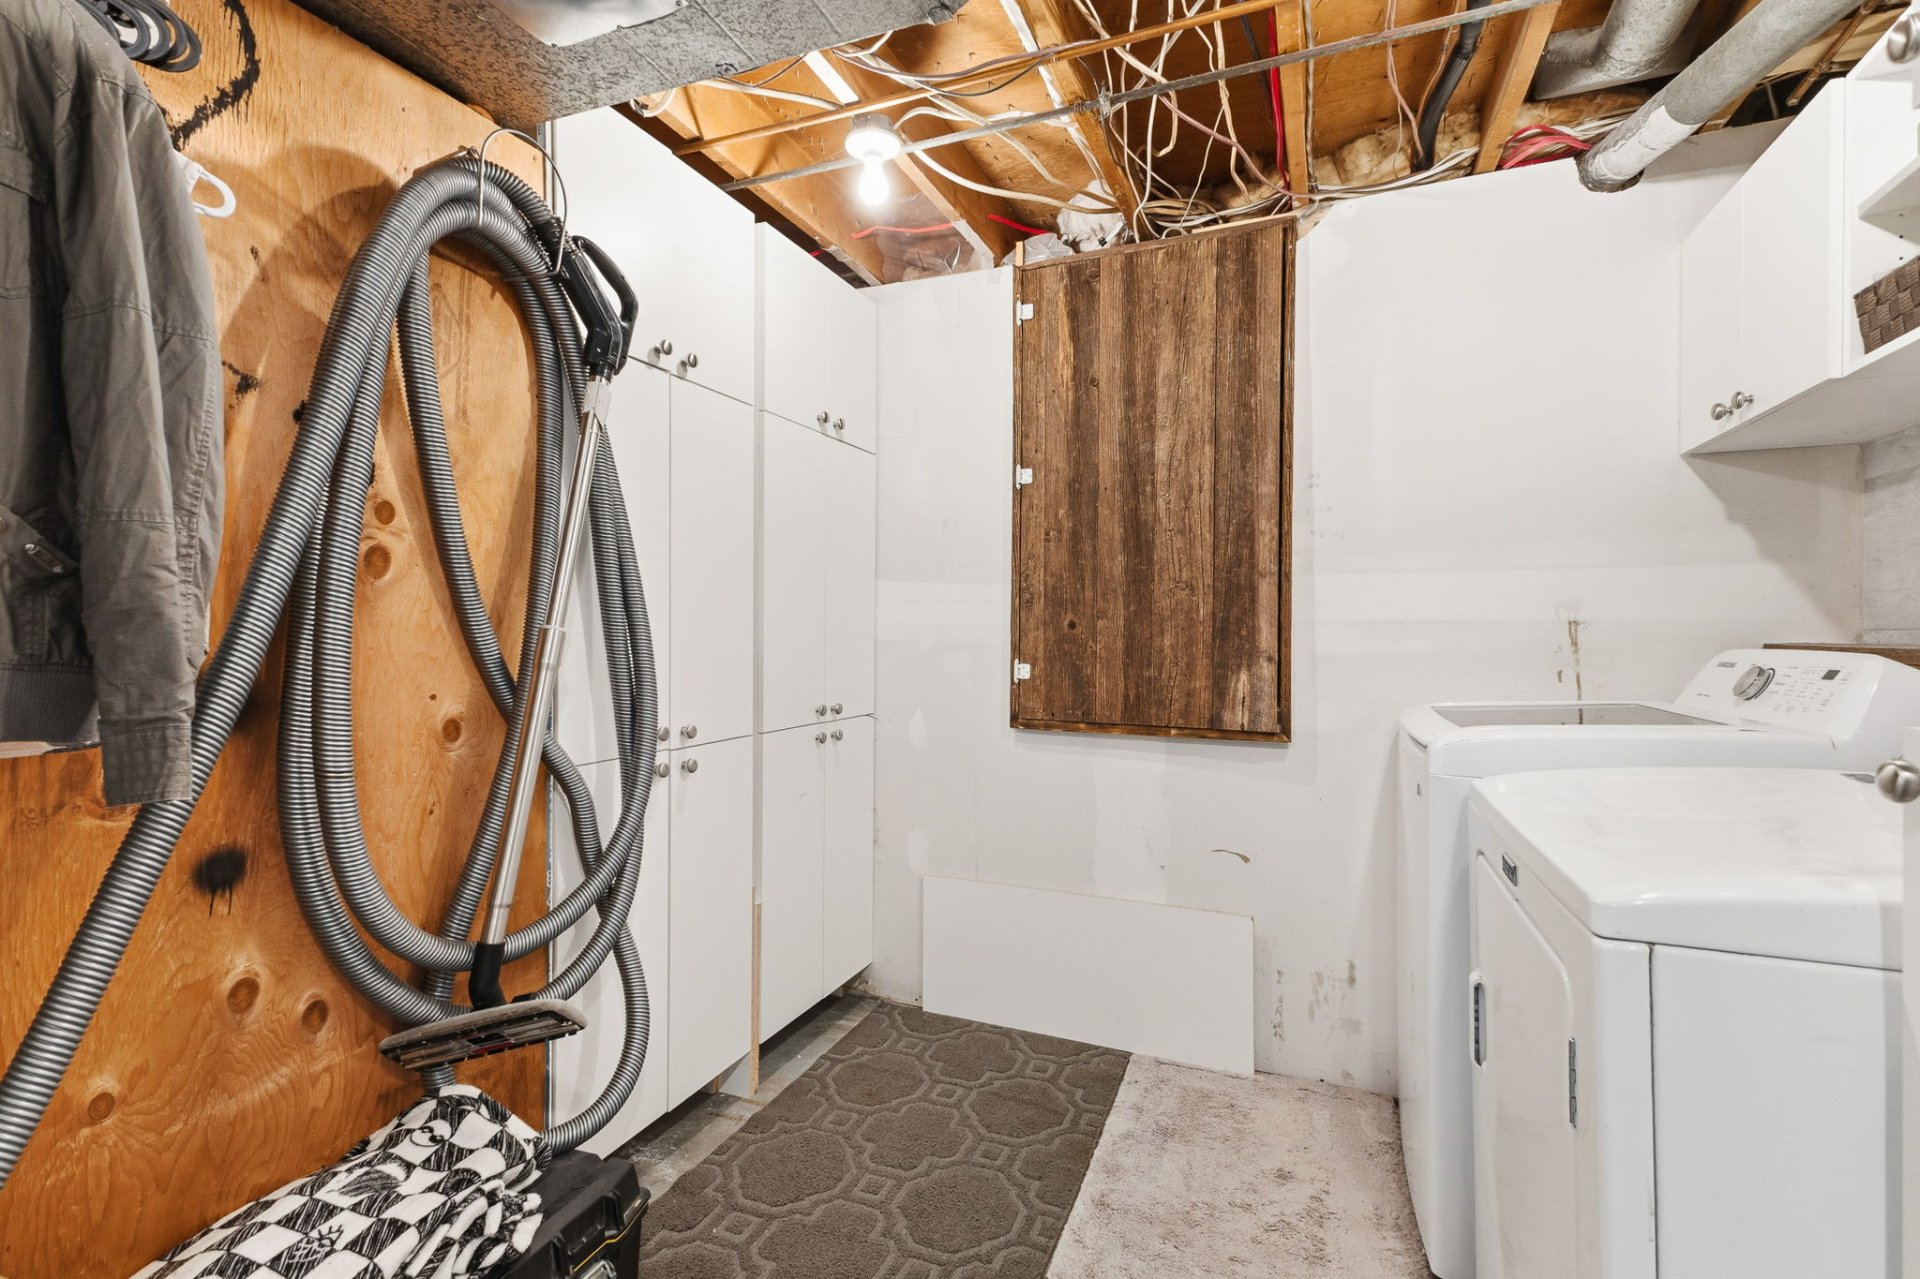
| Laundry room | Basement 1 | 10.7 X 7.6 ft / 3.23 X 2.29 m | Concrete |
| Bedroom | Basement 1 | 10.7 X 9 ft / 3.23 X 2.74 m | Concrete |
Taxes and expenses
| Municipal | $2,852 |
| School | $251 |
Building and interior of the property
| Bedrooms | 4 |
| Bathrooms | 2 |
| Number of rooms | 11 |
| Number of rooms above ground | 3 |
| Number of basement bedrooms | 1 |
| Living area | 864 Square Feet |
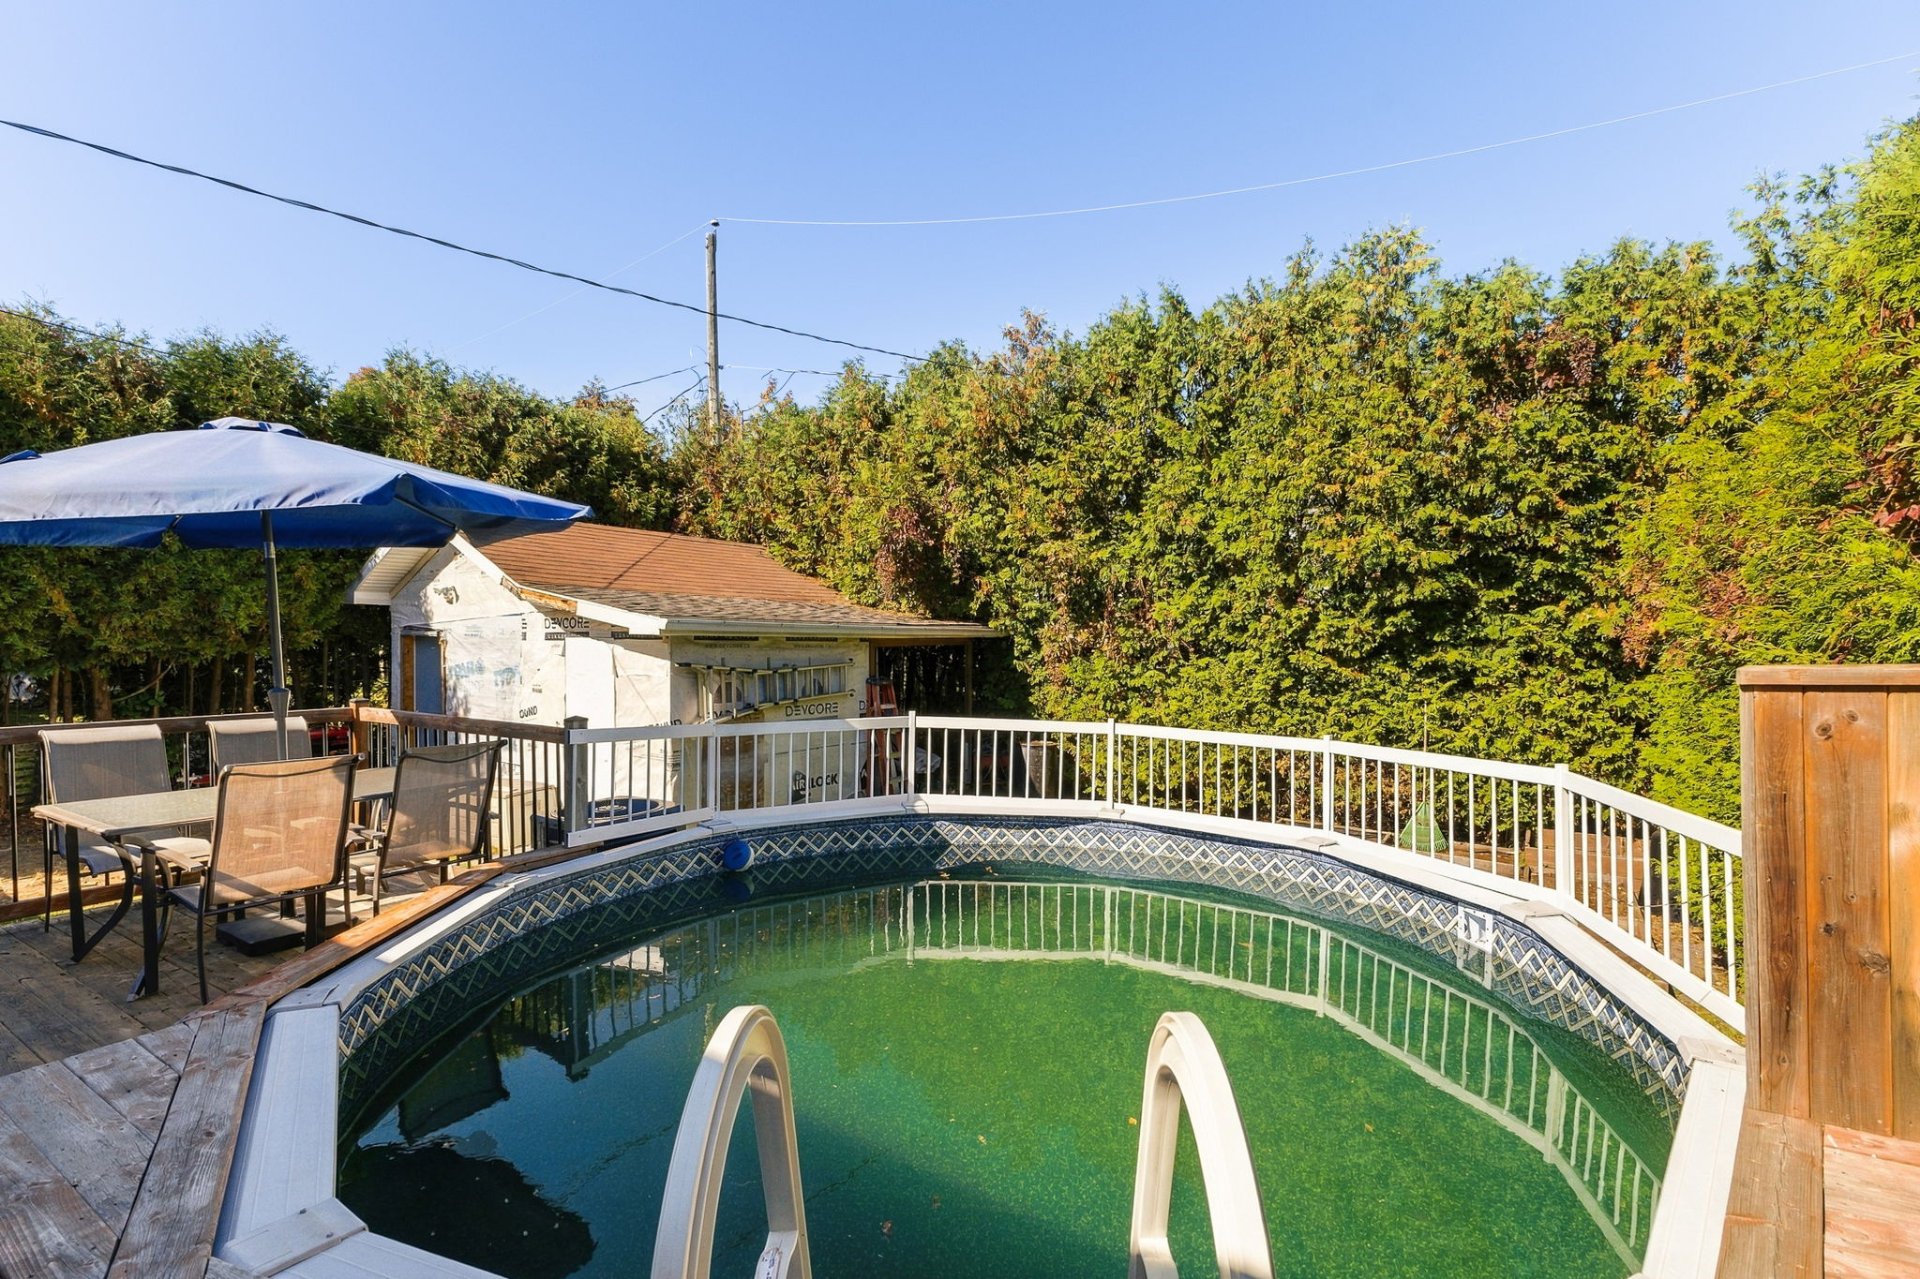
| Items included in the sale | Wall-mounted shelf in the living room, custom-made paintings, blinds, and pool accessories. |
| Items excluded in the sale | Curtain rods and curtain panels |
| Dimension of the front of the building | 36 feet |
| Dimension of the depth of building | 24 feet |
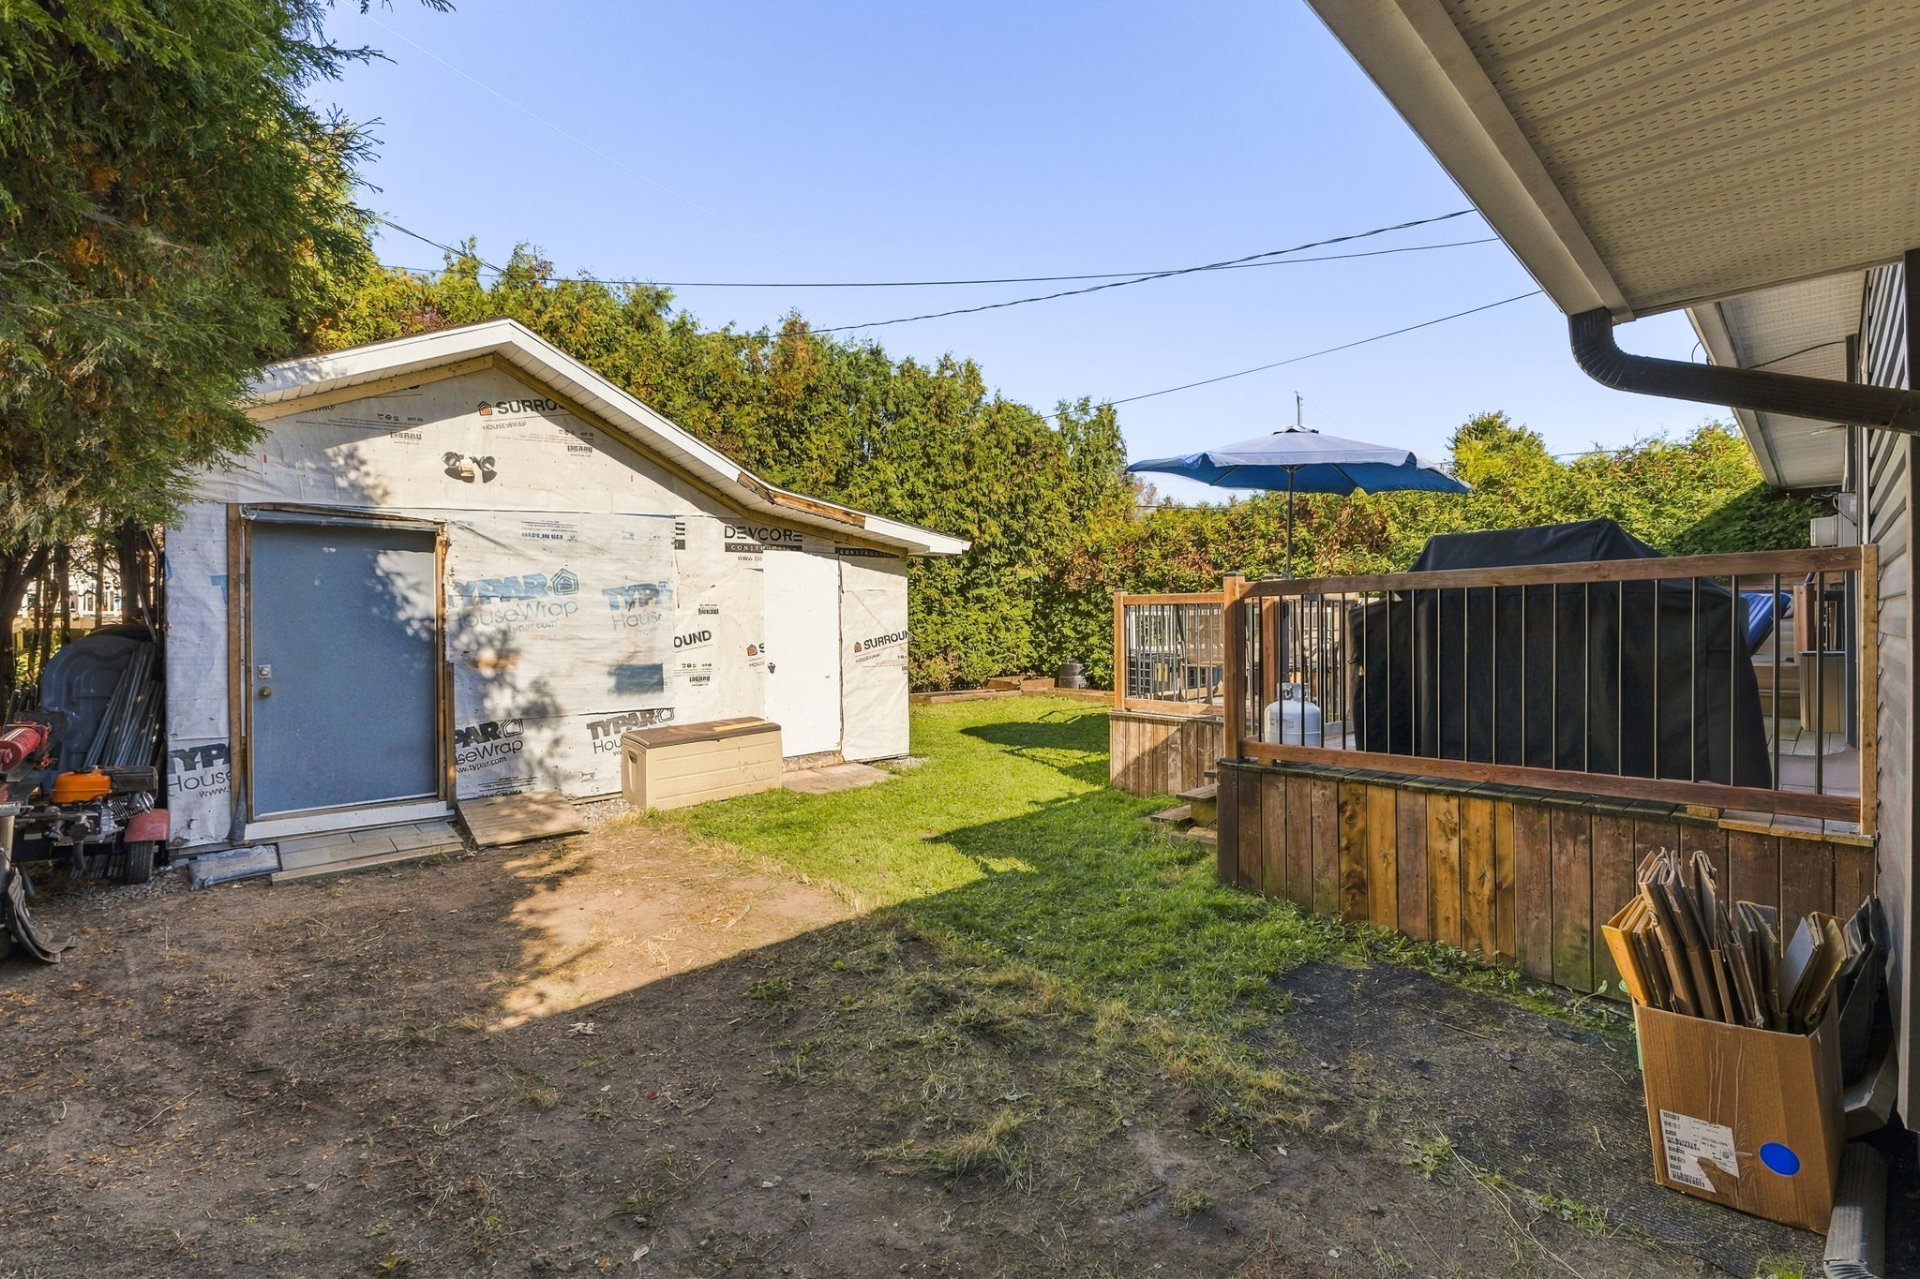
| Land area | 5257.09 square foot |
| Dimension of the front of the land | 56 feet |
| Dimension of the depth of the land | 93 feet |
| Year built | 1973 |
| Municipal assessment (land) | $175,400 |
| Municipal assessment (building) | $167,400 |
| Municipal assessment (total) | $342,800 |
| Assessment year | 2026 |
| Irregular land | Yes |
| Available services | Electricity Connected, Sewer Connected, Water Connected |
| Basement | 6 feet and more, Partially finished |
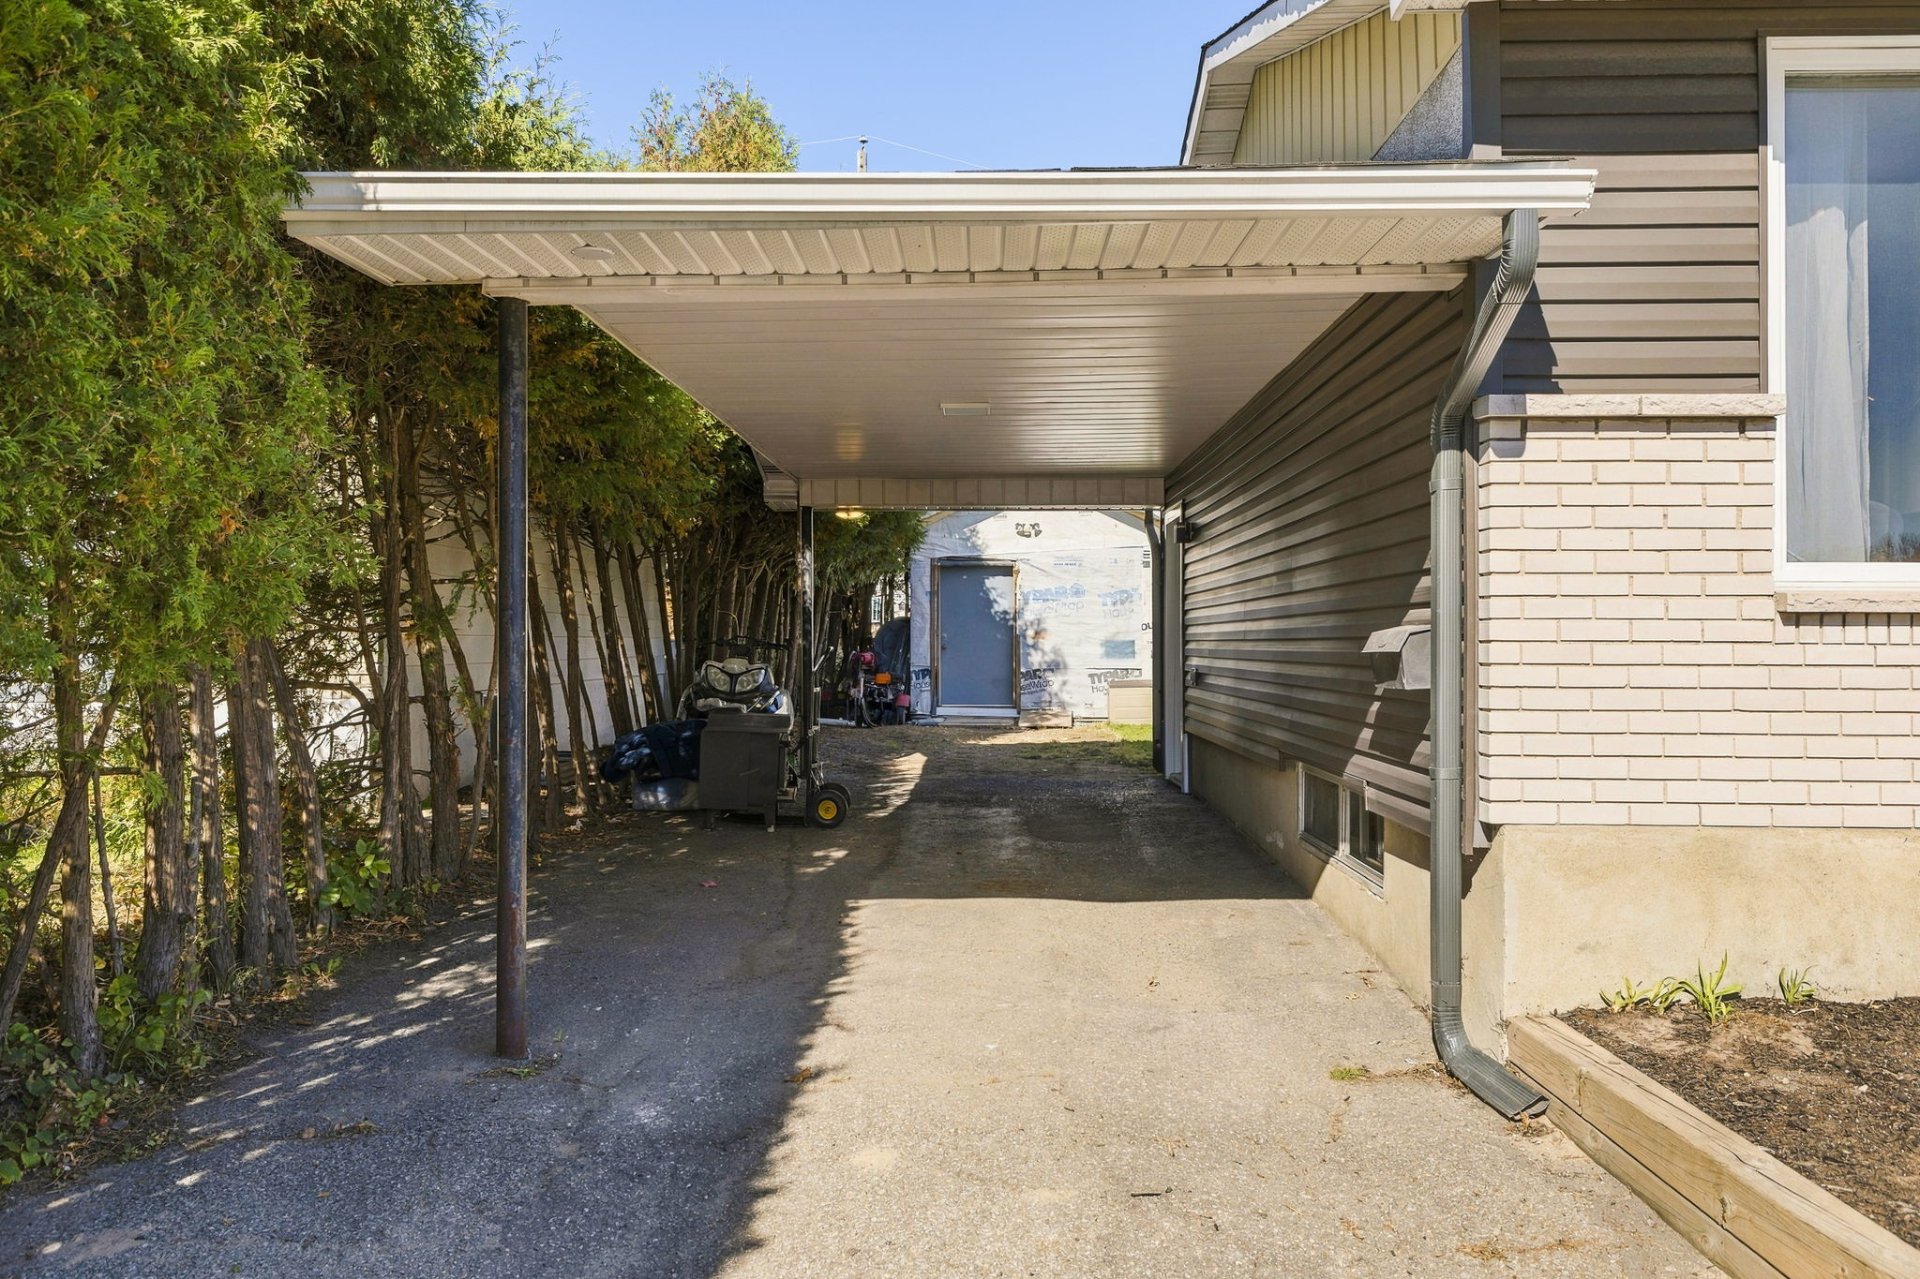
| Carport | Attached |
| Cupboard | Melamine |
| Distinctive features | Detached |
| Driveway | Asphalt |
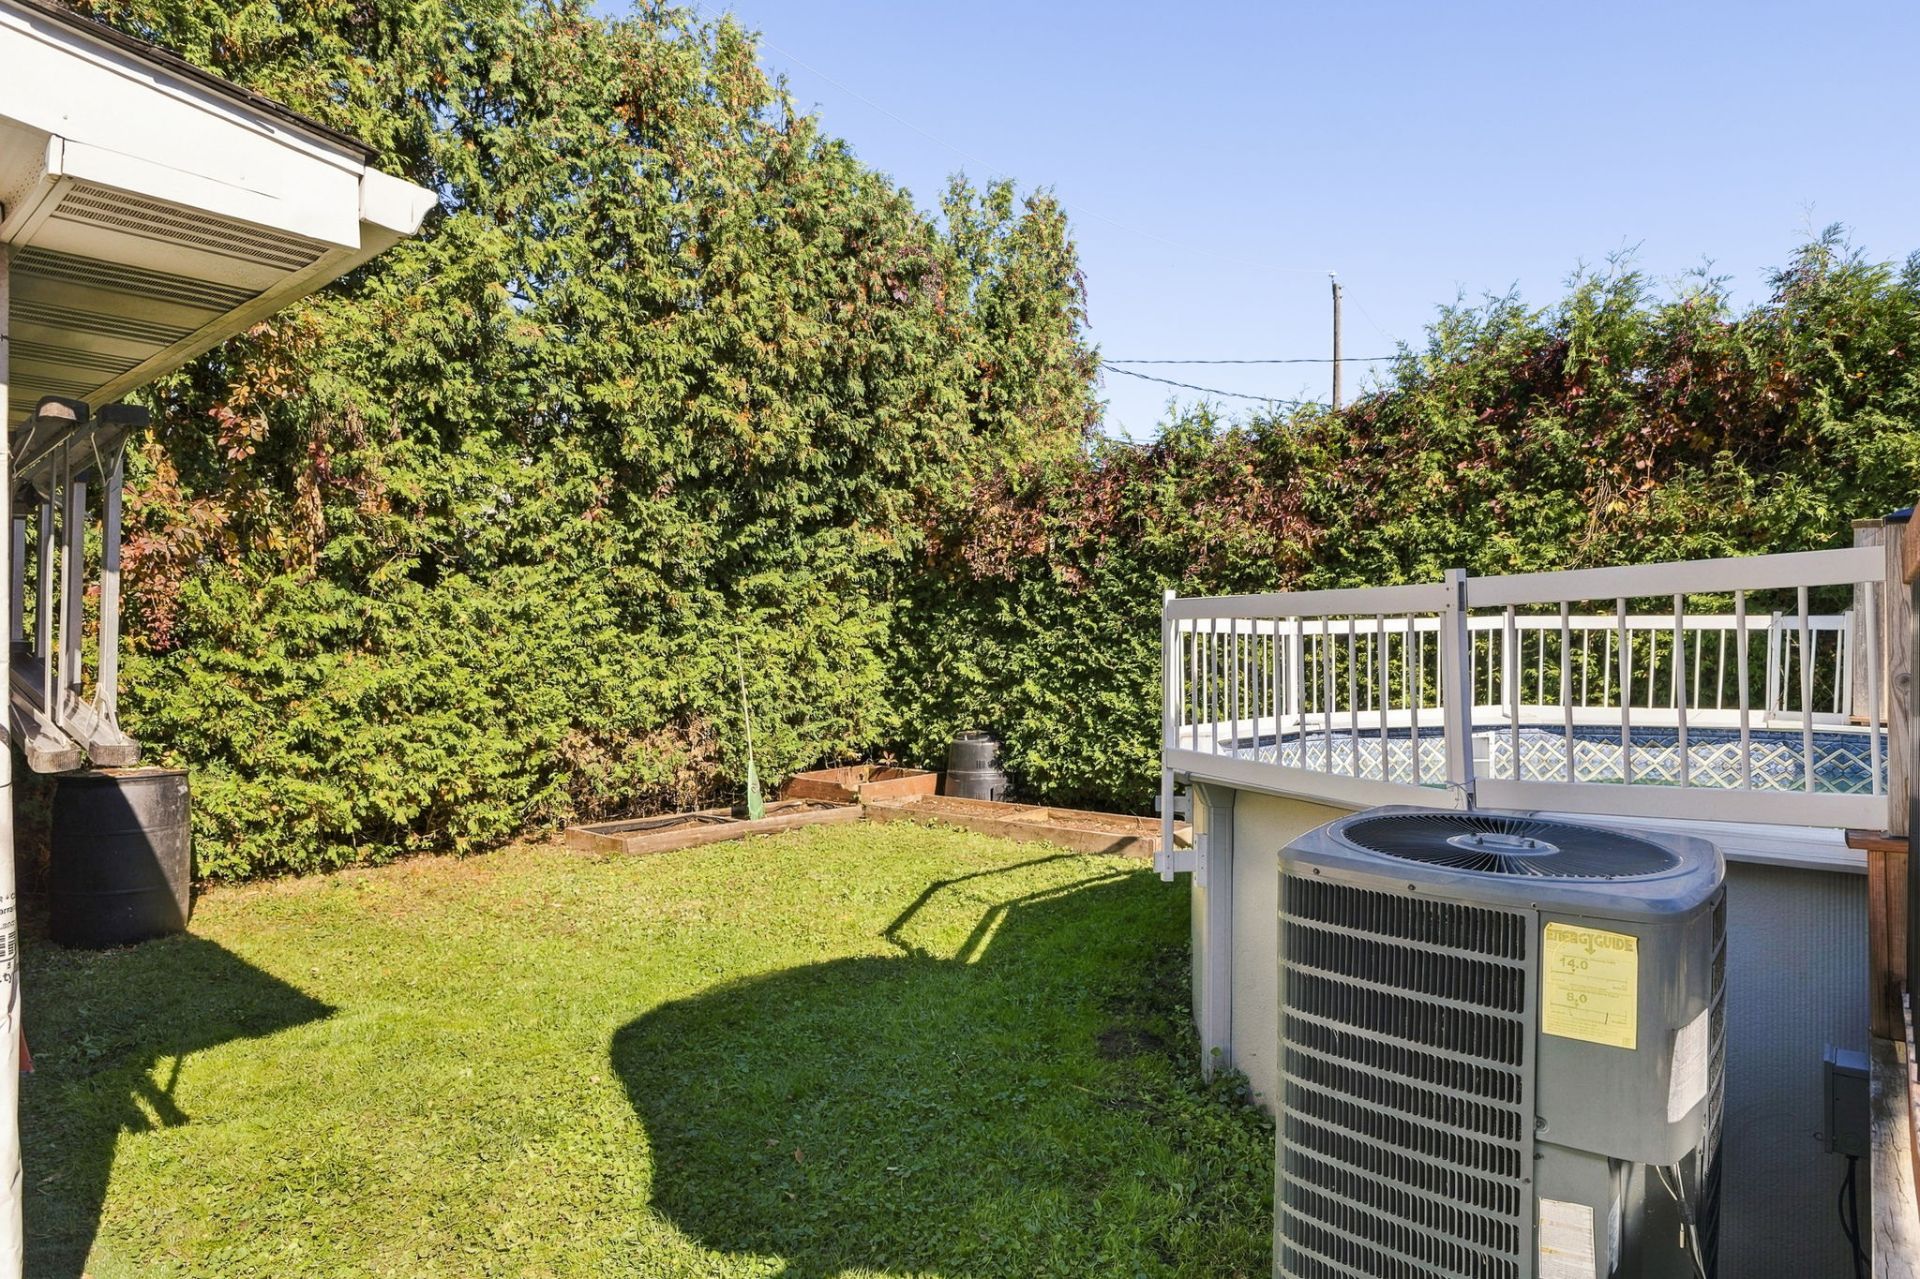
| Equipment available | Central air conditioning |
| Foundation | Poured concrete |
| Heating energy | Electricity |
| Laundry | Basement 1, Other, Other in basement |
| Parking | Attached, Carport, Driveway |
| Pool | Above-ground |
| Roofing | Asphalt shingles |
| Sewage system | Municipality |
| Siding | Brick, Vinyl |
| Topography | Flat |
| Water supply | Municipality |
| Window type | Casement, Sliding |
| Windows | Aluminum, PVC |
Addendum
| Doors and windows replaced in 2019 Attic insulation redone in 2025 Central air conditioning Above-ground pool 2 full bathrooms 4 bedrooms Several improvements made over the years Family-friendly, quiet neighborhood Close to parks, schools, and highways |