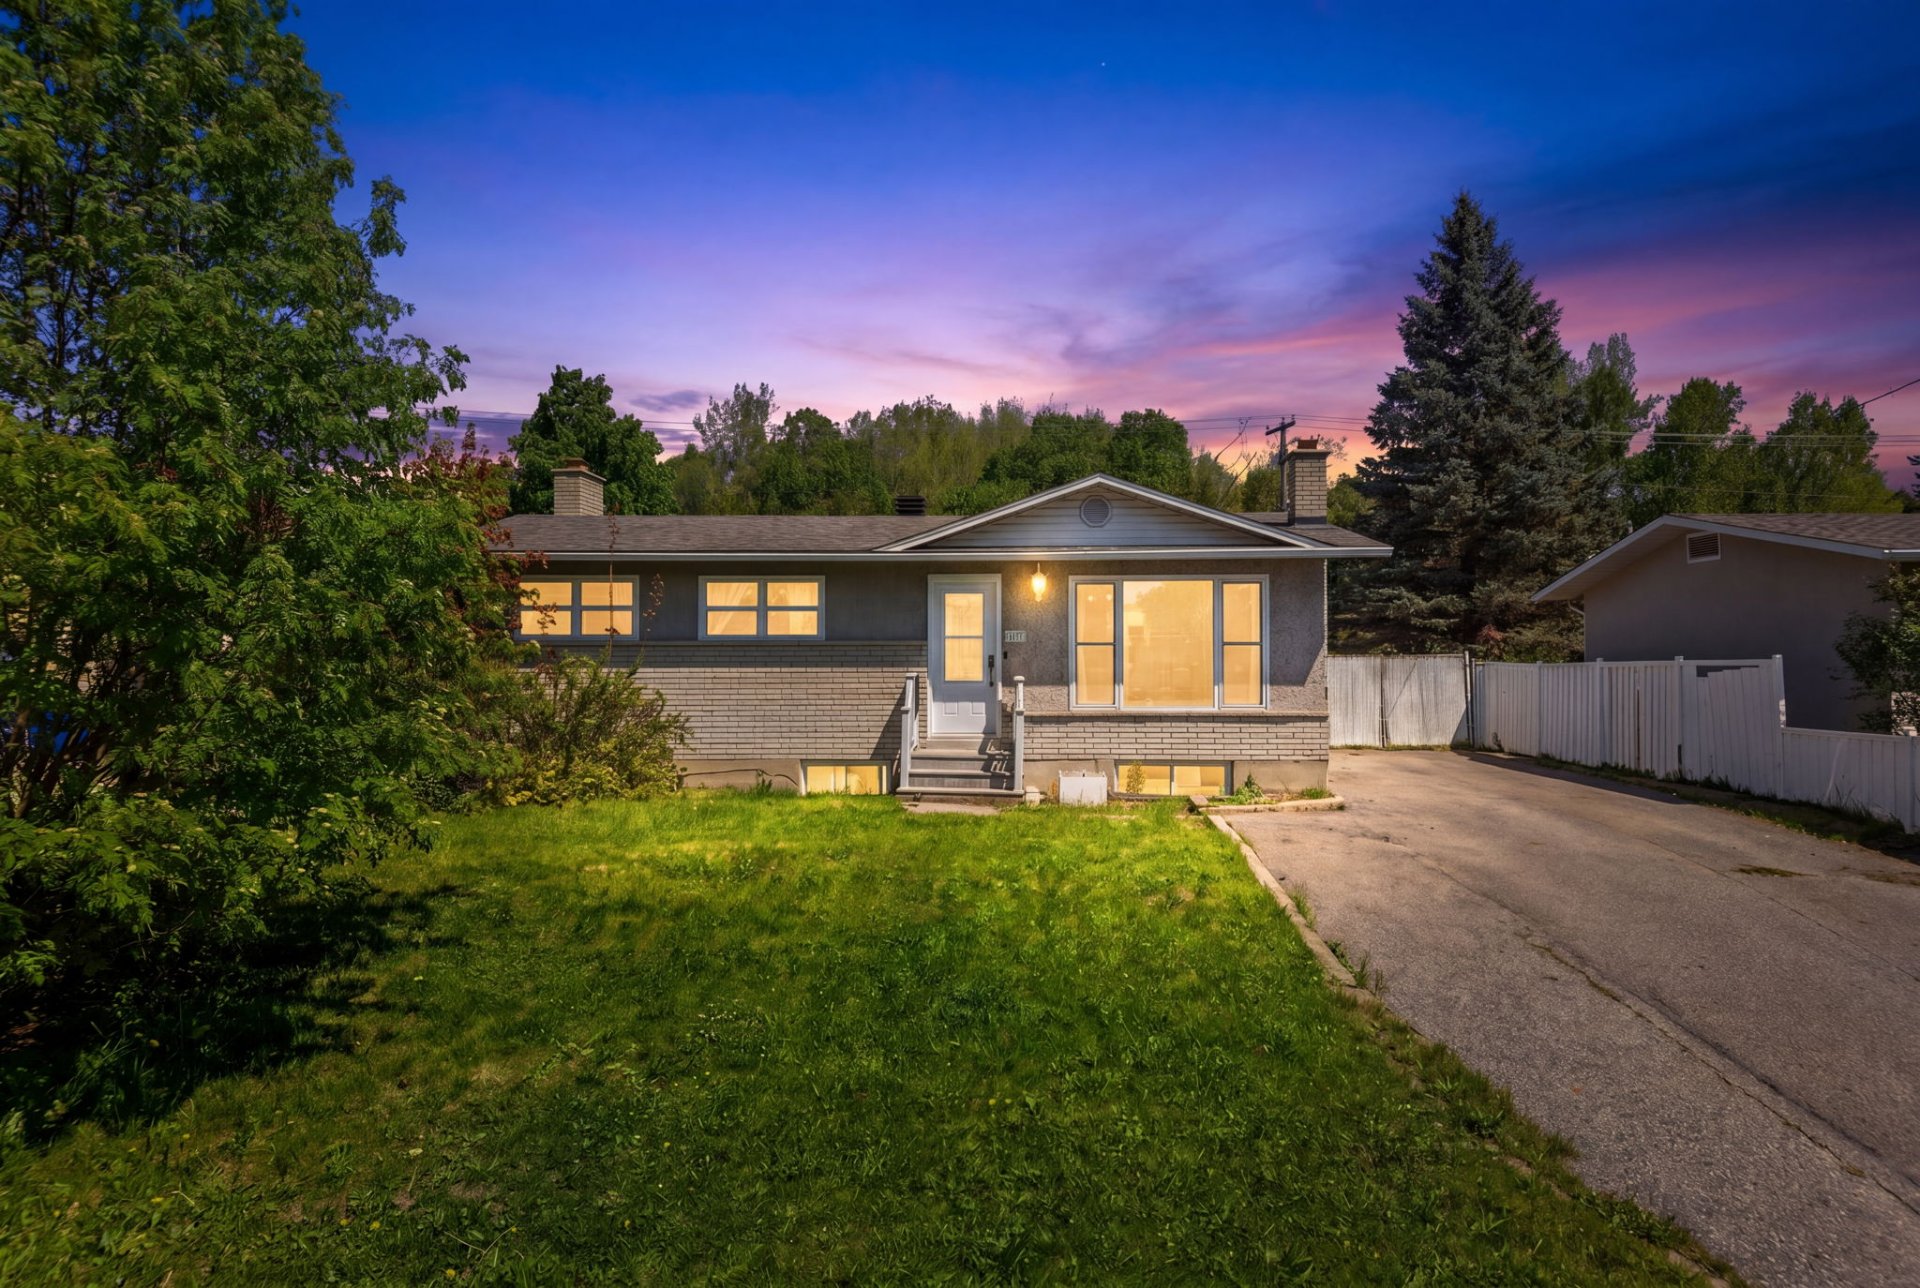
$399,900
1355 Rue des Fauvettes
Gatineau (Gatineau)
Gatineau (Gatineau)
Type
Bungalow
Bedrooms
4
Living area
904.17 Square Feet
Bathrooms
2
MLS® 19773047
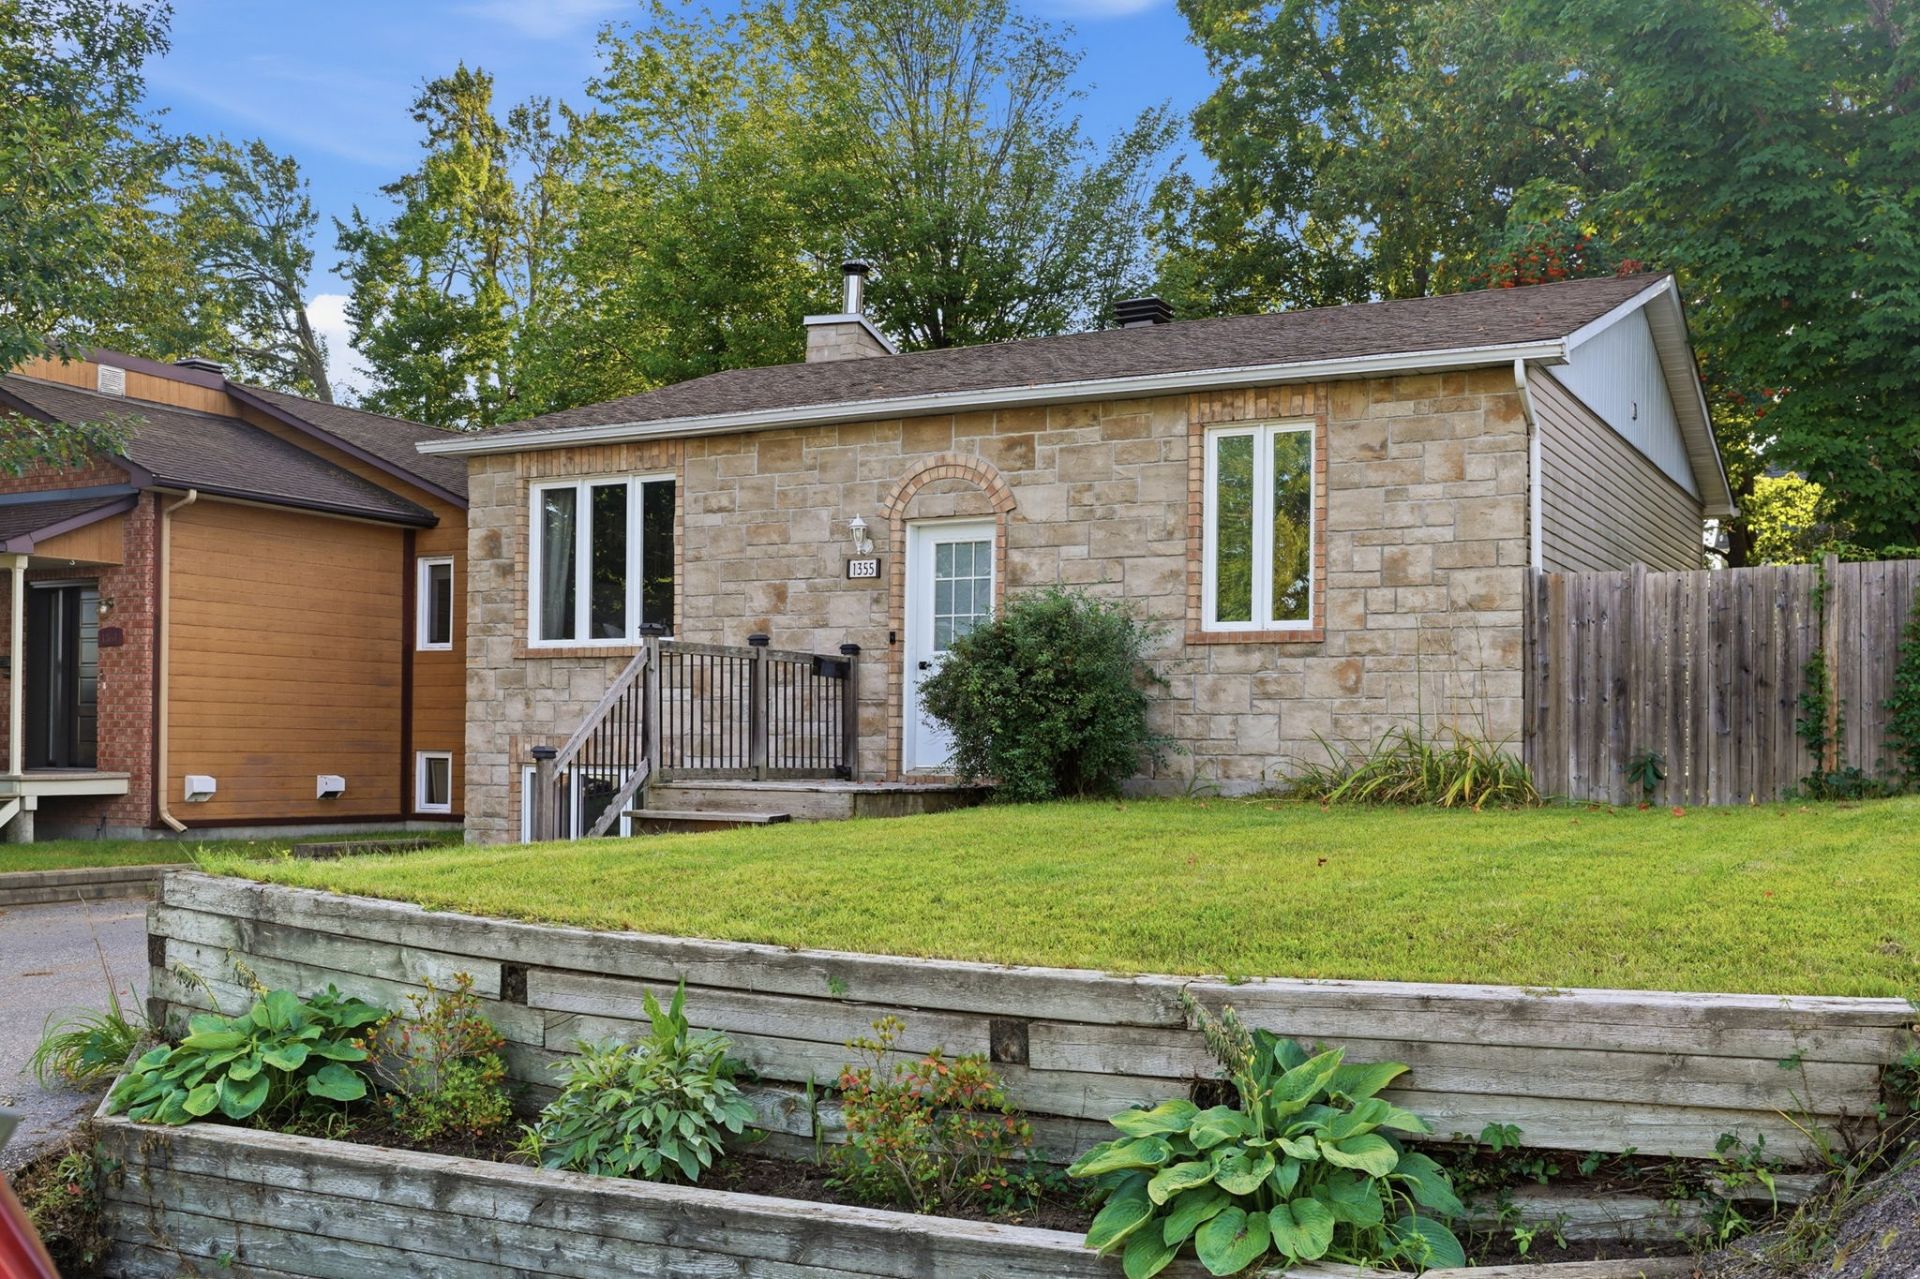


Property description
Charming property offering 4 bedrooms and 2 full bathrooms, set on a beautiful lot surrounded by mature trees, providing privacy and tranquility. The bright and functional living spaces create an ideal setting for family life. The property also offers excellent potential for the addition of a basement apartment, providing added flexibility to suit your needs. A warm and versatile home in a peaceful setting.
Details
Located near
Bicycle path, Cross-country skiing, Daycare centre, Elementary school, High school, Highway, Hospital, Park, Public transportation
Room dimension
| Room | Floor | Dimensions | Floor covering |
|---|---|---|---|
| Hall | 1st level/Ground floor | 3.3 X 5.8 ft / 0.99 X 1.73 m | Ceramic |
| Living room | 1st level/Ground floor | 17.4 X 13.3 ft / 5.28 X 4.04 m | Wood |
| Dining room | 1st level/Ground floor | 7.4 X 9.3 ft / 2.24 X 2.82 m | Ceramic |
| Kitchen | 1st level/Ground floor | 10.6 X 9.2 ft / 3.20 X 2.79 m | Ceramic |
| Primary bedroom | 1st level/Ground floor | 11.5 X 11.11 ft / 3.48 X 3.63 m | Wood |
| Bedroom | 1st level/Ground floor | 9.3 X 11.5 ft / 2.82 X 3.48 m | Wood |
| Bathroom | 1st level/Ground floor | 8.1 X 5 ft / 2.46 X 1.52 m | Ceramic |
| Storage | 1st level/Ground floor | 3.8 X 4 ft / 1.12 X 1.22 m | Ceramic |
| Family room | Basement 1 | 12 X 18.2 ft / 3.66 X 5.54 m | Laminate floor |
| Laundry room | Basement 1 | 15.11 X 6.8 ft / 4.85 X 2.03 m | Ceramic |
| Bedroom | Basement 1 | 10.7 X 13.9 ft / 3.23 X 4.19 m | Laminate floor |
| Bedroom | Basement 1 | 8.1 X 12.11 ft / 2.46 X 3.94 m | Laminate floor |
| Bathroom | Basement 1 | 6.7 X 5.5 ft / 2.01 X 1.65 m | Ceramic |
Taxes and expenses
| Municipal | $3,377 |
| School | $293 |
Building and interior of the property
| Bedrooms | 4 |
| Bathrooms | 2 |
| Number of rooms | 13 |
| Number of rooms above ground | 2 |
| Number of basement bedrooms | 2 |
| Living area | 904.17 Square Feet |
| Expected delay of occupancy | 60 days |
| Items included in the sale | Stove, refrigerator, dishwasher, washer and dryer, furnace, two water heaters, air exchanger and air conditioner. |
| Items excluded in the sale | Shelves in the basement family room |
| Land area | 4999.83 square foot |
| Dimension of the front of the land | 32.3 feet |
| Dimension of the depth of the land | 28.7 feet |
| Year built | 1989 |
| Municipal assessment (land) | $169,800 |
| Municipal assessment (building) | $267,500 |
| Municipal assessment (total) | $437,300 |
| Assessment year | 2026 |
| Available services | Sewer Connected, Water Connected |
| Basement | 6 feet and more, Finished basement |
| Cupboard | Wood |
| Distinctive features | Detached |
| Driveway | Asphalt |
| Equipment available | Air exchange system, Central air conditioning |
| Foundation | Wood |
| Hearth stove | Wood fireplace |
| Heating system | Electric baseboard units, Forced air |
| Landscaping | Landscaped |
| Laundry | Basement 1, Other, Other in basement |
| Parking | Driveway |
| Roofing | Asphalt shingles |
| Sewage system | Municipality |
| Siding | Stone, Vinyl |
| Topography | Flat |
| Water supply | Municipality |
| Windows | PVC |
Addendum
| * **4 bedrooms** * **2 full bathrooms** * **Large lot surrounded by mature trees** * **Excellent privacy** * **Peaceful and quiet setting** * **Bright living spaces** * **Generously sized rooms** * **Functional layout for family living** * **Excellent potential for an intergenerational setup** * **Possibility of creating a separate living space in the basement** * **Only 18 km from downtown Ottawa** * **Daycare located approximately 650 metres away** * **2 elementary schools within a 1 km radius** |