New price
$459,800
265-267 Rue Sauvé
Gatineau (Buckingham)
Gatineau (Buckingham)
Type
Duplex
Bedrooms
2
Living area
97.5 Square Meters
Bathrooms
1
MLS® 26308877
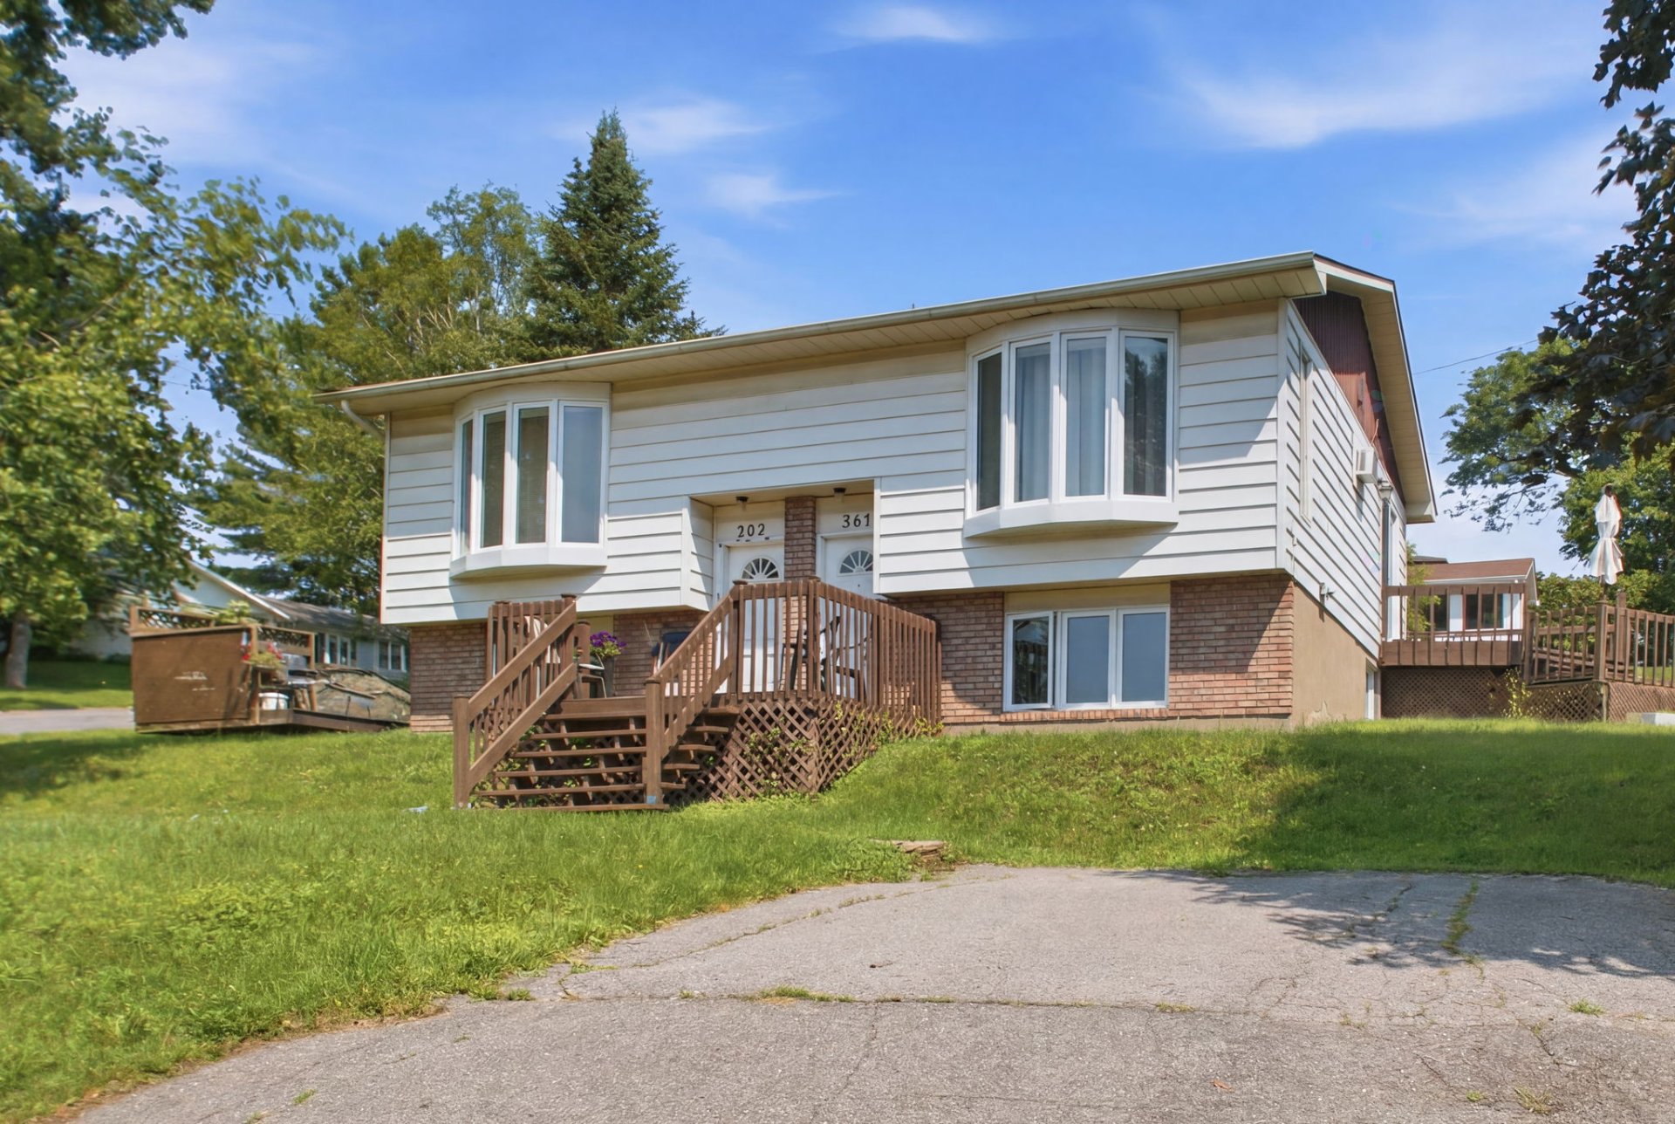
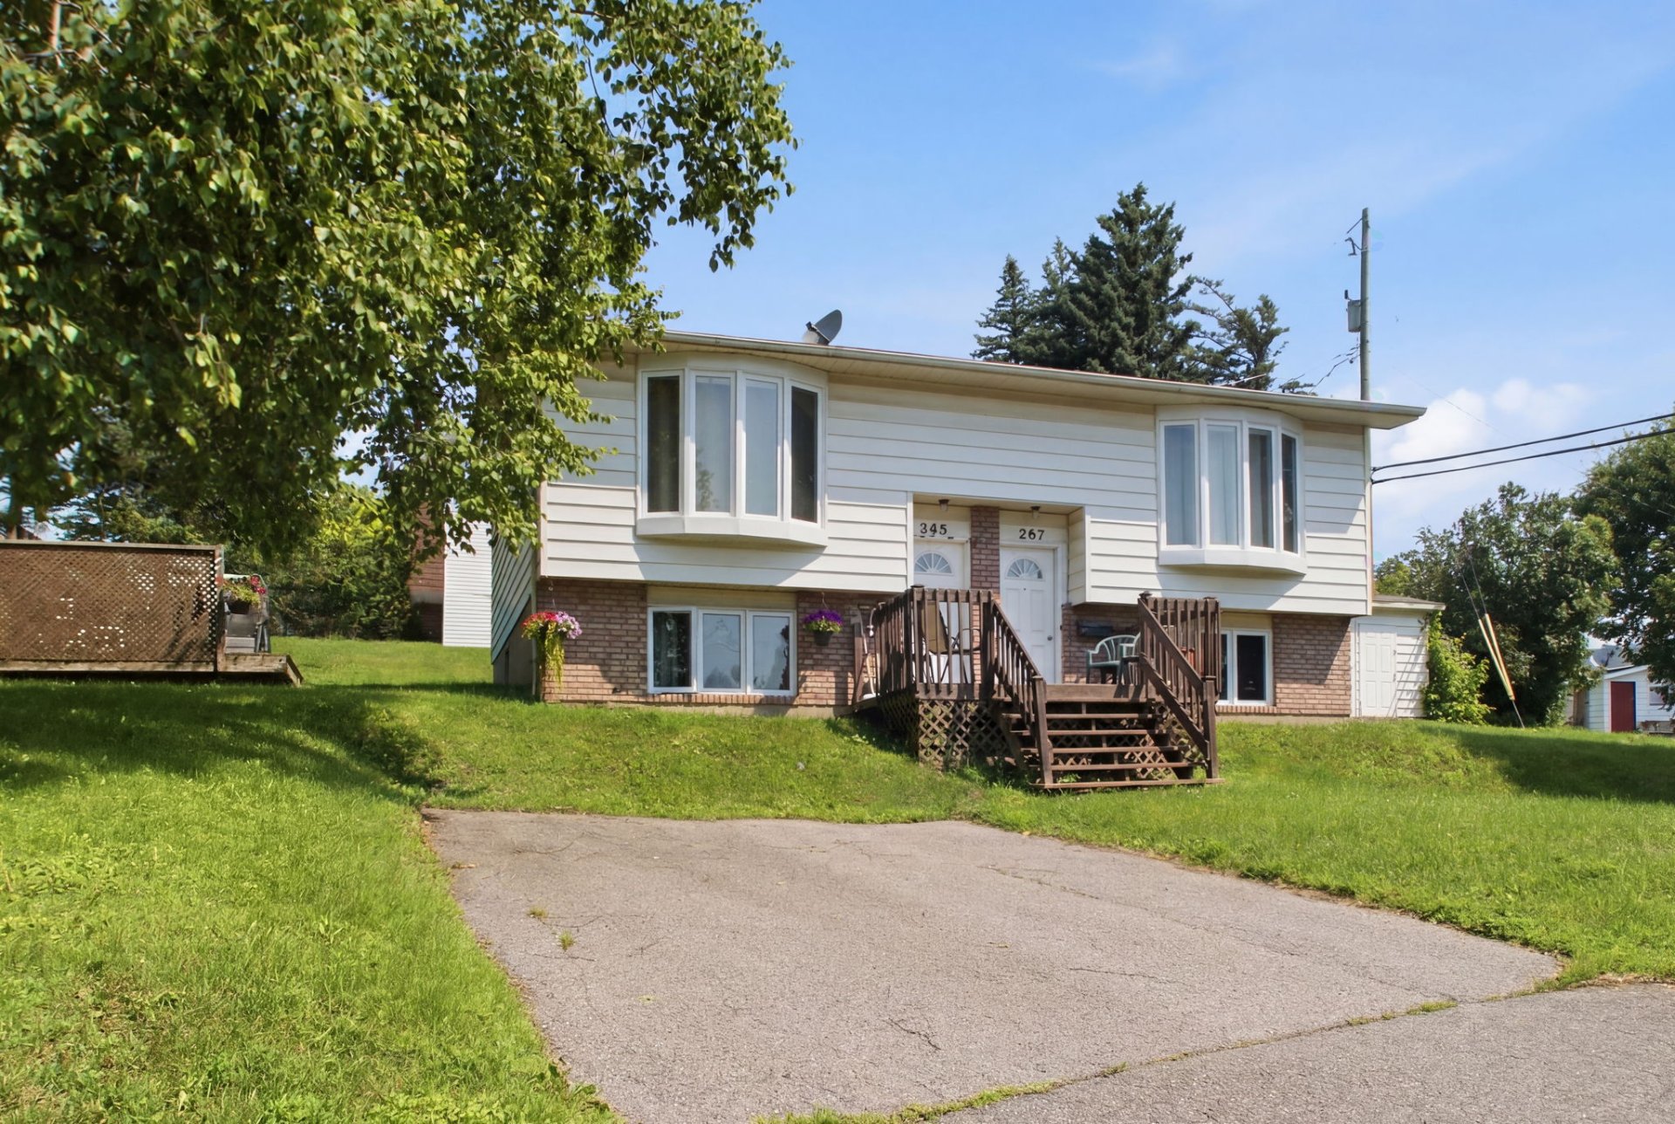
Property description
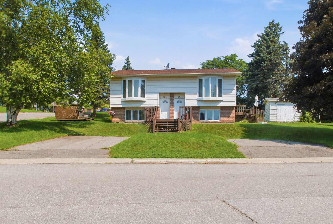
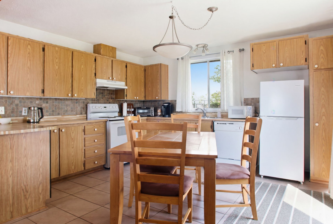
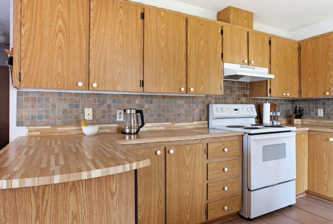
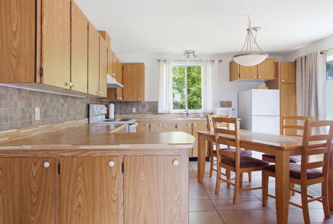
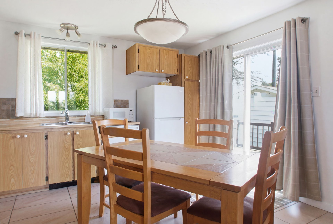
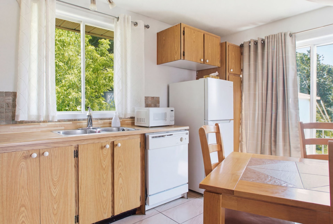
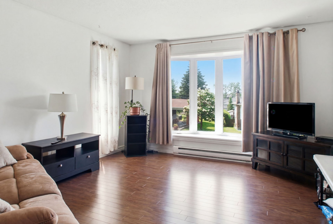
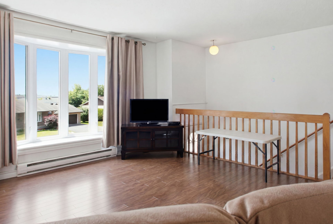
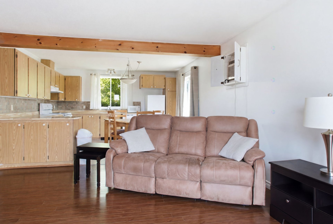
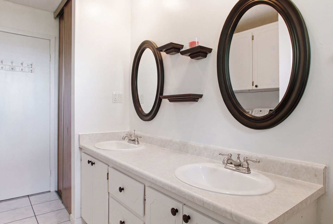
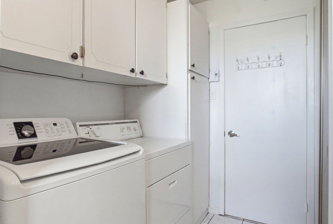
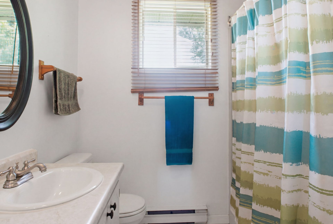
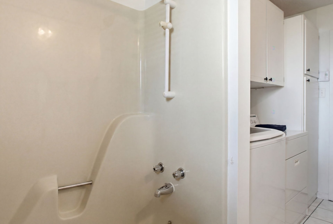
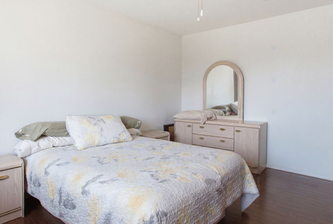
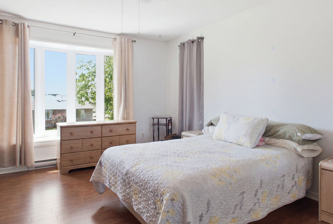
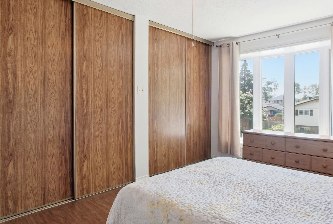
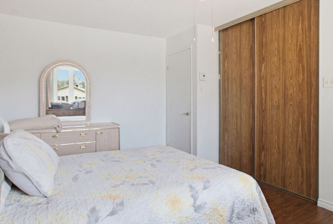
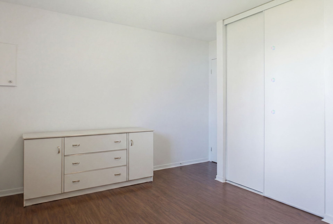
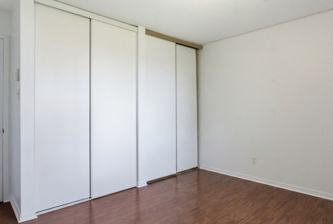
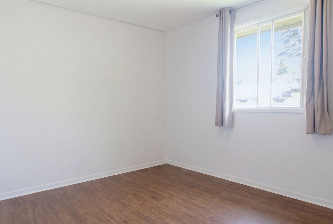
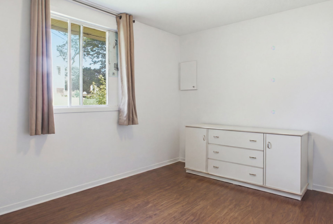
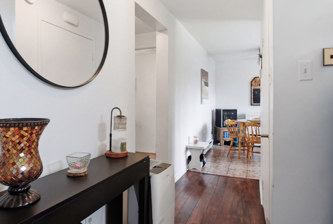
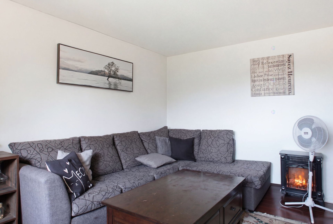
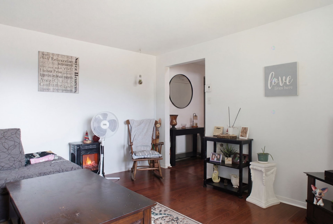
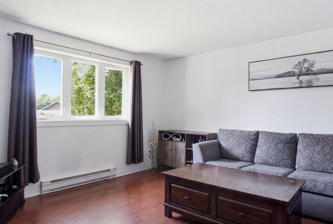
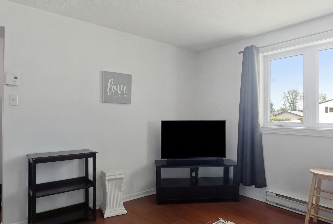
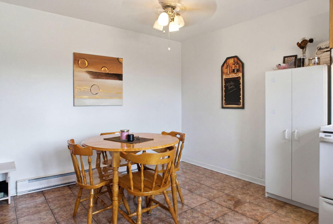
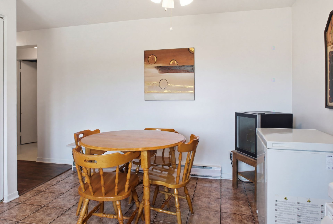
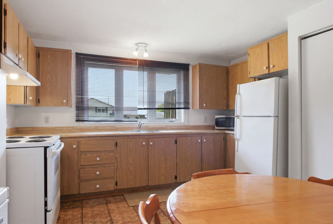
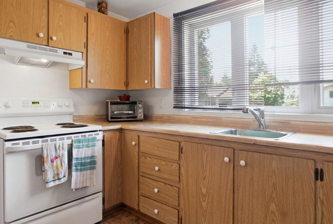
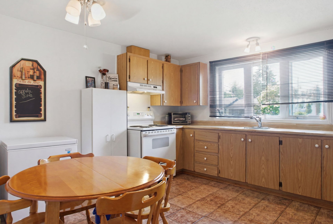
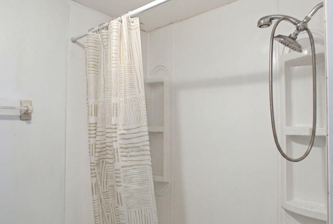
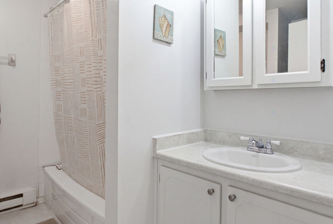
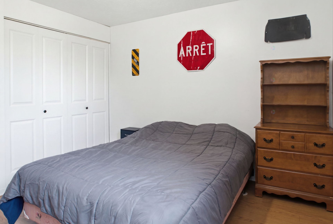
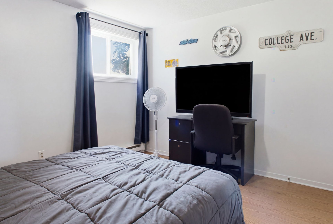
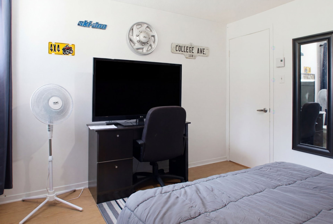
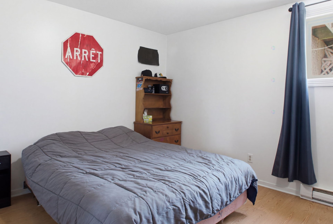
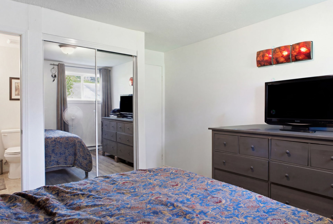
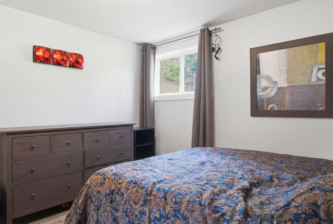
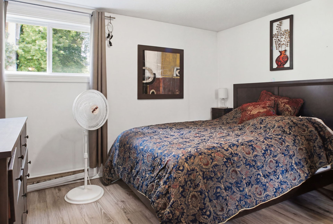
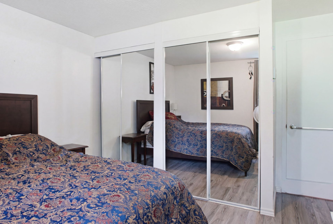
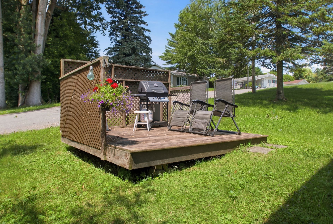
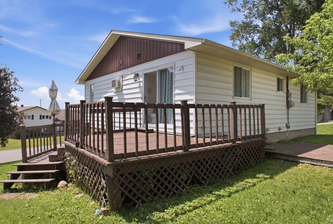
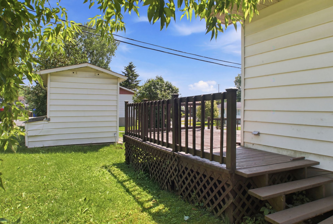
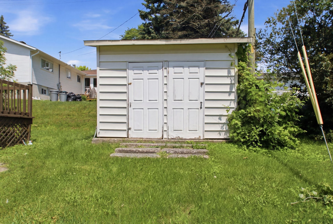
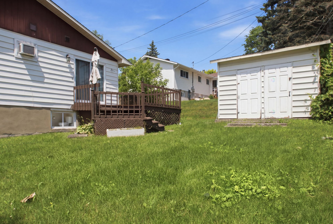
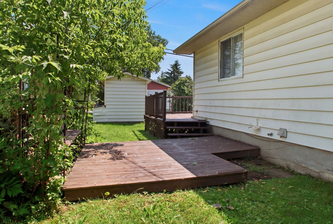
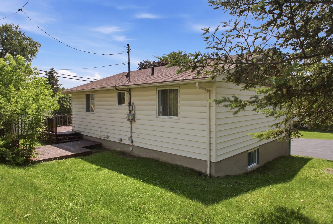
WOW! Great opportunity in Buckingham! Discover this duplex, which has been carefully maintained over the years, offering two bright and functional 2-bedroom units. Spacious kitchens, beautiful living areas, and patio doors leading out to the decks. Situated on a large lot of approximately 8,100 sq. ft. with 2 sheds and 2 parking spaces. Convenient location near the hospital, schools, shops, and services. Ideal for investors or owner-occupiers!
Details
Located near
Bicycle path, Daycare centre, Elementary school, Golf, High school, Highway, Hospital, Park, Public transportation
Taxes and expenses
| Municipal | $3,343 |
| School | $311 |
Building and interior of the property
| Bedrooms | 2 |
| Bathrooms | 1 |
| Number of rooms | 4 |
| Living area | 97.5 Square Meters |
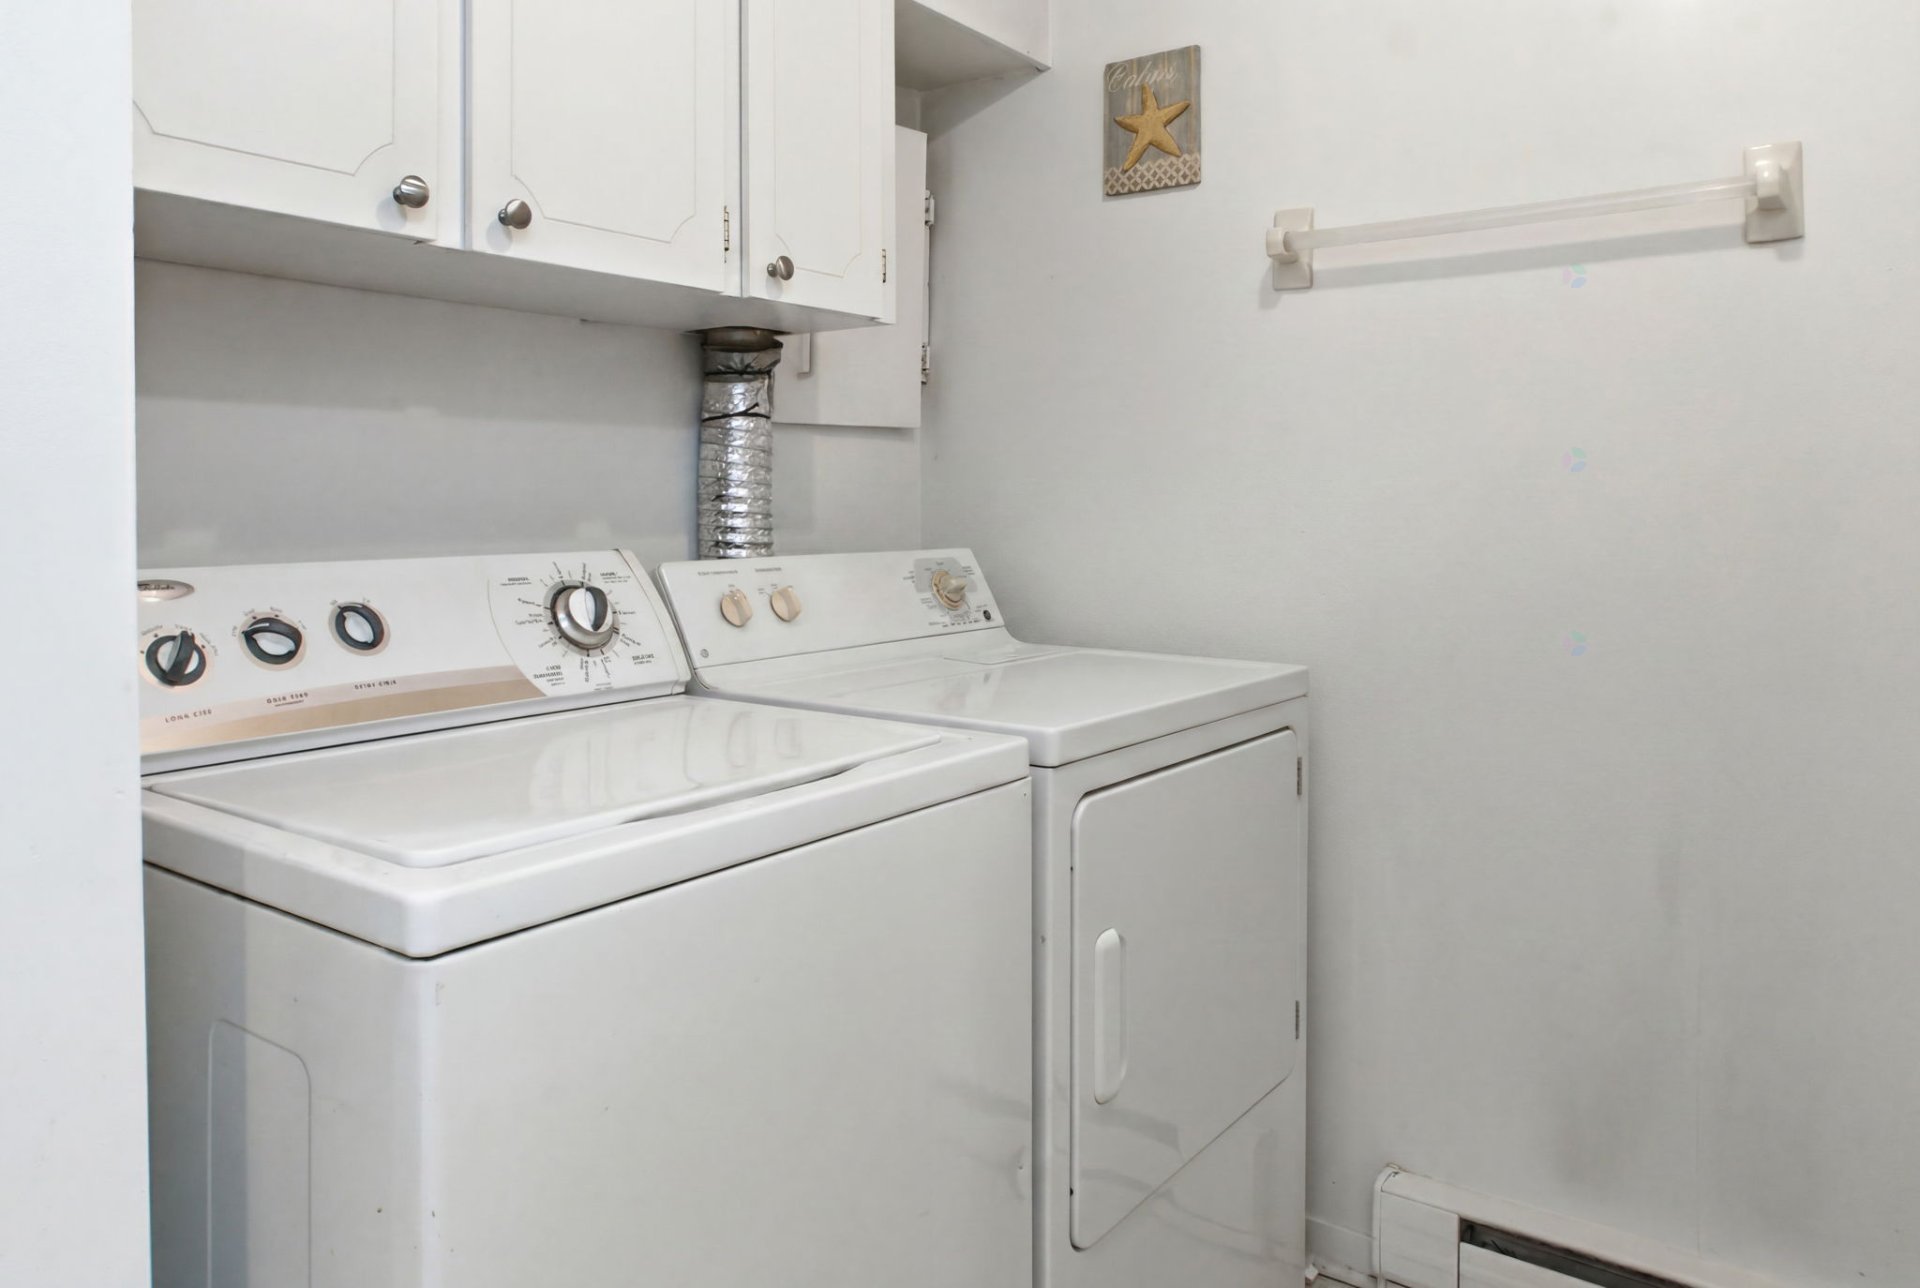
| Items included in the sale | 1 water heater, dishwasher on the ground floor, window-style air conditioner. |
| Items excluded in the sale | 1 rented water heater at $33.43 for 2 months. |
| Land area | 752.6 |
| Dimension of the front of the land | 31.89 |
| Dimension of the depth of the land | 30.49 |
| Year built | 1984 |
| Municipal assessment (land) | $158,800 |
| Municipal assessment (building) | $260,300 |
| Municipal assessment (total) | $419,100 |
| Assessment year | 2026 |
| Irregular land | Yes |
| Potential gross revenue | $21,000 |
| Available services | Electricity Connected, Sewer Connected, Water Connected |
| Cupboard | Melamine |
| Distinctive features | Detached, Street corner |
| Driveway | Asphalt, Double width or more |
| Foundation | Poured concrete |
| Heating energy | Electricity |
| Heating system | Electric baseboard units |
| Parking | Driveway |
| Rental appliances | Water heater |
| Roofing | Asphalt shingles |
| Sewage system | Municipality |
| Water supply | Municipality |
| Window type | Casement, French door, Sliding |
Addendum
| The upper unit will be available on August 1, 2026. |