

$549,900
264 Rue Guy-Lafleur
Thurso
Thurso
Type
Bungalow
Bedrooms
3
Living area
1803 Square Feet
Bathrooms
2
MLS® 26310862
Property description
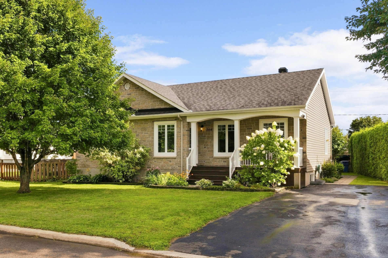
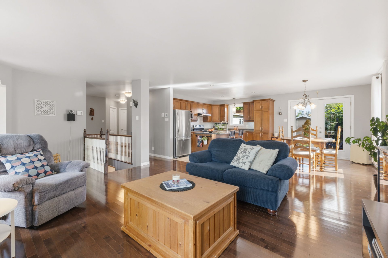
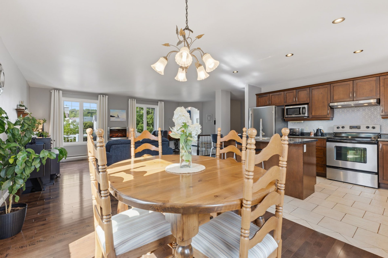
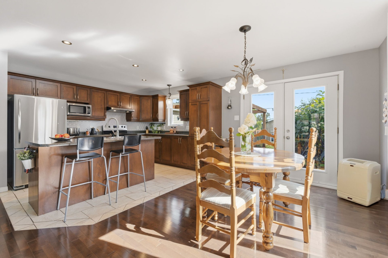
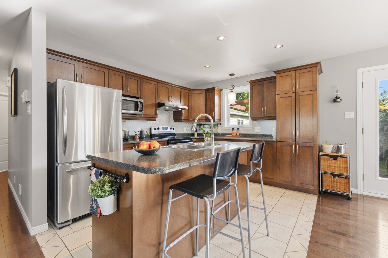
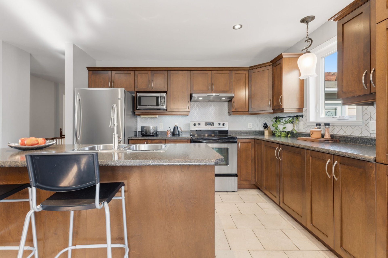
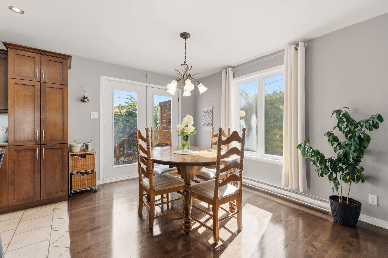
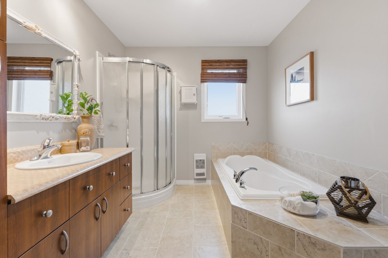
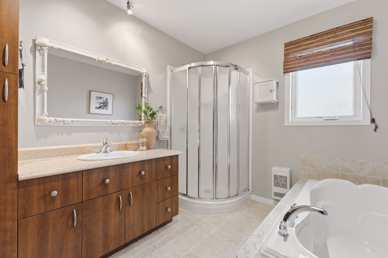
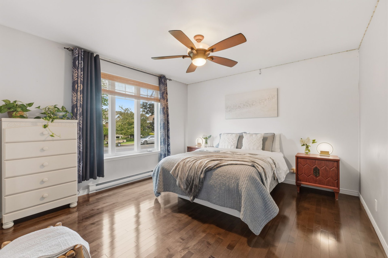
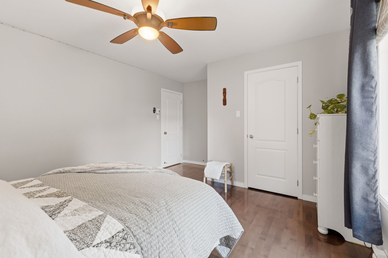
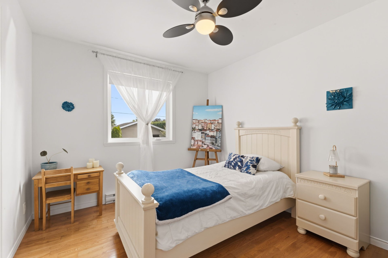
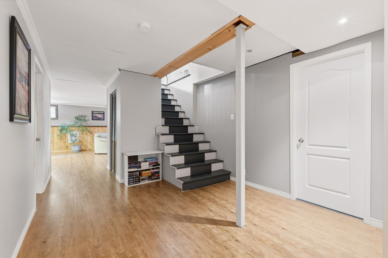
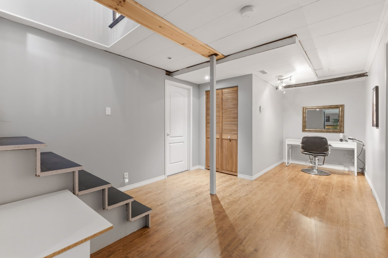
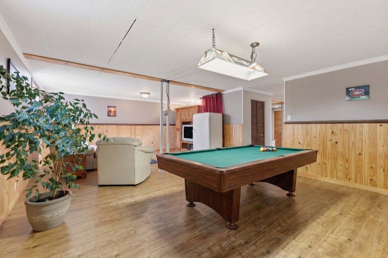
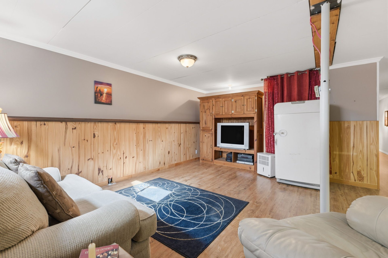
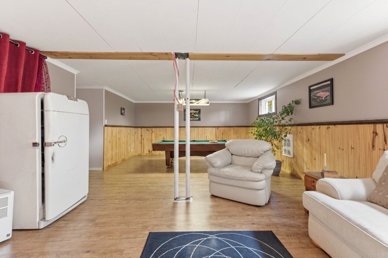
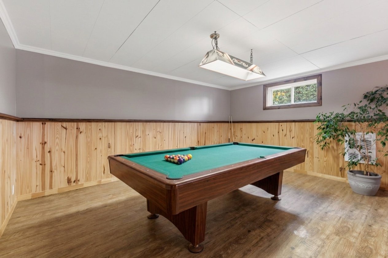
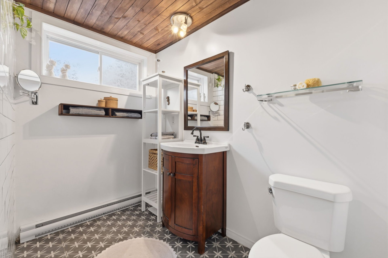
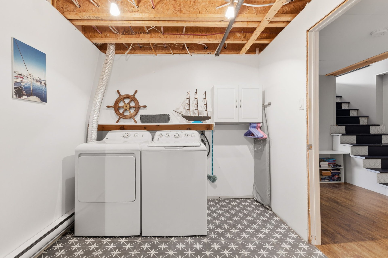
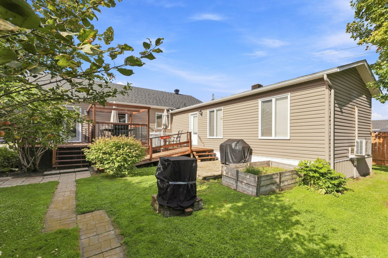
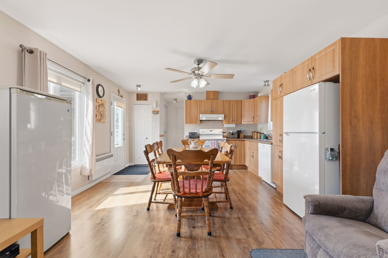
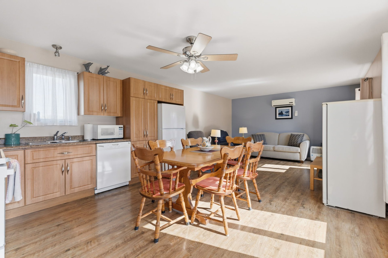
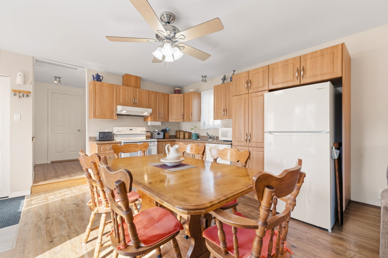
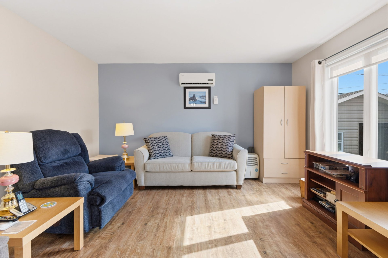
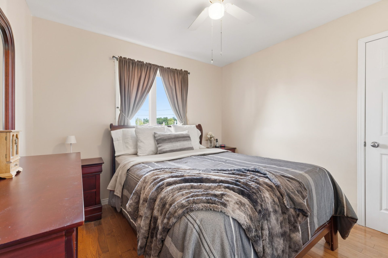
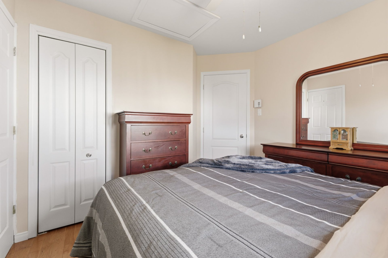
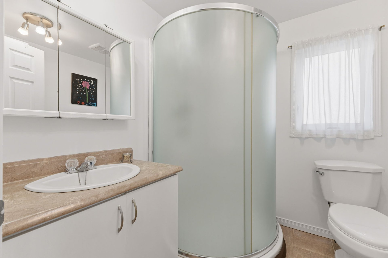
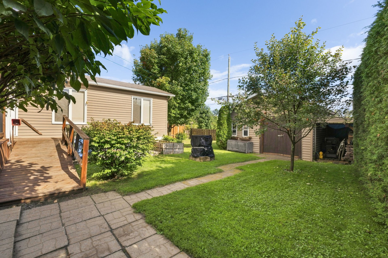
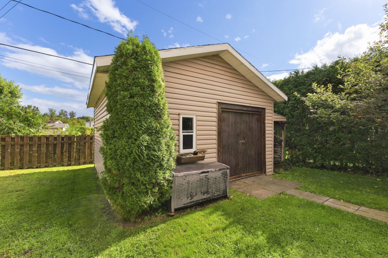
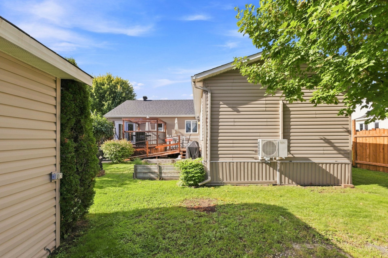
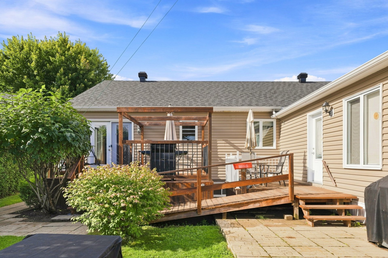
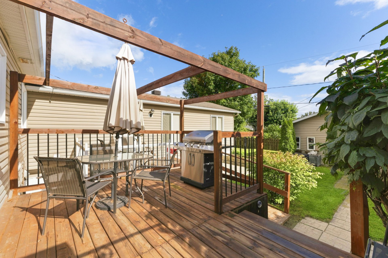
Unique intergenerational property offering plenty of space for the whole family! The main unit features over 1,200 sq. ft. on the main floor, 3 bedrooms including 2 on the main level, 2 full bathrooms, a beautiful kitchen with island, as well as a large family room in the basement with plenty of storage space. The fully above-ground 595 sq. ft. intergenerational suite features a private entrance and interior access. It includes 1 bedroom, a full bathroom, kitchen, dining room, living room, laundry area and wall-mounted A/C. Large backyard with a 16 x 16 ft. shed. Welcome home!
Details
Located near
Daycare centre, Elementary school, Park
Room dimension
| Room | Floor | Dimensions | Floor covering |
|---|---|---|---|
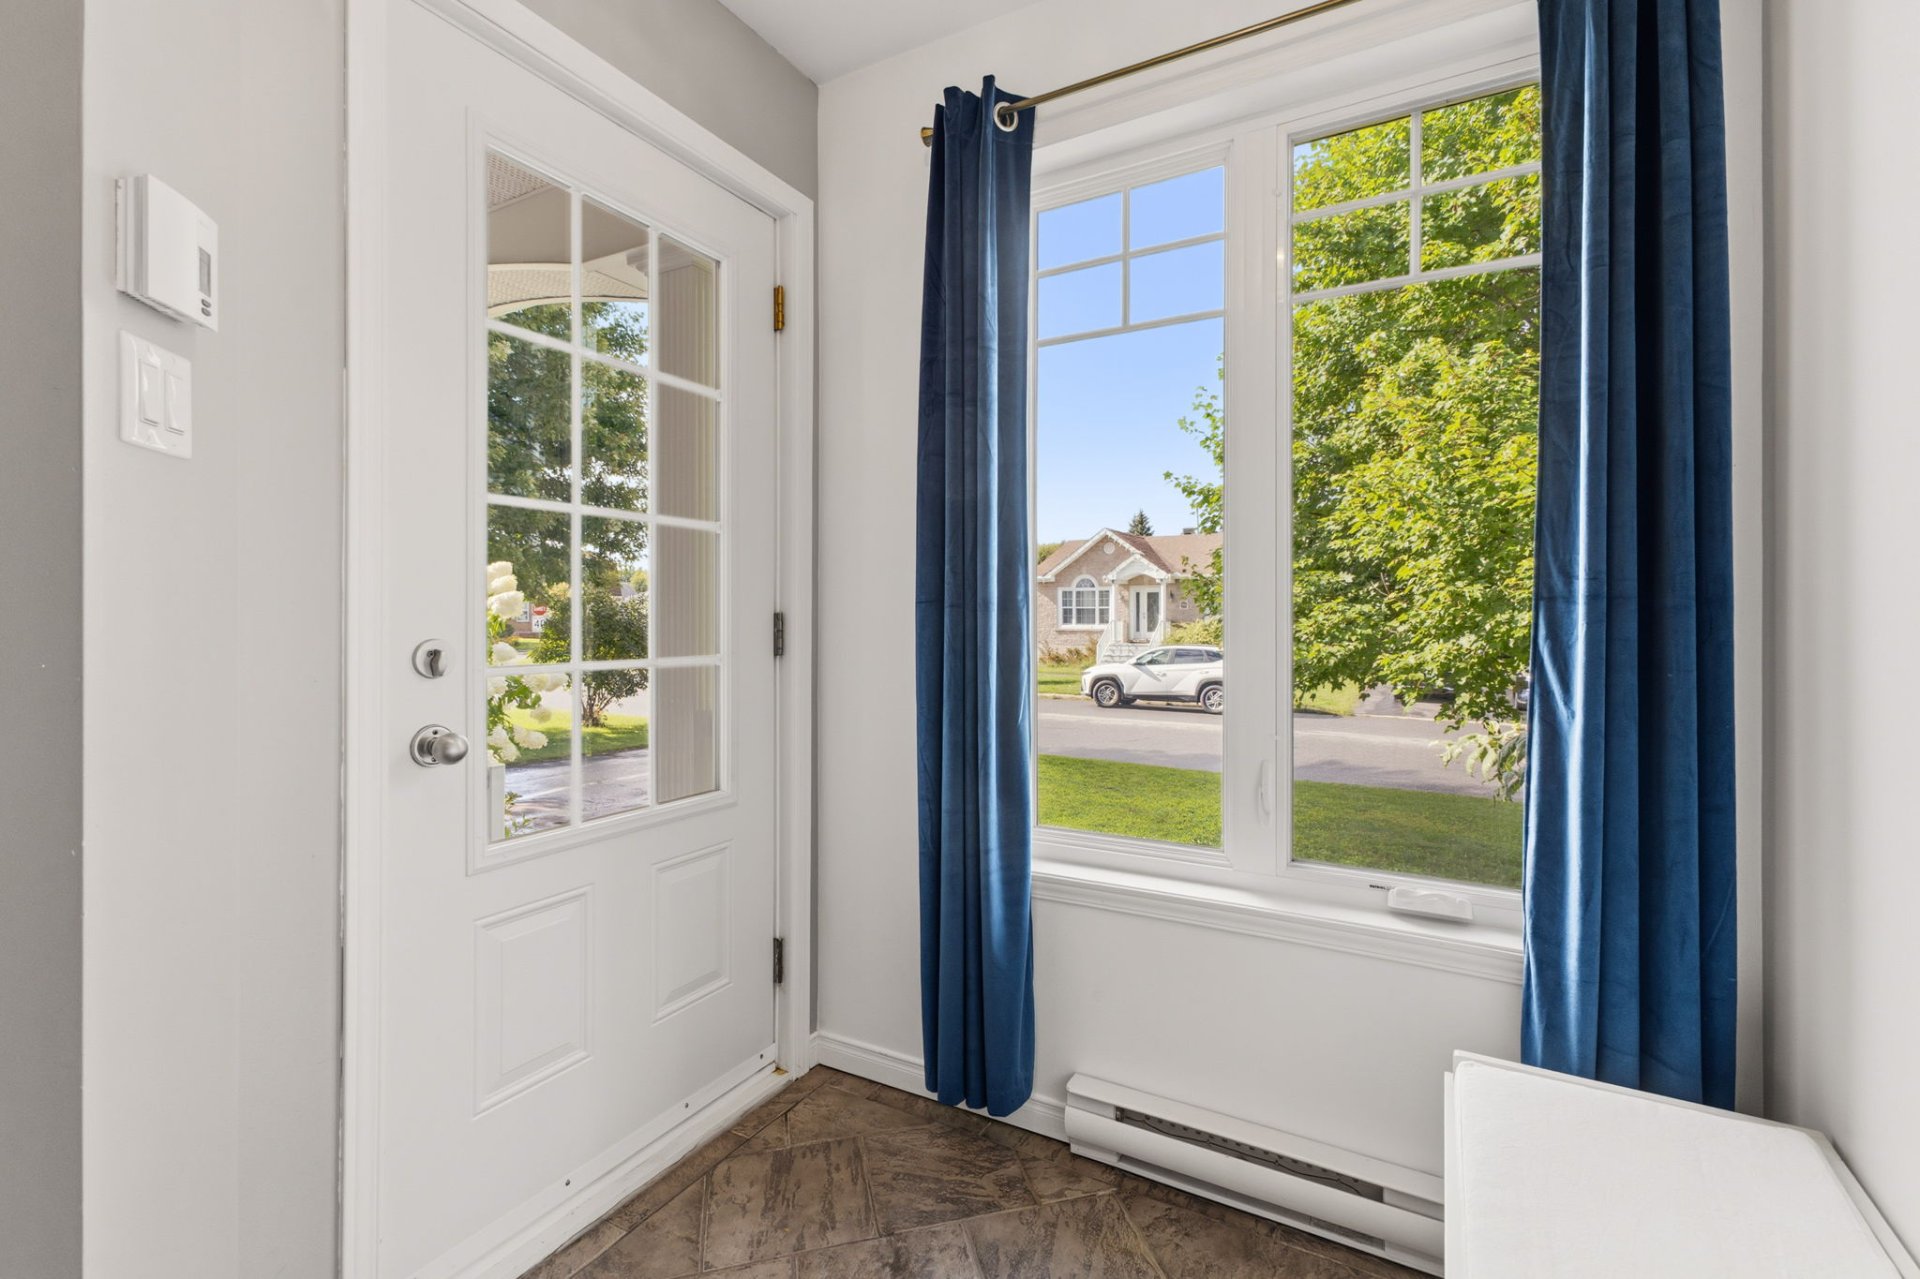
| Hall | 1st level/Ground floor | 7 X 5.9 ft irr / 2.13 X 1.75 m irr | Ceramic |
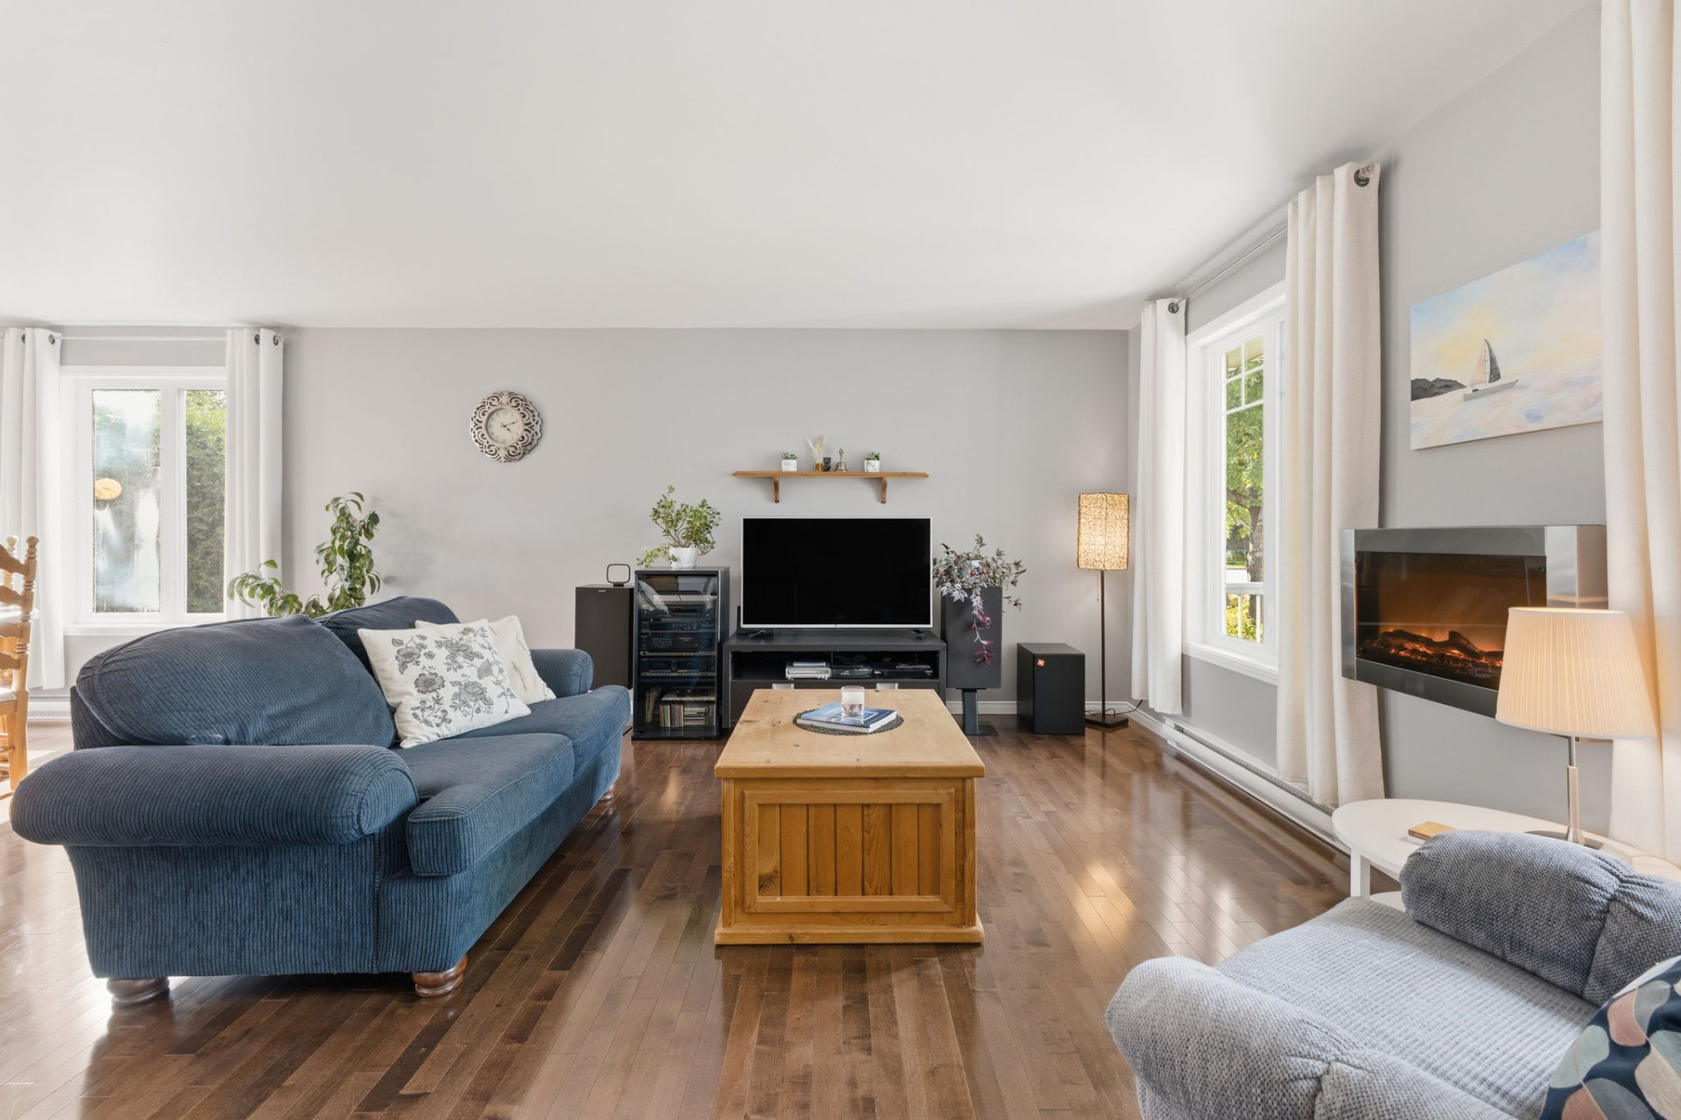
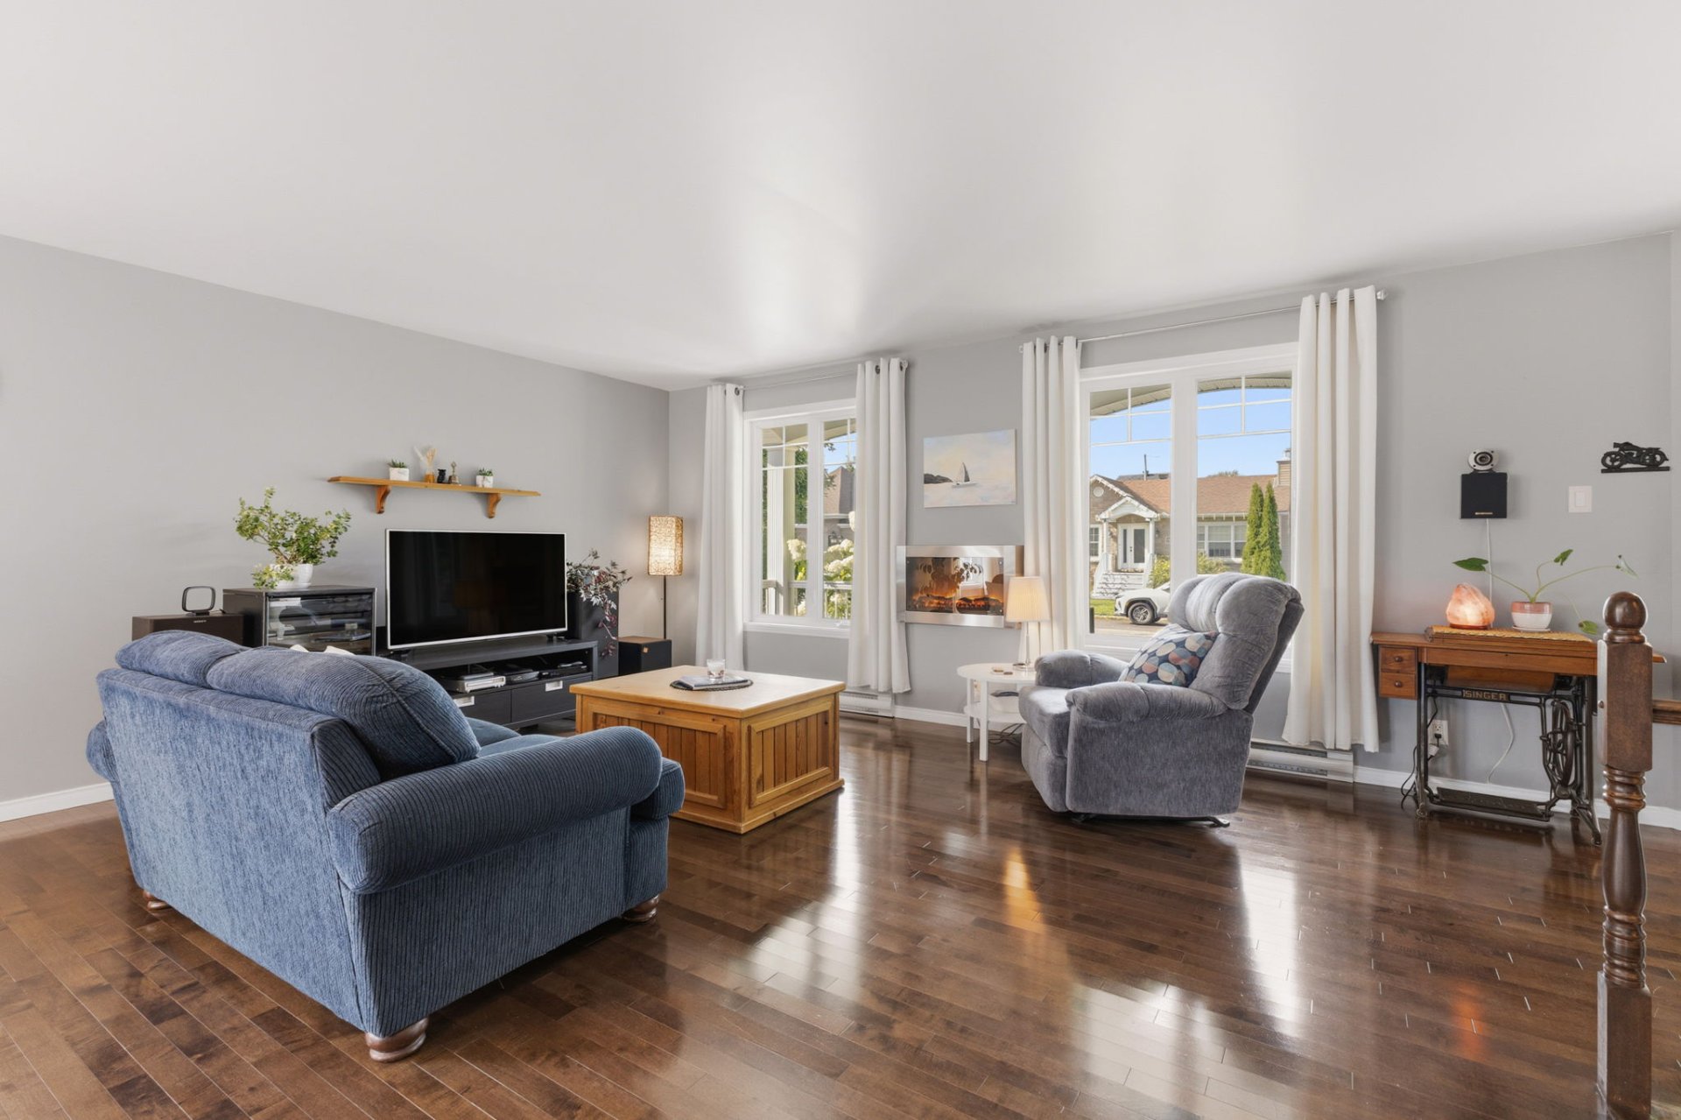
| Living room | 1st level/Ground floor | 21 X 13.3 ft irr / 6.40 X 4.04 m irr | Wood |
| Dining room | 1st level/Ground floor | 12 X 9.2 ft / 3.66 X 2.79 m | Wood |
| Kitchen | 1st level/Ground floor | 12 X 10 ft / 3.66 X 3.05 m | Ceramic |
| Bathroom | 1st level/Ground floor | 11.10 X 8 ft / 3.61 X 2.44 m | Ceramic |
| Primary bedroom | 1st level/Ground floor | 15.10 X 11.11 ft / 4.83 X 3.63 m | Wood |
| Bedroom | 1st level/Ground floor | 11.8 X 9.6 ft / 3.56 X 2.90 m | Wood |
| Family room | Basement 1 | 25.7 X 16 ft / 7.80 X 4.88 m | Laminate floor |
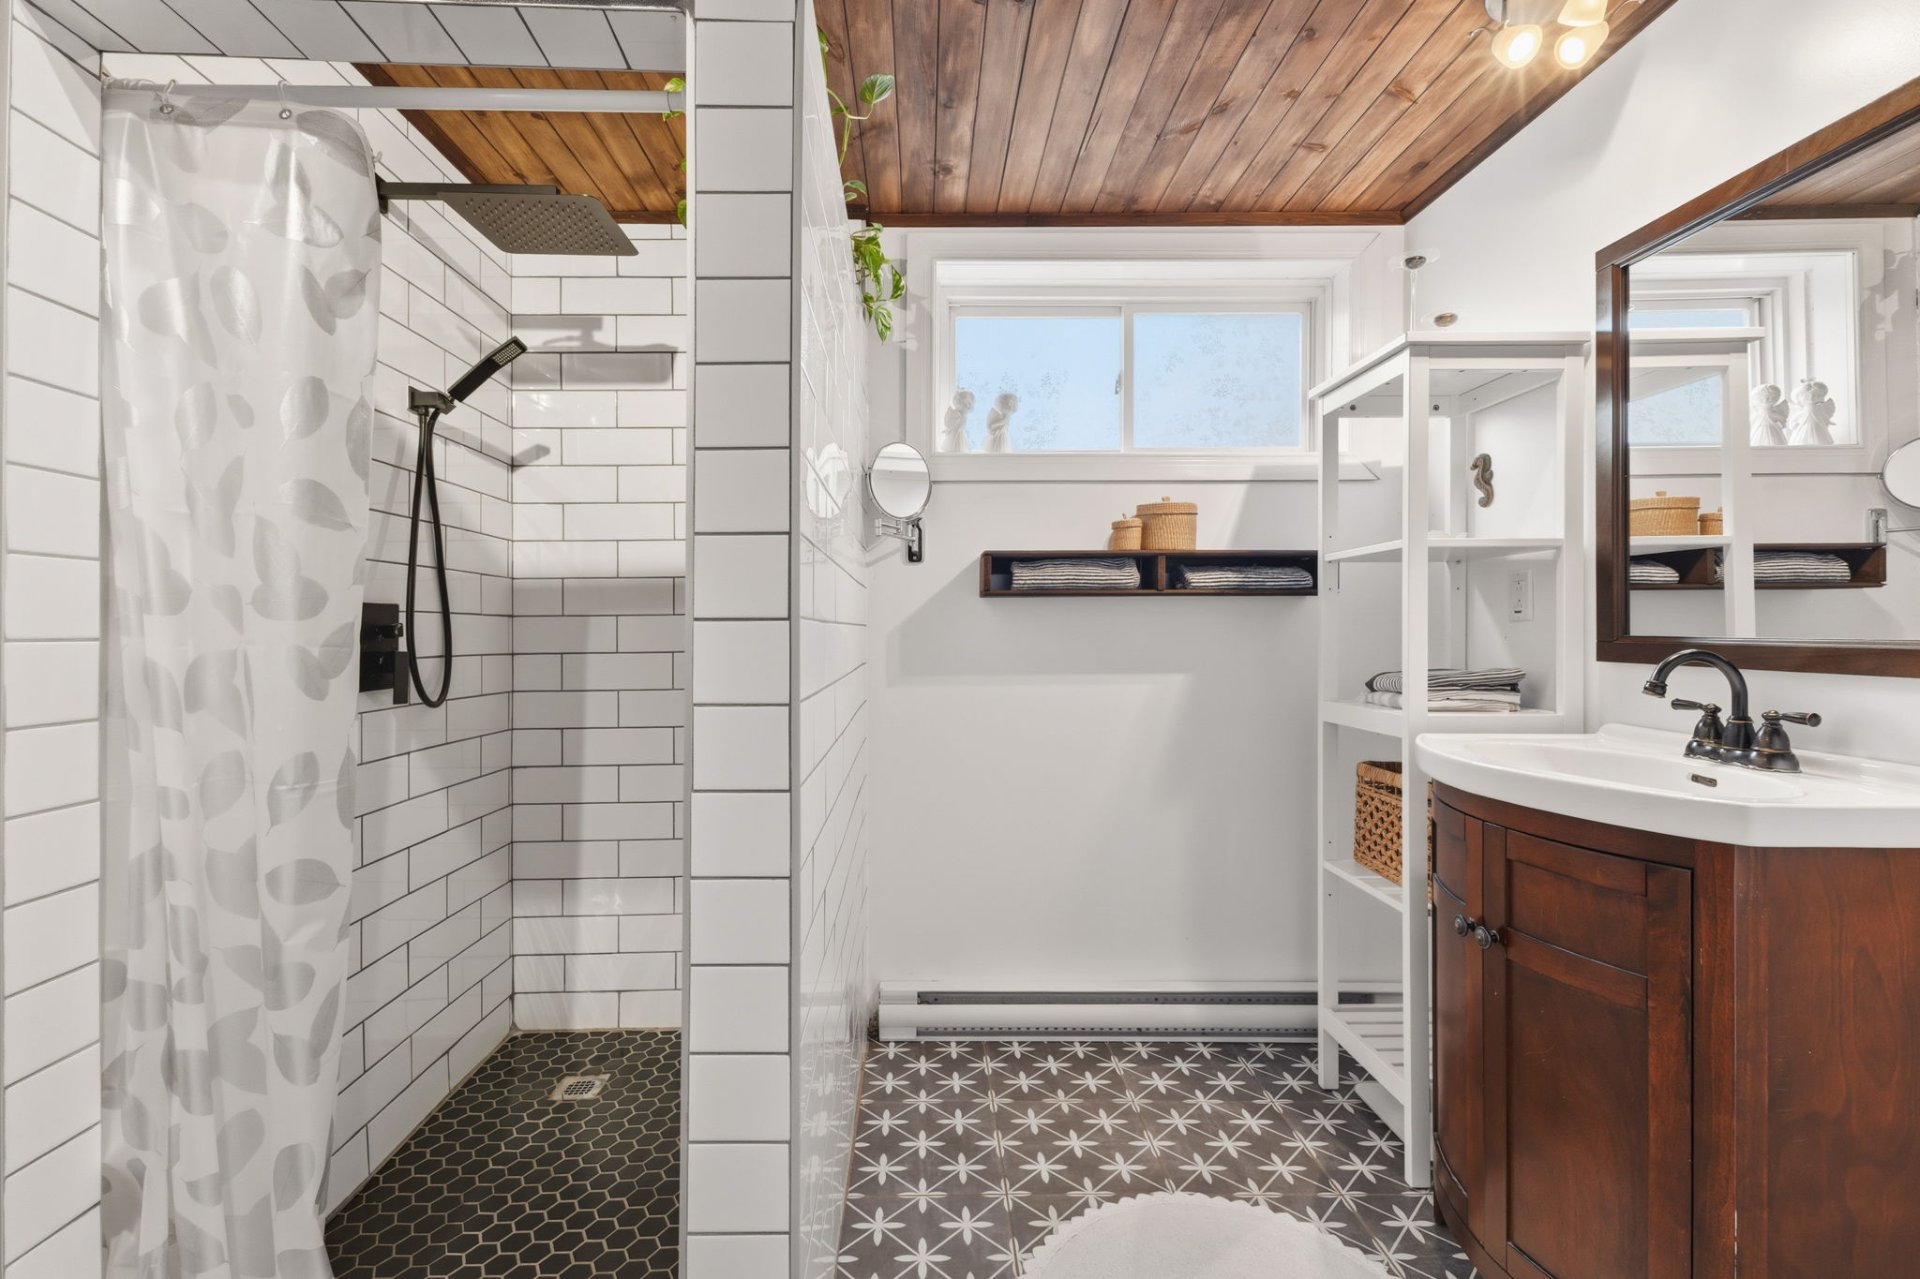
| Bathroom | Basement 1 | 8.1 X 8.1 ft / 2.46 X 2.46 m | Ceramic |
| Other | Basement 1 | 8.8 X 8 ft / 2.64 X 2.44 m | Ceramic |
| Storage | Basement 1 | 6.10 X 8 ft / 2.08 X 2.44 m | Concrete |
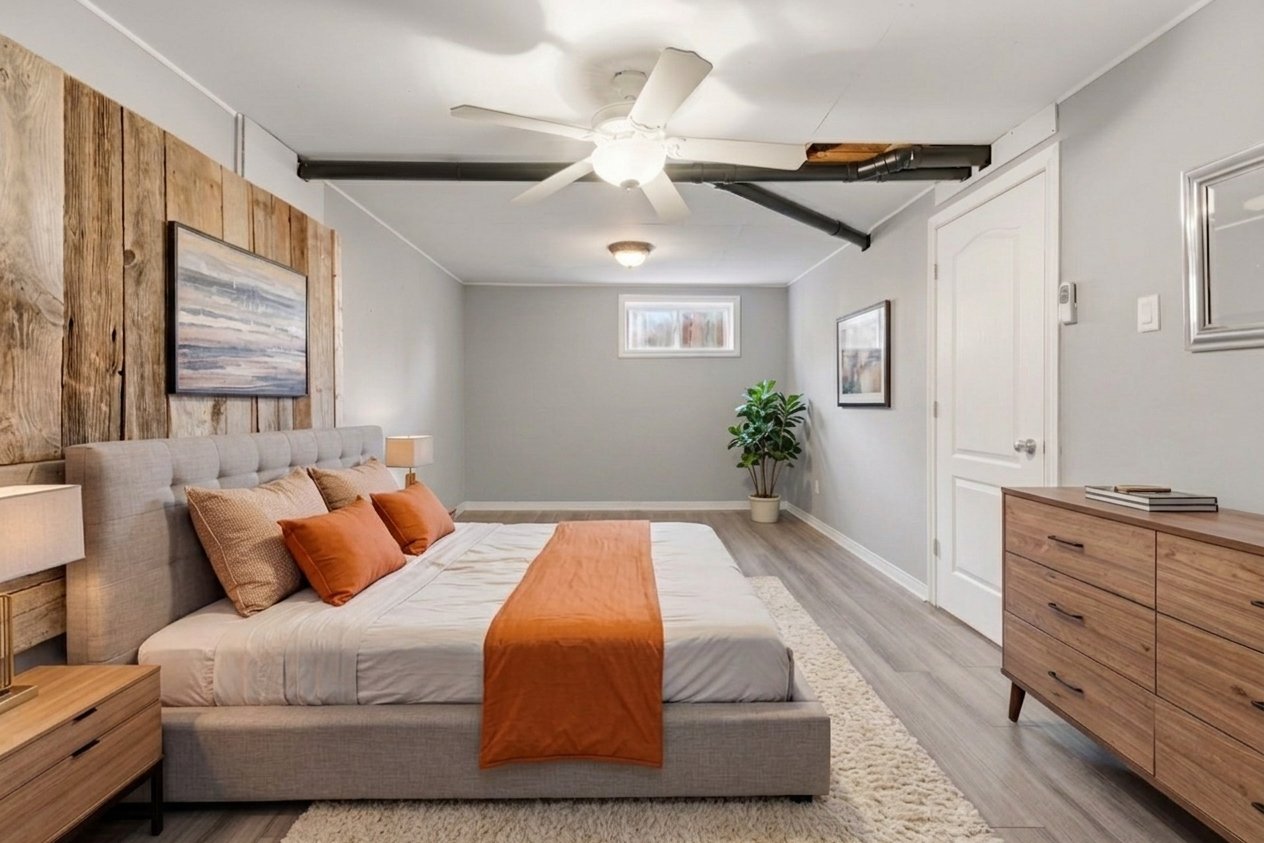
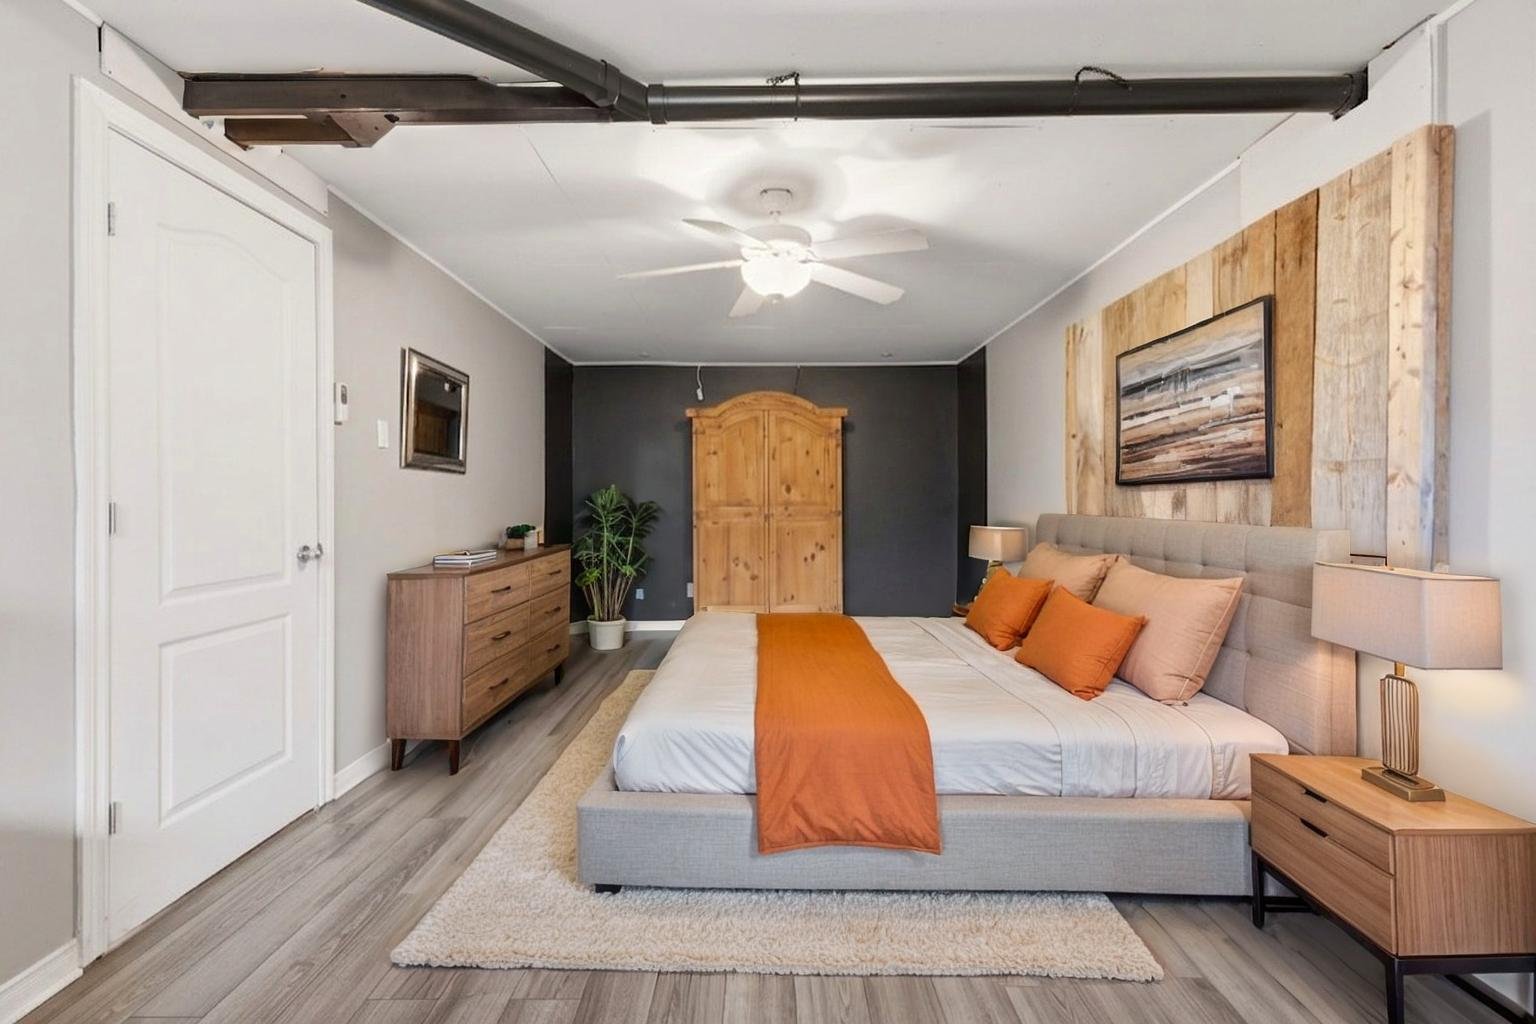
| Bedroom | Basement 1 | 22.6 X 10.11 ft / 6.86 X 3.33 m | Laminate floor |
Taxes and expenses
| Municipal | $3,874 |
| School | $274 |
Building and interior of the property
| Bedrooms | 3 |
| Bathrooms | 2 |
| Number of rooms | 12 |
| Number of rooms above ground | 2 |
| Number of basement bedrooms | 1 |
| Living area | 1803 Square Feet |
| Expected delay of occupancy | 60 |
| Items included in the sale | Two dishwashers, curtain rods and curtains, water heater, and wall-mounted air conditioner in the intergenerational suite. |
| Dimension of the front of the building | 65 |
| Dimension of the depth of building | 43 |
| Land area | 7977 |
| Dimension of the front of the land | 41.06 |
| Dimension of the depth of the land | 20.99 |
| Year built | 2007 |
| Municipal assessment (land) | $50,100 |
| Municipal assessment (building) | $361,700 |
| Municipal assessment (total) | $411,800 |
| Assessment year | 2026 |
| Irregular building | Yes |
| Irregular land | Yes |
| Available services | Electricity Connected, Sewer Connected, Water Connected |
| Basement | 6 feet and more, Finished basement |
| Distinctive features | Detached |
| Driveway | Asphalt |
| Equipment available | Air exchange system, Wall-mounted air conditioning |
| Foundation | Piling, Poured concrete |
| Heating energy | Electricity |
| Heating system | Electric baseboard units |
| Landscaping | Fenced |
| Parking | Driveway |
| Roofing | Asphalt shingles |
| Sewage system | Municipality |
| Siding | Stone, Vinyl |
| Topography | Flat |
| Water supply | Municipality |
| Windows | PVC |
