

New price
$593,800
4 Ch. Bellevue
Chelsea
Chelsea
Type
One and a half storey
Bedrooms
4
Living area
1980 Square Feet
Bathrooms
1
MLS® 26311614


Property description
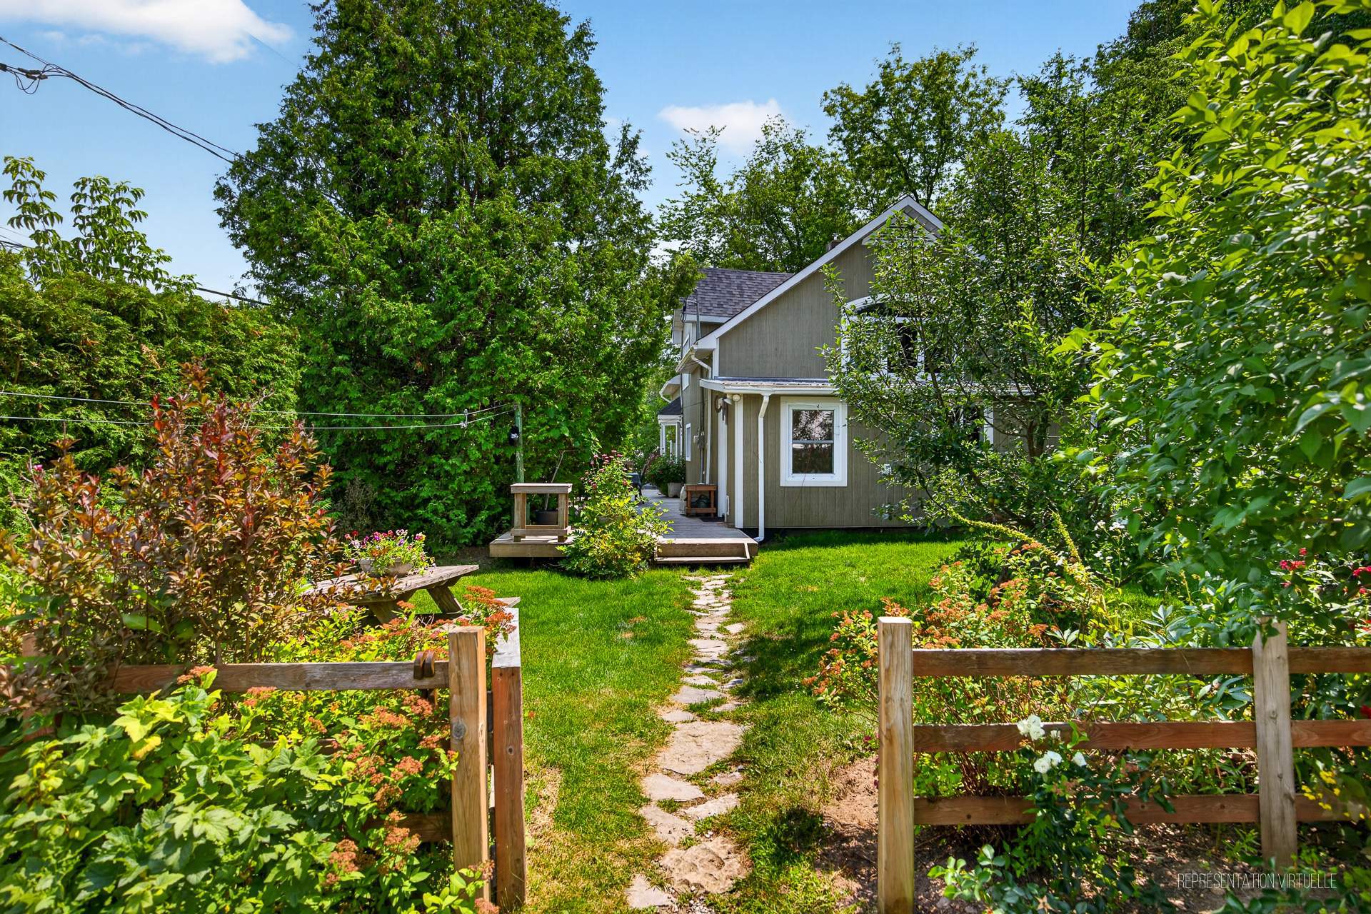
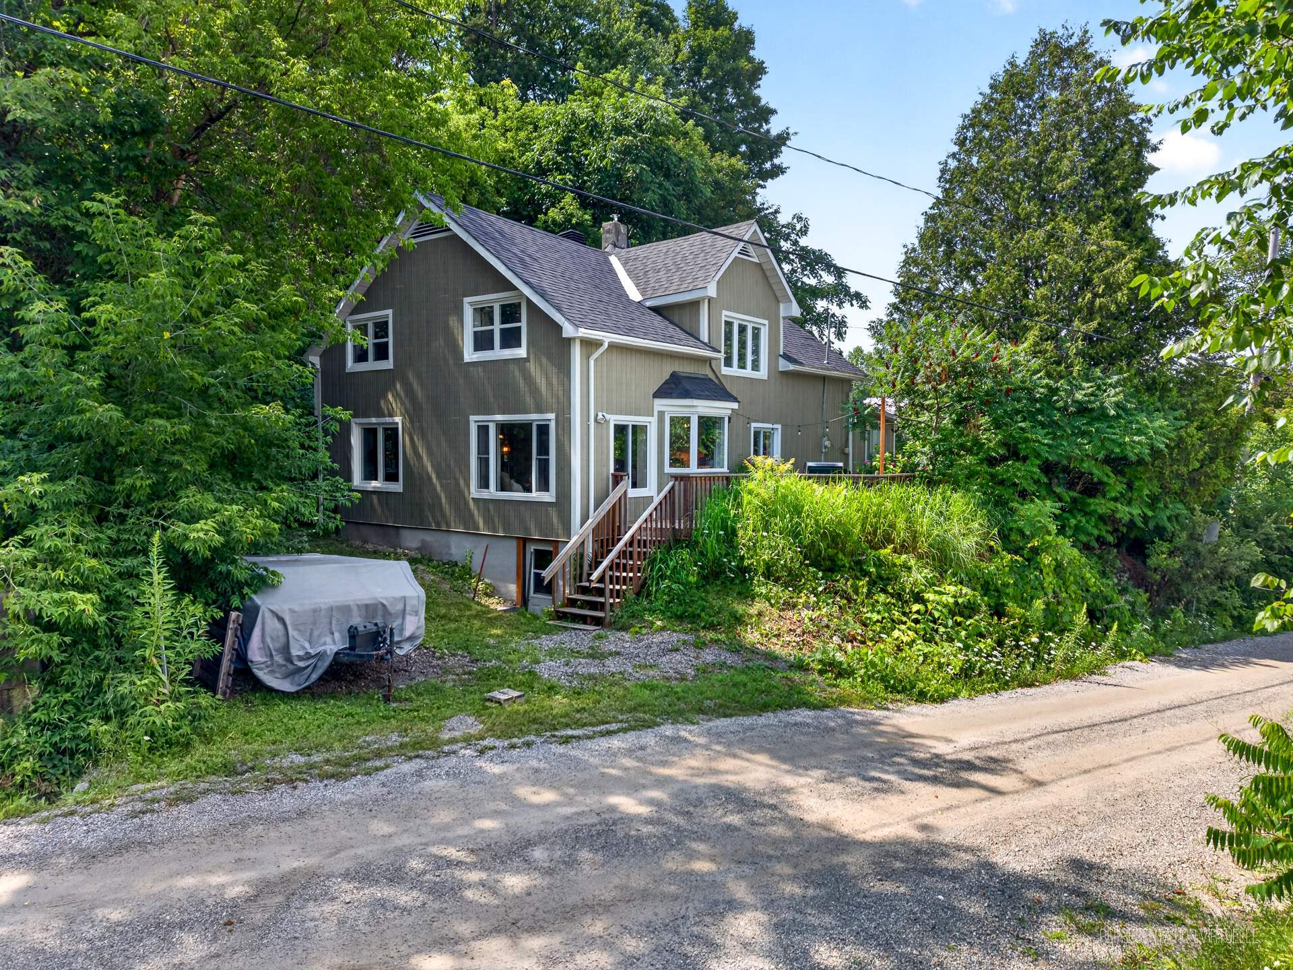
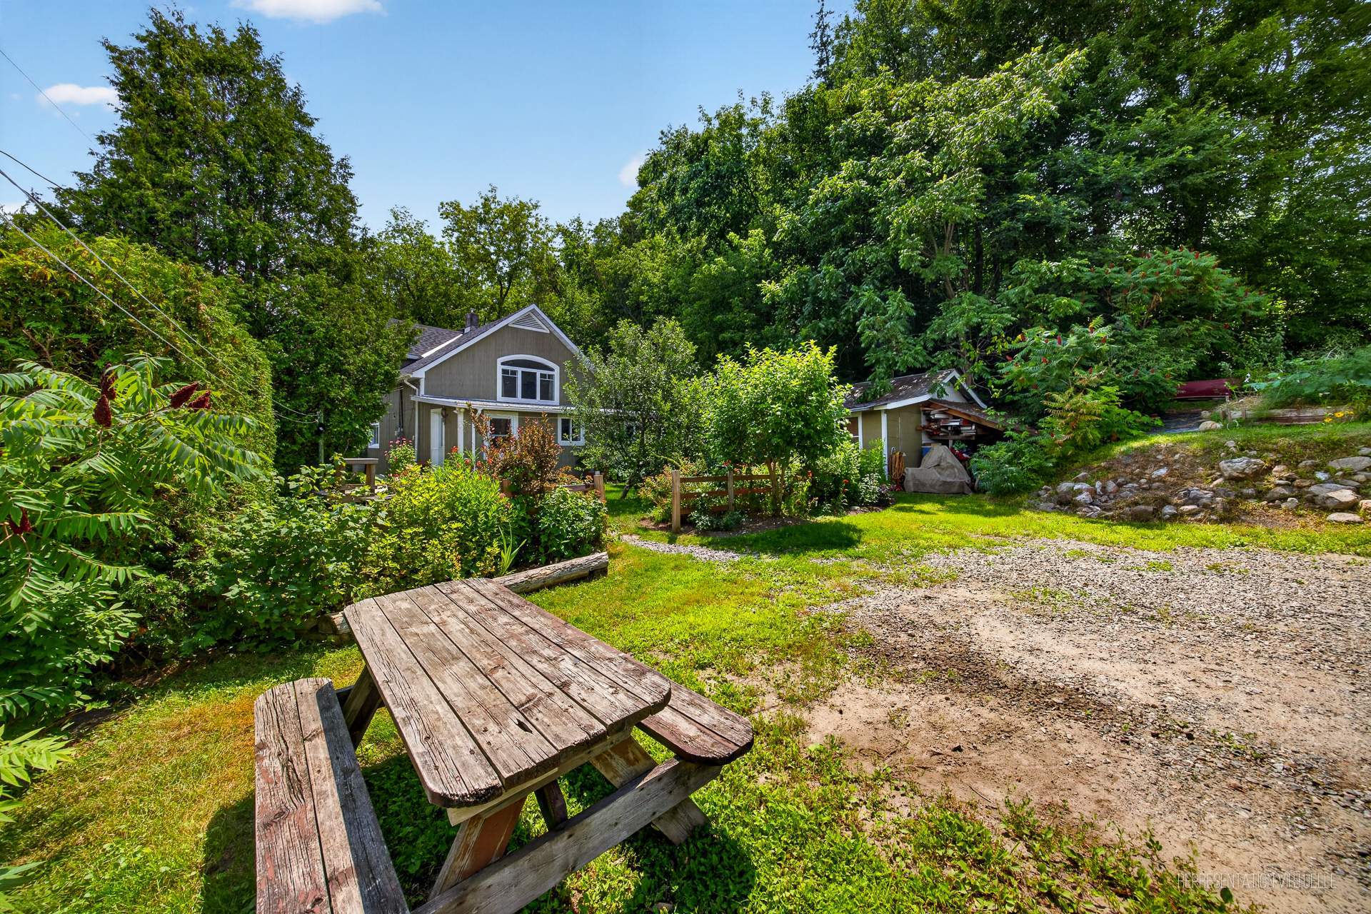
Charming 1960 rustic country home, tastefully renovated, set on a beautifully landscaped 23,216 sq ft lot. Offering 1980 sq ft of living space with 4 bedrooms and 2 bathrooms. Municipal sewage, artesian well, electric furnace. Minutes to Voie Verte Chelsea, the Gatineau River, and Wakefield Village; close to the Farm Point hub and Hwy A-5 Exit 24 (Cross Loop). Just 30 minutes to Ottawa and 25 to Gatineau -- country charm with everyday convenience.
Sold without legal warranty, at the risk and peril of the buyerDetails
Located near
Alpine skiing, Bicycle path, Cross-country skiing, Daycare centre, Elementary school, Golf, Highway
Room dimension
| Room | Floor | Dimensions | Floor covering |
|---|---|---|---|
| Cellar/Cold room | Basement 1 | 24.2 X 45.10 ft / 7.37 X 13.97 m | Other |
| Other | 1st level/Ground floor | 9.8 X 5.11 ft / 2.95 X 1.80 m | Laminate floor |
| Hall | 1st level/Ground floor | 6 X 5.5 ft / 1.83 X 1.65 m | Wood |
| Powder room | 1st level/Ground floor | 5.10 X 5.5 ft / 1.78 X 1.65 m | Ceramic |
| Storage | 1st level/Ground floor | 9.8 X 6.10 ft / 2.95 X 2.08 m | Ceramic |
| Kitchen | 1st level/Ground floor | 15.1 X 12.2 ft / 4.60 X 3.71 m | Wood |
| Dinette | 1st level/Ground floor | 14.11 X 10.11 ft / 4.55 X 3.33 m | Wood |
| Living room | 1st level/Ground floor | 18.6 X 15.3 ft / 5.64 X 4.65 m | Wood |
| Dining room | 1st level/Ground floor | 16.11 X 11.9 ft / 5.16 X 3.58 m | Wood |
| Hall | 2nd level | 21.9 X 7.2 ft / 6.63 X 2.18 m | Wood |
| Primary bedroom | 2nd level | 19.3 X 13.5 ft / 5.87 X 4.09 m | Wood |
| Walk-in closet | 2nd level | 13.6 X 4.7 ft / 4.11 X 1.40 m | Wood |
| Bathroom | 2nd level | 9.5 X 7.5 ft / 2.87 X 2.26 m | Ceramic |
| Bedroom | 2nd level | 11.10 X 9.9 ft / 3.61 X 2.97 m | Wood |
| Bedroom | 2nd level | 11.8 X 8.11 ft / 3.56 X 2.72 m | Wood |
| Bedroom | 2nd level | 12 X 7.5 ft / 3.66 X 2.26 m | Wood |
Taxes and expenses
| Municipal | $4,682 |
| School | $237 |
Building and interior of the property
| Bedrooms | 4 |
| Bathrooms | 1 |
| Washrooms | 1 |
| Number of rooms | 16 |
| Number of rooms above ground | 4 |
| Living area | 1980 Square Feet |
| Items included in the sale | Hot Water Tank, Furnace, Dishwasher. |
| Items excluded in the sale | Fridge, Stove, Washer, Dryer, Marked Exterior Plants, Poppy Artwork in Bathroom Window. |
| Dimension of the front of the building | 7.95 |
| Dimension of the depth of building | 7.91 |
| Land area | 2156.9 |
| Dimension of the front of the land | 58.25 |
| Dimension of the depth of the land | 30.98 |
| Year built | 1960 |
| Municipal assessment (land) | $77,500 |
| Municipal assessment (building) | $247,900 |
| Municipal assessment (total) | $325,400 |
| Assessment year | 2026 |
| Irregular building | Yes |
| Irregular land | Yes |
| Available services | Electricity Connected, Sewer Connected |
| Basement | 6 feet and more, Crawl space |
| Cupboard | Melamine |
| Distinctive features | Detached, Street corner |
| Driveway | Unpaved |
| Exterior cladding | Other |
| Foundation | Concrete blocks |
| Heating energy | Electricity |
| Heating system | Electric baseboard units, Forced air |
| Landscaping | Landscaped |
| Parking | Driveway, Garage |
| Roofing | Asphalt shingles |
| Sewage system | Municipality |
| Siding | Other, Wood |
| Topography | Flat, Sloped |
| View | Panoramic |
| Water supply | Artesian well, Well |
| Window type | Casement |
| Windows | PVC |
Addendum
| 4 Chemin Bellevue, Chelsea, QC J9B 2K6 Location & Setting This tastefully renovated 1960 rustic country home is ideally situated in one of the most sought-after pockets of Chelsea, offering the rare combination of country tranquility and everyday convenience. Set on a generous 23,216.67 square foot lot, the property has been beautifully landscaped to enhance its natural surroundings and create a private, picturesque setting from every angle. Proximity to Amenities The home is well located near the Farm Point hub, placing everyday shopping, dining, and services within easy reach. Outdoor enthusiasts will appreciate being just minutes from the Voie Verte Chelsea cycling and walking trail network, as well as the scenic Gatineau River. The vibrant village of Wakefield, known for its boutiques, cafés, and community events, is only 5 minutes away. Highway & Commuter Access Commuters will benefit from quick access to Highway A-5 at Exit 24 (Cross Loop), making travel efficient and straightforward. Ottawa is approximately 30 minutes away, and Gatineau is roughly 25 minutes away, offering the flexibility of rural living without sacrificing access to urban centers. Landscaping & Grounds The property's landscaping has been thoughtfully maintained and designed to complement the home's rustic character, offering a beautifully framed lot with mature plantings and inviting outdoor spaces. The grounds provide an ideal backdrop for relaxing or entertaining while preserving the country charm that defines this home. Utilities The property is serviced by municipal sewage and an artesian well, with an electric furnace providing heat. |
