1681 Route 315
L'Ange-Gardien
Living area
1100 Square Feet
MLS® 26322115
Property description
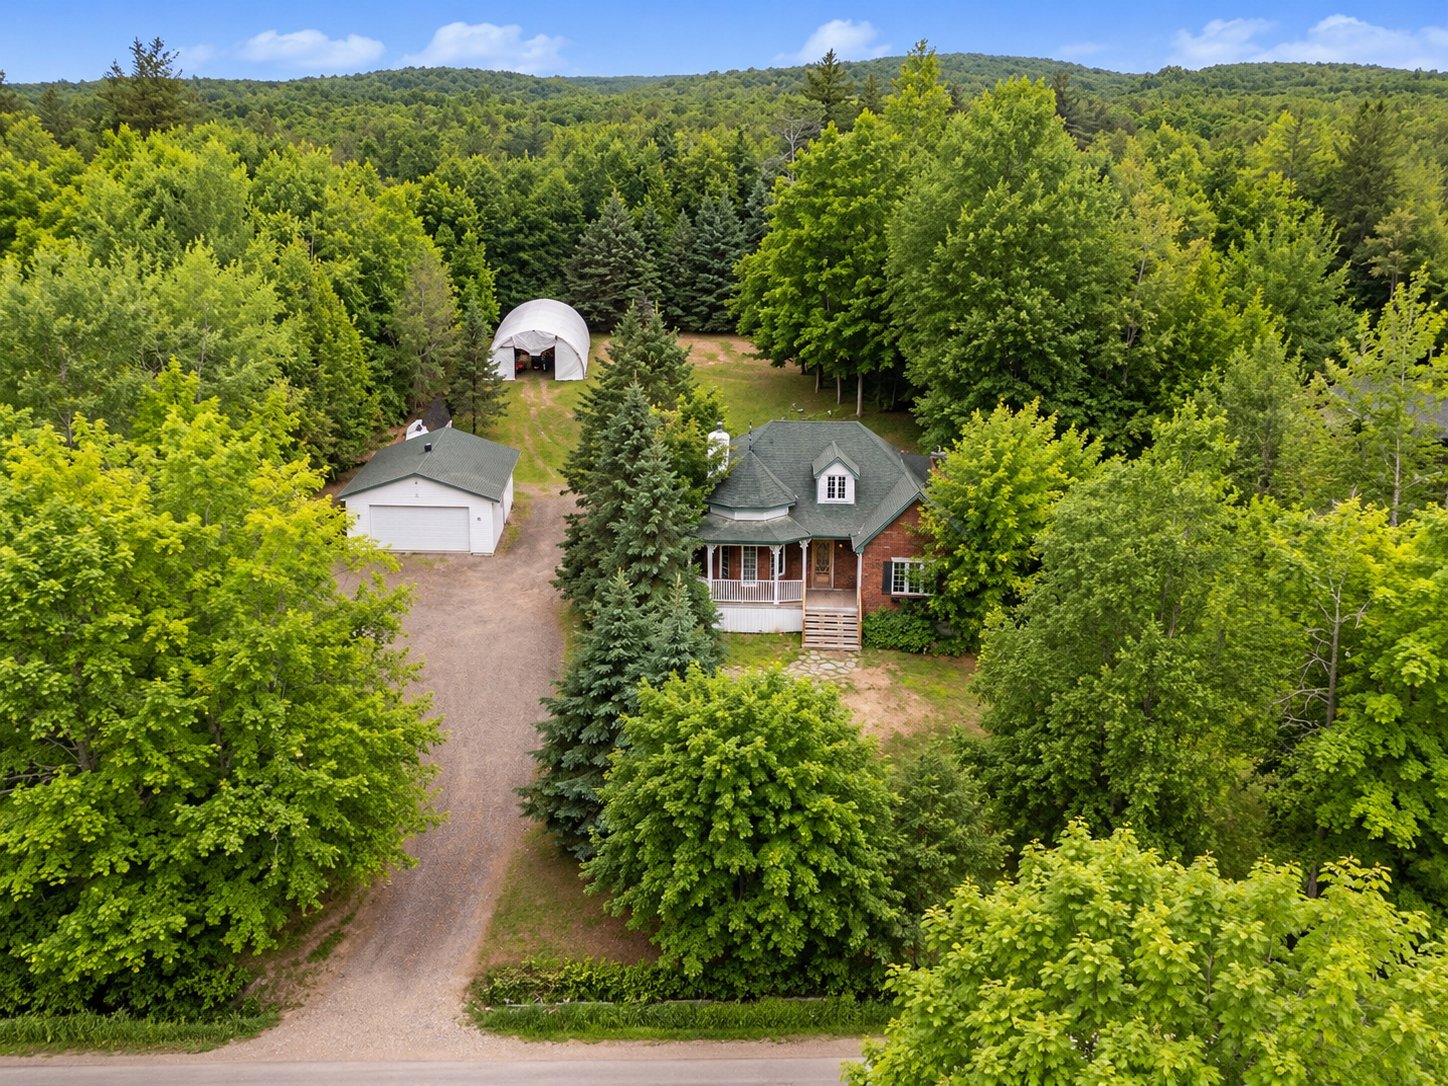
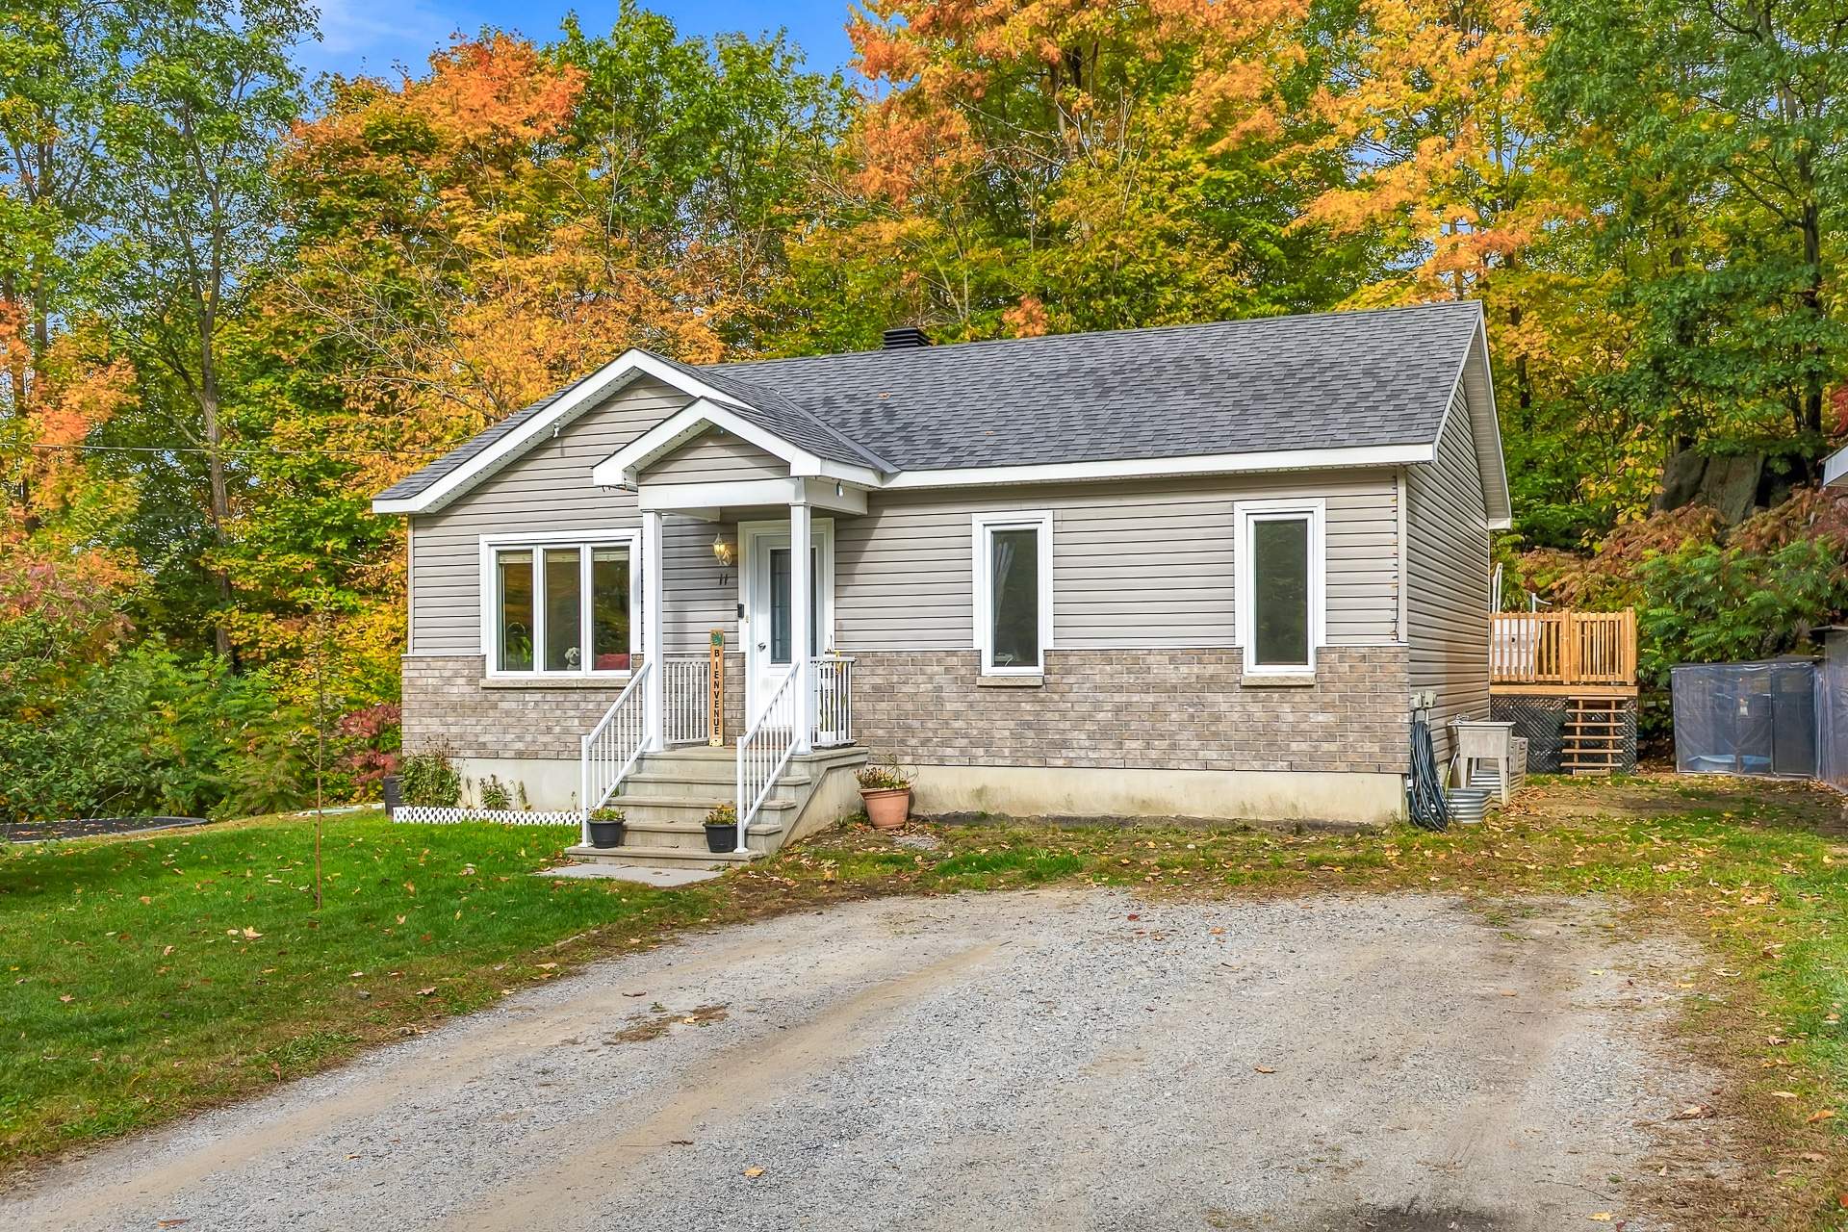
L'Ange Gardien - A unique charm just 20 min from downtown Gatineau! This Victorian country-style home charms with its warm character and beautiful natural light. Open-concept living area, kitchen with wood cabinets, 2+1 bedrooms with the potential for a 4th, bathroom with a tub and separate shower, and a large family room in the basement. Outside, enjoy a magnificent 1.5-acre wooded and landscaped lot with no rear neighbors, offering peace and privacy. A detached double garage, a shed, and a spacious driveway round out the property. A perfect balance between nature and convenience! 2025: New furnace, new water heater, and new septic system!!
Details
Located near
Bicycle path, Cross-country skiing, Daycare centre, Elementary school, Golf, High school, Highway, Hospital, Park
Room dimension
| Room | Floor | Dimensions | Floor covering |
| Hall | 1st level/Ground floor | 7.6 X 6.1 ft irr / 2.29 X 1.85 m irr | Ceramic |
| Living room | 1st level/Ground floor | 14.10 X 11.2 ft irr / 4.52 X 3.40 m irr | Wood |
| Dining room | 1st level/Ground floor | 9.5 X 8.7 ft / 2.87 X 2.62 m | Wood |
| Kitchen | 1st level/Ground floor | 10.7 X 10.5 ft / 3.23 X 3.18 m | Wood |
| Bathroom | 1st level/Ground floor | 11.4 X 10 ft irr / 3.45 X 3.05 m irr | Wood |
| Primary bedroom | 1st level/Ground floor | 12.1 X 14.2 ft / 3.68 X 4.32 m | Wood |
| Bedroom | 1st level/Ground floor | 11.7 X 19 ft / 3.53 X 5.79 m | Wood |
| Hall | Basement 1 | 10.8 X 4.8 ft / 3.25 X 1.42 m | Concrete |
| Family room | Basement 1 | 21 X 16.5 ft irr / 6.40 X 5.00 m irr | Laminate floor |
| Bedroom | Basement 1 | 14 X 14 ft / 4.27 X 4.27 m | Laminate floor |
| Office | Basement 1 | 11 X 10.4 ft irr / 3.35 X 3.15 m irr | Laminate floor |
| Laundry room | Basement 1 | 13 X 11 ft / 3.96 X 3.35 m | Ceramic |
| Storage | Basement 1 | 11.7 X 11.5 ft / 3.53 X 3.48 m | Concrete |
Taxes and expenses
| Municipal | $2,459 |
| School | $406 |
Building and interior of the property
| Bedrooms | 3 |
| Bathrooms | 1 |
| Number of rooms | 13 |
| Number of rooms above ground | 2 |
| Number of basement bedrooms | 1 |
| Living area | 1100 Square Feet |
| Expected delay of occupancy | 60 days |
| Items included in the sale | Electric furnace (2025), hot water tank (2025), dishwasher, cooktop, built-in oven, garage door opener, curtains, blinds, shed. |
| Dimension of the front of the building | 11.65 metres |
| Land area | 6070.3 square metre |
| Year built | 1998 |
| Municipal assessment (land) | $84,500 |
| Municipal assessment (building) | $455,100 |
| Municipal assessment (total) | $539,600 |
| Assessment year | 2026 |
| Irregular building | Yes |
| Available services | Electricity Connected |
| Basement | 6 feet and more, Finished basement, Outdoor entrance |
| Bathroom / Washroom | Separate shower |
| Cupboard | Wood |
| Distinctive features | Detached, No rear neighbours, Wooded |
| Driveway | Double width or more |
| Equipment available | Central air conditioning, Electric garage door opener |
| Foundation | Poured concrete |
| Garage | Detached, Double width or more |
| Heating energy | Electricity |
| Heating system | Forced air |
| Landscaping | Bordered by hedges, Landscaped |
| Parking | Detached, Driveway, Garage |
| Roofing | Asphalt shingles |
| Sewage system | Disposal field, Septic tank |
| Siding | Brick, Vinyl |
| Topography | Flat |
| Water supply | Surface well, Well |
| Window type | Casement, French door, Sliding |
| Windows | PVC |
Addendum
| Discover a home with distinctive charm where country living meets everyday comfort, just 20 minutes from downtown Gatineau. With its Victorian-inspired architecture, lush green surroundings, and 1.5-acre lot, this home offers a warm living environment for those who dream of space, nature, and privacy.
From the moment you walk in, you'll feel the welcoming atmosphere. A convenient closet and a well-organized laundry area make daily life easier. The generous windows let in an abundance of natural light and highlight the open living area that combines the living room, dining room, and kitchen.
Inviting and functional, the kitchen stands out with its wood cabinets and ceramic countertops. The space opens onto the outdoor patio, perfect for extending meals outdoors and fully enjoying the natural surroundings.
The property features two bedrooms upstairs, each with built-in storage, as well as a full bathroom with a tub and separate shower.
The basement offers great versatility with a spacious family room, a third bedroom, the potential to add a fourth, a workshop, and plenty of storage space. A separate exterior entrance also provides direct access to the yard.
Significant upgrades were completed in 2025, providing future owners with added peace of mind: installation of a new electric furnace, a new water heater, and a complete new septic system.
Outside, the setting is one of the property's true highlights. The 1.5-acre wooded and landscaped lot, bordered by mature vegetation and with no neighbors behind, offers remarkable privacy. It's an ideal setting to enjoy the changing seasons, create your own relaxation areas, or simply savor the tranquility of nature.
A detached double garage, a shed, and a large driveway that can accommodate several vehicles round out this property full of possibilities.
Here, you can enjoy the space and charm of the countryside while remaining close to amenities and just 20 minutes from downtown Gatineau.
A warm and bright home, surrounded by nature, enhanced by recent major improvements--and well worth discovering! |