

$389,900
96 Ch. Vigneault
Cantley
Cantley
Type
Bungalow
Bedrooms
3
Living area
1110 Square Feet
Bathrooms
1
MLS® 26333090


Property description
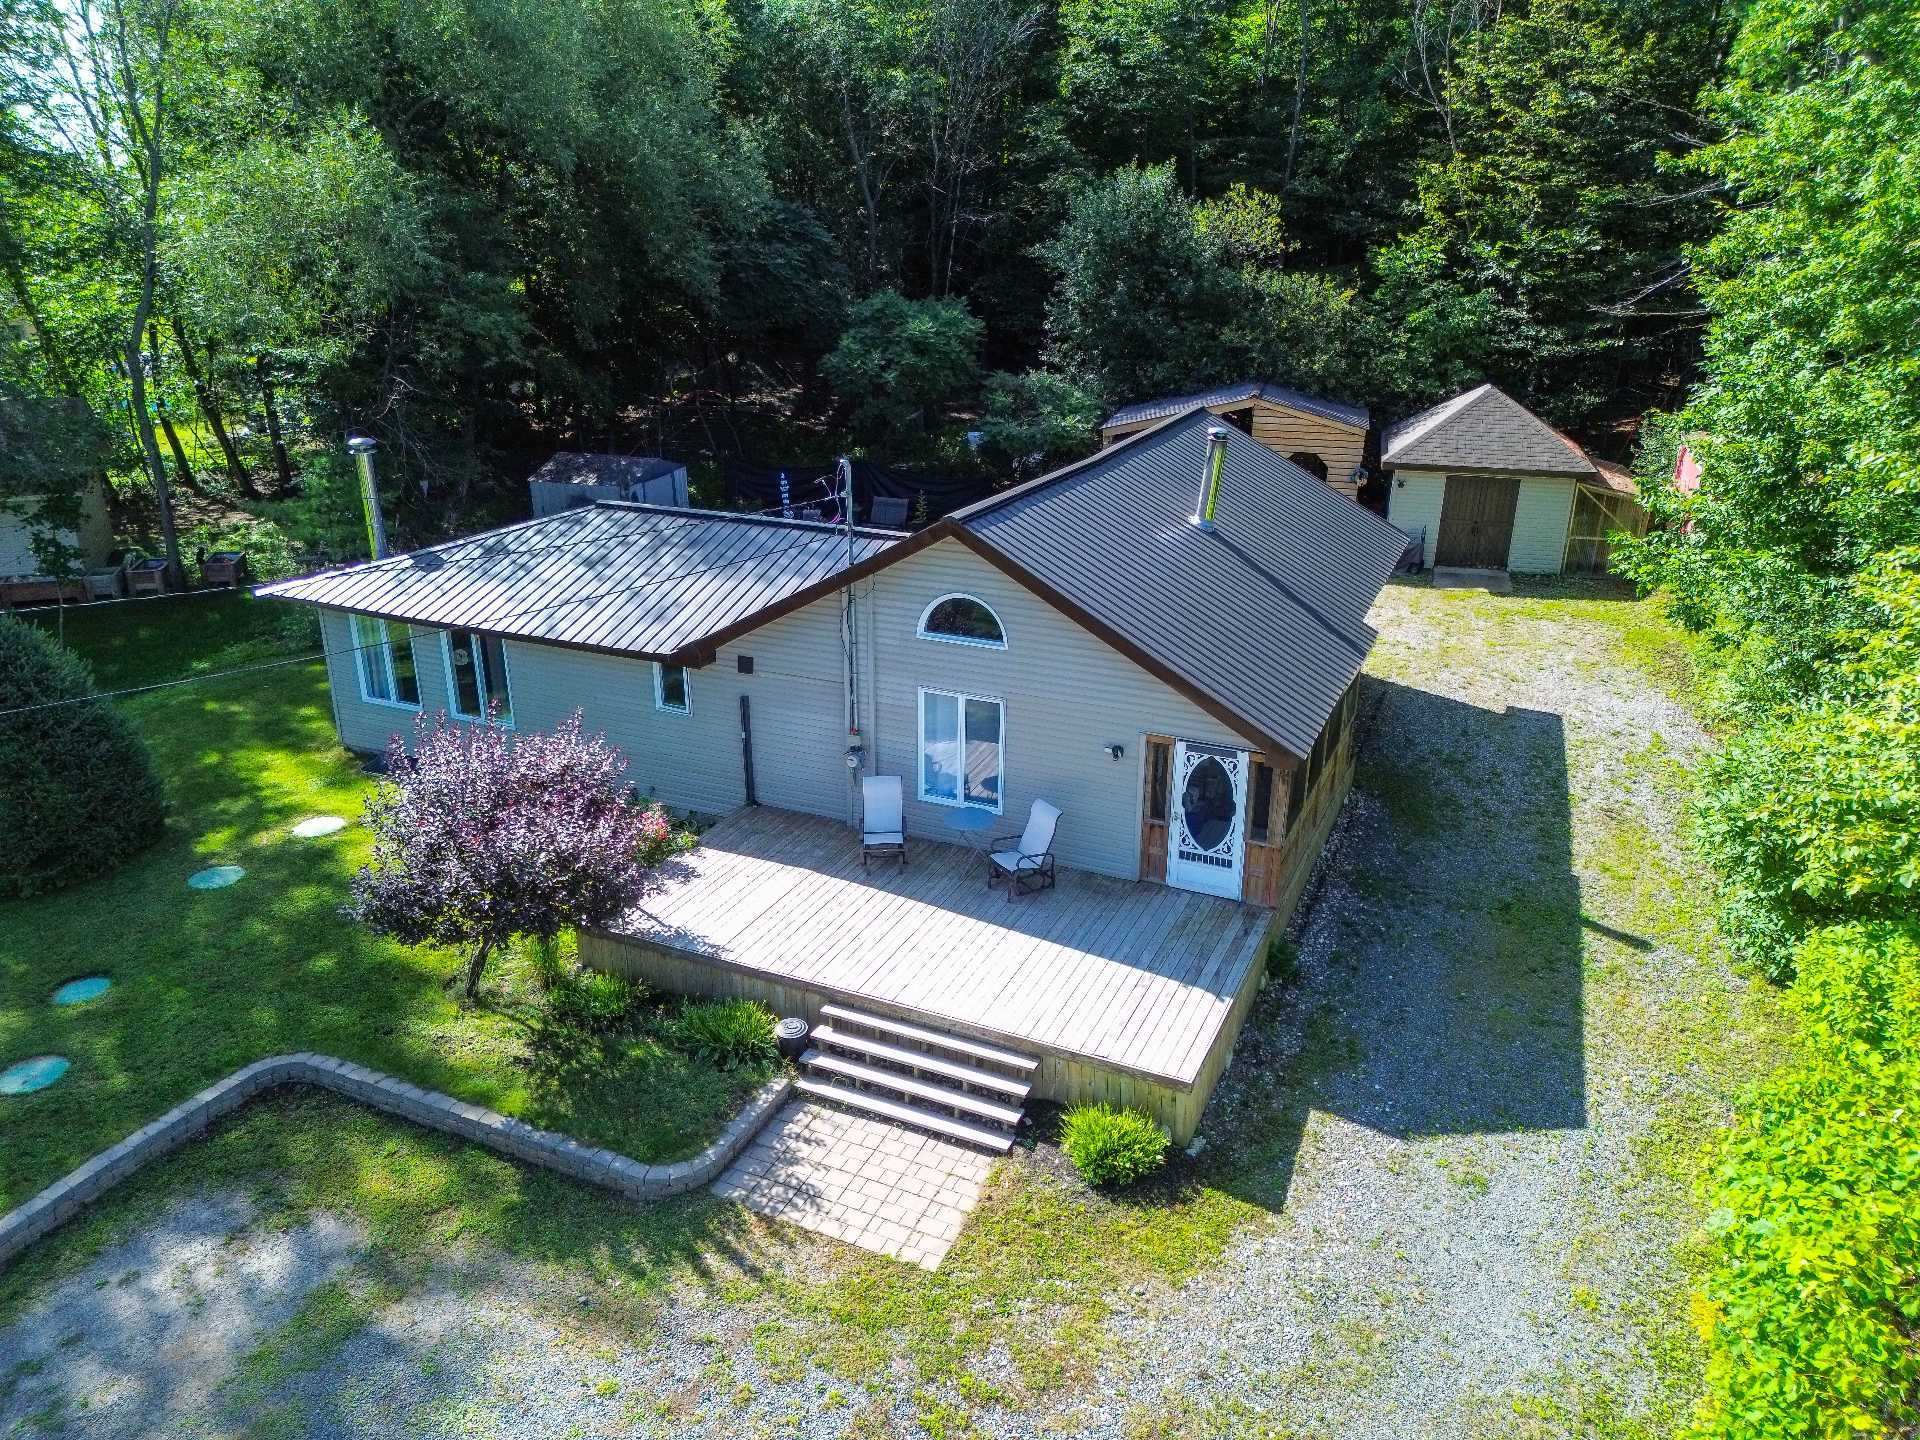
GREAT OPPORTUNITY! Charming renovated single-family home in Cantley, filled with natural light thanks to its cathedral ceilings. Featuring a mezzanine, 2 bedrooms with the possibility of a 3rd, and a cozy wood-burning fireplace. Numerous upgrades include a modernized bathroom, refinished floors, recent roof, and BIONEST system installed in 2021. 235-ft artesian well. Beautiful lot of nearly 20,000 sq. ft. with 3 storage sheds. Enjoy peaceful country living just minutes from the city!
Details
Located near
Alpine skiing, ATV trail, Cross-country skiing, Highway, Snowmobile trail
Room dimension
| Room | Floor | Dimensions | Floor covering |
|---|---|---|---|
| Living room | 1st level/Ground floor | 17.5 X 11.11 ft / 5.31 X 3.63 m | Laminate floor |
| Kitchen | 1st level/Ground floor | 18.4 X 10.5 ft / 5.59 X 3.18 m | Laminate floor |
| Dining room | 1st level/Ground floor | 19.6 X 11 ft / 5.94 X 3.35 m | Laminate floor |
| Primary bedroom | 1st level/Ground floor | 14.6 X 13.7 ft / 4.42 X 4.14 m | Laminate floor |
| Bedroom | 1st level/Ground floor | 9.9 X 9.8 ft / 2.97 X 2.95 m | Laminate floor |
| Bathroom | 1st level/Ground floor | 9.8 X 8 ft / 2.95 X 2.44 m | Laminate floor |
| Laundry room | 1st level/Ground floor | 17.3 X 5.9 ft / 5.26 X 1.75 m | Wood |
| Mezzanine | 2nd level | 14.7 X 11.11 ft / 4.45 X 3.63 m | Laminate floor |
Taxes and expenses
| Municipal | $2,203 |
| School | $161 |
Building and interior of the property
| Bedrooms | 3 |
| Bathrooms | 1 |
| Number of rooms | 8 |
| Number of rooms above ground | 3 |
| Living area | 1110 Square Feet |
| Expected delay of occupancy | 60 days |
| Items included in the sale | Refrigerator, 3 storage sheds, wood stove, wood-burning fireplace, BBQ, garden bins, 65" TV, 4 cords of firewood, and outdoor fire pit. |
| Land area | 18417 square foot |
| Year built | 1968 |
| Municipal assessment (land) | $66,800 |
| Municipal assessment (building) | $222,900 |
| Municipal assessment (total) | $289,700 |
| Assessment year | 2026 |
| Available services | Electricity Connected |
| Basement | Crawl space, Low (less than 6 feet) |
| Distinctive features | Detached, Wooded |
| Driveway | Unpaved |
| Foundation | Concrete blocks |
| Hearth stove | Wood fireplace, Wood stove |
| Heating energy | Electricity |
| Heating system | Forced air |
| Parking | Driveway |
| Roofing | Sheet metal |
| Sewage system | Other |
| Siding | Vinyl |
| Topography | Flat |
| Water supply | Tubular well, Well |
| Window type | Casement |
| Windows | PVC |
Addendum
| * Street freshly paved this week -- work now completed * Wooded 18,417 sq. ft. lot * Mezzanine offering versatile additional space * Possibility of adding a 3rd bedroom * Large driveway accommodating up to 6 vehicles * 3 sheds providing plenty of storage * wood stove * Peaceful setting close to numerous outdoor activities The seller agrees to offer the Integri-T guarantee plan to the buyer, at the seller's expense. The Integri-T guarantee protects the buyer in case of latent defects and ensures protection up to $50,000 for a three-year period following the signing of the deed of sale. For the guarantee to take effect, the buyer must provide a recent prepurchase inspection report from an independent and qualified building inspector to Integri-T so that they may determine the admissibility conditions of the building. By signing the Promise to purchase, the buyer declares that they have read the guarantee document and accept the terms, conditions and restrictions. The present sale is made with legal warranty of quality. |
