$1,220,000
14 Ch. Hammond
Chelsea
Chelsea
Type
Two or more stories
Bedrooms
5
Living area
318 Square Meters
Bathrooms
2
MLS® 26366990
Property description
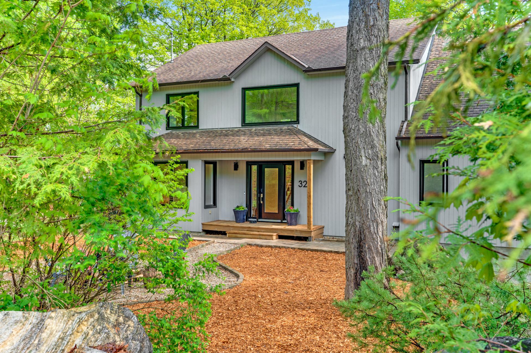
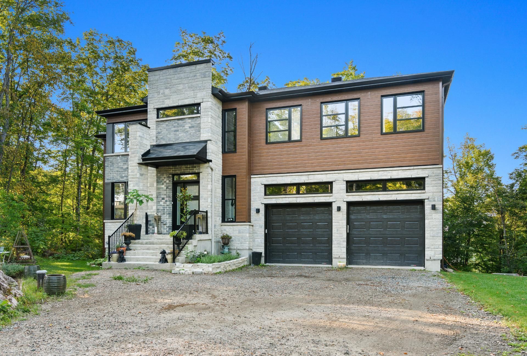
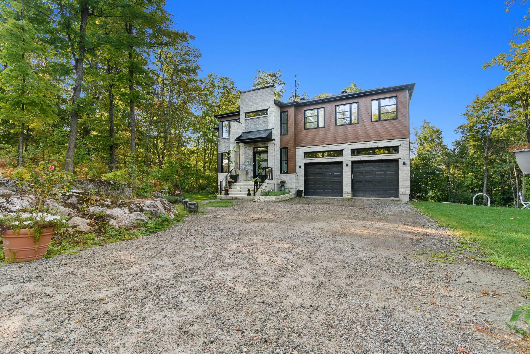
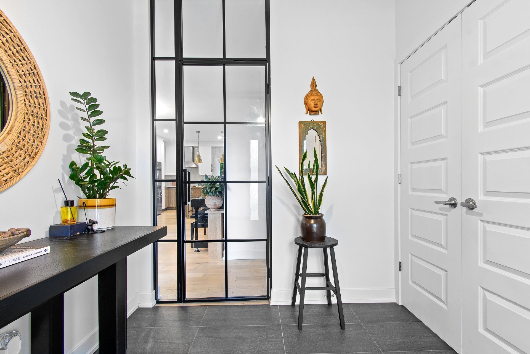
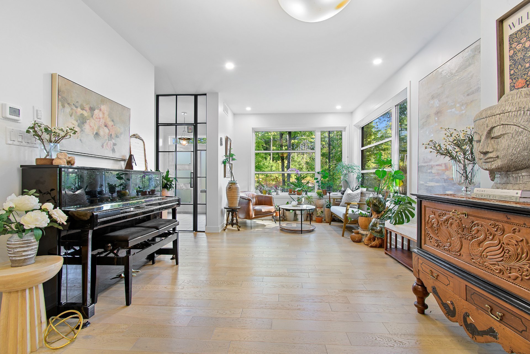
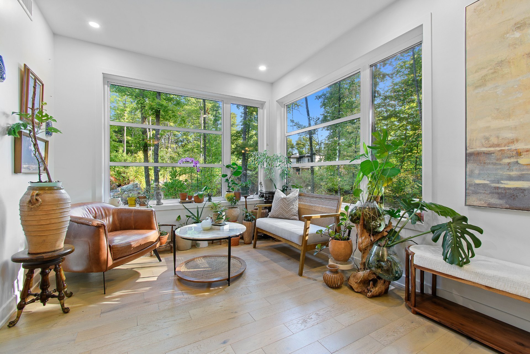
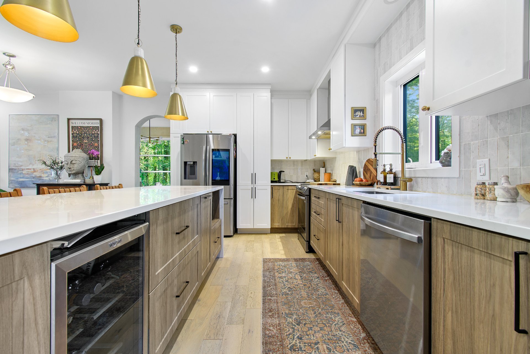
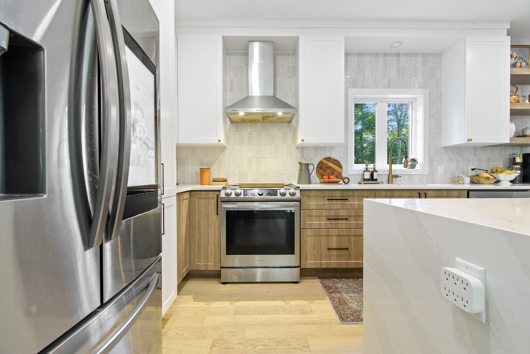
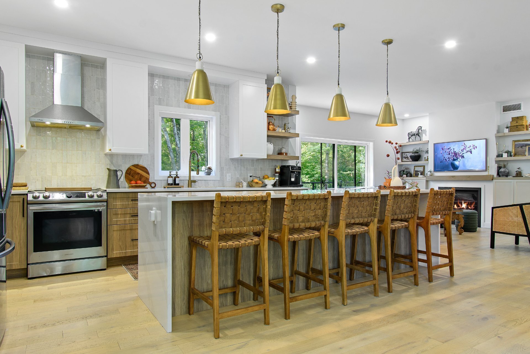
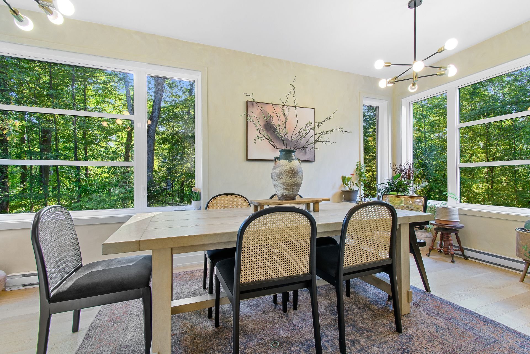
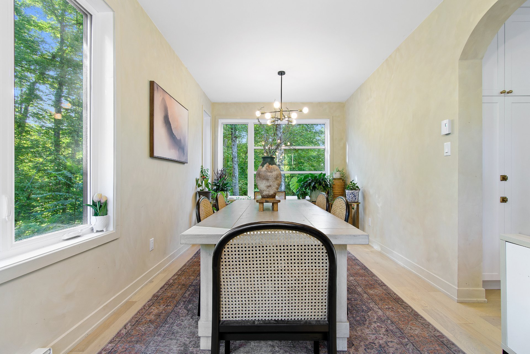
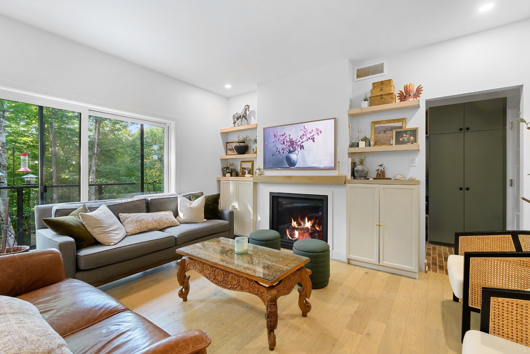
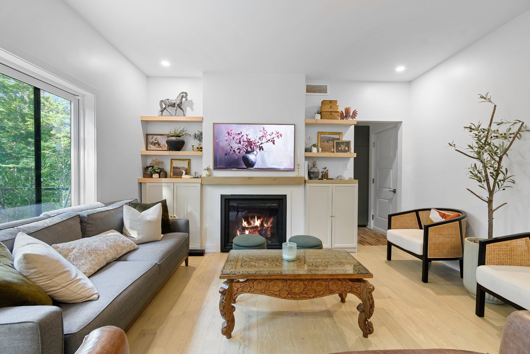
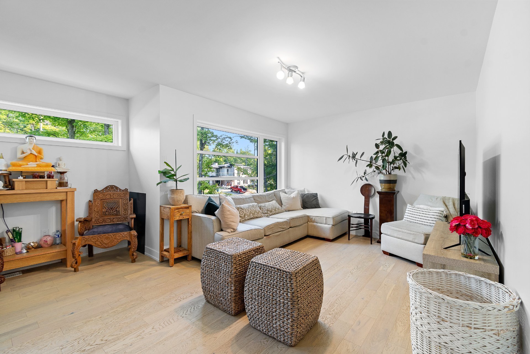
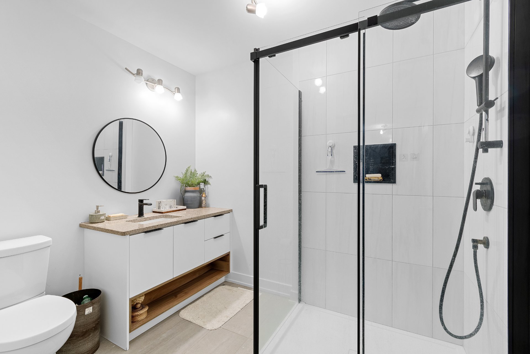
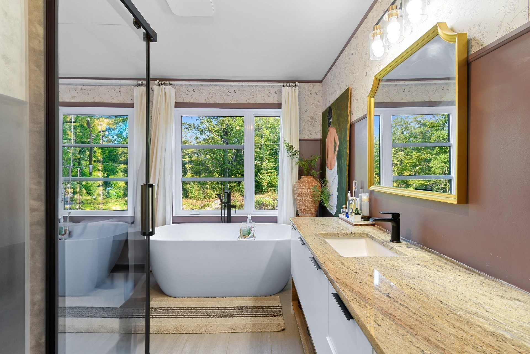
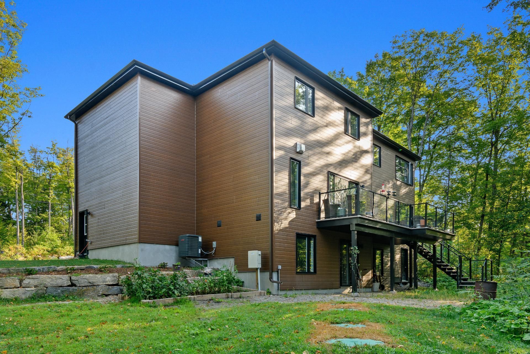
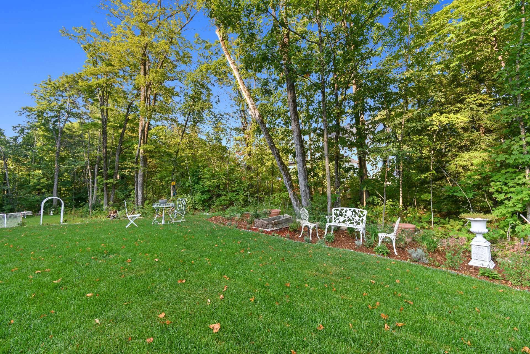
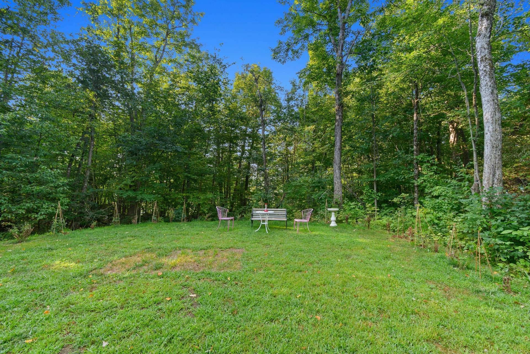
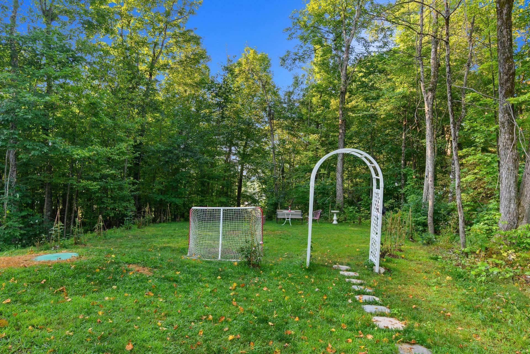
Welcome to your forever home - a masterfully crafted, move-in ready residence nestled behind the sought-after Chelsea Vignobles, offering panoramic views of a private wooded oasis. Built in 2022 and sitting on over an acre of land, this exceptional 318 m² home blends refined luxury with the calm of nature. Step inside to discover soaring ceilings, wide-plank wood flooring throughout, and floor-to-ceiling windows that flood every room with natural light. See Addenda for more
Details
Located near
Bicycle path, Elementary school, Highway, Hospital, Park, Public transportation
Room dimension
| Room | Floor | Dimensions | Floor covering |
|---|---|---|---|
| Hall | 1st level/Ground floor | 14 X 6 ft / 4.27 X 1.83 m | |
| Hall | 1st level/Ground floor | 7 X 8 ft / 2.13 X 2.44 m | |
| Living room | 1st level/Ground floor | 11 X 16 ft / 3.35 X 4.88 m | |
| Family room | 1st level/Ground floor | 14 X 14 ft / 4.27 X 4.27 m | |
| Kitchen | 1st level/Ground floor | 16 X 10 ft / 4.88 X 3.05 m | |
| Dining room | 1st level/Ground floor | 9 X 19 ft / 2.74 X 5.79 m | |
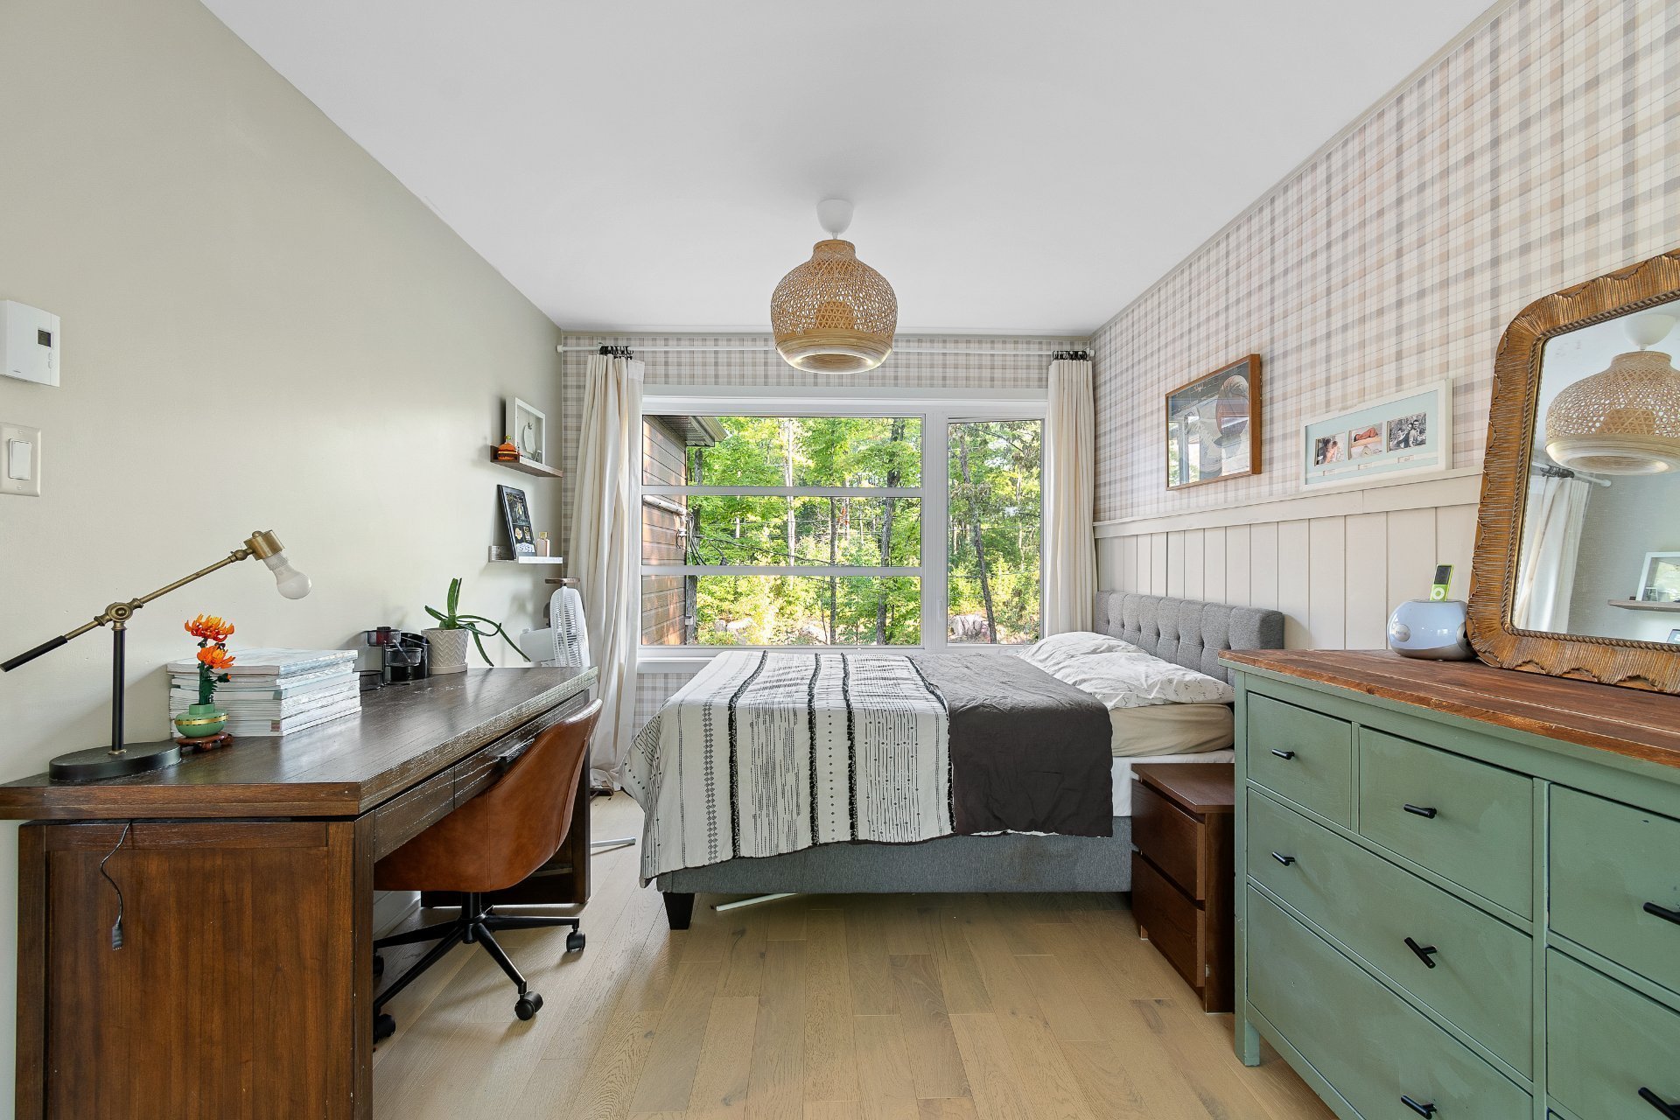
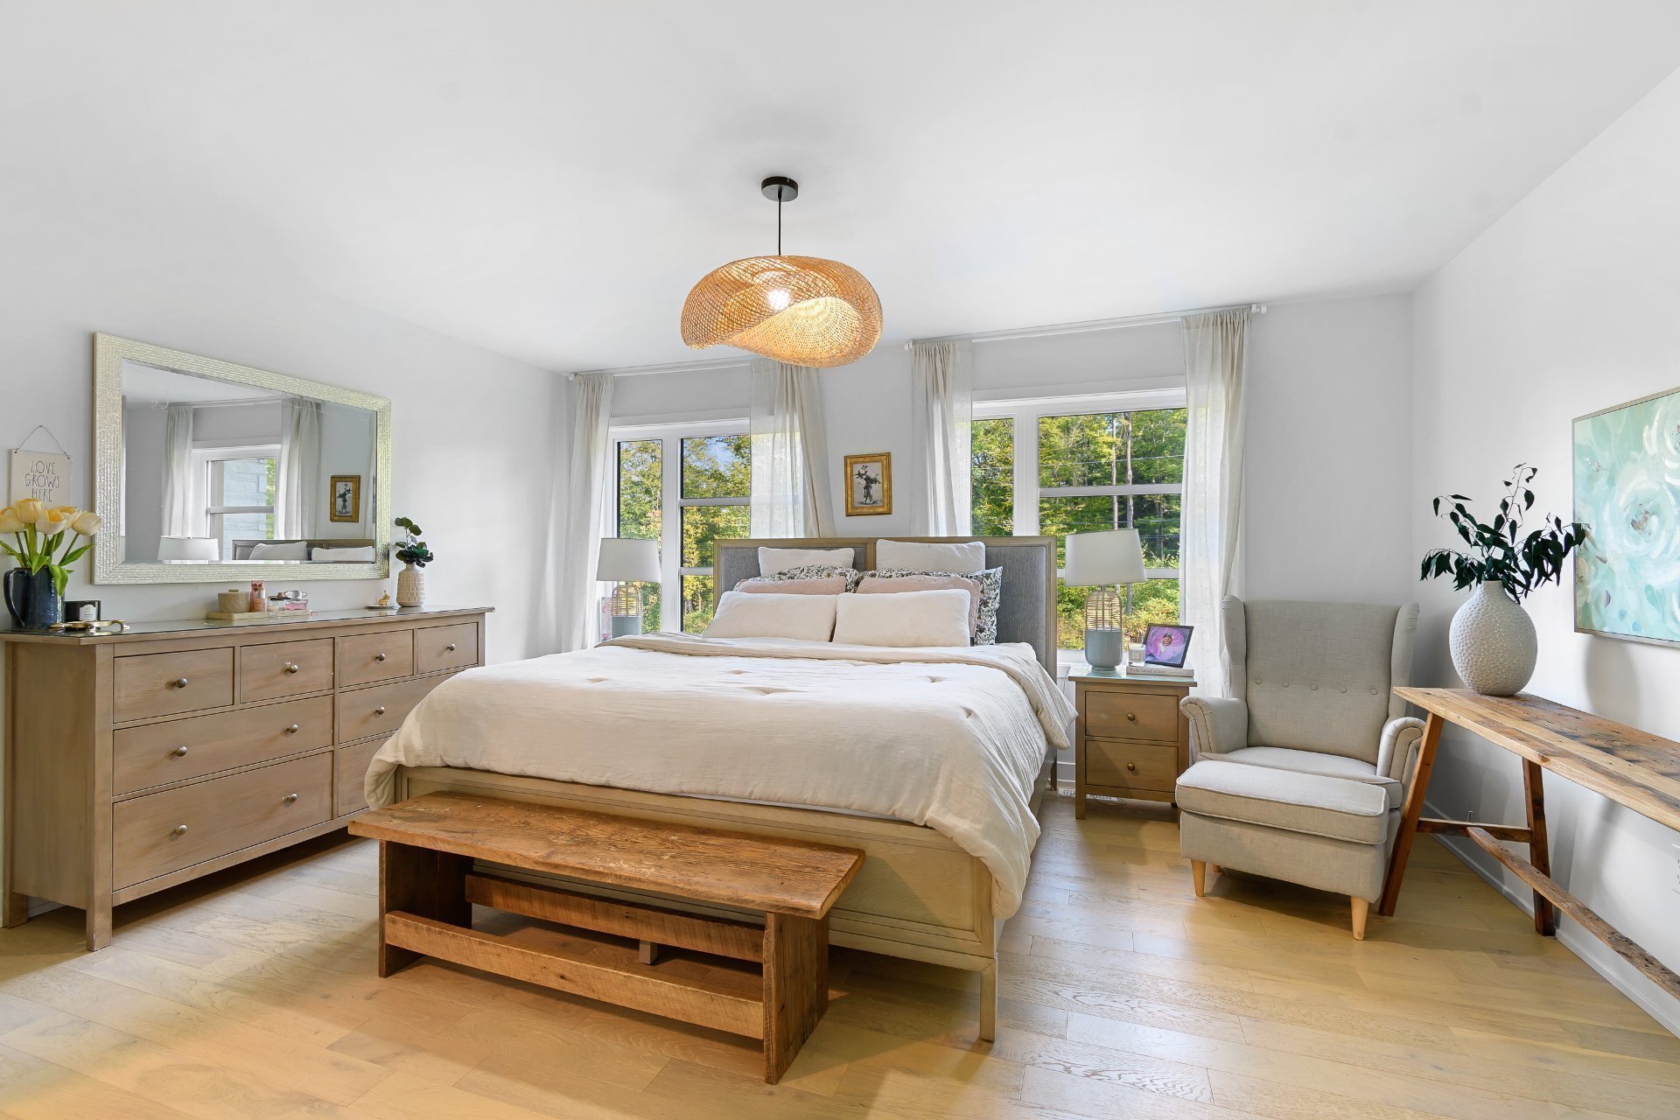
| Primary bedroom | 2nd level | 14 X 15 ft / 4.27 X 4.57 m | |
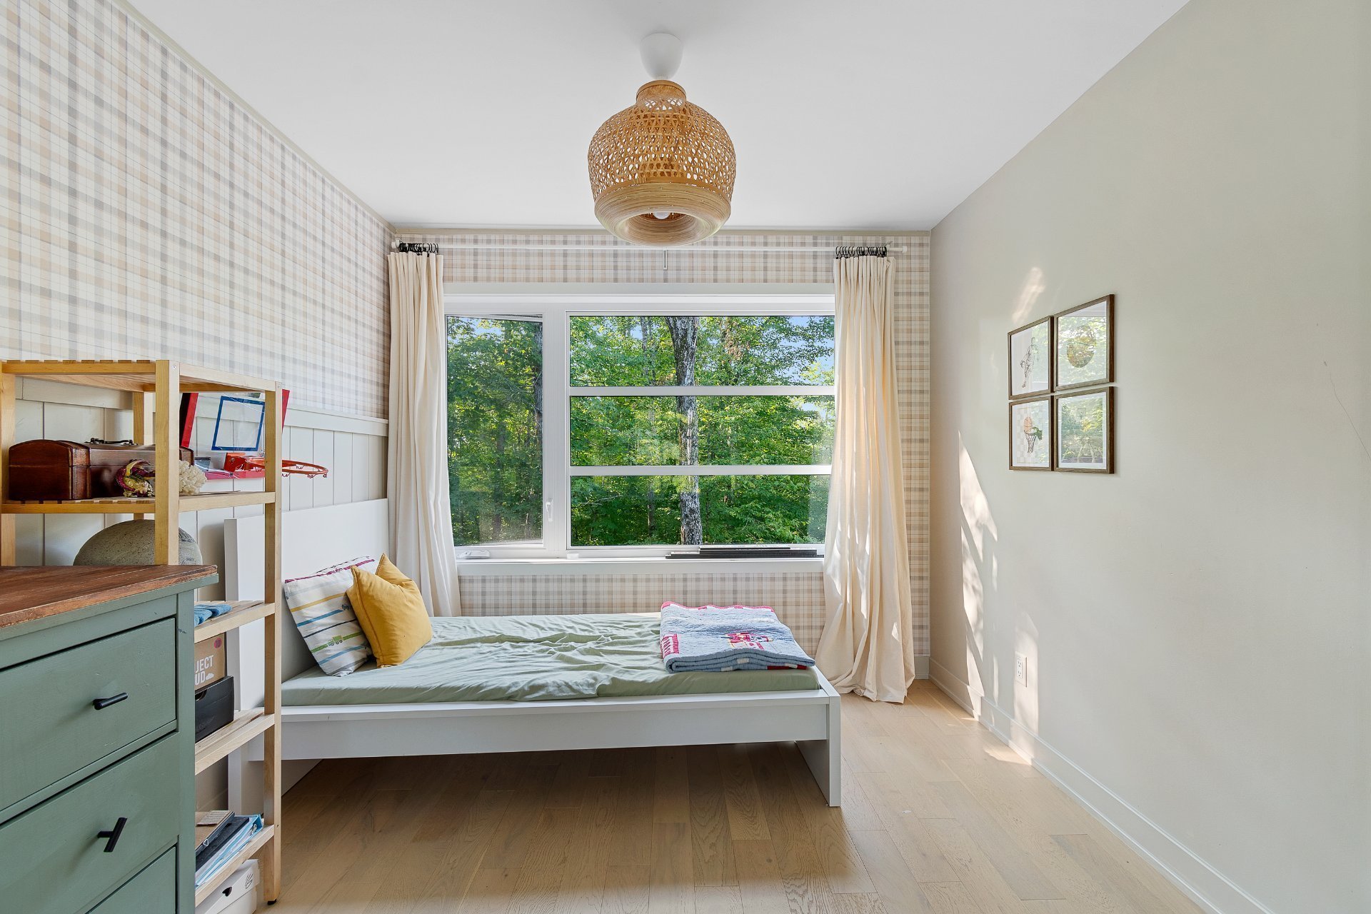
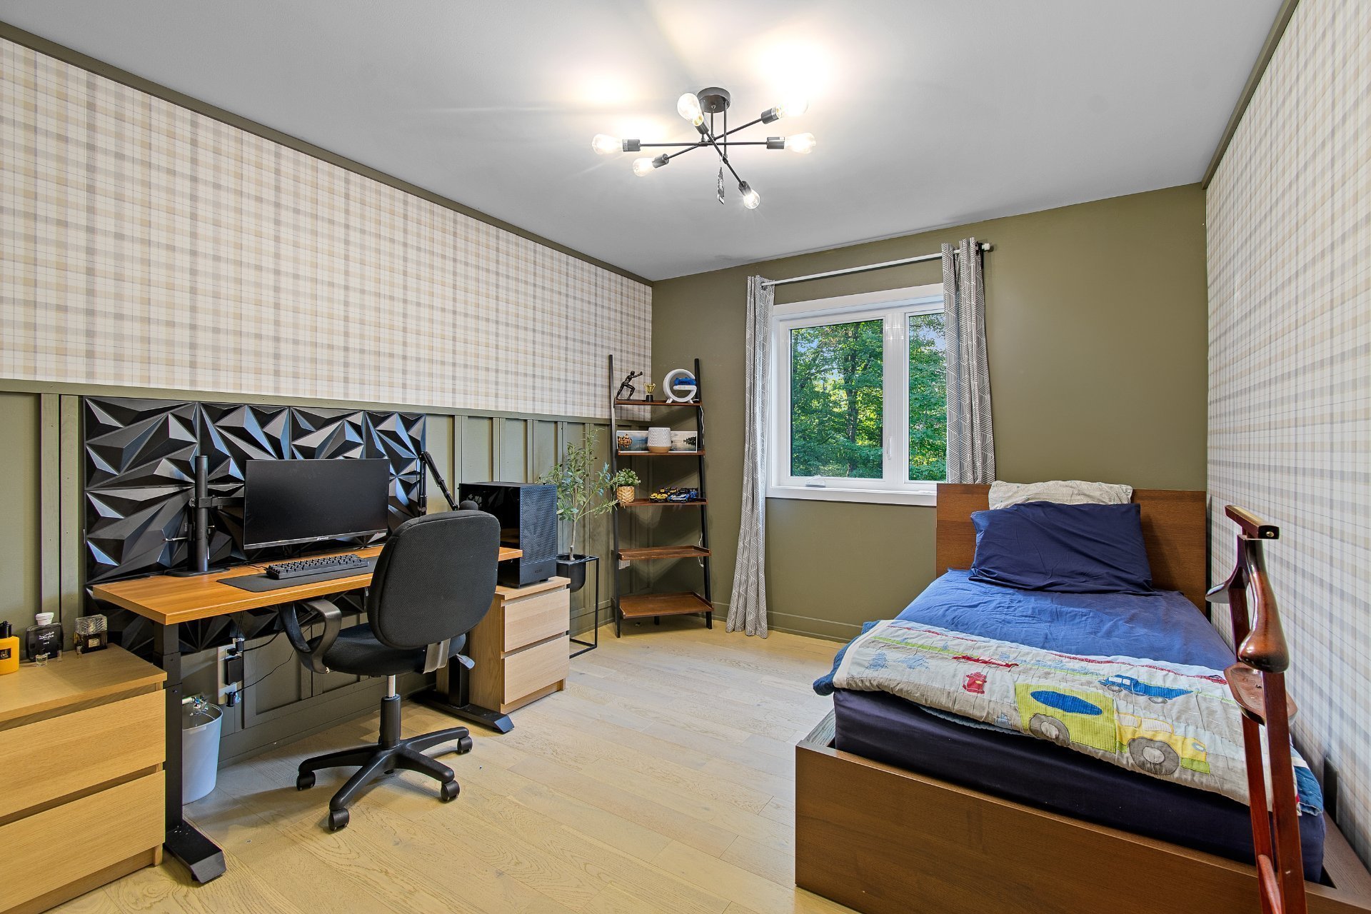
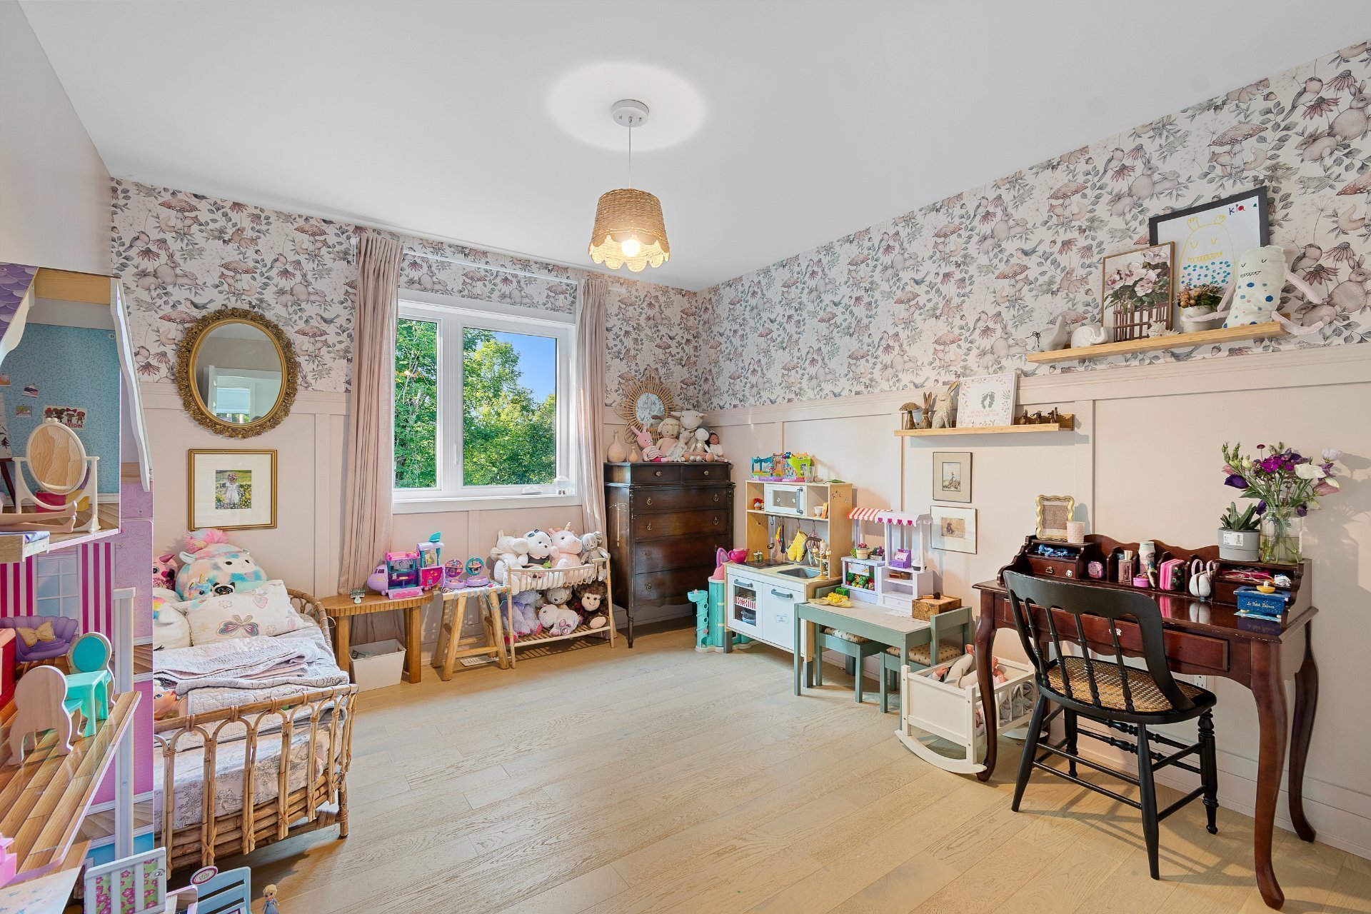
| Bedroom | 2nd level | 14 X 10 ft / 4.27 X 3.05 m | |
| Bedroom | 2nd level | 14 X 10 ft / 4.27 X 3.05 m | |
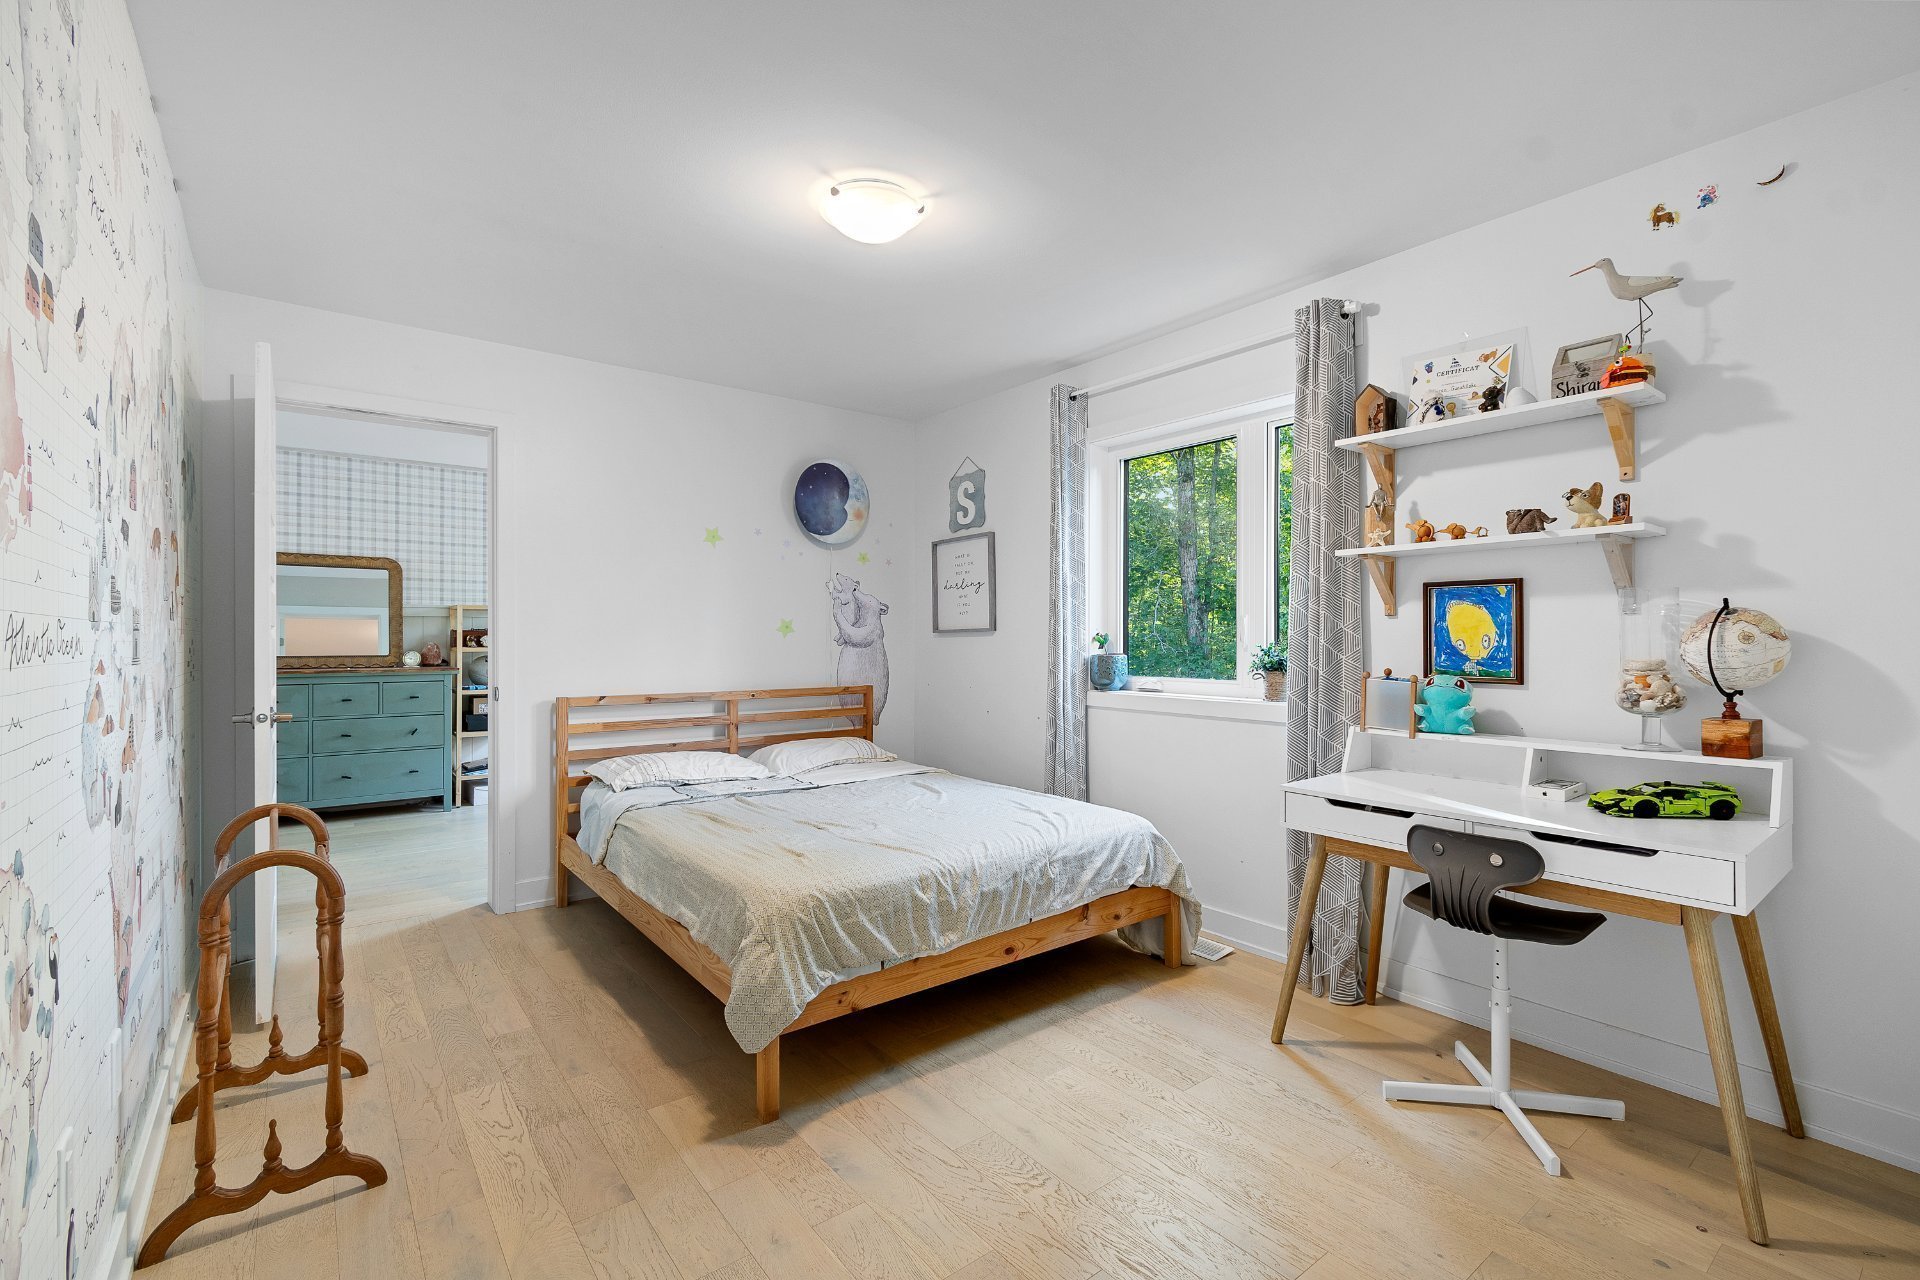
| Bedroom | 2nd level | 10 X 15 ft / 3.05 X 4.57 m | |
| Bedroom | 2nd level | 9 X 19 ft / 2.74 X 5.79 m | |
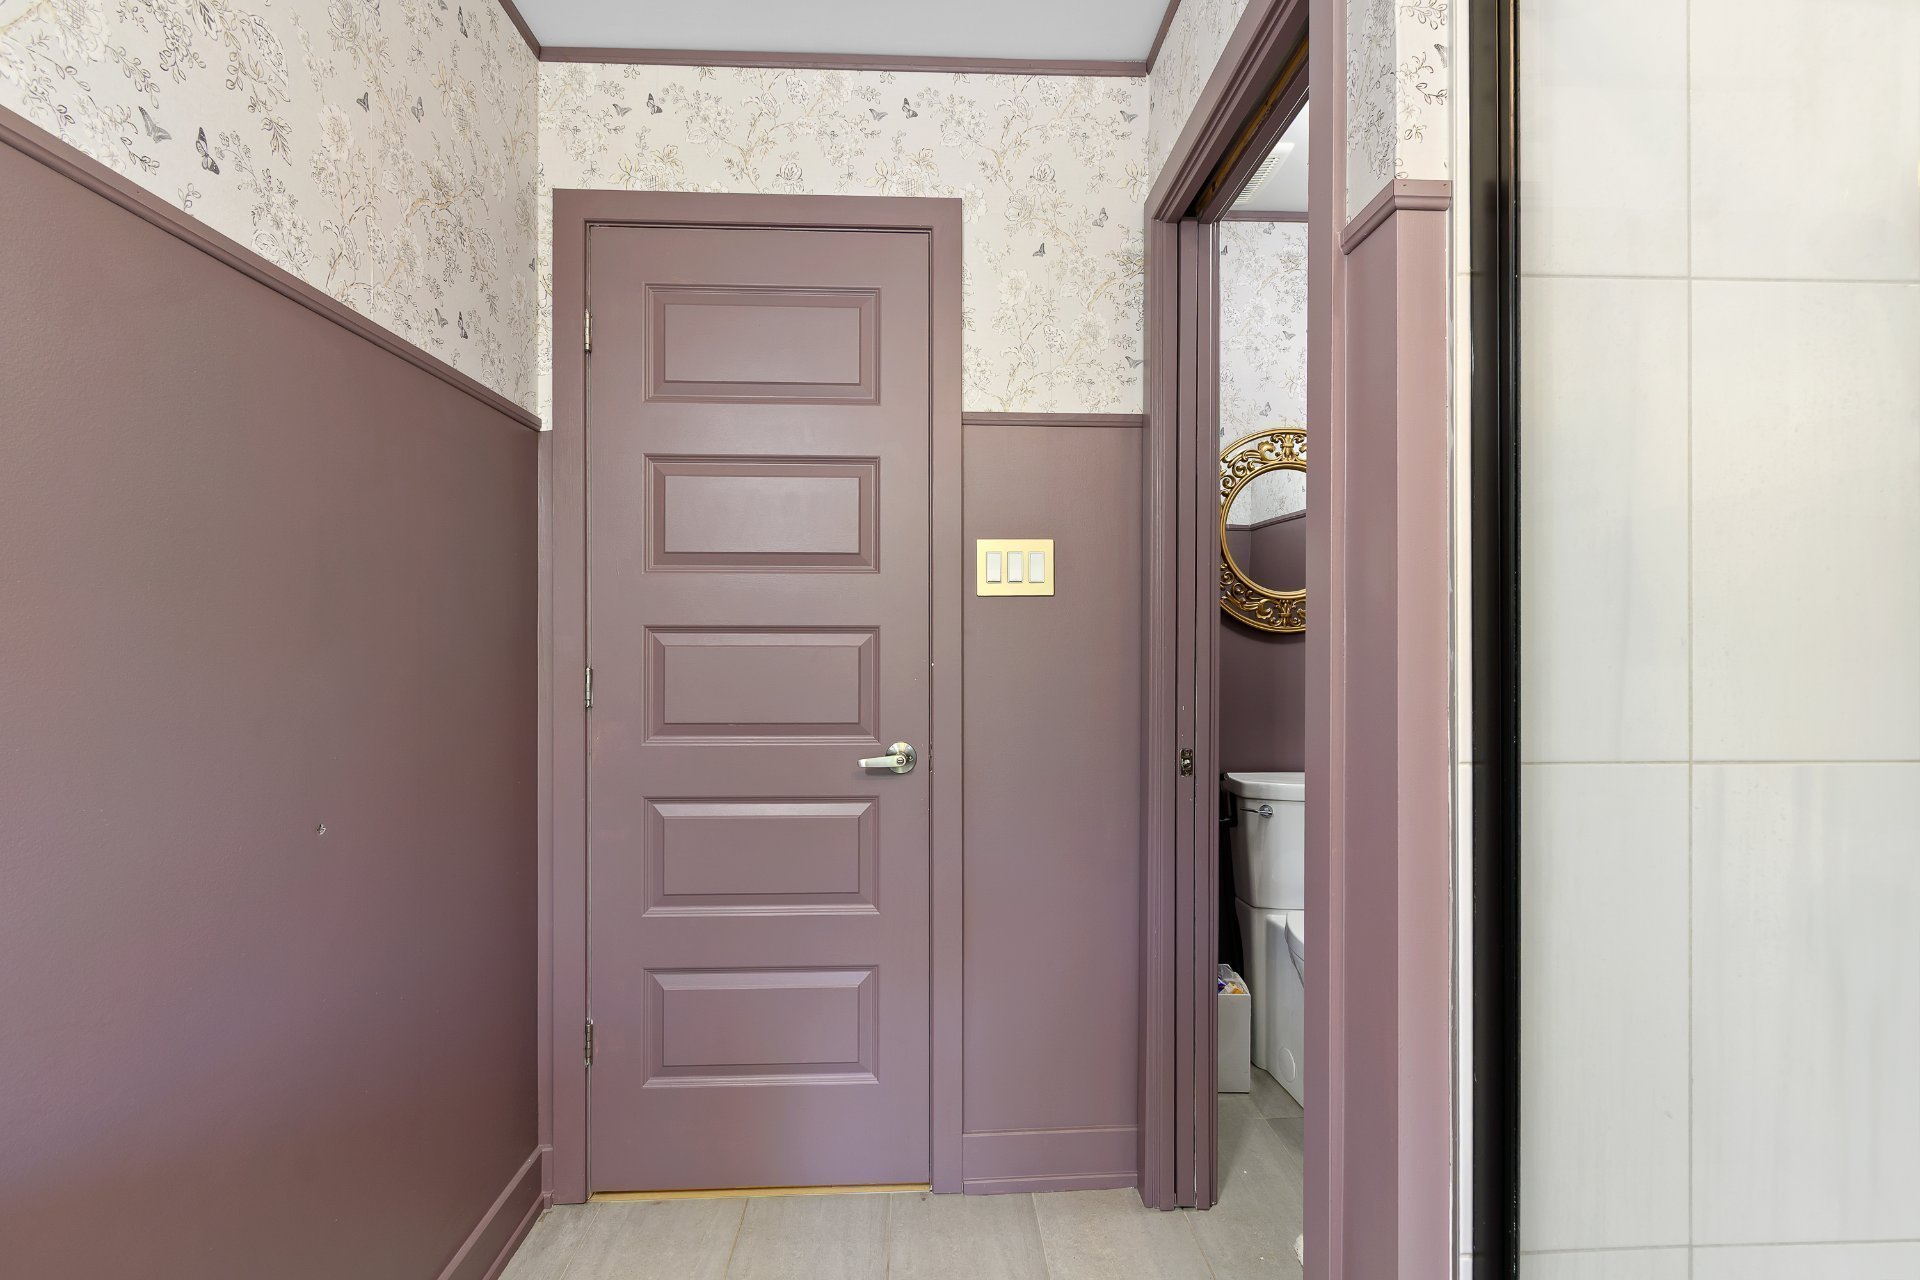
| Bathroom | 2nd level | 8 X 6 ft / 2.44 X 1.83 m | |
| Laundry room | 2nd level | 5 X 6 ft / 1.52 X 1.83 m | |
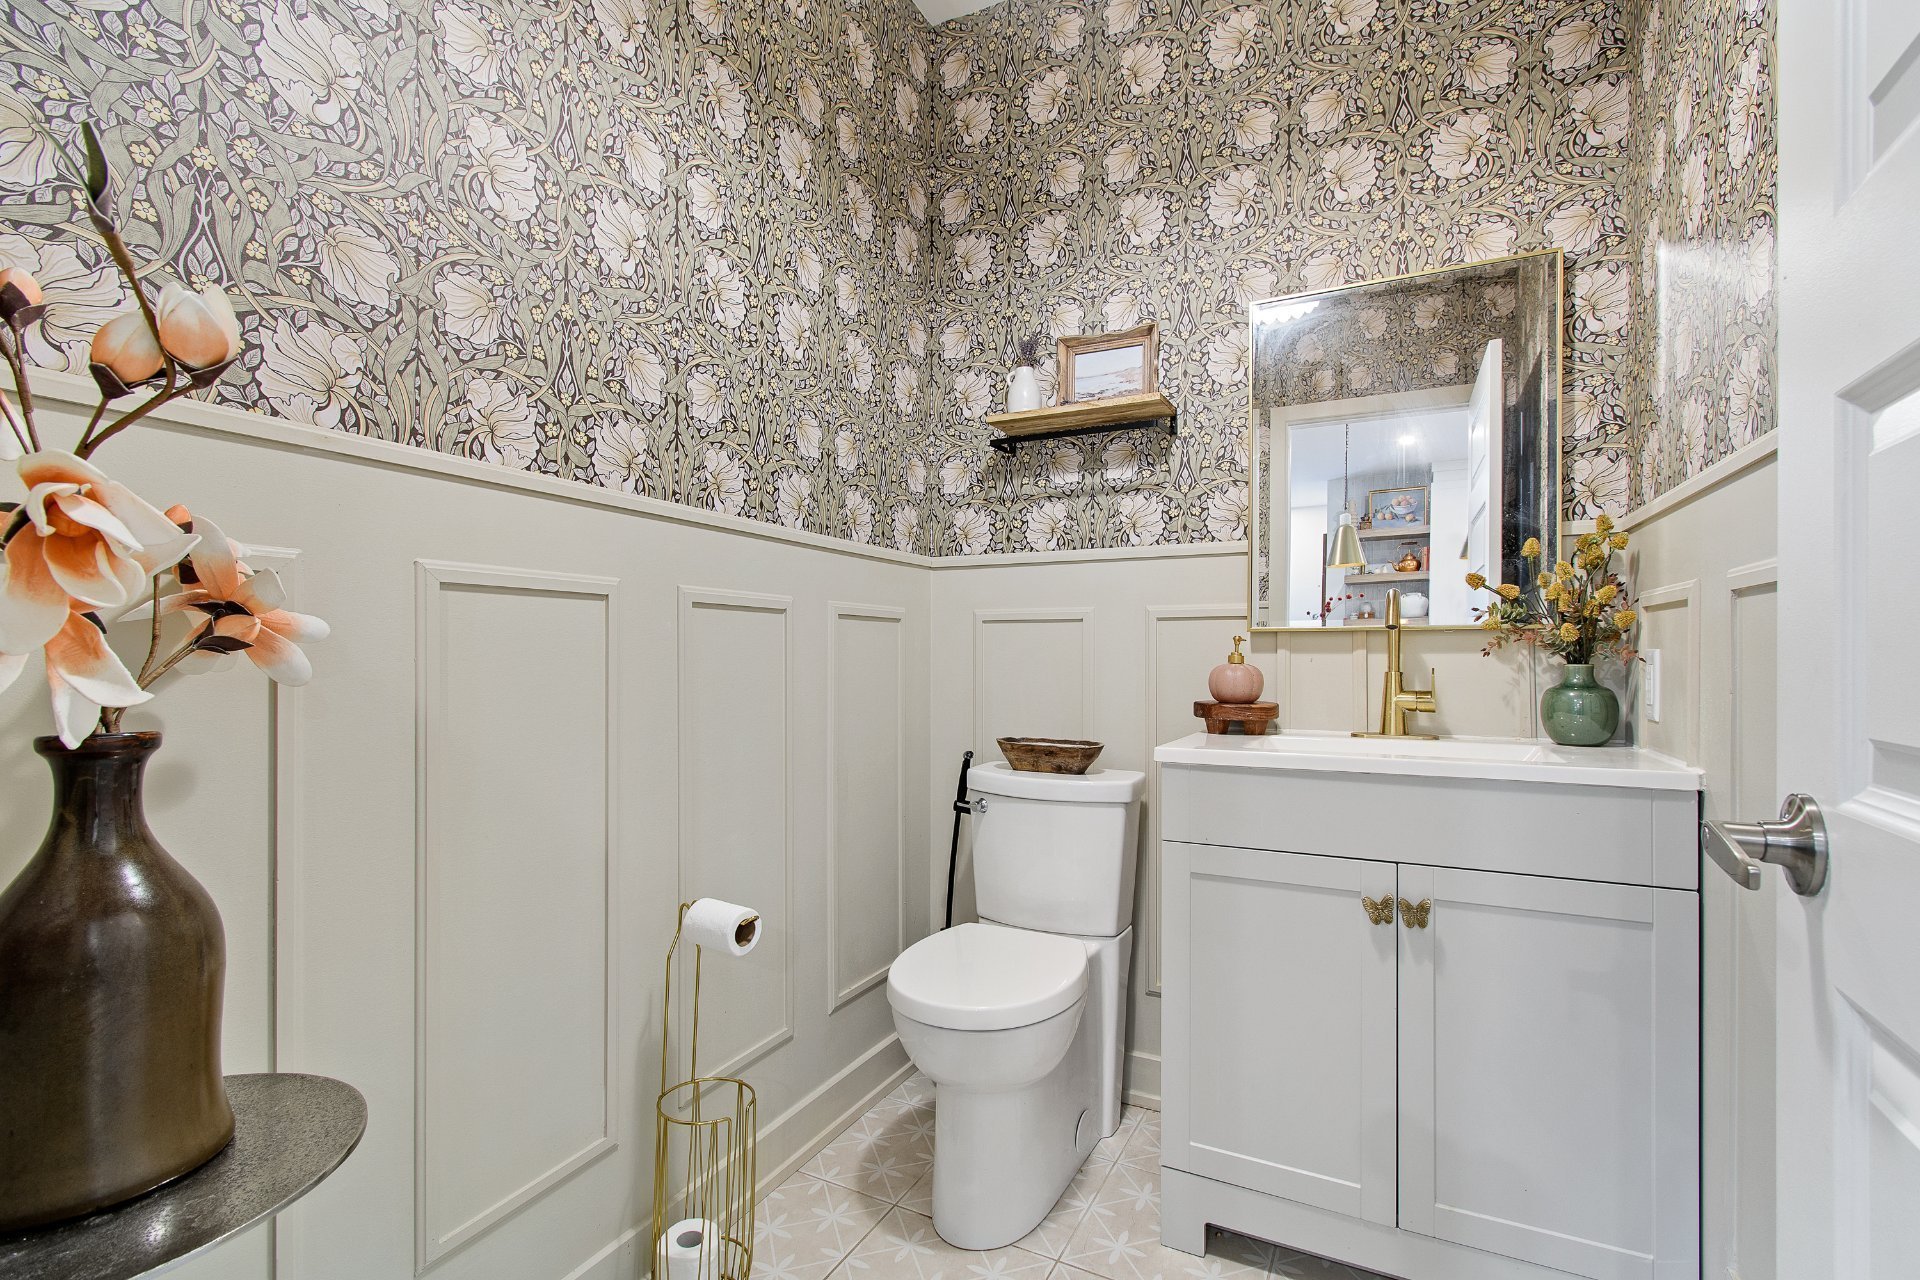
| Powder room | 1st level/Ground floor | 6 X 4 ft / 1.83 X 1.22 m | |
| Mezzanine | 2nd level | 15 X 14 ft / 4.57 X 4.27 m | |
| Bathroom | 2nd level | 13 X 7 ft / 3.96 X 2.13 m |
Taxes and expenses
| Municipal | $6,880 |
| School | $761 |
Building and interior of the property
| Bedrooms | 5 |
| Bathrooms | 2 |
| Washrooms | 1 |
| Number of rooms | 13 |
| Number of rooms above ground | 5 |
| Living area | 318 Square Meters |
| Expected delay of occupancy | 90 |
| Items included in the sale | dishwasher, light fixtures, water heater, furnace, water softener, shelves in garage |
| Items excluded in the sale | fridge, stove, washer, dryer, wine cooler |
| Dimension of the front of the building | 16.69 |
| Dimension of the depth of building | 19 |
| Land area | 4184 |
| Dimension of the front of the land | 51.56 |
| Dimension of the depth of the land | 95.2 |
| Year built | 2022 |
| Municipal assessment (land) | $160,300 |
| Municipal assessment (building) | $899,800 |
| Municipal assessment (total) | $1,060,100 |
| Assessment year | 2022 |
| Irregular building | Yes |
| Irregular land | Yes |
| Available services | Electricity Connected |
| Basement | 6 feet and more, Outdoor entrance, Unfinished |
| Distinctive features | Detached, Wooded |
| Foundation | Poured concrete |
| Garage | Attached, Double width or more |
| Green Certification | Novoclimat certification |
| Hearth stove | Gas fireplace |
| Heating energy | Electricity |
| Heating system | Electric baseboard units, Forced air |
| Parking | Attached, Driveway, Garage |
| Roofing | Asphalt shingles |
| Sewage system | BIONEST system, Disposal field |
| Siding | Brick, Vinyl |
| Water supply | Artesian well, Well |
| Window type | Casement |
| Windows | PVC |
Addendum
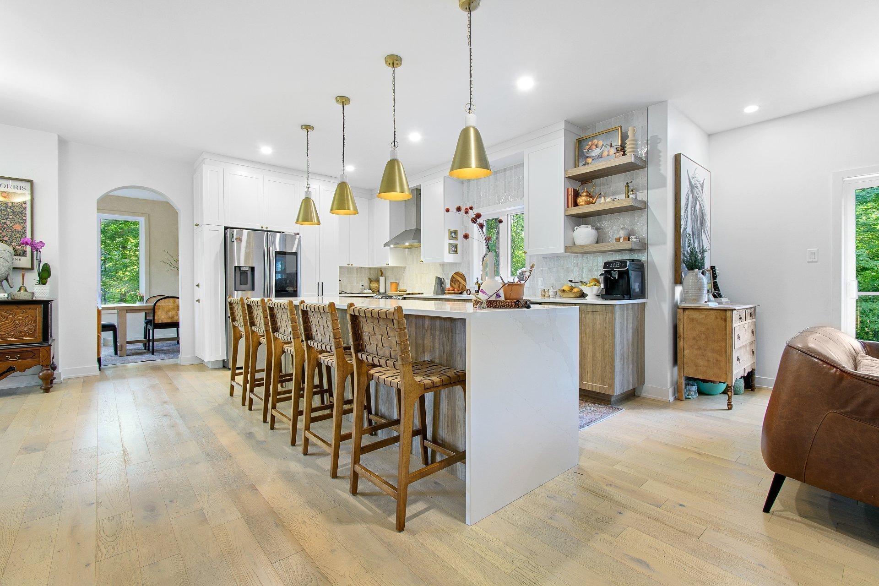
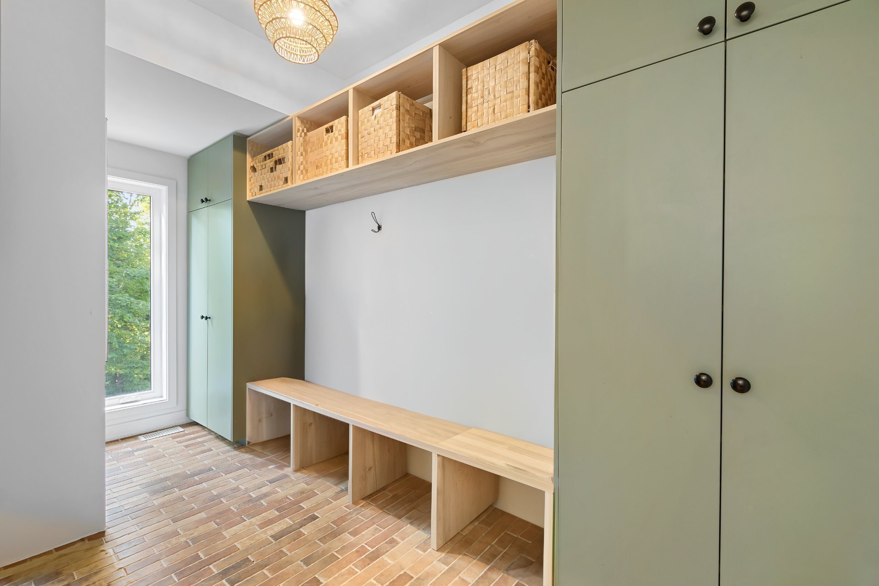
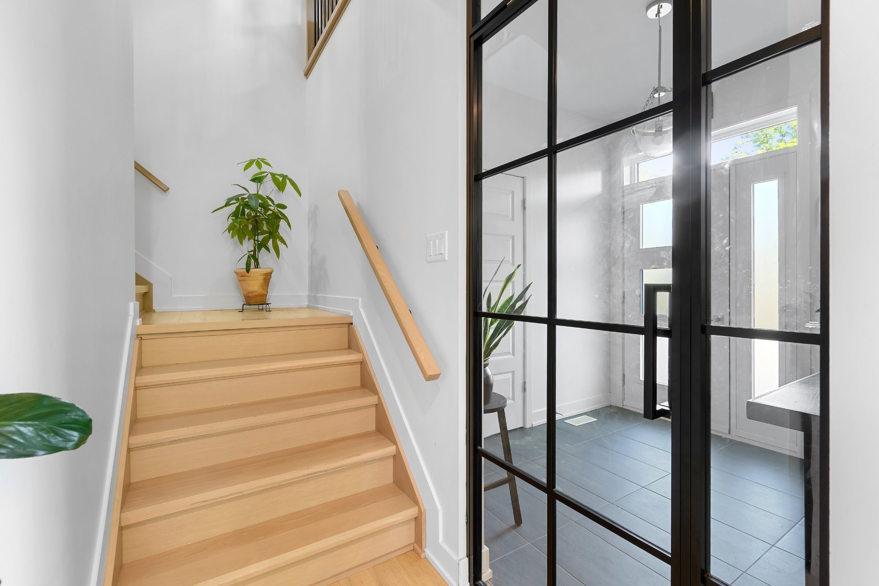
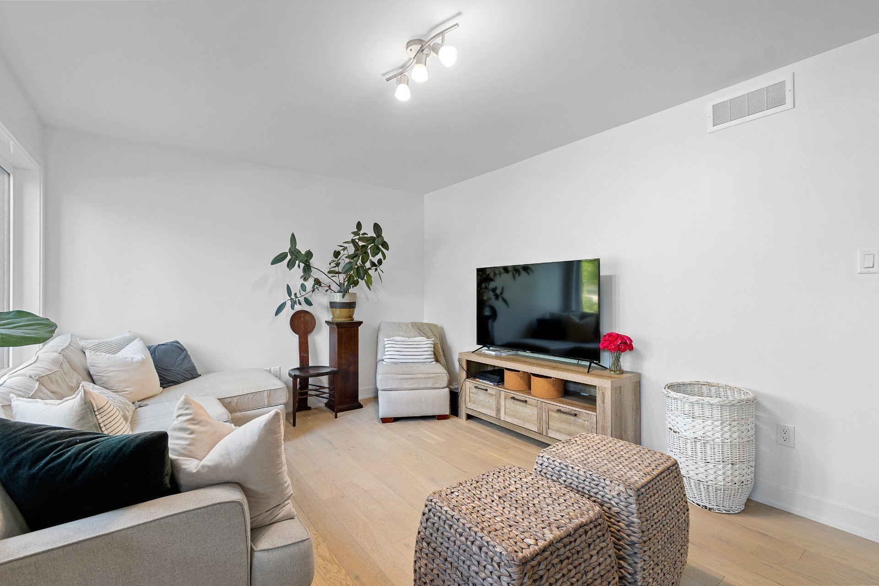
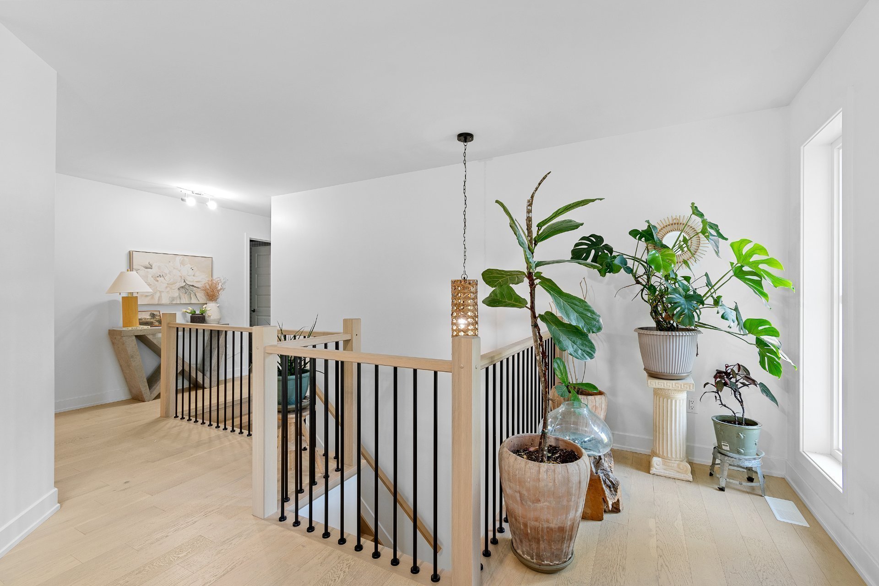
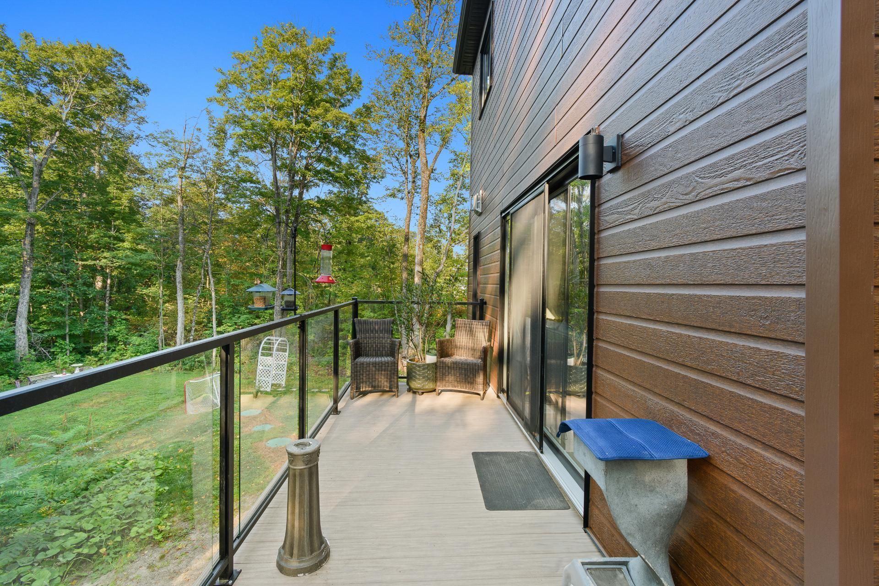
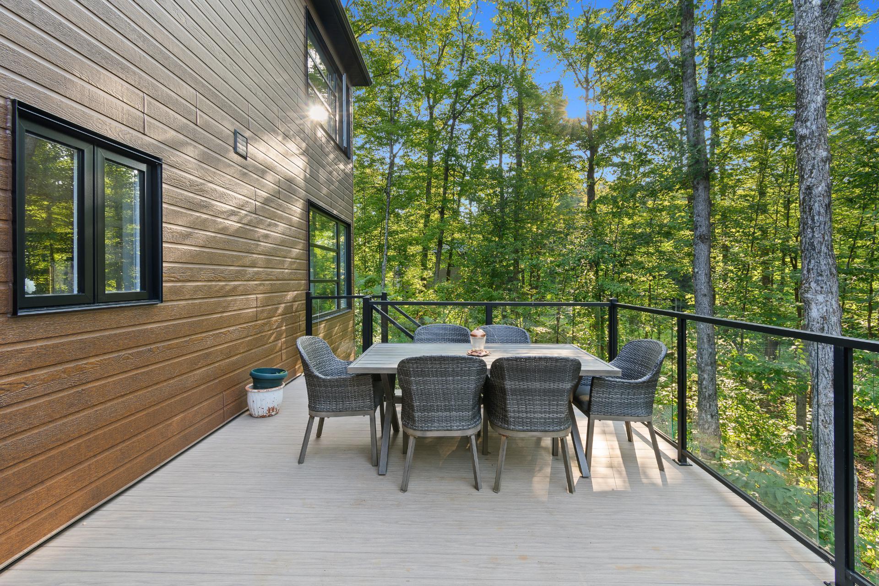
| Modern Elegance Meets Nature in the Heart of Chelsea Welcome to your forever home -- a masterfully crafted, move-in ready residence nestled behind the sought-after Chelsea Vignobles, offering panoramic views of a private wooded oasis. Built in 2022 and sitting on over an acre of land, this exceptional 318 m² home blends refined luxury with the calm of nature. Step inside to discover soaring ceilings, wide-plank wood flooring throughout, and floor-to-ceiling windows that flood every room with natural light. The heart of the home is an entertainer's dream: a 10+ foot quartz kitchen island, hand-crafted Italian tile backsplash, and high-end finishes that reflect true craftsmanship. An $80K two-level addition brings added living space and an elegant dining room, perfect for hosting unforgettable gatherings. With two spacious living rooms, a bright loft, a grand entryway, and a modern mudroom, every inch of this home is thoughtfully designed for both beauty and functionality. Step out onto the $60K custom patio featuring sleek glass railings and aluminum flooring, offering uninterrupted views of the surrounding forest. The walk-out basement adds endless potential, with rough-in plumbing for an additional bathroom, and stunning wooded views even from the lower level. Retreat to a spacious master suite with a luxurious ensuite and a walk-in closet big enough to get lost in. Cozy up by the gas fireplace in the cooler months (natural gas connection ready to go) and enjoy all-season comfort in a home that feels like a boutique resort. And that's not all: the entire west side was landscaped in the summer of 2025 at a cost of over $25,000, transforming the exterior into a space as well-maintained as the interior. A Culligan water softener, valued at over $4,000, was also installed to ensure optimal comfort on a daily basis. This home checks every box: modern, expansive, private, and just minutes from everything Chelsea has to offer. |