$424,900
83 Mtée Lafontaine
Montpellier
Montpellier
Type
Bungalow
Bedrooms
3
Living area
93.6 Square Meters
Bathrooms
1
MLS® 26369387
Property description
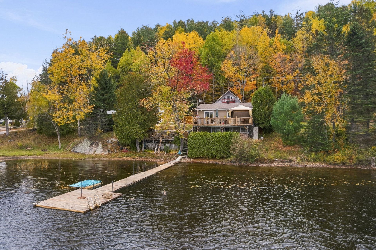
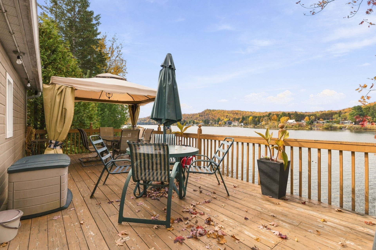
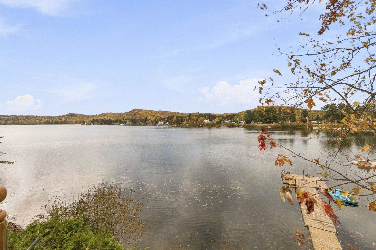
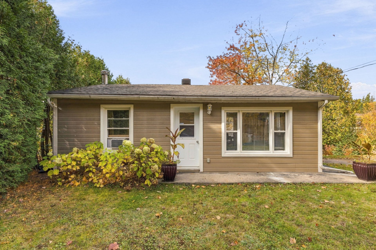
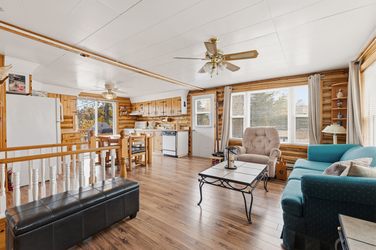
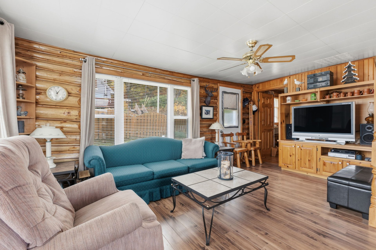
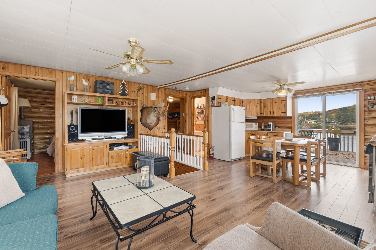
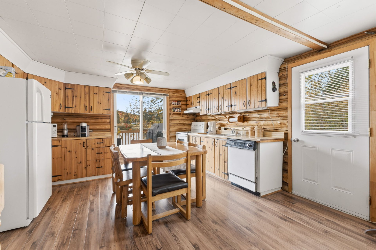
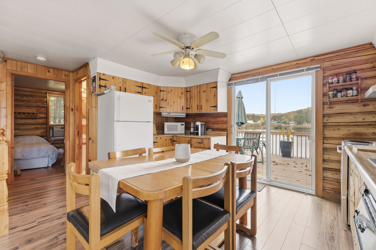
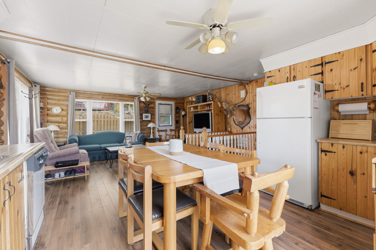
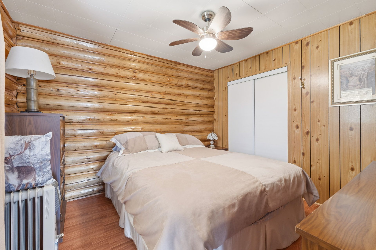
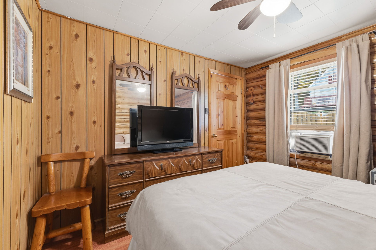
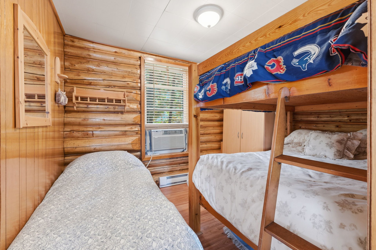
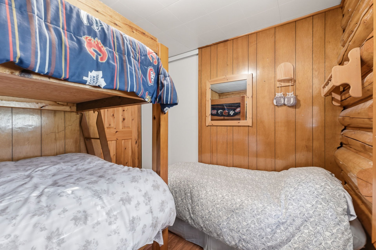
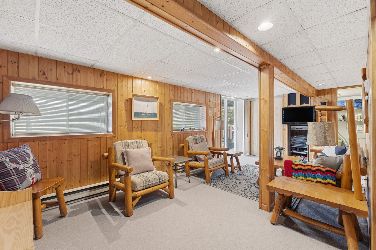
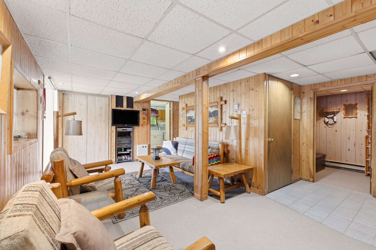
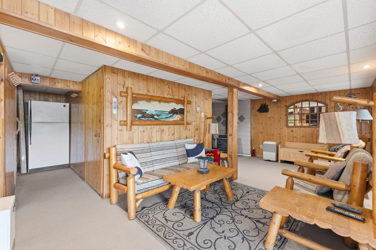
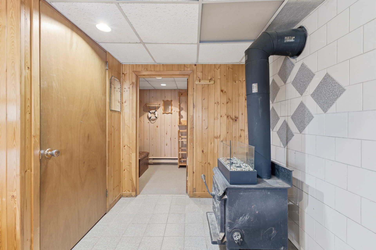
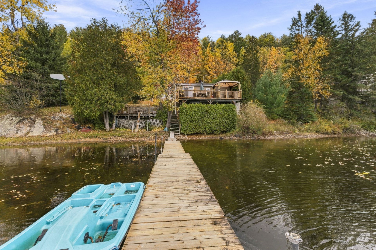
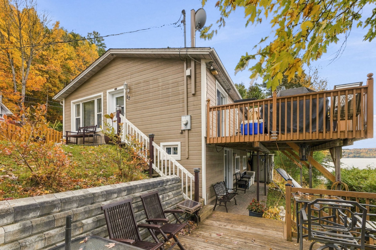
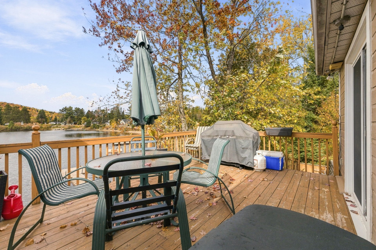
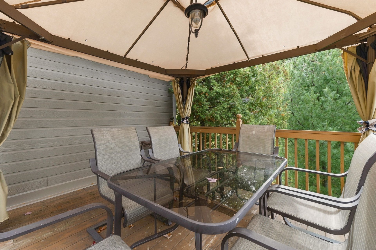
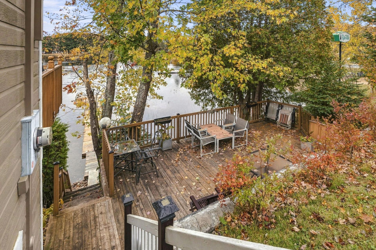
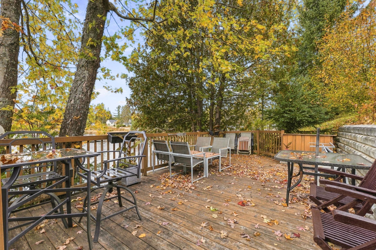
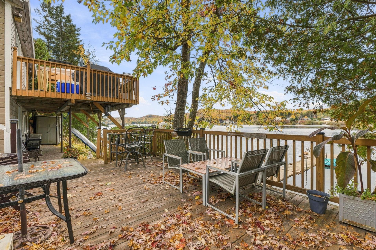
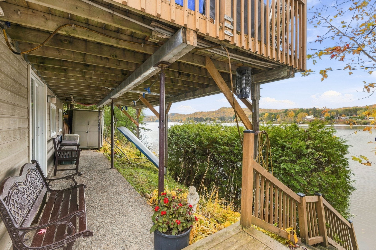
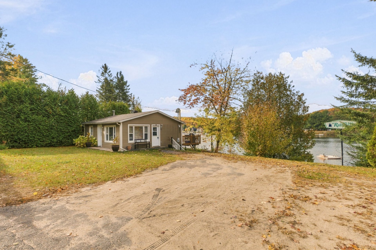
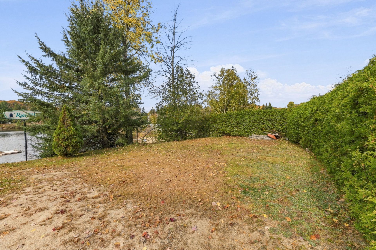
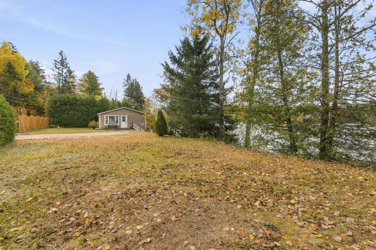
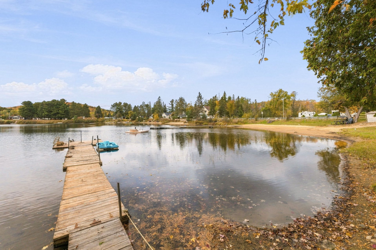
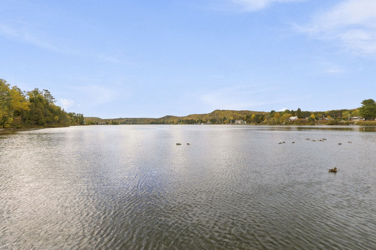
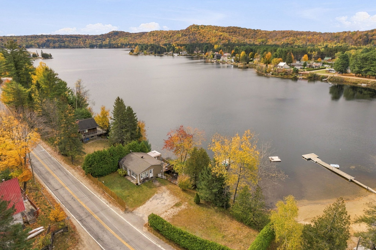
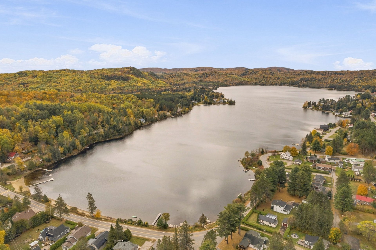
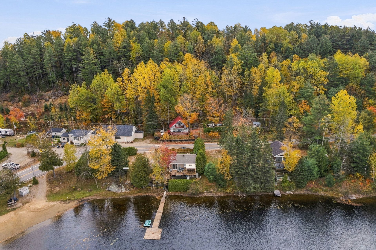
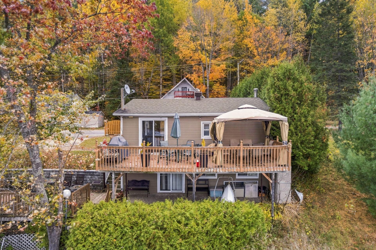
Directly on the shores of Lac Schryer, this charming 4-season country home offers western exposure and stunning sunsets. Features 3 bedrooms, a finished walkout basement and a spacious deck. Easy year-round access via a paved road. Enjoy a gently sloping waterfront and your private dock for boating, swimming, kayaking and fishing. Nearby: Papineau-Labelle Wildlife Reserve (Sépaq), golf, Montagnes Noires Park and Lac Simon. Direct access to ATV and snowmobile trails from the property. Just 60 minutes from Gatineau/Ottawa and Mont-Tremblant. Fibre-optic internet available.
Sold without legal warranty, at the risk and peril of the buyerDetails
Located near
ATV trail, Daycare centre, Elementary school, Golf, High school, Park, Snowmobile trail
Room dimension
| Room | Floor | Dimensions | Floor covering |
|---|---|---|---|
| Other | 1st level/Ground floor | 13.2 X 17 ft / 4.01 X 5.18 m | Laminate floor |
| Other | 1st level/Ground floor | 9.1 X 13.9 ft / 2.77 X 4.19 m | Laminate floor |
| Primary bedroom | 1st level/Ground floor | 9.1 X 10.8 ft / 2.77 X 3.25 m | Laminate floor |
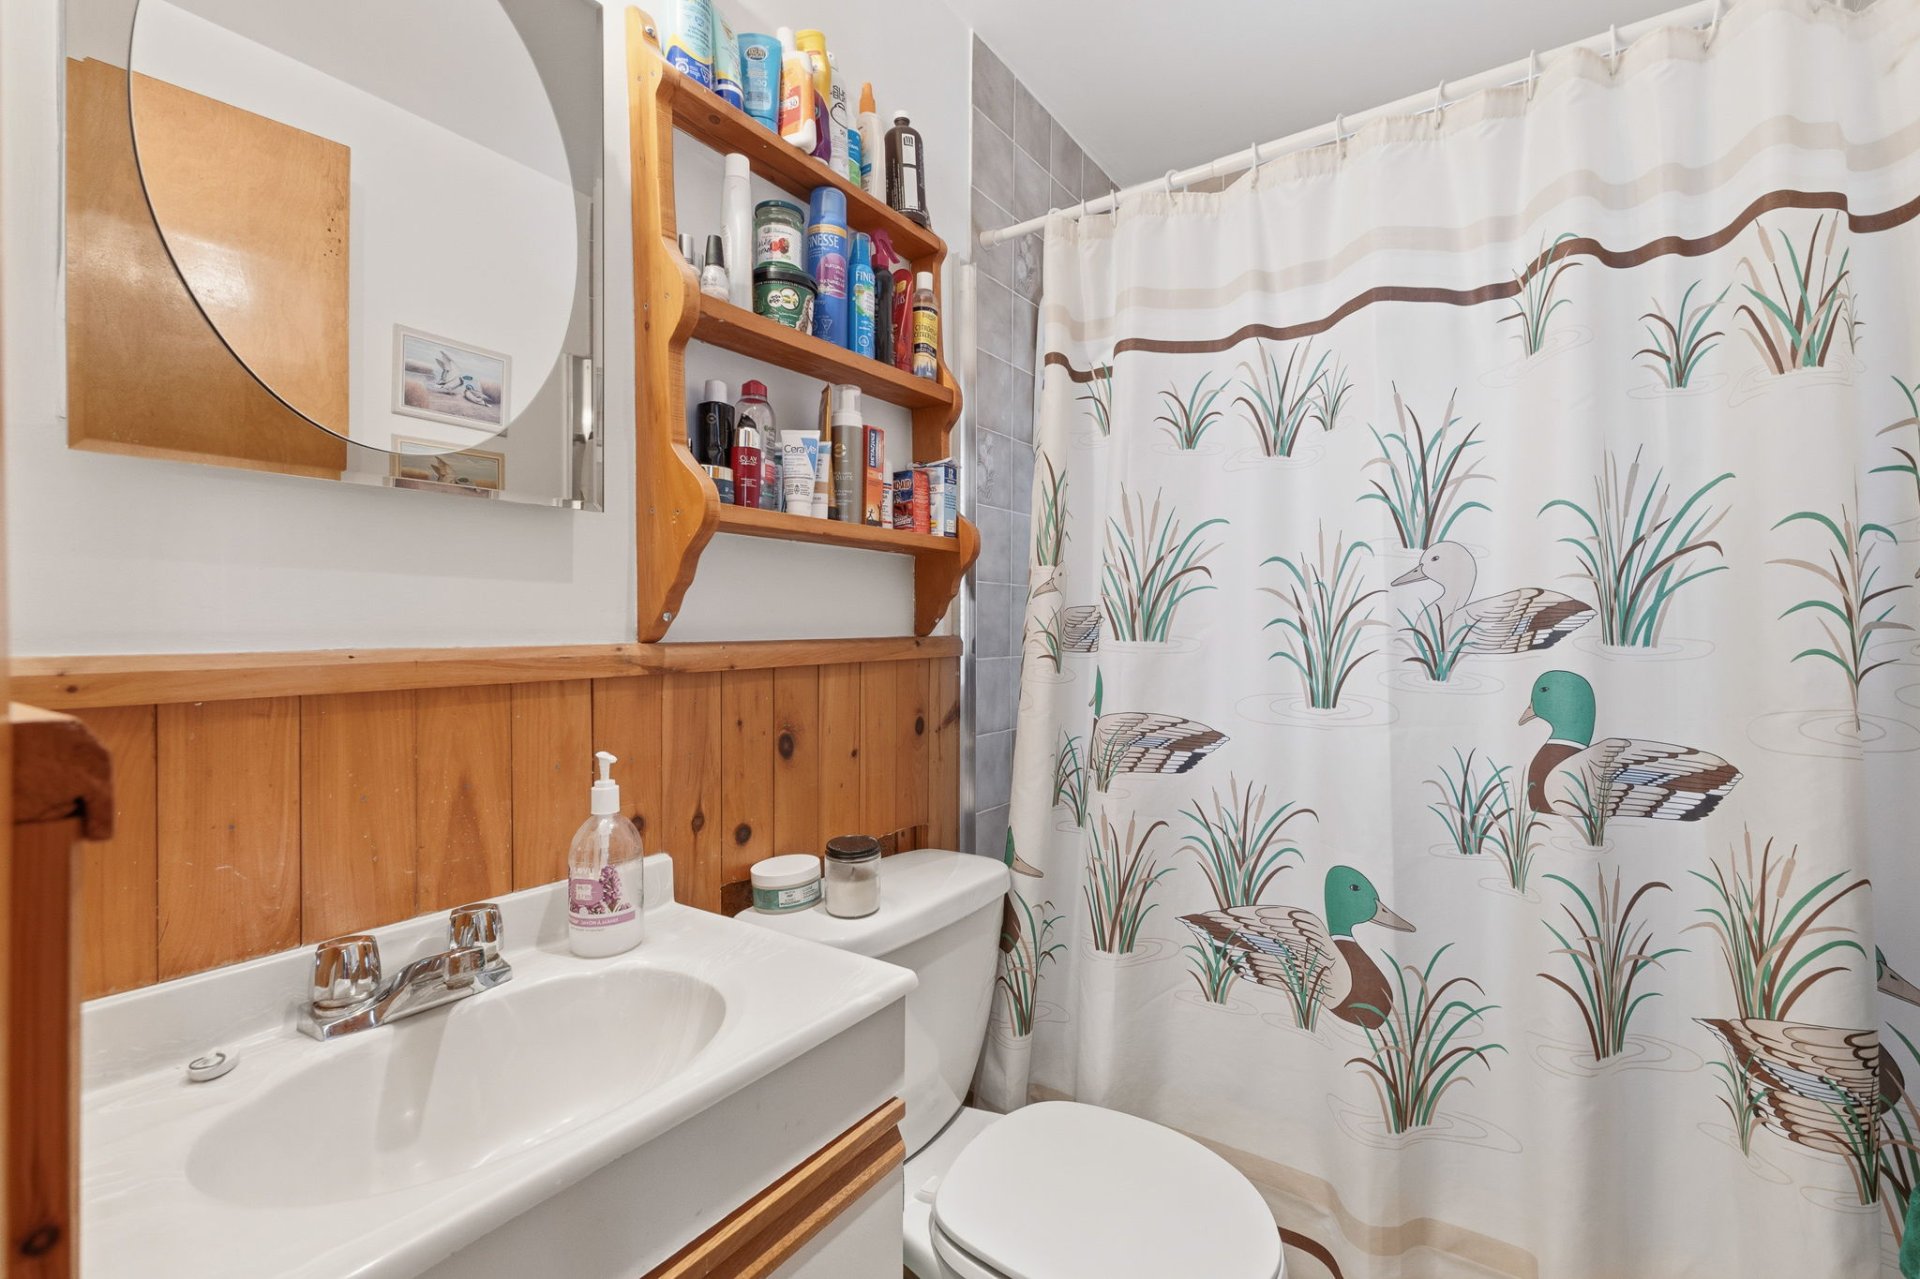
| Bathroom | 1st level/Ground floor | 6.4 X 4.4 ft / 1.93 X 1.32 m | Flexible floor coverings |
| Bedroom | 1st level/Ground floor | 9.8 X 10.7 ft / 2.95 X 3.23 m | Laminate floor |
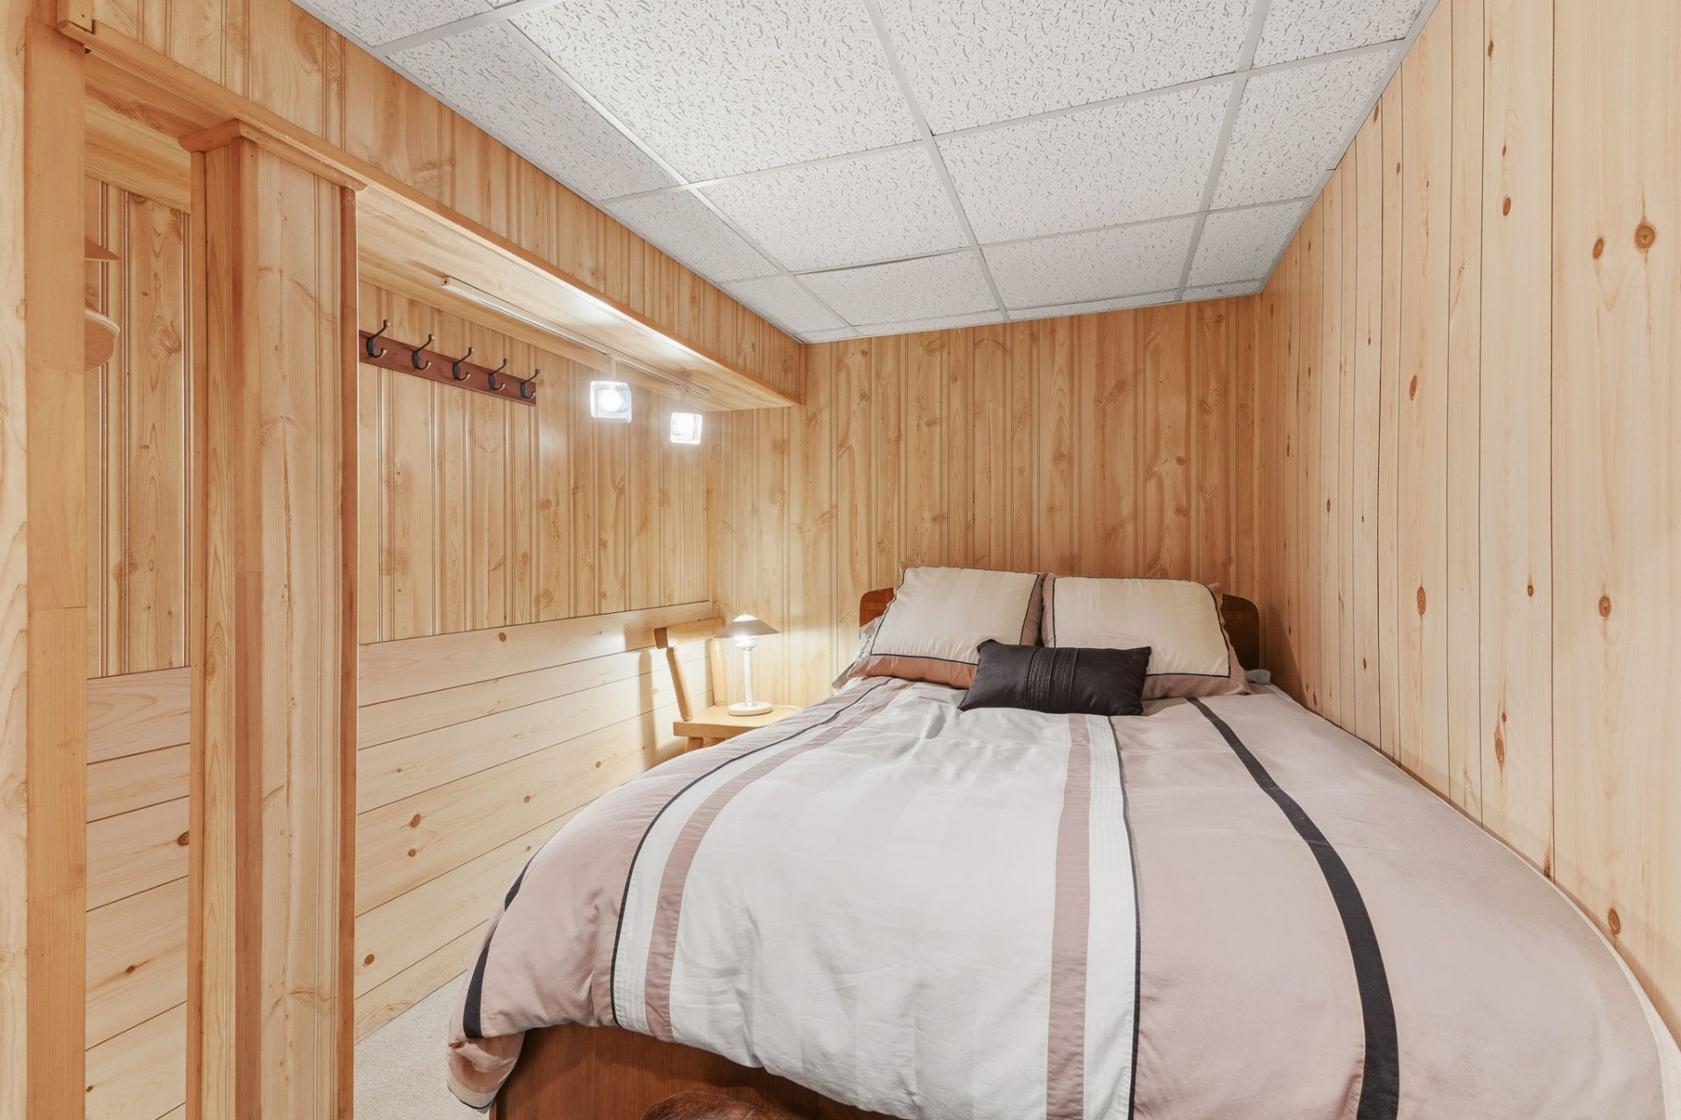
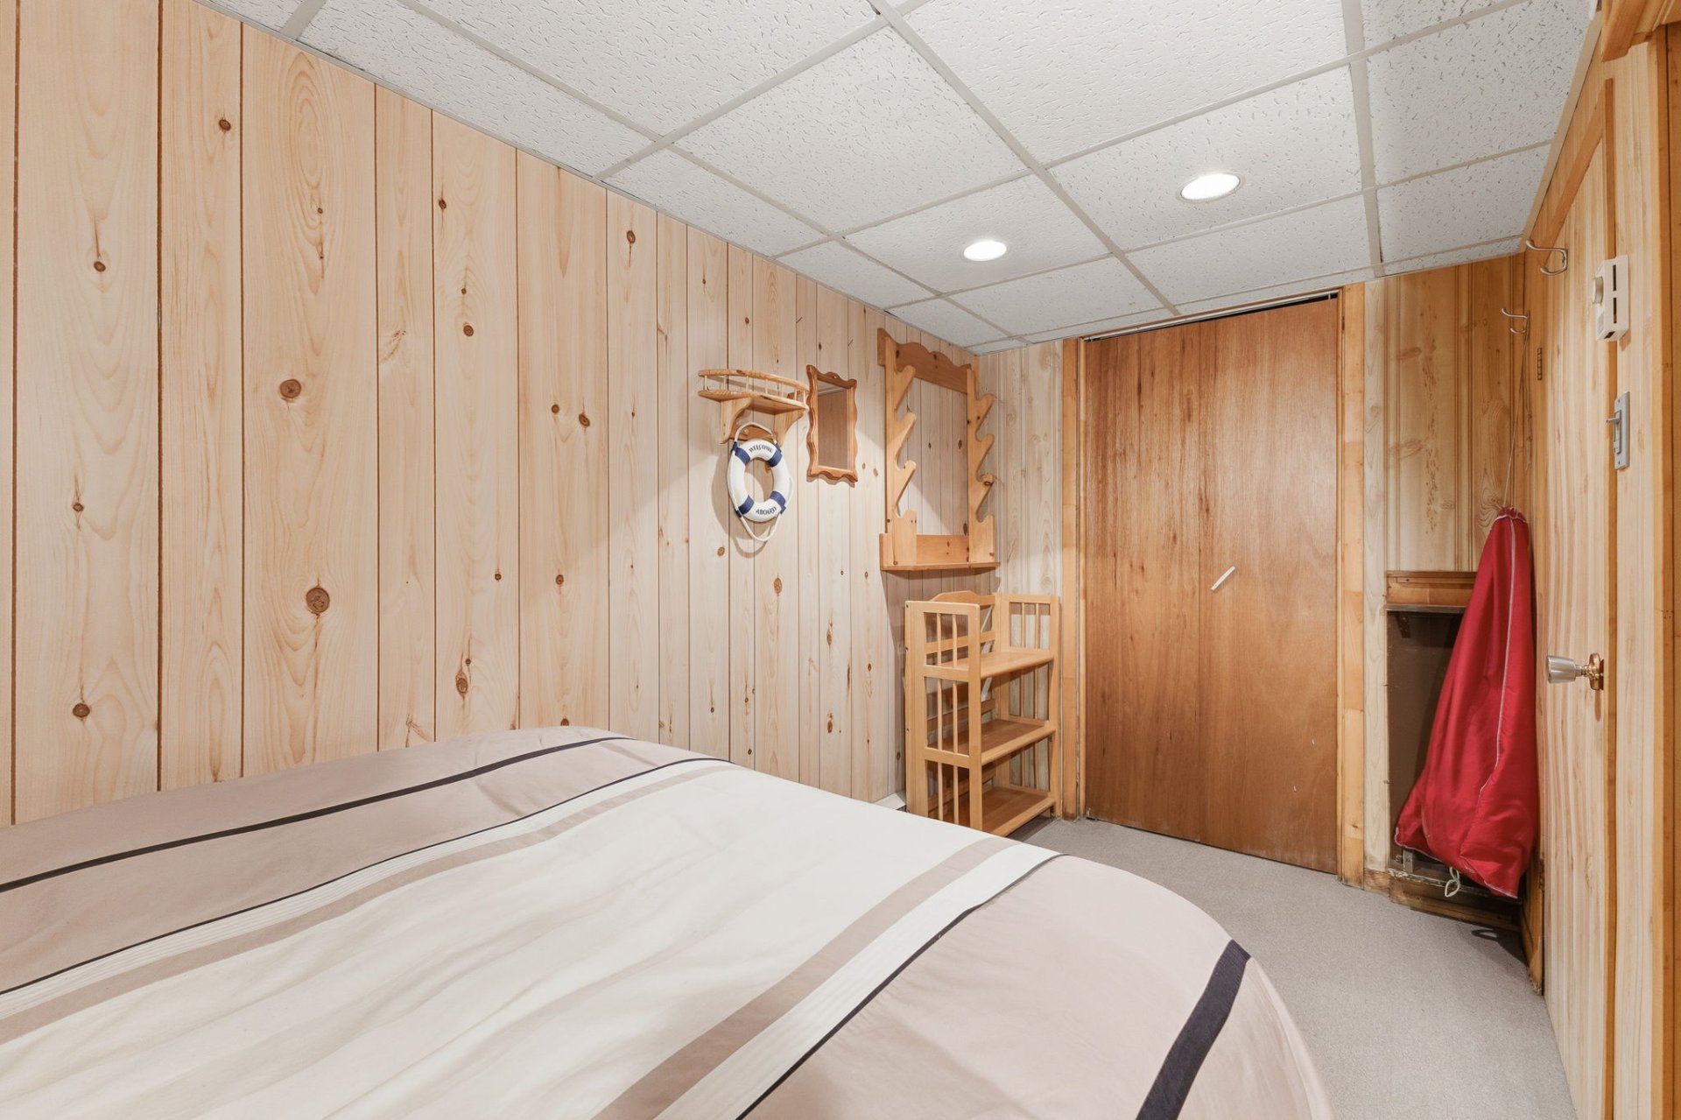
| Bedroom | Basement 1 | 13 X 7.4 ft / 3.96 X 2.24 m | Carpet |
| Other | Basement 1 | 19.2 X 9.7 ft / 5.84 X 2.92 m | Carpet |
| Storage | Basement 1 | 5.9 X 6 ft / 1.75 X 1.83 m | Wood |
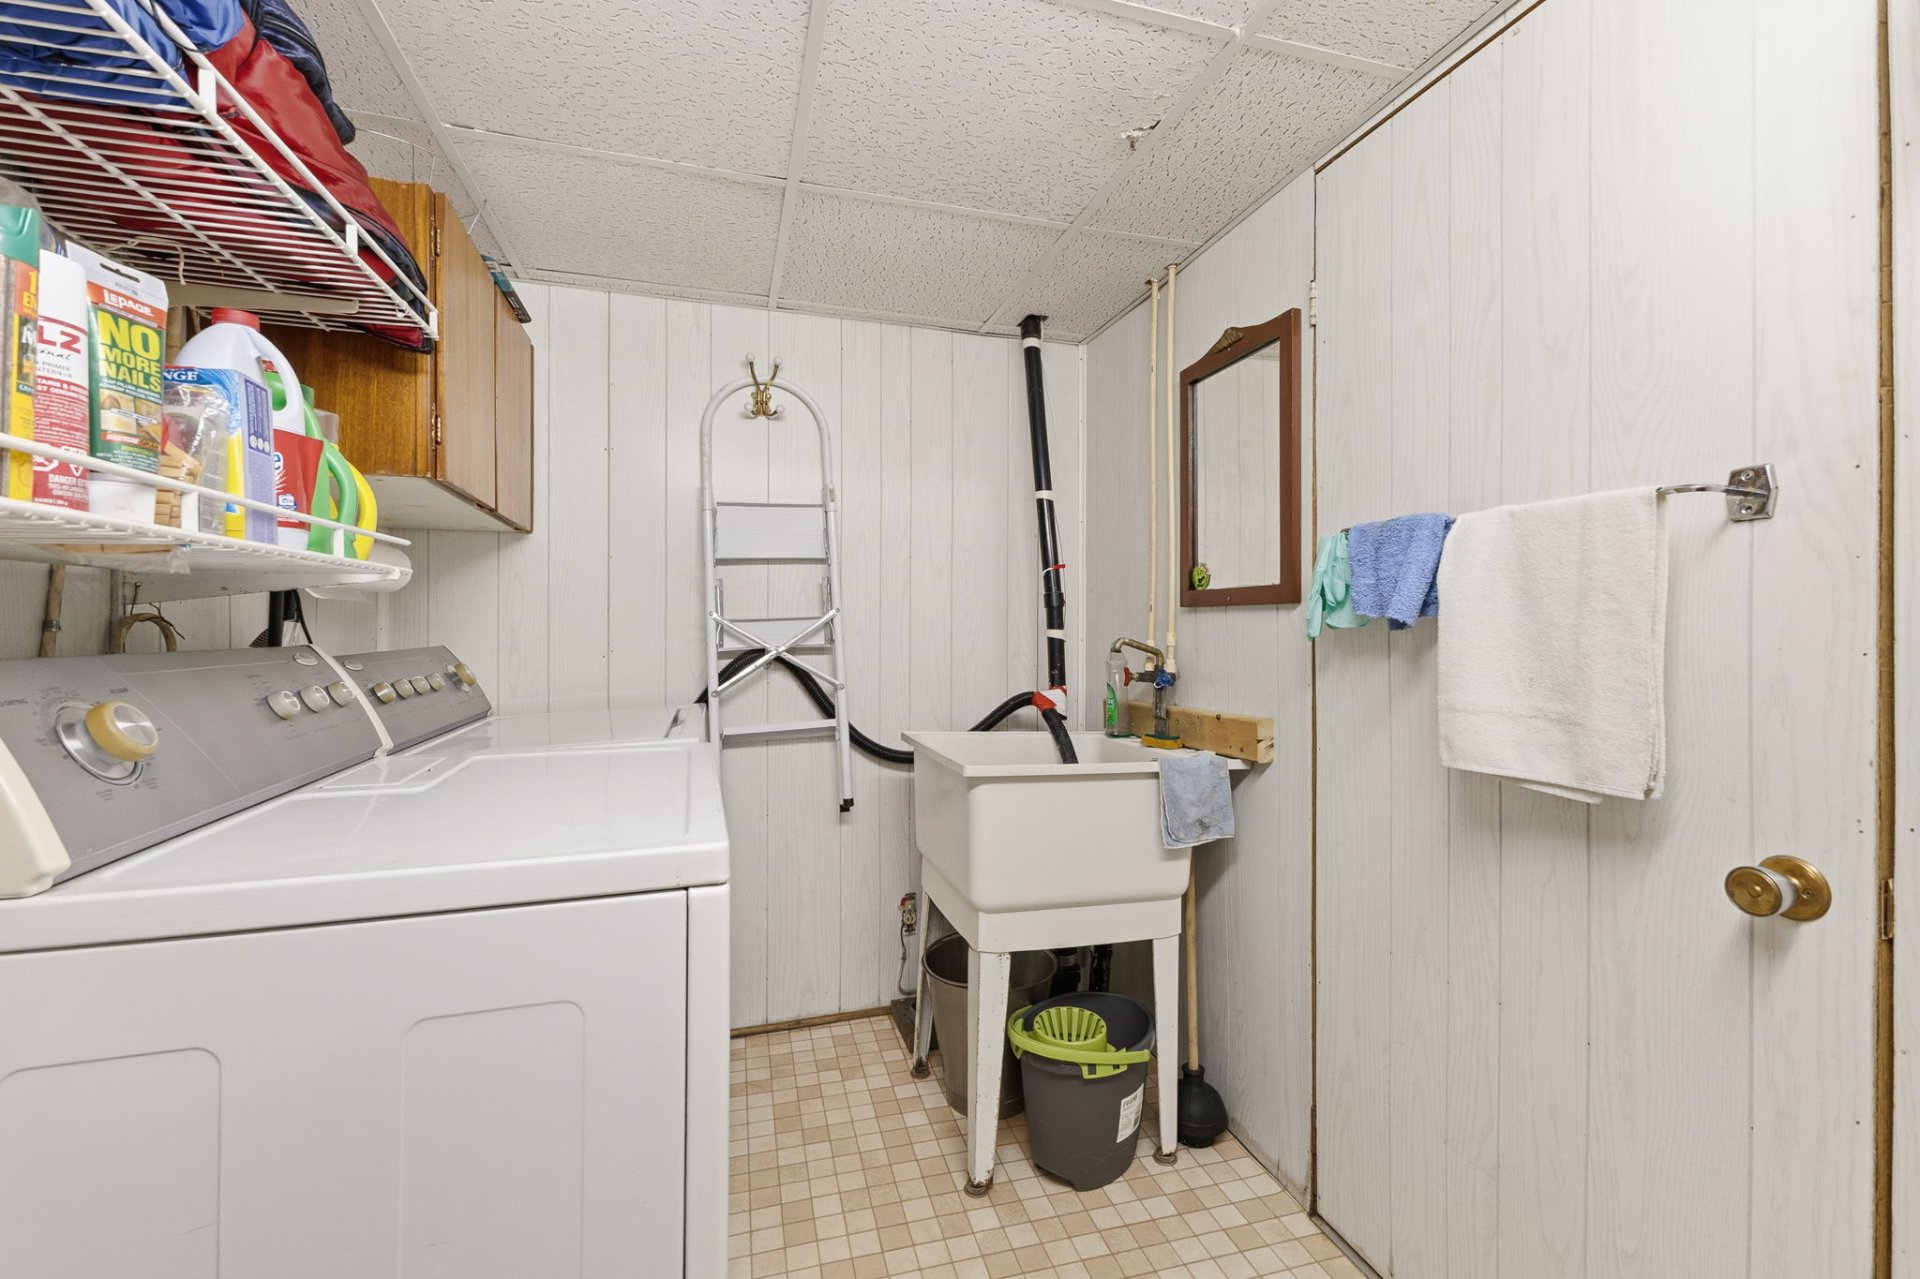
| Laundry room | Basement 1 | 7.2 X 6 ft / 2.18 X 1.83 m | Flexible floor coverings |
| Storage | Basement 1 | 7.4 X 4.2 ft / 2.24 X 1.27 m | Concrete |
Taxes and expenses
| Municipal | $3,041 |
| School | $217 |
Building and interior of the property
| Bedrooms | 3 |
| Bathrooms | 1 |
| Number of rooms | 10 |
| Number of rooms above ground | 2 |
| Number of basement bedrooms | 1 |
| Living area | 93.6 Square Meters |
| Expected delay of occupancy | 30 days |
| Dimension of the front of the building | 26.1 metres |
| Dimension of the depth of building | 21.5 metres |
| Land area | 843 square metre |
| Dimension of the front of the land | 42.57 metres |
| Dimension of the depth of the land | 22.5 metres |
| Year built | 1970 |
| Municipal assessment (land) | $144,600 |
| Municipal assessment (building) | $155,000 |
| Municipal assessment (total) | $299,600 |
| Assessment year | 2026 |
| Irregular land | Yes |
| Available services | Electricity Connected |
| Basement | 6 feet and more, Finished basement, Outdoor entrance |
| Distinctive features | Detached, Navigable, No rear neighbours, Resort/Cottage, Waterfront |
| Driveway | Double width or more, Unpaved |
| Equipment available | Private balcony, Private yard, Water softener |
| Foundation | Concrete blocks |
| Hearth stove | Wood stove |
| Heating energy | Electricity |
| Heating system | Convection baseboards, Electric baseboard units |
| Landscaping | Bordered by hedges, Fenced, Landscaped |
| Laundry | Basement 1, Other, Other in basement |
| Parking | Driveway |
| Roofing | Asphalt shingles |
| Sewage system | Disposal field, Septic tank |
| Siding | Pressed fibre |
| Topography | Flat, Sloped |
| View | Panoramic, View of the mountain, View of the water |
| Water supply | Other |
| Waterfront | Lake |
| Windows | PVC |