$599,900
43 Imp. Moïse-Gauthier
Gatineau (Buckingham)
Gatineau (Buckingham)
Type
Bungalow
Bedrooms
3
Living area
1034 Square Feet
Bathrooms
2
MLS® 26422183
Property description
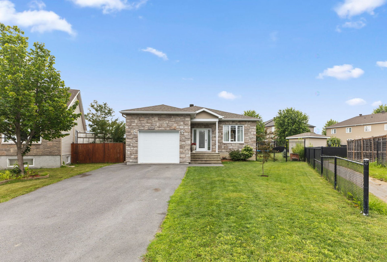
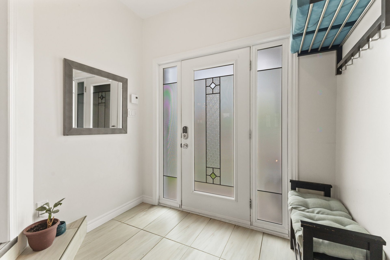
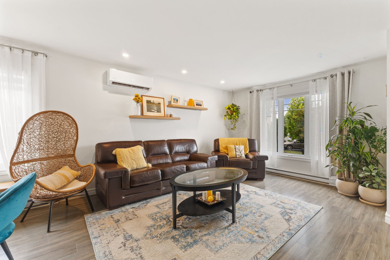
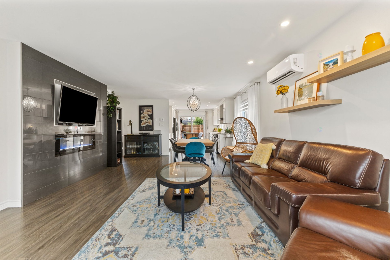
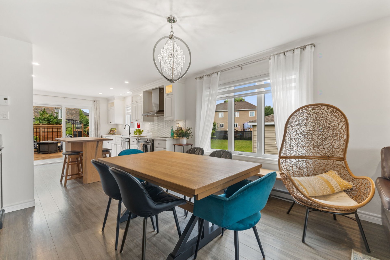
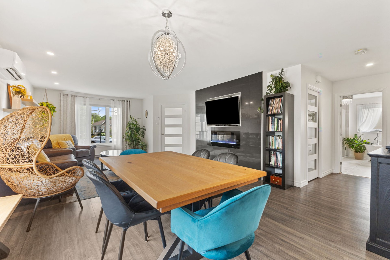
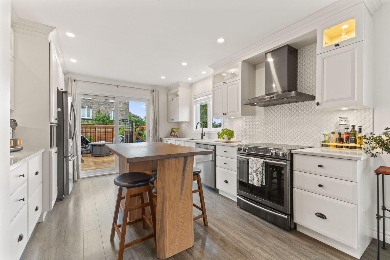
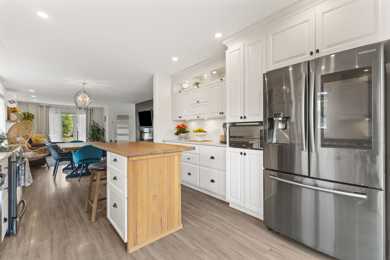
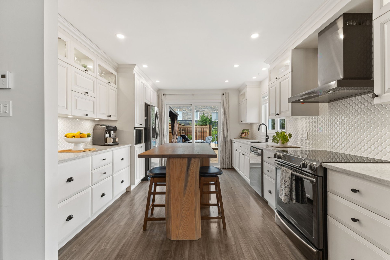
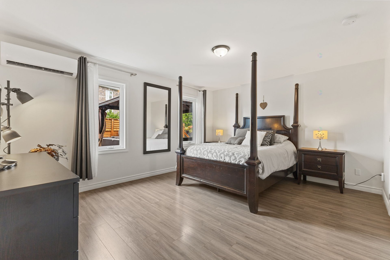
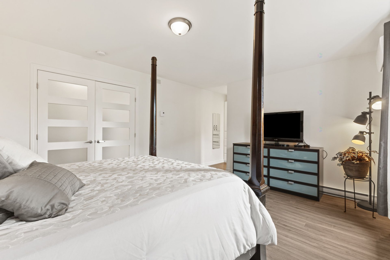
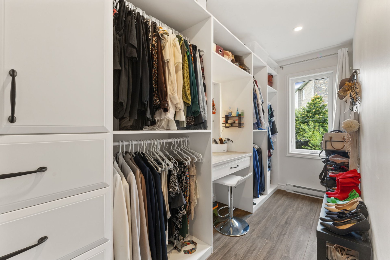
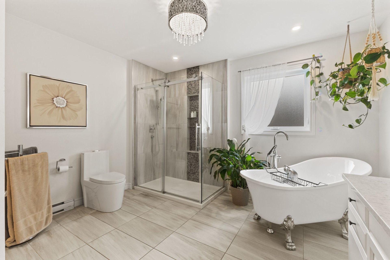
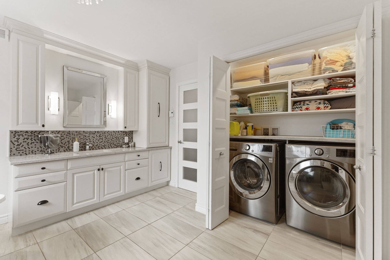
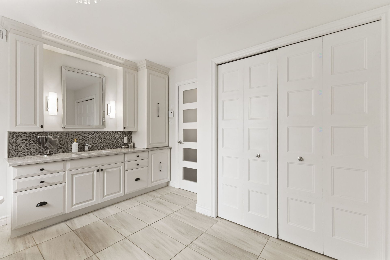
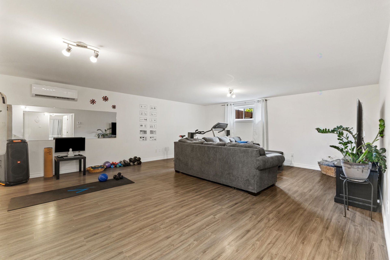
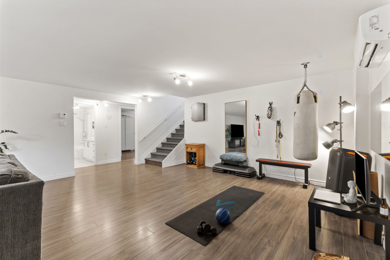
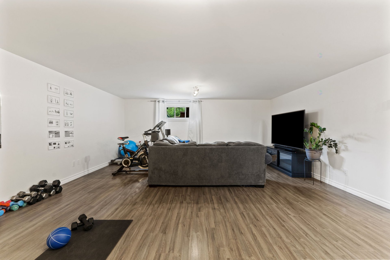
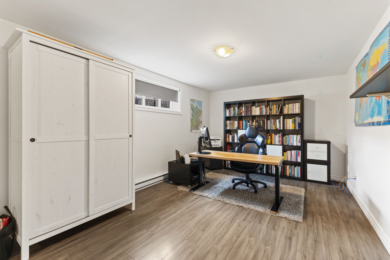
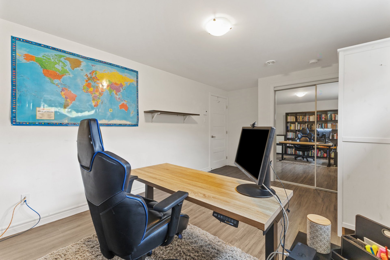
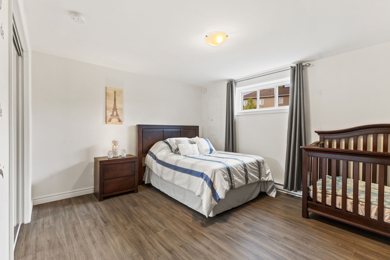
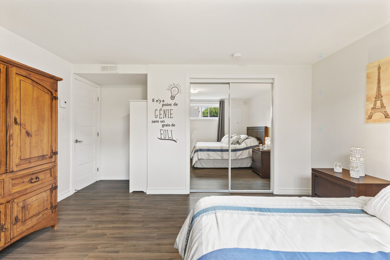
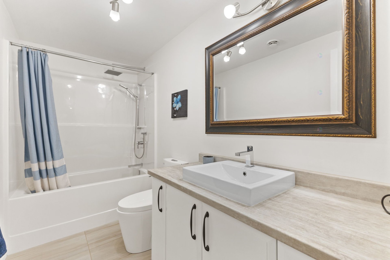
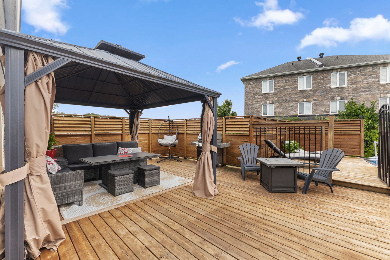
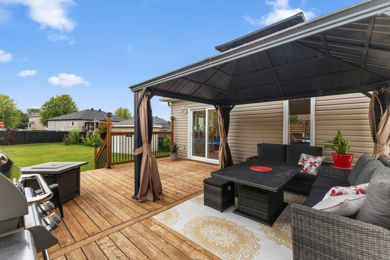
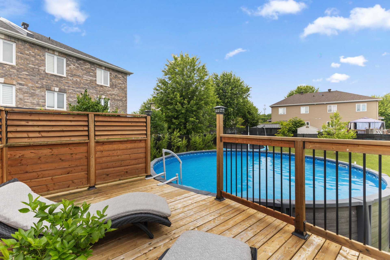
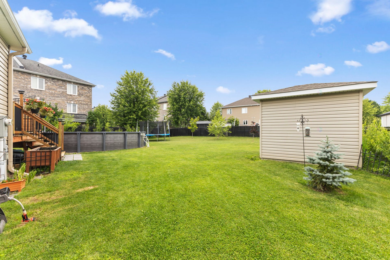
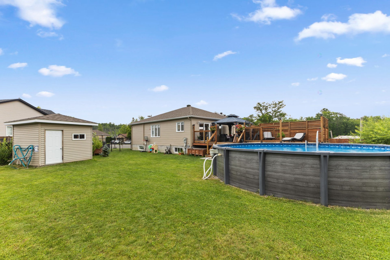
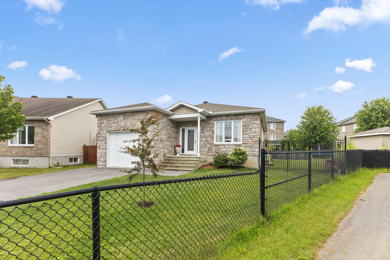
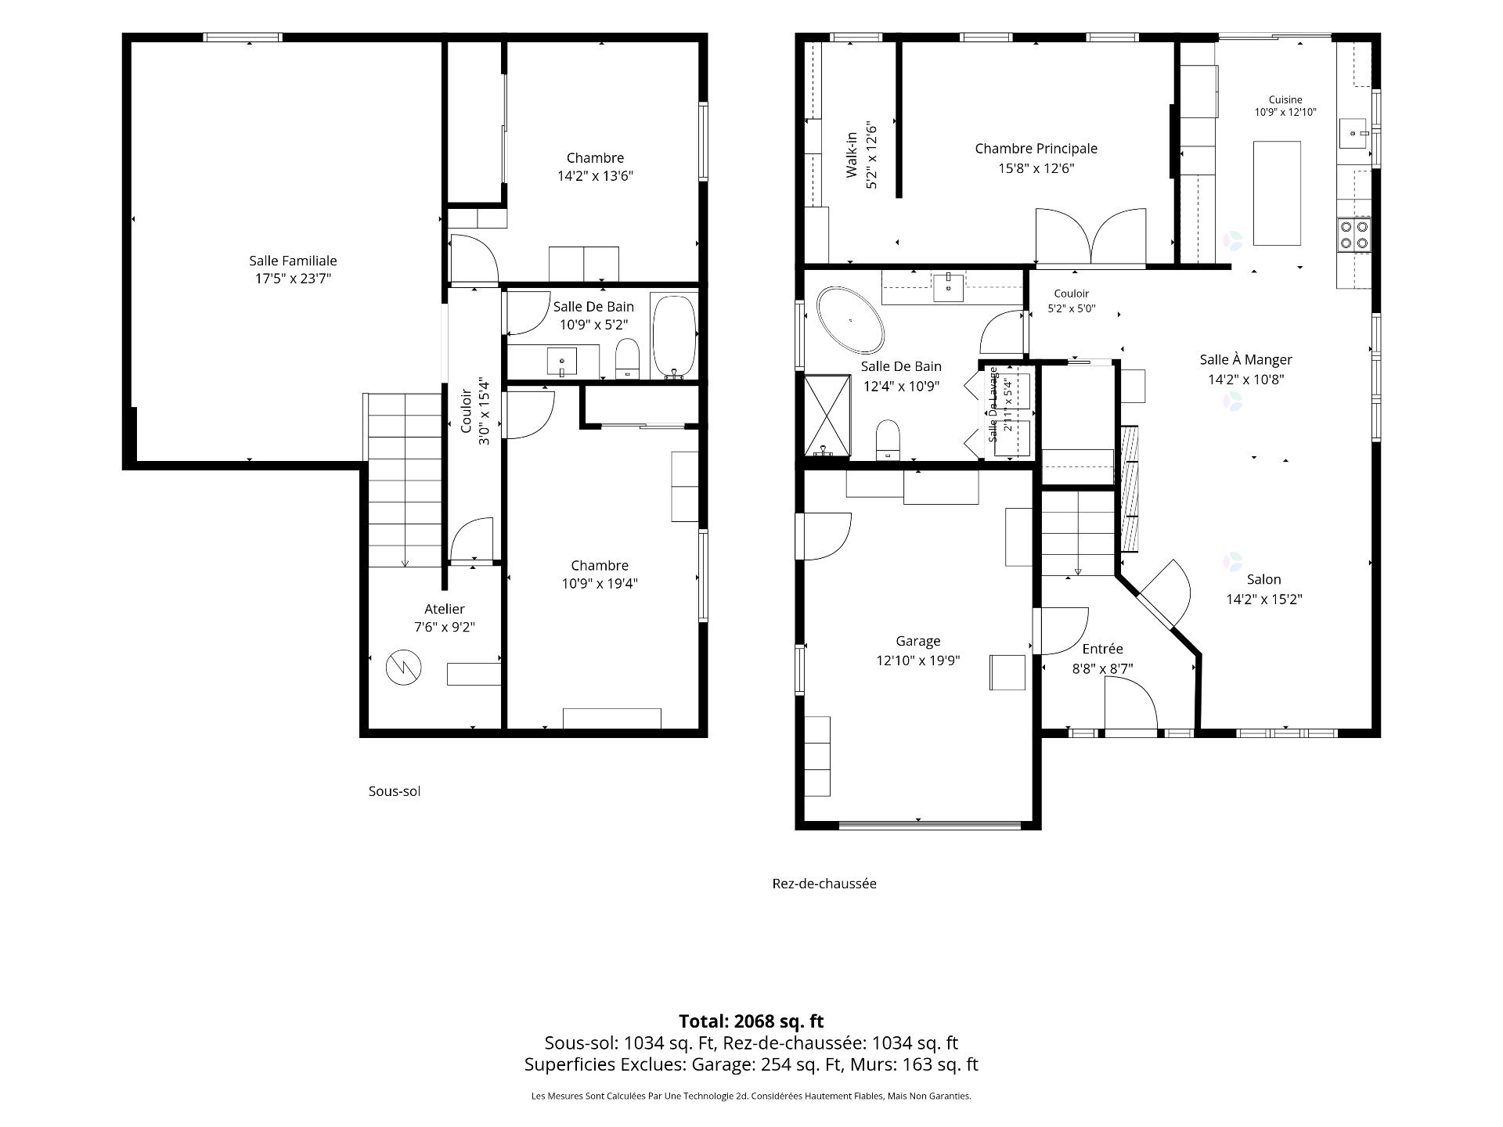
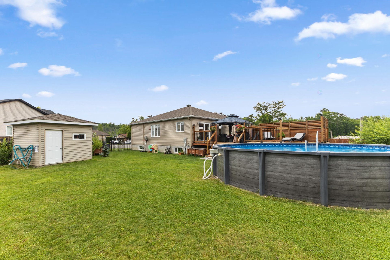
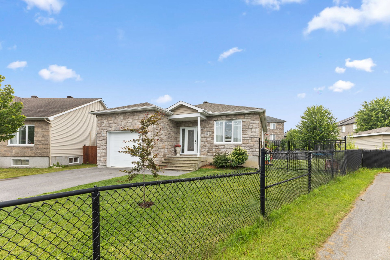
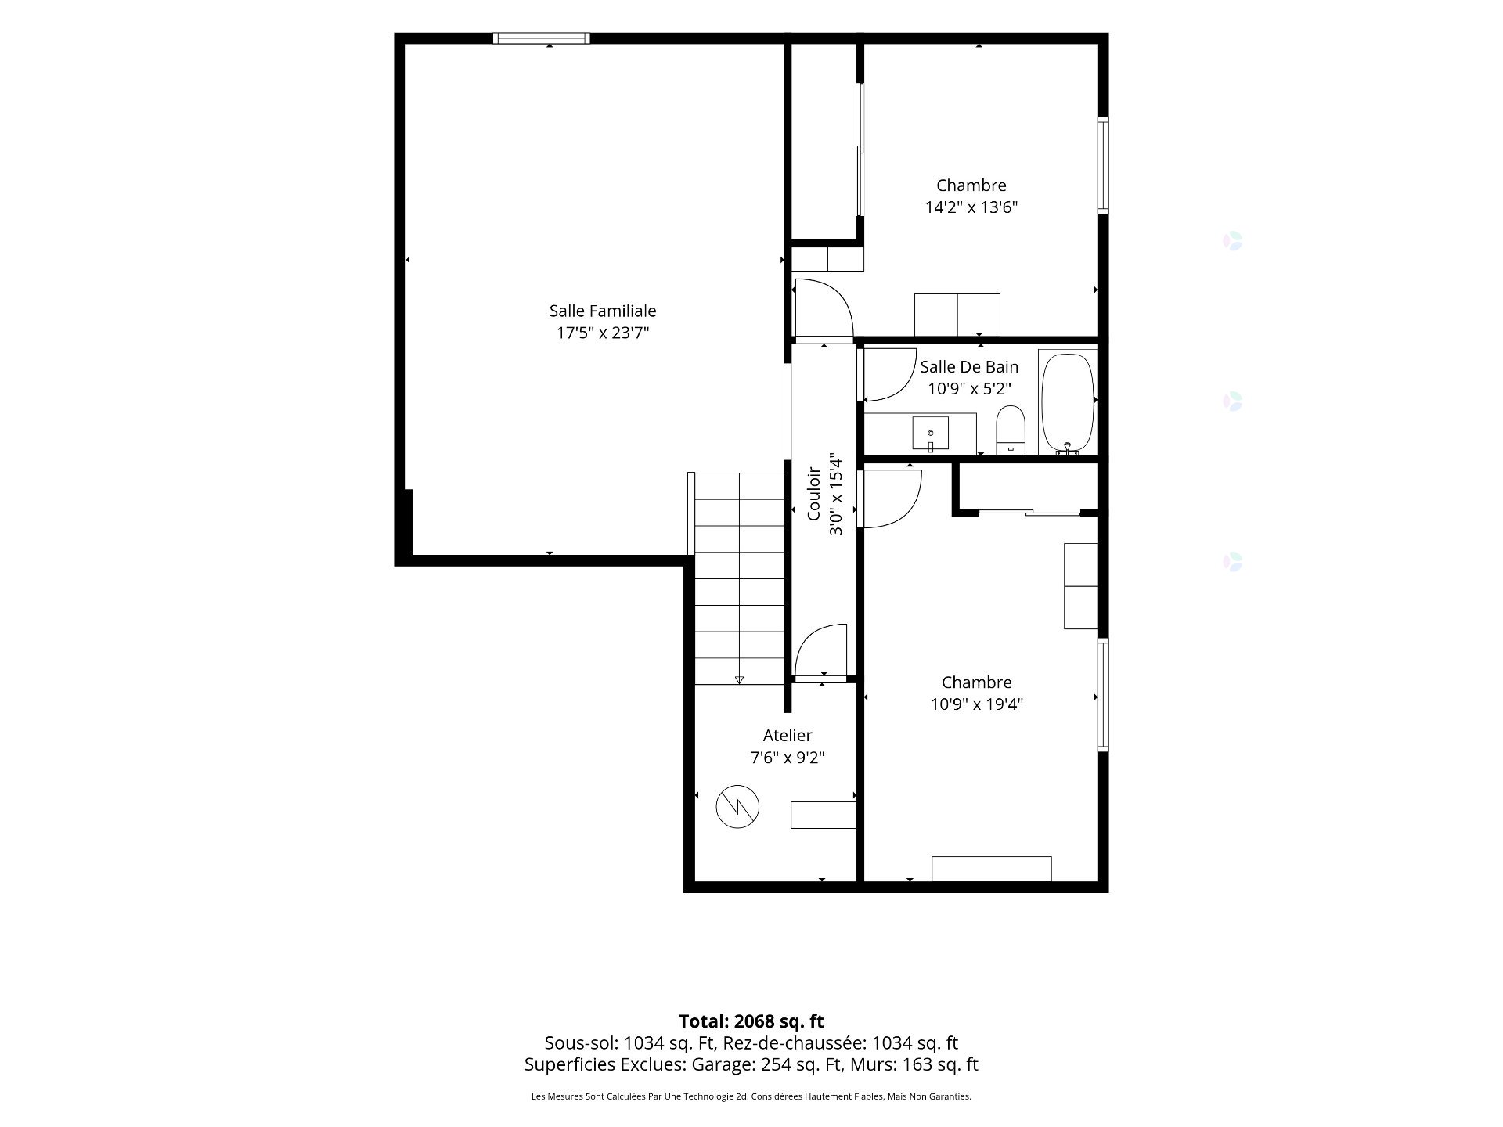
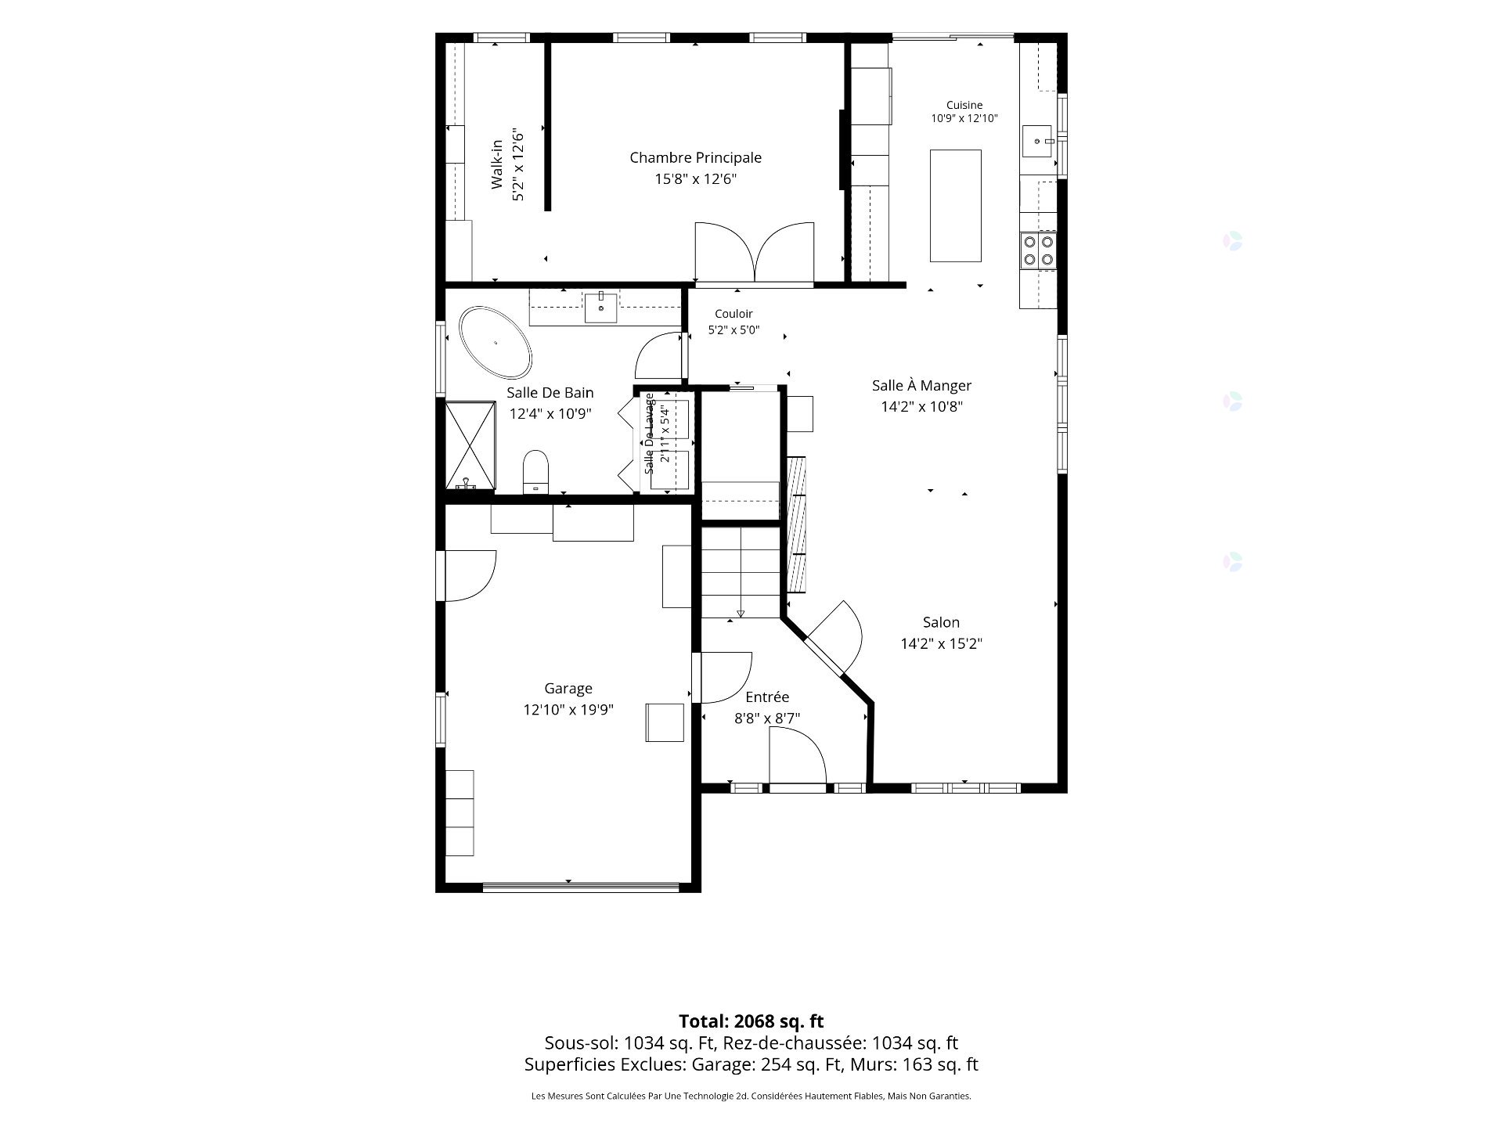
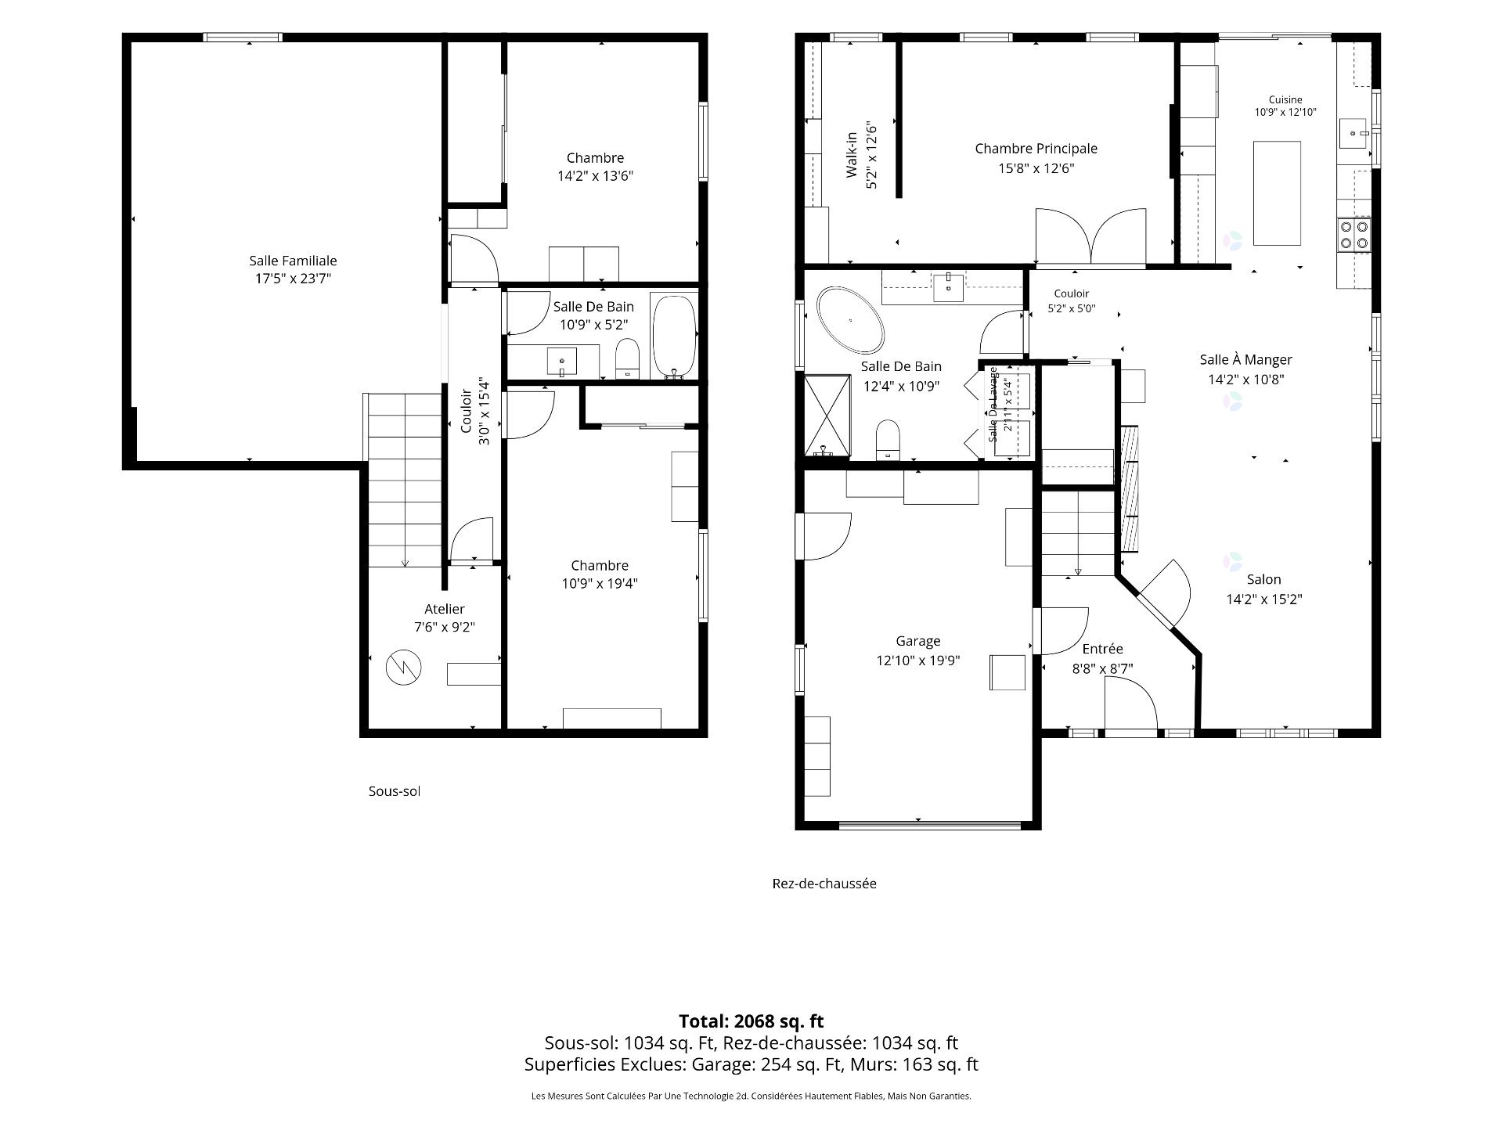
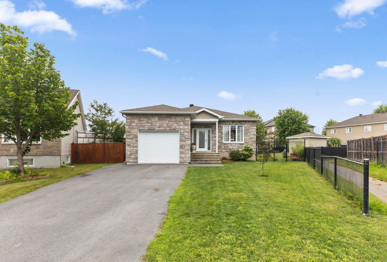
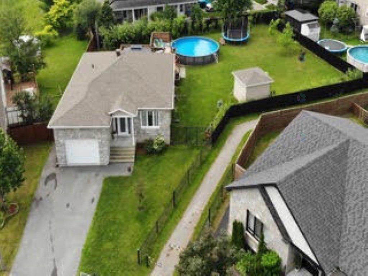
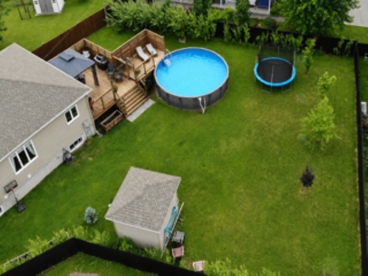
Home located in a quiet Buckingham cul-de-sac. The main floor features a bright and inviting open-concept living space. Upstairs, the primary bedroom includes a functional walk-in closet. The property offers 3 bedrooms, 2 full bathrooms, a garage, and a fully finished basement. Outside, the large backyard is designed for entertaining with its spacious deck and pool. Equipped with a 3-zone heat pump system and a high-efficiency hybrid heat pump water heater for optimal comfort and energy savings.
Details
Located near
Bicycle path, Daycare centre, Elementary school, Highway
Room dimension
| Room | Floor | Dimensions | Floor covering |
|---|---|---|---|
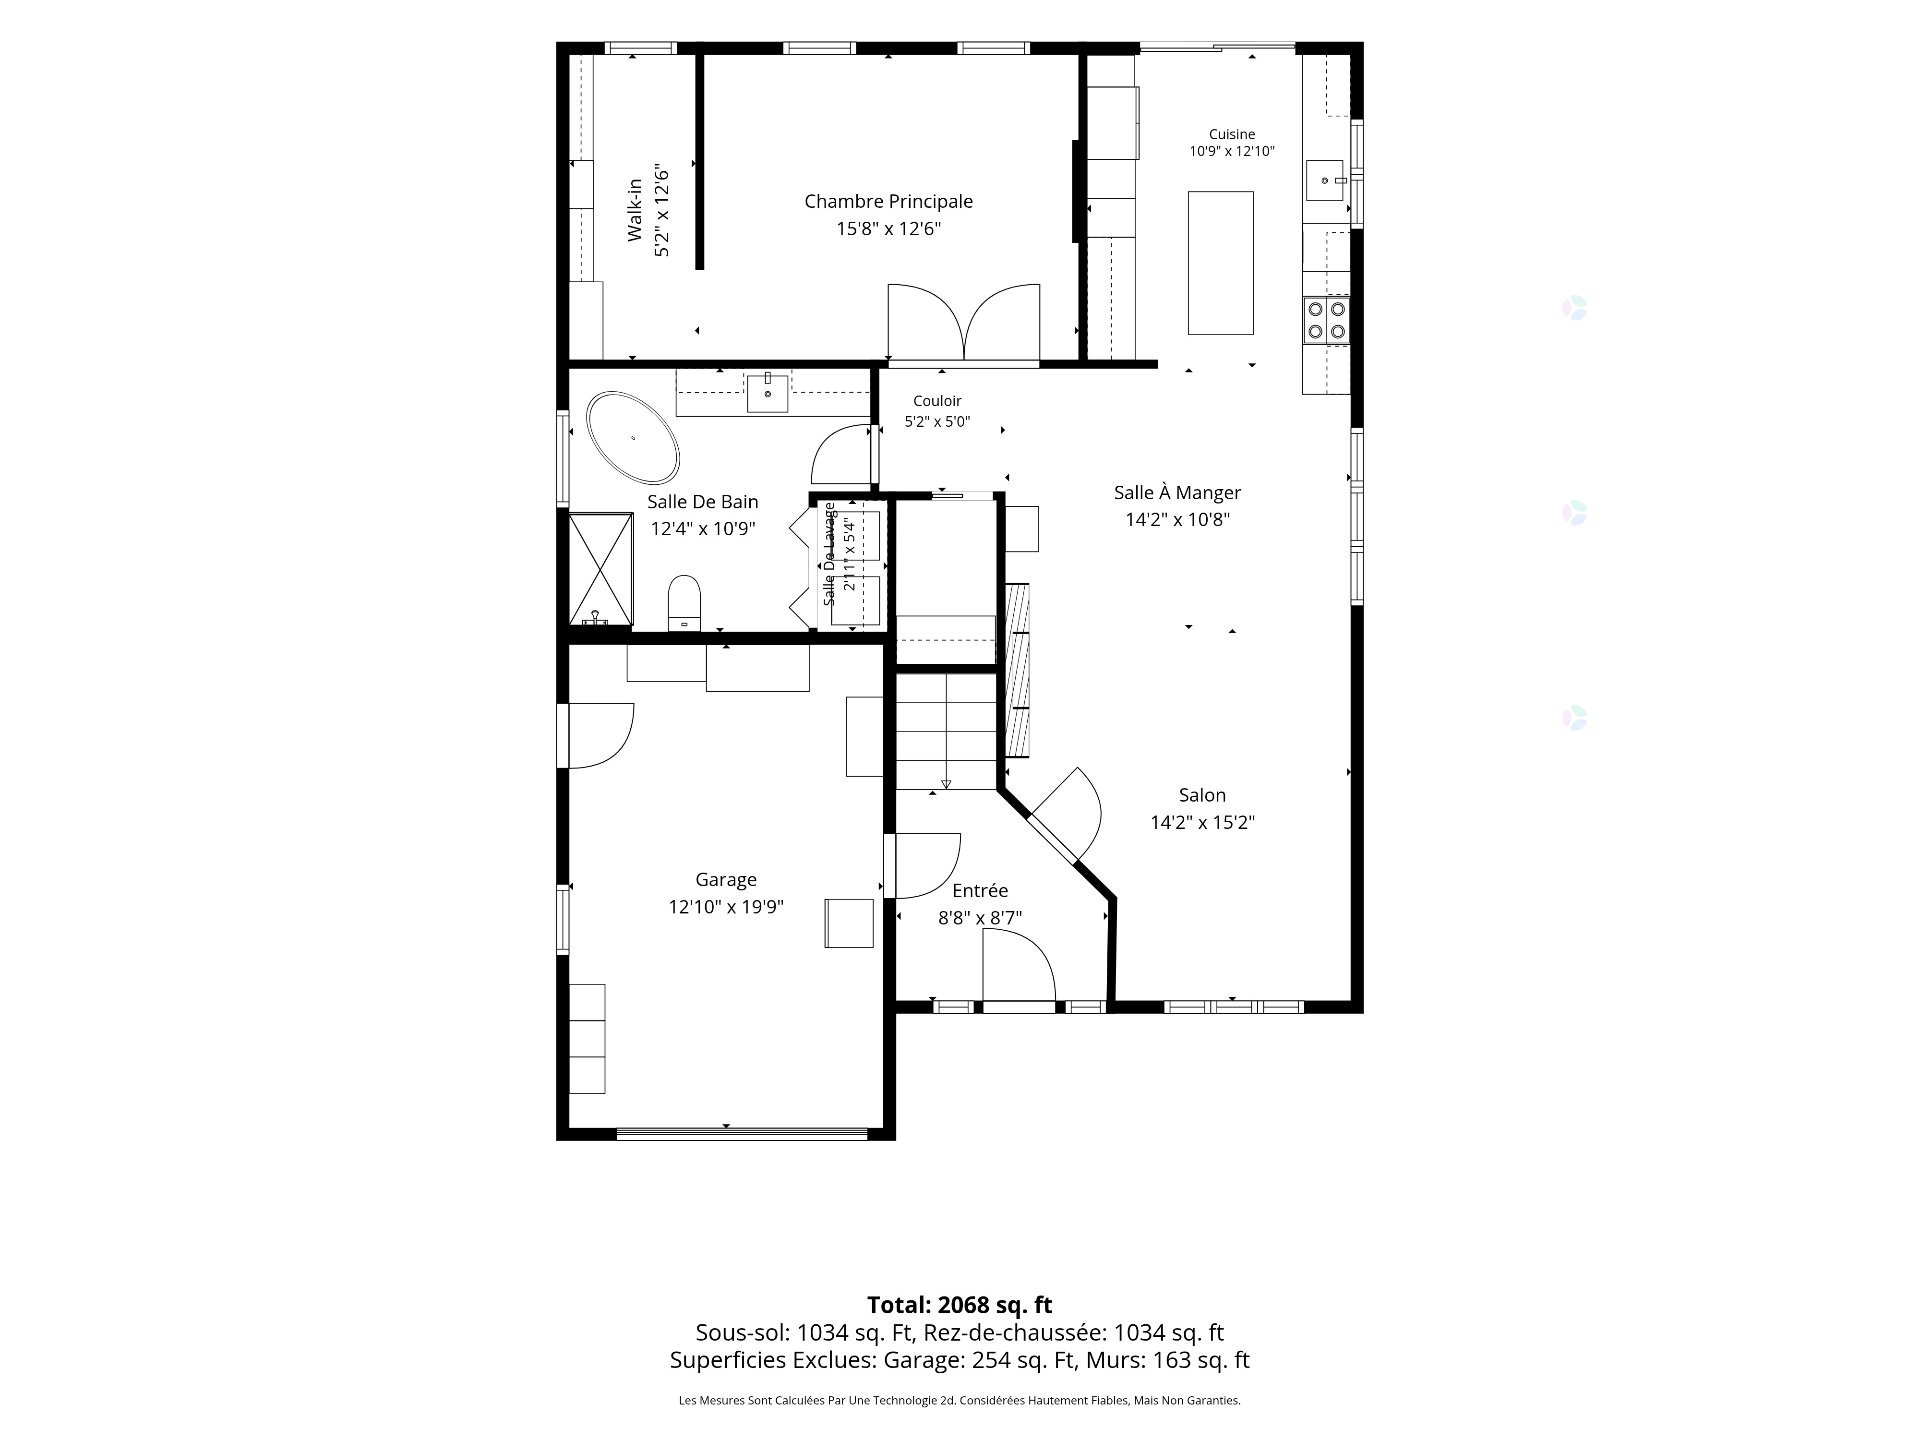
| Hall | 1st level/Ground floor | 7.8 X 7.7 ft irr / 2.34 X 2.31 m irr | Ceramic |
| Living room | 1st level/Ground floor | 15.4 X 11.3 ft / 4.67 X 3.43 m | Laminate floor |
| Kitchen | 1st level/Ground floor | 14.5 X 11.8 ft / 4.39 X 3.56 m | Ceramic |
| Dining room | 1st level/Ground floor | 9.11 X 9.9 ft / 3.02 X 2.97 m | Laminate floor |
| Primary bedroom | 1st level/Ground floor | 15.11 X 12.8 ft / 4.85 X 3.86 m | Laminate floor |
| Walk-in closet | 1st level/Ground floor | 12.8 X 5.4 ft / 3.86 X 1.63 m | Laminate floor |
| Bathroom | 1st level/Ground floor | 12 X 11.10 ft / 3.66 X 3.61 m | Ceramic |
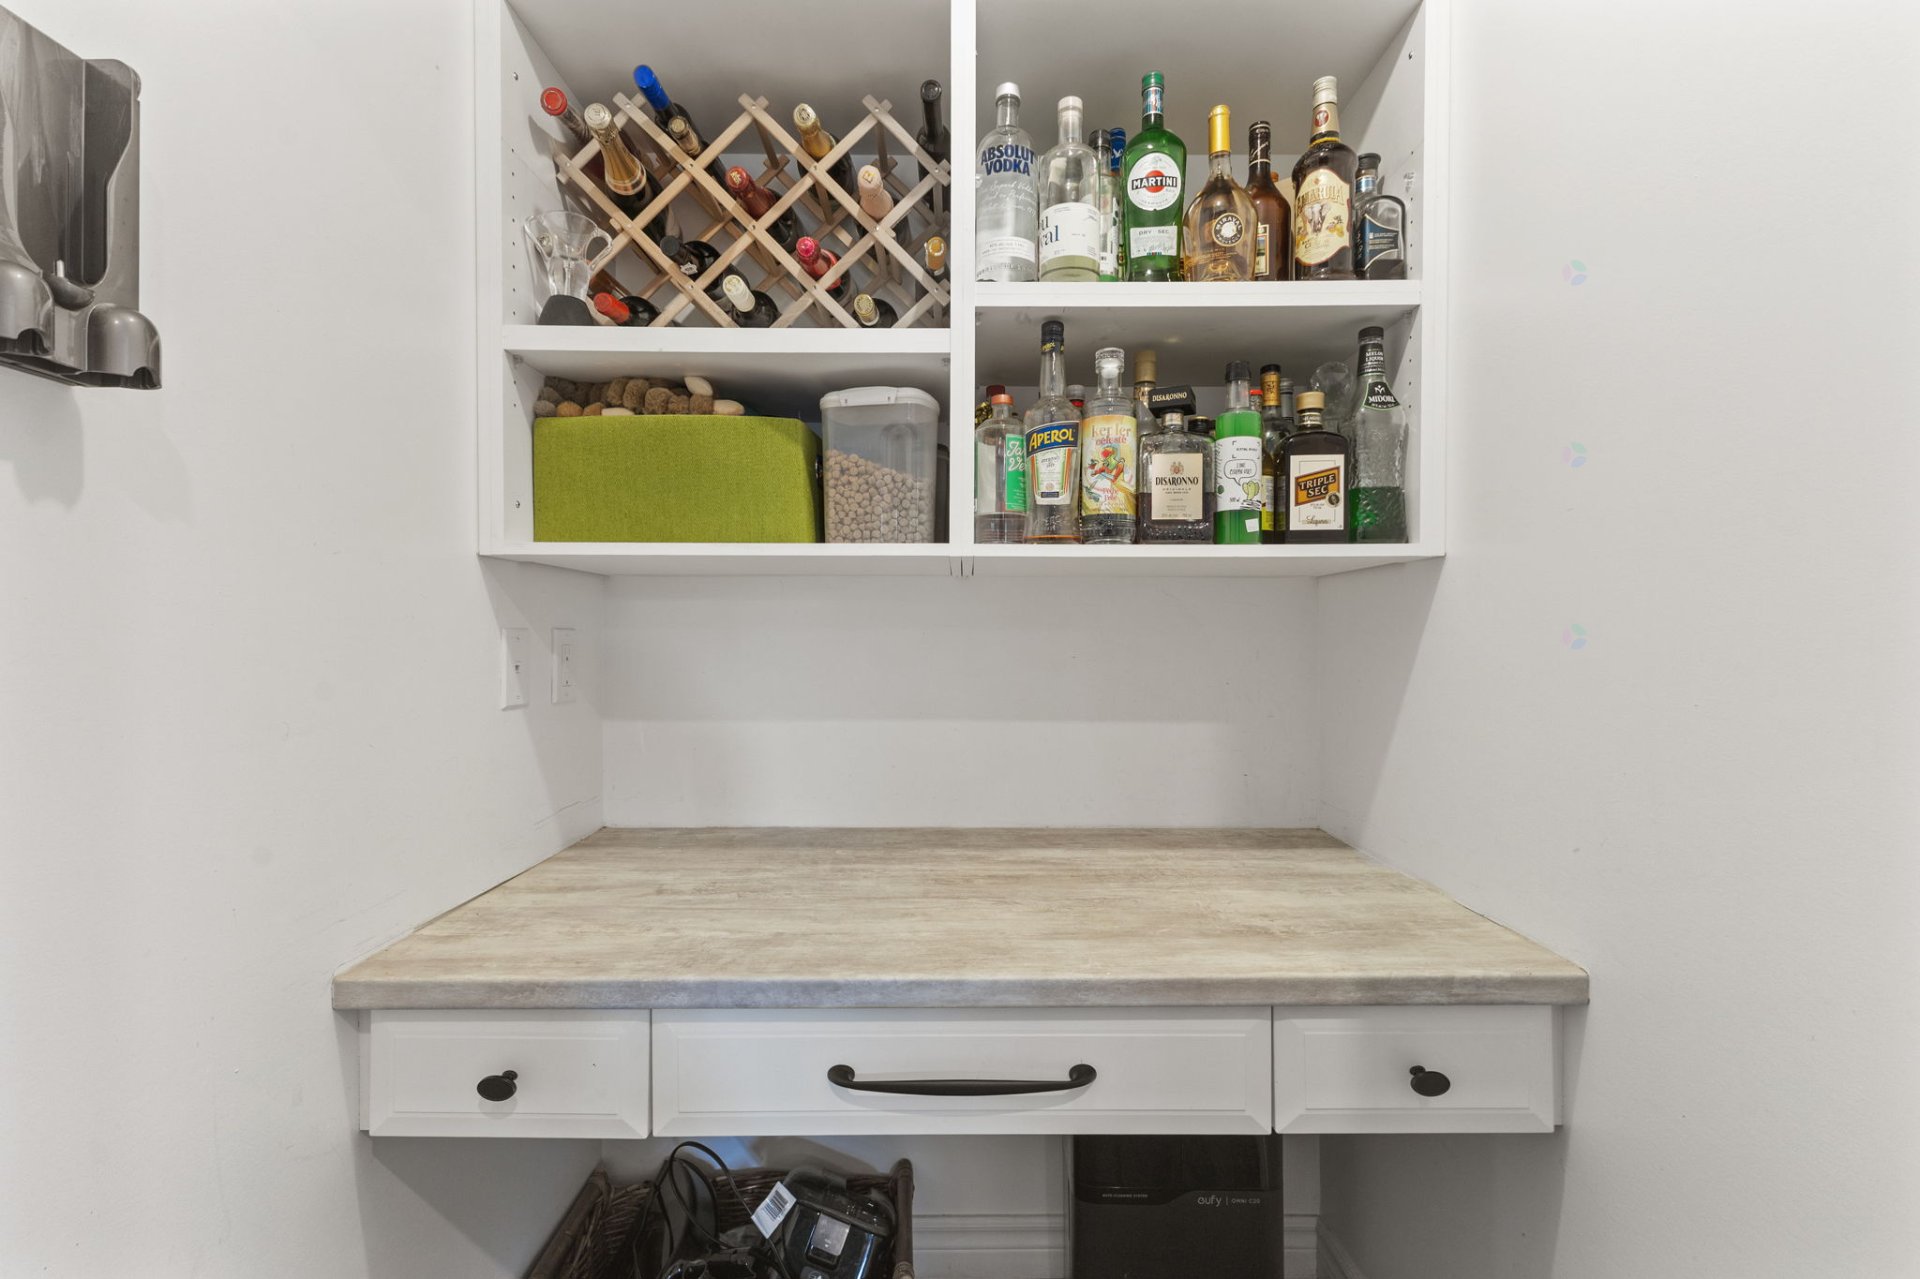
| Office | 1st level/Ground floor | 5.4 X 4.2 ft / 1.63 X 1.27 m | Laminate floor |
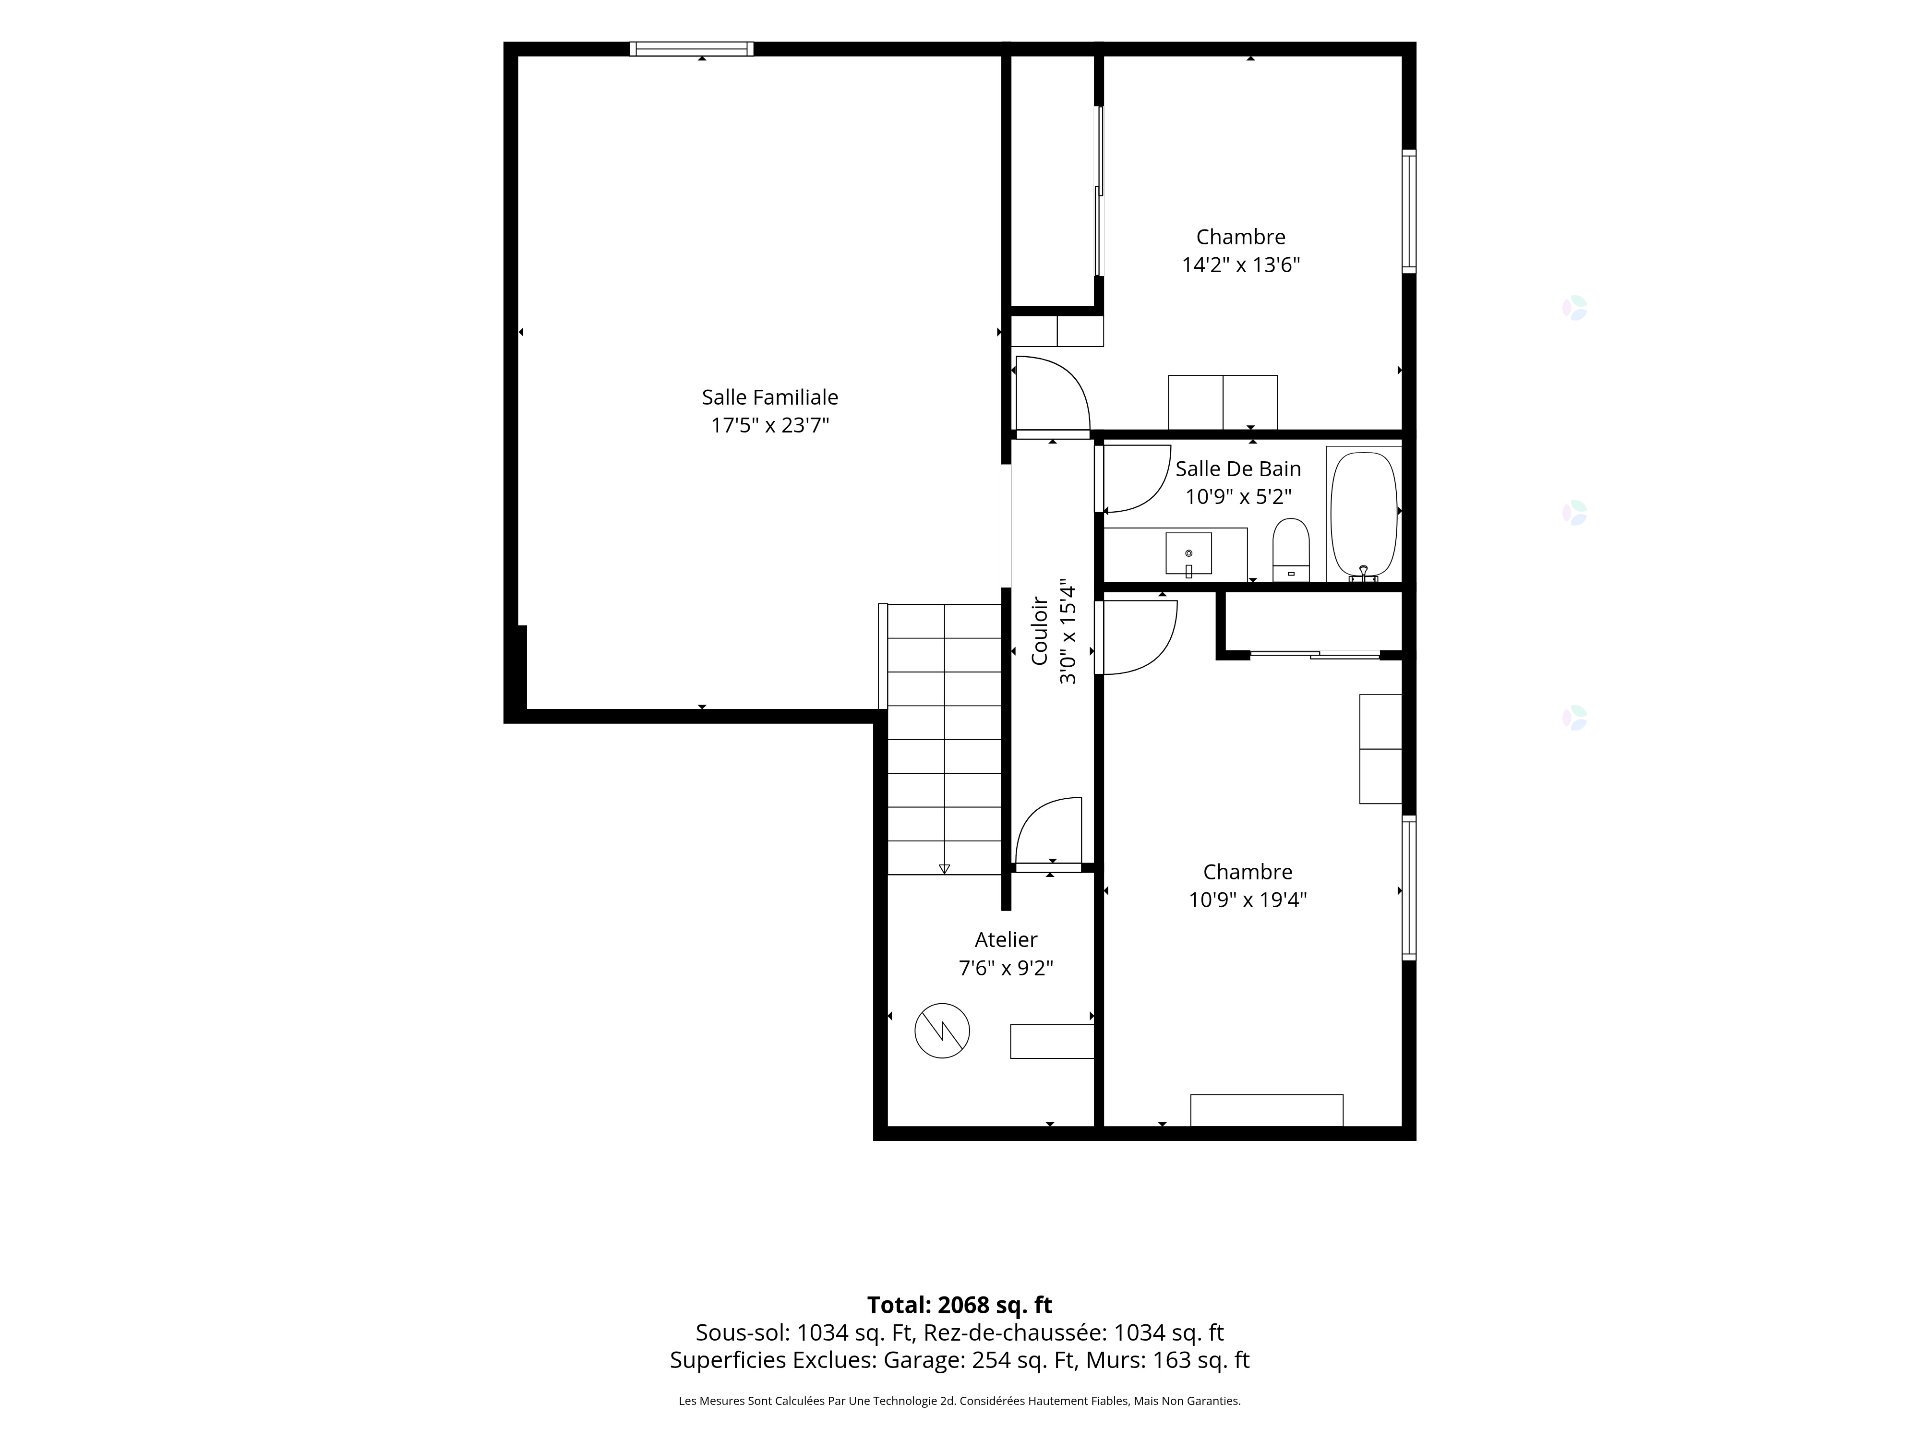
| Family room | Basement 1 | 23.10 X 18.3 ft / 7.26 X 5.56 m | Laminate floor |
| Bedroom | Basement 1 | 14 X 13.8 ft / 4.27 X 4.17 m | Laminate floor |
| Bedroom | Basement 1 | 17.10 X 10.8 ft / 5.44 X 3.25 m | Laminate floor |
| Bathroom | Basement 1 | 10.8 X 4.10 ft / 3.25 X 1.47 m | Ceramic |
| Storage | Basement 1 | 9 X 7.1 ft irr / 2.74 X 2.16 m irr | Concrete |
Taxes and expenses
| Municipal | $4,888 |
| School | $448 |
| Electricity | $3,095 |
| Other | $1,123 |
Building and interior of the property
| Bedrooms | 3 |
| Bathrooms | 2 |
| Number of rooms | 13 |
| Number of rooms above ground | 1 |
| Number of basement bedrooms | 2 |
| Living area | 1034 Square Feet |
| Expected delay of occupancy | 60 |
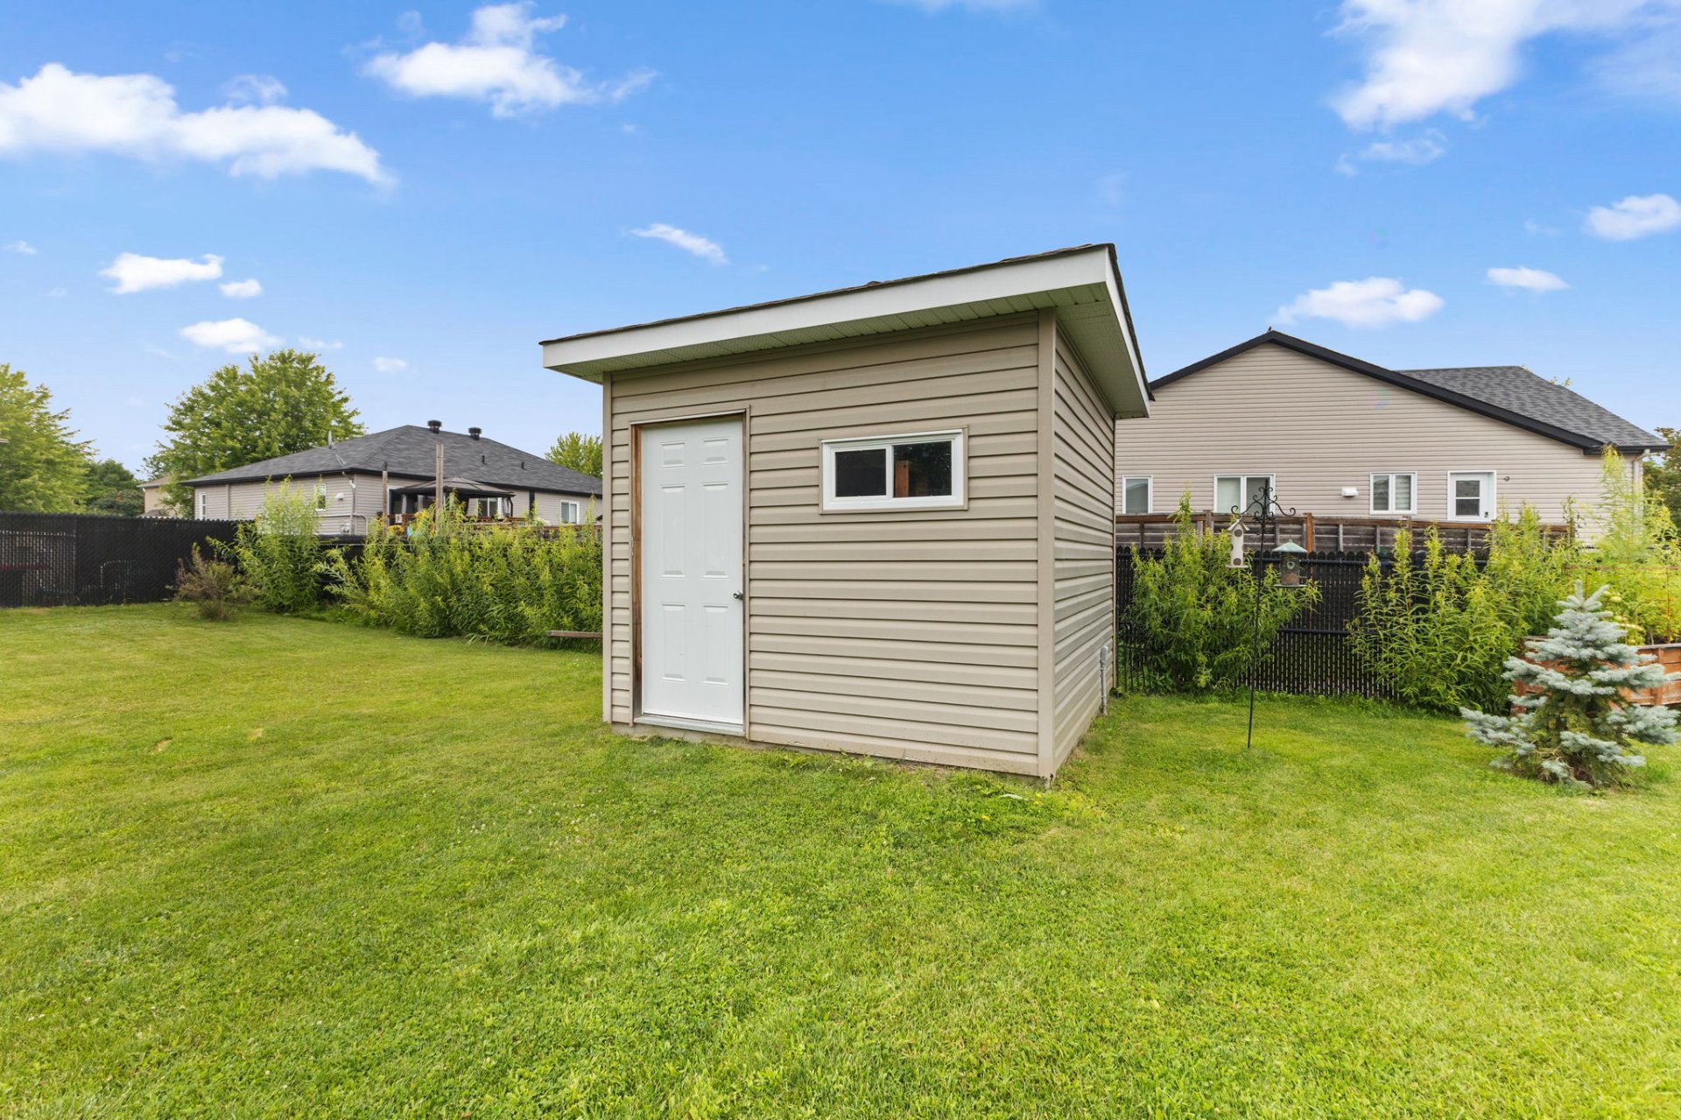
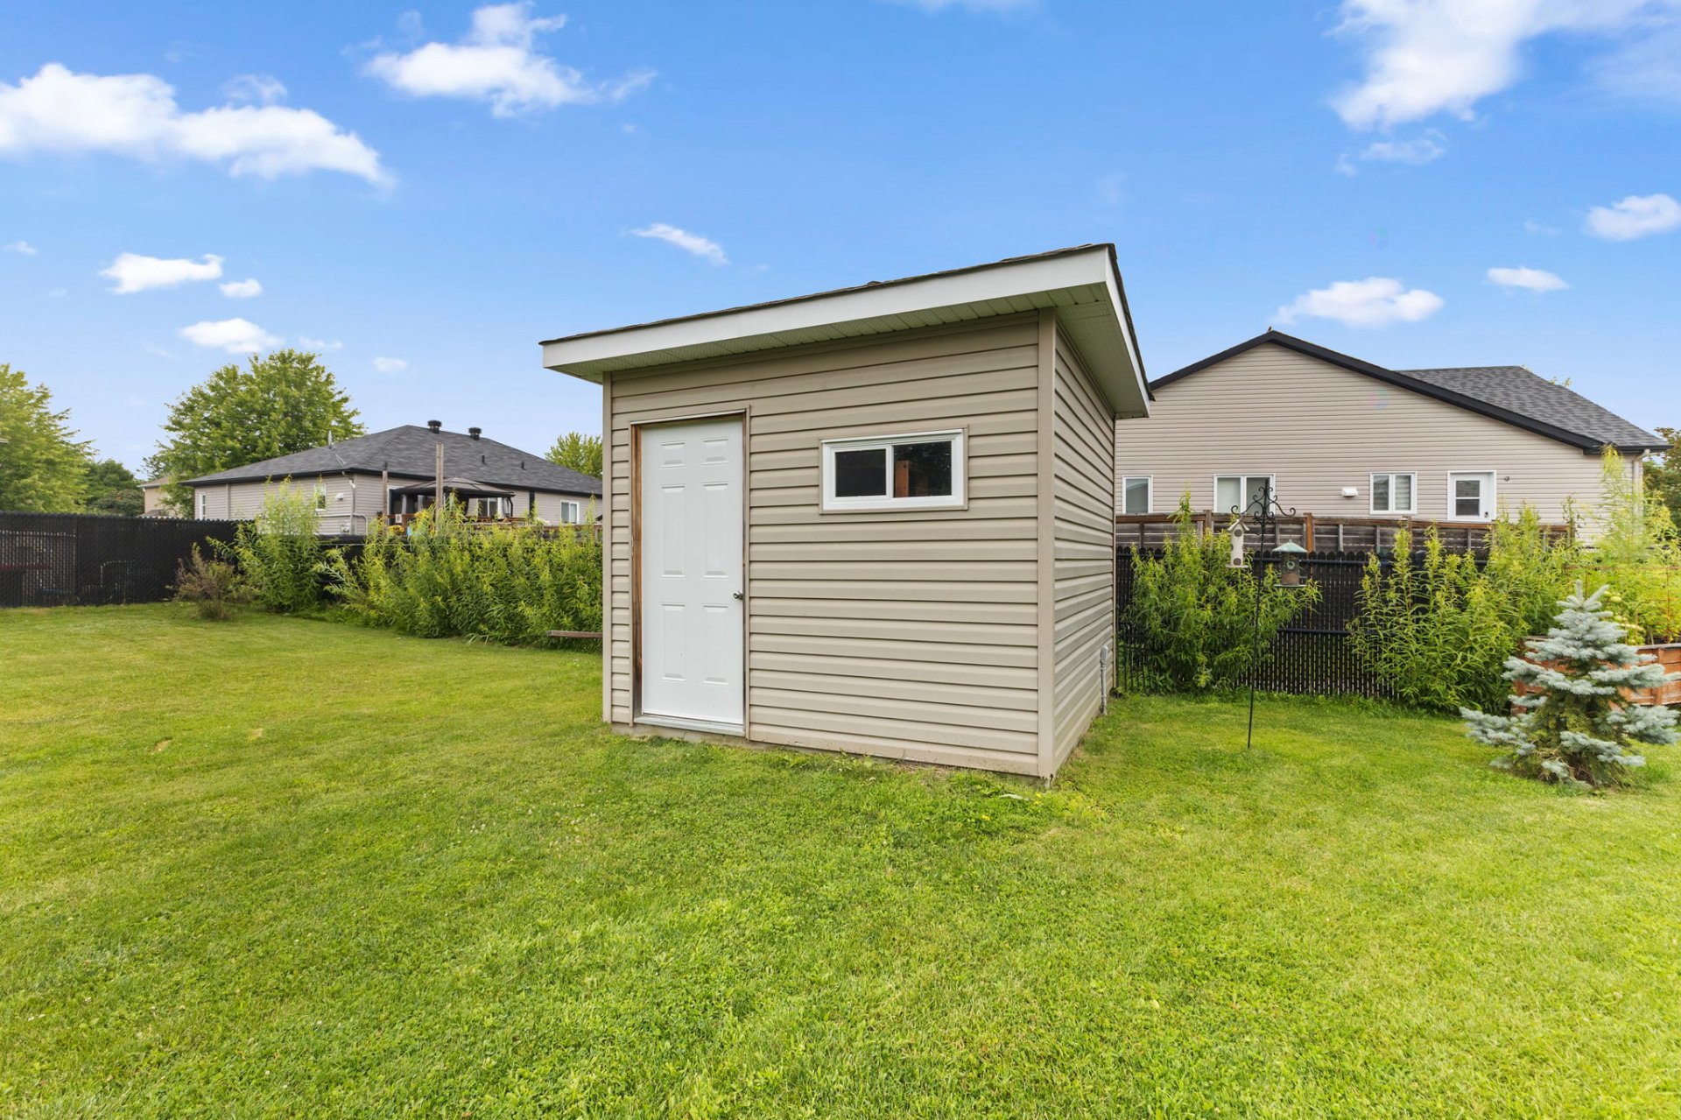
| Items included in the sale | All kitchen appliances: refrigerator, induction range, and dishwasher (all Samsung); all window coverings; kitchen island; electric fireplace; entryway cabinet; electric garage door opener (2 remote controls); air exchanger; 50-gallon high-efficiency heat pump water heater; three wall-mounted heat pump units (located in the primary bedroom, main floor, and basement); 24-foot above-ground pool and accessories; storage shed; Nest doorbell; irrigation (sprinkler) system; and raised garden beds. |
| Items excluded in the sale | Electric vehicle (EV) charger, Kayak racks With hoists |
| Dimension of the front of the building | 10.77 |
| Dimension of the depth of building | 12.26 |
| Land area | 1060.1 |
| Dimension of the front of the land | 20 |
| Dimension of the depth of the land | 25 |
| Year built | 2019 |
| Municipal assessment (land) | $165,700 |
| Municipal assessment (building) | $427,100 |
| Municipal assessment (total) | $592,800 |
| Assessment year | 2026 |
| Irregular building | Yes |
| Irregular land | Yes |
| Available services | Electricity Connected, Fire detector, Sewer Connected, Water Connected |
| Basement | 6 feet and more, Finished basement |
| Distinctive features | Cul-de-sac, Detached |
| Driveway | Unpaved |
| Equipment available | Air exchange system, Other, Wall-mounted heat pump |
| Foundation | Poured concrete |
| Garage | Built-in |
| Hearth stove | Fireplace - Other |
| Heating energy | Electricity |
| Heating system | Electric baseboard units |
| Landscaping | Landscaped |
| Laundry | 1st level/Ground floor, Bathroom, In bathroom ground level |
| Parking | Driveway, Garage |
| Pool | Above-ground |
| Roofing | Asphalt shingles |
| Sewage system | Municipality |
| Siding | Stone, Vinyl |
| Topography | Flat |
| Water supply | Municipality |
| Window type | Casement, Sliding |
| Windows | PVC |
Addendum
| Location: Situated at 43 impasse Moïse-Gauthier, in a safe Buckingham cul-de-sac. Climate Control: Multi-zone heat pump with 3 independent heads (including a dedicated unit in the primary bedroom). Energy Efficiency: High-efficiency hybrid heat pump water heater. Layout: 3 bedrooms and 2 full bathrooms. Main Floor: Modern, bright open-concept living space. Primary Bedroom: Features a functional walk-in closet. Basement: Fully finished, providing a large additional family area. Parking: Attached single garage and paved driveway. Backyard: Fully landscaped, complete with an above-ground swimming pool and large deck. |