$1,197,000+ GST-QST
17 Rue Second
Otter Lake
Otter Lake
Type
Other
Bedrooms
N/A
Living area
4158 Square Feet
Bathrooms
N/A
MLS® 26442435


Property description
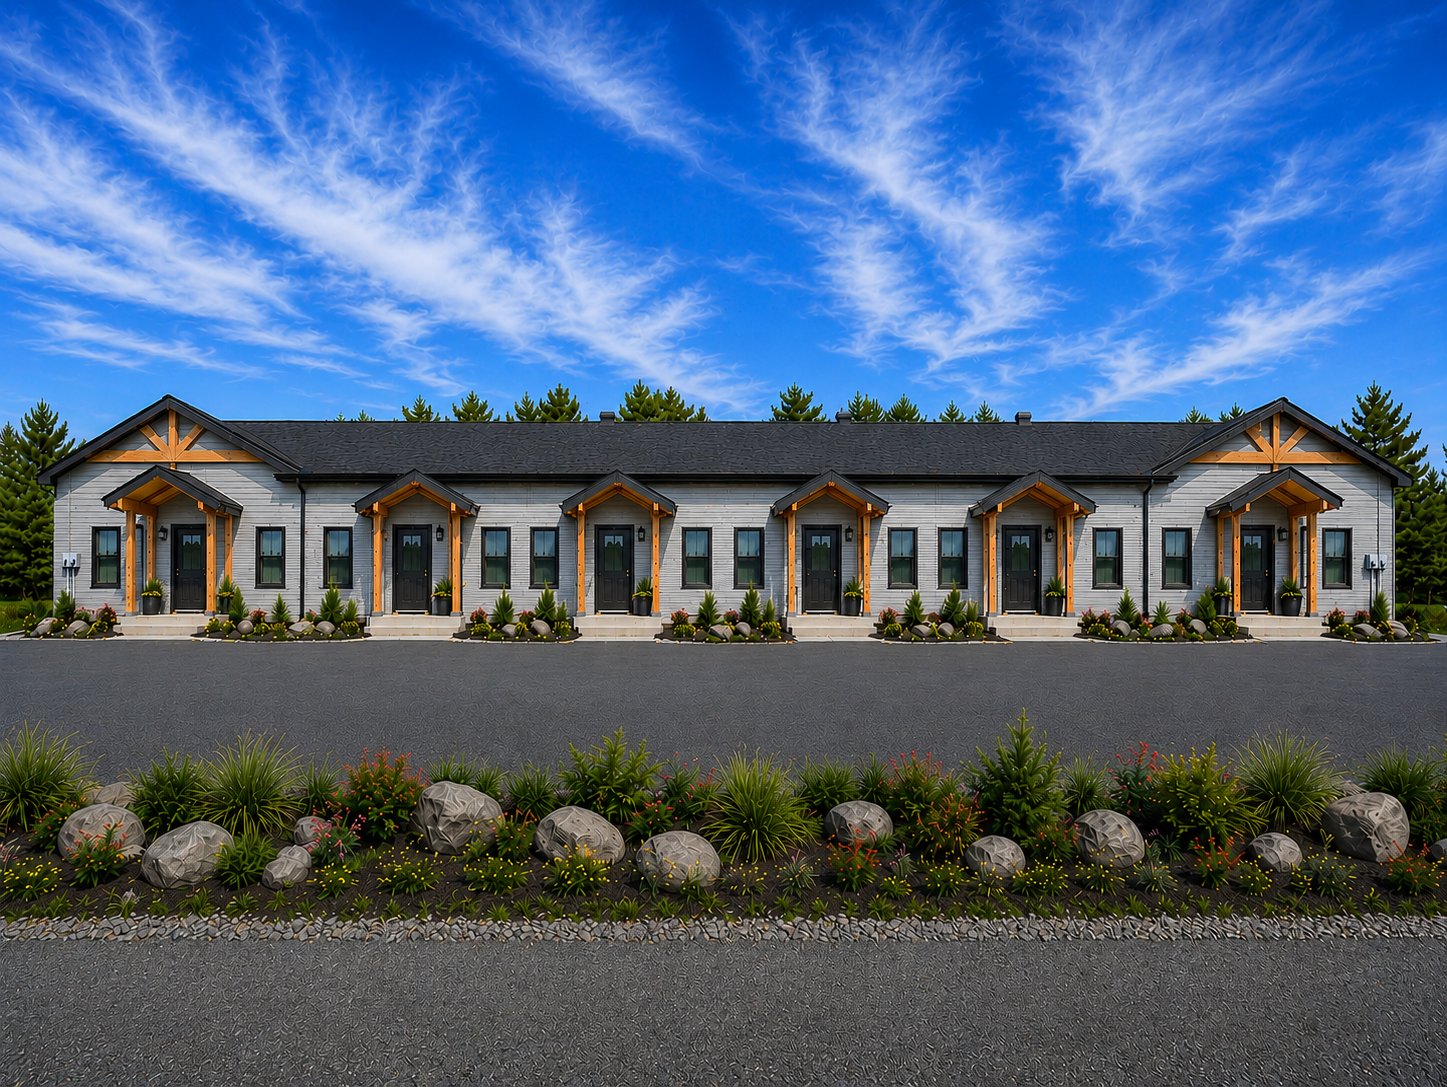
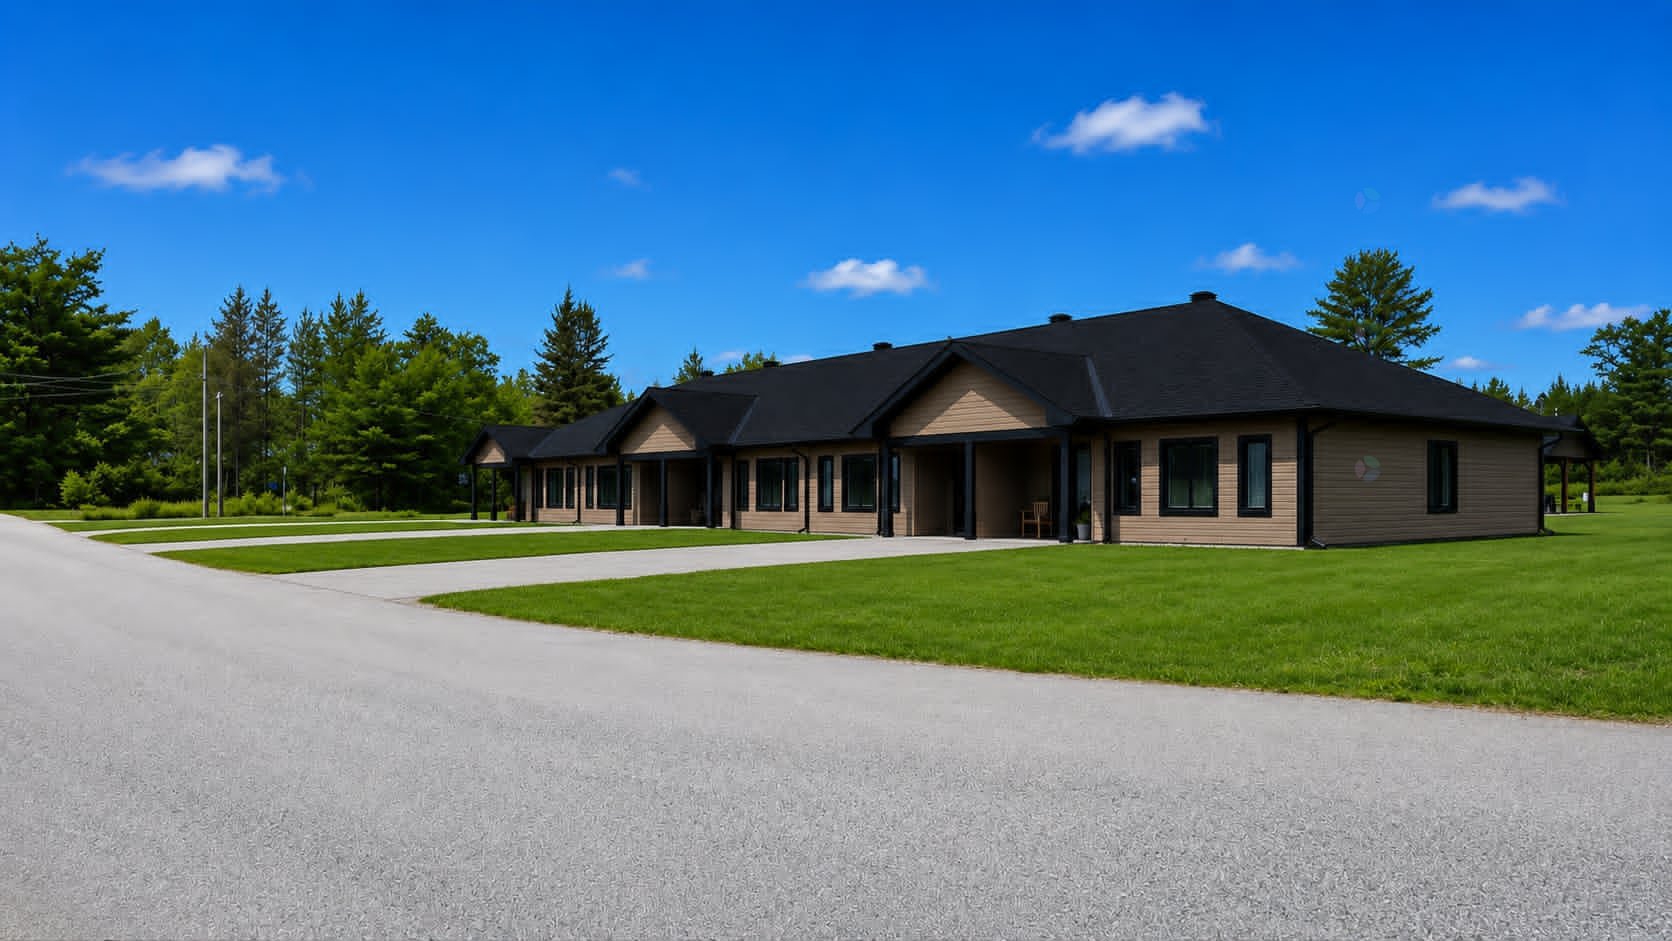
6-PLEX eligible APH Select program with as 5% down payment. Potential gross income of $93 600 per year. Located just 1 hour and 15 minutes from Gatineau and 25 minutes from Shawville. Walking distance to the school. All units are single-level and built on a concrete slab with no stairs. High-end construction featuring 9-foot ceilings, superior insulation, heat pumps, radiant floor heating, quartz countertops, wood accents, patio doors, and a private terrace for each unit. Exterior siding, flooring selections, and other finishes are customizable. See the RE/MAX listing Addendum section for more info.
Details
Taxes and expenses
| Municipal | $195 |
| School | $0 |
Building and interior of the property
| Living area | 4158 Square Feet |
| Expected delay of occupancy | 30 days |
| Items included in the sale | 40-gallon hot water tanks (6) Heat Recovery Ventilation (HRV) systems (6) Heat pumps (6) |
| Dimension of the front of the building | 126 feet |
| Dimension of the depth of building | 33 feet |
| Municipal assessment (land) | $15,500 |
| Municipal assessment (total) | $15,500 |
| Assessment year | 2026 |
| Number of stories | 1 |
| Year built code | |
| Irregular building | Yes |
| Potential gross revenue | $93,600 |
| Available services | Electricity Connected, Water Connected |
| Basement foundation | Concrete slab on ground |
| Building condition | New |
| Distinctive features | Detached |
| Heating energy | Electricity |
| Heating system | Electric baseboard units |
| Laundry | 1st level/Ground floor, Bathroom, In bathroom ground level |
| Roofing | Asphalt shingles |
| Sewage system | Disposal field, Septic tank |
| Topography | Flat |
| Water supply | Municipality |
Addendum
| Otter Lake Village -- 6-Unit Residential Project Total Gross Income: $93,600/year Total Building Area: 4,158 sq. ft. Overall Width: 126 ft. Building Depth: 33 ft. Specifications 12 parking spaces Storage shed with 6 individual storage units Features 40-gallon electric water heater in each apartment Foundation Poured concrete slab with R-20 insulation Cement parging on foundation walls Energy Efficiency High-efficiency cold-climate heat pump in each apartment APH Select target 1) Energy efficiency 2) Affordability (must include one unit at $900/month) |