

New price
$299,999
969 Route 309 S.
Notre-Dame-de-Pontmain
Notre-Dame-de-Pontmain
Type
Bungalow
Bedrooms
3
Living area
N/A
Bathrooms
2
MLS® 26564878
Property description
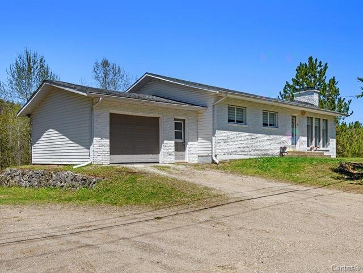
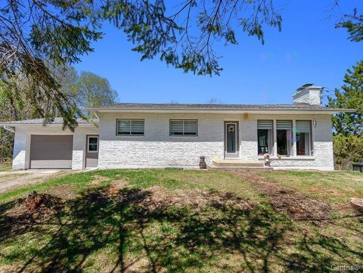
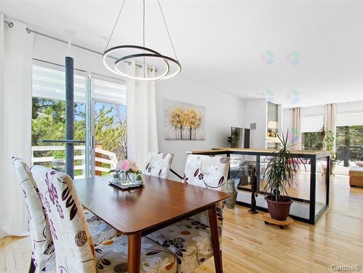
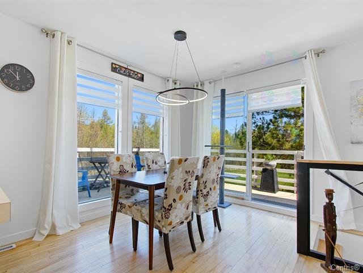
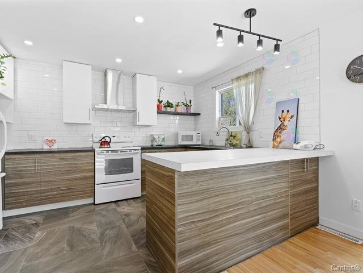
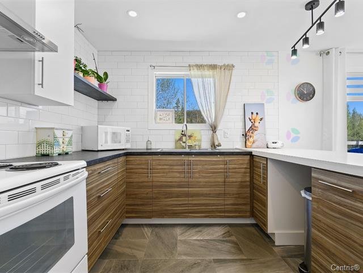
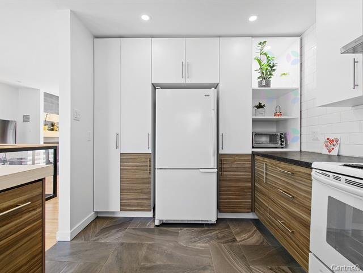
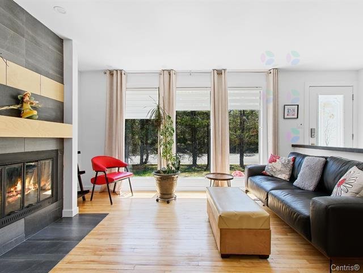
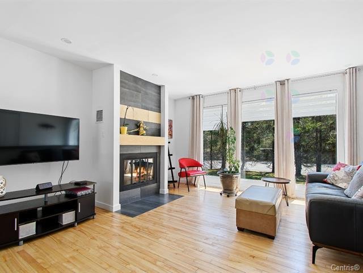
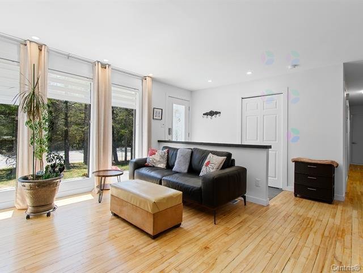
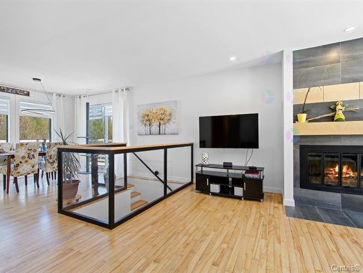
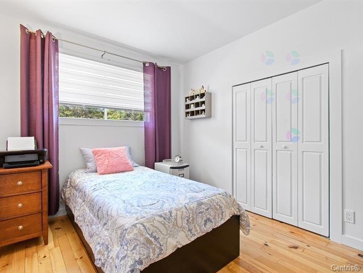
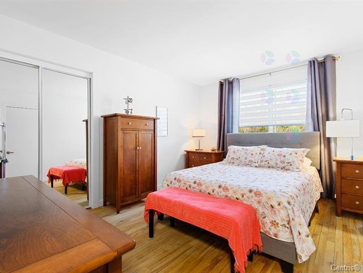
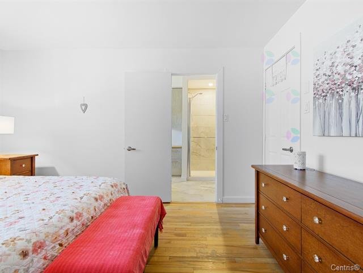
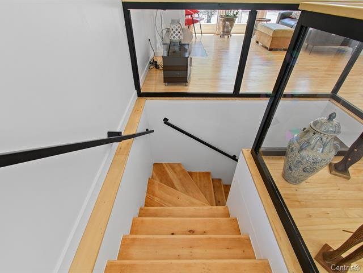
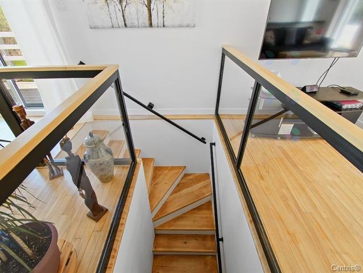
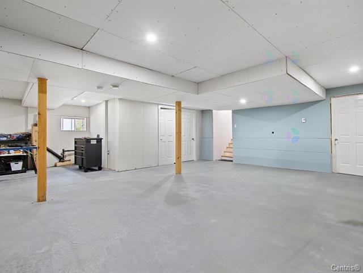
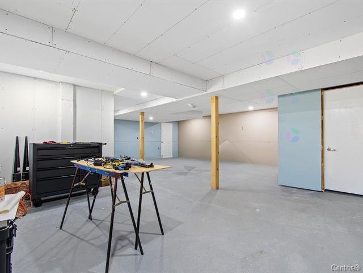
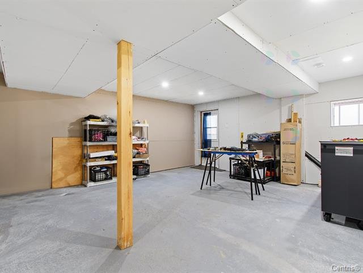
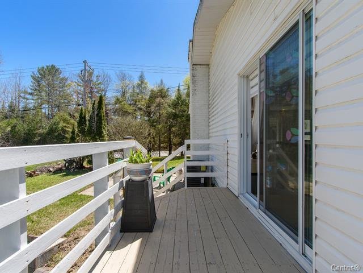
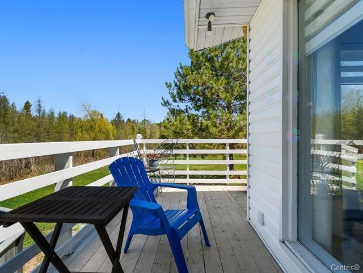
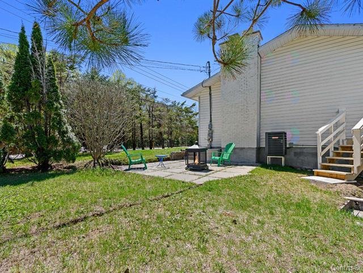
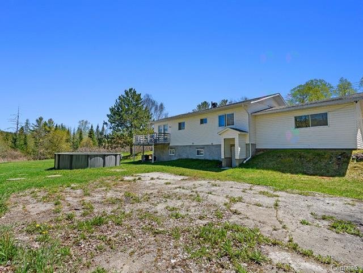
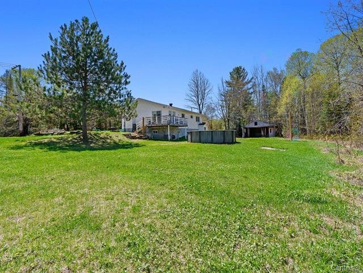
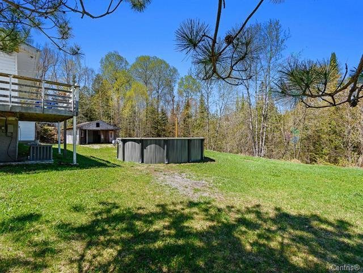
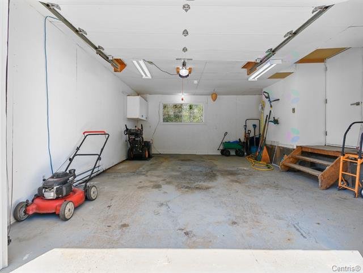
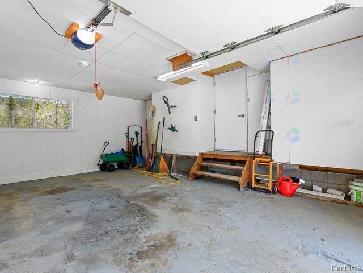
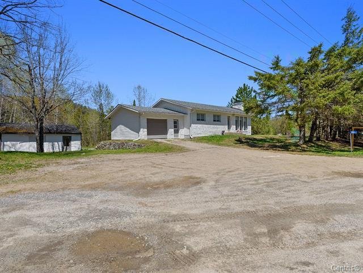
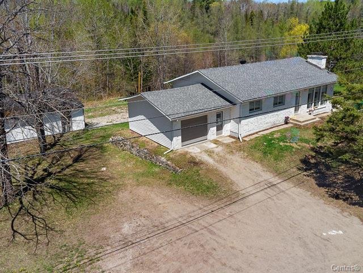
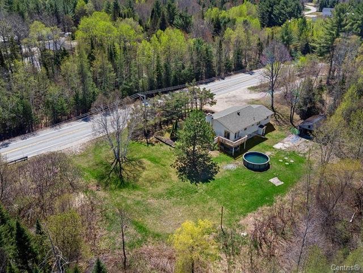

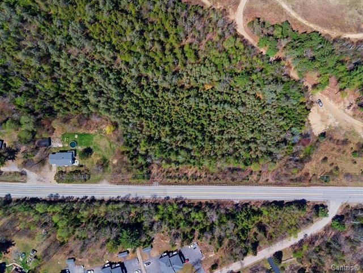
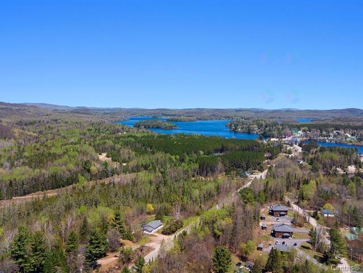
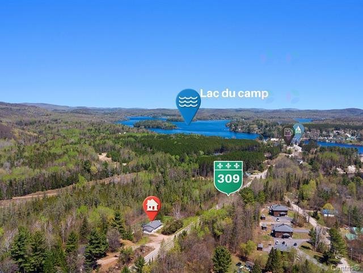
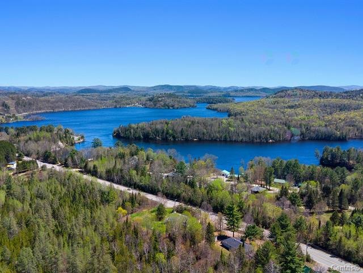
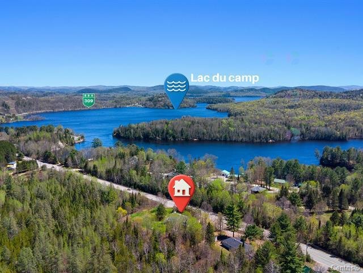
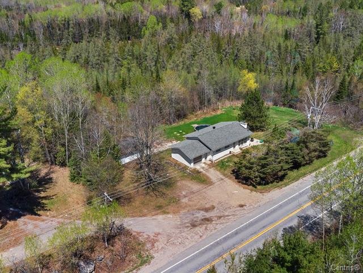
Discover this beautifully renovated bungalow at 969 Route 309 in Notre-Dame-de-Pontmain! Featuring a garage, stunning in-ground pool, and a basement with a separate entrance, this home offers excellent potential for an in-law suite or income-generating apartment. Enjoy peaceful country living just minutes from local amenities, schools, public boat access, the Lièvre River, countless lakes, and ATV/snowmobile trails, all while being only 30 minutes from Mont-Laurier. A perfect blend of comfort, versatility, and outdoor living!
Sold without legal warranty, at the risk and peril of the buyerDetails
Located near
ATV trail, Cross-country skiing, Snowmobile trail
Room dimension
| Room | Floor | Dimensions | Floor covering |
|---|---|---|---|
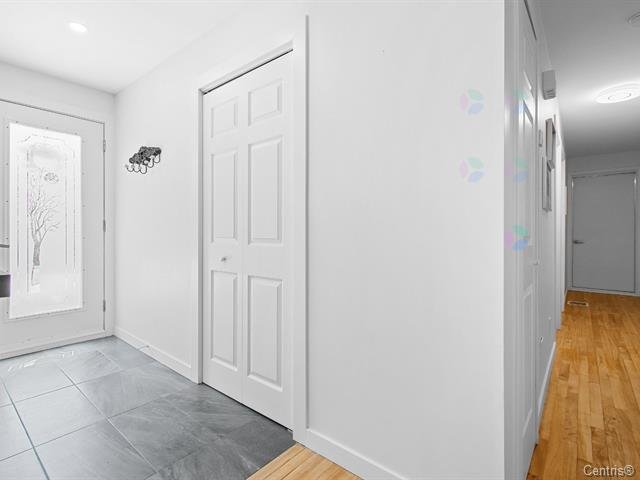
| Hall | 1st level/Ground floor | 8 X 3 ft / 2.44 X 0.91 m | Ceramic |
| Kitchen | 1st level/Ground floor | 11 X 10 ft / 3.35 X 3.05 m | Ceramic |
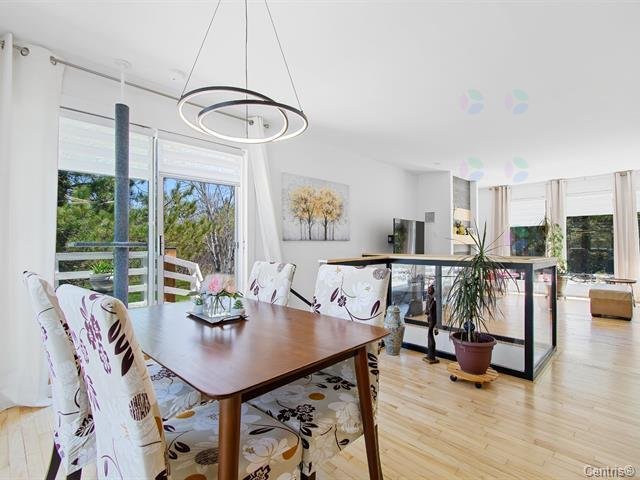
| Dining room | 1st level/Ground floor | 10.4 X 11 ft / 3.15 X 3.35 m | Wood |
| Living room | 1st level/Ground floor | 14 X 14 ft / 4.27 X 4.27 m | Wood |
| Bedroom | 1st level/Ground floor | 13.4 X 11 ft / 4.06 X 3.35 m | Wood |
| Bedroom | 1st level/Ground floor | 9 X 11 ft / 2.74 X 3.35 m | Wood |
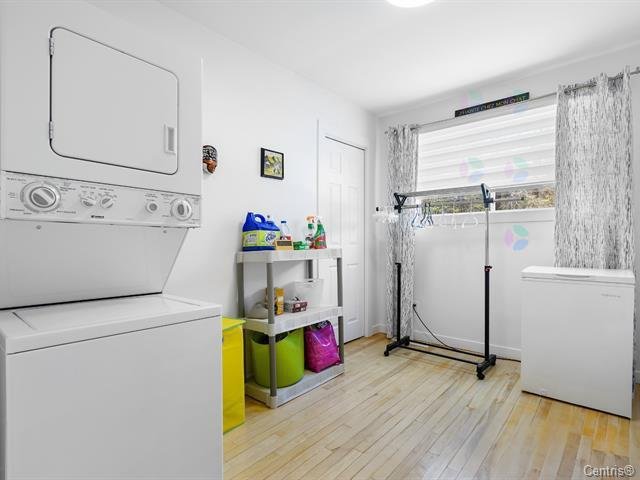
| Laundry room | 1st level/Ground floor | 8 X 11 ft / 2.44 X 3.35 m | Wood |
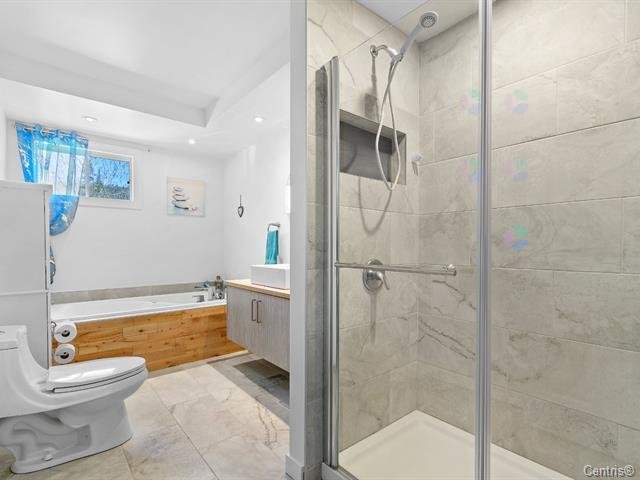

| Bathroom | 1st level/Ground floor | 13.4 X 7 ft / 4.06 X 2.13 m | Ceramic |
| Bedroom | Basement 1 | 10 X 13 ft / 3.05 X 3.96 m | Concrete |
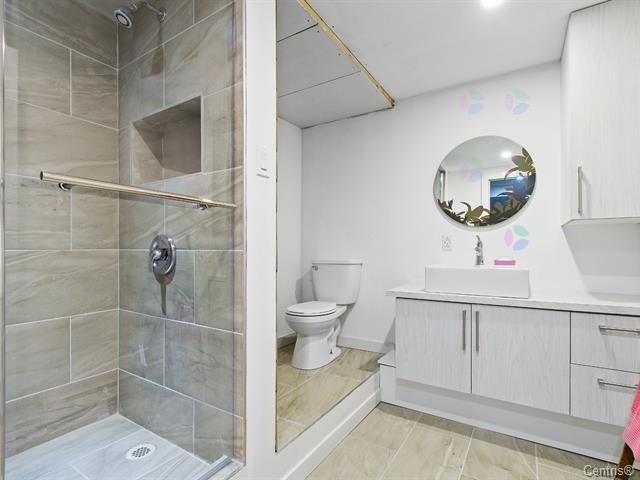
| Bathroom | Basement 1 | 7 X 9 ft / 2.13 X 2.74 m | Ceramic |
| Family room | Basement 1 | 29 X 18 ft / 8.84 X 5.49 m | Concrete |
| Workshop | Basement 1 | 6.5 X 9 ft / 1.96 X 2.74 m | Concrete |
| Workshop | Basement 1 | 9 X 14 ft / 2.74 X 4.27 m | Concrete |
Taxes and expenses
| Municipal | $1,600 |
| School | $151 |
Building and interior of the property
| Bedrooms | 3 |
| Bathrooms | 2 |
| Number of rooms | 13 |
| Number of rooms above ground | 2 |
| Number of basement bedrooms | 1 |
| Expected delay of occupancy | 45 days |
| Items included in the sale | Blinds and fixtures, above ground pool, all left without warranty |
| Items excluded in the sale | All personal, curtains and rods, water heater for the pool, Shower head will be replaced by a standard one, bidet toilet bowl seat will be replaced by a standard one. |
| Dimension of the front of the building | 740 feet |
| Dimension of the depth of building | 200 feet |
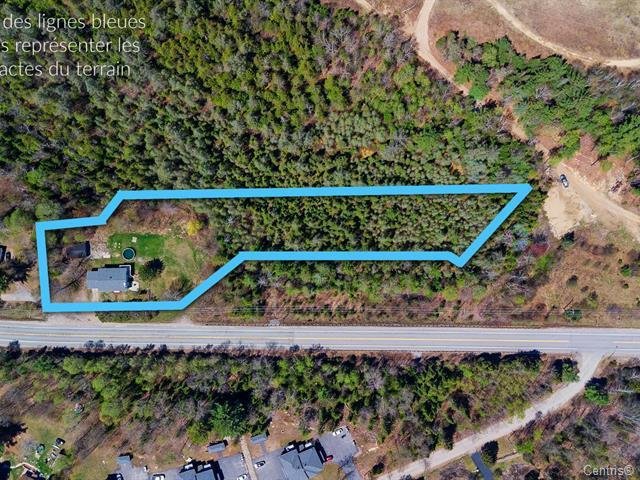
| Land area | 7491.9 square metre |
| Dimension of the front of the land | 669.1 metres |
| Dimension of the depth of the land | 204.17 metres |
| Year built | 1979 |
| Municipal assessment (land) | $37,700 |
| Municipal assessment (building) | $216,200 |
| Municipal assessment (total) | $253,900 |
| Assessment year | 2026 |
| Irregular land | Yes |
| Available services | Electricity Connected |
| Distinctive features | Detached |
| Foundation | Concrete blocks, Poured concrete |
| Hearth stove | Wood fireplace |
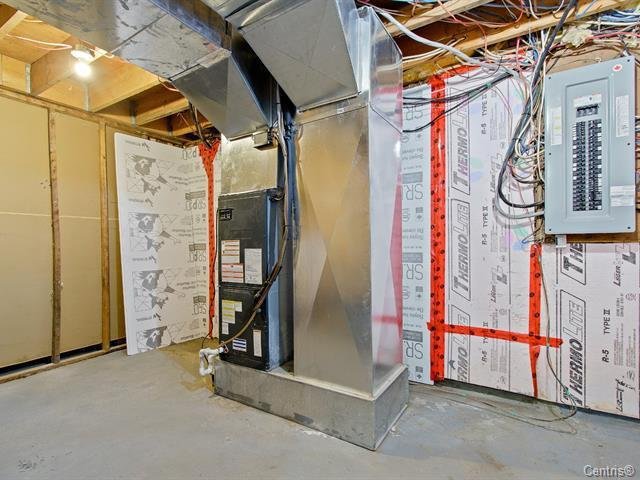
| Heating energy | Electricity |
| Pool | Above-ground |
| Roofing | Asphalt shingles |
| Sewage system | BIONEST system |
| Siding | Brick |
| Water supply | Artesian well, Well |
| Waterfront | Other |
| Window type | Casement, Guillotine |
| Windows | PVC, Wood |
