$499,900
24 Rue d'Angers
Gatineau (Gatineau)
Gatineau (Gatineau)
Type
Bungalow
Bedrooms
2
Living area
864 Square Feet
Bathrooms
2
MLS® 26579410


Property description
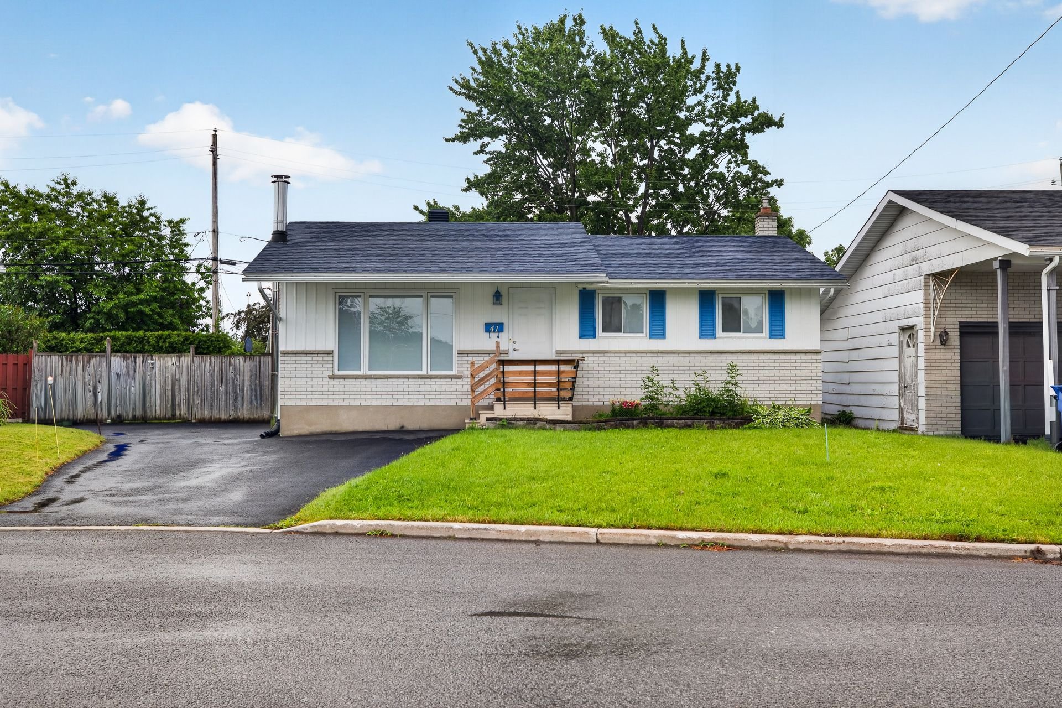
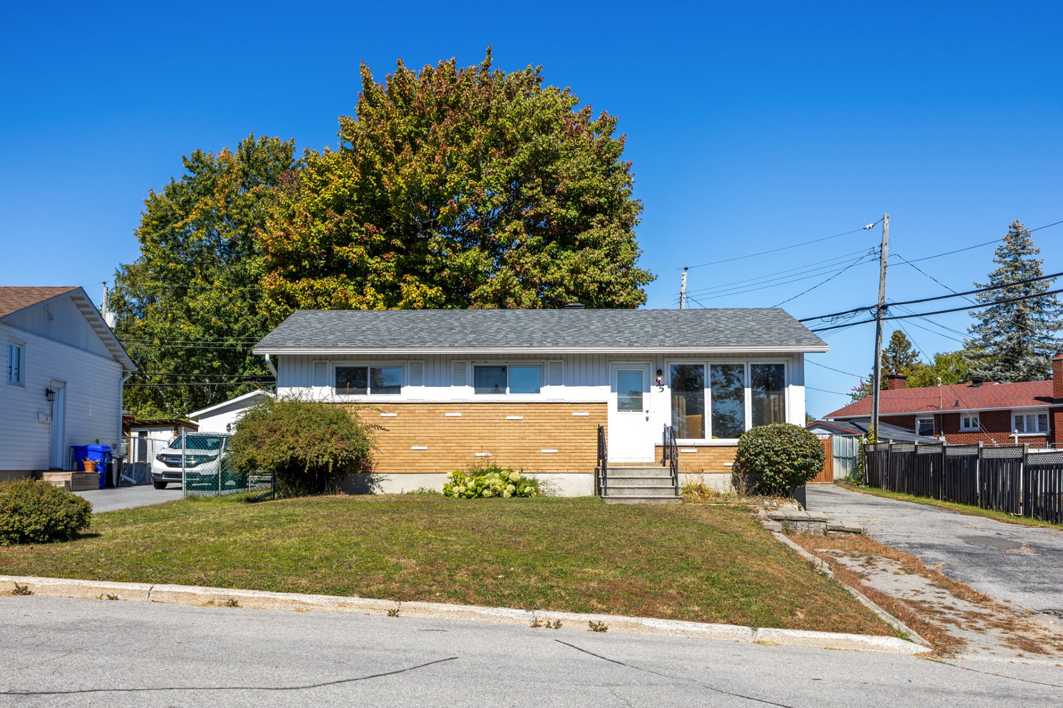
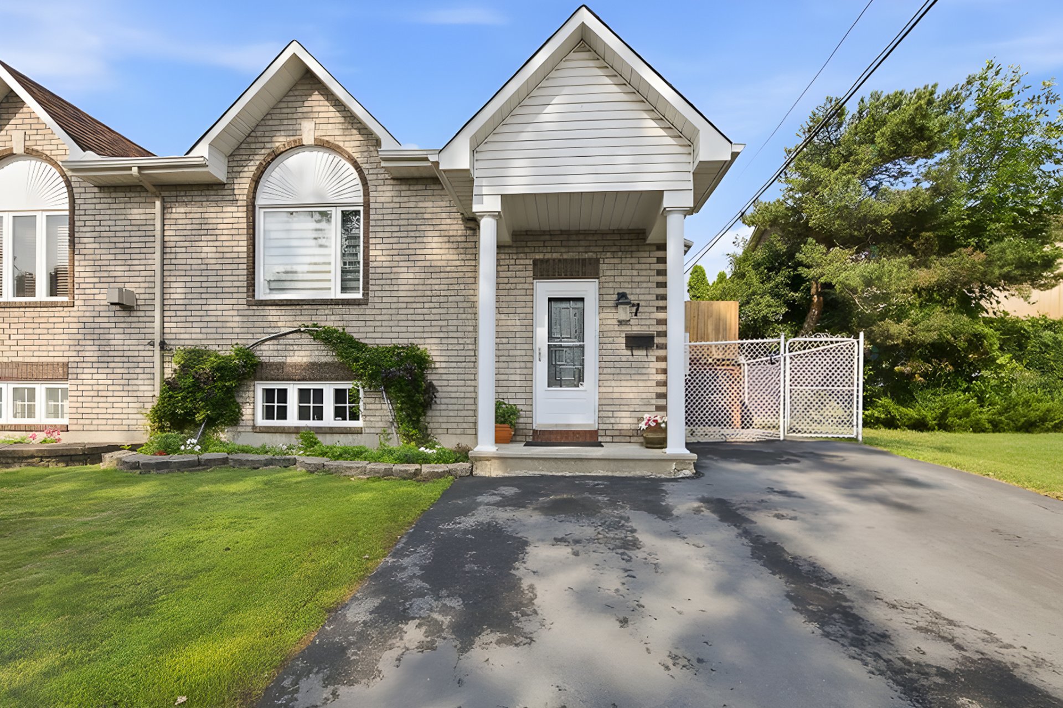
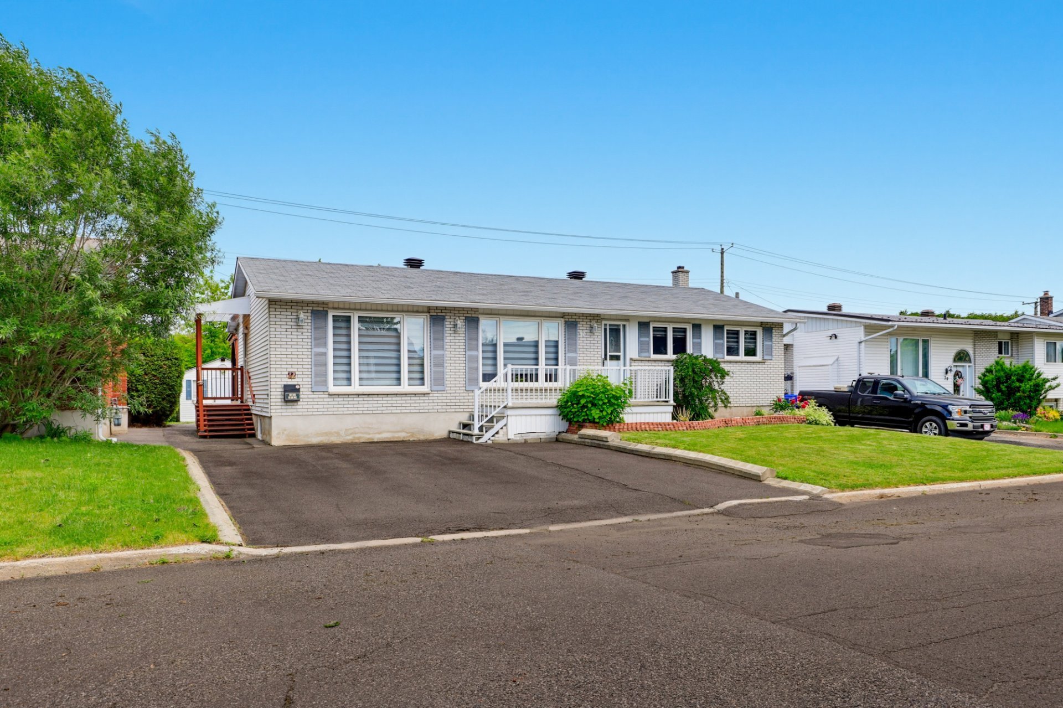
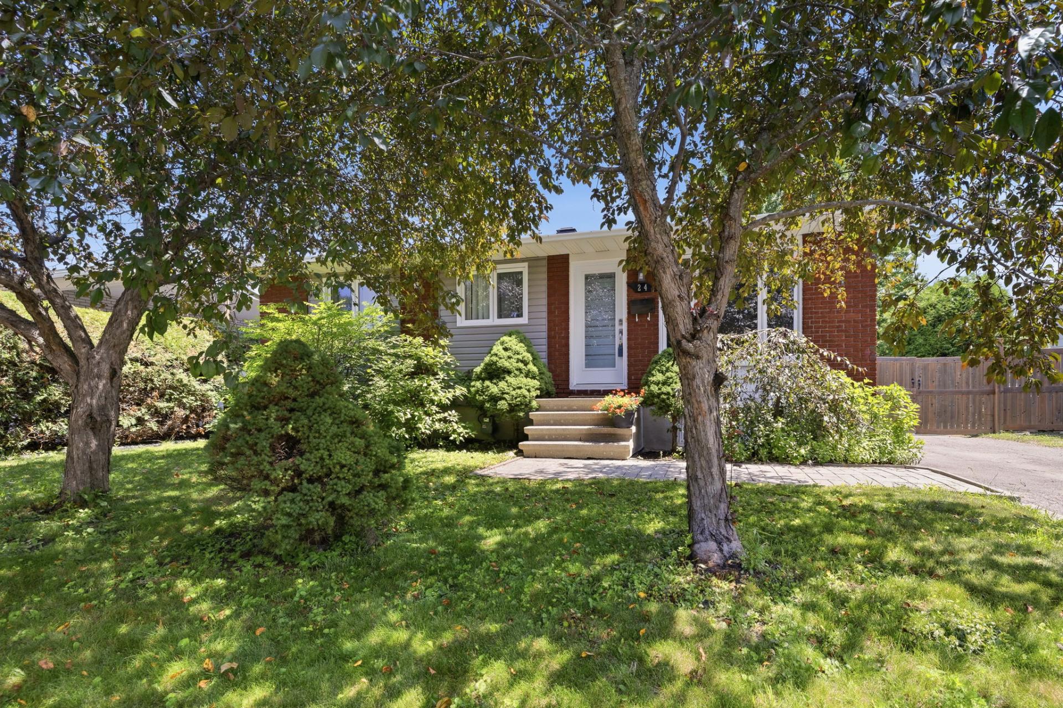
Magnificent bungalow nestled on an amazing landscaped lot with mature trees located in a peaceful family friendly area close to shopping centres, public transport, bicycle paths and much more! This welcoming home features spacious rooms throughout, cosy living room, charming kitchen with lots of cupboard space, 2 elegant bathrooms, family room , storage and more. Discover the private, fenced and landscaped yard, featuring an 18' above ground poo, and huge 16' X 20' shed (insulated and heated). No neighbours in the back of the property. Must see !!
Details
Located near
Bicycle path, Elementary school, High school, Highway, Other, Park, Public transportation
Room dimension
| Room | Floor | Dimensions | Floor covering |
|---|---|---|---|
| Hall | 1st level/Ground floor | 8.7 X 5.10 ft irr / 2.62 X 1.78 m irr | Ceramic |
| Living room | 1st level/Ground floor | 14.1 X 13.8 ft irr / 4.29 X 4.17 m irr | Wood |
| Kitchen | 1st level/Ground floor | 15.10 X 9.3 ft irr / 4.83 X 2.82 m irr | Wood |
| Primary bedroom | 1st level/Ground floor | 16 X 10.3 ft / 4.88 X 3.12 m | Wood |
| Bedroom | 1st level/Ground floor | 12.2 X 9.11 ft / 3.71 X 3.02 m | Wood |
| Bathroom | 1st level/Ground floor | 8.10 X 4.11 ft / 2.69 X 1.50 m | Tiles |
| Family room | Basement 1 | 16 X 13.6 ft / 4.88 X 4.11 m | Laminate floor |
| Office | Basement 1 | 12.4 X 10.4 ft / 3.76 X 3.15 m | Laminate floor |
| Bathroom | Basement 1 | 10.4 X 7 ft irr / 3.15 X 2.13 m irr | Ceramic |
| Storage | Basement 1 | 12.11 X 11 ft / 3.94 X 3.35 m | Laminate floor |
| Laundry room | Basement 1 | 13.6 X 7.9 ft irr / 4.11 X 2.36 m irr | Laminate floor |
Taxes and expenses
| Municipal | $2,935 |
| School | $242 |
Building and interior of the property
| Bedrooms | 2 |
| Bathrooms | 2 |
| Number of rooms | 10 |
| Number of rooms above ground | 2 |
| Living area | 864 Square Feet |
| Expected delay of occupancy | 45 days |
| Items included in the sale | Dishwasher, refrigerator, stove, wall mounted TV and support in the living room, wall support for TV only in the main bedroom, blinds in the living room and the kitchen, brown curtains in the main bedroom, microwave, above ground pool and pool accessories |
| Items excluded in the sale | White curtains, 2 freezers located in the basement, Abri-Tempo in the back yard, washer & Dryer and television in the main bedroom |
| Dimension of the front of the building | 36 feet |
| Dimension of the depth of building | 24 feet |
| Land area | 6000 square foot |
| Dimension of the front of the land | 60 feet |
| Dimension of the depth of the land | 100 feet |
| Year built | 1971 |
| Municipal assessment (land) | $198,100 |
| Municipal assessment (building) | $161,700 |
| Municipal assessment (total) | $359,800 |
| Assessment year | 2026 |
| Irregular building | Yes |
| Available services | Natural Gas Connected, Sewer Connected, Water Connected |
| Basement | Finished basement |
| Distinctive features | Detached, No rear neighbours |
| Driveway | Asphalt |
| Equipment available | Central air conditioning |
| Foundation | Poured concrete |
| Heating energy | Natural gas |
| Heating system | Forced air |
| Landscaping | Fenced, Landscaped |
| Laundry | Basement 1, Other, Other in basement |
| Parking | Driveway |
| Pool | Above-ground |
| Roofing | Asphalt shingles |
| Sewage system | Municipality |
| Siding | Brick, Stucco, Vinyl |
| Water supply | Municipality |
| Window type | Casement, Sliding |
| Windows | PVC |
Addendum
| Virtual viewing Video - Drone : https://media.parsell.ca/videos/019f4e24-5deb-7064-b5f7-d81ed572a9f8 (Family room , office and storage room staged virtually.) |