$2,200
285 Rue Laurier 2104
Gatineau (Hull)
Gatineau (Hull)
Type
Condominium
Bedrooms
2
Living area
1028 Square Feet
Bathrooms
1
MLS® 26681534

Property description
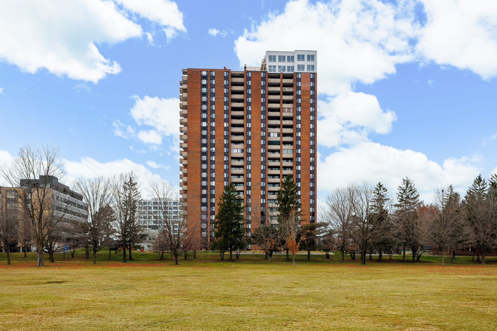
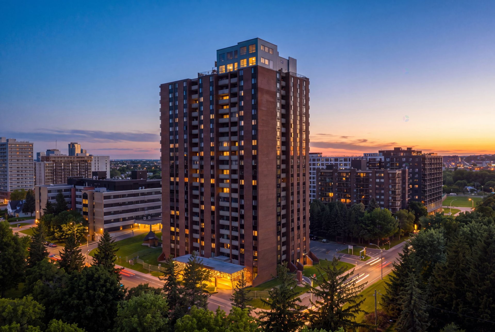
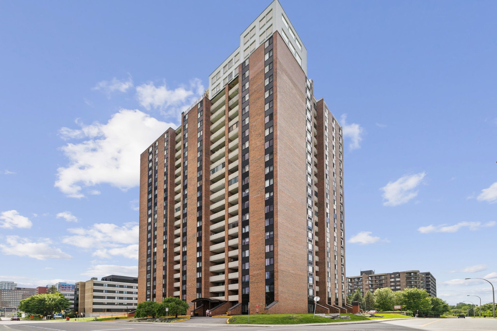
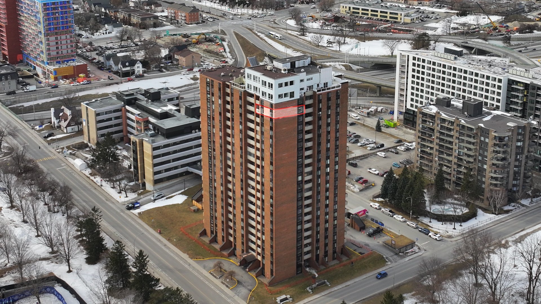
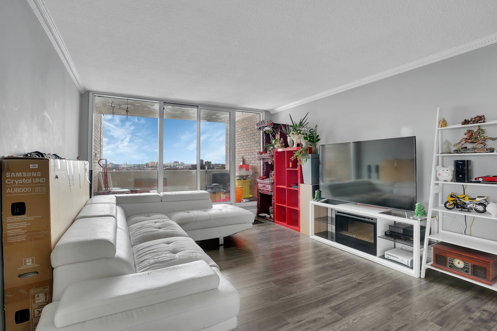
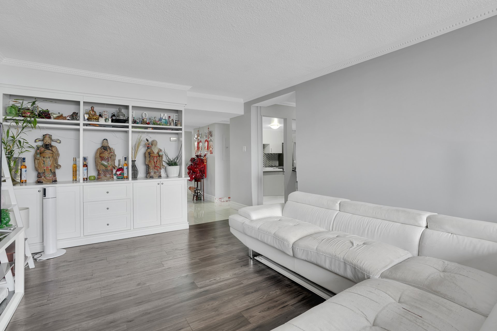
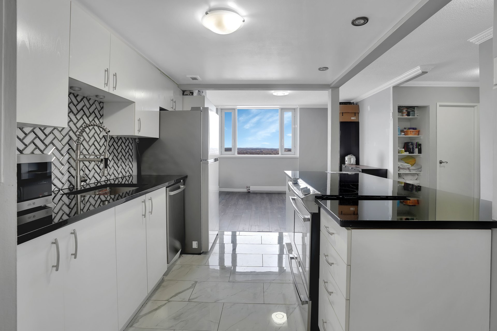
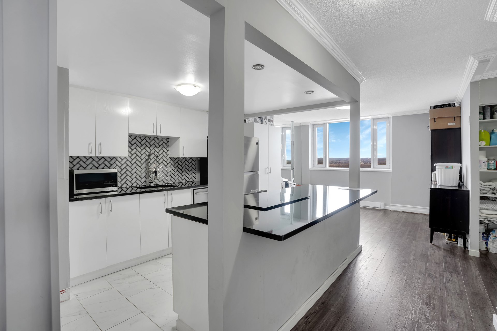
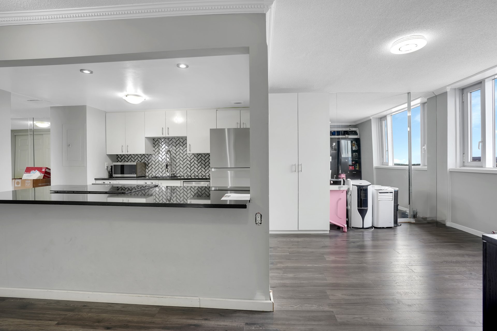
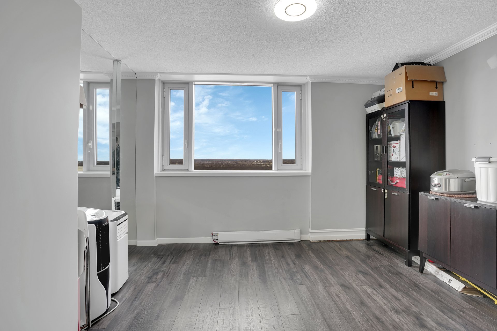
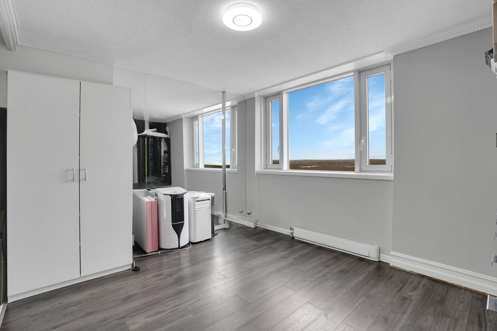
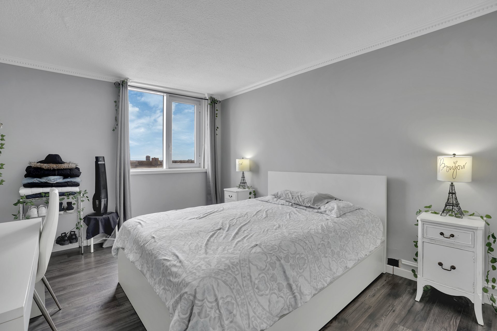
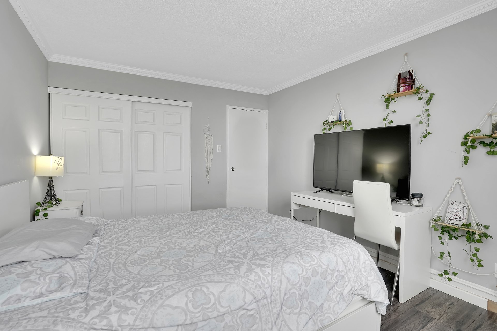
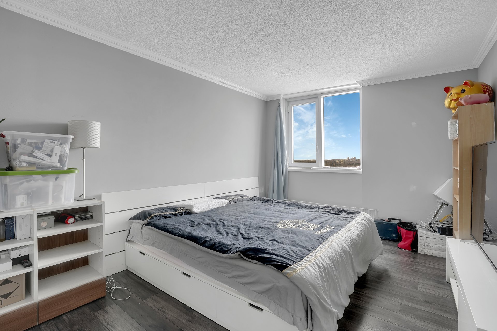
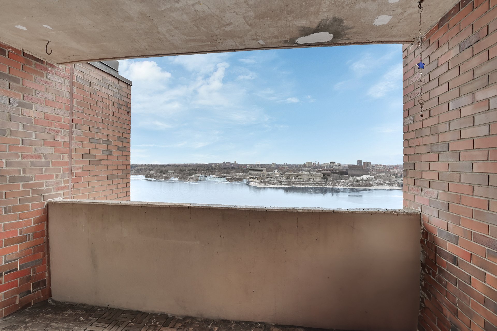
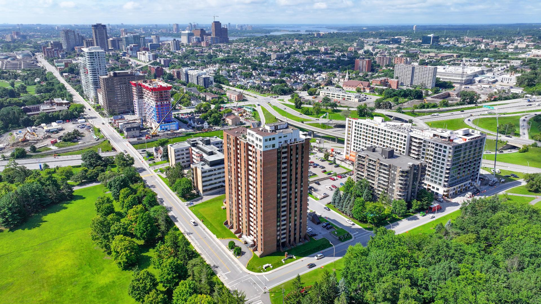
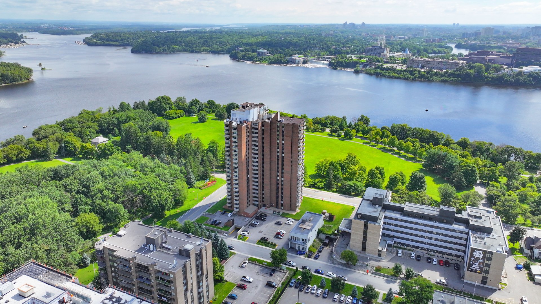
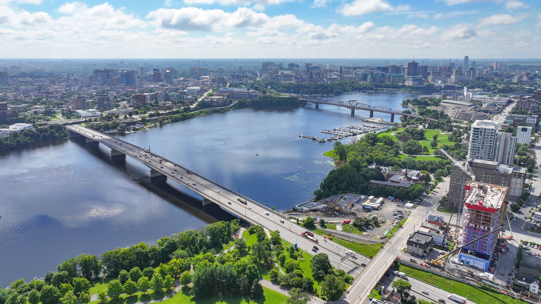
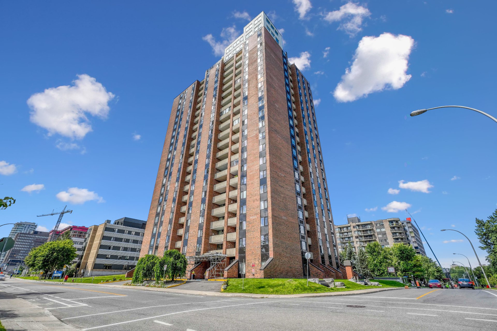
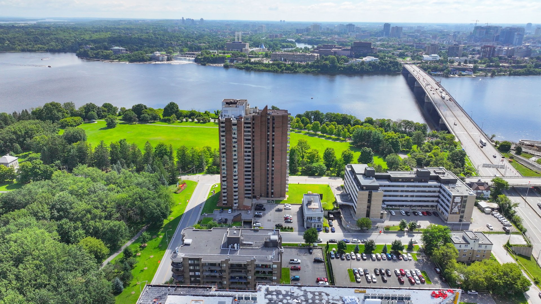
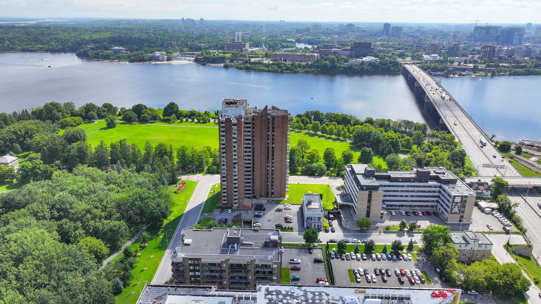
WOW! Immediately occupation! Two spacious bedrooms and huge living room. The most spectacular views are reserved for the luckiest few . View embracing the majesty of the Ottawa River, the roaring Rideau Falls and Jacques Cartier Park. And walking distance to the downtown ByWard Ottawa Market. Open concept! New glass balcony and facelift of building to come.
Sold without legal warranty, at the risk and peril of the buyerDetails
Located near
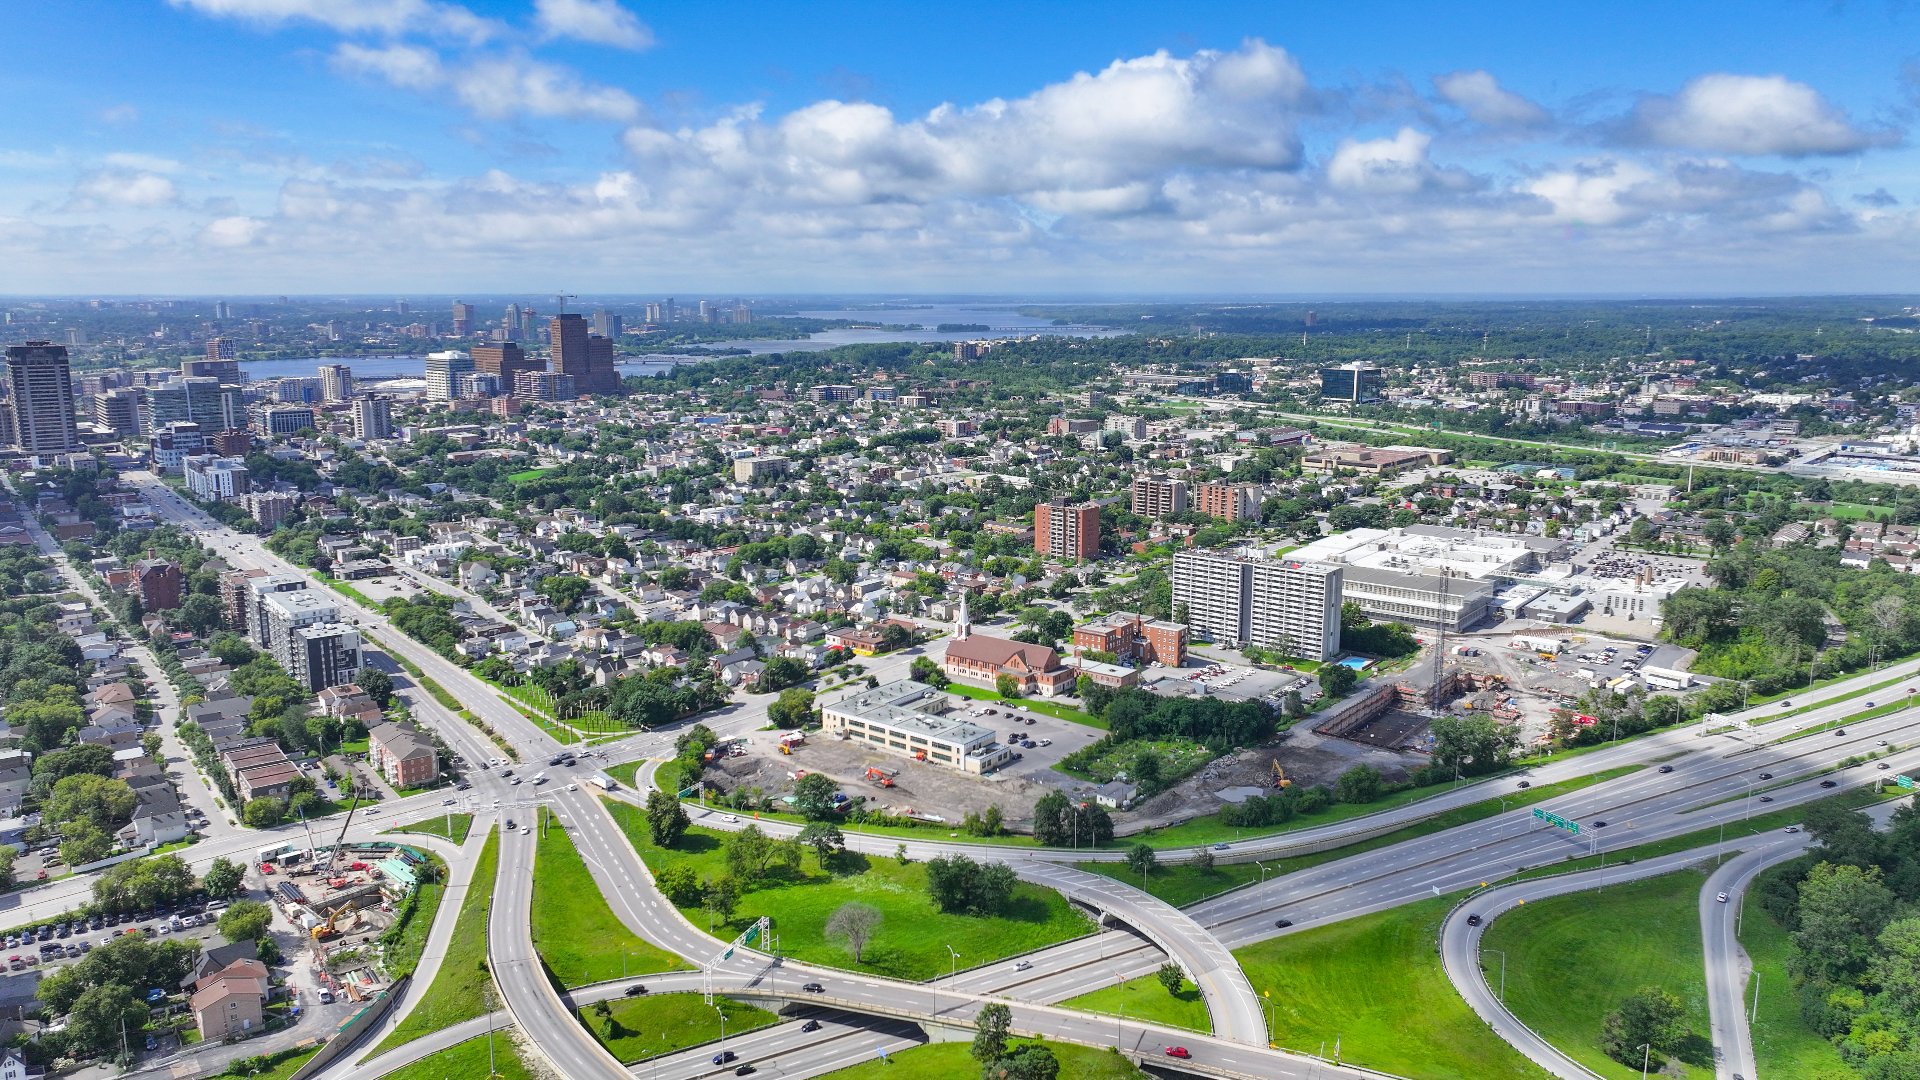
Bicycle path, Highway, Hospital, Park, Public transportation
Room dimension
| Room | Floor | Dimensions | Floor covering |
|---|---|---|---|
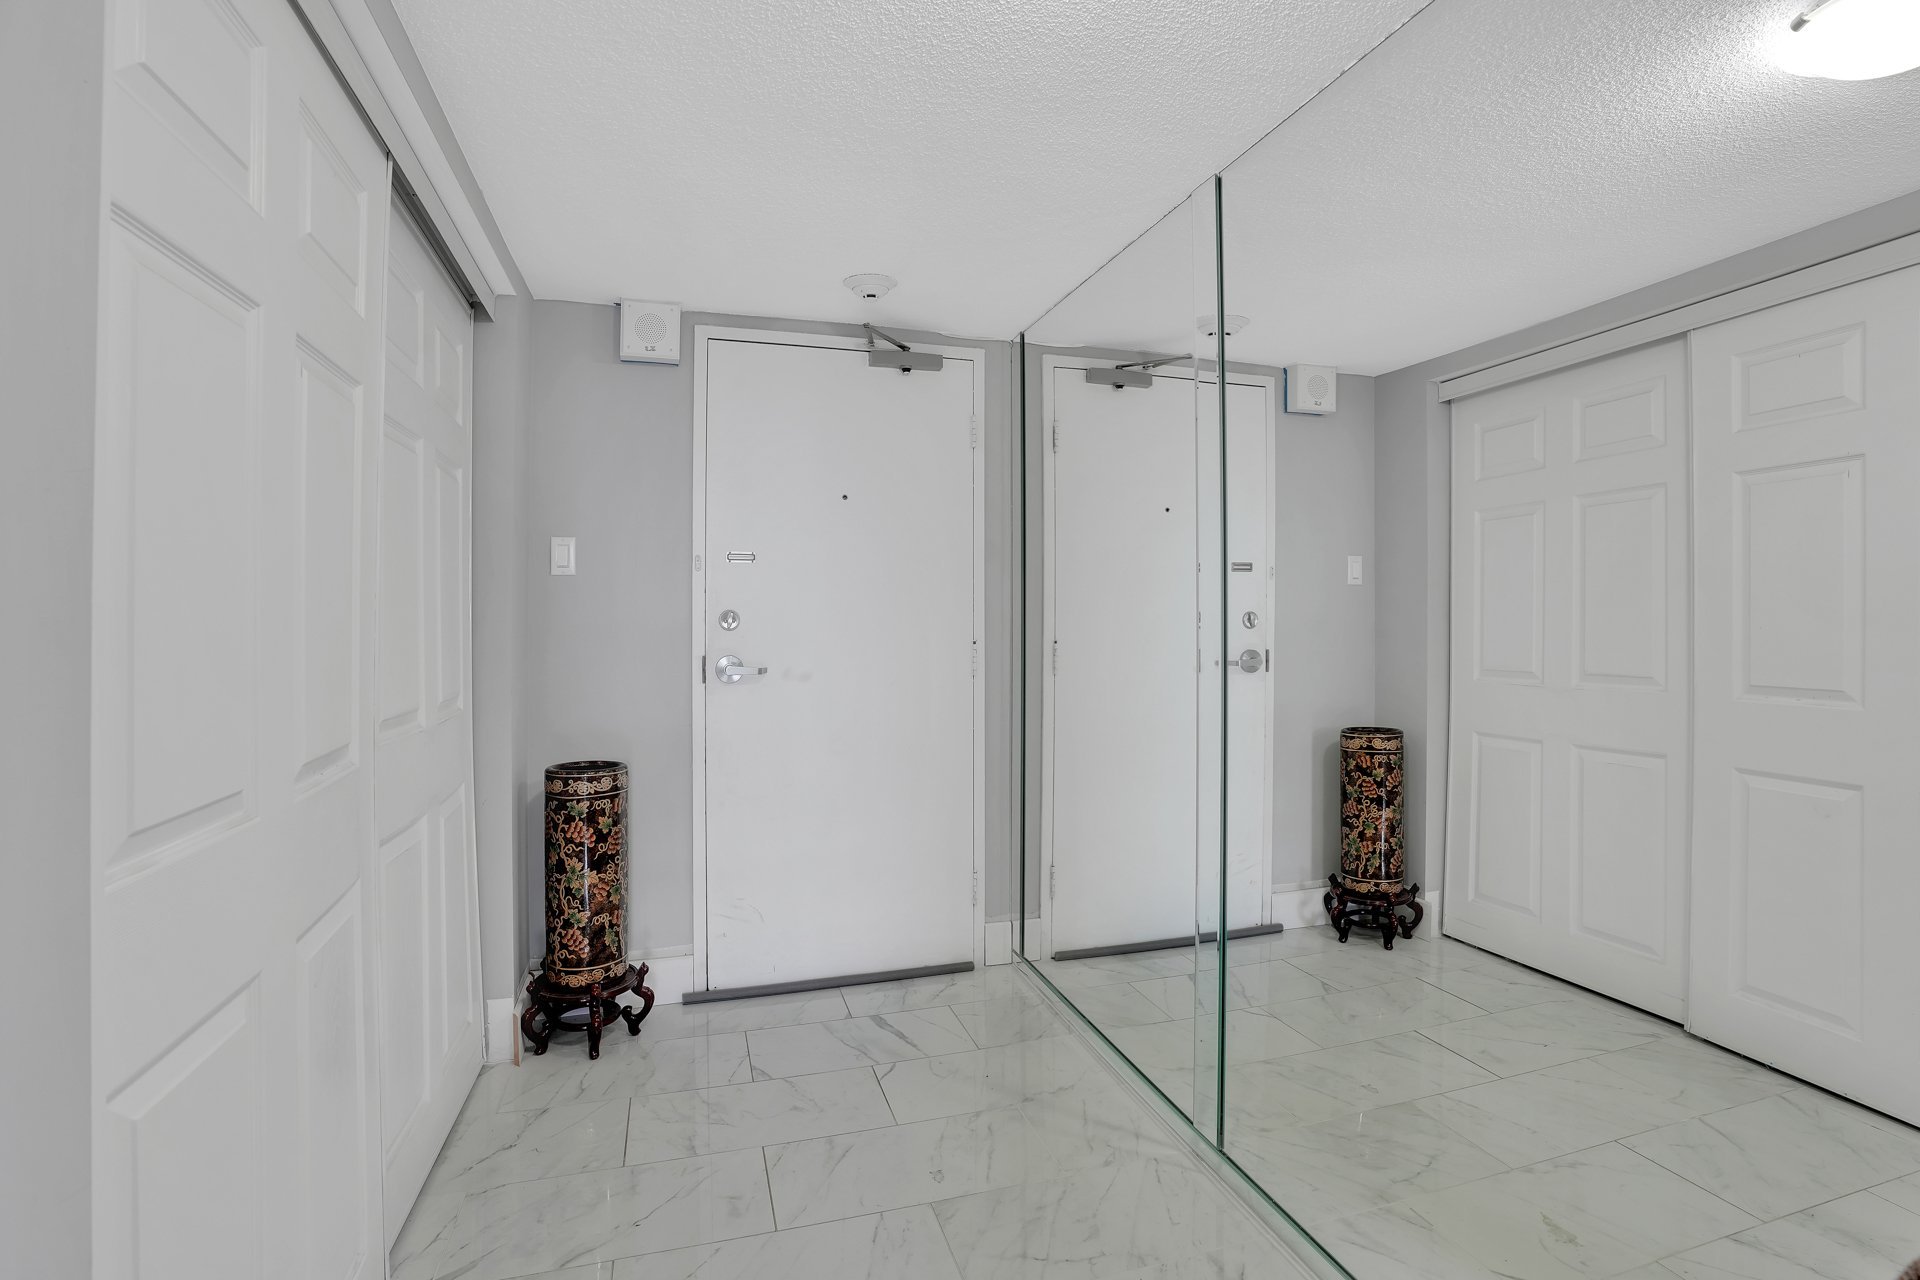
| Hall | Other | 10 X 5 ft / 3.05 X 1.52 m | Ceramic |
| Living room | Other | 17.2 X 12.7 ft / 5.23 X 3.84 m | Laminate floor |
| Kitchen | Other | 10 X 11 ft / 3.05 X 3.35 m | Laminate floor |
| Dining room | Other | 10.6 X 14 ft / 3.20 X 4.27 m | Laminate floor |
| Bedroom | Other | 14 X 10.6 ft / 4.27 X 3.20 m | Laminate floor |
| Bedroom | Other | 14 X 10.6 ft / 4.27 X 3.20 m | Laminate floor |
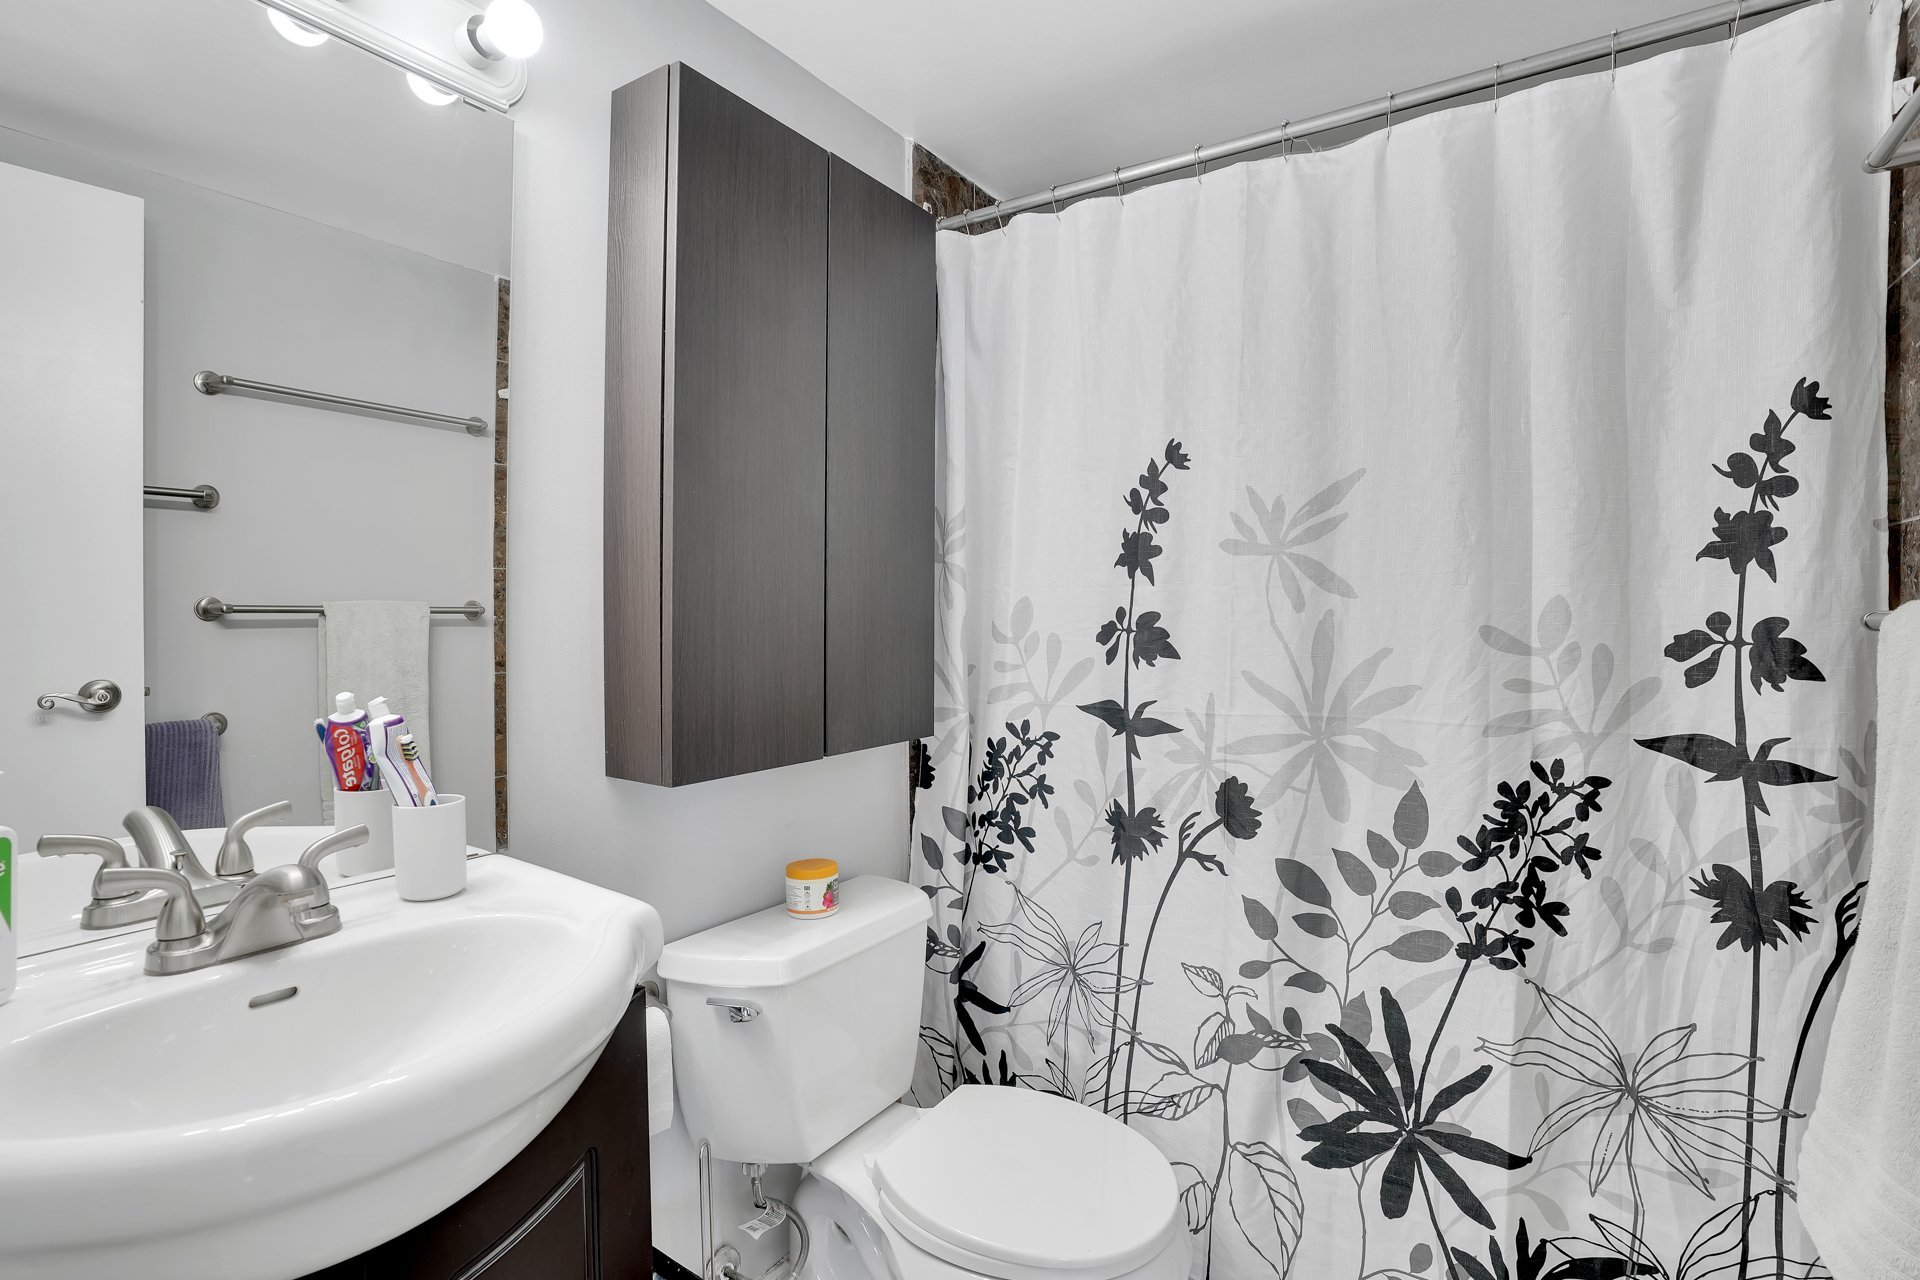
| Bathroom | Other | 7 X 5 ft / 2.13 X 1.52 m | Ceramic |
| Storage | Other | 7 X 5 ft / 2.13 X 1.52 m | Ceramic |
| Other | Other | 12 X 6 ft / 3.66 X 1.83 m | Concrete |
Building and interior of the property
| Bedrooms | 2 |
| Bathrooms | 1 |
| Number of rooms | 9 |
| Number of rooms above ground | 2 |
| Living area | 1028 Square Feet |
| Expected delay of occupancy | 5 |
| Items included in the sale | Fridge, stove, dish-wahser, micro-wave, air-conditioning unit in living room, cupboards in dining area. TV cable, garage. |
| Items excluded in the sale | electricity renter's responsability |
| Type of ownership | Divided |
| Condo floor | 20th+ |
| Number of stories | 22 |
| Available services | Electricity Connected, Garbage chute, Laundry room, Sewer Connected, Visitor parking, Water Connected |
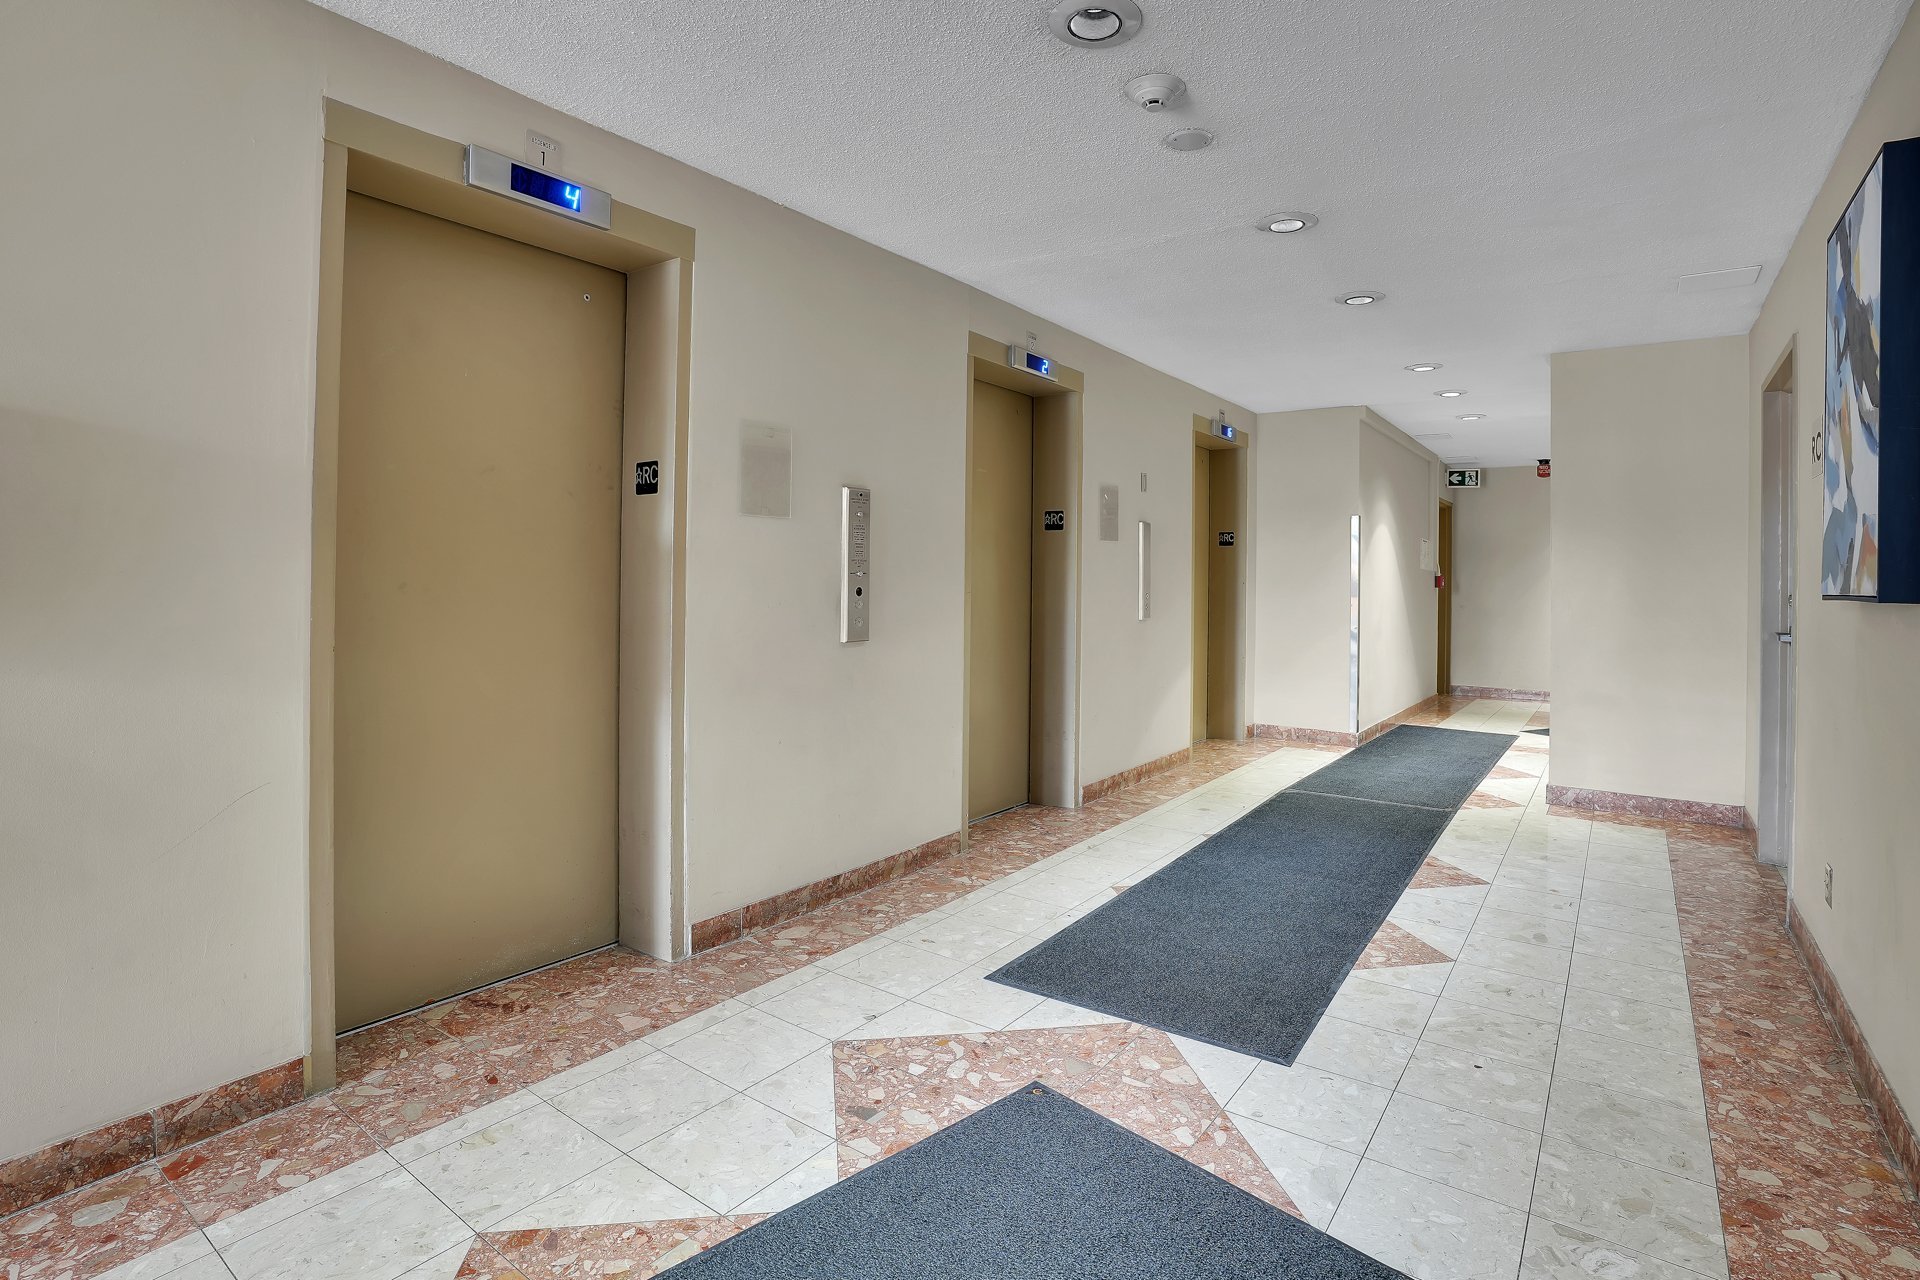
| Condominium services | Elevator |
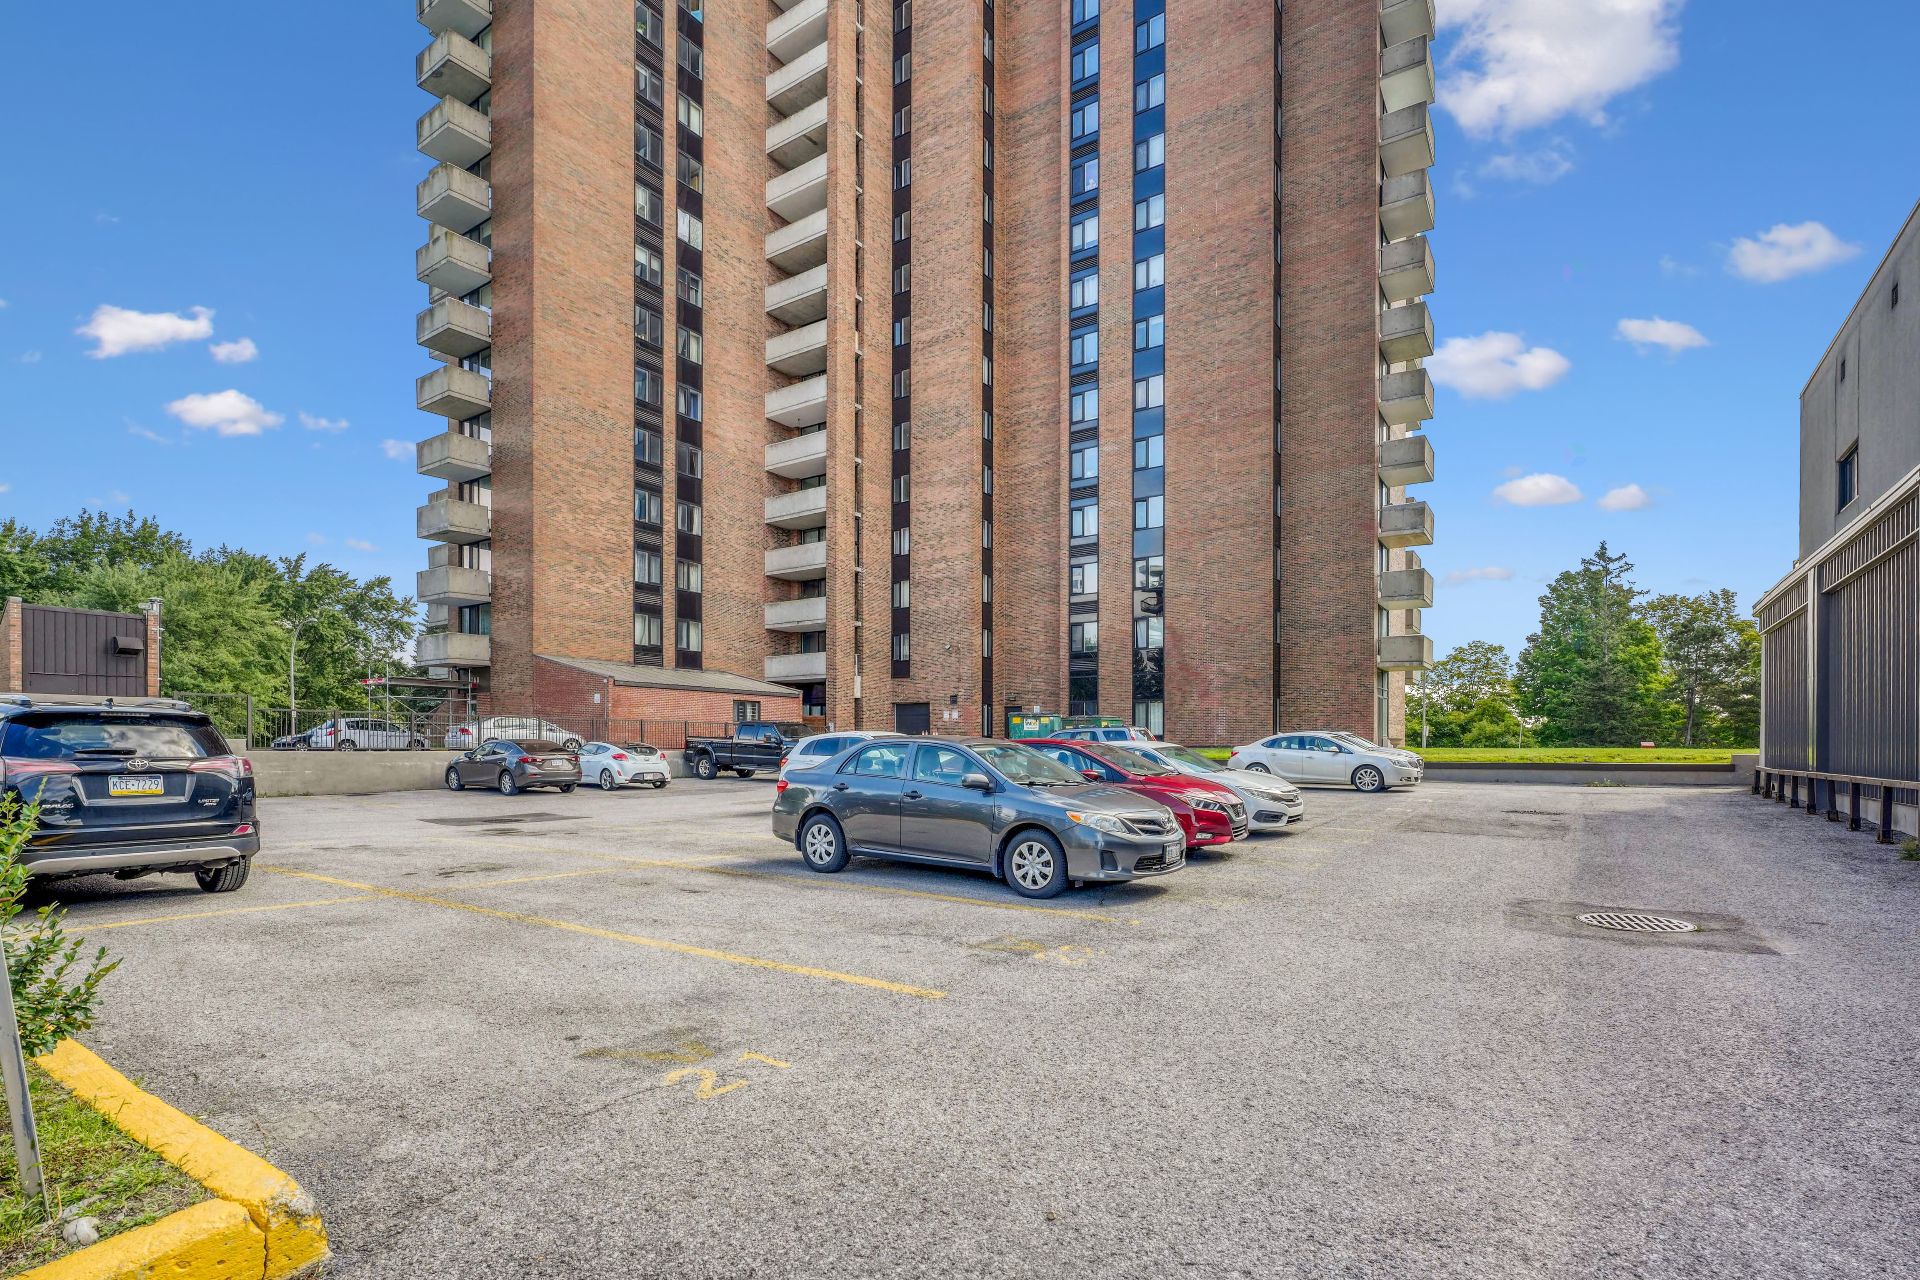
| Distinctive features | Detached, Street corner |
| Equipment available | Intercom, Wall-mounted air conditioning |
| Garage | Built-in, Heated |
| Heating energy | Electricity |
| Heating system | Electric baseboard units |
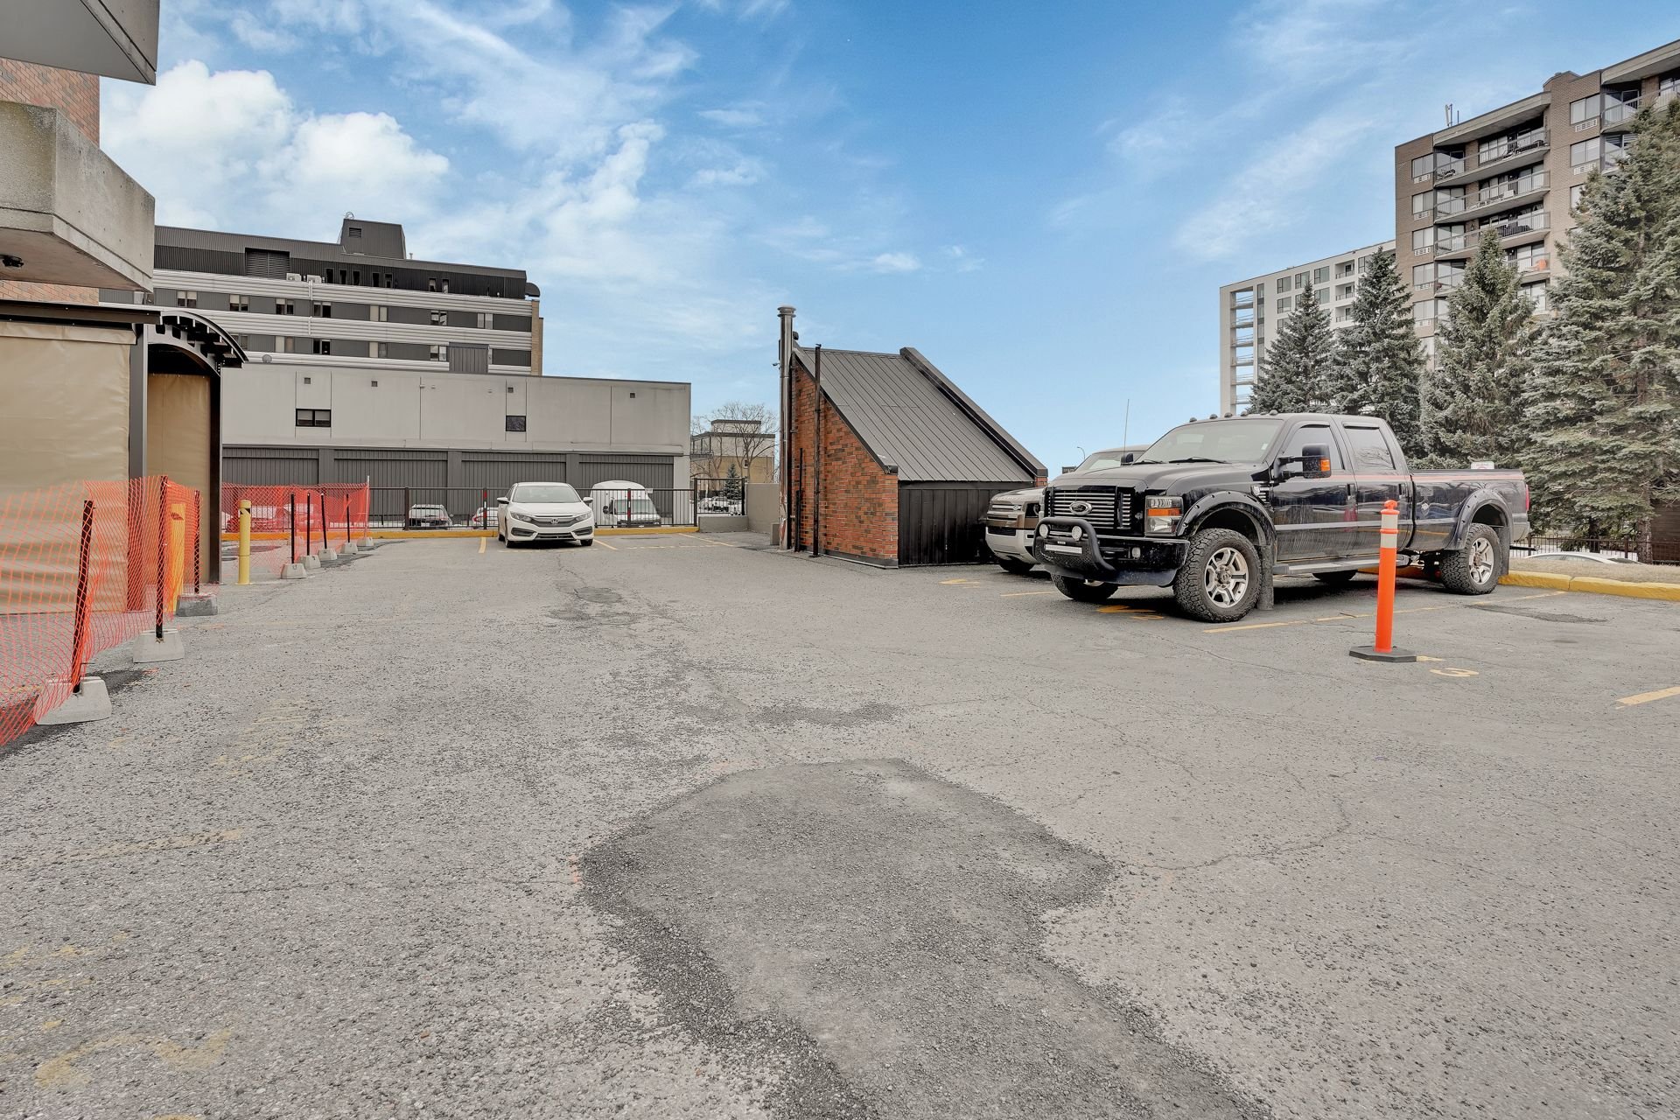
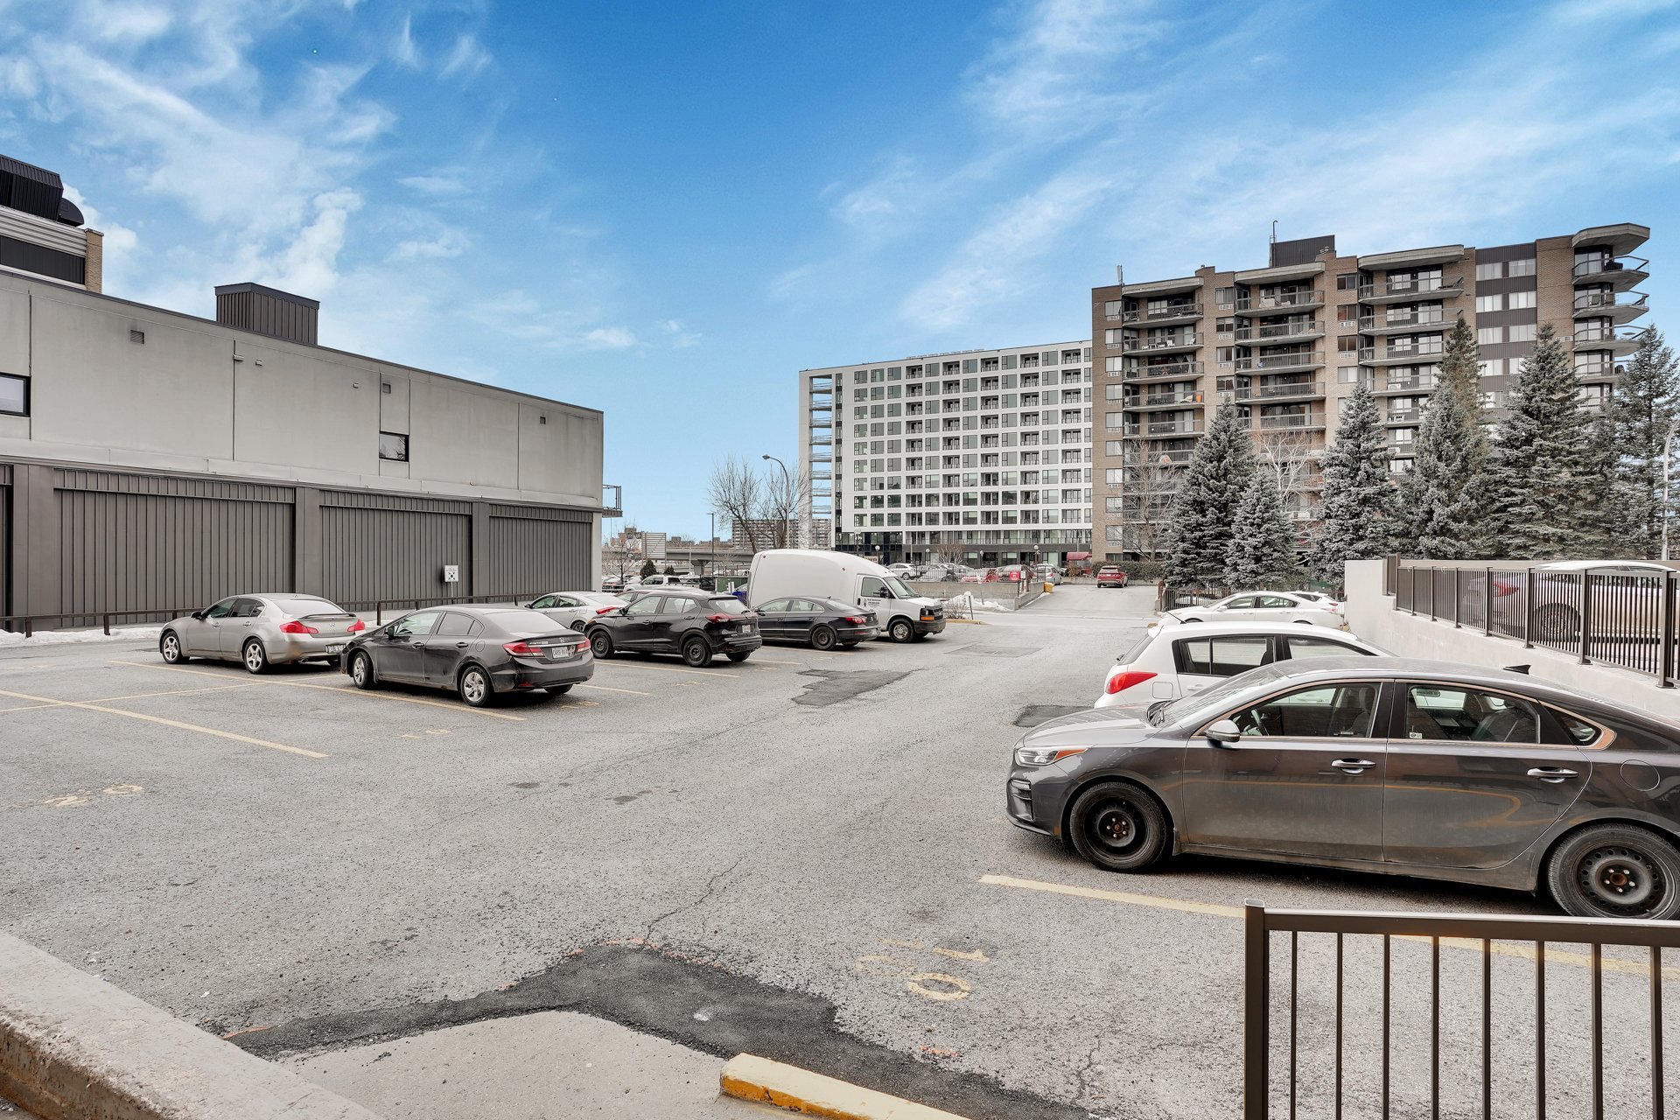
| Parking | Garage |
| Sewage system | Municipality |
| Structure type | Apartment |
| Topography | Flat |
| View | View of the water |
| Water supply | Municipality |
| Windows | PVC |
Addendum
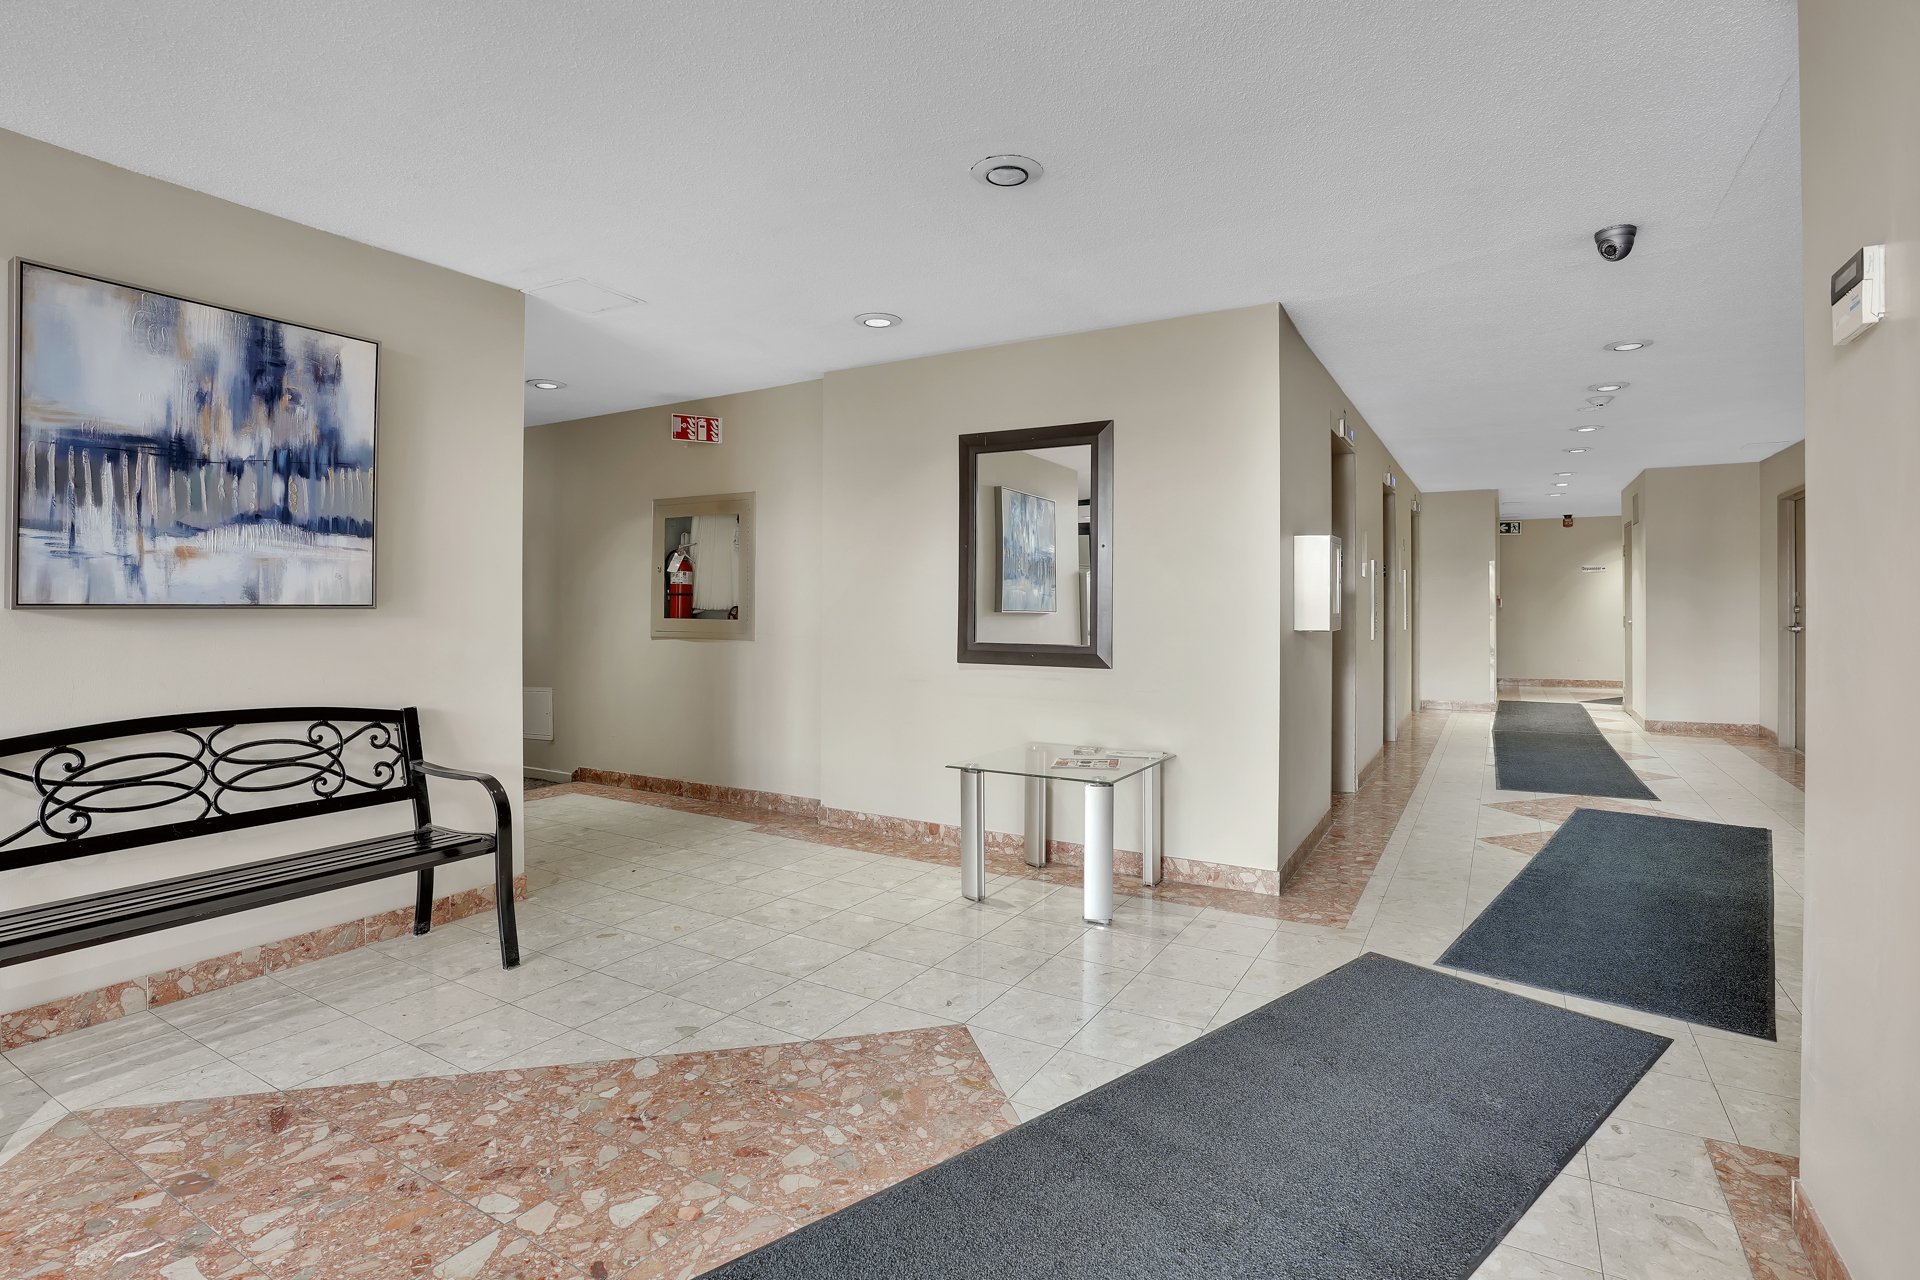
| - 3 elevators - Renovations main entrance on main floor and the parking areas in 2 garages. - Modern new Laundry room - New convenient grocery store - To come new glass balconies |