$799,000
22 Rue des Mélèzes
Val-des-Monts
Val-des-Monts
Type
Two or more stories
Bedrooms
3
Living area
2400 Square Feet
Bathrooms
3
MLS® 26723397


Property description
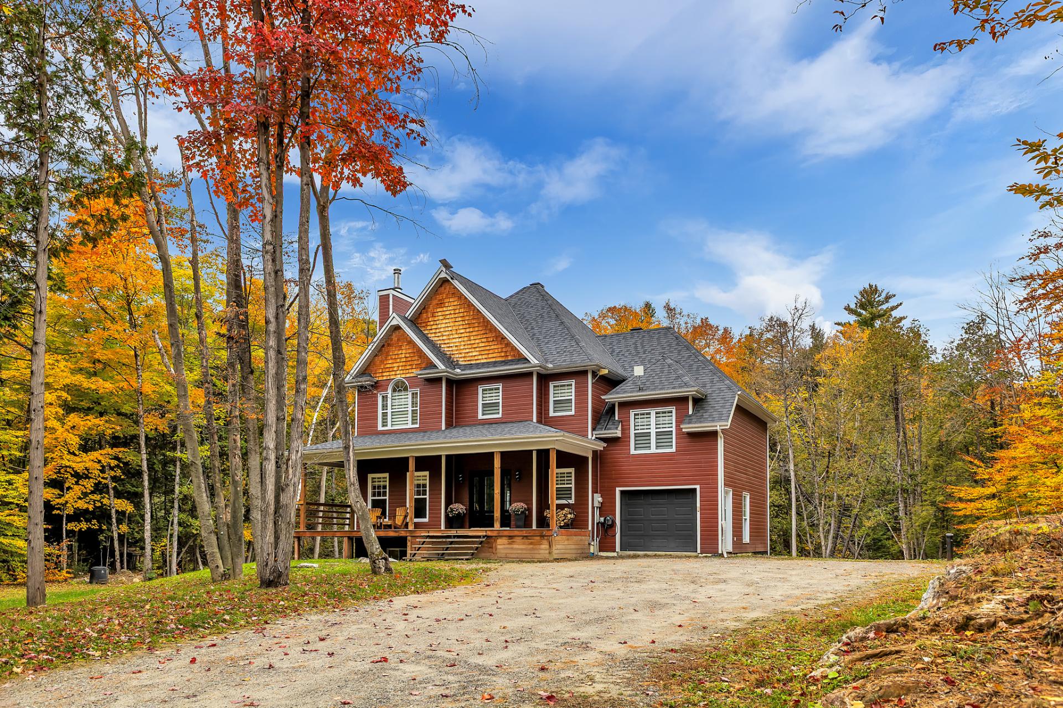
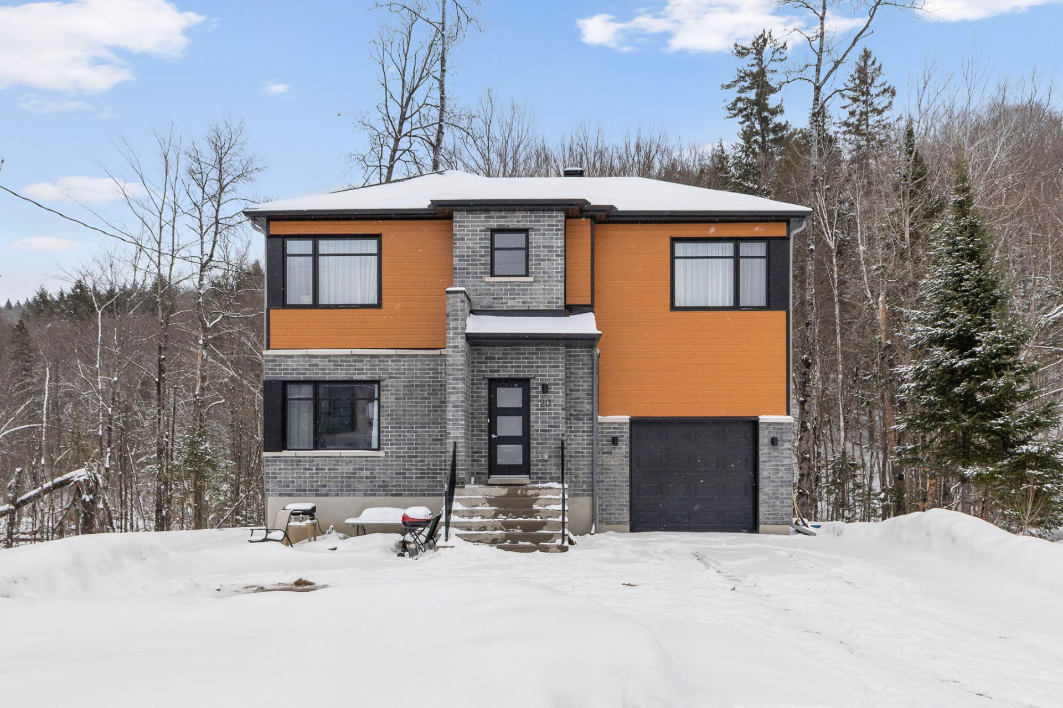
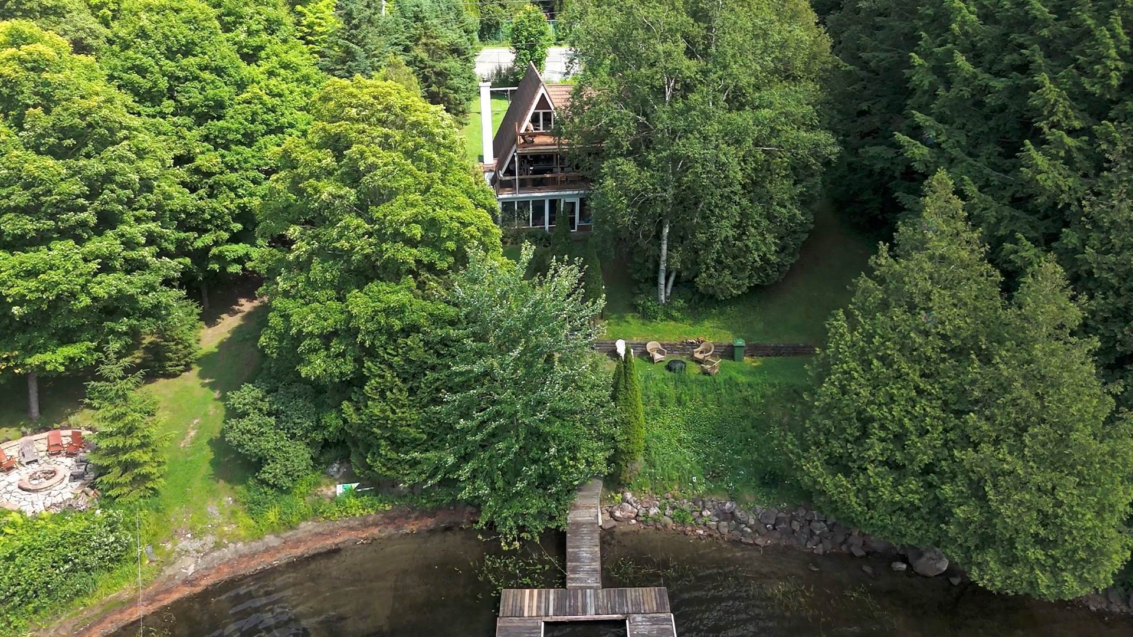
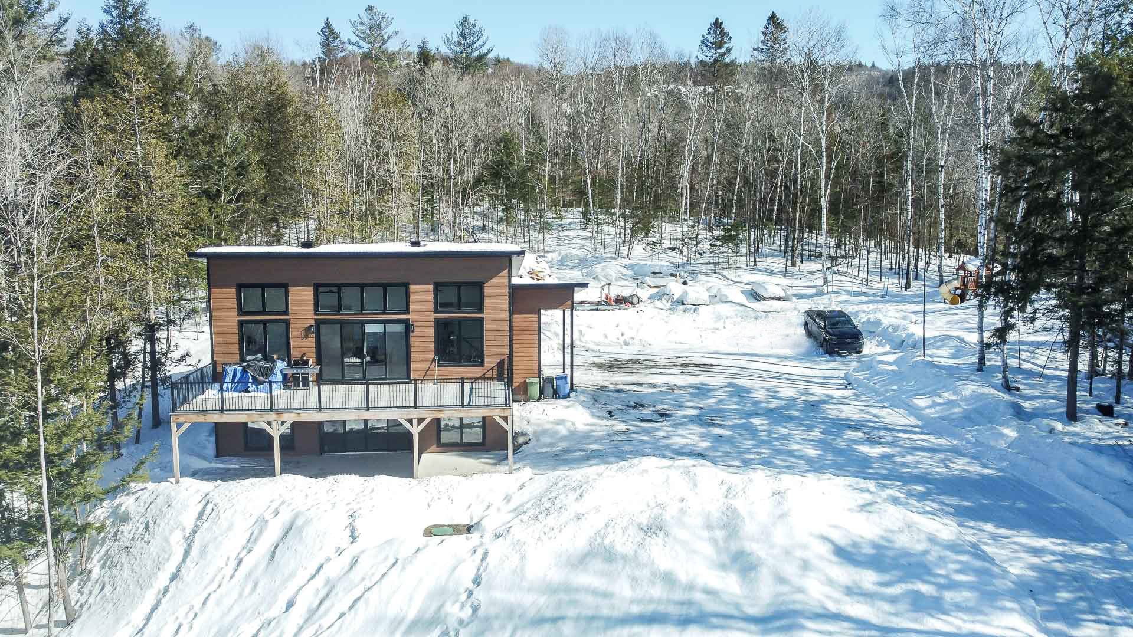
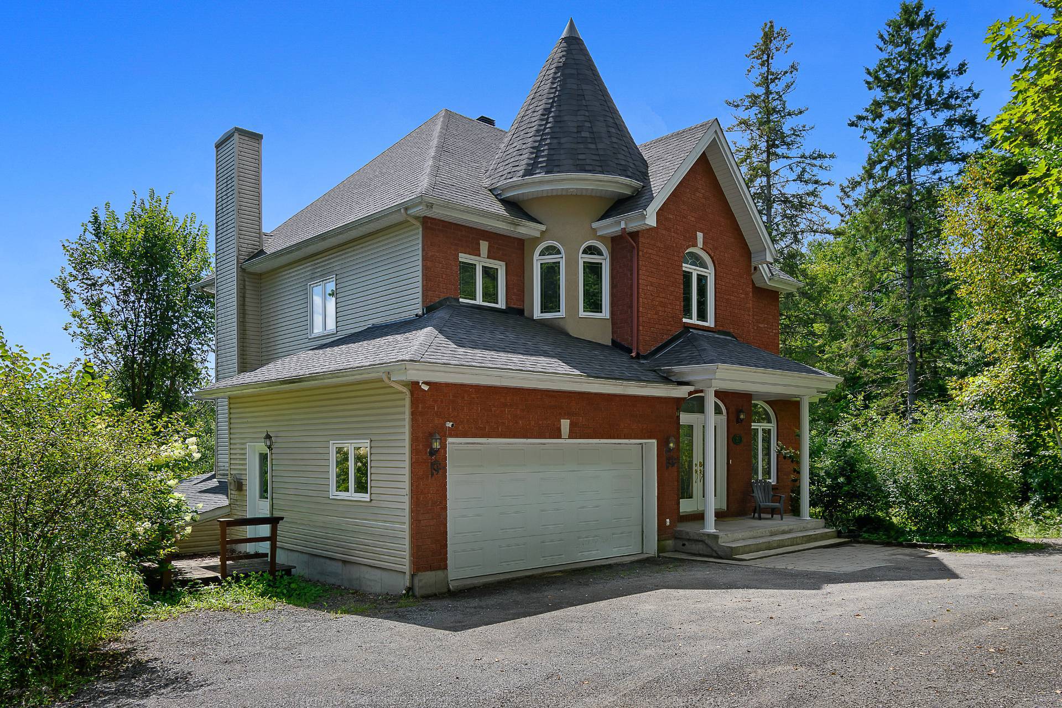
Magnificent property situated on over one acre of land by the water, in a peaceful and sought-after setting surrounded by nature and bathed in natural sunlight. Enjoy two beautiful rear decks, perfect for relaxing or entertaining while taking in breathtaking views of the water, mountains, and mature trees. Located on a quiet cul-de-sac with no rear neighbors, this home offers exceptional privacy and tranquility. Featuring 3 bedrooms, spacious and bright living areas, and a beautiful primary bedroom with an ensuite bathroom. Close to the city, this property offers the perfect blend of waterfront living, nature, comfort, privacy/ convenience
Details
Room dimension
| Room | Floor | Dimensions | Floor covering |
|---|---|---|---|
| Hall | 1st level/Ground floor | 8.5 X 6.9 ft / 2.57 X 2.06 m | Ceramic |
| Other | 1st level/Ground floor | 6.10 X 18.6 ft / 2.08 X 5.64 m | Wood |
| Living room | 1st level/Ground floor | 12.9 X 11.7 ft / 3.89 X 3.53 m | Wood |
| Dining room | 1st level/Ground floor | 12.9 X 8.10 ft / 3.89 X 2.69 m | Wood |
| Kitchen | 1st level/Ground floor | 13.3 X 12.8 ft / 4.04 X 3.86 m | Ceramic |
| Dinette | 1st level/Ground floor | 9.11 X 8 ft / 3.02 X 2.44 m | Ceramic |
| Family room | 1st level/Ground floor | 14.11 X 15.2 ft / 4.55 X 4.62 m | Wood |
| Powder room | 1st level/Ground floor | 8.5 X 6 ft / 2.57 X 1.83 m | Ceramic |
| Primary bedroom | 2nd level | 11.9 X 14.11 ft / 3.58 X 4.55 m | Wood |
| Other | 2nd level | 11.7 X 5.11 ft / 3.53 X 1.80 m | |
| Walk-in closet | 2nd level | 6.4 X 6.3 ft / 1.93 X 1.91 m | Wood |
| Bathroom | 2nd level | 11.9 X 8.11 ft / 3.58 X 2.72 m | Ceramic |
| Bedroom | 2nd level | 12.9 X 11.3 ft / 3.89 X 3.43 m | Wood |
| Bathroom | 2nd level | 7.3 X 5.9 ft / 2.21 X 1.75 m | Ceramic |
| Bedroom | 2nd level | 12.9 X 11.3 ft / 3.89 X 3.43 m | Wood |
| Office | 2nd level | 10.9 X 15.3 ft / 3.28 X 4.65 m | Wood |
| Other | Basement 1 | 12.10 X 20.7 ft / 3.91 X 6.27 m | Ceramic |
| Other | Basement 1 | 16.4 X 20.11 ft / 4.98 X 6.38 m | Laminate floor |
| Bathroom | Basement 1 | 5.11 X 9.5 ft / 1.80 X 2.87 m | Ceramic |
| Other | Basement 1 | 6.8 X 36.6 ft / 2.03 X 11.13 m | Laminate floor |
| Other | Basement 1 | 5.7 X 10.11 ft / 1.70 X 3.33 m |
Taxes and expenses
| Municipal | $6,220 |
| School | $582 |
Building and interior of the property
| Bedrooms | 3 |
| Bathrooms | 3 |
| Washrooms | 2 |
| Number of rooms | 21 |
| Number of rooms above ground | 3 |
| Living area | 2400 Square Feet |
| Expected delay of occupancy | 30 days |
| Items included in the sale | Refrigerator, dishwasher, stove, washer, dryer, 2 propane fire place, dual-energy furnace, air exchanger, shed, water heater, and spa. |
| Dimension of the front of the building | 38.1 feet |
| Dimension of the depth of building | 36.3 feet |
| Land area | 51885.26 square foot |
| Dimension of the front of the land | 345.5 feet |
| Dimension of the depth of the land | 150.2 feet |
| Year built | 2005 |
| Municipal assessment (land) | $80,800 |
| Municipal assessment (building) | $680,700 |
| Municipal assessment (total) | $761,500 |
| Assessment year | 2026 |
| Available services | Electricity Connected |
| Basement | 6 feet and more, Outdoor entrance, Partially finished |
| Cupboard | Thermoplastic |
| Distinctive features | Access, Cul-de-sac, Detached, No rear neighbours, Non navigable, Waterfront, Wooded |
| Driveway | Unpaved |
| Foundation | Poured concrete |
| Garage | Attached, Double width or more |
| Hearth stove | Gas fireplace |
| Heating energy | Electricity, Wood |
| Heating system | Forced air |
| Parking | Attached, Driveway, Garage |
| Roofing | Asphalt shingles |
| Sewage system | Disposal field, Septic tank |
| Siding | Brick, Vinyl |
| Topography | Flat, Sloped |
| View | Panoramic, View of the mountain, View of the water |
| Water supply | Artesian well, Well |
| Waterfront | Stream |
| Window type | Casement |
| Windows | PVC |