$775,000
4 Ch. de la Brunante
Val-des-Monts
Val-des-Monts
Type
Two or more stories
Bedrooms
3
Living area
1365 Square Feet
Bathrooms
3
MLS® 26767746
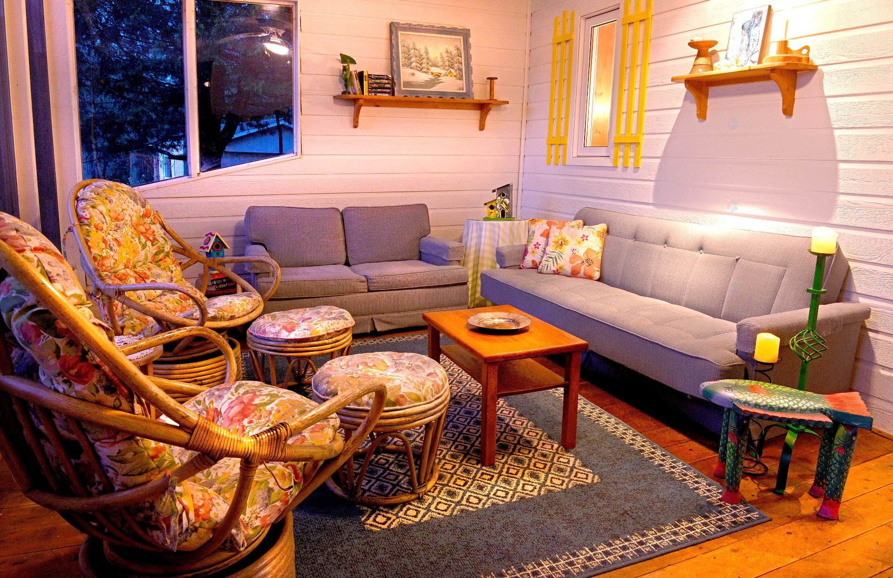
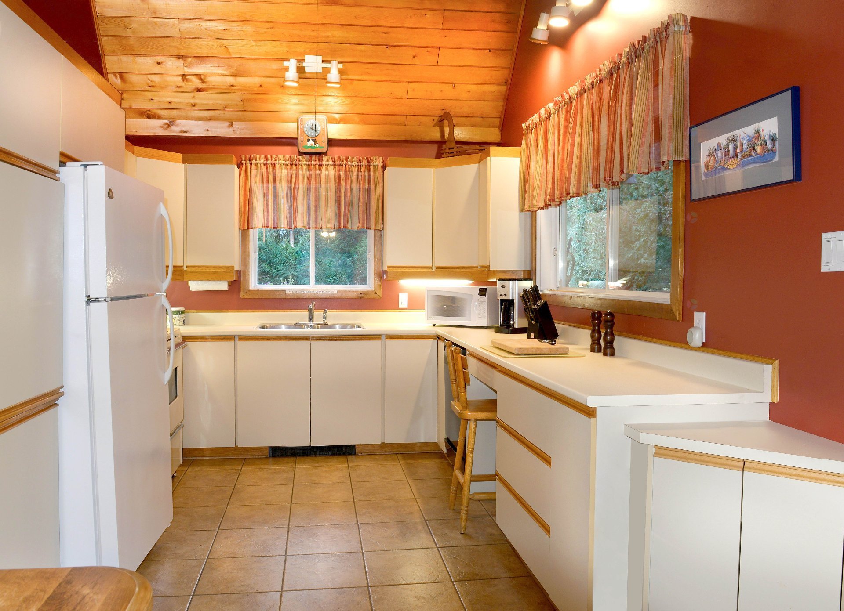
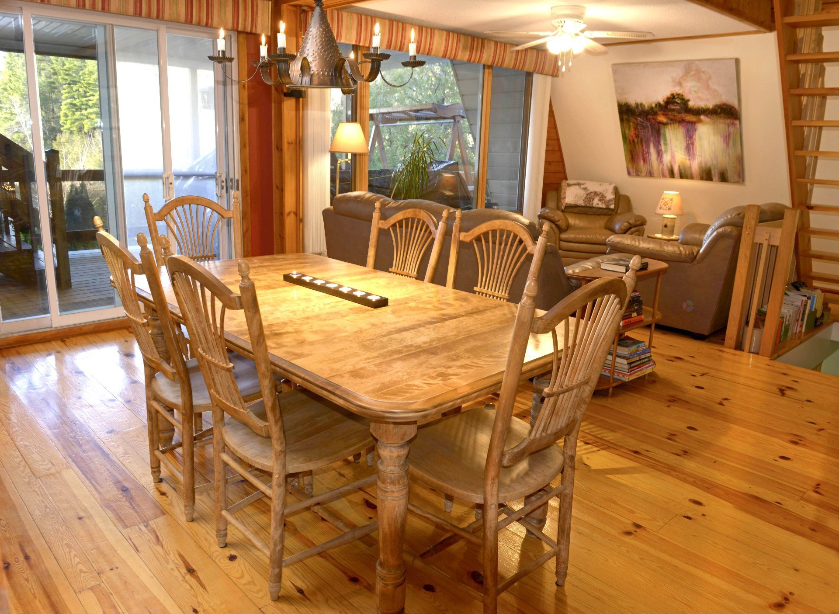
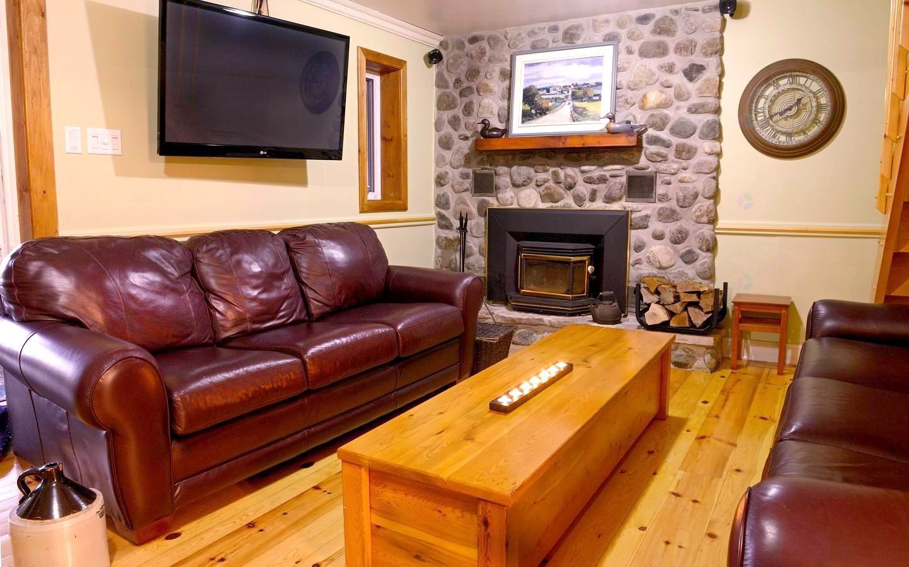
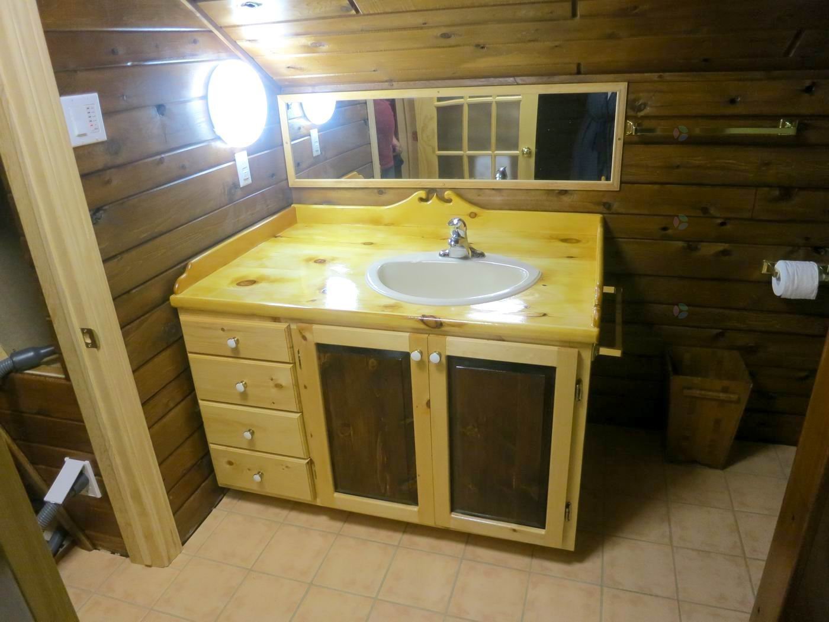
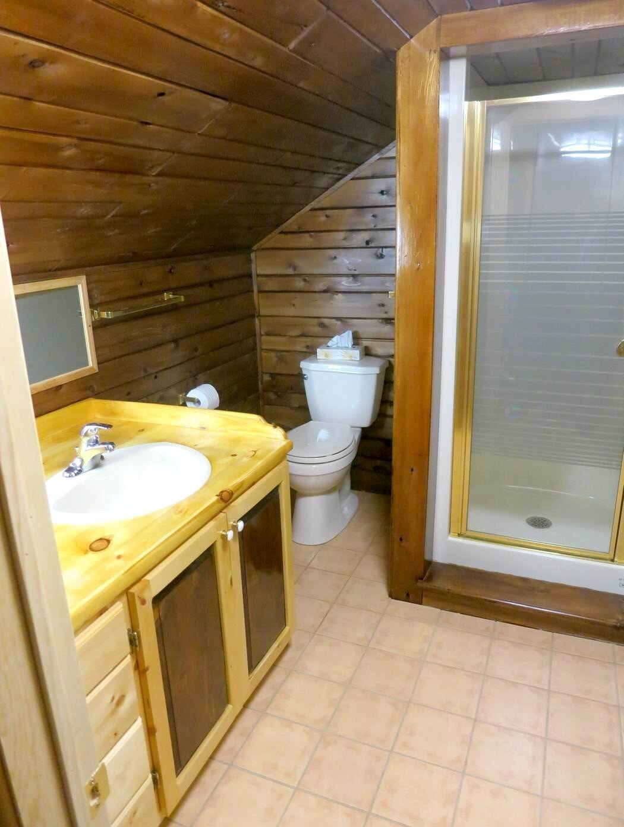
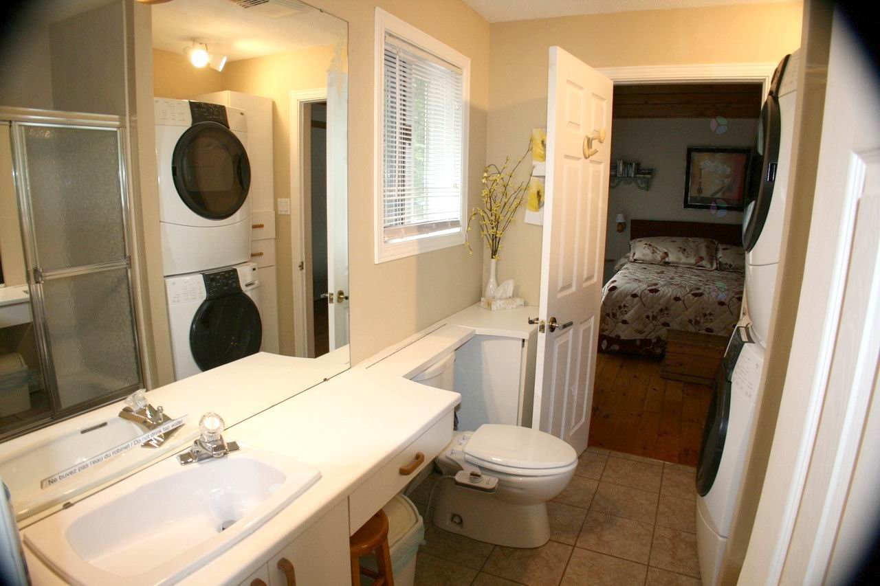
Property description
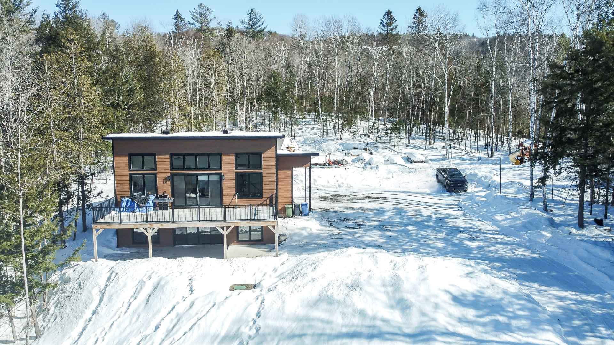
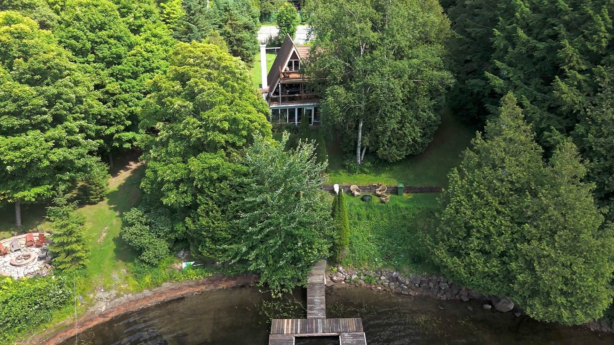
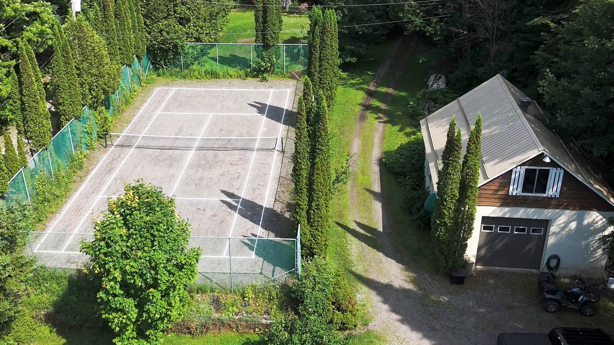
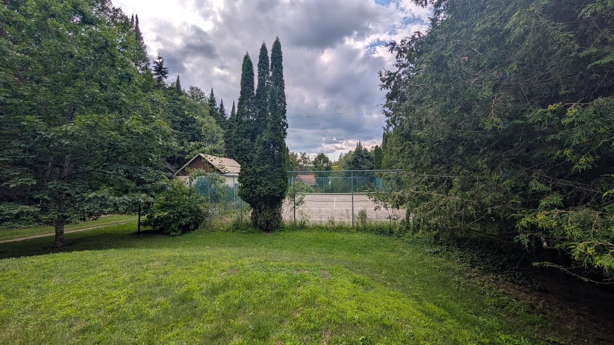
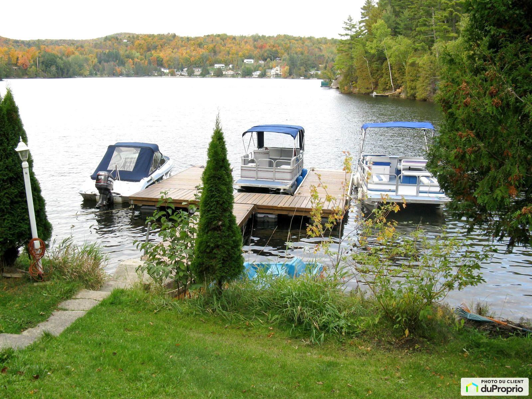
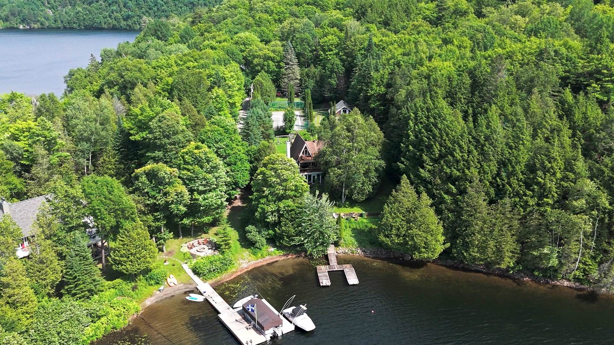
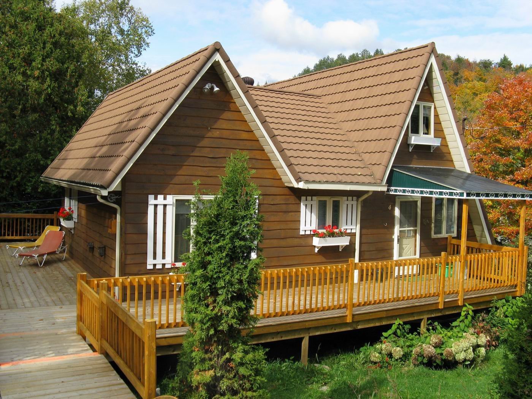
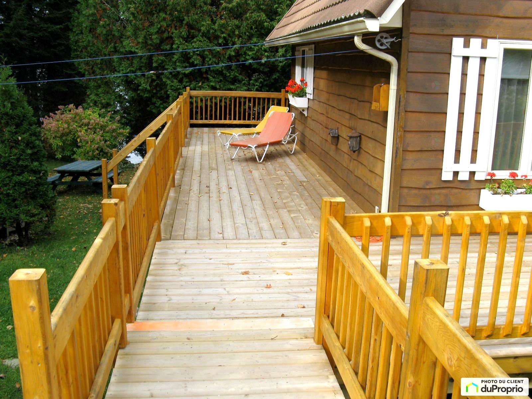
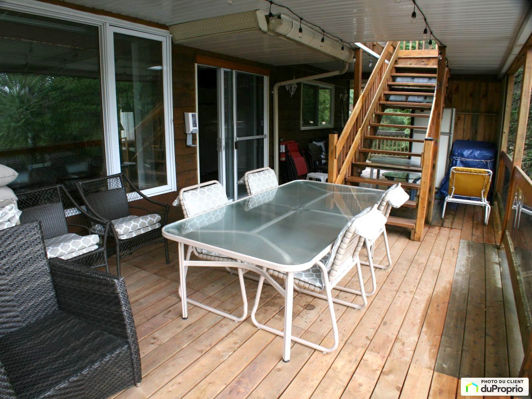
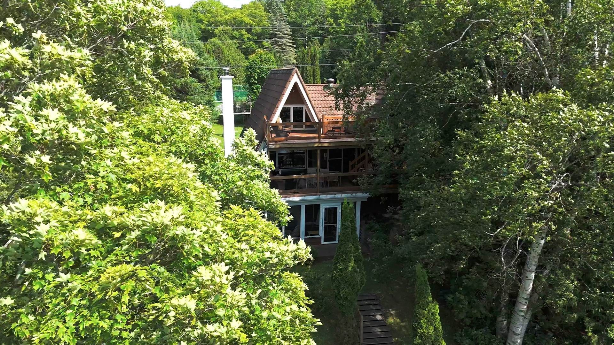
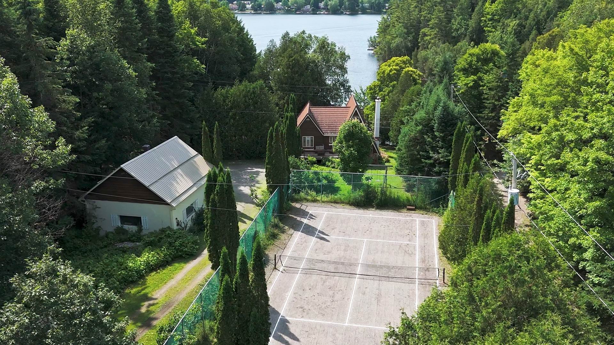
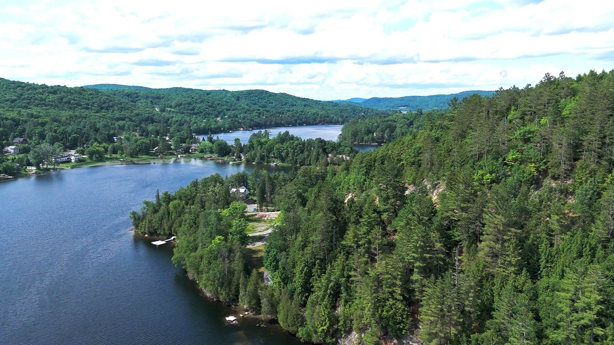
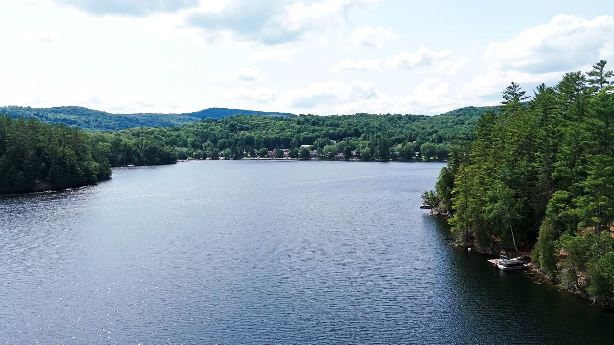
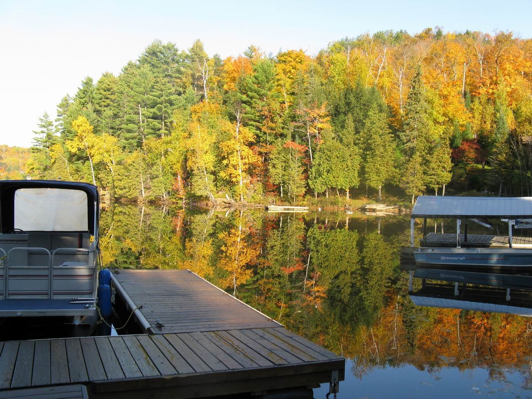
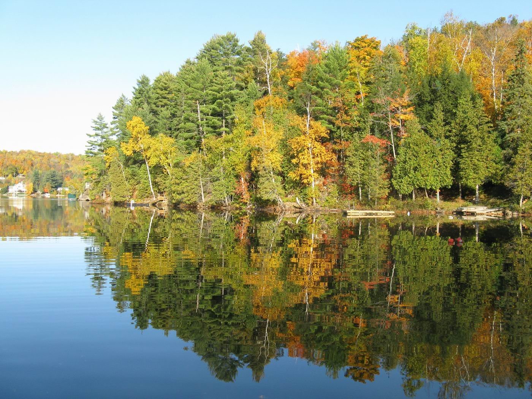
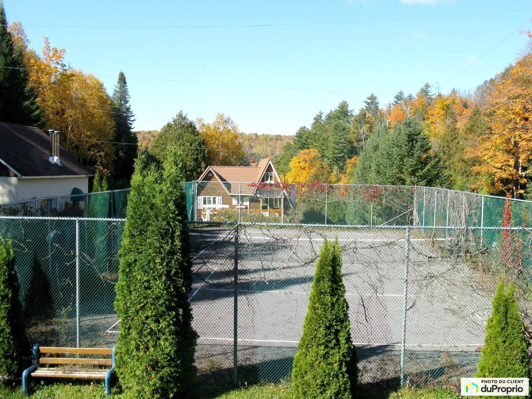
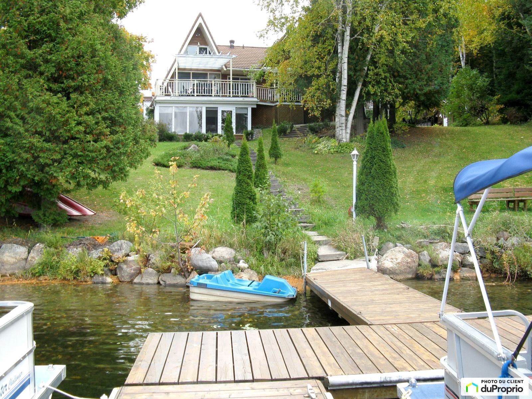
Nestled on the shores of Lac St Pierre this property features deep waterfront and western views of the lake. Enjoy the easy access and flat lot with large oversized garage or workshop for your hobbies or projects and includes a tennis court. Great private views of the lake from many decks and sitting areas. Make it your home or your four season get away from the city.
Details
Located near
Alpine skiing, Cross-country skiing, Daycare centre, Elementary school, Golf, Snowmobile trail
Room dimension
| Room | Floor | Dimensions | Floor covering |
|---|---|---|---|
| Hall | 1st level/Ground floor | 10 X 3 ft / 3.05 X 0.91 m | |
| Kitchen | 1st level/Ground floor | 10 X 11 ft / 3.05 X 3.35 m | Ceramic |
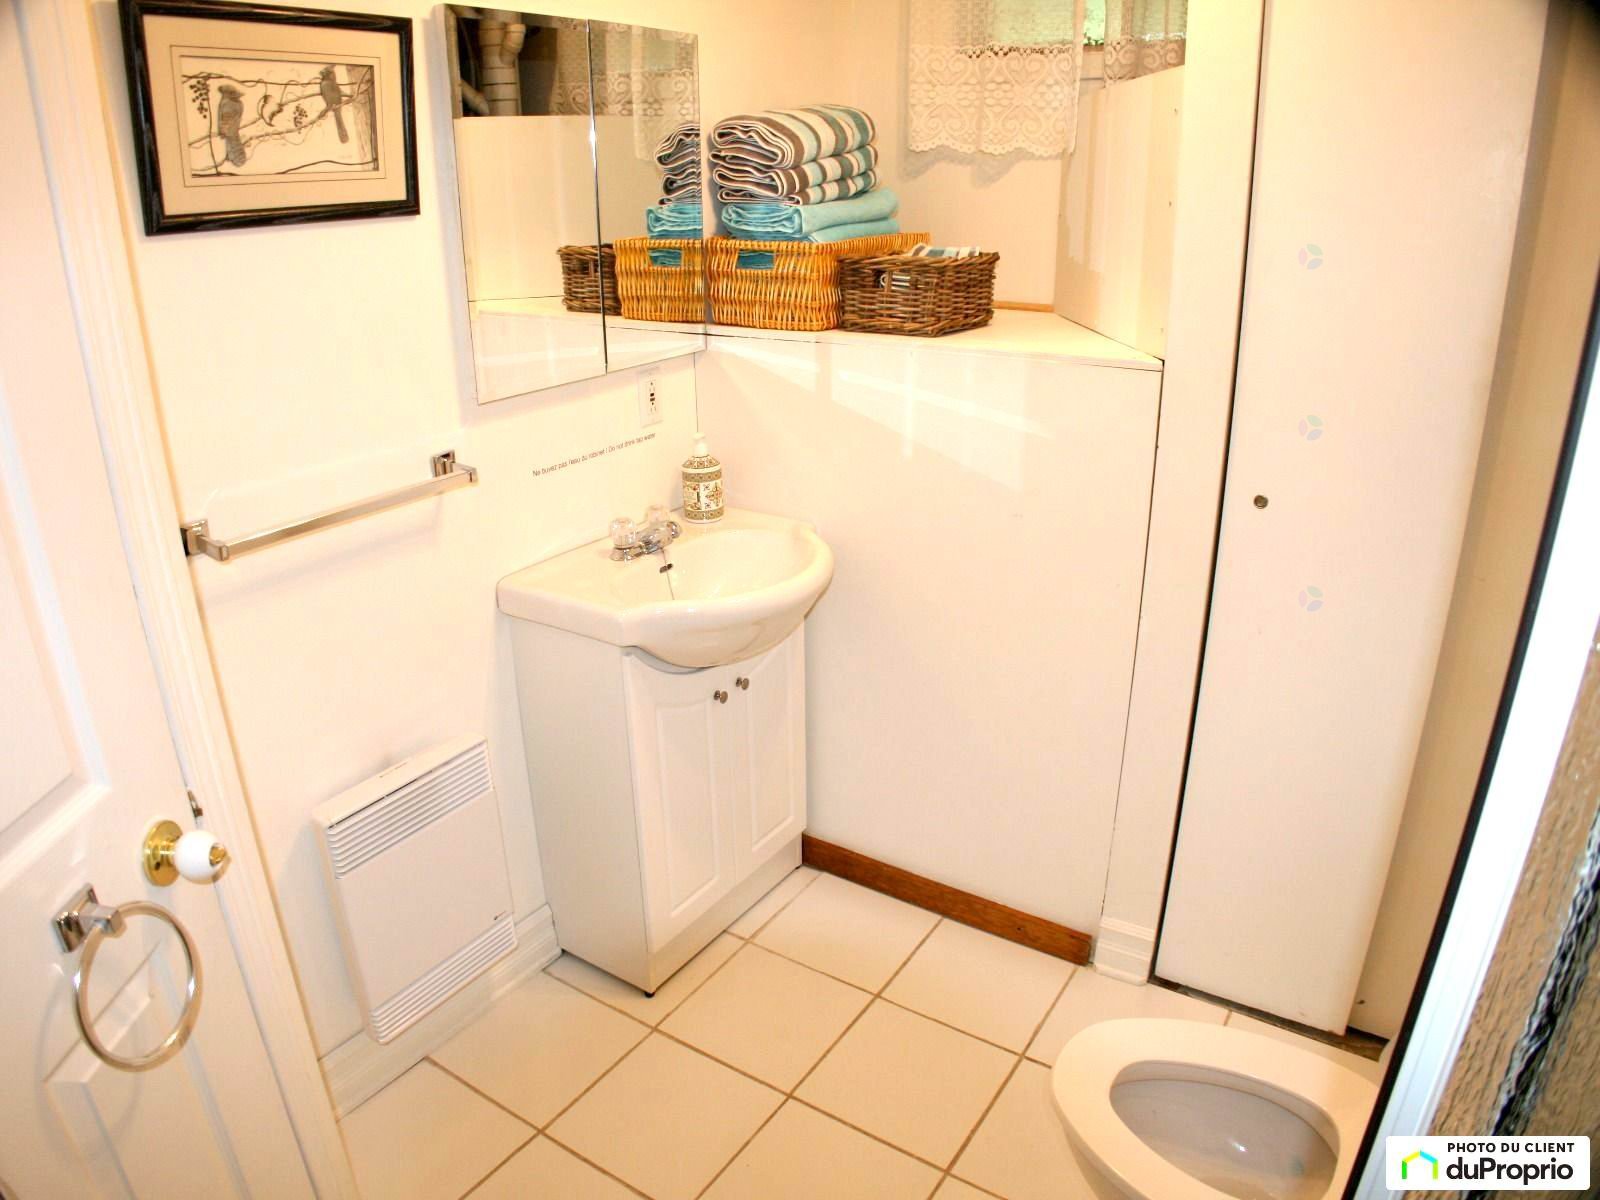
| Bathroom | 1st level/Ground floor | 7 X 6 ft / 2.13 X 1.83 m | Ceramic |
| Dining room | 1st level/Ground floor | 15 X 9 ft / 4.57 X 2.74 m | Wood |
| Living room | 1st level/Ground floor | 15 X 13 ft / 4.57 X 3.96 m | Wood |
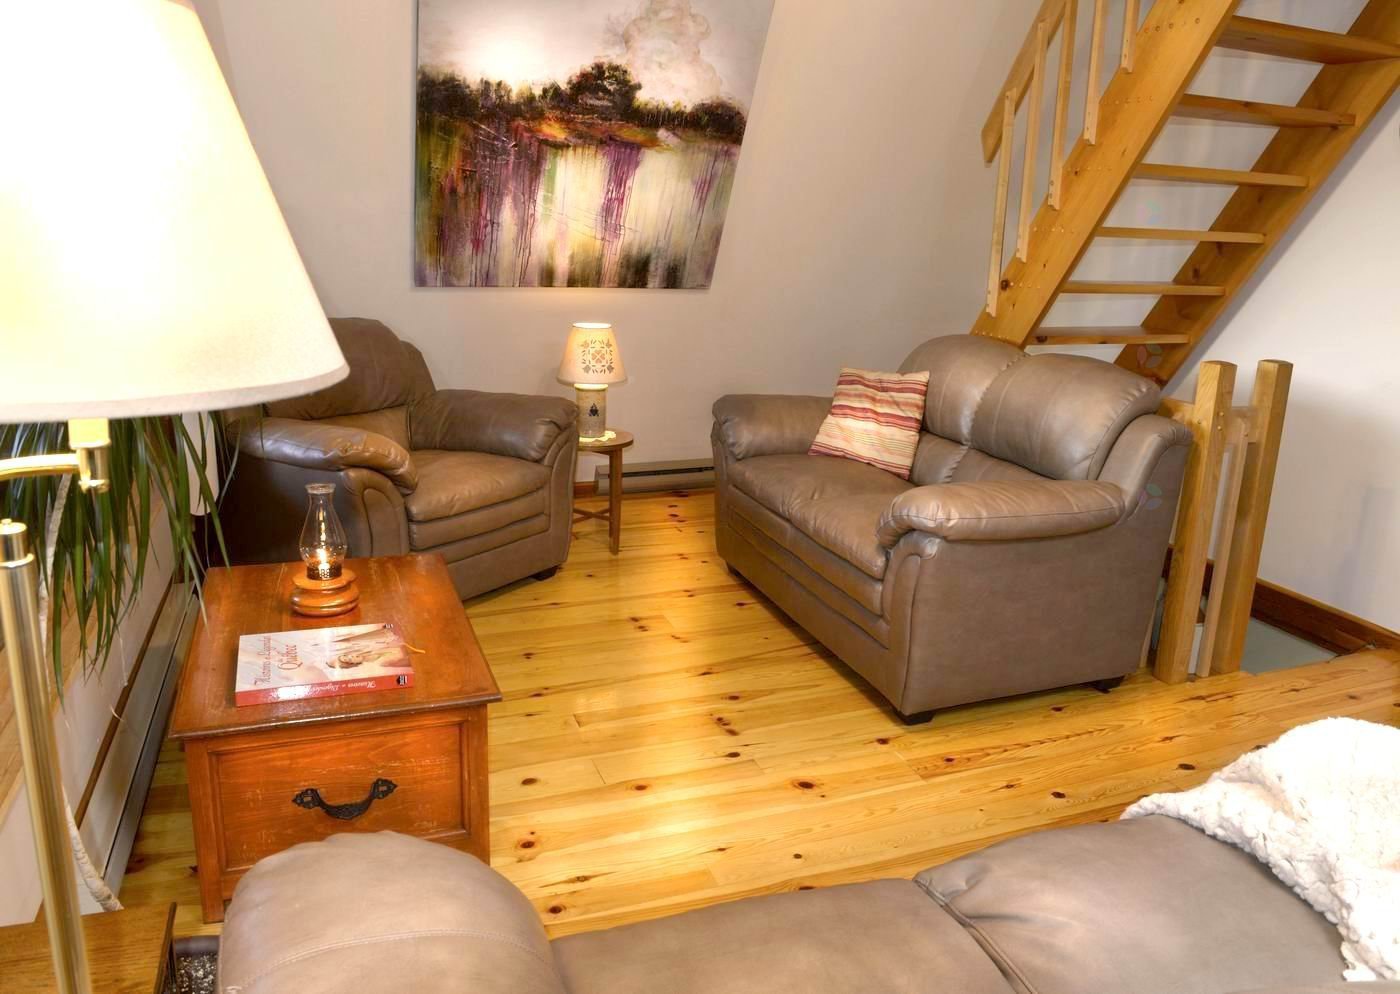
| Family room | 1st level/Ground floor | 9 X 11 ft / 2.74 X 3.35 m | Wood |
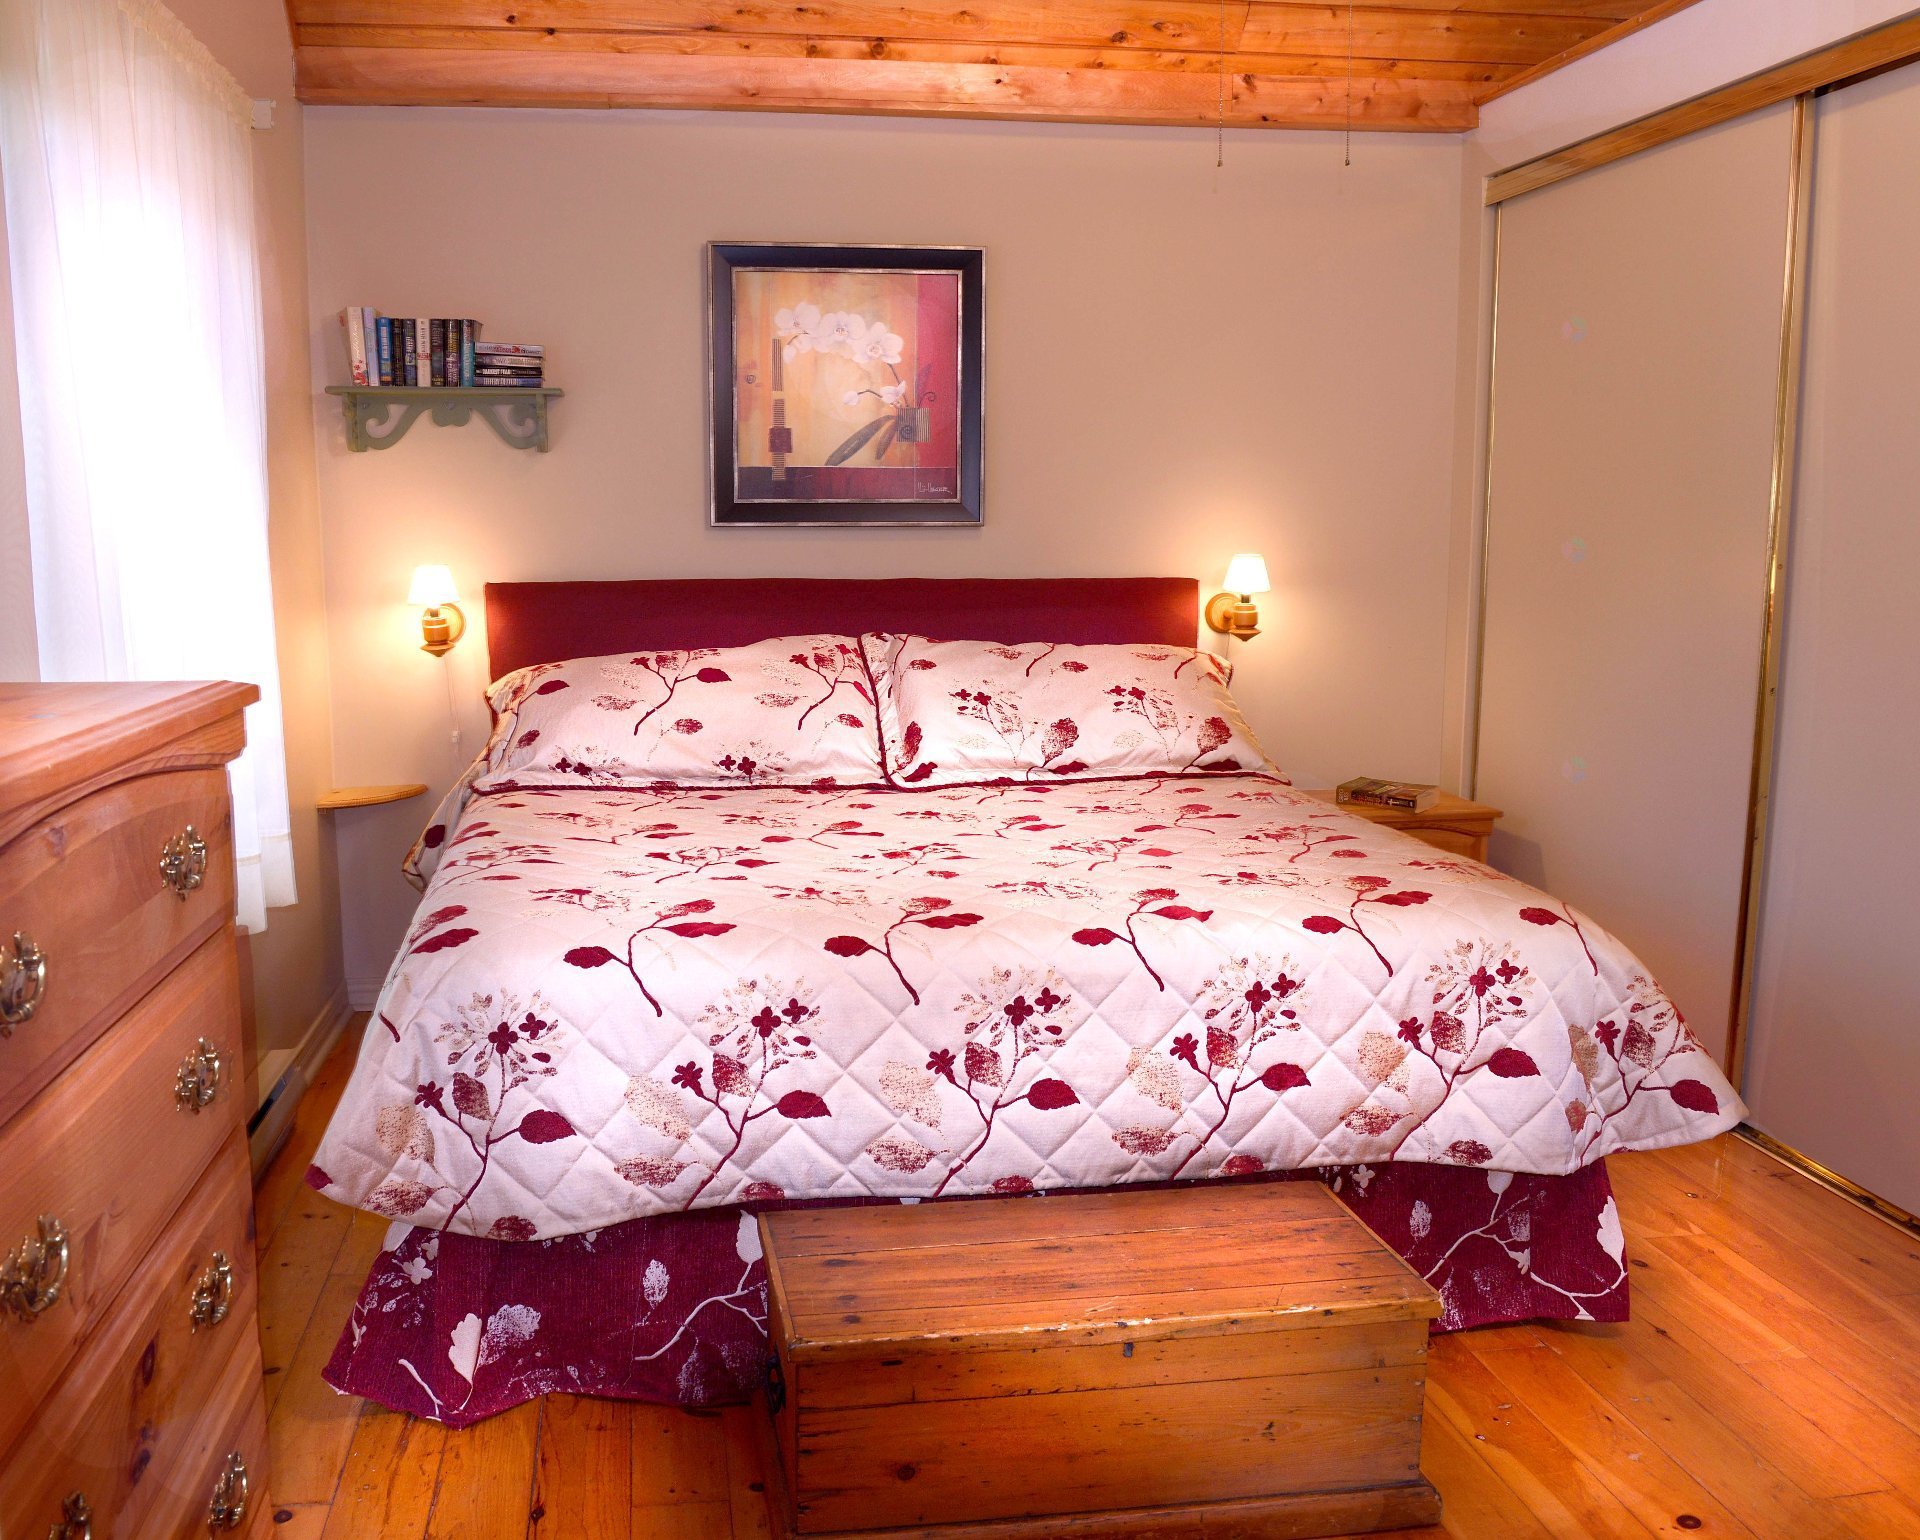
| Primary bedroom | 1st level/Ground floor | 13 X 9 ft / 3.96 X 2.74 m | Wood |
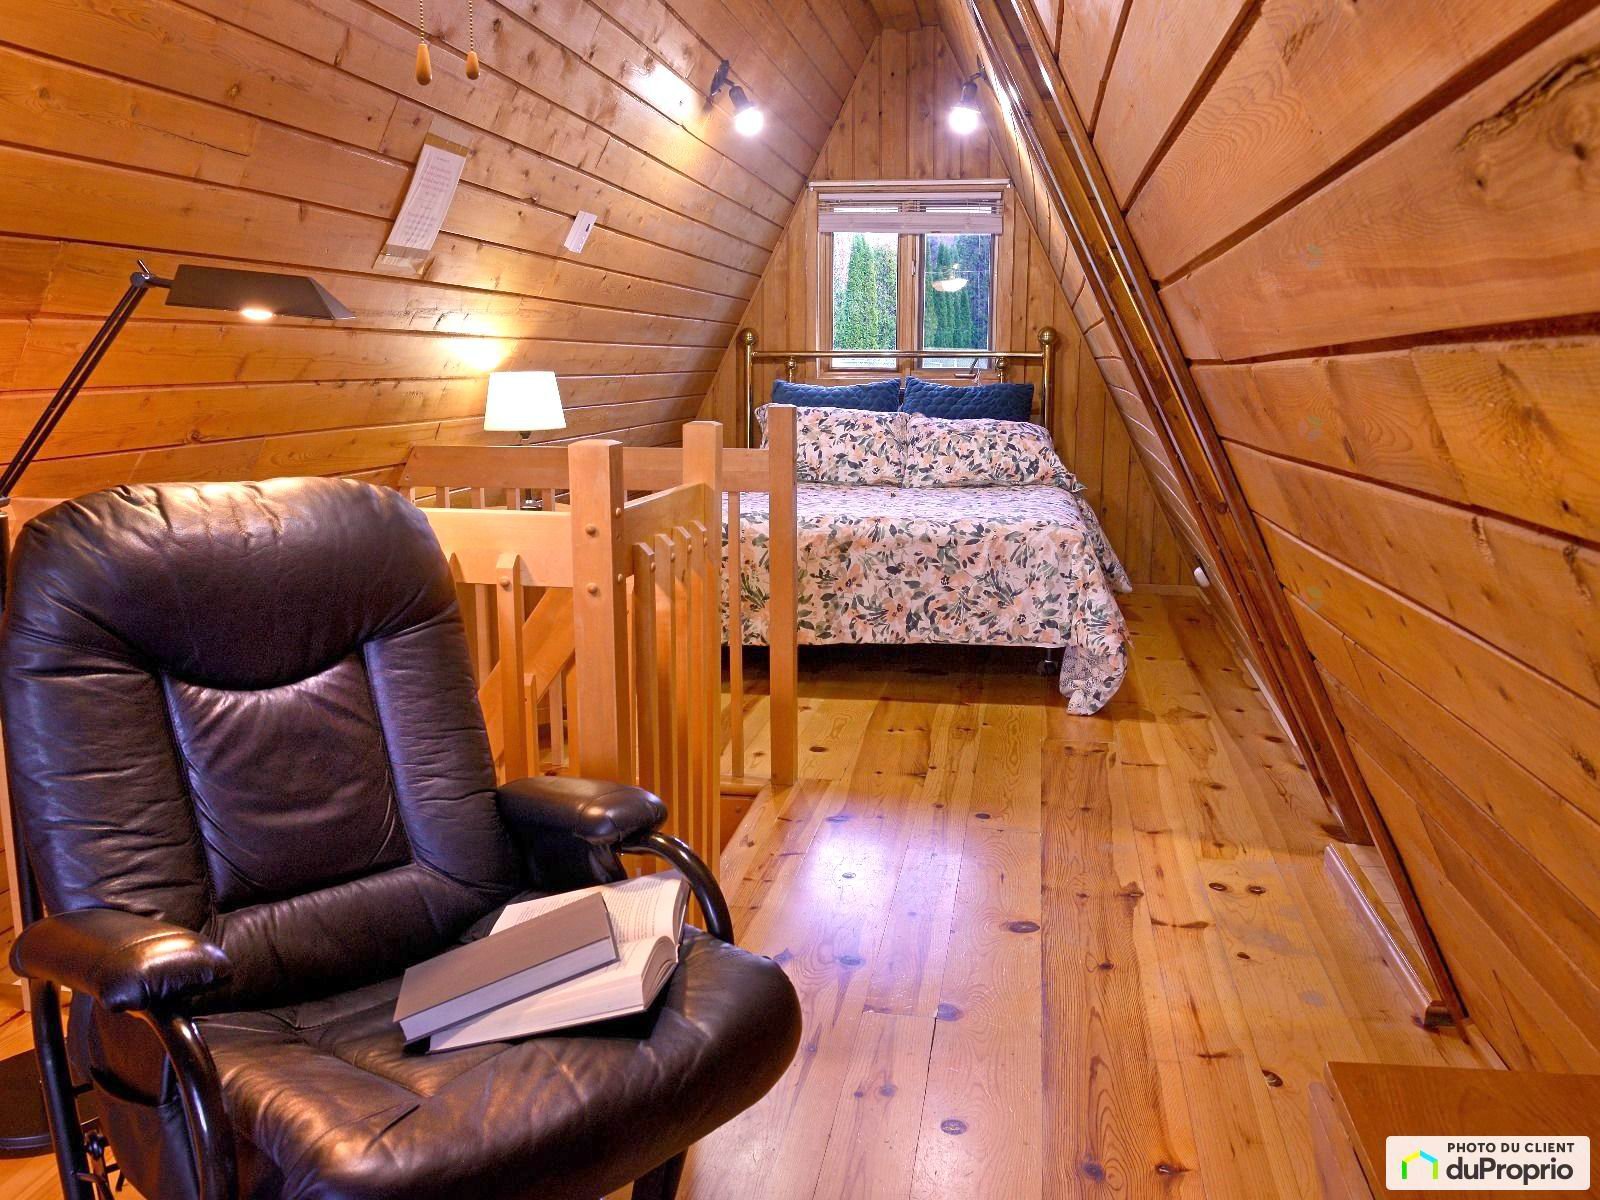
| Den | 2nd level | 10 X 9 ft / 3.05 X 2.74 m | Wood |
| Bathroom | 2nd level | 8 X 11 ft / 2.44 X 3.35 m | Ceramic |
| Bedroom | 2nd level | 10 X 11 ft / 3.05 X 3.35 m | Wood |
| Bathroom | Basement 1 | 9 X 7 ft / 2.74 X 2.13 m | Ceramic |
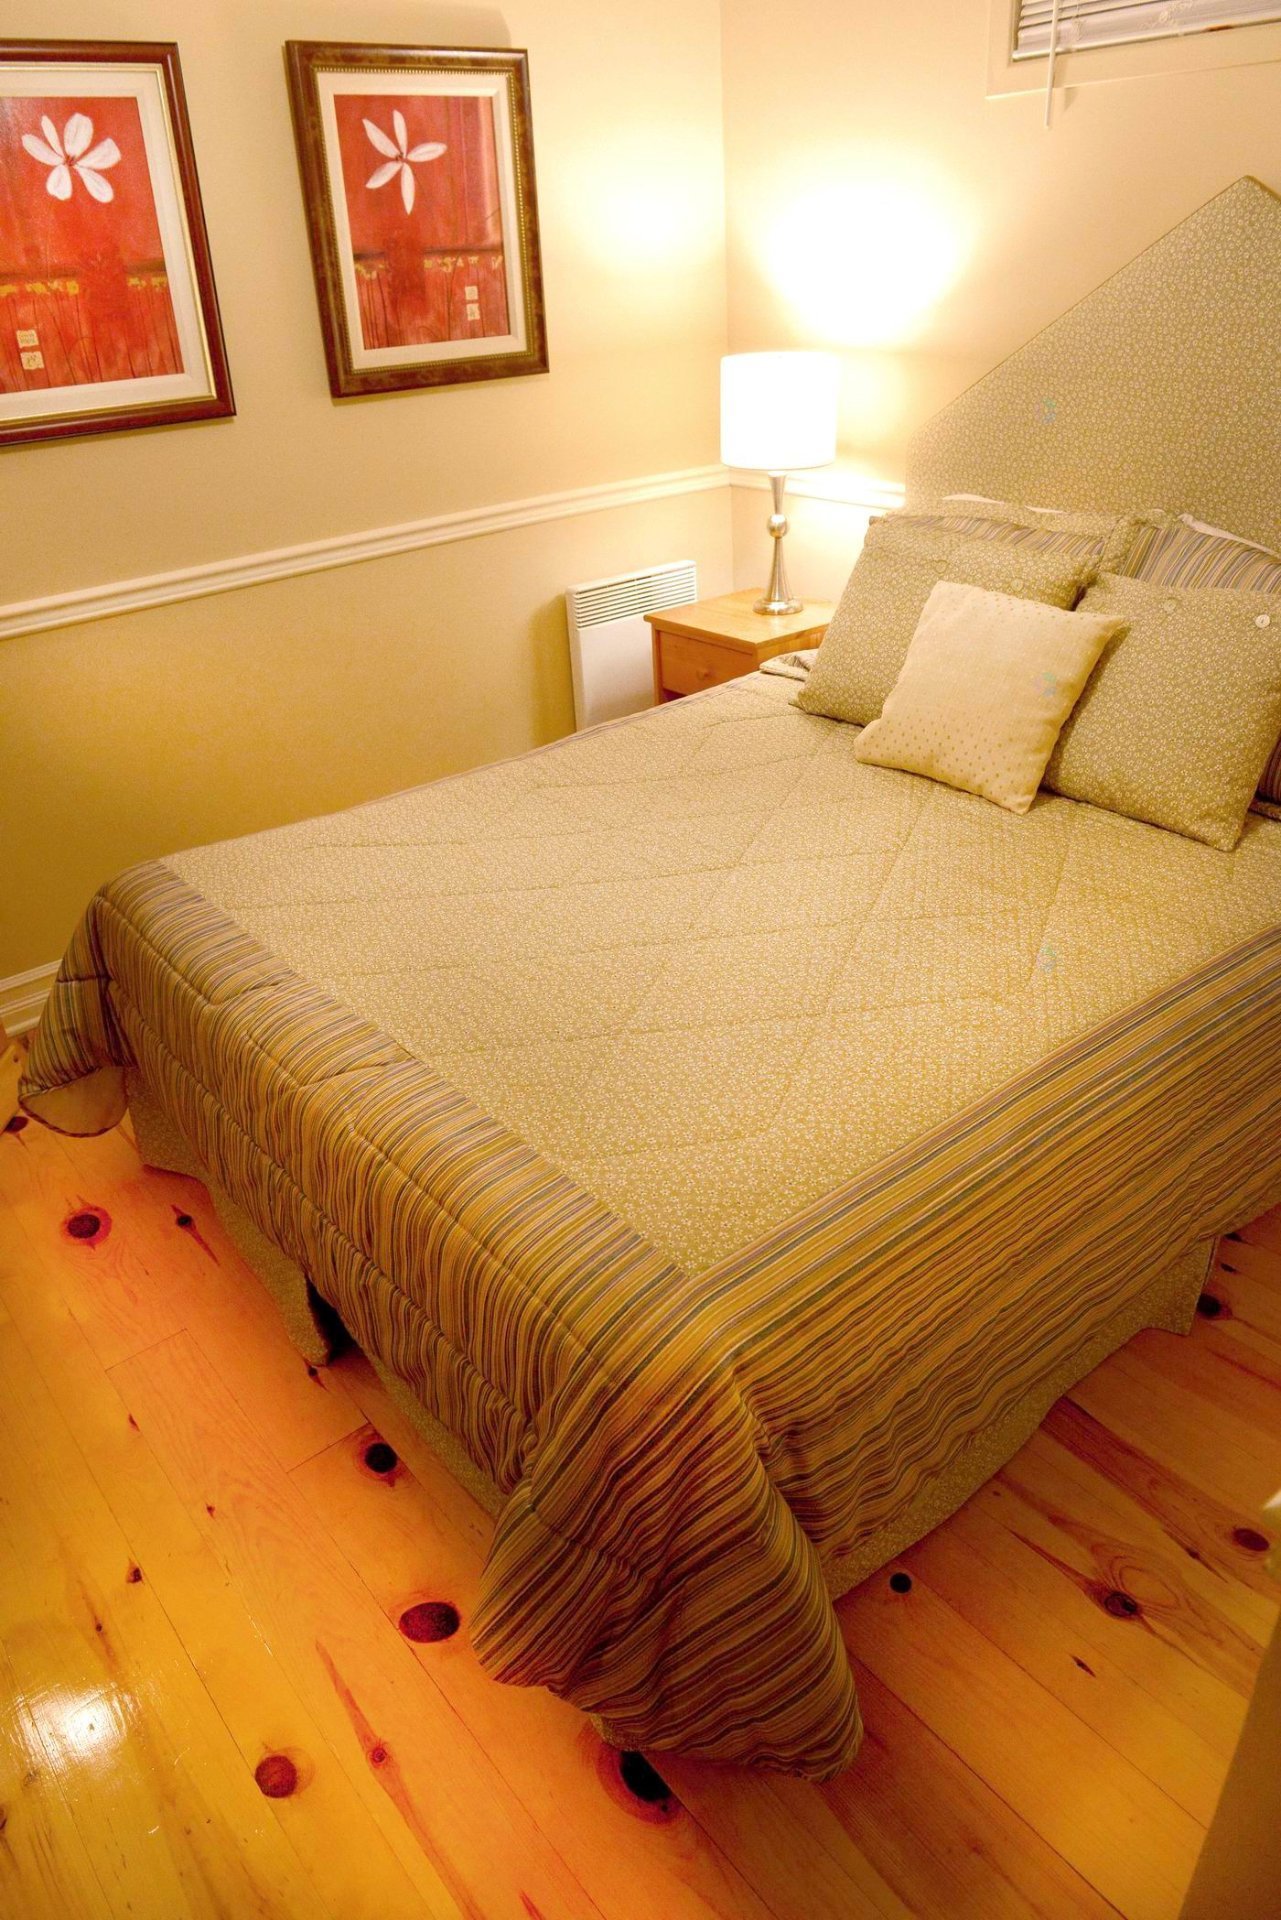
| Bedroom | Basement 1 | 9 X 11 ft / 2.74 X 3.35 m | Wood |
Taxes and expenses
| Municipal | $8,335 |
| School | $528 |
Building and interior of the property
| Bedrooms | 3 |
| Bathrooms | 3 |
| Number of rooms | 12 |
| Number of rooms above ground | 2 |
| Number of basement bedrooms | 1 |
| Living area | 1365 Square Feet |
| Expected delay of occupancy | 60 days |
| Items included in the sale | See annex AG29271 |
| Items excluded in the sale | See annex AG29271 |
| Dimension of the front of the building | 36.5 feet |
| Dimension of the depth of building | 24.4 feet |
| Land area | 6699.4 square metre |
| Year built | 1975 |
| Municipal assessment (land) | $279,200 |
| Municipal assessment (building) | $413,400 |
| Municipal assessment (total) | $692,600 |
| Assessment year | 2022 |
| Irregular building | Yes |
| Available services | Electricity Connected |
| Basement | 6 feet and more, Outdoor entrance |
| Cupboard | Melamine |
| Distinctive features | Detached, No rear neighbours, Resort/Cottage, Waterfront, Wooded |
| Driveway | Unpaved |
| Equipment available | Central vacuum cleaner system installation |
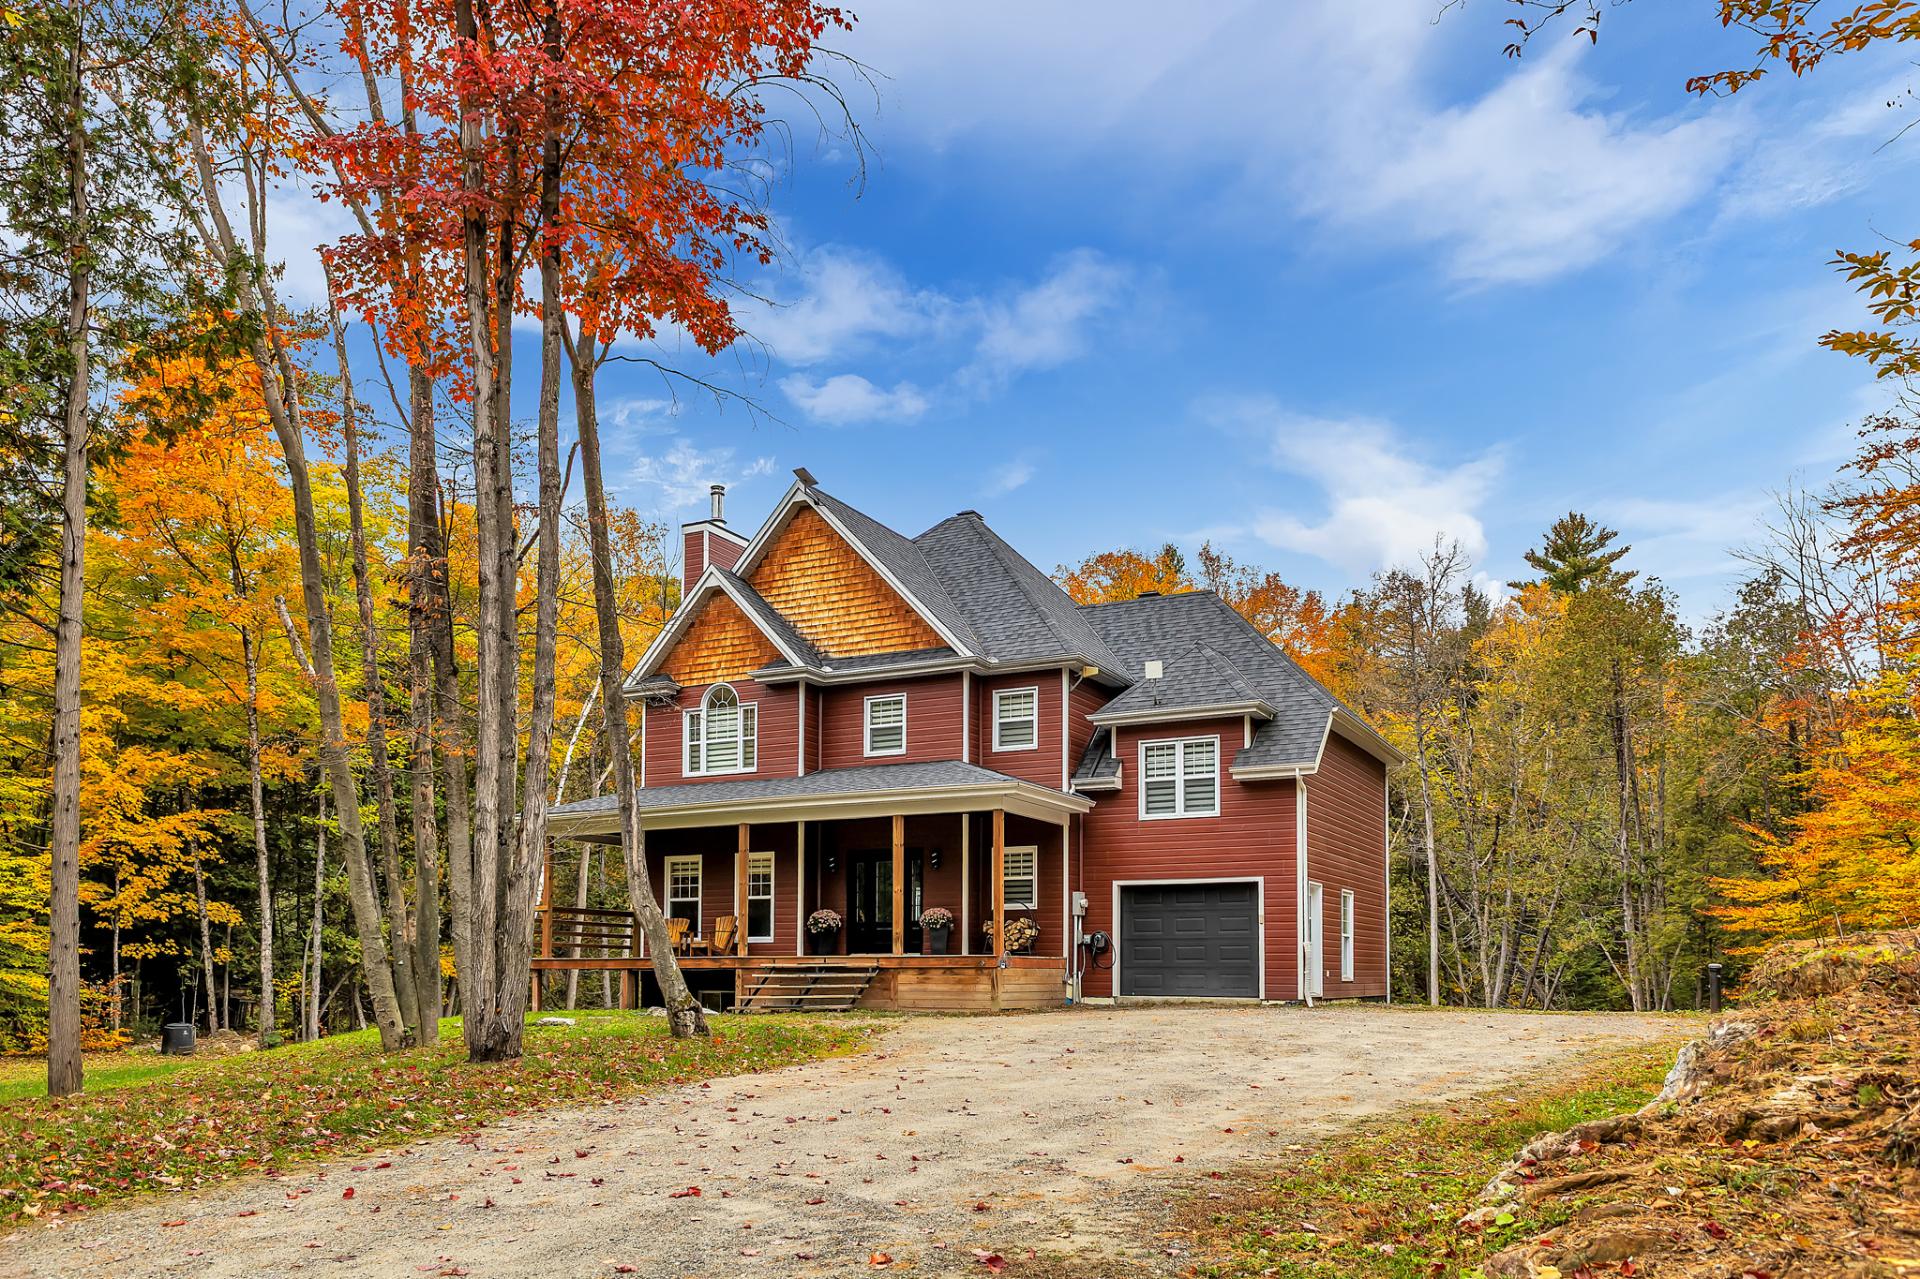
| Exterior cladding | Cedar |
| Foundation | Concrete blocks, Poured concrete |
| Garage | Detached, Heated |
| Heating energy | Electricity, Wood |
| Heating system | Electric baseboard units |
| Landscaping | Landscaped |
| Laundry | Basement 1, Bathroom, In bathroom in basement |
| Parking | Detached, Garage |
| Sewage system | Disposal field, Septic tank |
| Siding | Cedar shingles |
| Topography | Flat, Sloped, Uneven |
| View | Panoramic, View of the water |
| Water supply | Lake water |
| Waterfront | Lake |
| Window type | Casement, Sliding |
| Windows | PVC, Wood |