$364,900
187 Rue de la Fabrique 2
Gatineau (Aylmer)
Gatineau (Aylmer)
Type
Condominium
Bedrooms
2
Living area
78.6 Square Meters
Bathrooms
1
MLS® 26742193


Property description
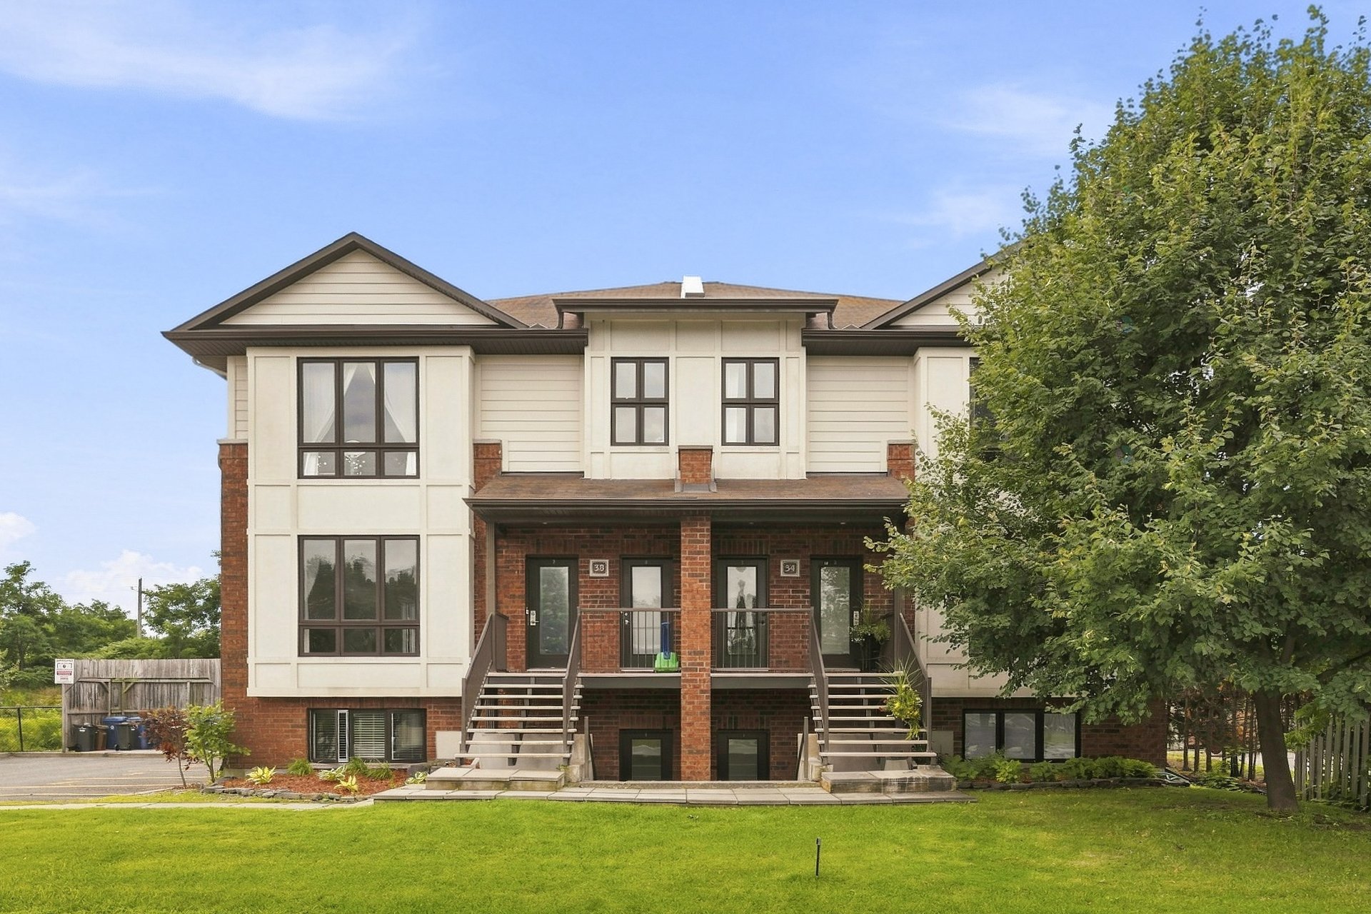
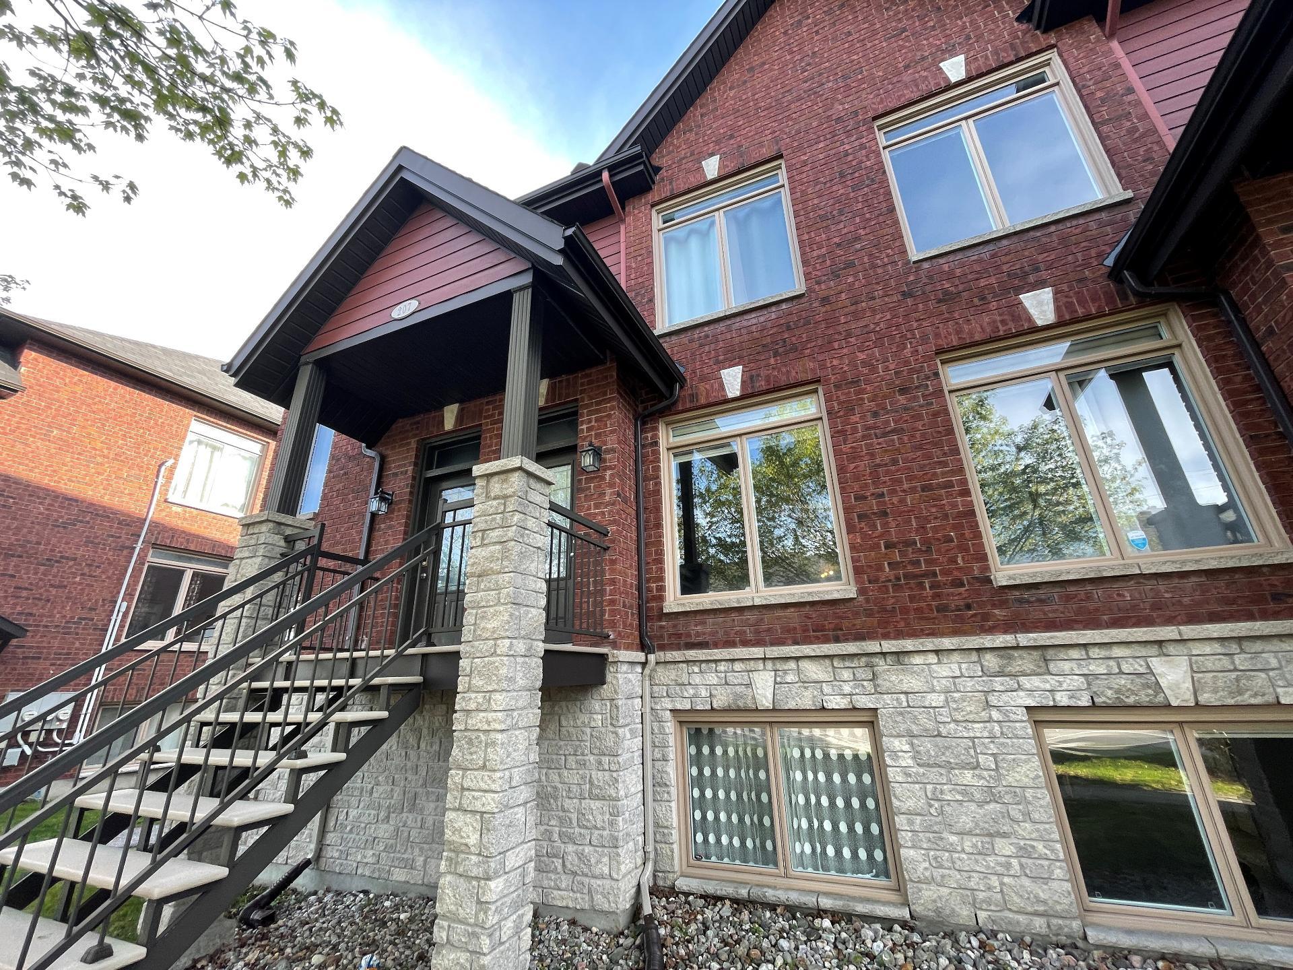
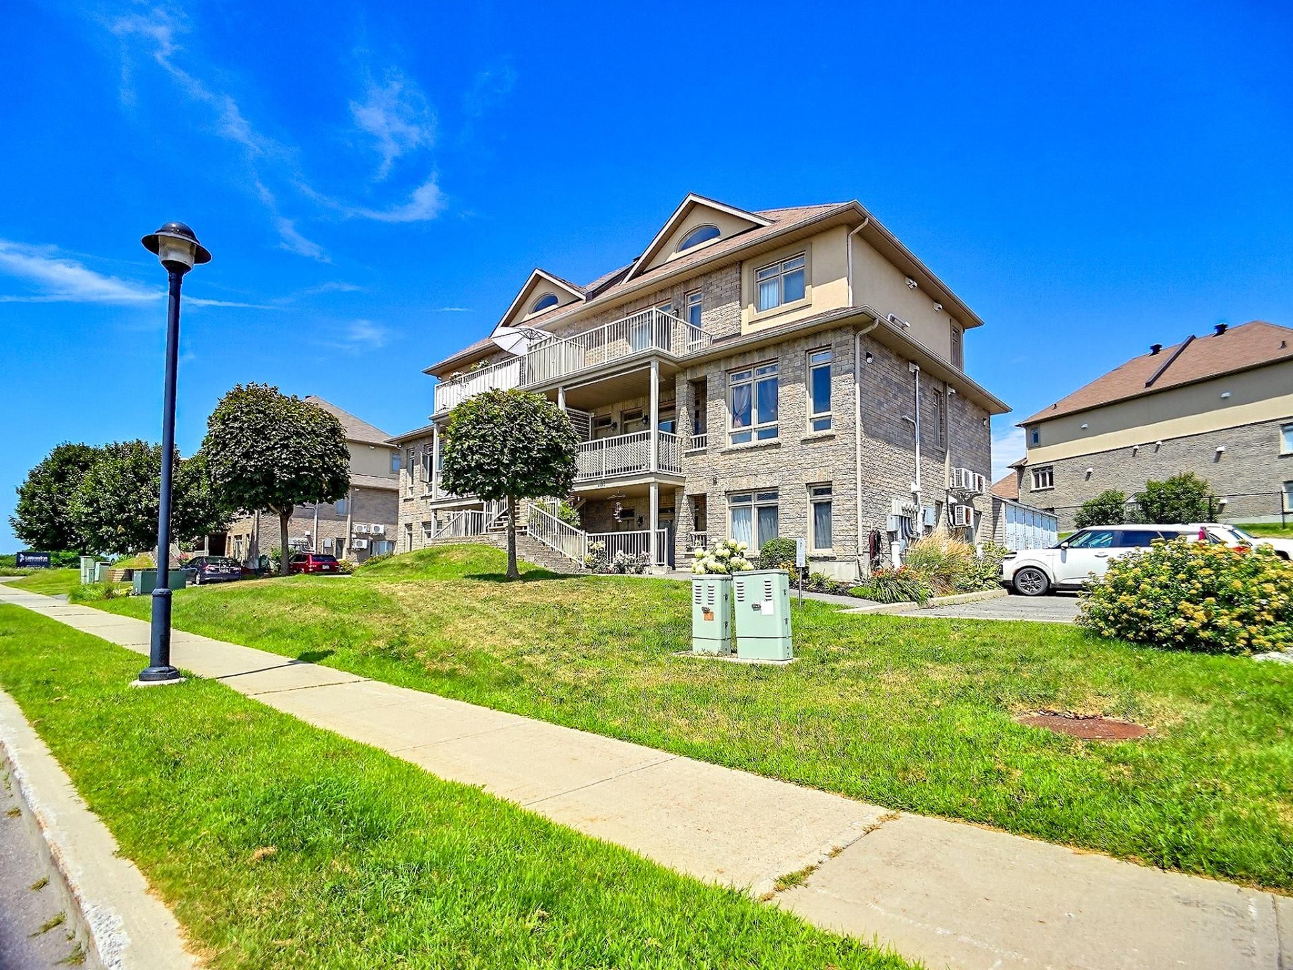
An incredible opportunity! SPECTACULAR WATER VIEWS! A must-see in Aylmer! This 2-bedroom unit, perfect for entertaining or converting into an office, charms with its abundant natural light, high ceilings, and refined architectural details. The open-concept living-dining area and modern kitchen create a warm and functional space. Parking included, outdoor storage, very affordable condo fees, and a breathtaking view of the park across the street! Just steps away from the marina and neighborhood attractions. Don't miss this opportunity. Schedule your tour today!
Details
Located near
Bicycle path, Cross-country skiing, Daycare centre, Elementary school, Golf, High school, Highway, Park, Public transportation
Room dimension
| Room | Floor | Dimensions | Floor covering |
|---|---|---|---|
| Hall | 1st level/Ground floor | 4.1 X 4 ft / 1.24 X 1.22 m | Ceramic |
| Living room | 1st level/Ground floor | 11.4 X 15.4 ft / 3.45 X 4.67 m | Ceramic |
| Kitchen | 1st level/Ground floor | 10.8 X 12.1 ft / 3.25 X 3.68 m | Ceramic |
| Dining room | 1st level/Ground floor | 8.6 X 3.11 ft / 2.59 X 1.19 m | Ceramic |
| Laundry room | 1st level/Ground floor | 5.8 X 3.6 ft / 1.73 X 1.07 m | Ceramic |
| Bedroom | 1st level/Ground floor | 8.3 X 10.11 ft irr / 2.51 X 3.33 m irr | Flexible floor coverings |
| Bathroom | 1st level/Ground floor | 7.10 X 7.5 ft irr / 2.39 X 2.26 m irr | Ceramic |
| Primary bedroom | 1st level/Ground floor | 11.3 X 12.2 ft / 3.43 X 3.71 m | Flexible floor coverings |
Taxes and expenses
| Municipal | $2,610 |
| School | $217 |
| Condominium fees | $2,604 |
Building and interior of the property
| Co-ownership fees | $2,604 |
| Bedrooms | 2 |
| Bathrooms | 1 |
| Number of rooms | 8 |
| Number of rooms above ground | 2 |
| Living area | 78.6 Square Meters |
| Expected delay of occupancy | 20 days |
| Dimension of the front of the building | 8.4 metres |
| Dimension of the depth of building | 9.4 metres |
| Land area | 2205.8 square metre |
| Dimension of the front of the land | 65.03 metres |
| Dimension of the depth of the land | 36.93 metres |
| Year built | 2011 |
| Municipal assessment (land) | $72,000 |
| Municipal assessment (building) | $228,200 |
| Municipal assessment (total) | $300,200 |
| Assessment year | 2026 |
| Type of ownership | Divided |
| Condo floor | 1st |
| Number of stories | 2 |
| Irregular building | Yes |
| Irregular land | Yes |
| Available equipment | Outdoor storage space |
| Available services | Electricity Connected, Fire detector, Sewer Connected, Water Connected |
| Basement | None |
| Cupboard | Melamine |
| Distinctive features | Cul-de-sac, Semi-detached |
| Driveway | Asphalt |
| Equipment available | Air exchange system, Wall-mounted air conditioning |
| Heating energy | Electricity |
| Heating system | Electric baseboard units |
| Landscaping | Landscaped |
| Parking | Driveway |
| Rental appliances | Water heater |
| Restrictions/Permissions | Pets allowed with conditions |
| Roofing | Asphalt shingles |
| Sewage system | Municipality |
| Siding | Brick, Stucco, Vinyl |
| Structure type | Apartment |
| Topography | Sloped |
| View | Panoramic, View of the city, View of the water |
| Water supply | Municipality |
| Window type | Casement |
| Windows | PVC |
Addendum
| - Neighborhood: Aylmer - 2 bedrooms - 1 bathroom - Open-concept layout - Indoor storage space - Wall-mounted heat pump - Water heater - Outdoor shed - Paved driveway - Quiet neighborhood - Close to essential services |