

$417,000
203 Ch. Owl's Landing
L'Isle-aux-Allumettes
L'Isle-aux-Allumettes
Type
Two or more stories
Bedrooms
3
Living area
2837 Square Feet
Bathrooms
3
MLS® 26881912


Property description
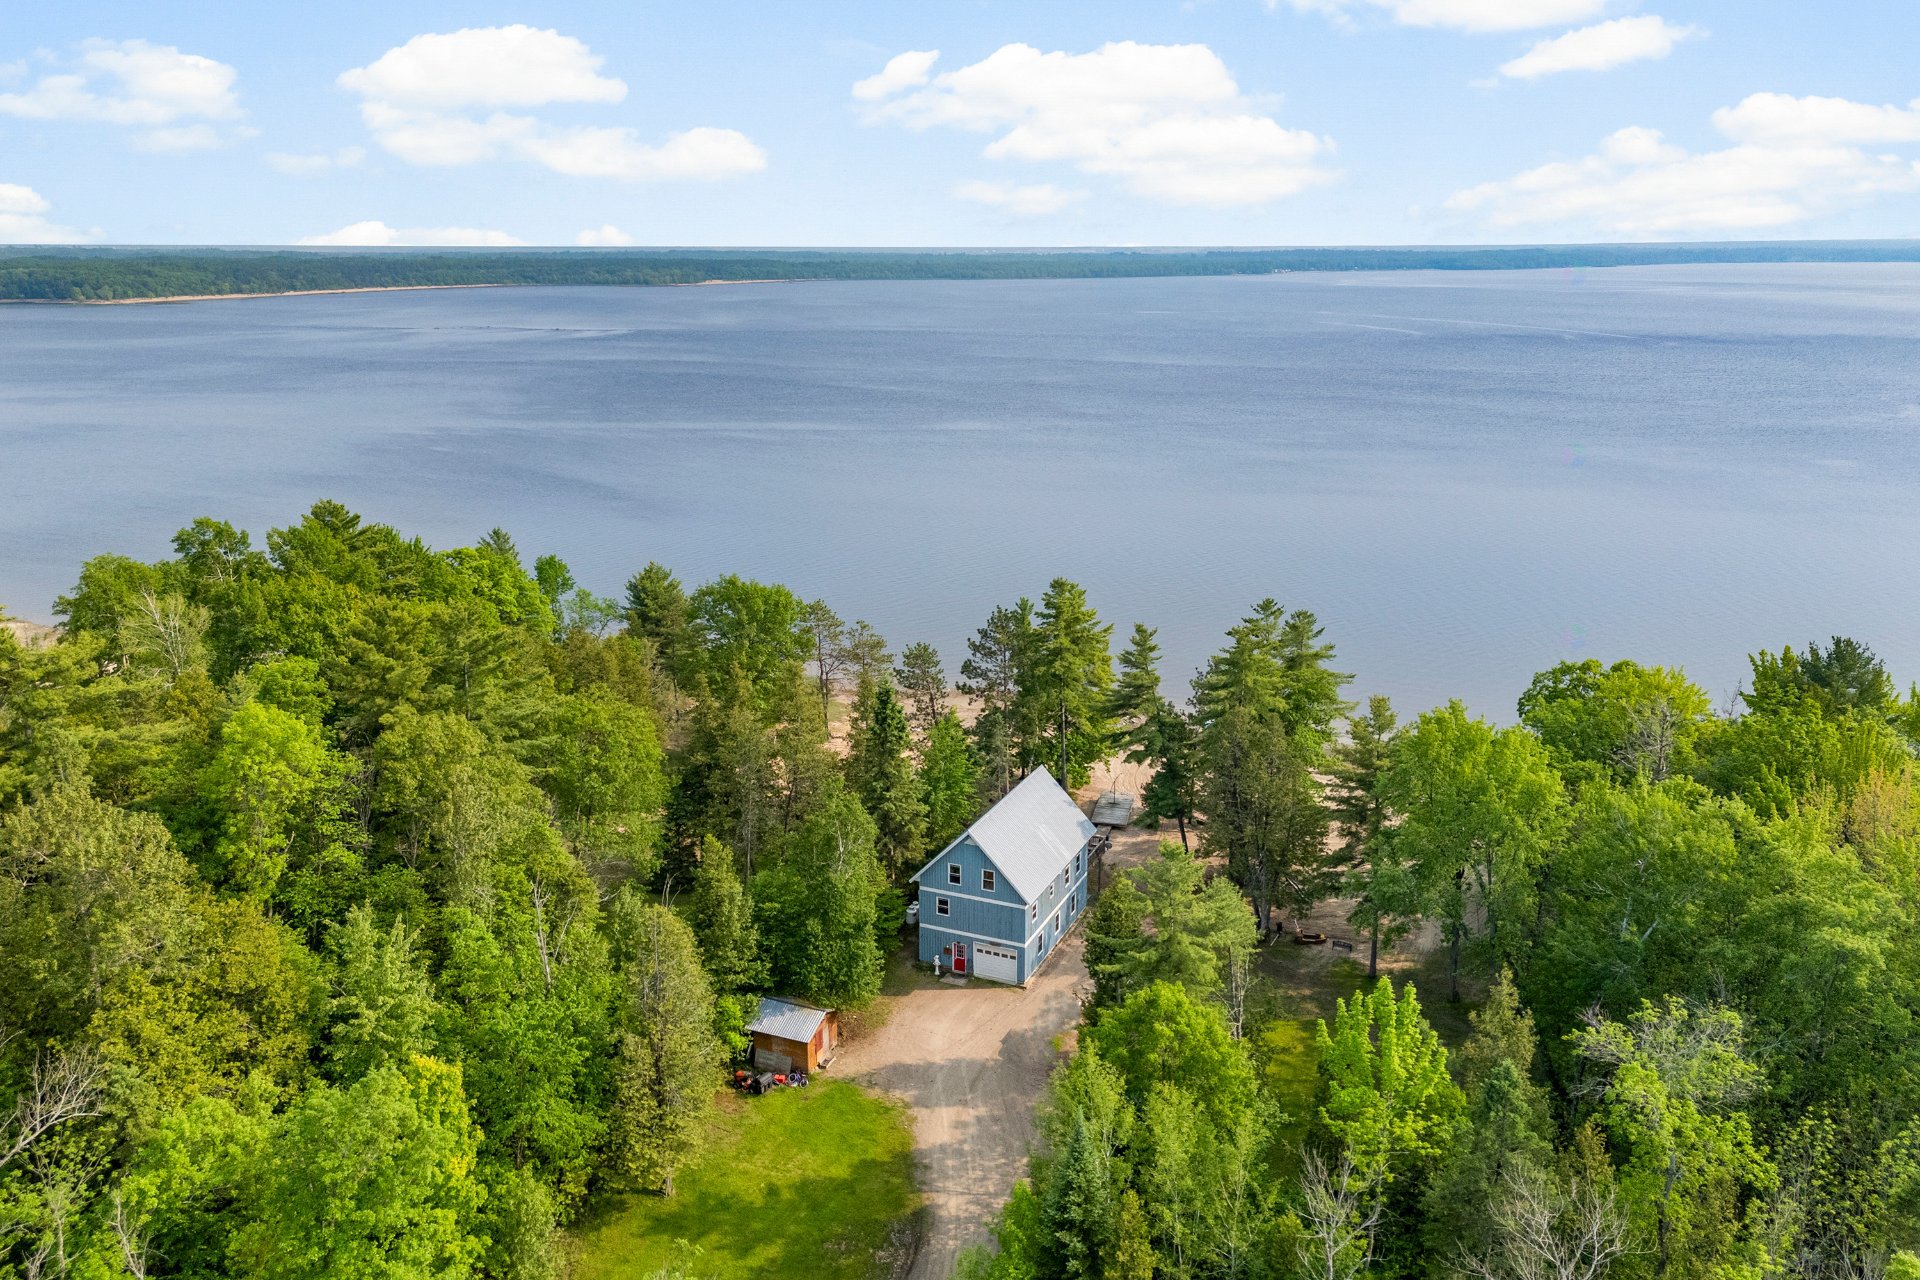
Handcrafted across three stories, 203 Chem. Owls Landing radiates warmth from every detail--wood flooring milled on-site, hydronic radiant heating underfoot, and 2,837square feet of open-concept living wrapped in genuine character. Steps away, an all-sand beach meets crystal-clear water where swimming, paddling, and fishing fill sun-soaked days. Surrounded by untamed forests, rugged mountains, and the Ottawa River's wild beauty, three bedrooms and three bathrooms anchor a waterfront life unlike any other.
Sold without legal warranty, at the risk and peril of the buyerDetails
Located near
Alpine skiing, ATV trail, Bicycle path, Cross-country skiing, Daycare centre, Elementary school, Golf, High school, Highway, Hospital, Park, Snowmobile trail
Room dimension
| Room | Floor | Dimensions | Floor covering |
|---|---|---|---|
| Other | 1st level/Ground floor | 10.7 X 17.7 ft / 3.23 X 5.36 m | Ceramic |
| Other | 1st level/Ground floor | 11 X 3.3 ft / 3.35 X 0.99 m | Concrete |
| Other | 1st level/Ground floor | 11 X 3.3 ft / 3.35 X 0.99 m | Ceramic |
| Playroom | 1st level/Ground floor | 17.1 X 39.9 ft / 5.21 X 12.12 m | Concrete |
| Kitchen | 2nd level | 10.5 X 14.5 ft / 3.18 X 4.39 m | Ceramic |
| Dining room | 2nd level | 10.4 X 8.6 ft / 3.15 X 2.59 m | Wood |
| Living room | 2nd level | 13 X 22.2 ft / 3.96 X 6.76 m | Wood |
| Hall | 2nd level | 10.10 X 14.7 ft / 3.30 X 4.45 m | Wood |
| Bathroom | 2nd level | 8.5 X 10.3 ft / 2.57 X 3.12 m | Ceramic |
| Bedroom | 2nd level | 11.2 X 10.3 ft / 3.40 X 3.12 m | Wood |
| Bedroom | 2nd level | 8.5 X 10.3 ft / 2.57 X 3.12 m | Wood |
| Primary bedroom | 3rd level | 18.11 X 25.10 ft / 5.77 X 7.87 m | Wood |
| Hall | 3rd level | 5.5 X 7.1 ft / 1.65 X 2.16 m | Ceramic |
| Bathroom | 3rd level | 15.2 X 13.11 ft / 4.62 X 4.24 m | Ceramic |
| Other | 3rd level | 5.5 X 10.3 ft / 1.65 X 3.12 m | Wood |
Taxes and expenses
| Municipal | $2,621 |
| School | $343 |
Building and interior of the property
| Bedrooms | 3 |
| Bathrooms | 3 |
| Number of rooms | 15 |
| Number of rooms above ground | 3 |
| Living area | 2837 Square Feet |
| Expected delay of occupancy | 30 days |
| Dimension of the front of the building | 41.1 feet |
| Dimension of the depth of building | 24.8 feet |
| Land area | 40219.33 square foot |
| Dimension of the front of the land | 151.3 feet |
| Dimension of the depth of the land | 287.9 feet |
| Year built | 2008 |
| Municipal assessment (land) | $120,000 |
| Municipal assessment (building) | $353,300 |
| Municipal assessment (total) | $473,300 |
| Assessment year | 2026 |
| Available services | Electricity Connected, Propane |
| Basement | 6 feet and more, Outdoor entrance, Partially finished |
| Basement foundation | Concrete slab on ground |
| Bathroom / Washroom | Ensuite bathroom, Separate shower |
| Cupboard | Wood |
| Distinctive features | Cul-de-sac, Detached, Navigable, Waterfront, Wooded |
| Driveway | Double width or more |
| Foundation | Poured concrete |
| Heating energy | Electricity, Propane |
| Heating system | Hot water, Radiant |
| Landscaping | Landscaped |
| Parking | Driveway |
| Roofing | Sheet metal |
| Sewage system | Disposal field, Septic tank |
| Siding | Wood |
| Topography | Flat, Sloped |
| View | Panoramic, View of the mountain, View of the water |
| Water supply | Artesian well, Well |
| Waterfront | River |
| Window type | Casement |
| Windows | PVC |
Addendum
| Three stories of handcrafted devotion rise from the shores of the Ottawa River at 203 Chem. Owls Landing, where every plank of wood flooring was milled right on-site and every detail whispers authenticity. This isn't a cookie-cutter build--it's a 2,837-square-foot labor of love, designed for a family that wants to feel something real the moment they walk through the door. Hydronic radiant in-floor heating wraps the home in gentle warmth from the ground up, turning cold mornings into barefoot-friendly affairs. The modern open-concept layout encourages togetherness without sacrificing breathing room, creating a natural gathering space where conversations flow as easily as the river outside. Three bedrooms offer peaceful retreats for rest and recharging, with the primary bedroom serving as your personal sanctuary after adventure-packed days. Three full bathrooms mean zero waiting and zero compromises, even when the house is full of guests. Now step outside, because this is where things get extraordinary. An all-sand beach sits mere seconds from your door, leading into crystal-clear water that begs for morning swims, afternoon paddles, and spontaneous fishing sessions that stretch from sunrise to sunset. The drinking water here matches the scenery--pristine in quality and abundant in supply. Beyond the shoreline, the surrounding landscape reads like an outdoor enthusiast's wish list. Untamed forests invite exploration on foot or by ATV. Rugged mountains and rock faces challenge climbers of every skill level. Whitewater rapids deliver thrills for the bold, while quieter stretches of river reward kayakers and canoeists with breathtaking calm. Hunting, four-wheeling, and side-by-side adventures round out a lifestyle that keeps every season exciting. Despite the gloriously wild setting, modern conveniences remain well within reach. Quality education facilities, healthcare services, and high-paying career opportunities at destinations like CNL, Petawawa, and Pembroke ensure that country living never means falling off the map. This is where family life finds its fullest, most vibrant expression--right where the water meets home. |
