

$377,900
270 Rue des Bouleaux
Gatineau (Masson-Angers)
Gatineau (Masson-Angers)
Type
Two or more stories
Bedrooms
3
Living area
942 Square Feet
Bathrooms
2
MLS® 26998207


Property description
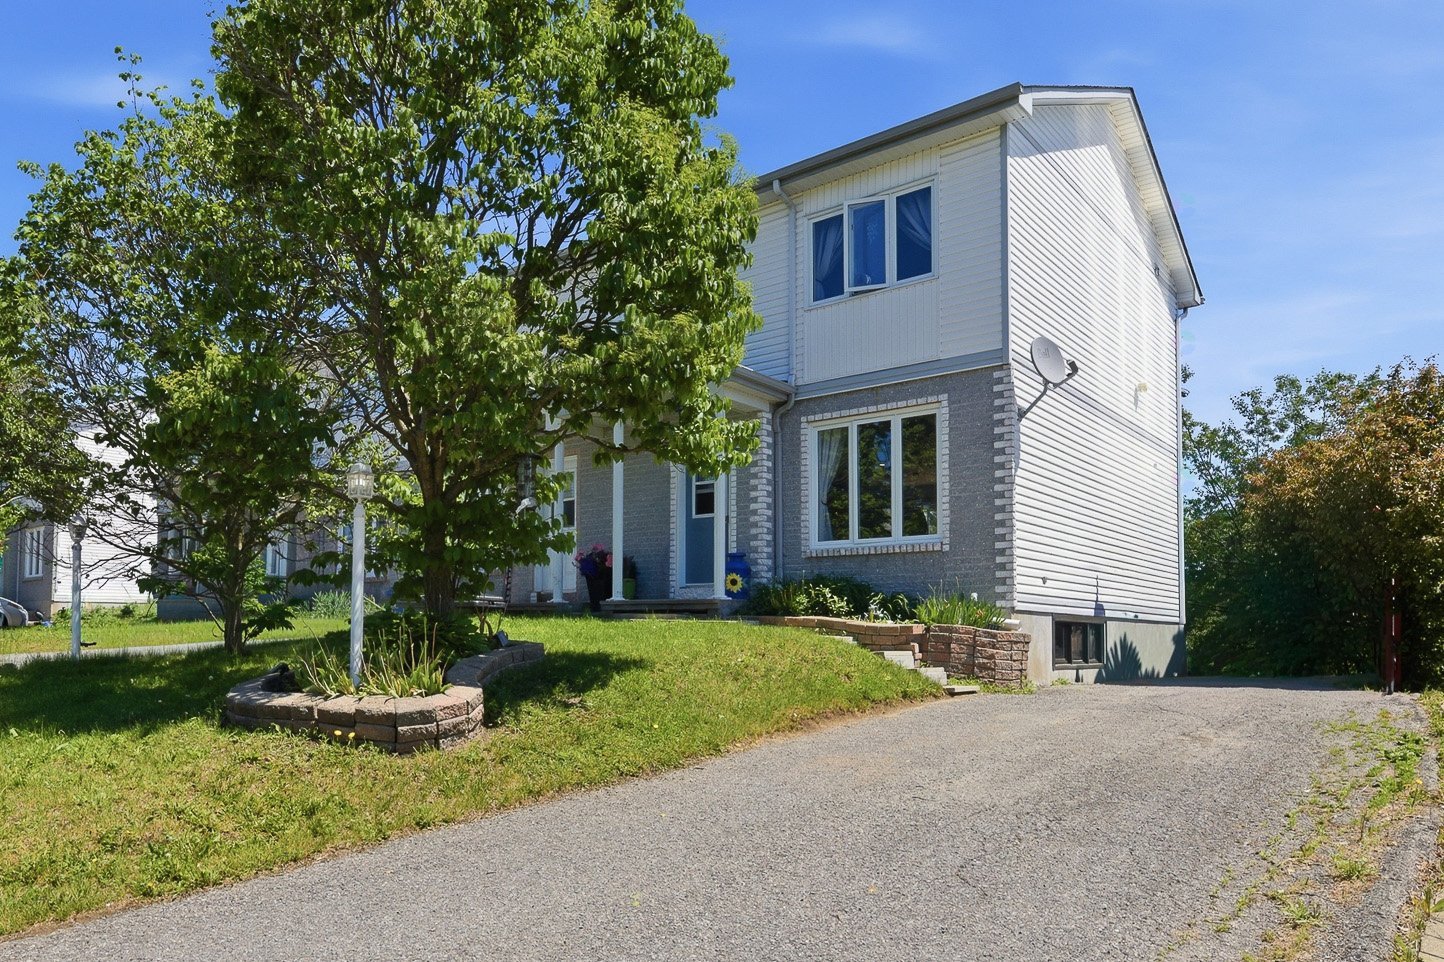
Wow! Beautiful 2-bedroom, 2-bathroom end-unit townhouse. Functional kitchen with ceramic countertop and backsplash. Inviting living room featuring click vinyl flooring. Two full bathrooms, including the upstairs bathroom renovated. Spacious primary bedroom with a walk-in closet. Fully finished basement with enlarged windows for enhanced natural light. Fenced and landscaped backyard with a gazebo. Roof replaced in 2020. Located in a sought-after family-friendly neighbourhood close to schools, parks, shopping, the hospital, and all amenities. Just 1 minute from the highway and 15 minutes from downtown Ottawa. A must-see!
Details
Located near
Daycare centre, Elementary school, Highway, Park, Public transportation
Room dimension
| Room | Floor | Dimensions | Floor covering |
|---|---|---|---|
| Hall | 1st level/Ground floor | 4.1 X 3.6 ft / 1.24 X 1.07 m | Ceramic |
| Living room | 1st level/Ground floor | 13.2 X 12.7 ft / 4.01 X 3.84 m | Other |
| Dining room | 1st level/Ground floor | 8.2 X 11.1 ft / 2.49 X 3.38 m | Ceramic |
| Kitchen | 1st level/Ground floor | 11.1 X 9.8 ft / 3.38 X 2.95 m | Ceramic |
| Primary bedroom | 2nd level | 12.4 X 11.7 ft / 3.76 X 3.53 m | Other |
| Bedroom | 2nd level | 10.2 X 8.4 ft / 3.10 X 2.54 m | Other |
| Bathroom | 2nd level | 6.7 X 7.9 ft / 2.01 X 2.36 m | Ceramic |
| Family room | Basement 1 | 15 X 15.6 ft / 4.57 X 4.72 m | Other |
| Bathroom | Basement 1 | 8.9 X 8.5 ft / 2.67 X 2.57 m | Ceramic |
| Storage | Basement 1 | 6.1 X 6.3 ft / 1.85 X 1.91 m | Other |
Taxes and expenses
| Municipal | $2,308 |
| School | $200 |
Building and interior of the property
| Bedrooms | 3 |
| Bathrooms | 2 |
| Number of rooms | 10 |
| Number of rooms above ground | 2 |
| Number of basement bedrooms | 1 |
| Living area | 942 Square Feet |
| Items included in the sale | Light fixtures, water heater, curtain rods and curtains, two storage sheds, gazebo, air exchanger, and central vacuum. |
| Items excluded in the sale | Dishwasher |
| Land area | 2784 |
| Dimension of the front of the land | 28.3 |
| Dimension of the depth of the land | 98.3 |
| Year built | 1998 |
| Municipal assessment (land) | $89,800 |
| Municipal assessment (building) | $224,900 |
| Municipal assessment (total) | $314,700 |
| Assessment year | 2026 |
| Available services | Electricity Connected, Fire detector, Sewer Connected, Water Connected |
| Basement | 6 feet and more, Finished basement |
| Distinctive features | Attached corner unit |
| Driveway | Asphalt |
| Equipment available | Air exchange system, Central vacuum cleaner system installation |
| Foundation | Poured concrete |
| Heating energy | Electricity |
| Heating system | Electric baseboard units |
| Landscaping | Fenced, Landscaped |
| Laundry | Basement 1, Bathroom, In bathroom in basement |
| Parking | Driveway |
| Roofing | Asphalt shingles |
| Sewage system | Municipality |
| Siding | Brick, Vinyl |
| Topography | Flat |
| Water supply | Municipality |
| Window type | Casement, Sliding |
| Windows | PVC |
Addendum
| 2-Bedroom End-Unit Townhouse * Beautiful, functional kitchen with ceramic countertops and backsplash * 2 full bathrooms * Spacious primary bedroom with a walk-in closet * Fully finished basement * Enlarged basement windows and added pot lights for enhanced natural light * Air exchanger and central vacuum * Fully fenced backyard * Roof replaced in 2020 * Located in a sought-after family-friendly neighborhood, close to schools, parks, shopping, and all amenities A well-maintained property offering comfort, natural light, and numerous upgrades. |
