$515,000
131 Rue de Sancerre
Gatineau (Aylmer)
Gatineau (Aylmer)
Type
Two or more stories
Bedrooms
3
Living area
128.8 Square Meters
Bathrooms
2
MLS® 26999102


Property description
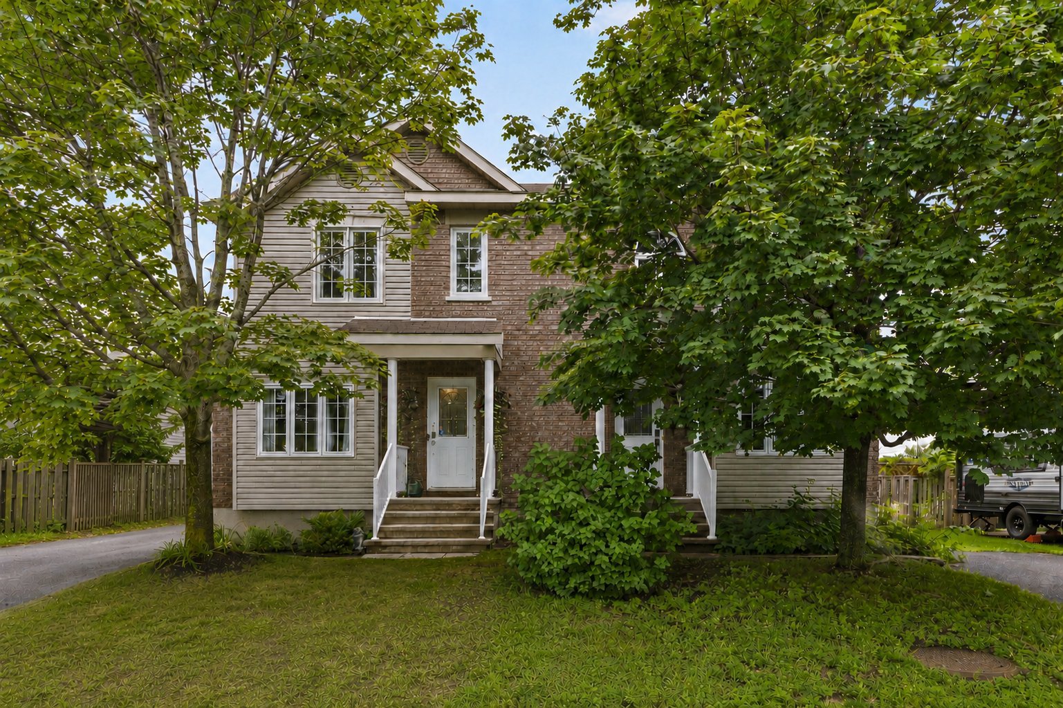
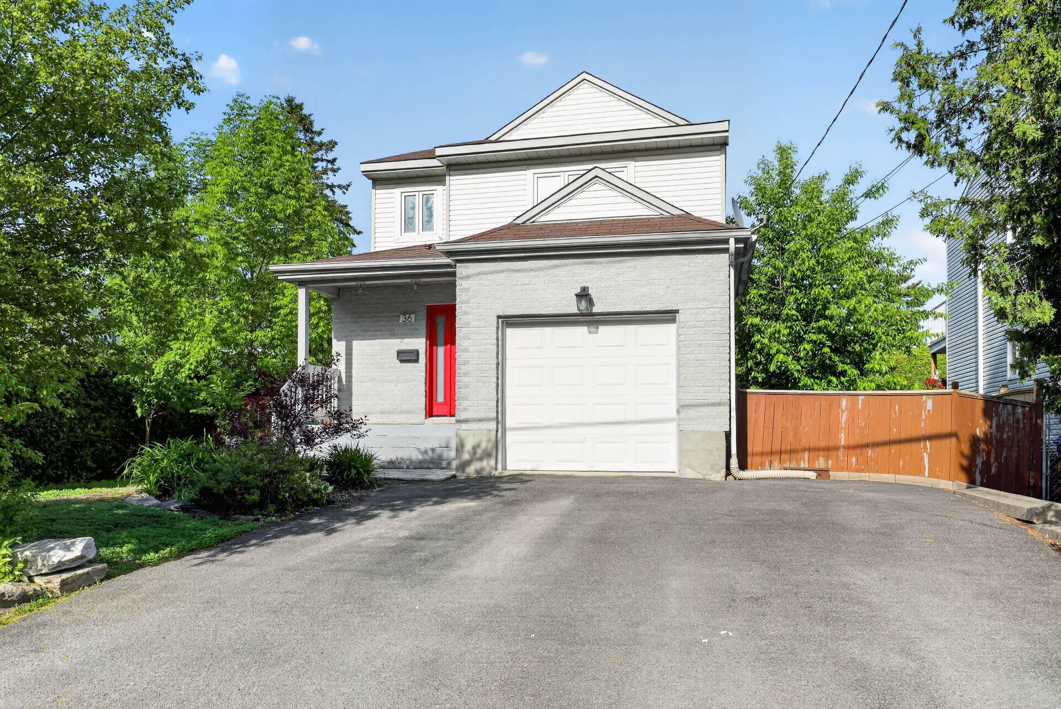
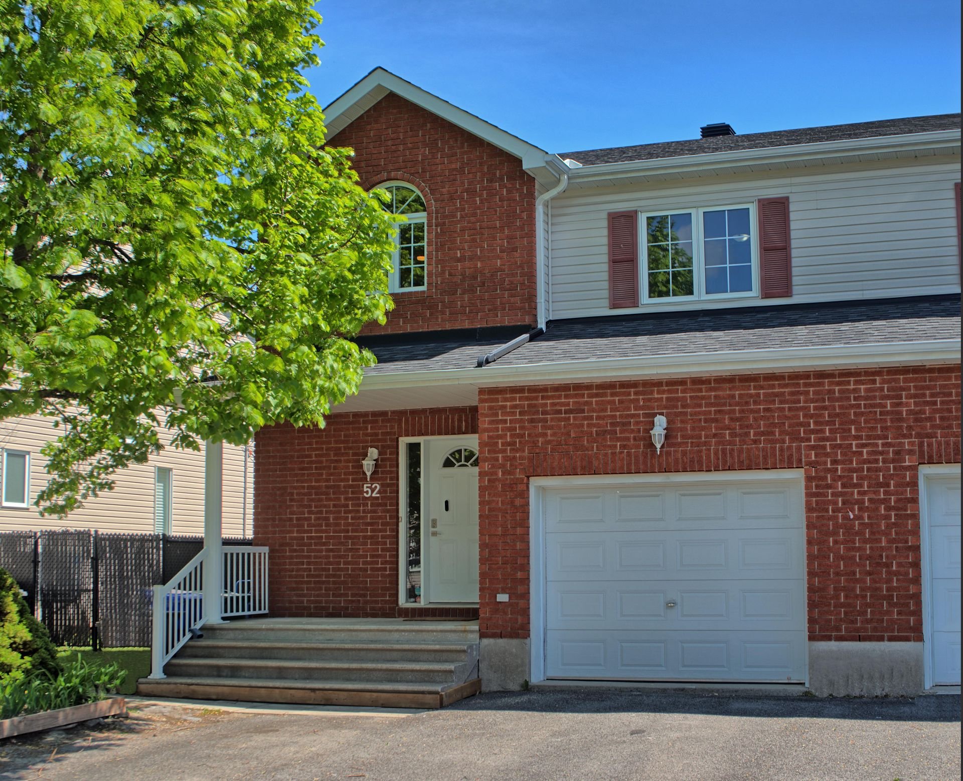
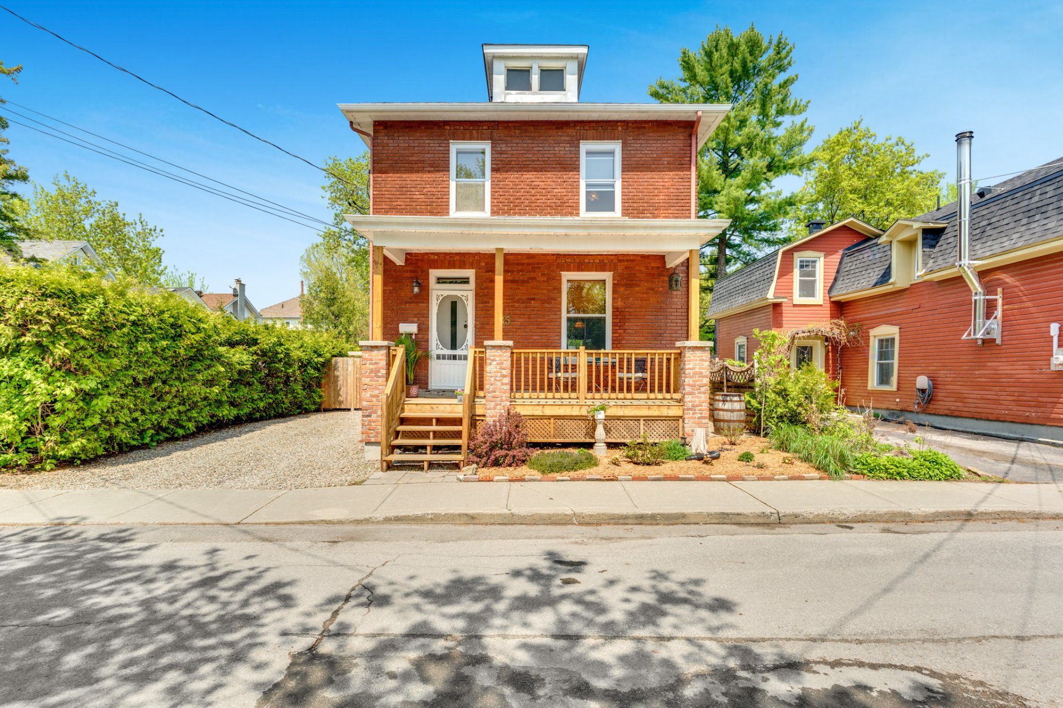
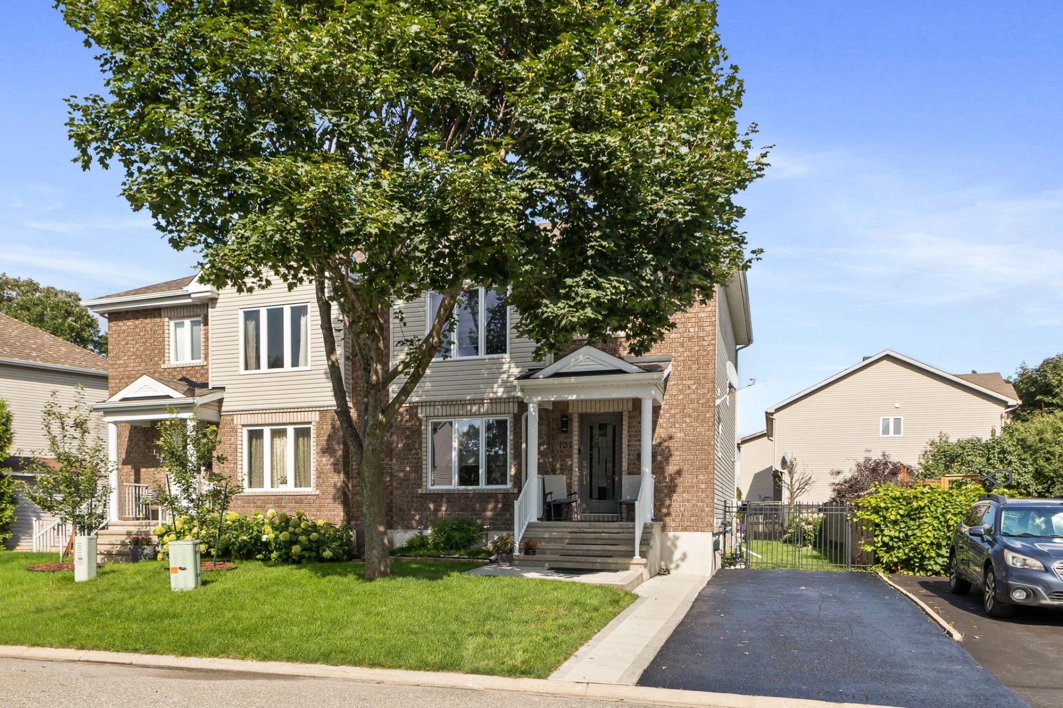
Beautiful semi-detached home located just minutes from Ottawa, in a sought-after, family-friendly neighbourhood close to schools, parks, services and amenities. Completely renovated with care, this move-in-ready property offers 3 spacious bedrooms, 2 full bathrooms and 1 powder room. The fully finished basement provides versatile additional living space, perfect for the whole family. Enjoy a fully landscaped and fenced yard, ideal for children, relaxing and entertaining. Located near the river, perfect for enjoying beautiful sunsets and scenic walks. A home where comfort, style and tranquility come together!
Details
Located near
Bicycle path, CEGEP, Daycare centre, Elementary school, Golf, High school, Highway, Hospital, Park, Public transportation, University
Room dimension
| Room | Floor | Dimensions | Floor covering |
|---|---|---|---|
| Hall | 1st level/Ground floor | 6.9 X 6.3 ft / 2.06 X 1.91 m | Ceramic |
| Powder room | 1st level/Ground floor | 3.2 X 8 ft / 0.97 X 2.44 m | Ceramic |
| Living room | 1st level/Ground floor | 13.3 X 15.10 ft / 4.04 X 4.83 m | Wood |
| Dining room | 1st level/Ground floor | 10.10 X 12 ft / 3.30 X 3.66 m | Wood |
| Kitchen | 1st level/Ground floor | 11.3 X 10.9 ft / 3.43 X 3.28 m | Ceramic |
| Primary bedroom | 2nd level | 14.9 X 11.11 ft / 4.50 X 3.63 m | Laminate floor |
| Bedroom | 2nd level | 10.11 X 11 ft / 3.33 X 3.35 m | Laminate floor |
| Bedroom | 2nd level | 8.11 X 10.9 ft / 2.72 X 3.28 m | Laminate floor |
| Bathroom | 2nd level | 8.7 X 11.4 ft / 2.62 X 3.45 m | Ceramic |
| Family room | Basement 1 | 15.6 X 10.10 ft / 4.72 X 3.30 m | Laminate floor |
| Other | Basement 1 | 10.4 X 8.3 ft / 3.15 X 2.51 m | Laminate floor |
| Bathroom | Basement 1 | 5 X 8.5 ft / 1.52 X 2.57 m | Ceramic |
| Storage | Basement 1 | 10.5 X 3.8 ft / 3.18 X 1.12 m | Concrete |
| Office | Basement 1 | 10 X 13.11 ft / 3.05 X 4.24 m | Laminate floor |
Taxes and expenses
| Municipal | $3,729 |
| School | $354 |
Building and interior of the property
| Bedrooms | 3 |
| Bathrooms | 2 |
| Washrooms | 1 |
| Number of rooms | 14 |
| Number of rooms above ground | 3 |
| Living area | 128.8 Square Meters |
| Expected delay of occupancy | 30 |
| Items included in the sale | Fridge, diswasher, oven, washing machine and dryer, curtains/blinds, air exchanger, air conditioning, all the exterior furniture on the deck (lower deck), exterior 3 seaters swing, water heater, furnace, 2 basement sofa recliners the 2 places and 3 places. |
| Items excluded in the sale | Upper deck furnitures |
| Land area | 305.4 |
| Dimension of the front of the land | 10.18 |
| Dimension of the depth of the land | 30 |
| Year built | 2005 |
| Municipal assessment (land) | $137,400 |
| Municipal assessment (building) | $335,500 |
| Municipal assessment (total) | $472,900 |
| Assessment year | 2026 |
| Available equipment | Outdoor storage space |
| Available services | Fire detector, Natural Gas Connected, Sewer Connected, Water Connected |
| Basement | 6 feet and more, Partially finished |
| Bathroom / Washroom | Separate shower |
| Distinctive features | Semi-detached |
| Driveway | Asphalt |
| Equipment available | Air exchange system, Central air conditioning, Central vacuum cleaner system installation |
| Foundation | Poured concrete |
| Heating energy | Natural gas |
| Heating system | Forced air |
| Landscaping | Fenced |
| Laundry | Basement 1, Other, Other in basement |
| Parking | Driveway |
| Roofing | Asphalt shingles |
| Sewage system | Municipality |
| Siding | Brick, Vinyl |
| Topography | Flat |
| Water supply | Municipality |
| Window type | Casement, French door, Sliding |
| Windows | PVC |
Addendum
| Beautiful semi-detached home located just minutes from Ottawa, in a sought-after, family-friendly neighbourhood close to schools, parks, services and amenities. MAIN FEATURES 3 spacious bedrooms 2 full bathrooms + 1 powder room Fully finished basement Fully landscaped and fenced yard Close to the river, perfect for beautiful sunsets and scenic walks Move-in ready with no major renovations required RENOVATIONS & UPDATES New Roof: 2022 Kitchen fully renovated : 2021 All windows replaced: 2023 Basement fully renovated: 2019 Basement bathroom renovated: 2019 Shed roof: 2026 Freshly painted throughout: 2026 Move-in ready and completely turnkey RENOVATIONS & UPDATES Additional improvements and upgrades completed since 2025, further enhancing the home's comfort, functionality and overall appeal A HOME TO ENJOY Thoughtfully renovated and exceptionally well maintained, this home offers the perfect combination of comfort, functionality and style. With numerous upgrades and valuable inclusions already taken care of, simply move in, unpack and enjoy! |