

$1,037,395+ GST-QST
Ch. de l'Envolée
L'Ange-Gardien
L'Ange-Gardien
Type
Bungalow
Bedrooms
4
Living area
1807 Square Feet
Bathrooms
2
$1,192,745 (Taxes included)
After GST / QST and refunds if applicable
After GST / QST and refunds if applicable
MLS® 27018750
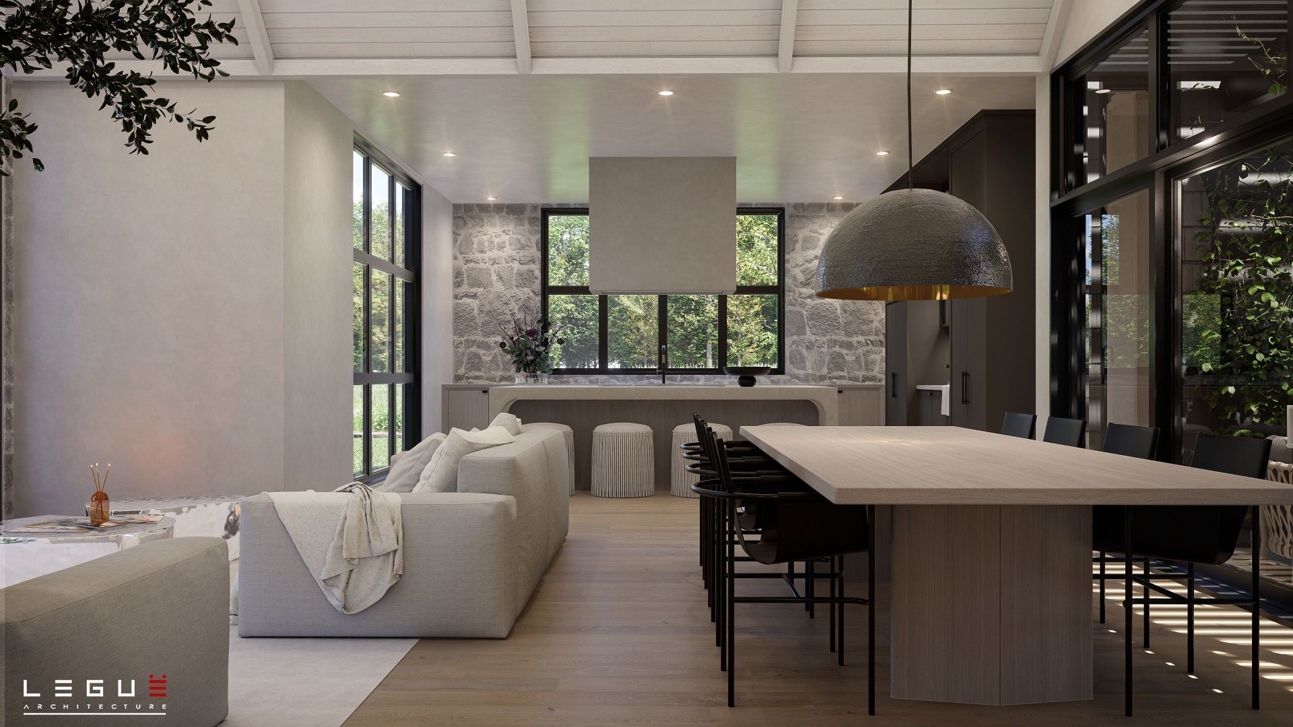
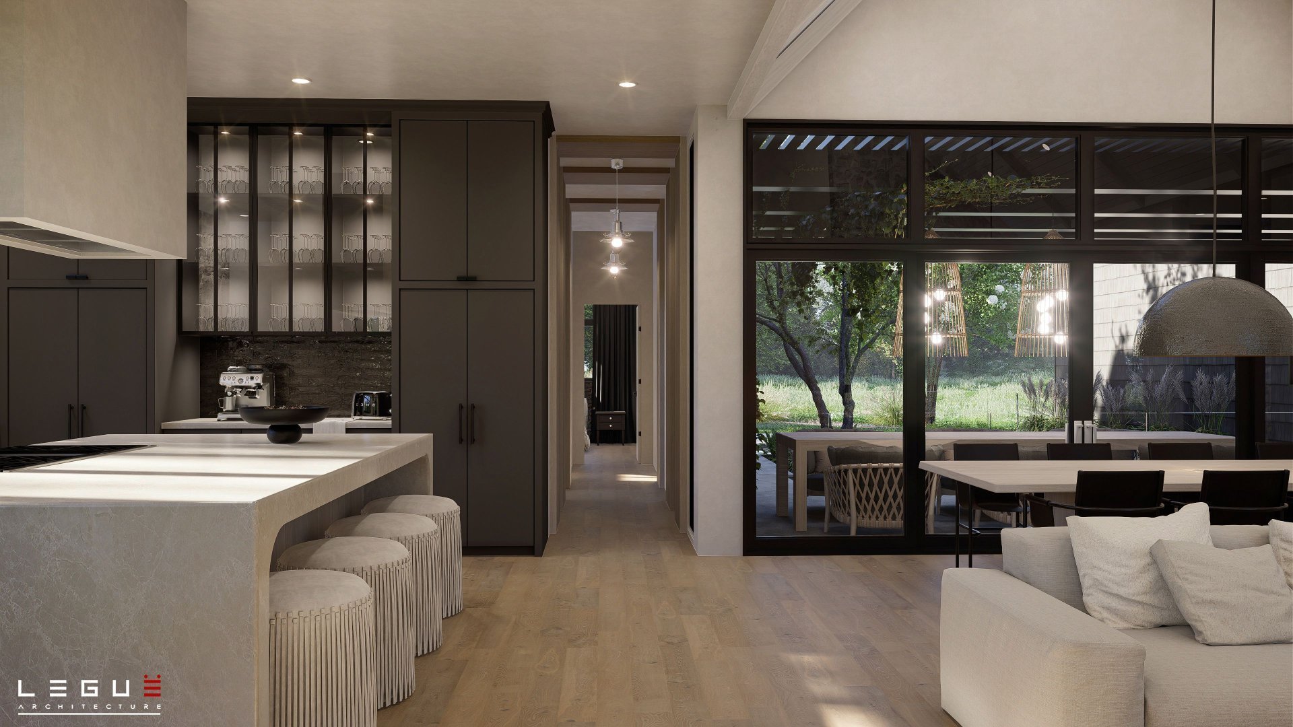
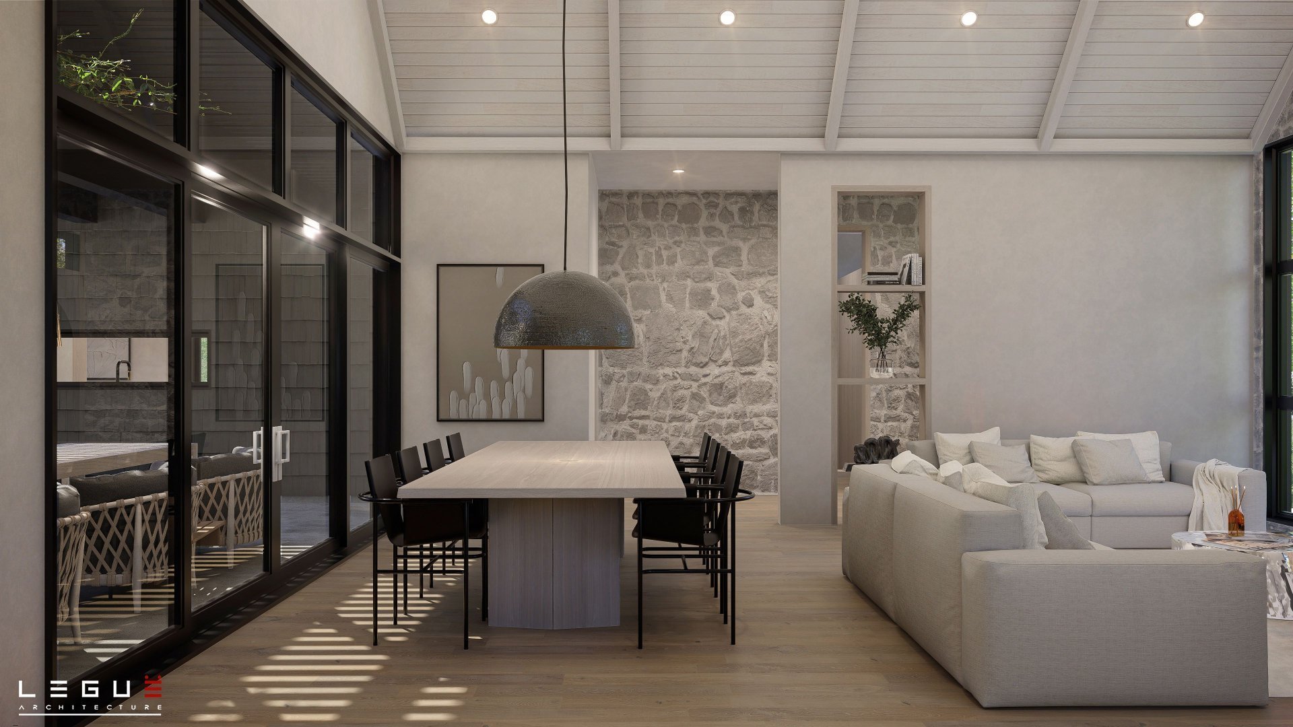
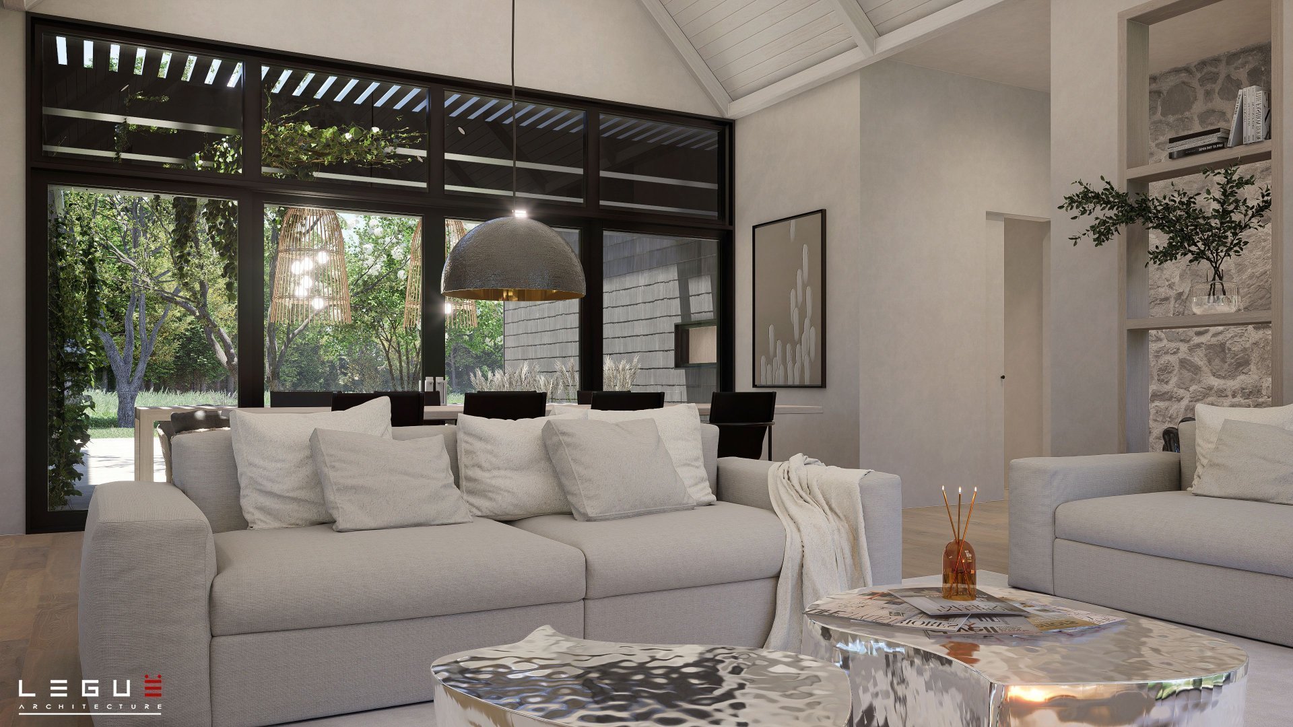
Property description
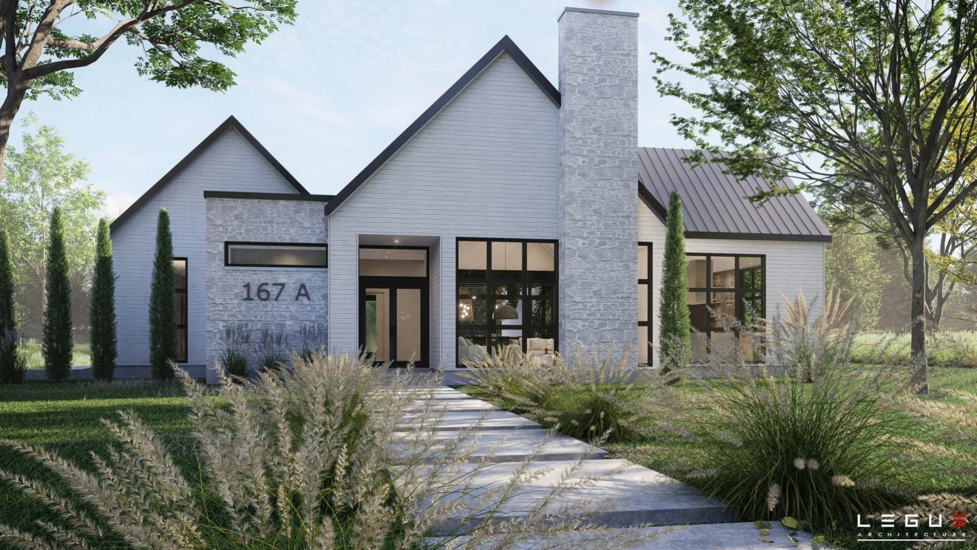
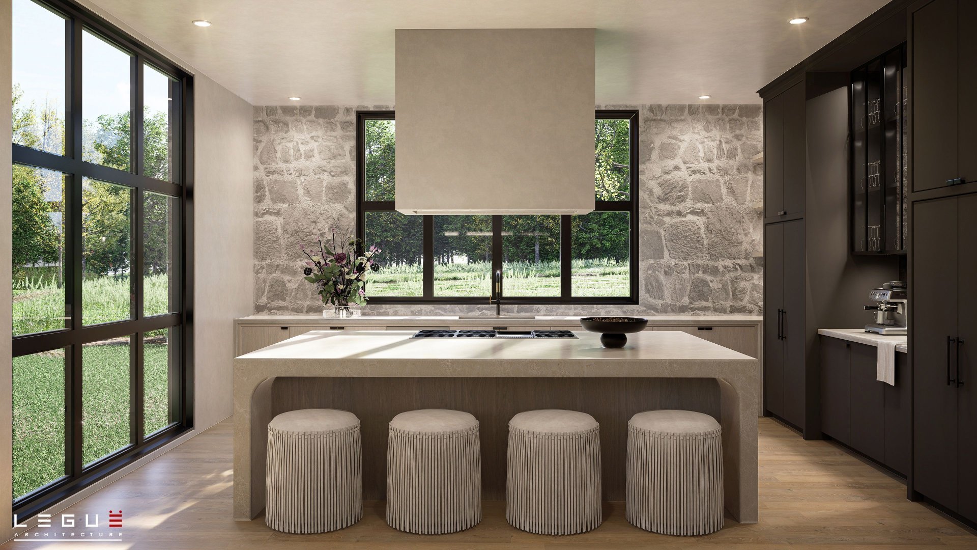
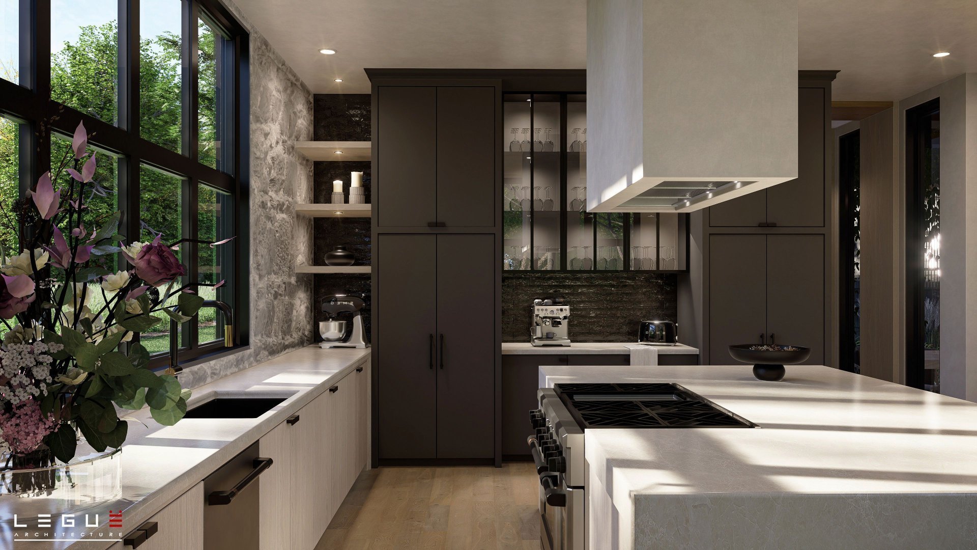
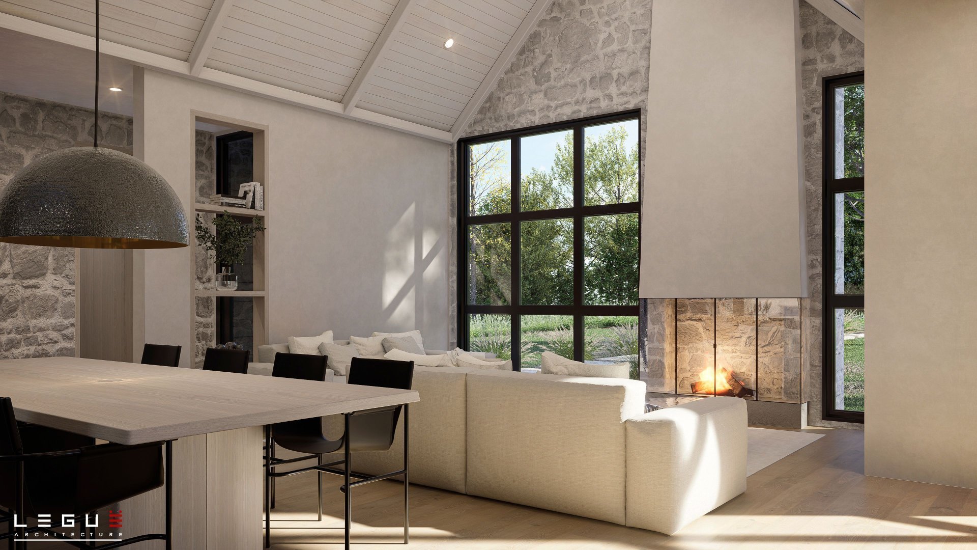
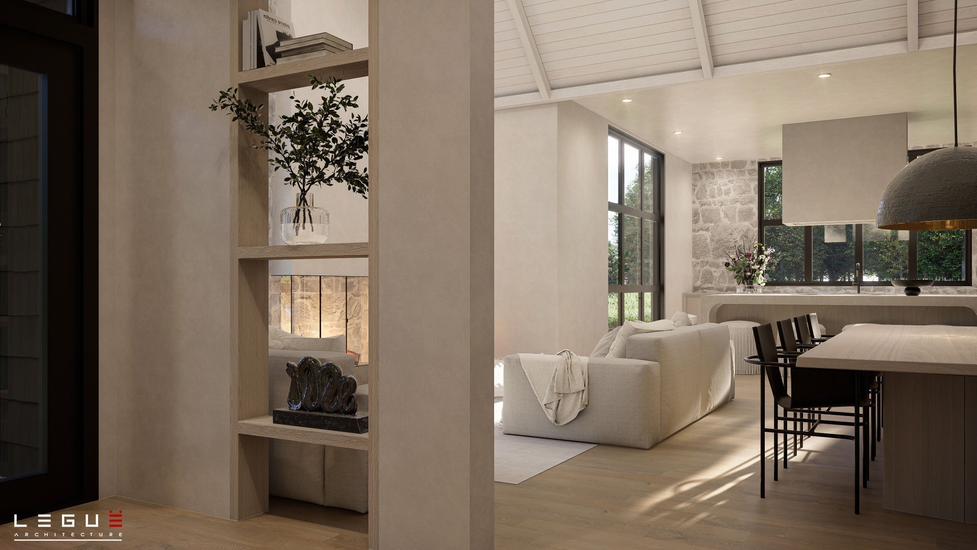
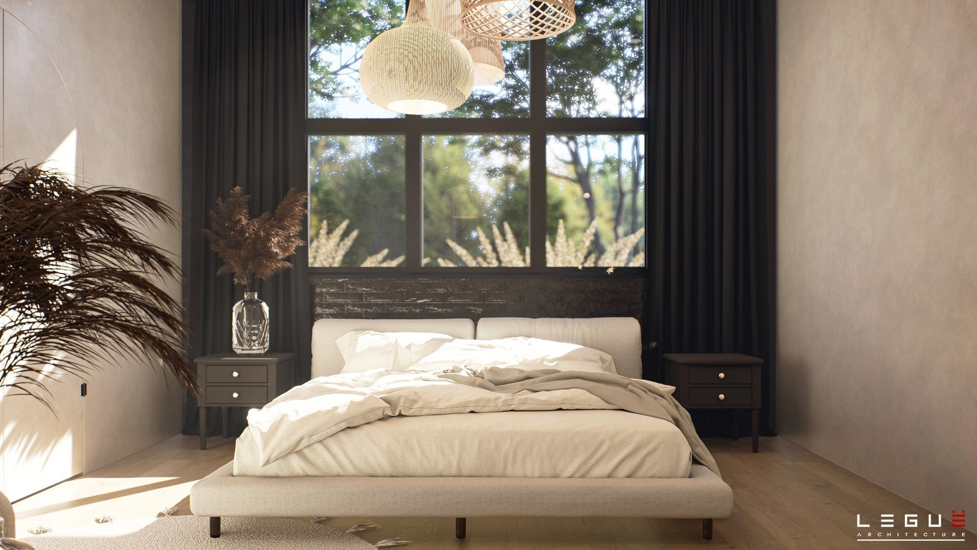
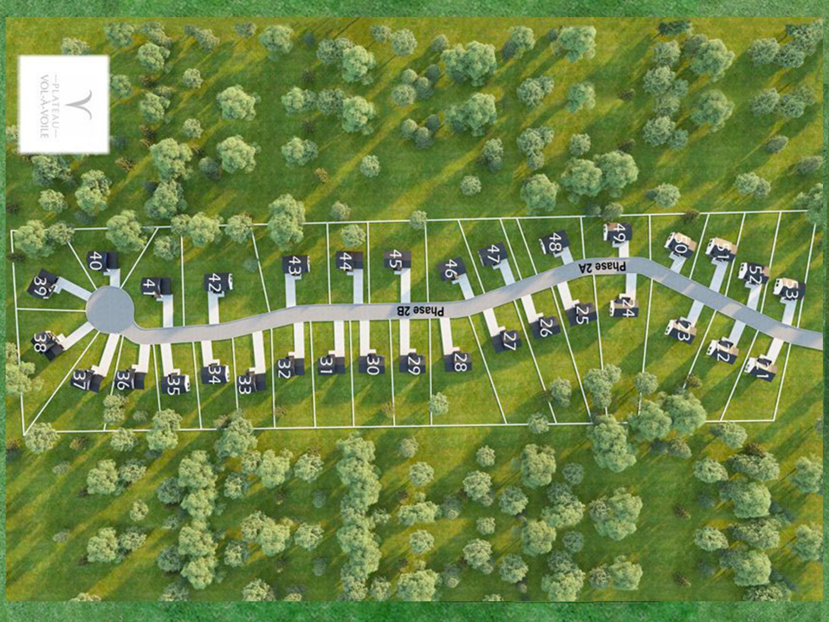
Prestigious home in the magnificent L'ange-Gardien area. Everything you need for your dream home. High-grade kitchen, finished basement, maple staircase, triple garage, custom Italian shower in ground-floor bathroom, cathedral ceilings in ground-floor family room, gas fireplace with masonry chimney box and much more. Located just steps from a new elementary school and Highway 50, the magnificent Vol-à-voile project also offers you the opportunity to create/modify your own property, either with Alaro prestige from A to Z or with shared tasks! A dream come true! Lot #50 - See addendum -
Sold without legal warranty, at the risk and peril of the buyerDetails
Located near
Elementary school, Highway
Room dimension
| Room | Floor | Dimensions | Floor covering |
|---|---|---|---|
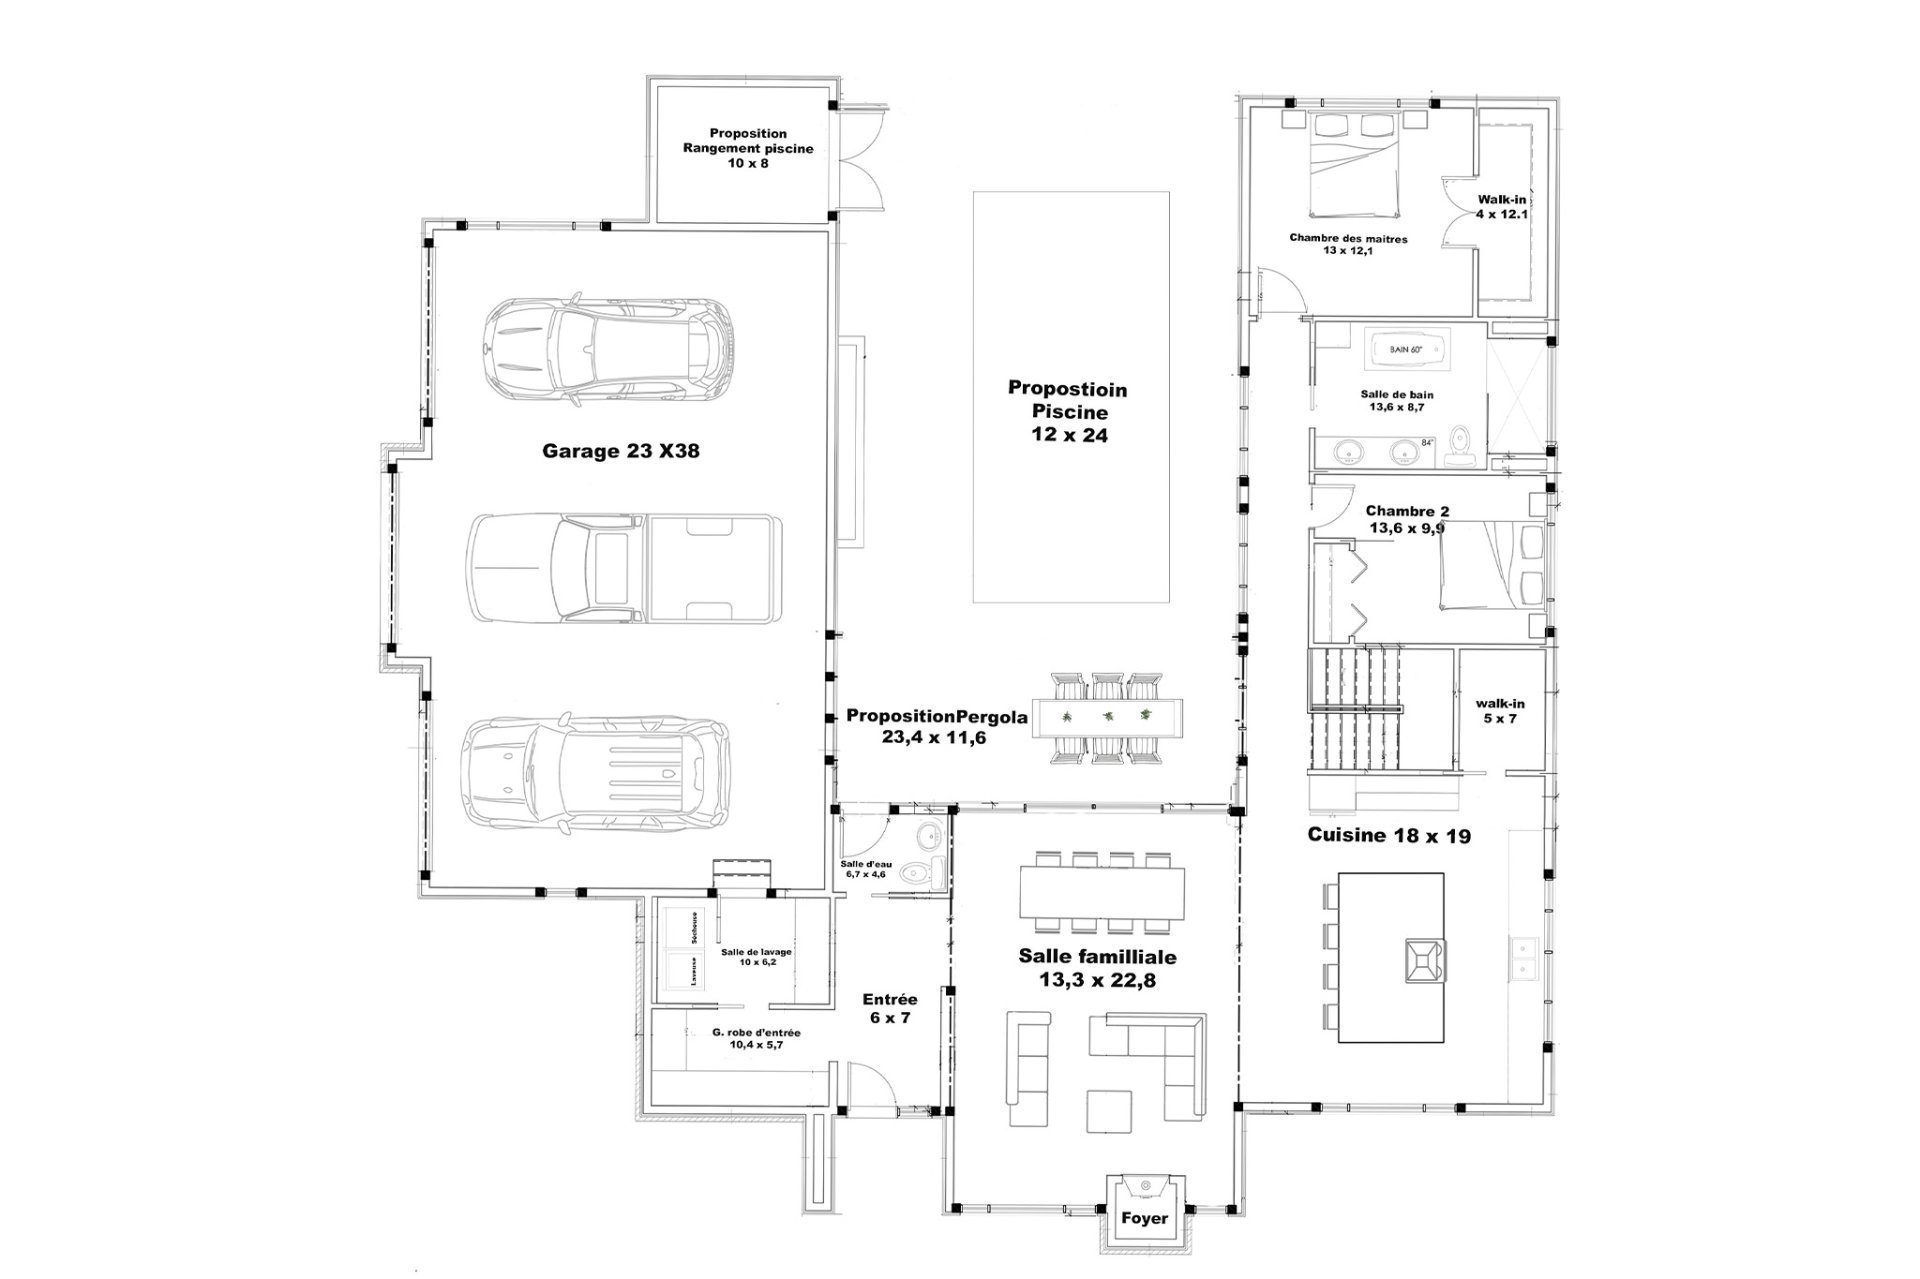
| Hall | 1st level/Ground floor | 6 X 7 ft / 1.83 X 2.13 m | Ceramic |
| Walk-in closet | 1st level/Ground floor | 10.4 X 5.7 ft / 3.15 X 1.70 m | Ceramic |
| Laundry room | 1st level/Ground floor | 10 X 6.2 ft / 3.05 X 1.88 m | Ceramic |
| Powder room | 1st level/Ground floor | 6.7 X 4.6 ft / 2.01 X 1.37 m | Ceramic |
| Family room | 1st level/Ground floor | 13.3 X 22.8 ft / 4.04 X 6.91 m | Wood |
| Kitchen | 1st level/Ground floor | 18 X 19 ft / 5.49 X 5.79 m | Ceramic |
| Walk-in closet | 1st level/Ground floor | 5 X 7 ft / 1.52 X 2.13 m | Ceramic |
| Bedroom | 1st level/Ground floor | 13.6 X 9.9 ft / 4.11 X 2.97 m | Wood |
| Primary bedroom | 1st level/Ground floor | 13 X 12.1 ft / 3.96 X 3.68 m | Wood |
| Walk-in closet | 1st level/Ground floor | 4 X 12.1 ft / 1.22 X 3.68 m | Wood |
| Bathroom | 1st level/Ground floor | 13.6 X 8.7 ft / 4.11 X 2.62 m | Ceramic |
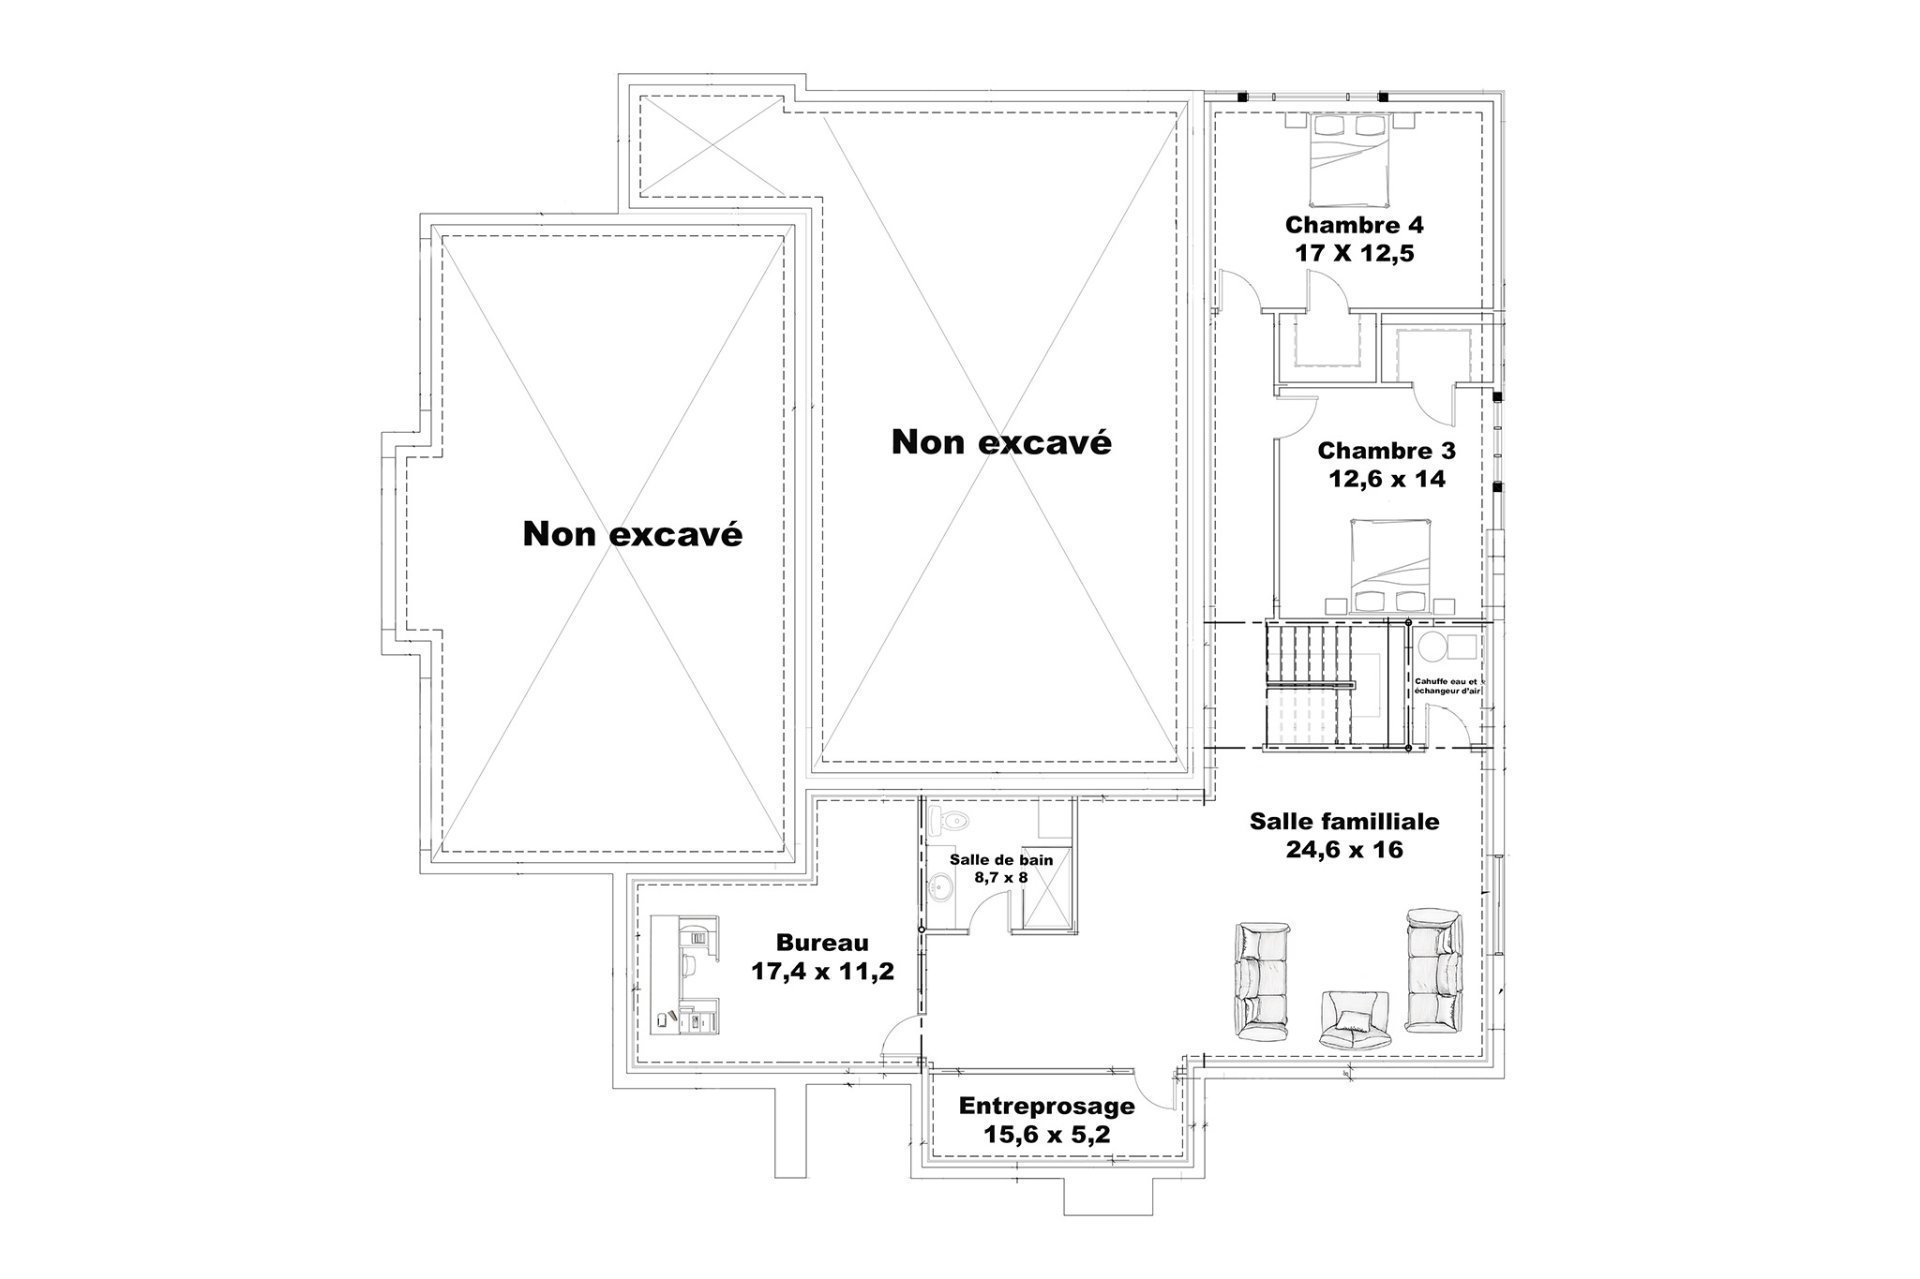
| Bedroom | Basement 1 | 17 X 12.5 ft / 5.18 X 3.78 m | Other |
| Bedroom | Basement 1 | 12.6 X 14 ft / 3.81 X 4.27 m | Other |
| Family room | Basement 1 | 24.6 X 16 ft / 7.47 X 4.88 m | Other |
| Office | Basement 1 | 17.4 X 11.2 ft / 5.28 X 3.40 m | Other |
| Bathroom | Basement 1 | 8.7 X 8 ft / 2.62 X 2.44 m | Ceramic |
| Other | Basement 1 | 15.6 X 5.2 ft / 4.72 X 1.57 m | Other |
Taxes and expenses
| Municipal | $557 |
| School | $62 |
Building and interior of the property
| Bedrooms | 4 |
| Bathrooms | 2 |
| Washrooms | 1 |
| Number of rooms | 17 |
| Number of rooms above ground | 2 |
| Number of basement bedrooms | 2 |
| Living area | 1807 Square Feet |
| Expected delay of occupancy | 120 |
| Items included in the sale | Fiber cement facade and 3 other sides vinyl Hardwood and ceramic in some rooms Maple staircase Vinyl Basement and Ceramic bathroom Niches for showers Custom Italian shower bathroom Ground floor Furnace / central air conditioner Allocation $8000 Lighting Gas fireplace with masonry chimney box Interior gypsum cathedral ceiling Family room High-end kitchen with concrete hood Exterior black window (PVC), water heater and air exchanger. |
| Items excluded in the sale | - piscine et pergola - Pine lath and solid wood beam family room |
| Dimension of the front of the building | 66.5 |
| Dimension of the depth of building | 65.2 |
| Land area | 4512.6 |
| Municipal assessment (land) | $112,800 |
| Municipal assessment (building) | $1 |
| Municipal assessment (total) | $112,801 |
| Assessment year | 2026 |
| Year built code | |
| Available services | Electricity Connected |
| Basement | 6 feet and more, Finished basement |
| Building condition | New |
| Cupboard | Polyester |
| Distinctive features | Detached, Wooded |
| Driveway | Unpaved |
| Equipment available | Air exchange system, Central air conditioning |
| Exterior cladding | Other |
| Foundation | Poured concrete |
| Garage | Attached |
| Hearth stove | Gas fireplace |
| Heating energy | Electricity |
| Heating system | Forced air |
| Parking | Attached, Driveway, Garage |
| Roofing | Asphalt shingles |
| Sewage system | Disposal field, Septic tank |
| Siding | Other, Vinyl |
| Water supply | Artesian well, Well |
| Window type | Casement, Sliding |
| Windows | PVC |
Addendum
| - Alaro Prestige has been making a name for itself in the construction industry since 1992. - 3 other models already created for you ( Aly, Eliot and Théo) - Plots in the Vol à voile project, within walking distance of an elementary school. - Several lots available at different prices. - Private and wooded lots. - Create your own model and Alaro Prestige takes care of everything. - Option to have tasks shared during construction. - Other project available - Projet Boréal - project info: (ask for prices) ALY This superb bungalow of approx. 1540 sq. ft. will charm many! You'll find plenty of storage in every room. The Italian-style shower in the master bathroom is one of the highlights of this home. What's more, you'll find 3 bedrooms on the same floor, 1 powder room, 1 large walk-in closet at the main entrance and a separate entrance leading to the garage, which opens onto a 2nd closet. The kitchen also has a large enclosed pantry to maximize your space. Here we offer an optional S-S layout, an additional bedroom and full bathroom, plus a family room to dream about! ---- ELIOTT The ELIOTT model is a magnificent 2-storey home, with the first floor and first floor totalling just over 2150 sq. ft. that will appeal to many. The living space is spacious, with an open-plan kitchen, living room and dining room. Your rear terrace will be a continuation of your large kitchen and living room, allowing you to enjoy the outdoors, rain or shine, as it's covered! Upstairs, you'll find the master suite with private bathroom and walk-in closet, 2 bedrooms, 1 office and 1 additional bathroom. There's a single garage, and the basement offers many possibilities for a gym, home theater or playroom for young and old. And what about the breathtaking front porch with its wood accents? What better way to welcome you into your home! ---- THÉO The THÉO model has a farmhouse style, but its more contemporary touches set it apart and make it unique! The THÉO model boasts approximately 1,800 sq. ft. on the 2 main floors, and the many windows provide plenty of natural light. The vast kitchen is sure to be the center of many a meal with family and friends. With 3 bedrooms on the first floor, plus 1 bathroom and a laundry room, the basement is free for all your dreams! This model also has a single garage, with the double entrance leading to a large shared walk-in closet to maximize storage. You'll also enjoy a covered rear terrace. *Land sold without legal warranty at buyer's risk. * Price may vary according to soil type and lot selected. For blasting and other purposes. * Inspiration photos for information only. |
