$214,900
177 Rue Léonard
Mansfield-et-Pontefract
Mansfield-et-Pontefract
Type
Bungalow
Bedrooms
2
Living area
761.3 Square Feet
Bathrooms
1
MLS® 27043858


Property description
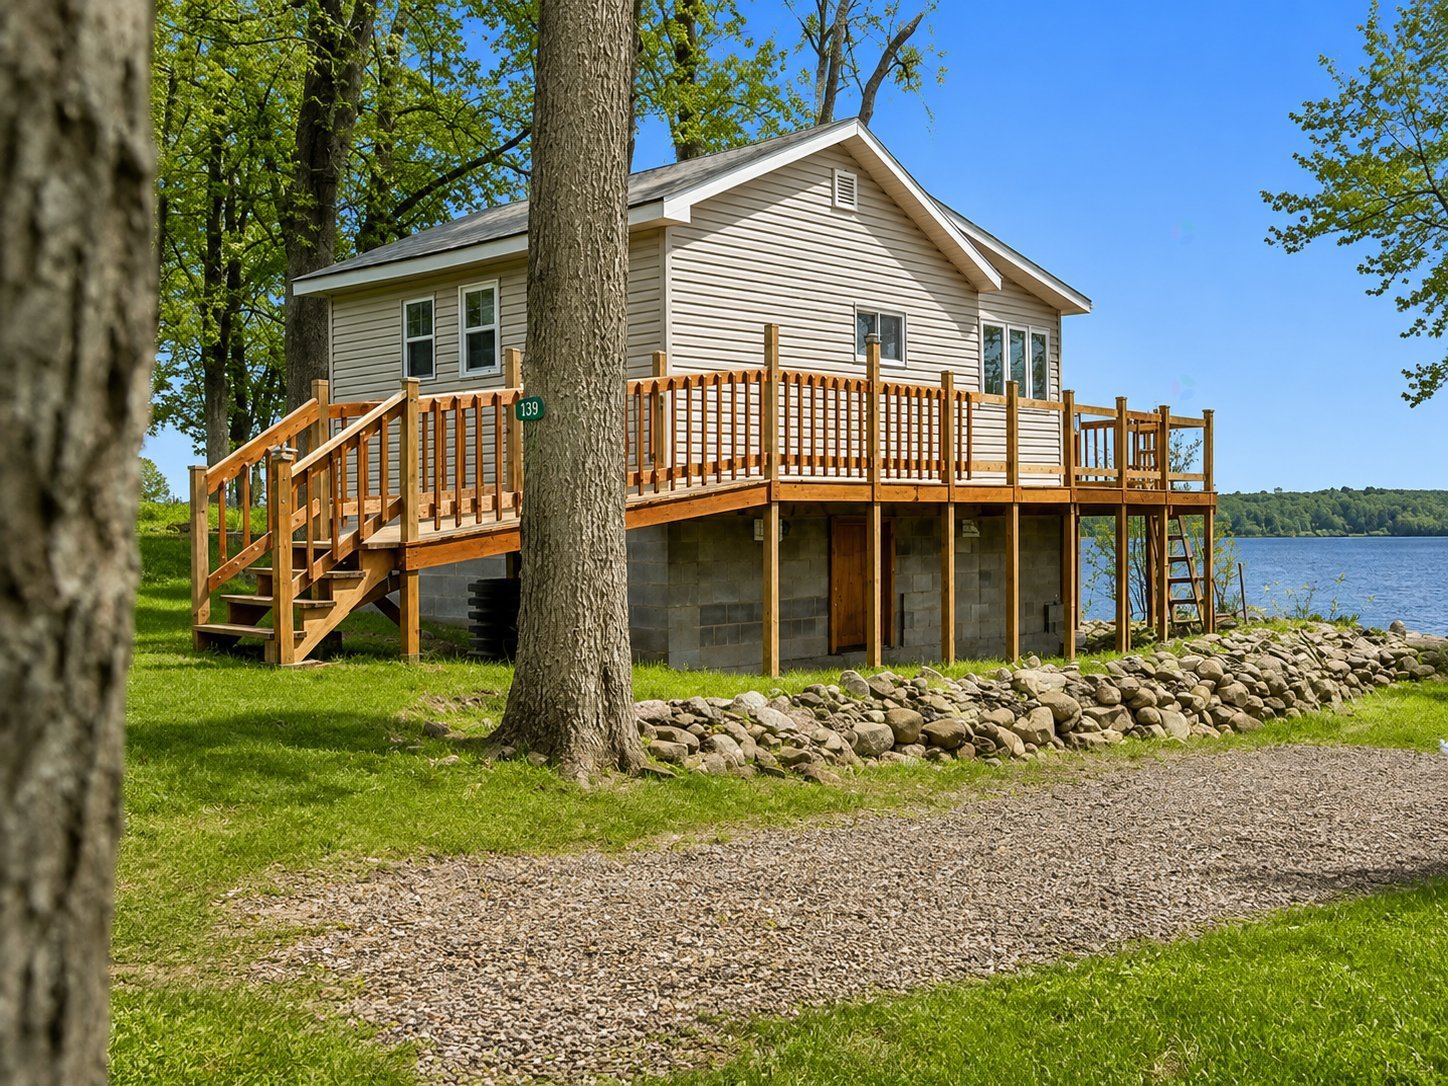
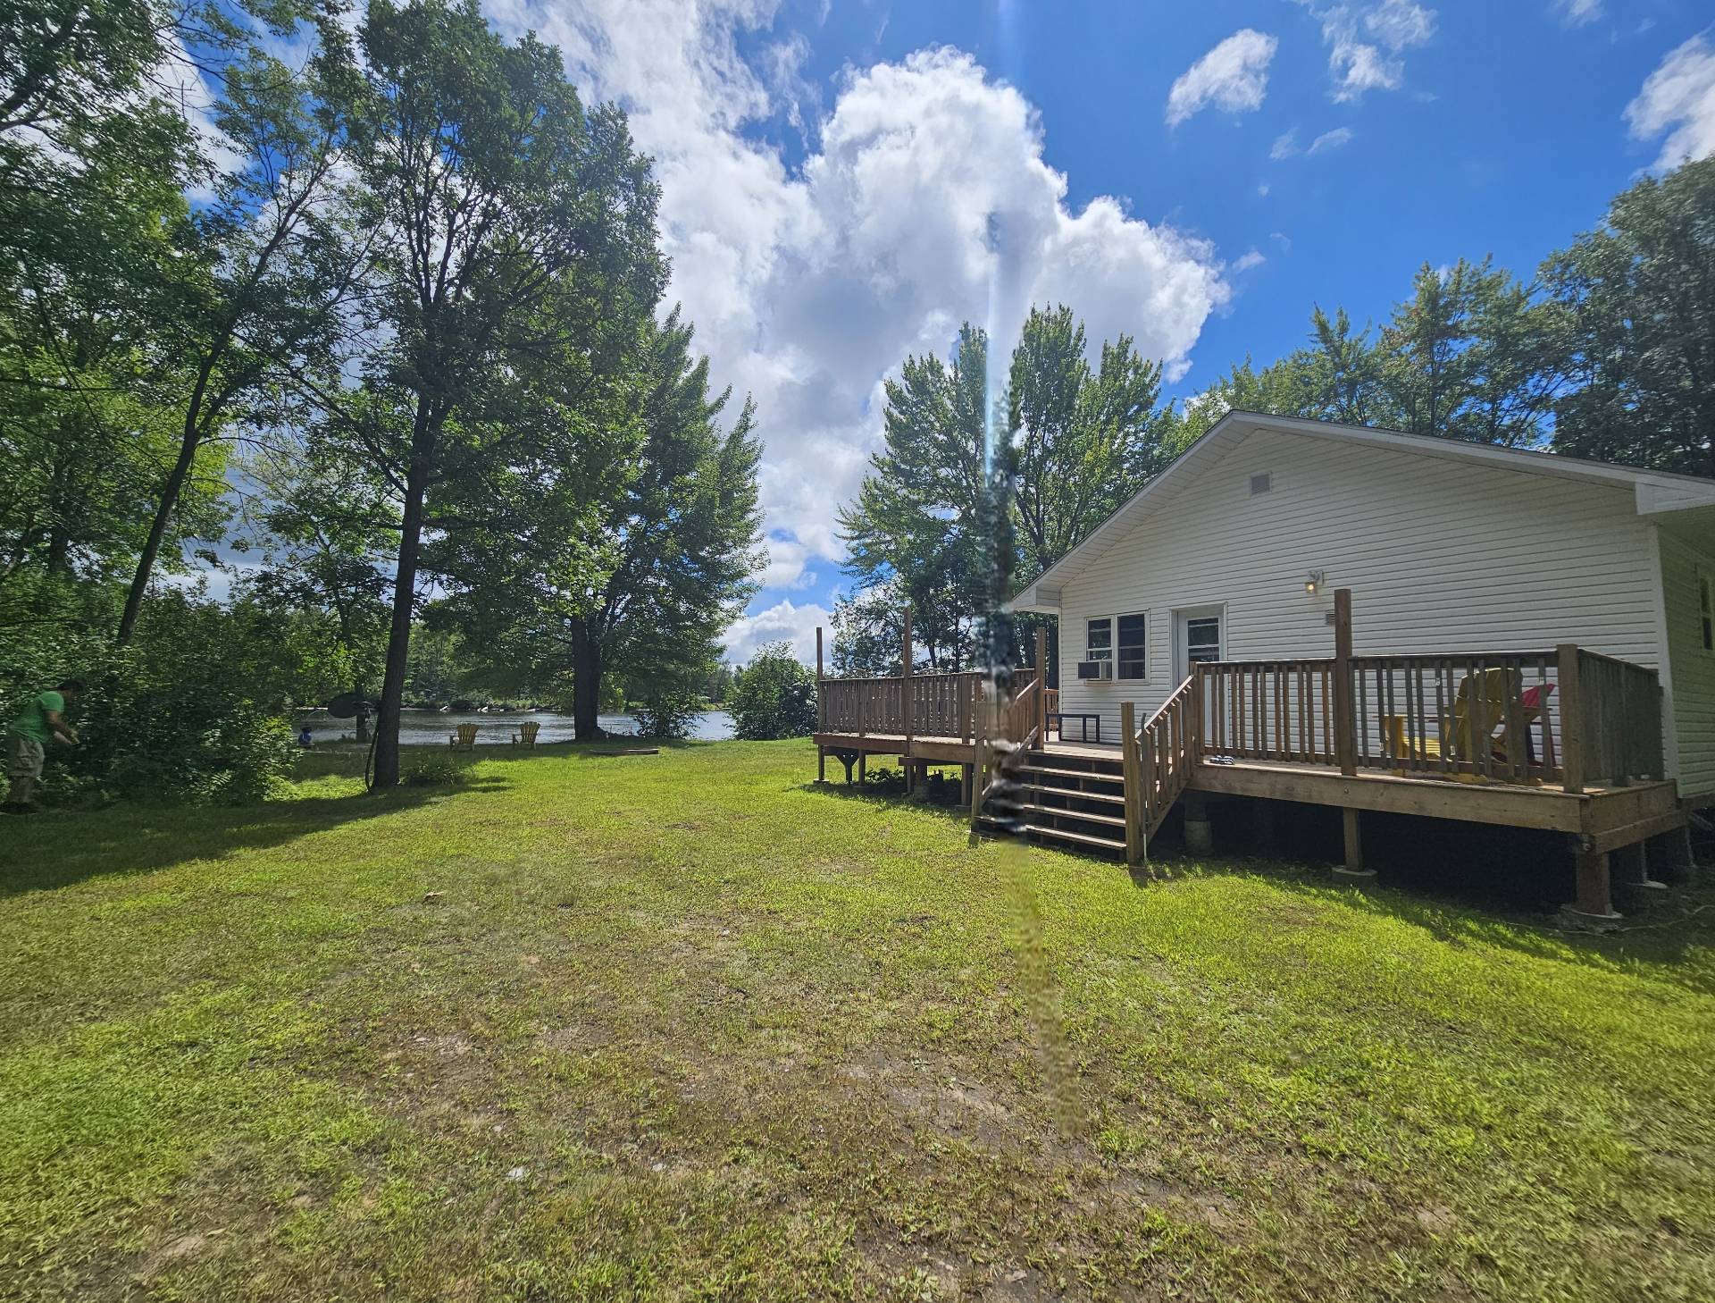
Exceptional waterfront, turn-key property featuring over 50 feet of sandy beach! Discover this magnificent 4-season home built in 2003 and recently renovated. You will be charmed by the oversized wrap-around deck. Enjoy the expansive lot and the breathtaking panoramic views of the Ottawa River. The warm and functional interior offers a kitchen with ample storage and an open-concept living space designed to showcase the water views. Whether as a primary residence or a secondary getaway, the tranquility of this haven of peace is waiting for you!
Sold without legal warranty, at the risk and peril of the buyerDetails
Room dimension
| Room | Floor | Dimensions | Floor covering |
|---|---|---|---|
| Hall | 1st level/Ground floor | 3 X 4 ft / 0.91 X 1.22 m | Laminate floor |
| Living room | 1st level/Ground floor | 12.5 X 14 ft / 3.78 X 4.27 m | Laminate floor |
| Kitchen | 1st level/Ground floor | 12.1 X 14 ft / 3.68 X 4.27 m | Laminate floor |
| Dinette | 1st level/Ground floor | 10 X 8 ft / 3.05 X 2.44 m | Laminate floor |
| Primary bedroom | 1st level/Ground floor | 12 X 10 ft / 3.66 X 3.05 m | Laminate floor |
| Bathroom | 1st level/Ground floor | 11.2 X 9.1 ft / 3.40 X 2.77 m | Laminate floor |
| Bedroom | 1st level/Ground floor | 10.10 X 10 ft / 3.30 X 3.05 m | Laminate floor |
Taxes and expenses
| Municipal | $1,650 |
| School | $117 |
Building and interior of the property
| Bedrooms | 2 |
| Bathrooms | 1 |
| Number of rooms | 7 |
| Number of rooms above ground | 2 |
| Living area | 761.3 Square Feet |
| Expected delay of occupancy | 15 |
| Items included in the sale | All the content of the cottage with all the appliances. Prowler Lynx 2004 trailer, left as is with no warranty. Metal Dock 40' |
| Items excluded in the sale | Seller's personnal effects |
| Dimension of the front of the building | 32 |
| Dimension of the depth of building | 24 |
| Land area | 3786 |
| Dimension of the front of the land | 65.7 |
| Dimension of the depth of the land | 57.7 |
| Year built | 2003 |
| Municipal assessment (land) | $52,300 |
| Municipal assessment (building) | $119,400 |
| Municipal assessment (total) | $171,700 |
| Assessment year | 2026 |
| Available services | Electricity Connected |
| Basement | None |
| Bathroom / Washroom | Separate shower |
| Cupboard | Thermoplastic |
| Distinctive features | Access, Cul-de-sac, Detached, Navigable, No rear neighbours, Resort/Cottage, Waterfront |
| Driveway | Double width or more, Unpaved |
| Foundation | Piling |
| Heating energy | Electricity |
| Heating system | Electric baseboard units |
| Landscaping | Bordered by hedges |
| Laundry | 1st level/Ground floor, Bathroom, In bathroom ground level |
| Parking | Driveway |
| Roofing | Asphalt shingles |
| Sewage system | Disposal field, Septic tank |
| Siding | Vinyl |
| Topography | Flat |
| View | Panoramic, View of the water |
| Water supply | Other |
| Waterfront | River, Stream |
| Window type | Sliding |
| Windows | PVC |
Addendum
| Exceptional waterfront lifestyle with numerous included amenities: -Sold fully furnished: Ready to welcome you from day one, effortless move-in. -Interior layout: Features 2 good-sized bedrooms and a functional bathroom with an integrated laundry area. -Spectacular outdoor space: Huge wrap-around deck offering breathtaking panoramic river views, perfect for entertaining. -Landscaped waterfront: Beautiful flat lot allowing easy water access, complete with a 40-foot aluminum dock ideal for your watercraft. -Storage and extras: Convenient shed powered with electricity, as well as a trailer included in the sale, offering perfect extra space for your guests! A truly "turn-key" property combining comfort, space, and waterfront recreation. |