New price
$314,800
97 Rue Ernest-Gaboury 102
Gatineau (Gatineau)
Gatineau (Gatineau)
Type
Condominium
Bedrooms
2
Living area
1148 Square Feet
Bathrooms
1
MLS® 27056467
Property description
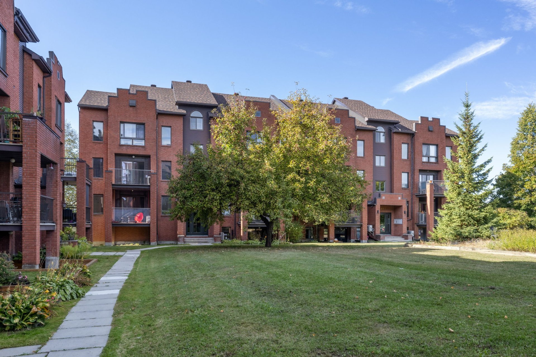
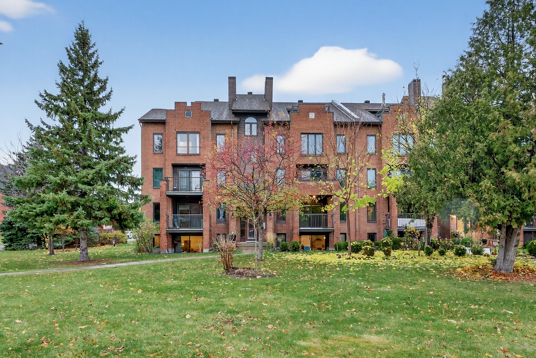
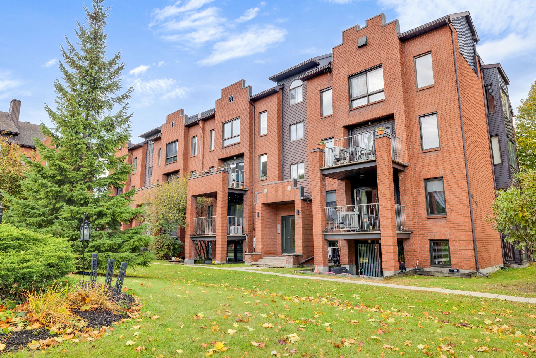
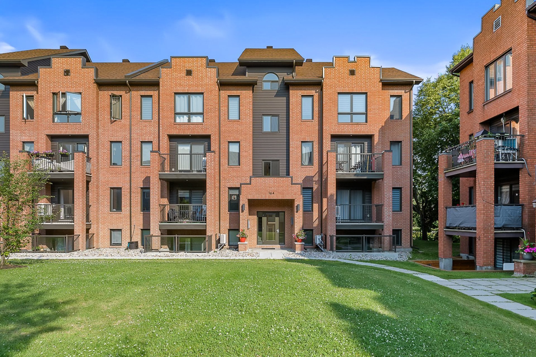
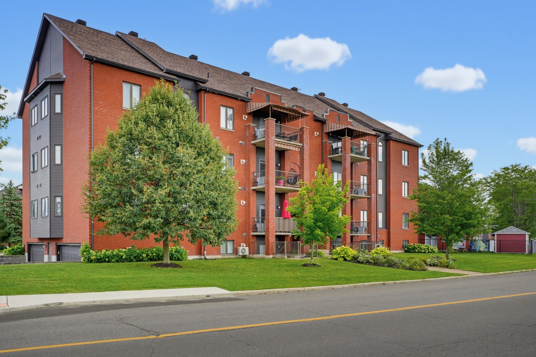
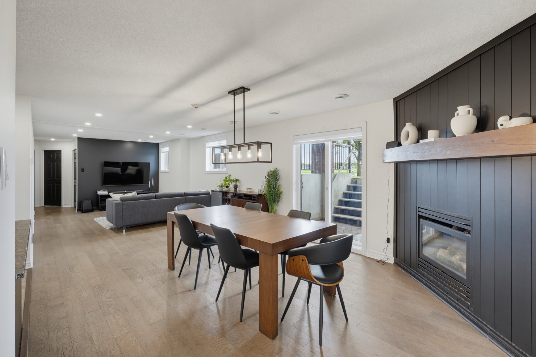
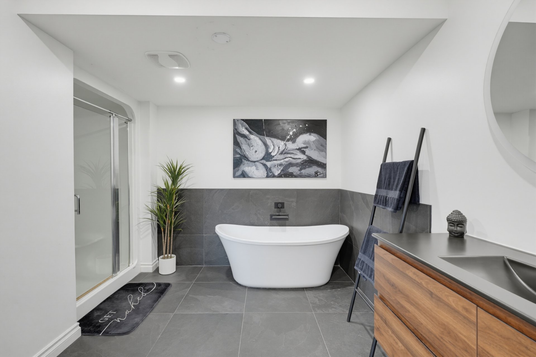
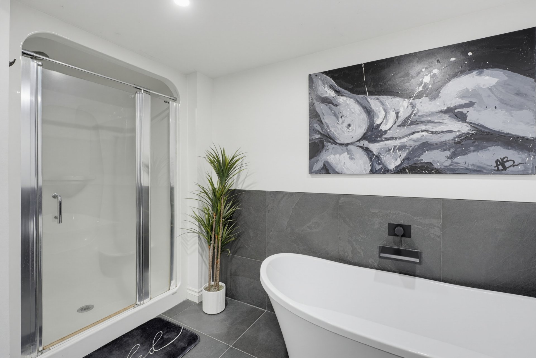
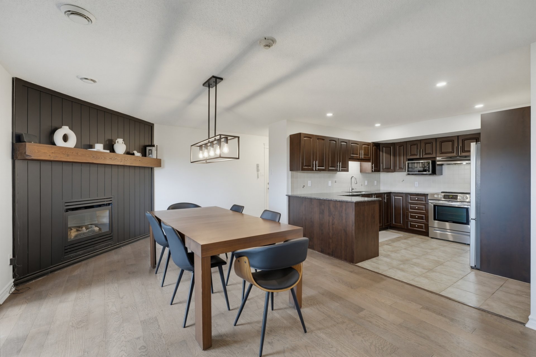
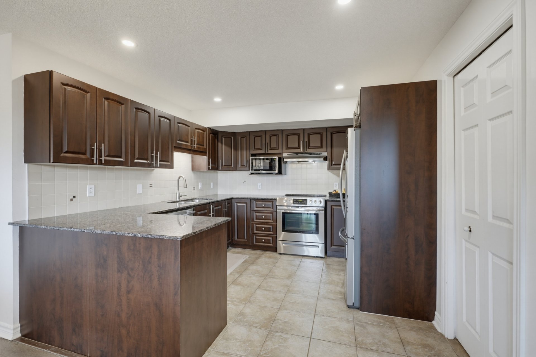
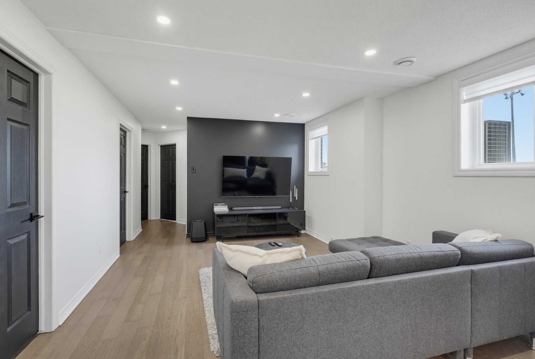
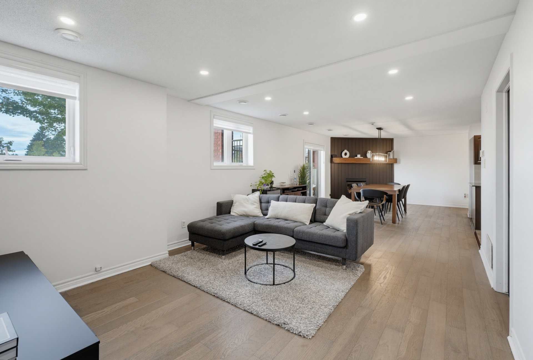
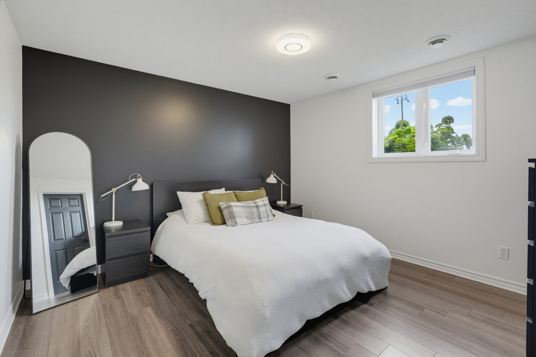
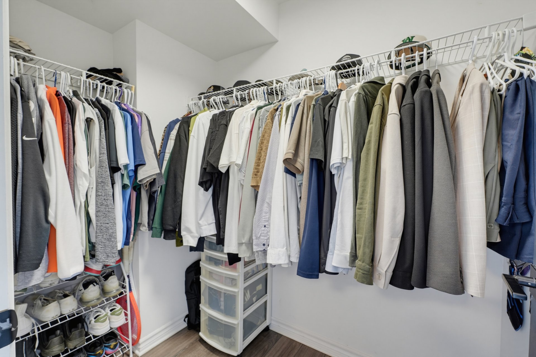
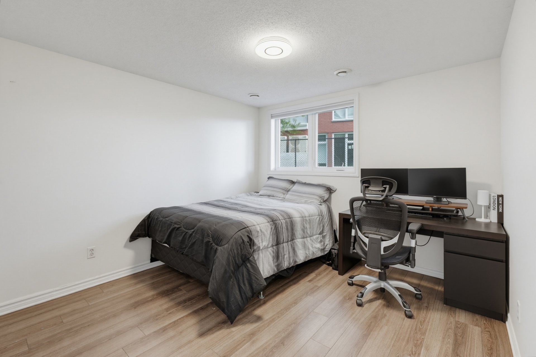
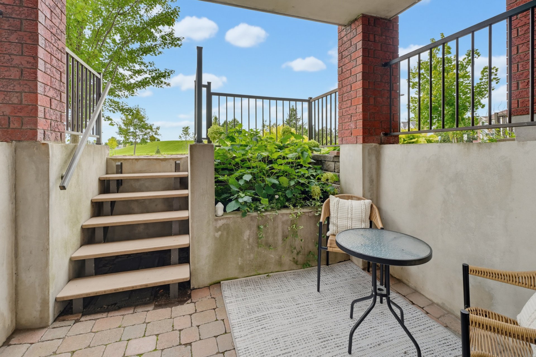
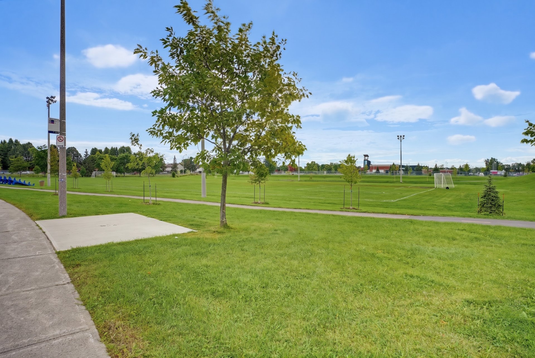
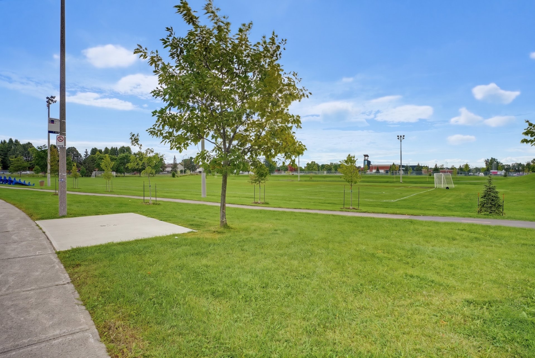
Stunning 2008 open-concept condo offering over 1,100 sq. ft. with an exceptional layout. Optimal comfort with forced-air heating, central A/C, and a natural gas fireplace. Features granite countertops, a renovated bathroom, and a primary bedroom with walk-in closet. Enjoy sunset and park views, close to all amenities. Well-managed condo board with up-to-date maintenance log and contingency fund study. Second parking space available for rent. Flexible occupancy.
Details
Located near
Bicycle path, Daycare centre, Elementary school, Golf, High school, Highway, Hospital, Park, Public transportation
Room dimension
| Room | Floor | Dimensions | Floor covering |
|---|---|---|---|
| Hall | Garden level | 6.4 X 3.6 ft / 1.93 X 1.07 m | Ceramic |
| Bedroom | Garden level | 10.9 X 12.2 ft / 3.28 X 3.71 m | Laminate floor |
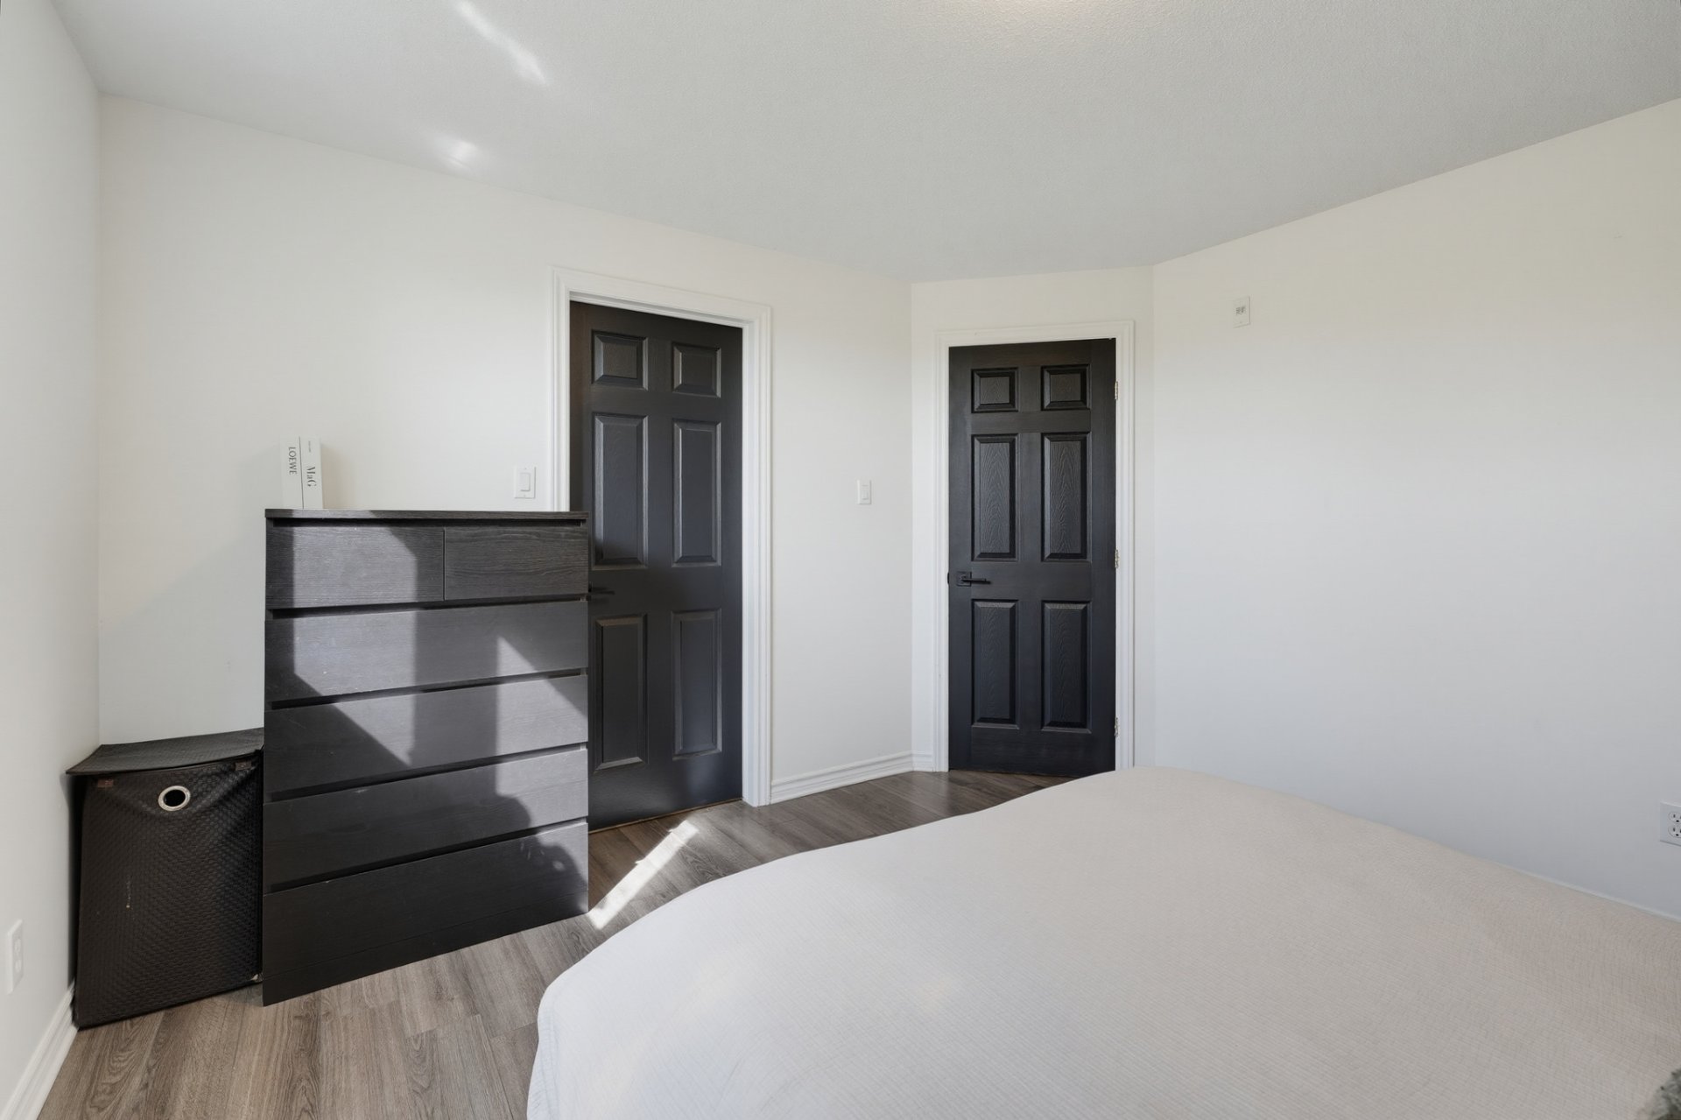
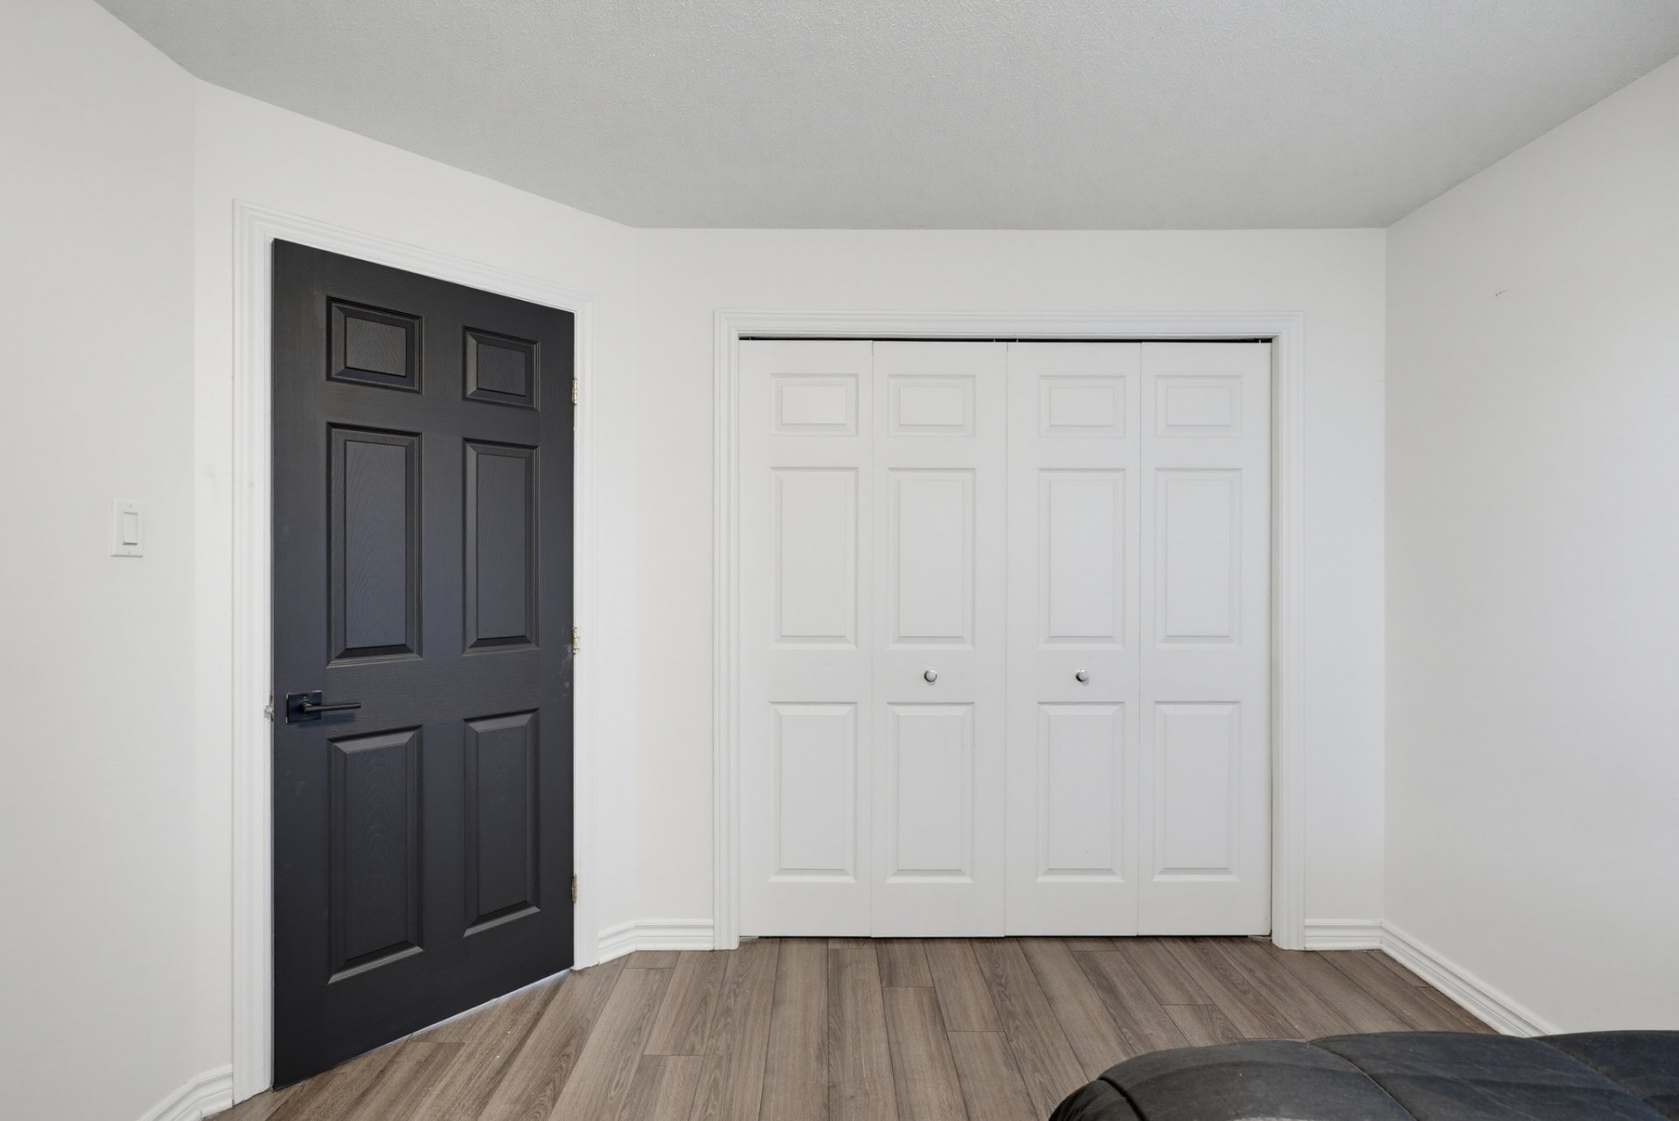
| Primary bedroom | Garden level | 12.2 X 12 ft / 3.71 X 3.66 m | Laminate floor |
| Walk-in closet | Garden level | 4.7 X 4.5 ft / 1.40 X 1.35 m | Laminate floor |
| Other | Garden level | 3.11 X 4.2 ft / 1.19 X 1.27 m | Ceramic |
| Kitchen | Garden level | 10.8 X 10.7 ft / 3.25 X 3.23 m | Ceramic |
| Living room | Garden level | 16.9 X 12.5 ft / 5.11 X 3.78 m | Laminate floor |
| Bathroom | Garden level | 10.4 X 11.2 ft / 3.15 X 3.40 m | Ceramic |
| Dining room | Garden level | 12.5 X 16.7 ft / 3.78 X 5.05 m | Laminate floor |
| Laundry room | Garden level | 5.2 X 6.4 ft / 1.57 X 1.93 m | Ceramic |
Taxes and expenses
| Municipal | $2,364 |
| School | $226 |
| Condominium fees | $4,344 |
Building and interior of the property
| Co-ownership fees | $4,344 |
| Bedrooms | 2 |
| Bathrooms | 1 |
| Number of rooms | 10 |
| Number of rooms above ground | 2 |
| Living area | 1148 Square Feet |
| Expected delay of occupancy | 60 days |
| Items included in the sale | Tv mount, bathroom mirror |
| Items excluded in the sale | Dishwasher |
| Year built | 2008 |
| Municipal assessment (land) | $63,000 |
| Municipal assessment (building) | $249,200 |
| Municipal assessment (total) | $312,200 |
| Assessment year | 2026 |
| Type of ownership | Divided |
| Condo floor | Garden |
| Number of stories | 3 |
| Available services | Natural Gas Connected, Sewer Connected, Water Connected |
| Distinctive features | Detached |
| Driveway | Asphalt |
| Equipment available | Air exchange system, Central air conditioning, Intercom |
| Hearth stove | Gas fireplace |
| Heating energy | Natural gas |
| Heating system | Forced air |
| Parking | Driveway |
| Rental appliances | Other, Water heater |
| Restrictions/Permissions | Cats allowed, Dogs allowed, Pets allowed with conditions |
| Sewage system | Municipality |
| Structure type | Apartment |
| Water supply | Municipality |
| Windows | PVC |