$599,900
501 Ch. du Fer-à-Cheval
Gatineau (Masson-Angers)
Gatineau (Masson-Angers)
Type
Bungalow
Bedrooms
2
Living area
800 Square Feet
Bathrooms
1
MLS® 27058207
Property description
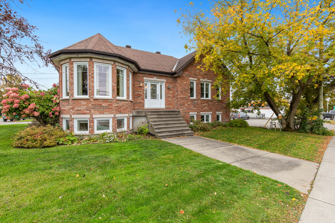
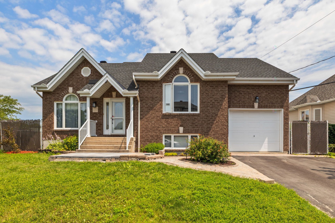
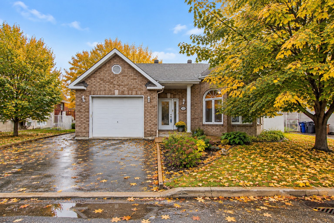
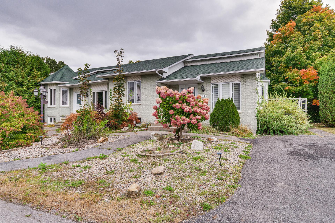
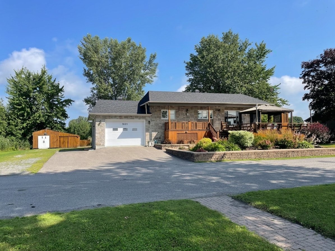
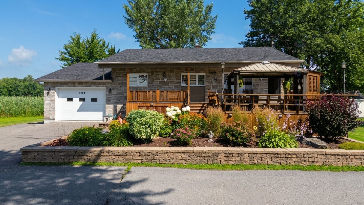
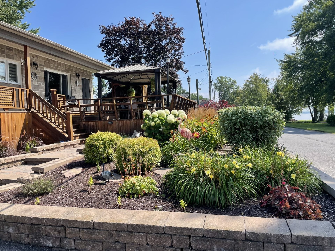
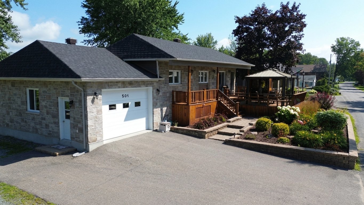
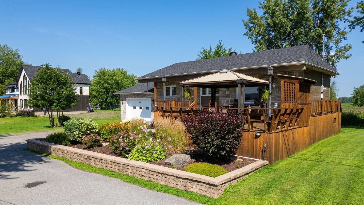
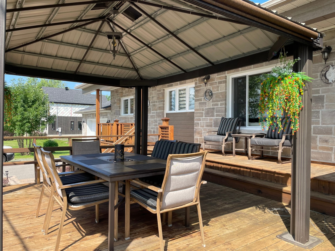
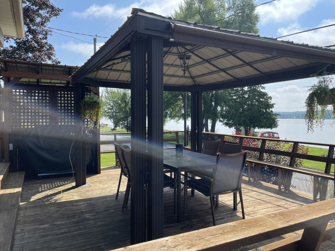
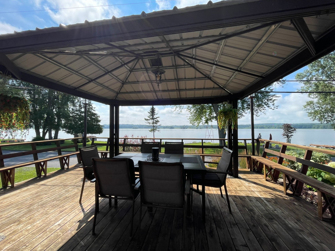
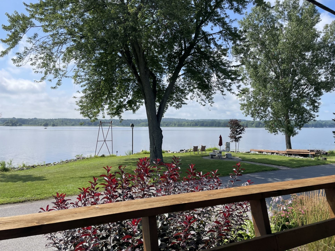
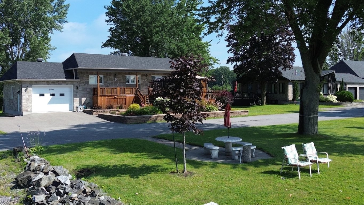
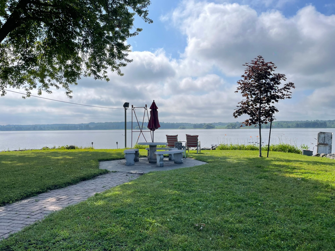
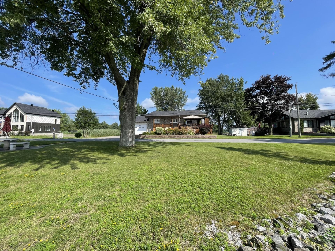
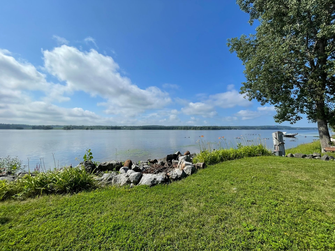
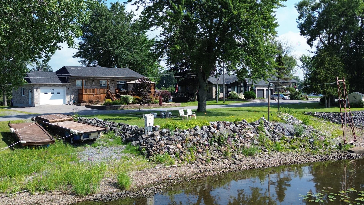
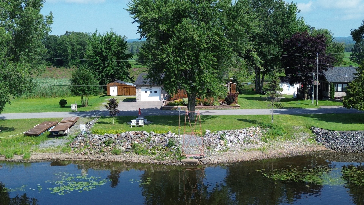
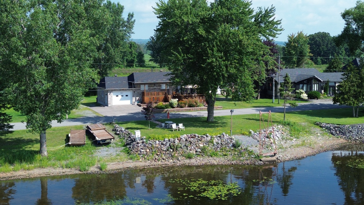
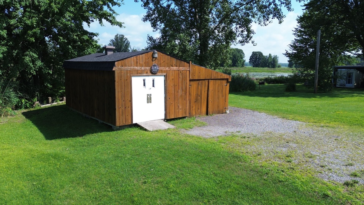
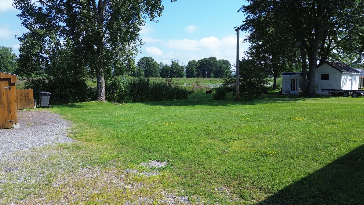
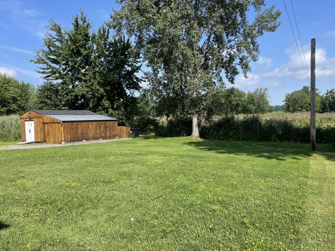
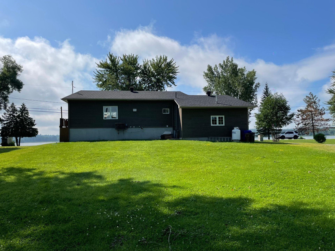
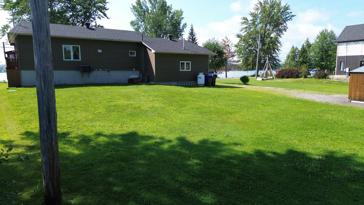
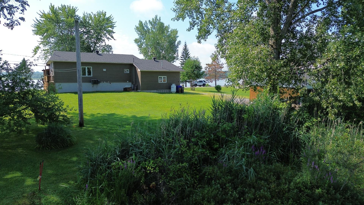
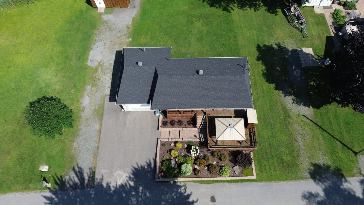
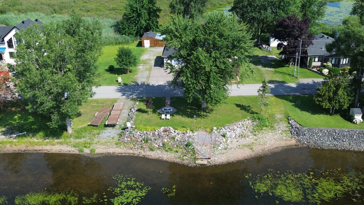
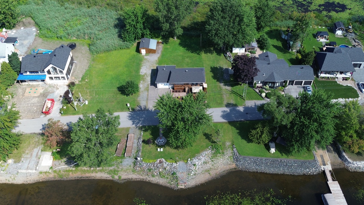
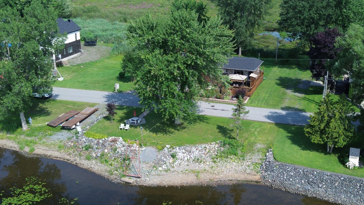
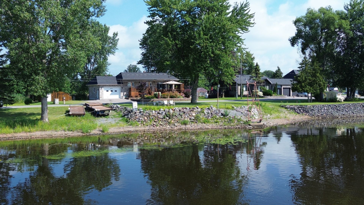
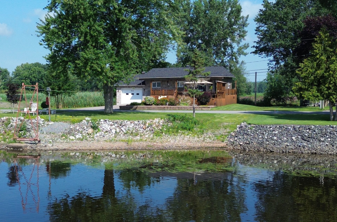
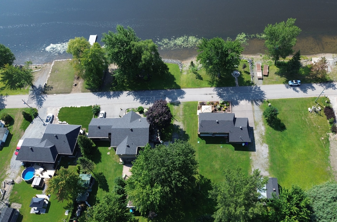
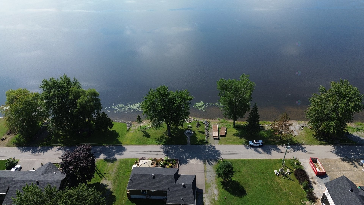
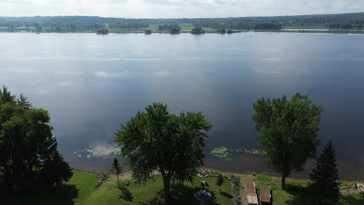
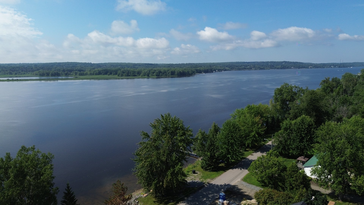
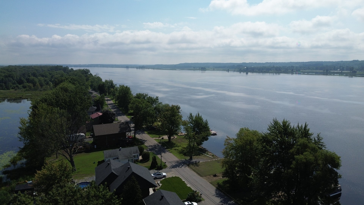
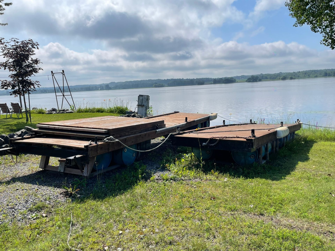
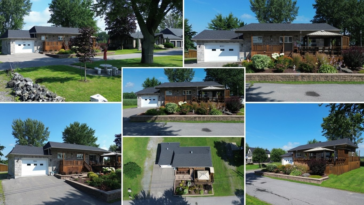
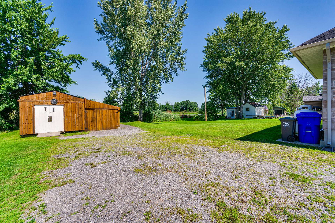
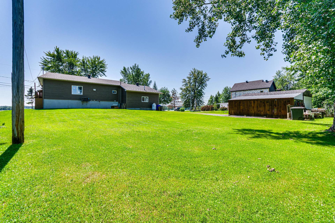
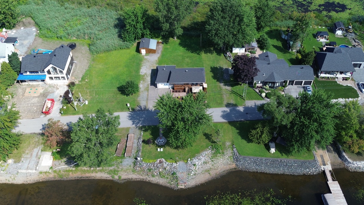
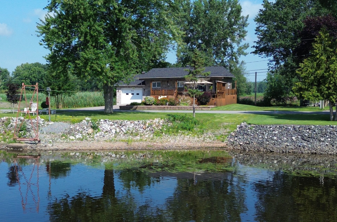
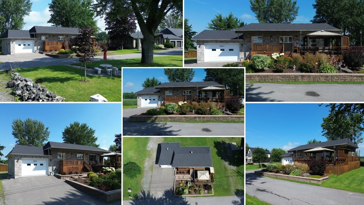
Charming waterfront property located on Chemin du Fer-à-Cheval, offering direct access to the Ottawa River with a boat launch. The main floor is bright, welcoming, and very functionally laid out. This 2-bedroom home features a large family room in the basement, ample storage space, and direct access to the garage. Enjoy a beautiful front patio with stunning river views. The property boasts a large lot with no rear neighbours, a spacious heated and lit garage, and a large shed that could be used as a workshop. A prime location close to town.
Sold without legal warranty, at the risk and peril of the buyerDetails
Room dimension
| Room | Floor | Dimensions | Floor covering |
|---|---|---|---|
| Living room | 1st level/Ground floor | 17.9 X 11.11 ft / 5.41 X 3.63 m | Laminate floor |
| Kitchen | 1st level/Ground floor | 8.7 X 7.11 ft / 2.62 X 2.41 m | Laminate floor |
| Primary bedroom | 1st level/Ground floor | 12.6 X 10.7 ft / 3.81 X 3.23 m | Laminate floor |
| Bedroom | 1st level/Ground floor | 9.5 X 8.7 ft / 2.87 X 2.62 m | Laminate floor |
| Bathroom | 1st level/Ground floor | 9.7 X 5 ft / 2.92 X 1.52 m | Laminate floor |
| Family room | Basement 1 | 21.6 X 13.8 ft / 6.55 X 4.17 m | Ceramic |
| Storage | Basement 1 | 9.9 X 8.11 ft / 2.97 X 2.72 m | Ceramic |
Taxes and expenses
| Municipal | $2,912 |
| School | $309 |
Building and interior of the property
| Bedrooms | 2 |
| Bathrooms | 1 |
| Number of rooms | 7 |
| Number of rooms above ground | 2 |
| Living area | 800 Square Feet |
| Expected delay of occupancy | 45 days |
| Dimension of the front of the building | 57 feet |
| Dimension of the depth of building | 27 feet |
| Land area | 20075 square foot |
| Dimension of the front of the land | 96 feet |
| Dimension of the depth of the land | 209 feet |
| Year built | 1974 |
| Municipal assessment (land) | $166,600 |
| Municipal assessment (building) | $249,800 |
| Municipal assessment (total) | $416,400 |
| Assessment year | 2026 |
| Irregular building | Yes |
| Available services | Electricity Connected, Propane |
| Basement | 6 feet and more, Finished basement |
| Cupboard | Melamine |
| Distinctive features | Detached, Navigable, Waterfront |
| Driveway | Asphalt |
| Equipment available | Central heat pump, Electric garage door opener, Water softener |
| Exterior cladding | Other |
| Foundation | Other |
| Garage | Attached, Double width or more, Heated |
| Heating energy | Electricity, Propane |
| Heating system | Forced air |
| Laundry | Basement 1, Other, Other in basement |
| Parking | Attached, Driveway, Garage, With outside socket |
| Rented equipment | Propane tank |
| Roofing | Asphalt shingles |
| Sewage system | Disposal field, Septic tank |
| Siding | Other, Stone |
| Topography | Flat, Sloped |
| View | Panoramic, View of the water |
| Water supply | Lake water |
| Waterfront | Other, River |
| Window type | Casement, Sliding |
| Windows | PVC |
Addendum
| Following the 2017 floods, the residence was completely lifted to allow for the construction of a new, flood-proof foundation, overseen by an engineer, with an under-slab pumping system. There have been no water infiltration problems since, despite the floods of 2019 and 2026. The foundation, basement, and exterior cladding were completely redone, in addition to several interior renovations. It features a large garage, a spacious shed/workshop, and a prime location near the city. |