

$399,000
216 Ch. des Outaouais
L'Île-du-Grand-Calumet
L'Île-du-Grand-Calumet
Type
Bungalow
Bedrooms
2
Living area
106.2 Square Meters
Bathrooms
2
MLS® 27147610


Property description
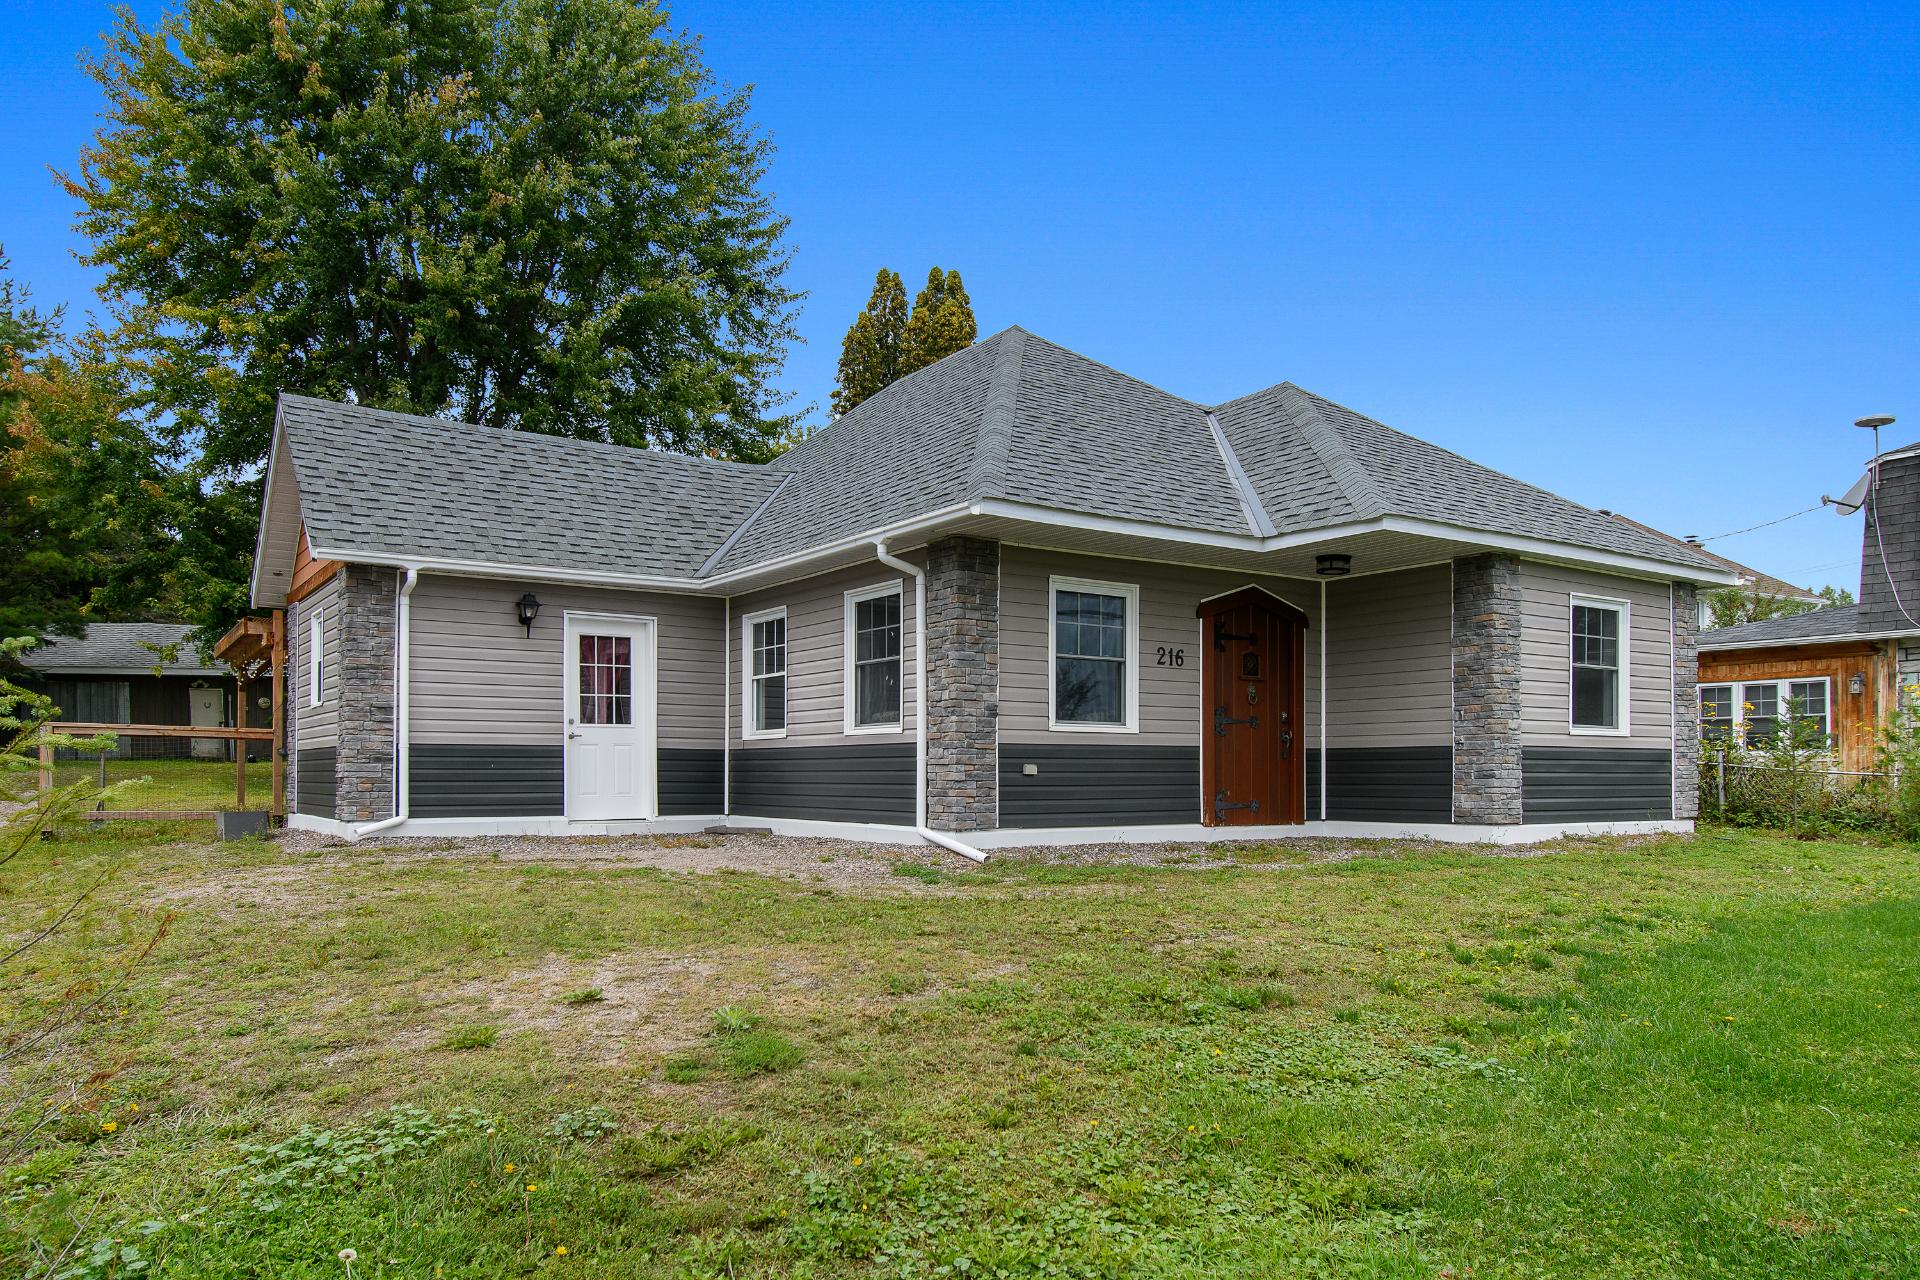
Beautiful property built in 2020, offering magnificent views of the Ottawa River in L'Île-du-Grand-Calumet. It features a bright, open-concept layout with abundant windows, 2 bedrooms and 2 full bathrooms. Located steps from the municipal boat launch, it also benefits from municipal water access via a staircase directly across the road. Residential and commercial zoning offers numerous possibilities. Close to ATV and snowmobile trails, an elementary school and a park. Only 15 minutes from Shawville and all essential services!
Sold without legal warranty, at the risk and peril of the buyerDetails
Located near
ATV trail, Bicycle path, Daycare centre, Elementary school, Golf, High school, Highway, Park, Snowmobile trail
Room dimension
| Room | Floor | Dimensions | Floor covering |
|---|---|---|---|
| Hall | 1st level/Ground floor | 10.2 X 9.2 ft / 3.10 X 2.79 m | Flexible floor coverings |
| Kitchen | 1st level/Ground floor | 11.6 X 13.3 ft / 3.51 X 4.04 m | Flexible floor coverings |
| Living room | 1st level/Ground floor | 13.3 X 13.2 ft / 4.04 X 4.01 m | Flexible floor coverings |
| Bathroom | 1st level/Ground floor | 5.9 X 5.2 ft / 1.75 X 1.57 m | Flexible floor coverings |
| Bedroom | 1st level/Ground floor | 8.9 X 8.7 ft / 2.67 X 2.62 m | Flexible floor coverings |
| Primary bedroom | 1st level/Ground floor | 8.9 X 12.6 ft / 2.67 X 3.81 m | Flexible floor coverings |
| Bathroom | 1st level/Ground floor | 8 X 5.9 ft / 2.44 X 1.75 m | Flexible floor coverings |
| Walk-in closet | 1st level/Ground floor | 4.5 X 4.5 ft / 1.35 X 1.35 m | Flexible floor coverings |
Taxes and expenses
| Municipal | $2,046 |
| School | $173 |
Building and interior of the property
| Bedrooms | 2 |
| Bathrooms | 2 |
| Number of rooms | 8 |
| Number of rooms above ground | 2 |
| Living area | 106.2 Square Meters |
| Expected delay of occupancy | 30 days |
| Land area | 932.3 square metre |
| Dimension of the front of the land | 21.69 metres |
| Dimension of the depth of the land | 42.36 metres |
| Year built | 2020 |
| Municipal assessment (land) | $10,000 |
| Municipal assessment (building) | $243,300 |
| Municipal assessment (total) | $253,300 |
| Assessment year | 2026 |
| Available services | Electricity Connected, Water Connected |
| Basement | None |
| Basement foundation | Concrete slab on ground |
| Bathroom / Washroom | Ensuite bathroom |
| Cupboard | Wood |
| Distinctive features | Access, Detached |
| Driveway | Unpaved |
| Heating energy | Electricity |
| Heating system | Electric baseboard units, Radiant |
| Landscaping | Bordered by hedges, Landscaped |
| Parking | Driveway |
| Roofing | Asphalt shingles |
| Sewage system | Disposal field, Septic tank |
| Siding | Artificial stone, Vinyl |
| Topography | Sloped |
| View | View of the water |
| Water supply | Municipality |
| Waterfront | River |
| Window type | Sliding |
| Windows | PVC |
Addendum
| -Built in 2020 -Magnificent views of the Ottawa River -Open-concept layout offering abundant natural light through large windows -2 bedrooms -2 full bathrooms -Storage shed providing additional storage space -Steps away from the municipal boat launch -Municipal river access via a staircase located across from the property -Close to an elementary school -Close to two parks, including one with an outdoor skating rink -Near a fire station -Close to ATV and snowmobile trails -Only 15 minutes from Shawville and 30 minutes from Renfrew, Ontario -Short-term rentals permitted, subject to municipal regulations -Residential and commercial zoning offering a variety of potential uses |
