$649,900
56 Rue Woods
Gatineau (Aylmer)
Gatineau (Aylmer)
Type
Bungalow
Bedrooms
4
Living area
950 Square Feet
Bathrooms
2
MLS® 27151763


Property description
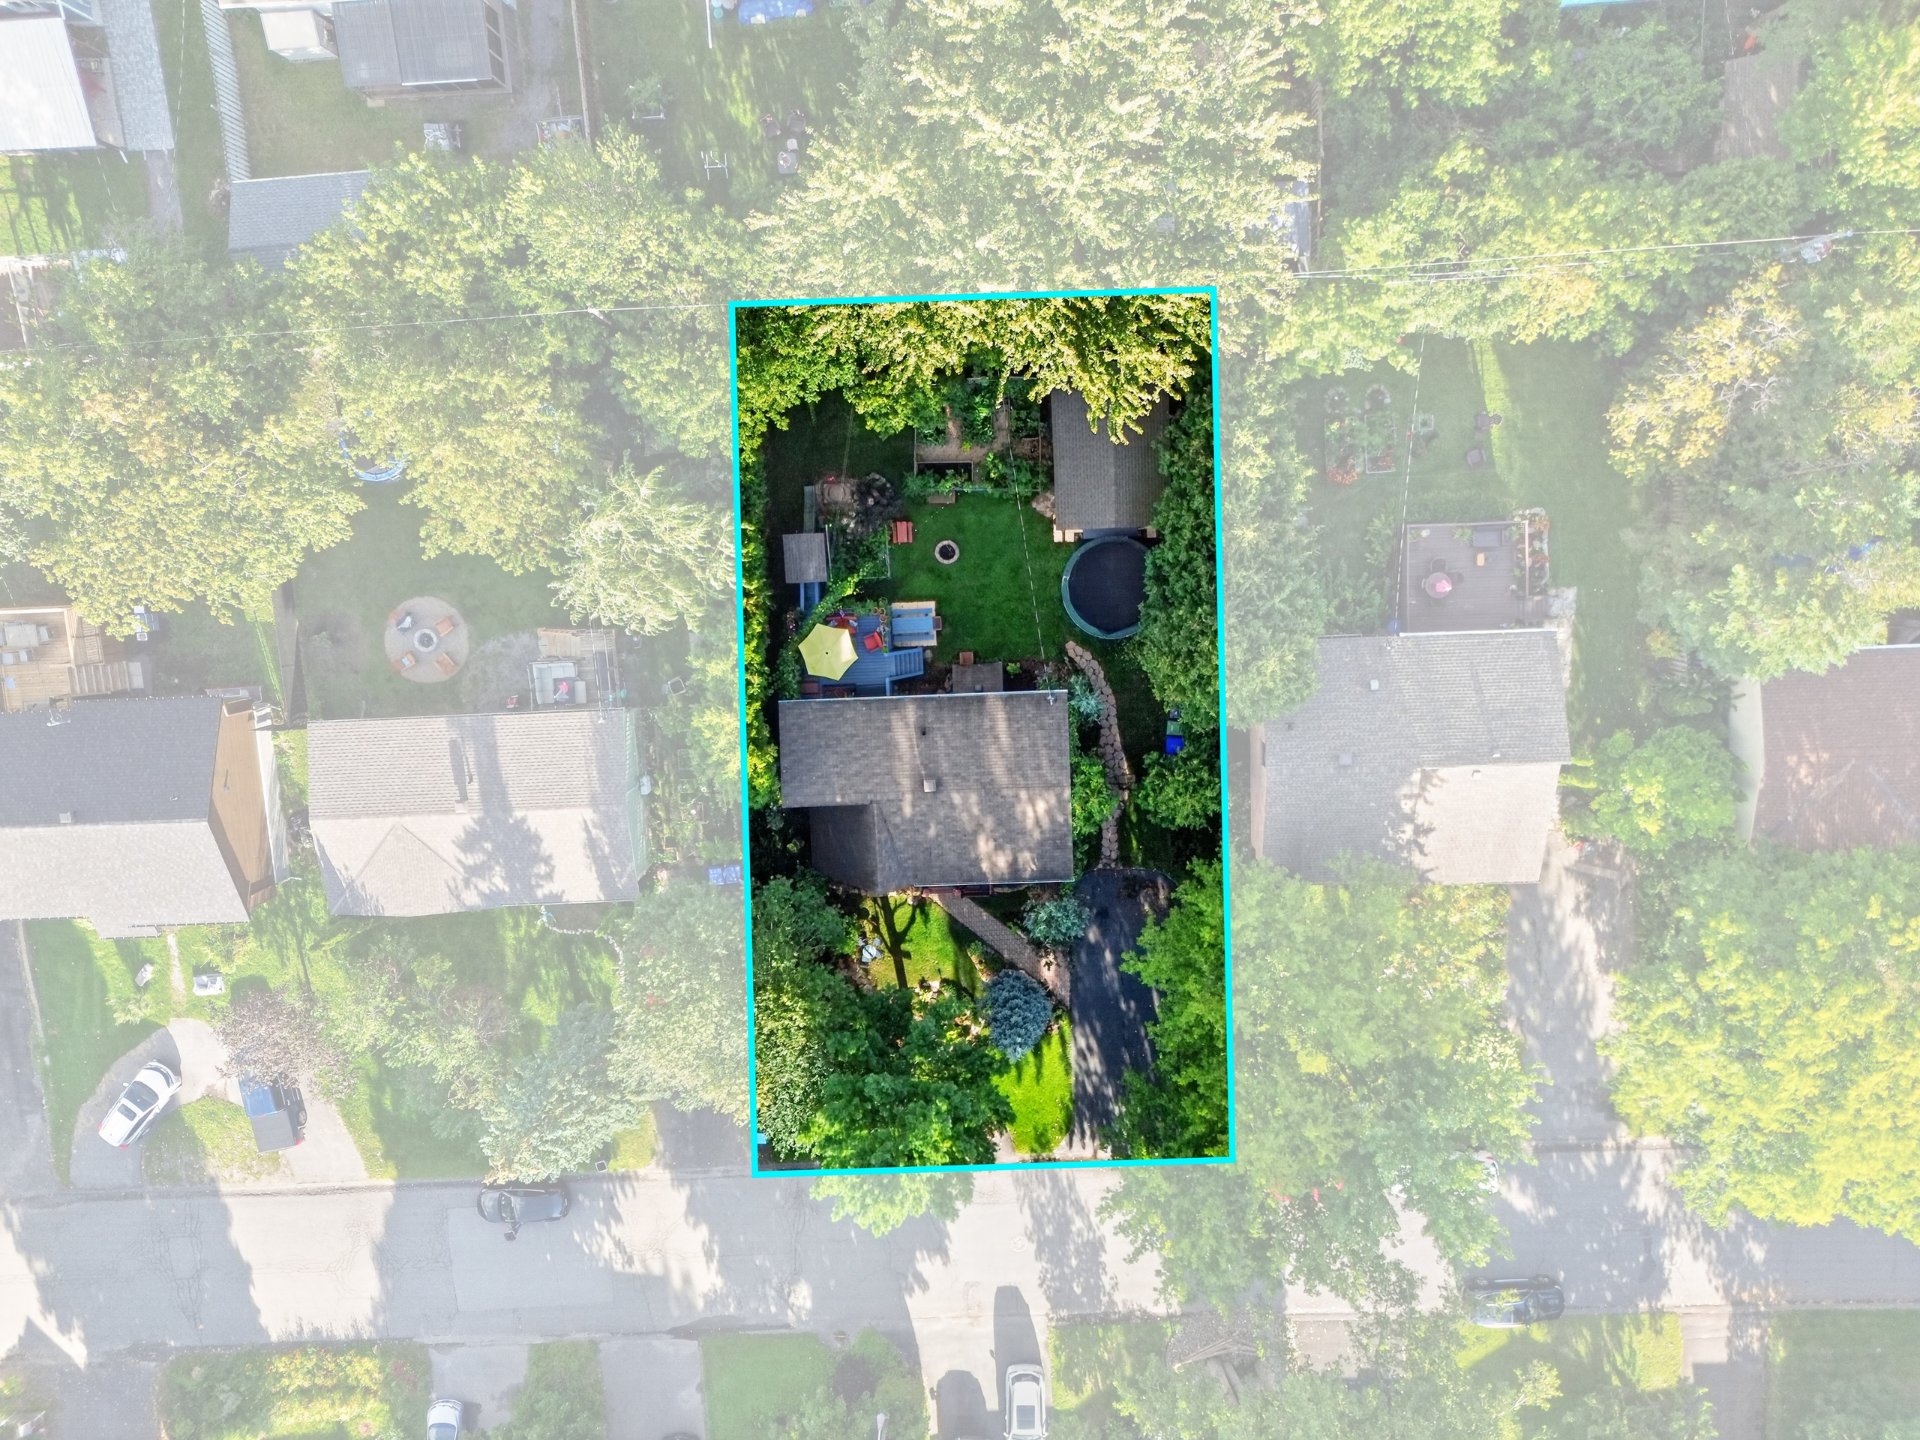
Highly sought-after Wychwood area in Aylmer ! Offering approximately 1100 sq. ft. of living space including the basement, this beautiful property will captivate you from the moment you step inside with its inviting warmth. Its generous recently replaced windows fill the home with natural light. It offers 4 bedrooms, 2 full bathrooms, beautiful hardwood and ceramic floors, a cozy porpane fireplace and a wall-mounted heat pump. Outside, enjoy a private and carefully landscaped yard featuring enchanting gardens, a beautiful patio, and a detached garage. A home filled with charm and good care that will captivate you at first sight !
Details
Located near
Bicycle path, Daycare centre, Elementary school, Golf, High school, Other, Park, Public transportation
Room dimension
| Room | Floor | Dimensions | Floor covering |
|---|---|---|---|
| Hall | 1st level/Ground floor | 7.5 X 4.6 ft irr / 2.26 X 1.37 m irr | Wood |
| Kitchen | 1st level/Ground floor | 8.1 X 8 ft / 2.46 X 2.44 m | Wood |
| Dining room | 1st level/Ground floor | 10 X 11.1 ft / 3.05 X 3.38 m | Wood |
| Bedroom | 1st level/Ground floor | 11.3 X 12.10 ft / 3.43 X 3.91 m | Wood |
| Bedroom | 1st level/Ground floor | 9.5 X 11.1 ft / 2.87 X 3.38 m | Wood |
| Bathroom | 1st level/Ground floor | 7.11 X 7.11 ft irr / 2.41 X 2.41 m irr | Ceramic |
| Living room | Basement 1 | 15.5 X 10 ft irr / 4.70 X 3.05 m irr | Wood |
| Family room | Basement 1 | 14.7 X 11.11 ft / 4.45 X 3.63 m | Wood |
| Primary bedroom | Basement 2 | 12.2 X 10.11 ft / 3.71 X 3.33 m | Other |
| Bedroom | Basement 2 | 10.9 X 10.8 ft irr / 3.28 X 3.25 m irr | Other |
| Bathroom | Basement 2 | 9.5 X 7.1 ft / 2.87 X 2.16 m | Ceramic |
Taxes and expenses
| Municipal | $3,509 |
| School | $329 |
Building and interior of the property
| Bedrooms | 4 |
| Bathrooms | 2 |
| Number of rooms | 11 |
| Number of rooms above ground | 2 |
| Number of basement bedrooms | 2 |
| Living area | 950 Square Feet |
| Expected delay of occupancy | 45 days |
| Items included in the sale | Water heater, ring doorbell front door and ring doorbell patio door, heat pump, propane stove in family room, fridge, 2026 stove, 2026 dishwasher, 2025 washer, 2025 dryer, curtain rods, blinds, custom built-in captain's bed with custom built office desk under bed in downstairs bedroom, blue picnic table, 2 kids picnic tables, raised garden beds. |
| Items excluded in the sale | Rented propane tank for propane fireplace $189/year, crochet pluged-in lamp in the upstairs kids bedroom, "Swedish Wall" (kid's jungle gym) in upstairs kids bedroom. |
| Dimension of the front of the building | 11.06 metres |
| Dimension of the depth of building | 7.48 metres |
| Land area | 673.2 square metre |
| Dimension of the front of the land | 20.36 metres |
| Dimension of the depth of the land | 33.07 metres |
| Year built | 1984 |
| Municipal assessment (land) | $249,600 |
| Municipal assessment (building) | $191,500 |
| Municipal assessment (total) | $441,100 |
| Assessment year | 2026 |
| Irregular building | Yes |
| Available services | Electricity Connected, Propane, Sewer Connected, Water Connected |
| Basement | 6 feet and more, Finished basement |
| Cupboard | Wood |
| Distinctive features | Detached |
| Driveway | Asphalt |
| Equipment available | Private yard, Wall-mounted heat pump |
| Exterior cladding | Other |
| Foundation | Poured concrete |
| Garage | Detached, Single width |
| Hearth stove | Stove - Other |
| Heating energy | Electricity, Propane |
| Heating system | Electric baseboard units, Other |
| Landscaping | Bordered by hedges, Fenced, Landscaped |
| Laundry | Basement 2, Bathroom, In bathroom in second basement |
| Parking | Detached, Driveway, Garage |
| Roofing | Asphalt shingles |
| Sewage system | Municipality |
| Siding | Brick, Other, Wood |
| Topography | Flat |
| Water supply | Municipality |
| Window type | Casement, Sliding |
| Windows | PVC |
Addendum
| A BRIGHT, WARM AND INVITING PROPERTY IN A LOCATION THAT TRULY MAKES A DIFFERENCE! - High-ranch bungalow with 1100 sq. ft. including the basement, offers a practical and versatile layout. - 2 + 2 bedroom for a total of 4 bedrooms. - Exceptional natural light throughout the day thanks to its West-facing front and East-facing backyard. - 4 bedrooms: 2 on the main level and 2 in the basement. - 2 full bathrooms, ideal for family living. - Detached garage providing additional storage space. - Roof shingles replaced in 2015. - Doors and windows replaced in 2021, an important upgrade for comfort and energy efficiency. - Beautiful maple hardwood flooring throughout several areas of the home, adding warmth and elegance. - Engineered wood flooring in the 2 basement bedrooms and hallway. - Ceramic flooring in both bathrooms, practical and easy to maintain. - Wall-mounted heat pump for year-round comfort. - Propane fireplace installed in 2016, perfect for creating a warm and cozy atmosphere on cooler evenings. - Owned hot water tank, replaced in 2023. - Hardwood stairs and railing replaced around 2024, adding a beautiful finishing touch to the interior. - Front exterior woodwork replaced and repainted in 2024, enhancing the property's curb appeal. - Beautifully landscaped and fully fenced backyard featuring lovely gardens. - Spacious balcony, perfect for outdoor dining and spending quality time with family and friends. - Children's play structure, a wonderful bonus for young families. - Generous lot offering many possibilities to customize the outdoor space according to your needs and future projects. - Just a few minutes' walk from Rue Principale and its vibrant atmosphere. - Enjoy easy access to a great selection of shops, cafés and restaurants. - The marina is nearby, perfect for making the most of beautiful summer days. - Enjoy scenic walks near the river, ideal for fresh air, exercise and relaxation. - A family-friendly, welcoming and sought-after neighborhood, perfect for families with children. - A wonderful area combining nature, recreation, services and neighborhood living. - Many attractions and everyday amenities are within walking distance. Leave the car at home and enjoy everything this vibrant neighborhood has to offer ! A charming property where comfort, natural light, space and quality of life come together beautifully! |