

$165,000
35 Rue Sauriol
Fort-Coulonge
Fort-Coulonge
Type
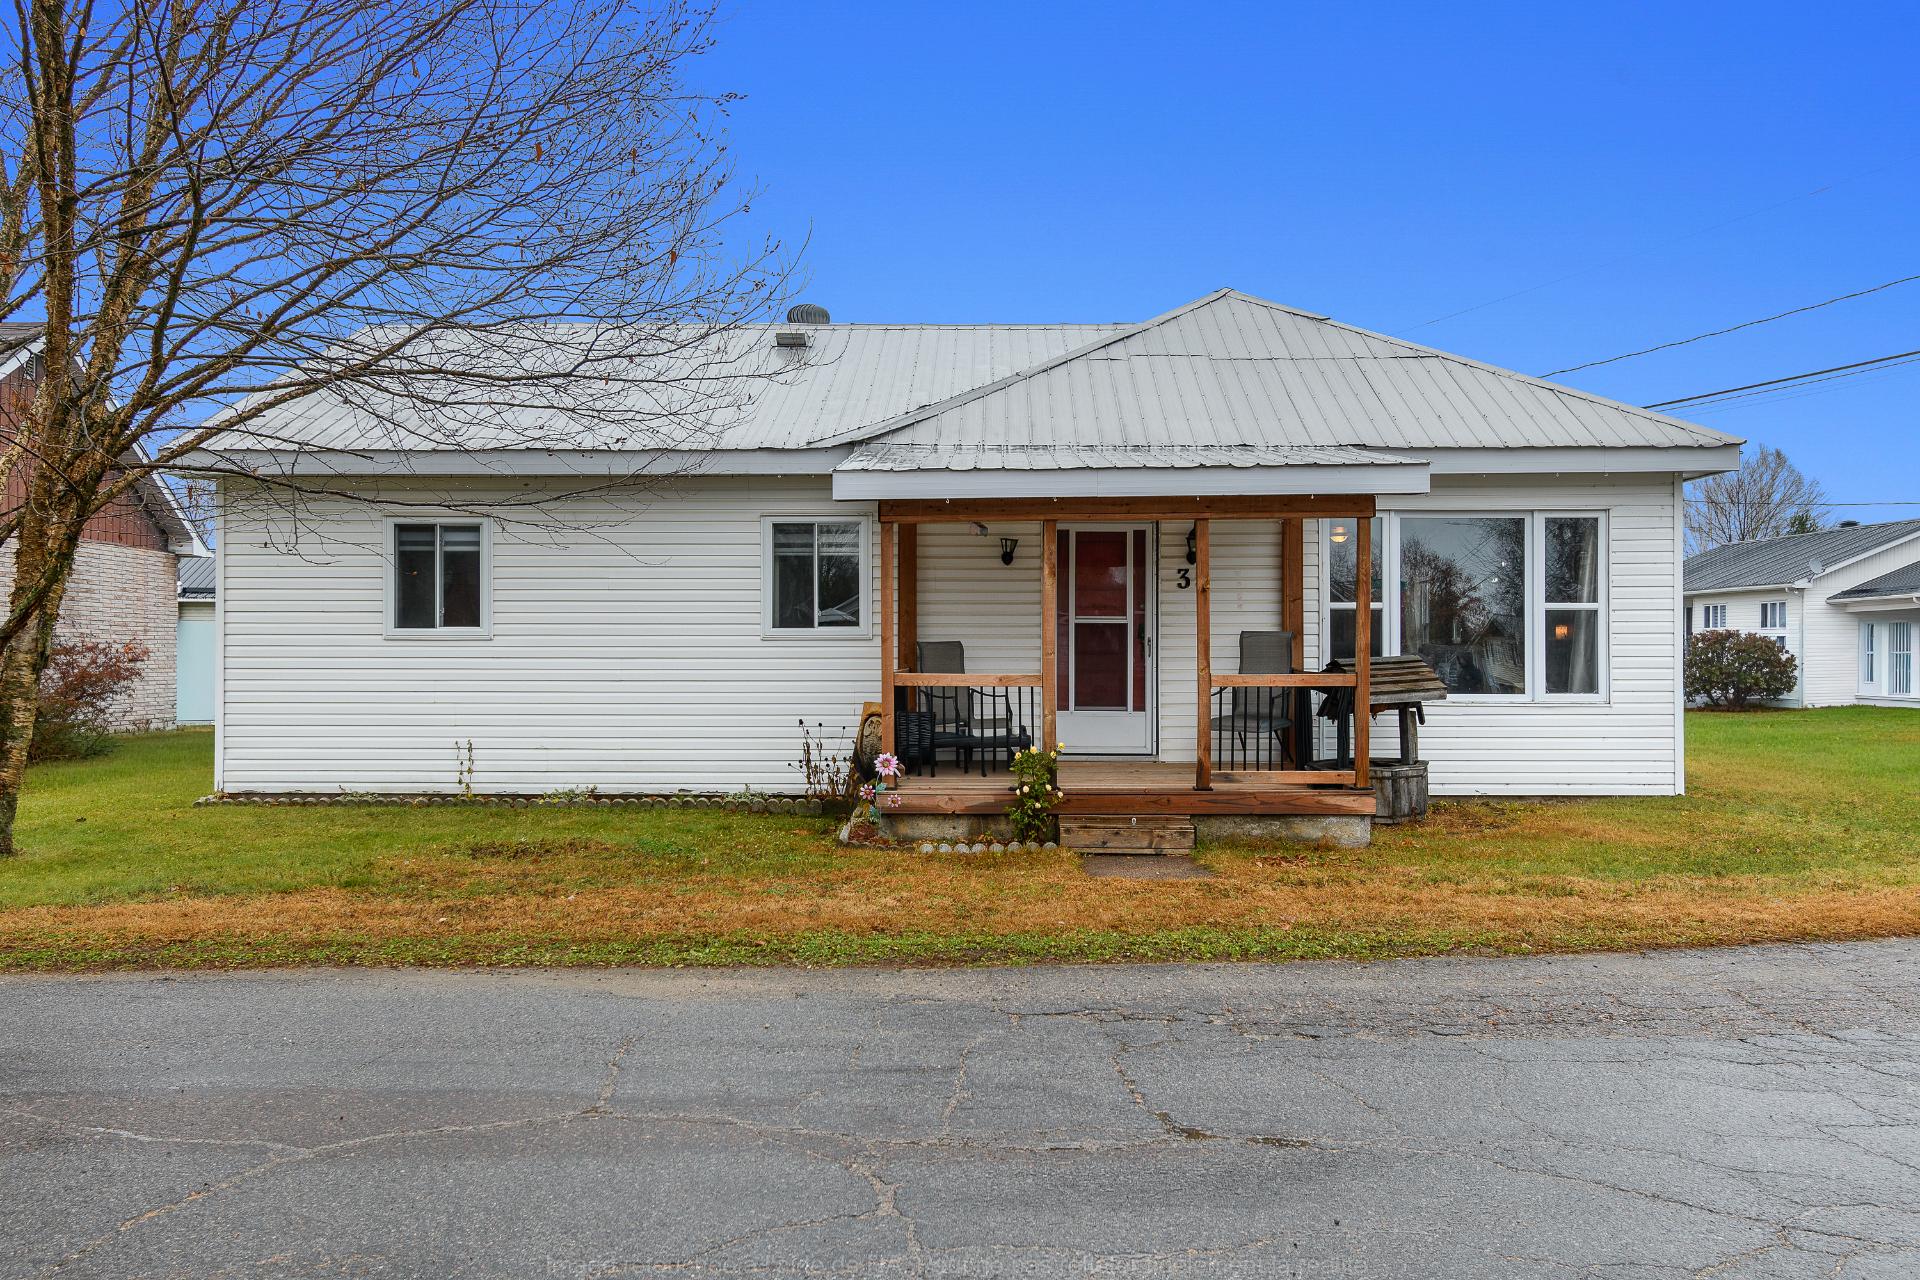
Bungalow
Bedrooms
3
Living area
140.8 Square Meters
Bathrooms
1
MLS® 27152324
Property description
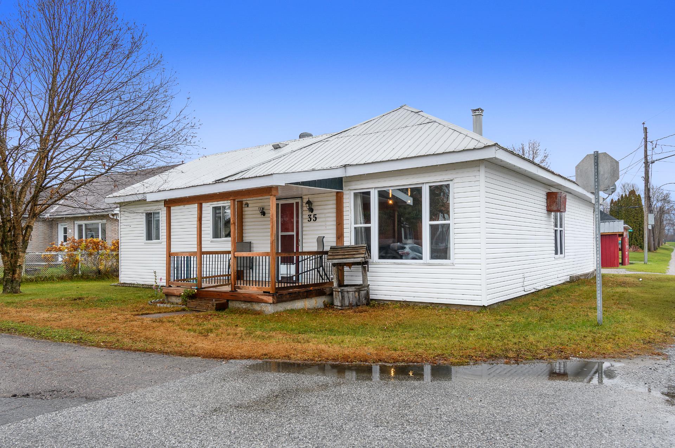
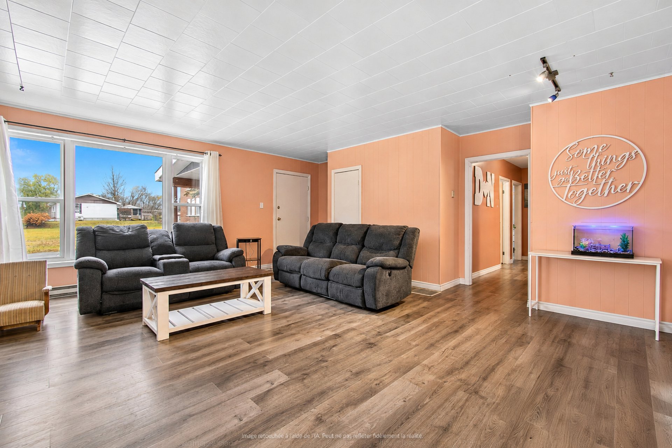
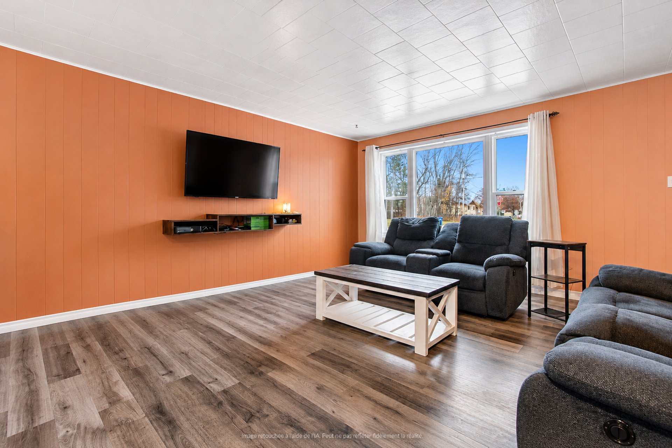
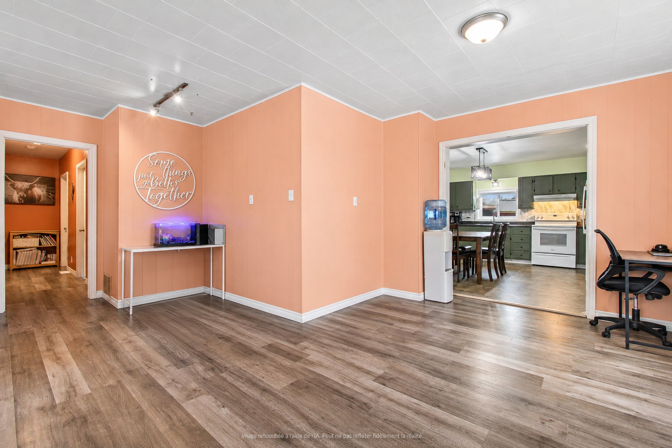
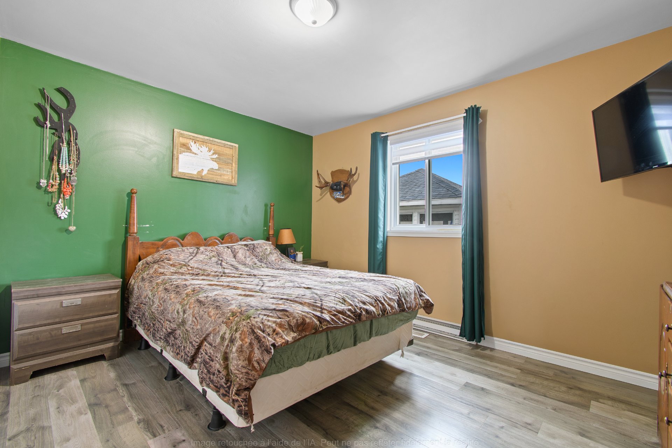
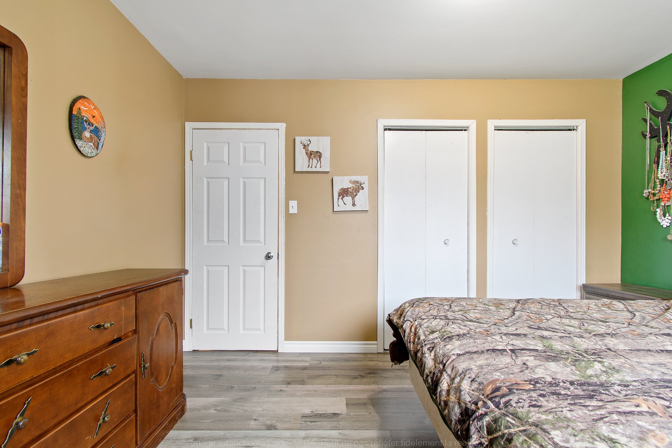
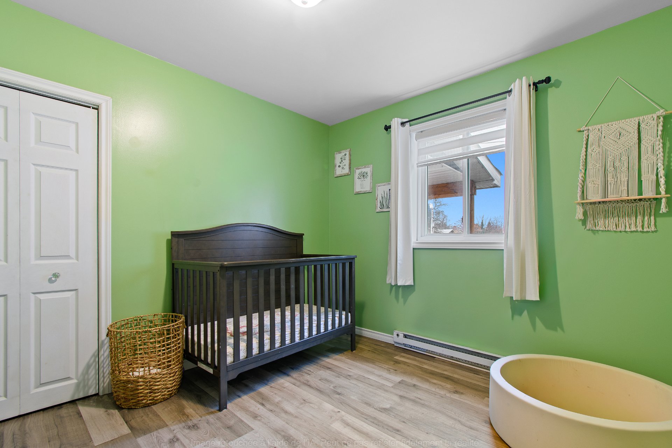
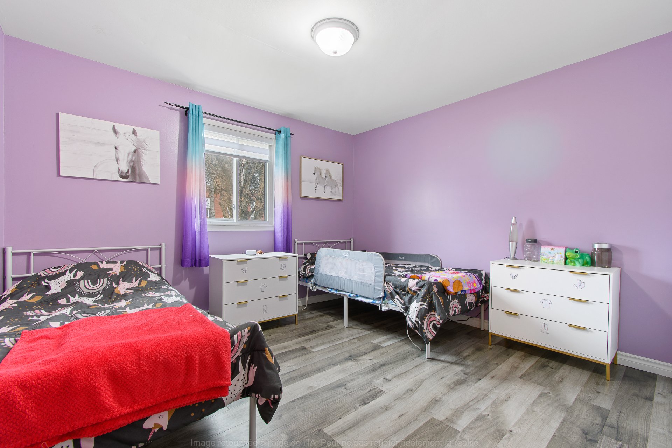
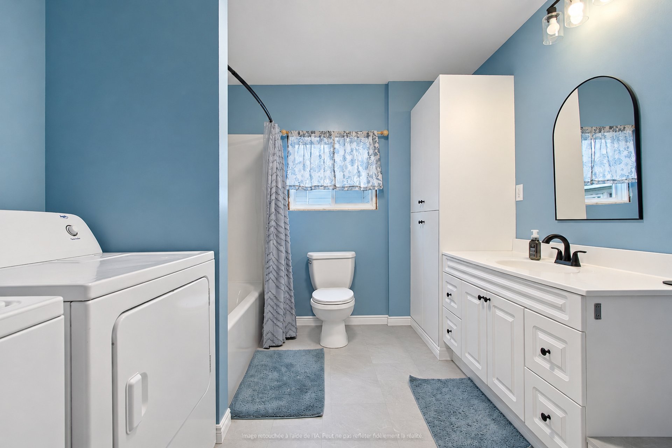
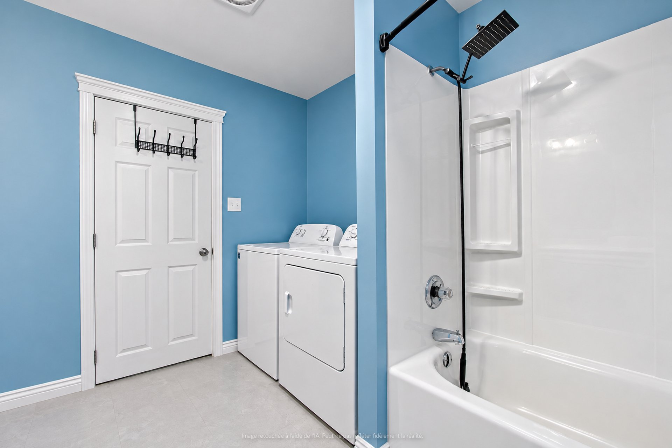
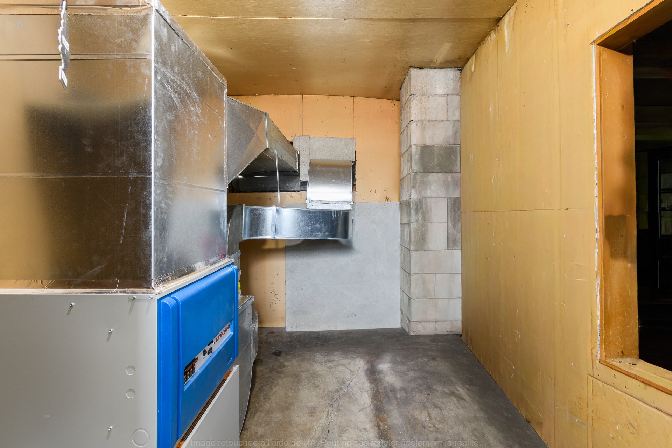
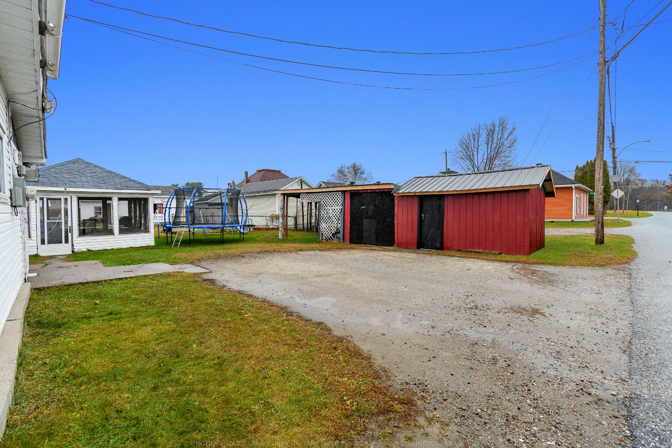
**Beautiful property, perfect for first-time homebuyers!** This home offers 3 bedrooms, a renovated bathroom, and a convenient location in the heart of the village, close to all amenities and services. Enjoy the added peace of mind of a brand-new electric furnace installed in 2026. A wonderful opportunity you won't want to miss!
Sold without legal warranty, at the risk and peril of the buyerDetails
Located near
ATV trail, Bicycle path, Daycare centre, Elementary school, Golf, High school, Highway, Hospital, Park, Snowmobile trail
Room dimension
| Room | Floor | Dimensions | Floor covering |
|---|---|---|---|
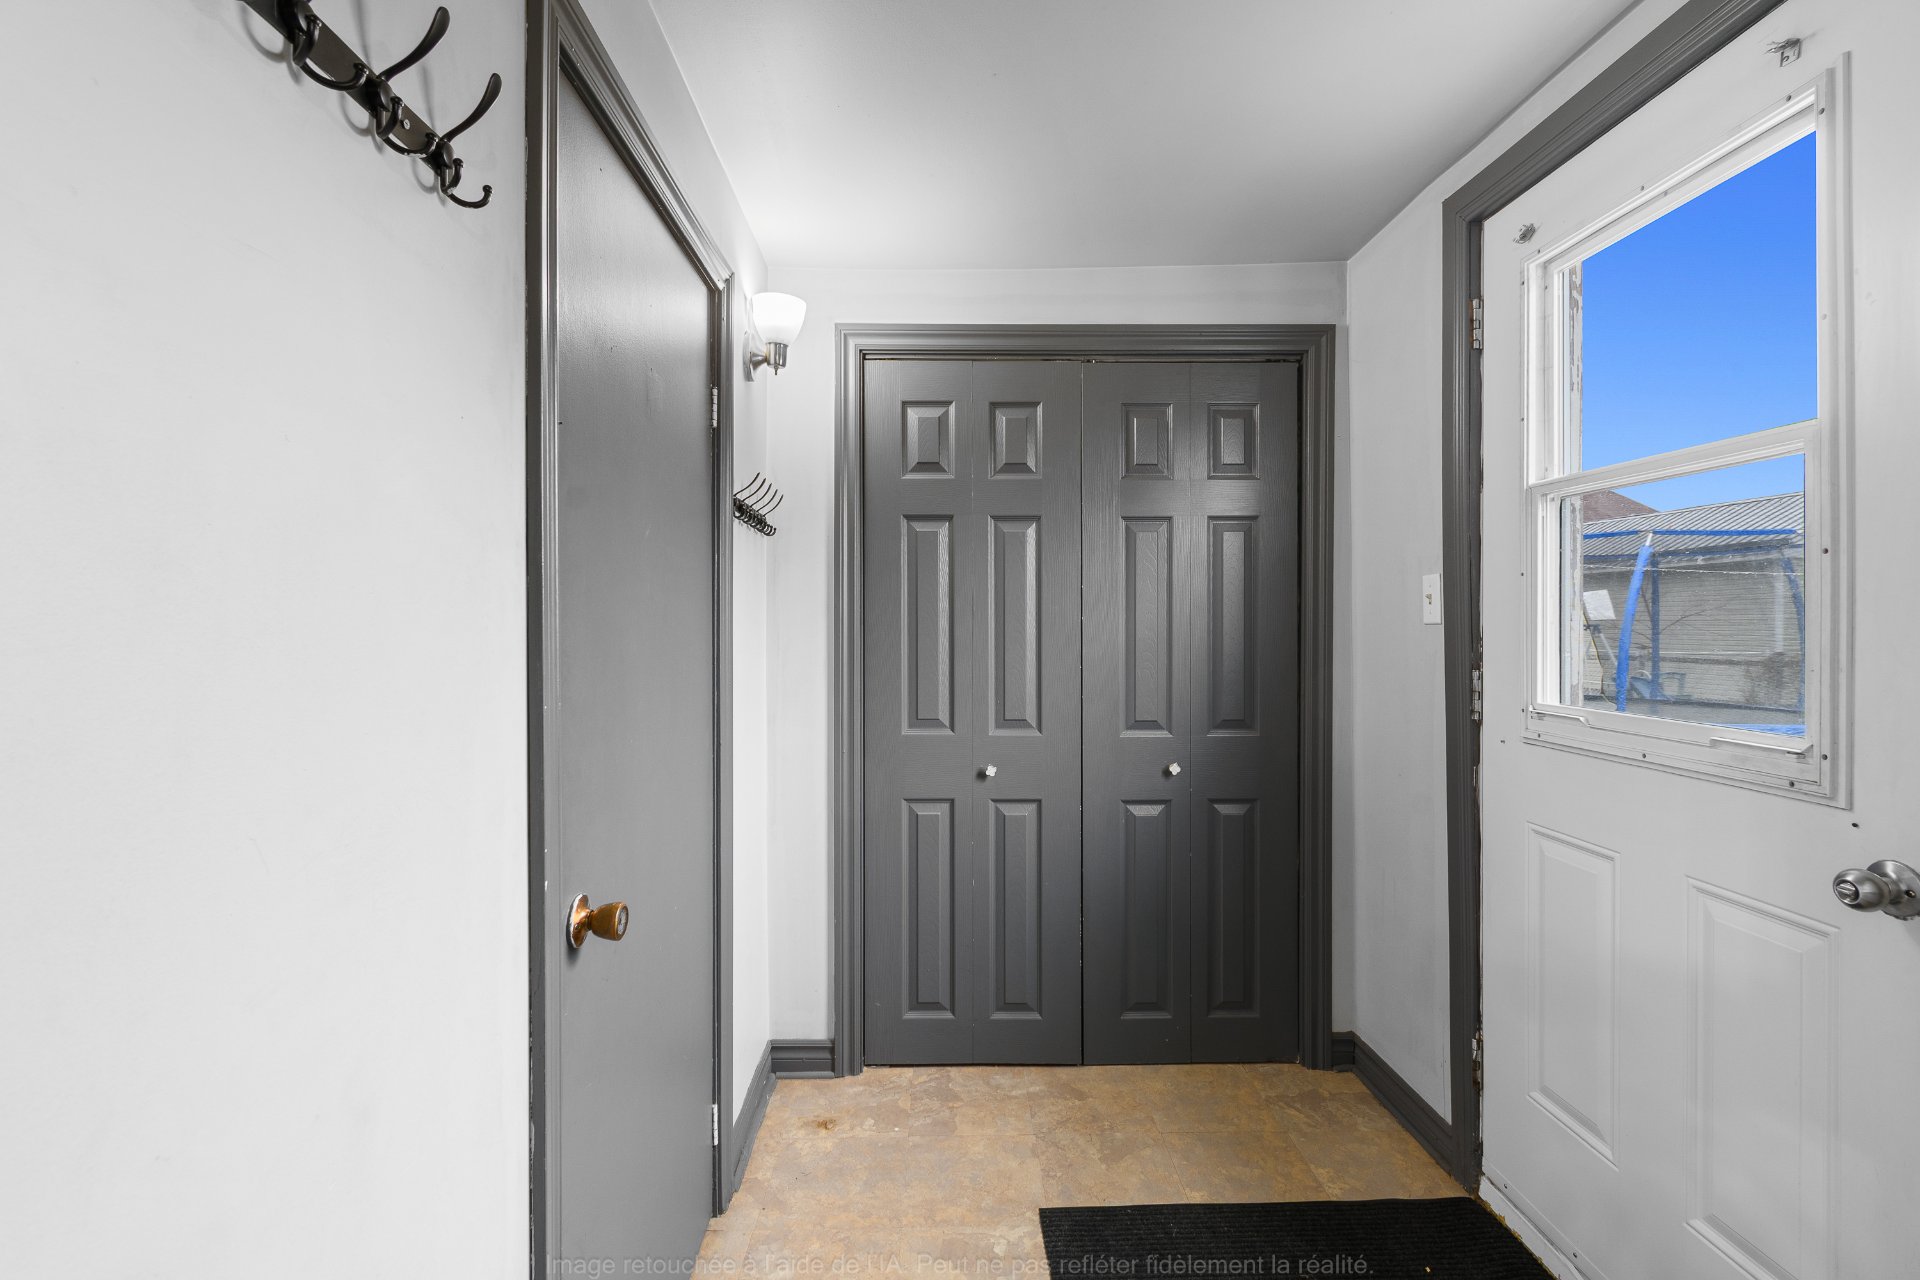
| Hall | 1st level/Ground floor | 21.8 X 15.11 ft / 6.60 X 4.86 m | Linoleum |
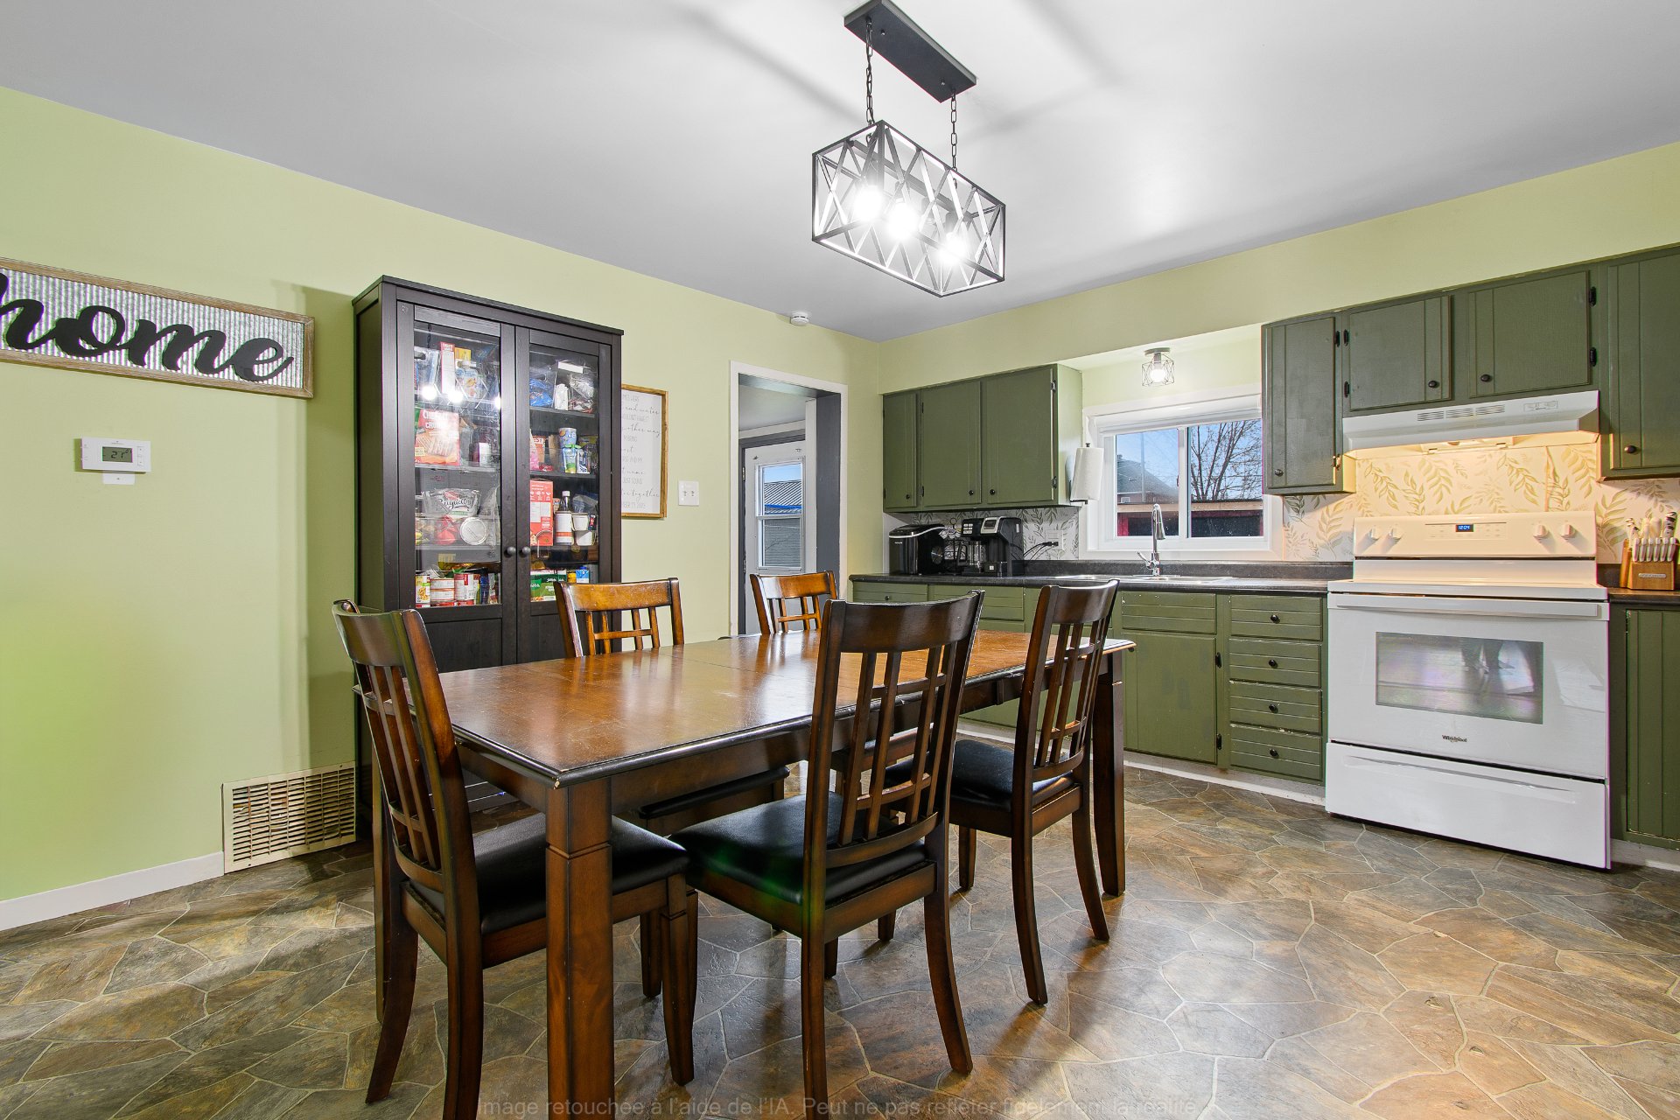
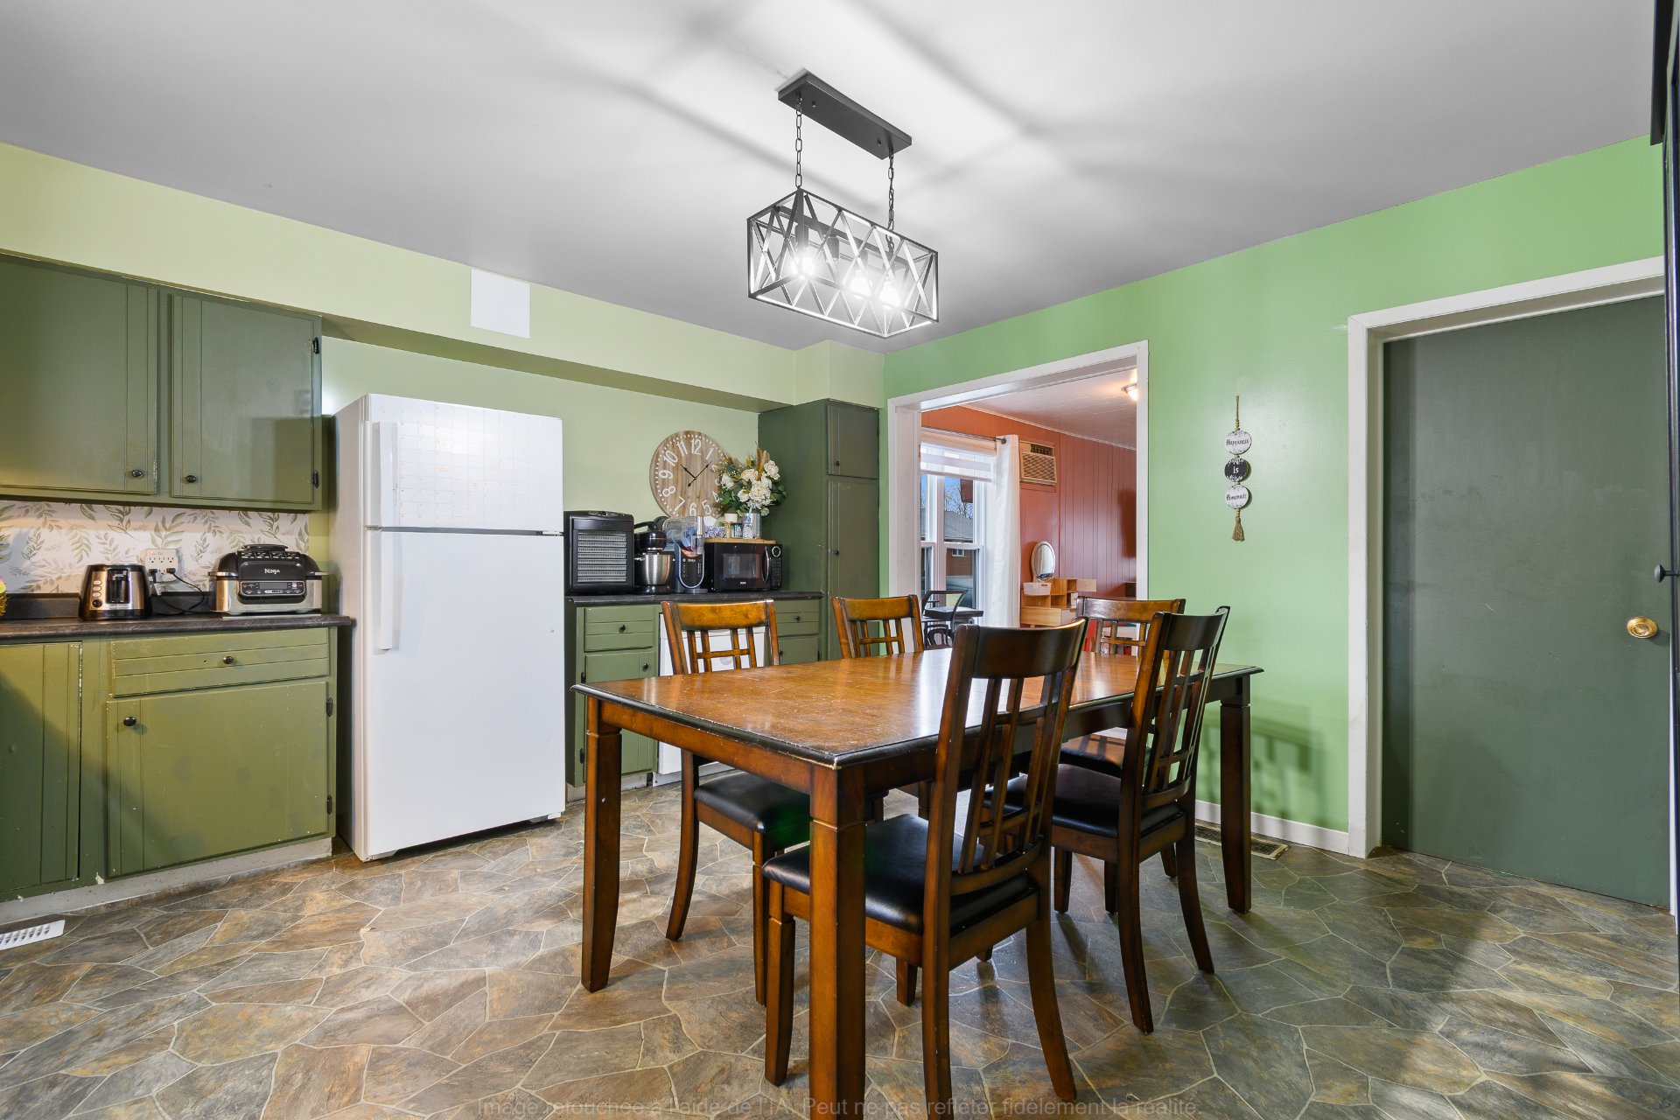
| Kitchen | 1st level/Ground floor | 43.10 X 45.5 ft / 13.36 X 13.84 m | Linoleum |
| Living room | 1st level/Ground floor | 82.5 X 52.10 ft / 25.13 X 16.10 m | Laminate floor |
| Bathroom | 1st level/Ground floor | 32.7 X 28.4 ft / 9.92 X 8.63 m | Linoleum |
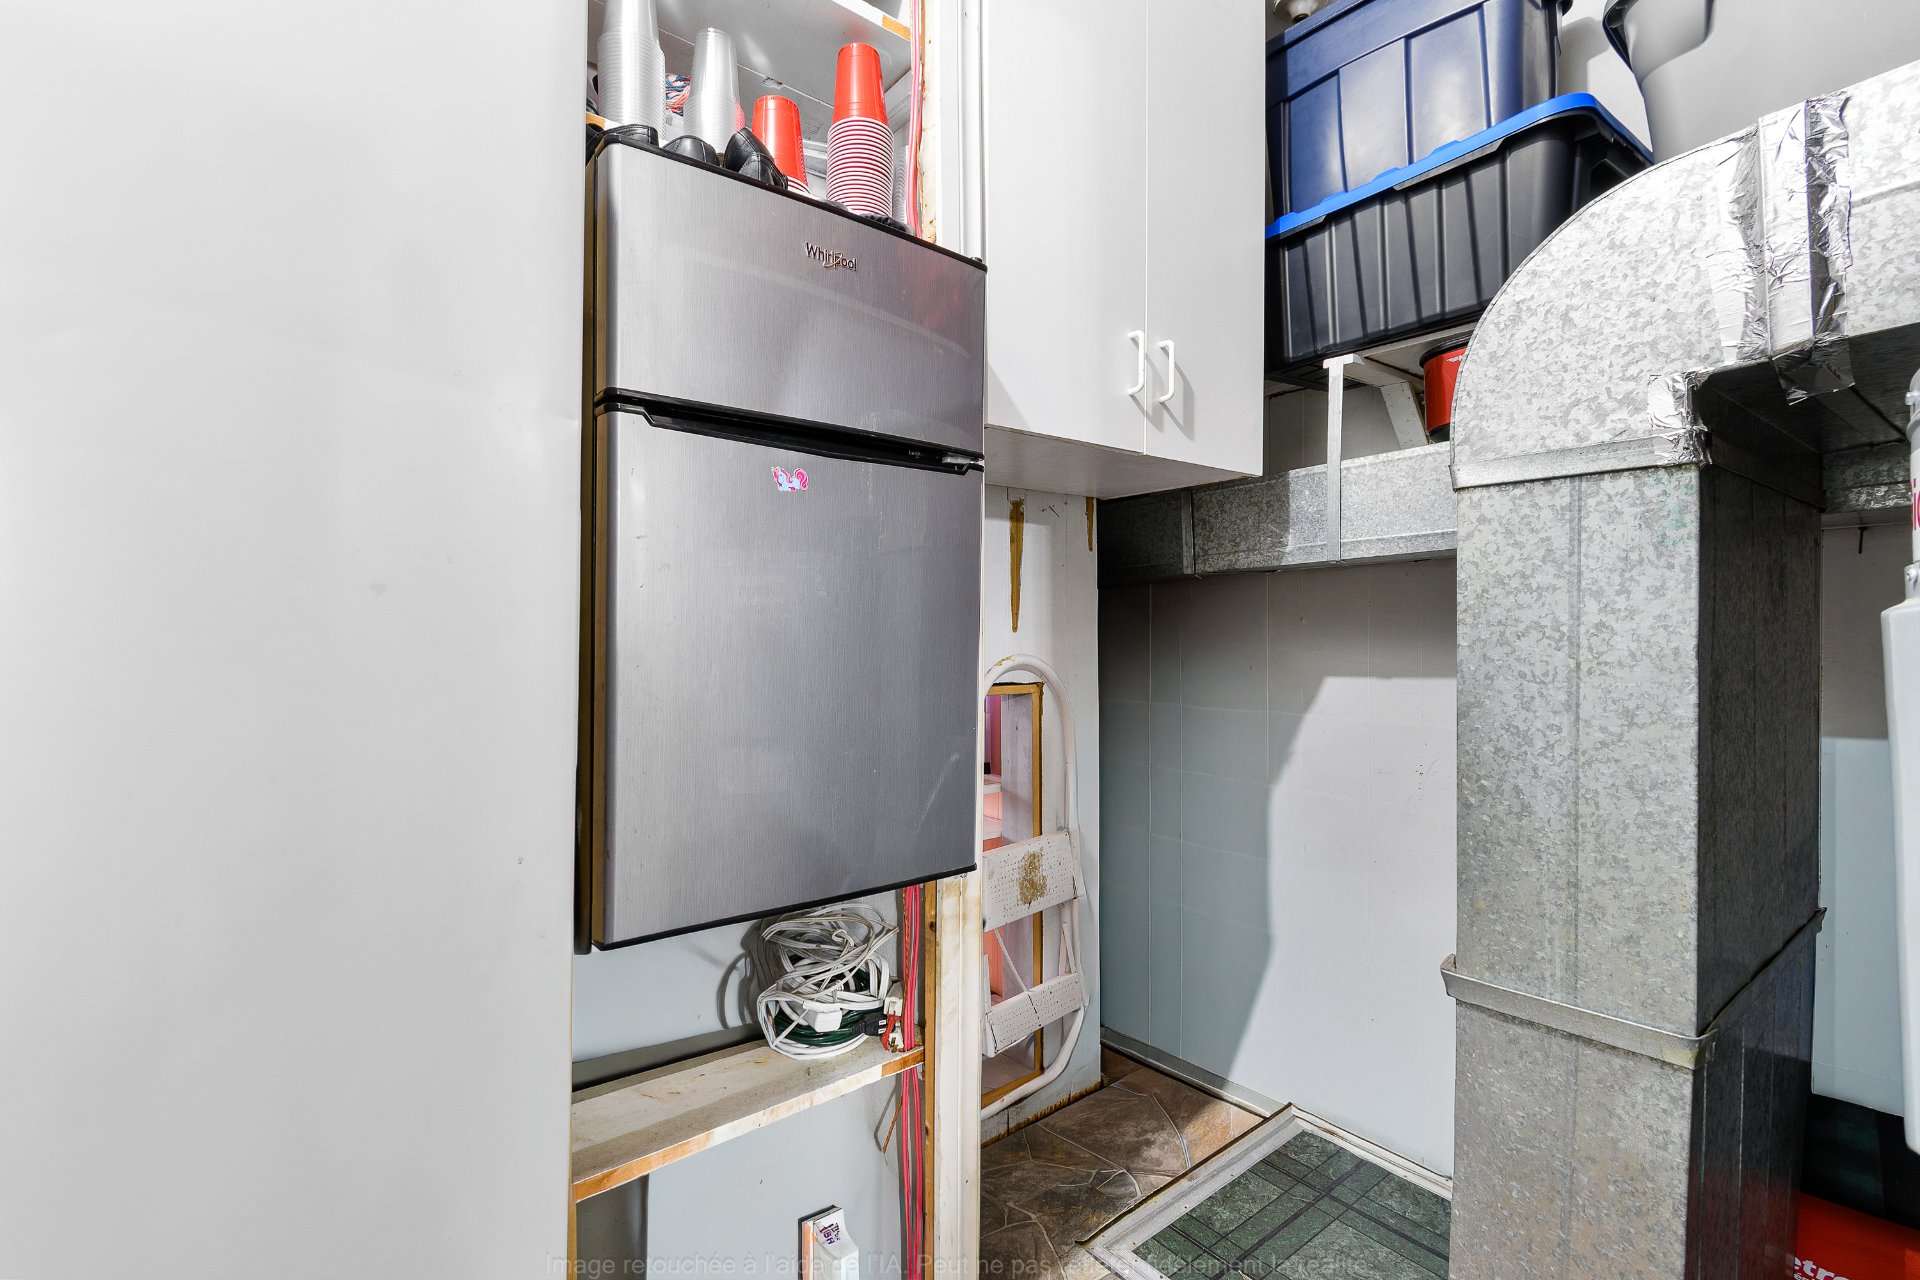
| Storage | 1st level/Ground floor | 27.8 X 21.11 ft / 8.43 X 6.69 m | Concrete |
| Bedroom | 1st level/Ground floor | 33.9 X 31.6 ft / 10.29 X 9.59 m | Laminate floor |
| Bedroom | 1st level/Ground floor | 34.6 X 37.8 ft / 10.51 X 11.49 m | Laminate floor |
| Primary bedroom | 1st level/Ground floor | 32.6 X 41 ft / 9.91 X 12.49 m | Laminate floor |
Taxes and expenses
| Municipal | $2,250 |
| School | $54 |
Building and interior of the property
| Bedrooms | 3 |
| Bathrooms | 1 |
| Number of rooms | 8 |
| Number of rooms above ground | 3 |
| Living area | 140.8 Square Meters |
| Expected delay of occupancy | 30 days |
| Items included in the sale | Blinds, curtain rods, storage cabinet in the kitchen. |
| Dimension of the front of the building | 13 metres |
| Dimension of the depth of building | 12.74 metres |
| Land area | 570.2 square metre |
| Dimension of the front of the land | 30.18 metres |
| Dimension of the depth of the land | 18.9 metres |
| Year built | 1945 |
| Municipal assessment (land) | $7,500 |
| Municipal assessment (building) | $87,400 |
| Municipal assessment (total) | $94,900 |
| Assessment year | 2023 |
| Irregular building | Yes |
| Irregular land | Yes |
| Available services | Electricity Connected, Sewer Connected, Water Connected |
| Basement | Crawl space, Low (less than 6 feet) |
| Cupboard | Wood |
| Distinctive features | Detached |
| Driveway | Unpaved |
| Foundation | Poured concrete |
| Heating energy | Electricity |
| Heating system | Forced air |
| Laundry | 1st level/Ground floor, Bathroom, In bathroom ground level |
| Parking | Driveway |
| Roofing | Sheet metal |
| Sewage system | Municipality |
| Siding | Vinyl |
| Topography | Flat |
| Water supply | Municipality |
| Window type | Guillotine |
| Windows | Aluminum |
