$479,000
49 Rue Adonis A
Val-des-Monts
Val-des-Monts
Type
Two or more stories
Bedrooms
4
Living area
1287.58 Square Feet
Bathrooms
1
MLS® 27157846


Property description
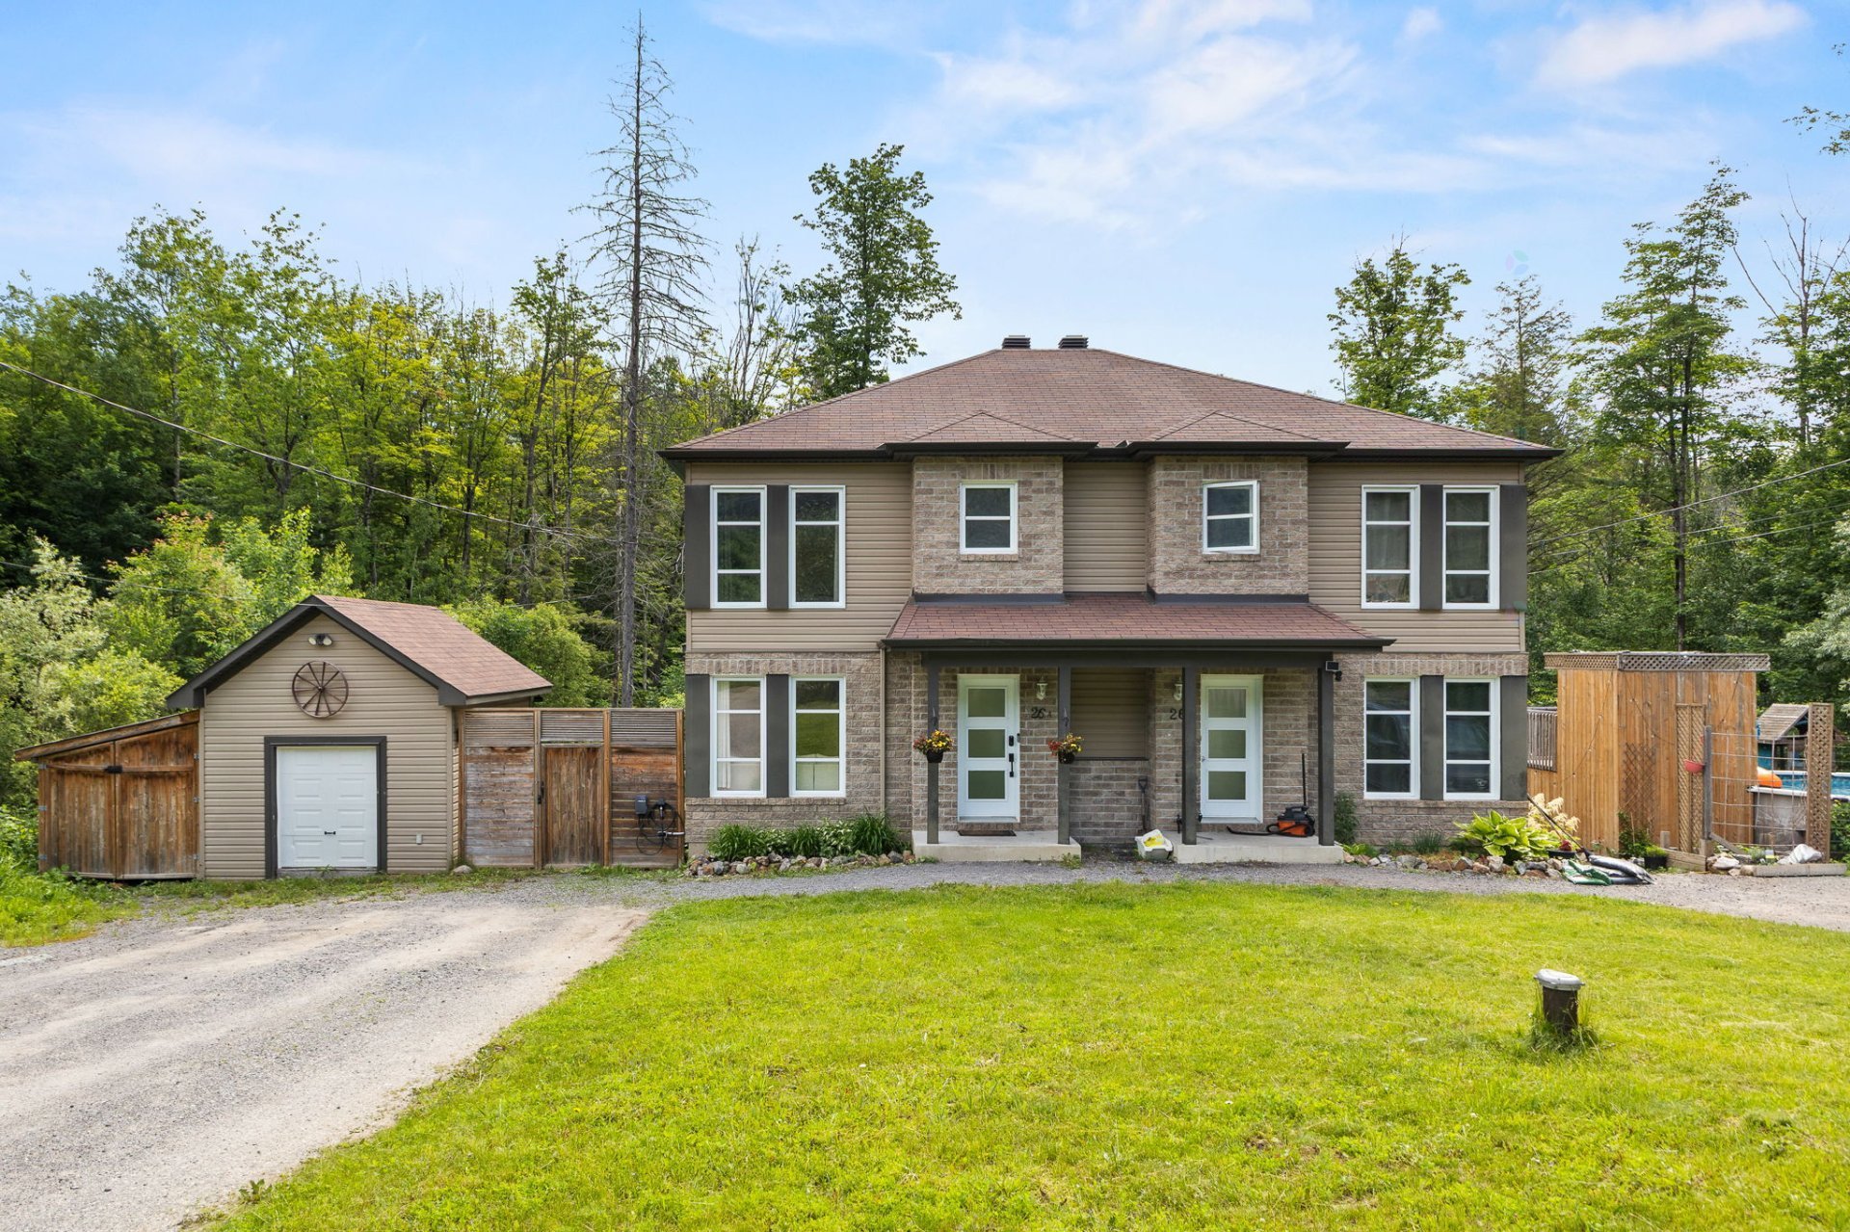
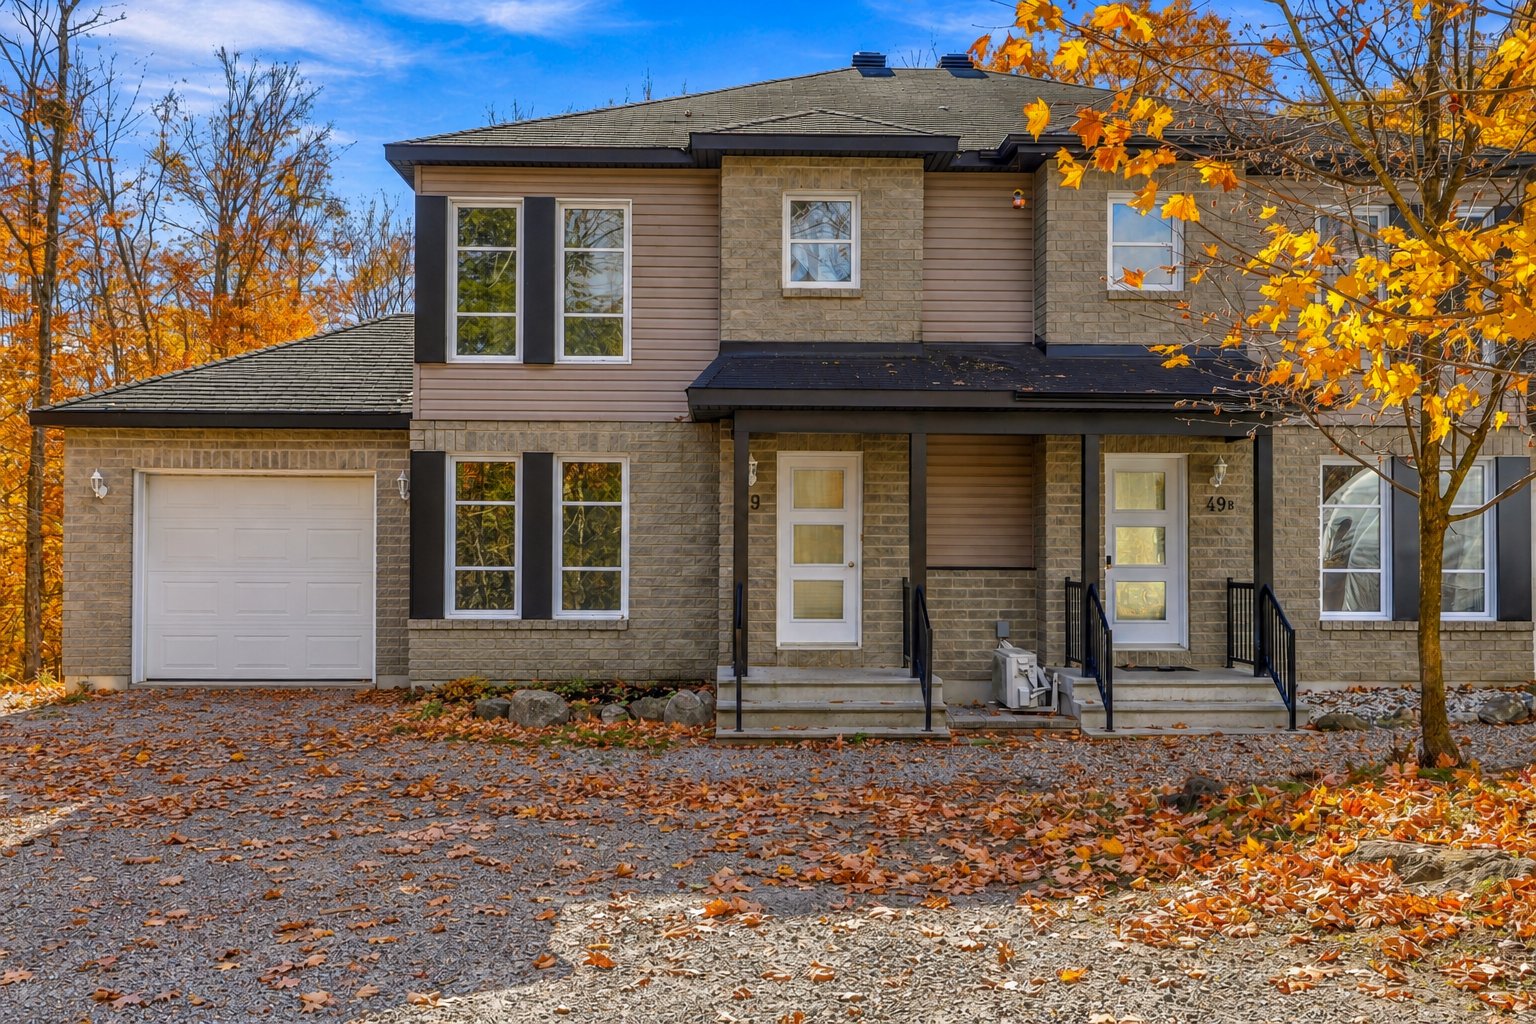
Stunning two-storey semi-detached home built in 2013, offering 1,350 sq. ft. of living space! From the moment you step inside, you'll be charmed by its bright and inviting atmosphere, open-concept layout, and abundant natural light. This beautiful property features 3 bedrooms, a fully finished basement, and an attached heated single garage. Outside, enjoy a spacious, beautifully landscaped and wooded lot with southern exposure, offering privacy and a peaceful setting. Ideally located just 10 minutes from the highway! A wonderful opportunity not to be missed!
Details
Located near
Alpine skiing, CEGEP, Cross-country skiing, Highway
Room dimension
| Room | Floor | Dimensions | Floor covering |
|---|---|---|---|
| Hall | 1st level/Ground floor | 5 X 5 ft / 1.52 X 1.52 m | Ceramic |
| Living room | 1st level/Ground floor | 16 X 12.2 ft / 4.88 X 3.71 m | Laminate floor |
| Dining room | 1st level/Ground floor | 12.5 X 12.2 ft / 3.78 X 3.71 m | Laminate floor |
| Kitchen | 1st level/Ground floor | 12.6 X 10.2 ft / 3.81 X 3.10 m | Laminate floor |
| Powder room | 1st level/Ground floor | 6.4 X 4.11 ft / 1.93 X 1.50 m | Ceramic |
| Primary bedroom | 2nd level | 14.10 X 11.4 ft / 4.52 X 3.45 m | Laminate floor |
| Bedroom | 2nd level | 10.5 X 9.5 ft / 3.18 X 2.87 m | Laminate floor |
| Bedroom | 2nd level | 9.10 X 9 ft / 3.00 X 2.74 m | Laminate floor |
| Bathroom | 2nd level | 11.7 X 7.7 ft / 3.53 X 2.31 m | Ceramic |
| Bedroom | Basement 1 | 10.6 X 8.11 ft / 3.20 X 2.72 m | Laminate floor |
| Laundry room | Basement 1 | 9.6 X 6.11 ft / 2.90 X 2.11 m | Laminate floor |
| Family room | Basement 1 | 19.11 X 17.1 ft / 6.07 X 5.21 m | Laminate floor |
Taxes and expenses
| Municipal | $2,504 |
| School | $291 |
Building and interior of the property
| Bedrooms | 4 |
| Bathrooms | 1 |
| Washrooms | 1 |
| Number of rooms | 12 |
| Number of rooms above ground | 3 |
| Number of basement bedrooms | 1 |
| Living area | 1287.58 Square Feet |
| Expected delay of occupancy | 30 days |
| Items included in the sale | Dishwasher, microwave, above-ground pool, pool equipment, air conditioning, air exchanger, pool liner (needs replacement). |
| Dimension of the front of the building | 6.11 feet |
| Dimension of the depth of building | 9.7 feet |
| Land area | 3175.35 square foot |
| Dimension of the front of the land | 41.1 feet |
| Dimension of the depth of the land | 75.11 feet |
| Year built | 2013 |
| Municipal assessment (land) | $68,400 |
| Municipal assessment (building) | $325,400 |
| Municipal assessment (total) | $393,800 |
| Assessment year | 2026 |
| Available services | Electricity Connected |
| Basement | 6 feet and more, Finished basement |
| Bathroom / Washroom | Separate shower |
| Cupboard | Laminate |
| Distinctive features | Semi-detached, Wooded |
| Driveway | Double width or more, Unpaved |
| Equipment available | Air exchange system, Wall-mounted air conditioning |
| Foundation | Poured concrete |
| Garage | Attached, Single width |
| Heating energy | Electricity |
| Heating system | Electric baseboard units |
| Landscaping | Landscaped |
| Laundry | 1st level/Ground floor, In partial bathroom ground level, Powder room |
| Parking | Attached, Driveway, Garage |
| Pool | Above-ground |
| Roofing | Asphalt shingles |
| Sewage system | Disposal field |
| Siding | Brick, Vinyl |
| Topography | Flat, Sloped |
| Water supply | Artesian well, Well |
| Window type | Casement, Sliding |
| Windows | PVC |
Addendum
| - Beautiful two-storey semi-detached home - Built in 2013 - 1,350 sq. ft. of living space - 3 spacious bedrooms - Bright and inviting open-concept layout - Abundant natural light throughout - Fully finished basement - Attached heated single garage - Spacious, beautifully landscaped and wooded lot - South-facing backyard offering plenty of sunshine - Peaceful and private setting - Ideally located just 10 minutes from the highway - A wonderful opportunity not to be missed! |