

$519,900
48 Rue Guimond
Lac-des-Plages
Lac-des-Plages
Type
Two or more stories
Bedrooms
3
Living area
173.5 Square Meters
Bathrooms
1
MLS® 27230642


Property description
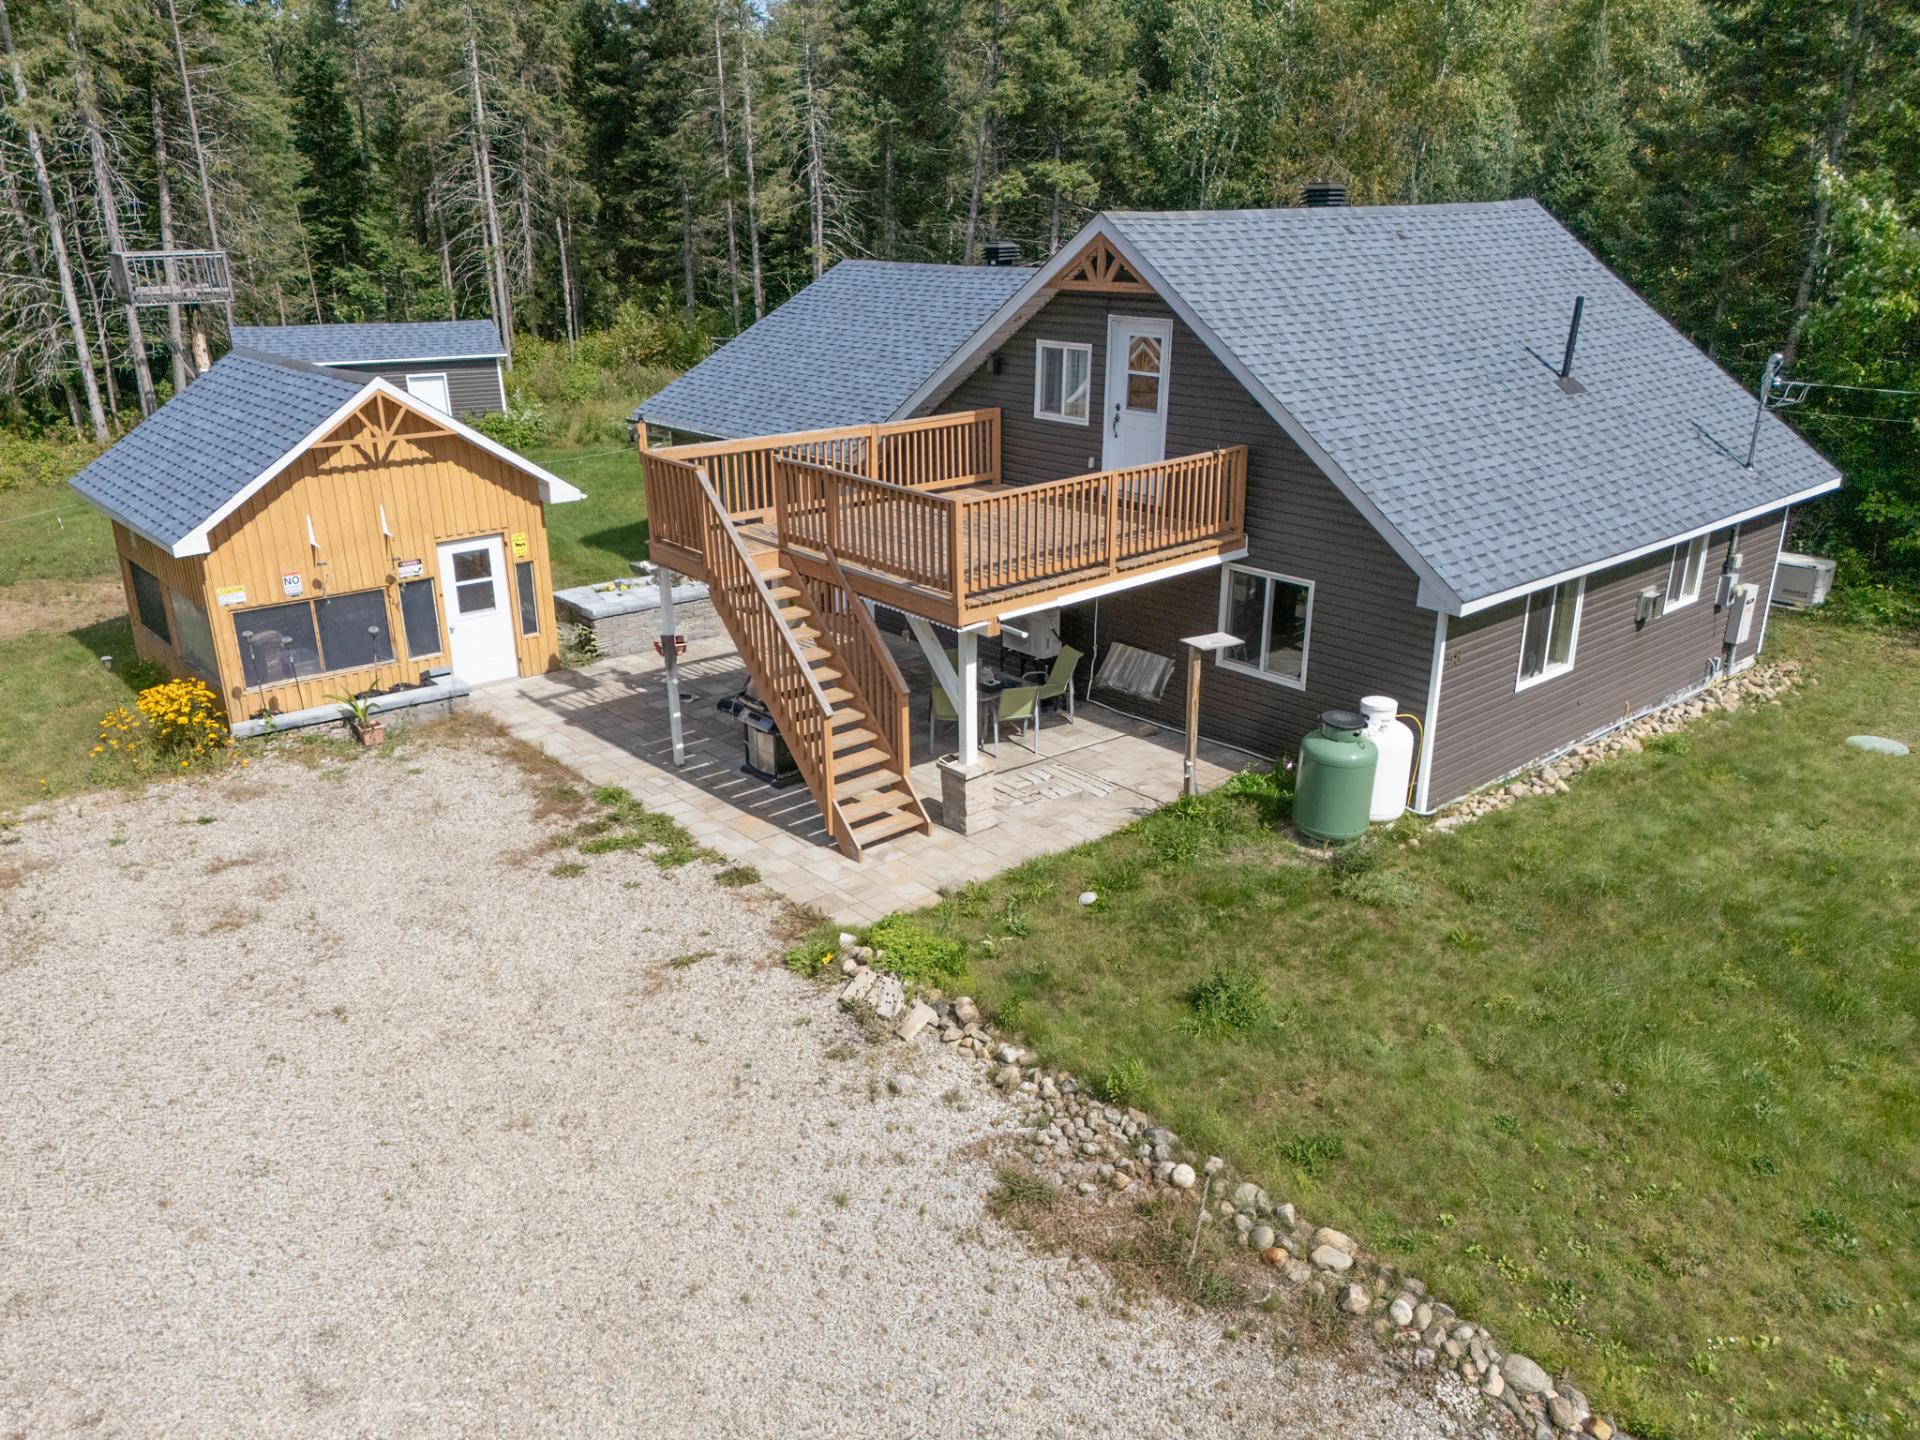
Charming 3-bedroom, four-season cottage, meticulously maintained and sold with most of the furniture. The kitchen, living room and game room offer a warm, comfortable and functional living space. Located in a peaceful natural setting, with access to a private lake reserved for residents of Guimond Street. The small sandy beach is only a 2-minute walk away. A turnkey property, perfect for enjoying nature throughout the year. An ideal opportunity for those looking for a well-maintained cottage, ready to move in and located in a privileged setting.
Details
Located near
Alpine skiing, Elementary school, Highway
Room dimension
| Room | Floor | Dimensions | Floor covering |
|---|---|---|---|
| Kitchen | 1st level/Ground floor | 11.4 X 14.4 ft / 3.45 X 4.37 m | Ceramic |
| Dining room | 1st level/Ground floor | 12 X 11 ft / 3.66 X 3.35 m | Flexible floor coverings |
| Living room | 1st level/Ground floor | 15.2 X 18 ft / 4.62 X 5.49 m | Flexible floor coverings |
| Bathroom | 1st level/Ground floor | 11.6 X 14.2 ft / 3.51 X 4.32 m | Ceramic |
| Primary bedroom | 1st level/Ground floor | 10.7 X 16.2 ft / 3.23 X 4.93 m | Flexible floor coverings |
| Family room | 1st level/Ground floor | 16.3 X 19.5 ft / 4.95 X 5.92 m | Flexible floor coverings |
| Powder room | 2nd level | 3.3 X 6 ft / 0.99 X 1.83 m | Laminate floor |
| Bedroom | 2nd level | 11.8 X 14.8 ft / 3.56 X 4.47 m | Laminate floor |
| Bedroom | 2nd level | 11.4 X 14.9 ft / 3.45 X 4.50 m | Laminate floor |
Taxes and expenses
| Municipal | $2,632 |
| School | $240 |
| Electricity | $1,680 |
Building and interior of the property
| Bedrooms | 3 |
| Bathrooms | 1 |
| Washrooms | 1 |
| Number of rooms | 9 |
| Number of rooms above ground | 3 |
| Living area | 173.5 Square Meters |
| Expected delay of occupancy | 30 days |
| Items included in the sale | Stove, refrigerator, dishwasher, washer and dryer, dining room table and chairs, refrigerator in the living room, pool table, television mounted on the wall in the family room, living room sofa, generator installed in 2025, as well as certain tools located in the garage (depending on the price offered). |
| Items excluded in the sale | elevision and accessories in the living room. |
| Land area | 2860.3 square metre |
| Year built | 2017 |
| Municipal assessment (land) | $8,700 |
| Municipal assessment (building) | $376,900 |
| Municipal assessment (total) | $385,600 |
| Assessment year | 2026 |
| Available services | Electricity Connected |
| Basement | None |
| Basement foundation | Concrete slab on ground |
| Bathroom / Washroom | Separate shower |
| Bathroom features | Ensuite powder room |
| Distinctive features | Detached, Resort/Cottage |
| Driveway | Unpaved |
| Equipment available | Other, Private balcony, Private yard, Wall-mounted air conditioning |
| Garage | Detached |
| Hearth stove | Fireplace - Other |
| Heating energy | Electricity |
| Heating system | Electric baseboard units |
| Landscaping | Fenced |
| Laundry | 1st level/Ground floor, Bathroom, In bathroom ground level |
| Parking | Detached, Driveway, Garage |
| Roofing | Asphalt shingles |
| Sewage system | Disposal field, Septic tank |
| Topography | Flat |
| View | Panoramic, View of the mountain |
| Water supply | Artesian well, Well |
| Waterfront | Other |
| Window type | Sliding |
| Windows | PVC |
Addendum
| 48 Guimond Street, Lac-des-Plages -Charming four-season cottage. -Peaceful and natural setting. -3 bedrooms, one with access to a powder room. -Access to a private lake reserved for residents of Guimond Street. -Turnkey property, sold with most of the furniture. -Generator installed in 2026. -Wall-mounted air conditioner installed in 2025 for added comfort. -Outdoor veranda, ideal for enjoying the surrounding environment. -Two storage sheds providing additional storage space. -Detached outdoor garage. |
