

$474,900+ GST-QST
337 Route des Cantons
Saint-Émile-de-Suffolk
Saint-Émile-de-Suffolk
Type
Two or more stories
Bedrooms
8
Living area
5488 Square Feet
Bathrooms
2
$546,016 (Taxes included)
After GST / QST and refunds if applicable
After GST / QST and refunds if applicable
MLS® 27288495
Property description
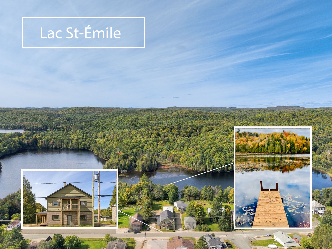
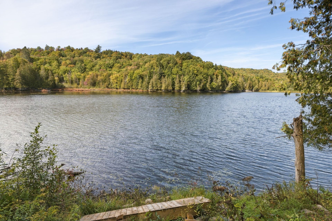
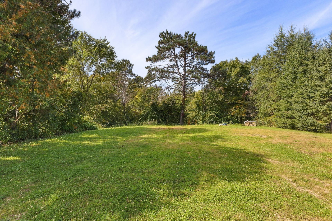
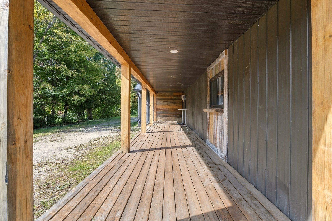
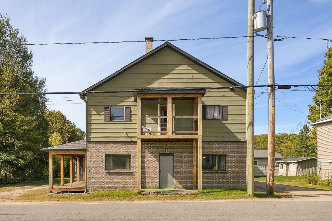
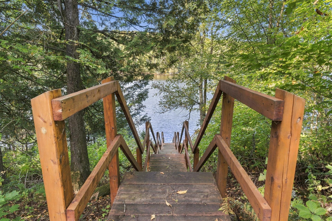
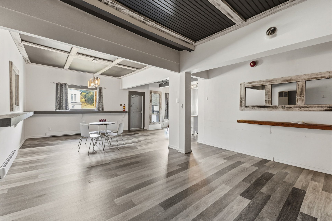
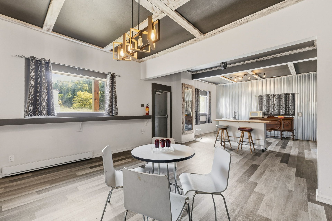
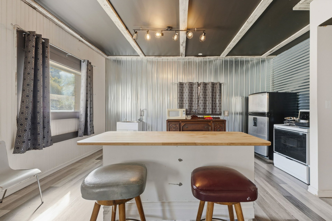
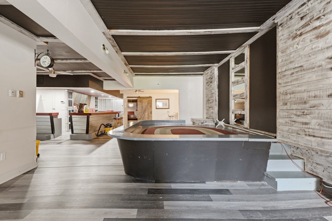
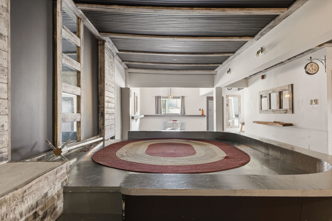
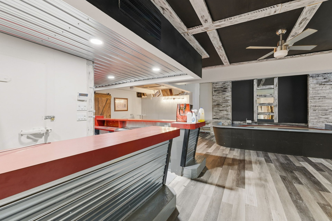
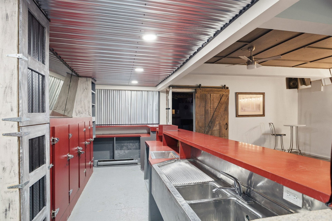
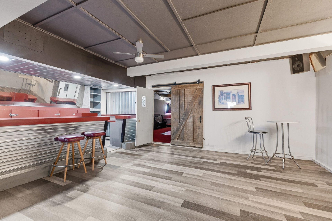
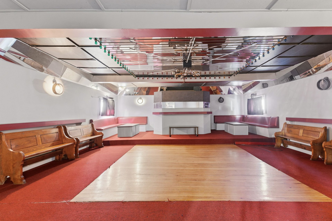
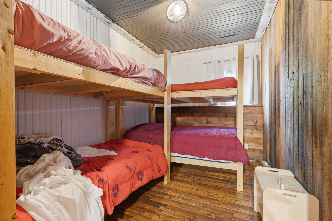
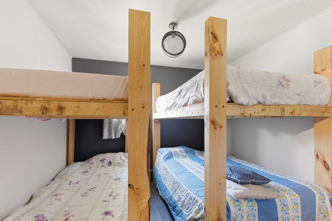
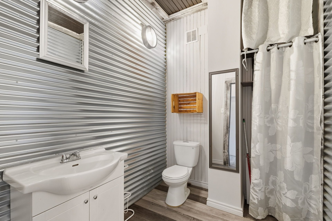
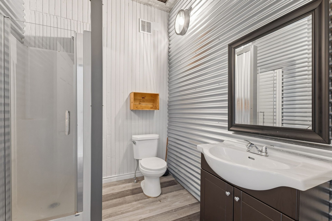
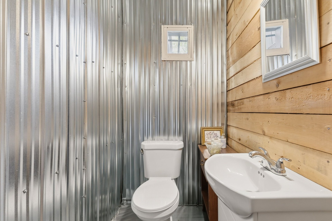
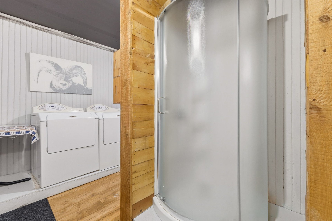
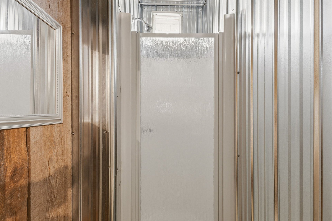
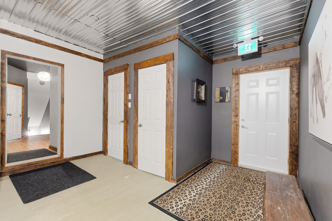
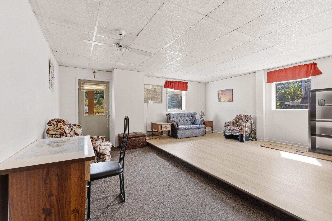
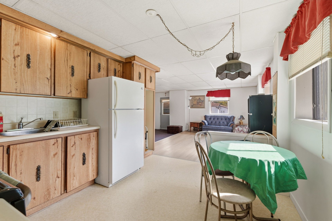
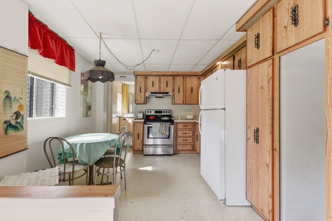
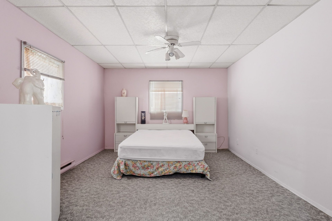
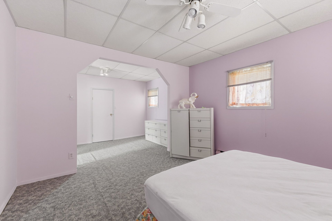
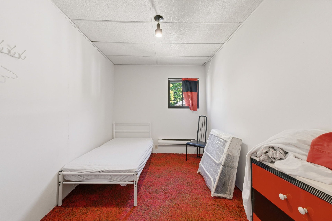
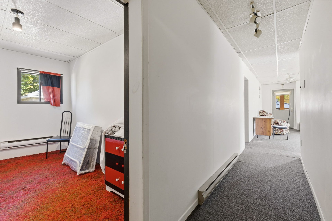
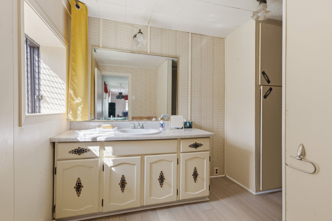
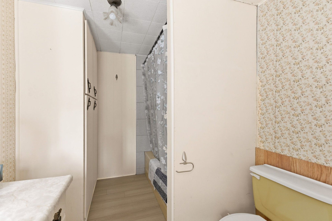
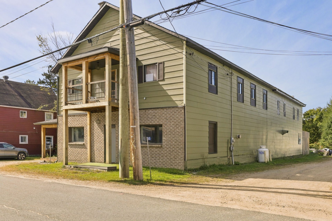
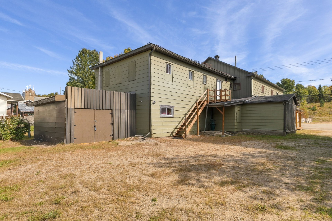
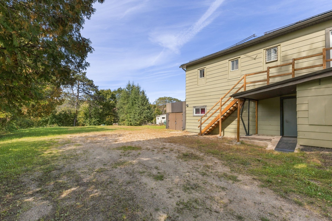
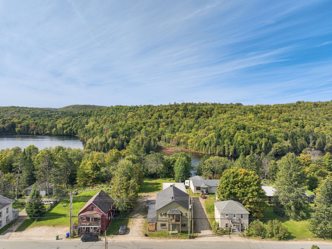
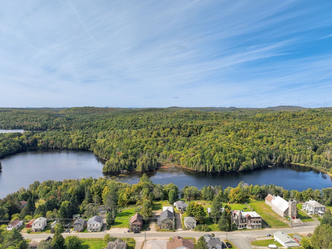
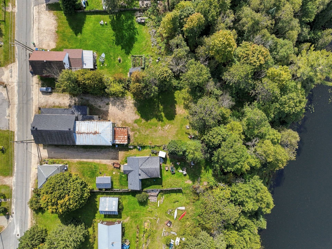
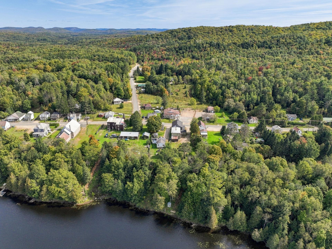
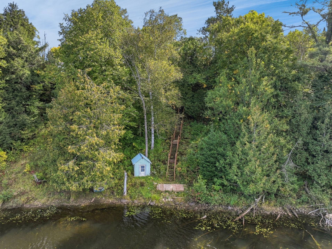
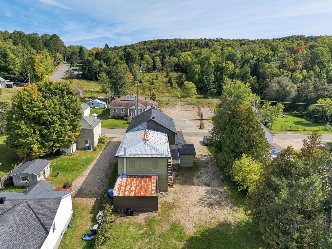
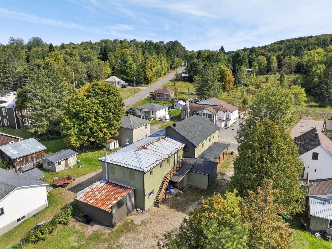
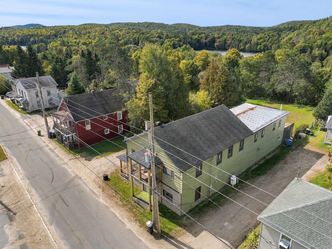
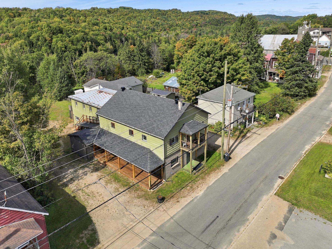
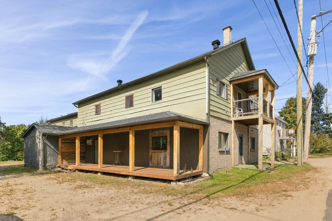
UNIQUE PROPERTY ON THE SHORES OF LAC SAINT-ÉMILE/LEGGETT! Former bar, now vacant, offering exceptional potential to bring your project to life. The expansive main floor retains several distinctive areas, including a bar, stage, dance floor, lounge, kitchen & washrooms. Upstairs are 8 bedroom-style rooms, a kitchenette, powder room & shower. Large level lot, covered porch & lake access via a built-in staircase. A truly one-of-a-kind property filled with character & possibilities! Any project, use or change of vocation must be validated with the municipality.
Sold without legal warranty, at the risk and peril of the buyerDetails
Located near
ATV trail, Daycare centre, Elementary school, Golf, Other
Room dimension
| Room | Floor | Dimensions | Floor covering |
|---|---|---|---|
| Hall | 1st level/Ground floor | 8 X 7 ft / 2.44 X 2.13 m | Laminate floor |
| Kitchen | 1st level/Ground floor | 13.9 X 14.6 ft / 4.19 X 4.42 m | Laminate floor |
| Dining room | 1st level/Ground floor | 17.1 X 13.6 ft / 5.21 X 4.11 m | Laminate floor |
| Other | 1st level/Ground floor | 27 X 16.3 ft / 8.23 X 4.95 m | Laminate floor |
| Other | 1st level/Ground floor | 19.9 X 14.5 ft irr / 6.02 X 4.39 m irr | Wood |
| Other | 1st level/Ground floor | 16.5 X 13.10 ft / 5.00 X 4.22 m | Laminate floor |
| Storage | 1st level/Ground floor | 11.5 X 13.5 ft / 3.48 X 4.09 m | Wood |
| Other | 1st level/Ground floor | 27.7 X 23.11 ft / 8.41 X 7.29 m | Carpet |
| Powder room | 1st level/Ground floor | 7.8 X 6.7 ft / 2.34 X 2.01 m | Laminate floor |
| Bathroom | 1st level/Ground floor | 7.8 X 6.5 ft / 2.34 X 1.96 m | Laminate floor |
| Laundry room | 2nd level | 10.11 X 8 ft / 3.33 X 2.44 m | Wood |
| Bedroom | 2nd level | 11.5 X 8.4 ft / 3.48 X 2.54 m | Wood |
| Powder room | 2nd level | 4.10 X 3.10 ft / 1.47 X 1.17 m | Wood |
| Other | 2nd level | 3.2 X 4.10 ft / 0.97 X 1.47 m | Wood |
| Hall | 2nd level | 5.4 X 10.2 ft / 1.63 X 3.10 m | Wood |
| Bedroom | 2nd level | 9.7 X 9.11 ft / 2.92 X 3.02 m | Wood |
| Bedroom | 2nd level | 9.11 X 9.10 ft / 3.02 X 3.00 m | Wood |
| Bedroom | 2nd level | 9.11 X 10.2 ft / 3.02 X 3.10 m | Wood |
| Bedroom | 2nd level | 9.11 X 9.8 ft / 3.02 X 2.95 m | Wood |
| Bedroom | 2nd level | 9.10 X 8.10 ft / 3.00 X 2.69 m | Wood |
| Bedroom | 2nd level | 9.9 X 11.2 ft / 2.97 X 3.40 m | Carpet |
| Bedroom | 2nd level | 9.9 X 8.8 ft / 2.97 X 2.64 m | Flexible floor coverings |
Taxes and expenses
| Municipal | $3,664 |
| School | $257 |
Building and interior of the property
| Bedrooms | 8 |
| Bathrooms | 2 |
| Washrooms | 4 |
| Number of rooms | 22 |
| Number of rooms above ground | 8 |
| Living area | 5488 Square Feet |
| Expected delay of occupancy | 30 days |
| Dimension of the front of the building | 32 feet |
| Dimension of the depth of building | 90 feet |
| Land area | 2464.7 square metre |
| Dimension of the front of the land | 22.43 metres |
| Dimension of the depth of the land | 109.9 metres |
| Year built | 1905 |
| Municipal assessment (land) | $22,300 |
| Municipal assessment (building) | $219,900 |
| Municipal assessment (total) | $242,200 |
| Assessment year | 2026 |
| Irregular building | Yes |
| Irregular land | Yes |
| Available services | Electricity Connected |
| Basement | Low (less than 6 feet), Other, Unfinished |
| Distinctive features | Access, Detached, Navigable, No rear neighbours, Waterfront, Wooded |
| Driveway | Double width or more, Unpaved |
| Garage | Attached, Single width |
| Heating energy | Electricity |
| Heating system | Electric baseboard units |
| Parking | Attached, Driveway, Garage |
| Roofing | Asphalt shingles |
| Sewage system | Disposal field, Septic tank |
| Siding | Brick, Pressed fibre |
| Topography | Flat, Sloped |
| Water supply | Tubular well, Well |
| Waterfront | Lake |
