$419,900
223 Rue du Châtelet
Gatineau (Masson-Angers)
Gatineau (Masson-Angers)
Type
Bungalow
Bedrooms
3
Living area
77.3 Square Meters
Bathrooms
1
MLS® 27355651


Property description
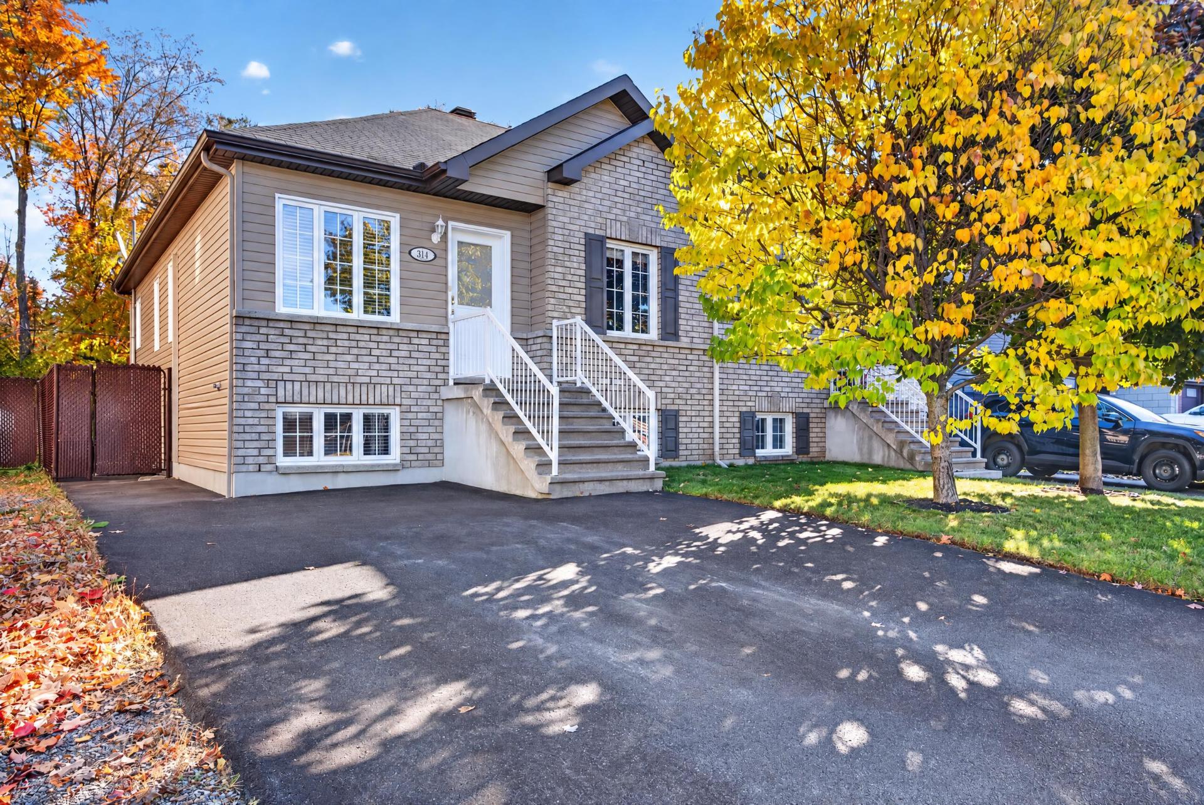
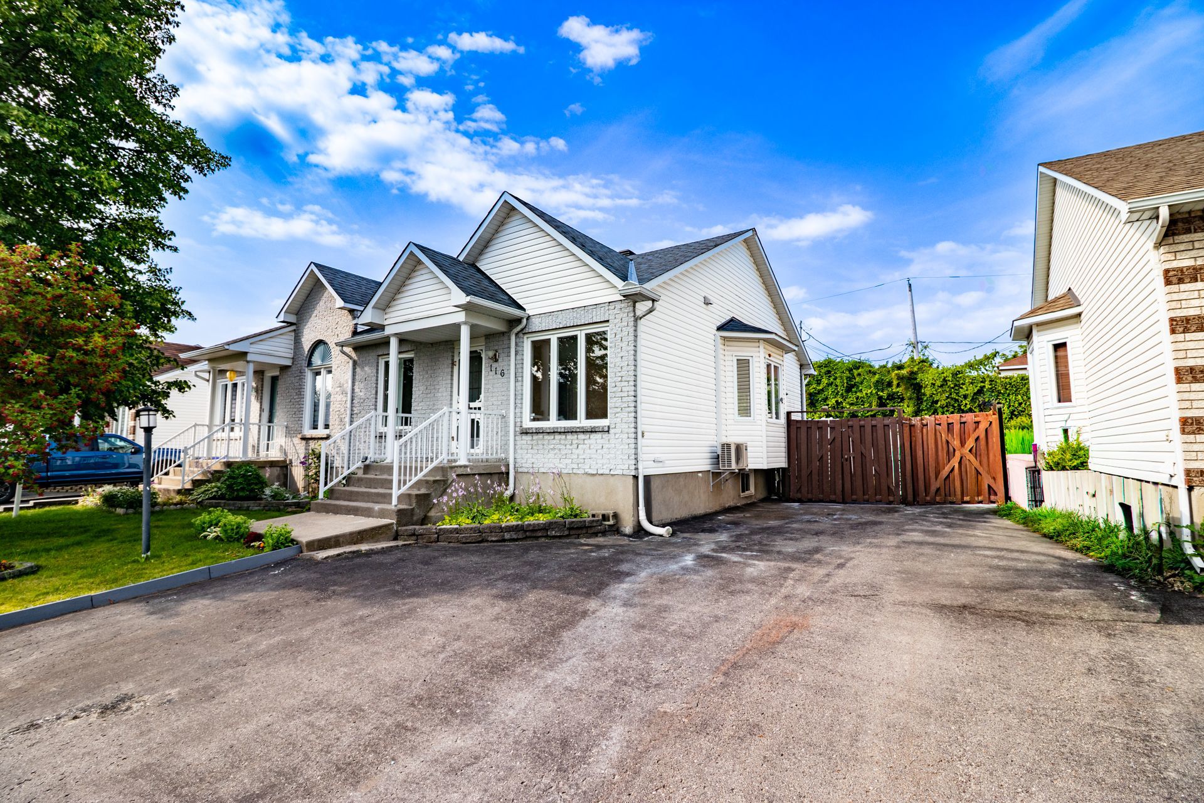
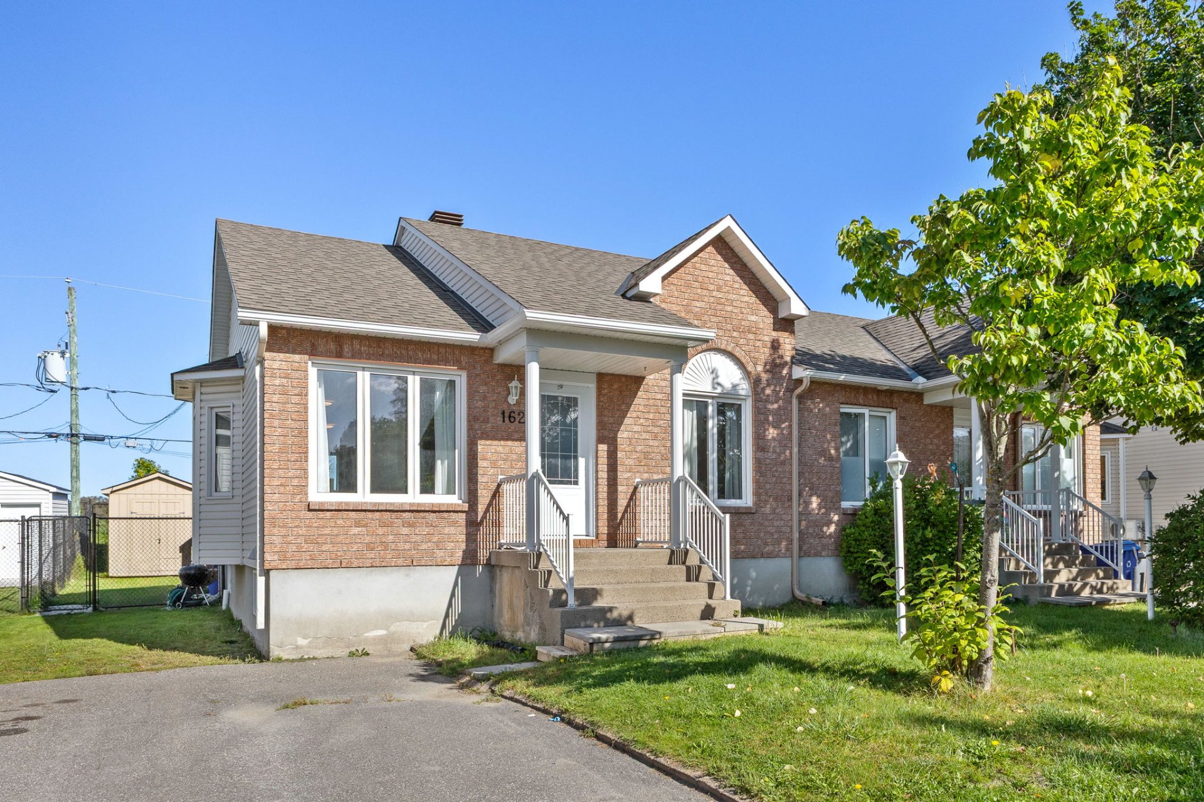
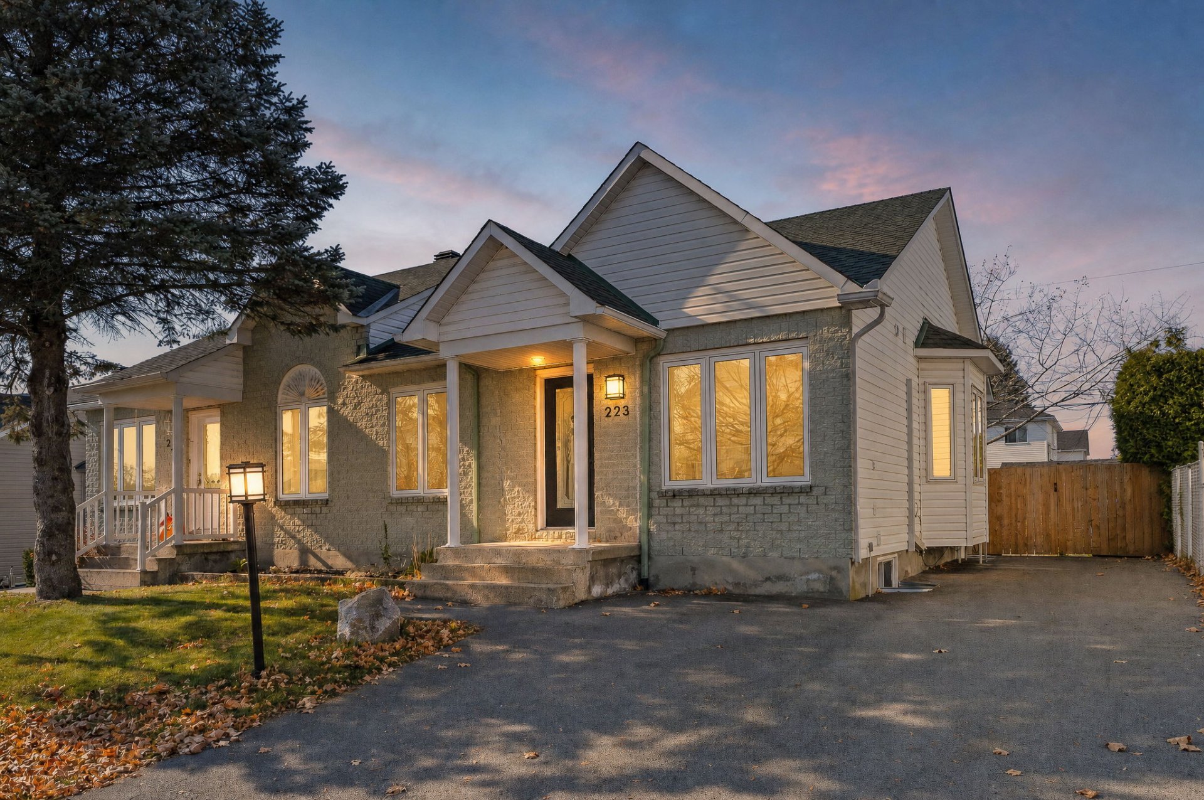
Charming 3-bedroom single-story townhouse in a family-friendly neighborhood in Angers. Kitchen, bathroom, and laundry room all renovated in 2022. No carpeting. Modern kitchen with backsplash. Large family room in the basement that can also serve as a 4th bedroom. Plenty of storage. New 13x12 porch. 8x10 shed. Beautiful, fenced-in lot of 3,965 square feet. Large paved driveway with space for 4 cars. New wall-mounted heat pump installed in 2022. Excellent location near schools, grocery stores, shops, and Highway 50. A must-see!!!
Details
Located near
Bicycle path, Daycare centre, Elementary school, Highway, Park, Public transportation
Room dimension
| Room | Floor | Dimensions | Floor covering |
|---|---|---|---|
| Hall | 1st level/Ground floor | 6.8 X 3.9 ft / 2.03 X 1.14 m | Ceramic |
| Living room | 1st level/Ground floor | 12.11 X 11.3 ft / 3.94 X 3.43 m | Wood |
| Dining room | 1st level/Ground floor | 13.5 X 8.6 ft / 4.09 X 2.59 m | Wood |
| Kitchen | 1st level/Ground floor | 11.3 X 10.6 ft / 3.43 X 3.20 m | Wood |
| Primary bedroom | 1st level/Ground floor | 11.11 X 11.1 ft / 3.63 X 3.38 m | Laminate floor |
| Bedroom | 1st level/Ground floor | 9.10 X 8.9 ft / 3.00 X 2.67 m | Laminate floor |
| Bathroom | 1st level/Ground floor | 9 X 6.8 ft / 2.74 X 2.03 m | Ceramic |
| Family room | Basement 1 | 18.8 X 10.11 ft / 5.69 X 3.33 m | Laminate floor |
| Bedroom | Basement 1 | 10.7 X 10.5 ft / 3.23 X 3.18 m | Laminate floor |
| Powder room | Basement 1 | 11.11 X 7.5 ft / 3.63 X 2.26 m | Ceramic |
| Storage | Basement 1 | 12.4 X 10.11 ft irr / 3.76 X 3.33 m irr | Concrete |
Taxes and expenses
| Municipal | $2,645 |
| School | $247 |
| Electricity | $1,527 |
Building and interior of the property
| Bedrooms | 3 |
| Bathrooms | 1 |
| Washrooms | 1 |
| Number of rooms | 11 |
| Number of rooms above ground | 2 |
| Number of basement bedrooms | 1 |
| Living area | 77.3 Square Meters |
| Expected delay of occupancy | 15 days |
| Items included in the sale | Curtain rods, blinds, light fixtures, microwave/range hood, water heater, storage room, wall-mounted heat pump, coat racks, shelves in the kitchen and bedroom, and storage cabinets in the entryway. |
| Land area | 368.4 square metre |
| Dimension of the front of the land | 10.53 metres |
| Dimension of the depth of the land | 34.98 metres |
| Year built | 1995 |
| Municipal assessment (land) | $95,000 |
| Municipal assessment (building) | $242,200 |
| Municipal assessment (total) | $337,200 |
| Assessment year | 2026 |
| Available services | Electricity Connected, Sewer Connected, Water Connected |
| Basement | Finished basement |
| Cupboard | Thermoplastic |
| Distinctive features | Semi-detached |
| Driveway | Asphalt, Double width or more |
| Equipment available | Wall-mounted heat pump |
| Foundation | Poured concrete |
| Heating energy | Electricity |
| Heating system | Electric baseboard units |
| Landscaping | Fenced |
| Laundry | Basement 1, In partial bathroom in basement, Powder room |
| Parking | Driveway |
| Roofing | Asphalt shingles |
| Sewage system | Municipality |
| Siding | Brick, Vinyl |
| Topography | Flat |
| Water supply | Municipality |
| Window type | Casement, French door, Sliding |
| Windows | PVC |
Addendum
| - 832-square-foot single-story home - 3 bedrooms, with the possibility of a 4th in the basement by converting the family room - Modern kitchen renovated in 2022 with a backsplash - Bathroom renovated in 2022 - New wall-mounted heat pump installed in 2022 - No carpet - Basement powder room/laundry room renovated in 2022 - No appliances included in the lease = savings$$$ - Plenty of storage - New 13x12 porch - 8x10 shed - Beautiful fenced yard on a 3,965-square-foot lot - Excellent family-friendly neighborhood - Close to schools, grocery stores, shops, and Highway 50 - Must see!!! - Photos with furniture have been virtually staged to give a glimpse of the possibilities |