$449,900
314 Rue du Petit-Village
Gatineau (Masson-Angers)
Gatineau (Masson-Angers)
Type
Bungalow
Bedrooms
4
Living area
870 Square Feet
Bathrooms
2
MLS® 24846827


Property description
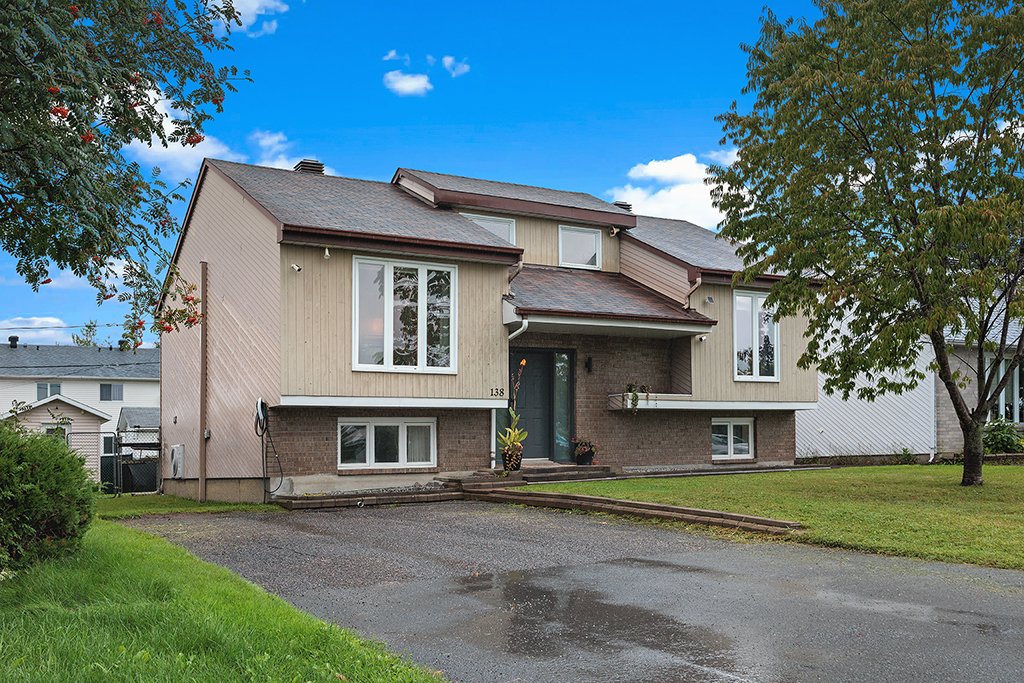
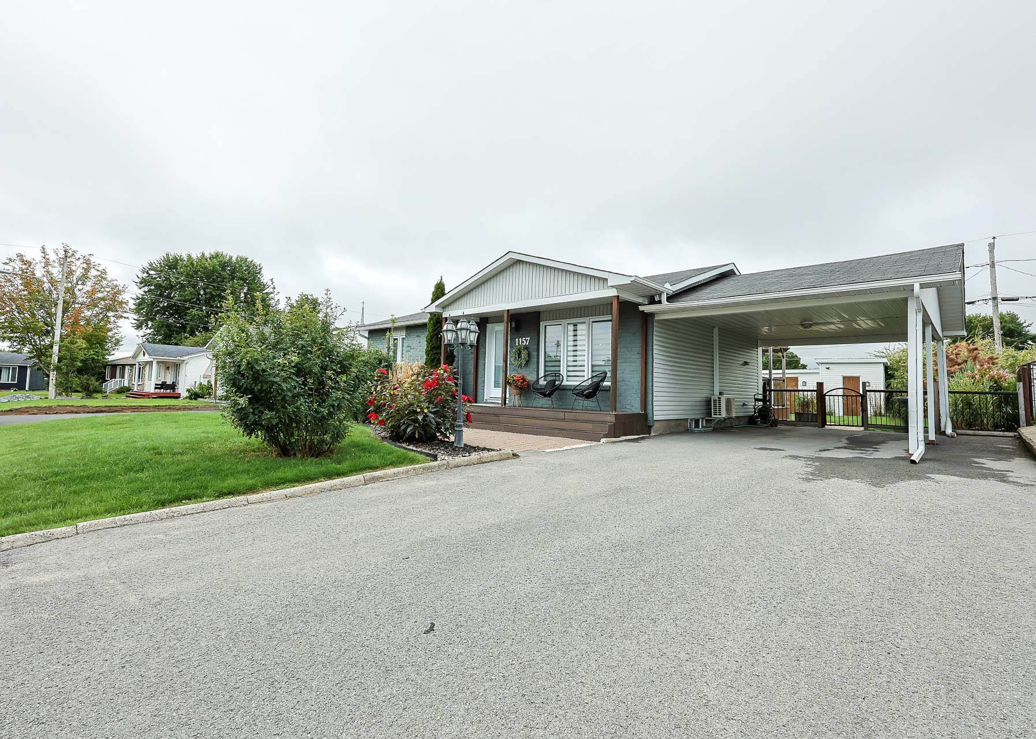
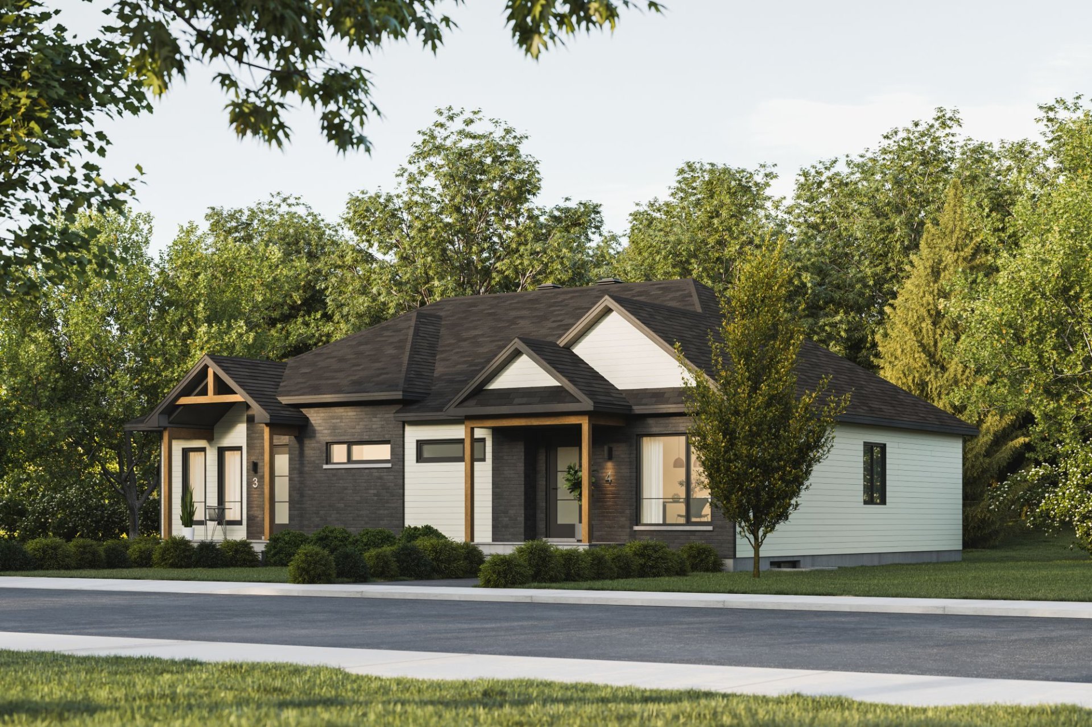
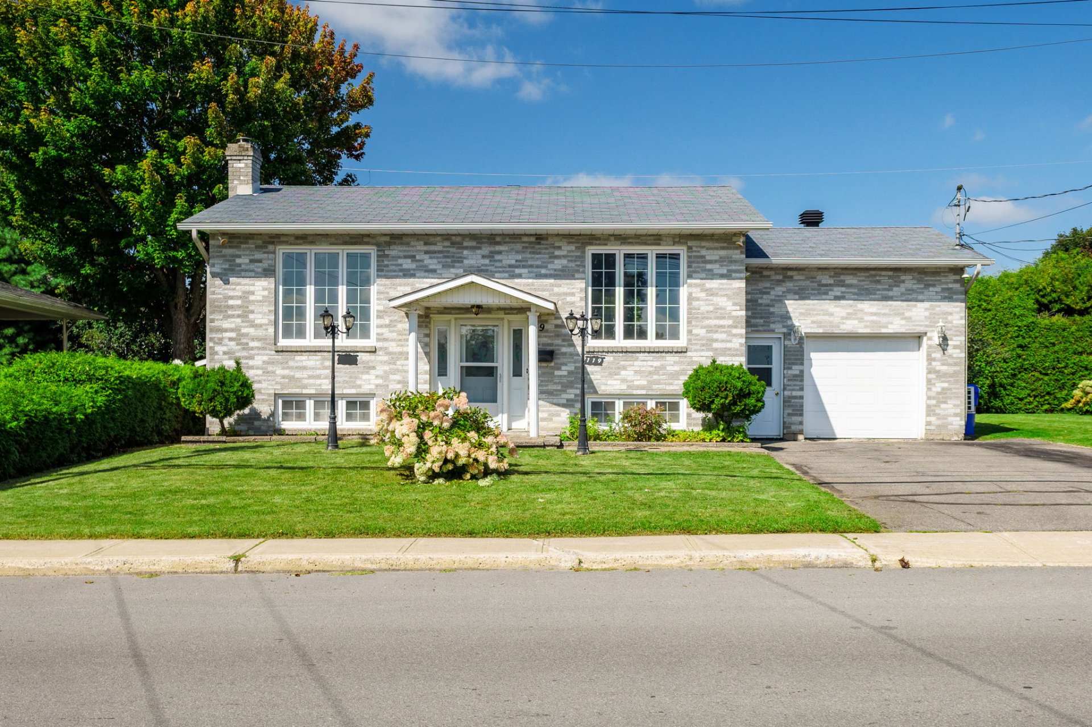
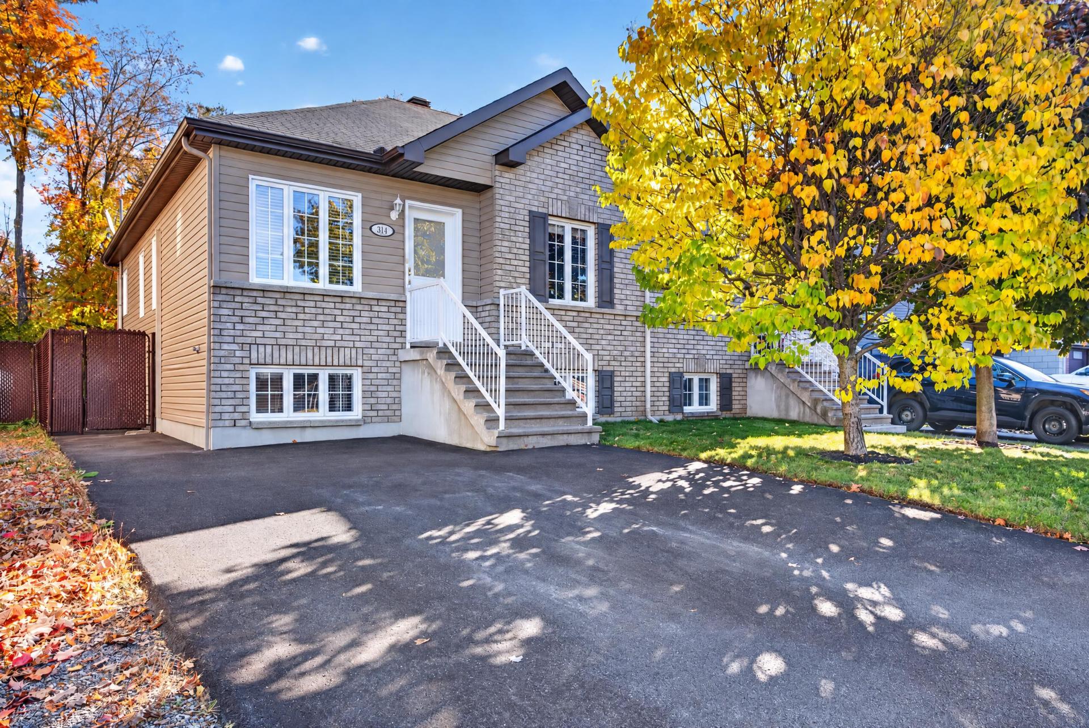
You're sure to fall in love with this one! Meticulously maintained, this superb, move-in-ready 2010 construction offers you the ultimate comfort. With no backyard neighbors a wooded area, nature and tranquility abound. 4 bedrooms, 2 full bathrooms, a modern open-concept layout, smooth 9-foot ceilings in the basement, a 2021 heat pump, ground-floor window thermopane replaced in August 2026, 2 large backyard patios, fenced yard, beautiful family-friendly neighborhood with 4 parks, new pickleball court, daycare center nearby, and Quatre-Vents Elementary School. Just 4 minutes from the highway, close to public transportation and all amenities.
Open houses
Sunday 25 October from 14:00 to 16:00Details
Located near
Daycare centre, Elementary school, Highway, Other, Park, Public transportation
Room dimension
| Room | Floor | Dimensions | Floor covering |
|---|---|---|---|
| Hall | 1st level/Ground floor | 4.1 X 5.1 ft / 1.24 X 1.55 m | Ceramic |
| Living room | 1st level/Ground floor | 13.1 X 11.5 ft irr / 3.99 X 3.48 m irr | Laminate floor |
| Dining room | 1st level/Ground floor | 11.7 X 10.11 ft / 3.53 X 3.33 m | Laminate floor |
| Kitchen | 1st level/Ground floor | 10.1 X 9.8 ft / 3.07 X 2.95 m | Ceramic |
| Primary bedroom | 1st level/Ground floor | 11.7 X 10.9 ft / 3.53 X 3.28 m | Laminate floor |
| Bedroom | 1st level/Ground floor | 11.7 X 7.7 ft / 3.53 X 2.31 m | Laminate floor |
| Bathroom | 1st level/Ground floor | 10 X 7.6 ft irr / 3.05 X 2.29 m irr | Ceramic |
| Family room | Basement 1 | 19.6 X 11.4 ft irr / 5.94 X 3.45 m irr | Laminate floor |
| Bedroom | Basement 1 | 11.8 X 8.9 ft / 3.56 X 2.67 m | Laminate floor |
| Bedroom | Basement 1 | 11.7 X 8.9 ft / 3.53 X 2.67 m | Laminate floor |
| Veranda | Basement 1 | 8.8 X 11.6 ft irr / 2.64 X 3.51 m irr | Ceramic |
| Storage | Basement 1 | 5.11 X 5.6 ft / 1.80 X 1.68 m | Laminate floor |
Taxes and expenses
| Municipal | $2,519 |
| School | $235 |
Building and interior of the property
| Bedrooms | 4 |
| Bathrooms | 2 |
| Number of rooms | 12 |
| Number of rooms above ground | 2 |
| Number of basement bedrooms | 2 |
| Living area | 870 Square Feet |
| Expected delay of occupancy | 45 days |
| Items included in the sale | Blinds, dishwasher, stove, refrigerator, washer, dryer (makes noise when running), water heater, air exchanger, wall-mounted heat pump, central vacuum system and accessories, 2 black kitchen counter stools, small PVC storage unit in the backyard. |
| Dimension of the front of the building | 11.26 metres |
| Dimension of the depth of building | 7.05 metres |
| Land area | 301 square metre |
| Dimension of the front of the land | 8.6 metres |
| Dimension of the depth of the land | 35 metres |
| Year built | 2010 |
| Municipal assessment (land) | $77,600 |
| Municipal assessment (building) | $244,300 |
| Municipal assessment (total) | $321,900 |
| Assessment year | 2026 |
| Irregular building | Yes |
| Available services | Electricity Connected, Sewer Connected, Water Connected |
| Basement | 6 feet and more, Finished basement |
| Cupboard | Melamine |
| Distinctive features | No rear neighbours, Semi-detached, Wooded |
| Driveway | Asphalt |
| Equipment available | Air exchange system, Central vacuum cleaner system installation, Wall-mounted heat pump |
| Foundation | Poured concrete |
| Heating energy | Electricity |
| Heating system | Electric baseboard units, Other |
| Landscaping | Fenced |
| Laundry | Basement 1, Bathroom, In bathroom in basement |
| Parking | Driveway |
| Roofing | Asphalt shingles |
| Sewage system | Municipality |
| Siding | Brick, Vinyl |
| Topography | Flat |
| Water supply | Municipality |
| Window type | Casement |
| Windows | PVC |
Addendum
| THE PROPERTY: * Built in 2010. * Four bedrooms. * Two full bathrooms. * Basement with 9-foot smooth ceilings. * Two beautiful balconies to enjoy sunny days. * No backyard neighbors and a wooded area that provides a peaceful setting. COMFORT AND UPGRADES: * Heat pump installed in 2021 for added comfort. * All window and patio door thermopane on the first-floor replaced in August 2026. * Central vacuum system and accessories. * Paved double parking space. * Fully fenced yard. A LOCATION TO ENJOY EVERYDAY LIFE: * Quiet, family-friendly neighborhood. * Four parks nearby. * Pickleball courts within walking distance. * Very close to a daycare center and the elementary school Les Quatre-Vents. * Public transit nearby, with a bus stop. * About 4 minutes from the highway. * Close to many amenities: IGA grocery store, pharmacy, bank, gas station, and restaurants. A welcoming living environment where comfort, nature, and convenience come together. Come discover your next home ! |