$439,000
119 Rue Georges
Gatineau (Masson-Angers)
Gatineau (Masson-Angers)
Type
Bungalow
Bedrooms
4
Living area
907 Square Feet
Bathrooms
2
MLS® 15091625
Property description
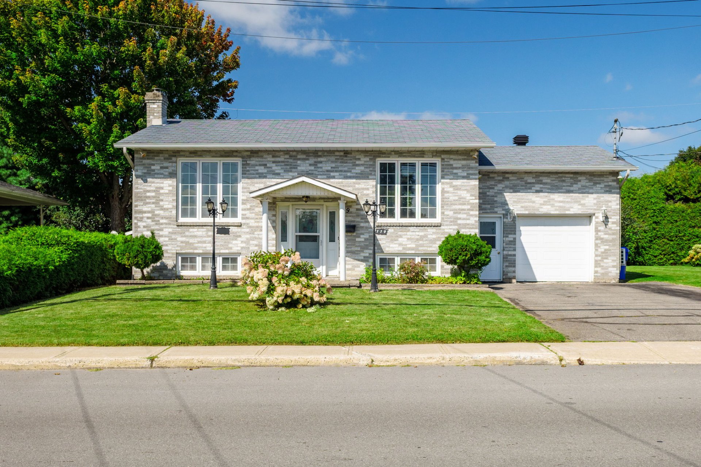
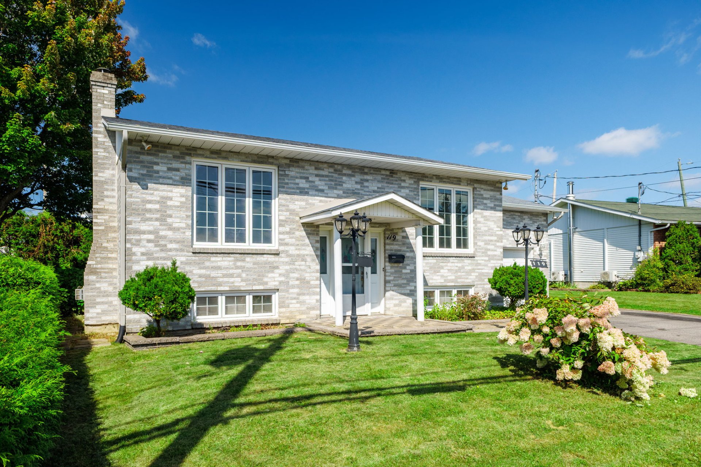
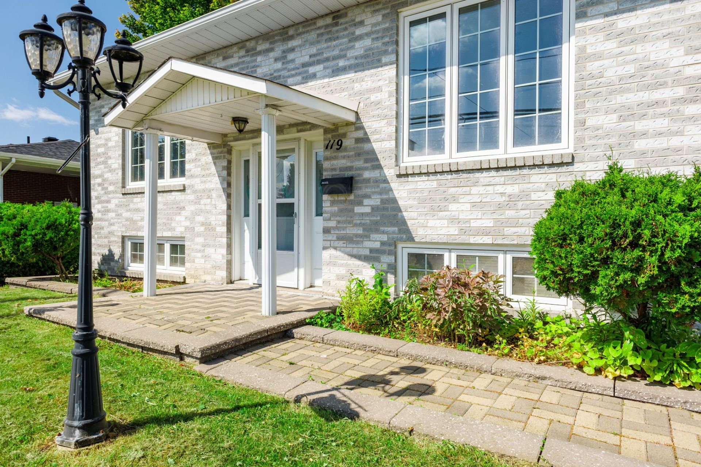
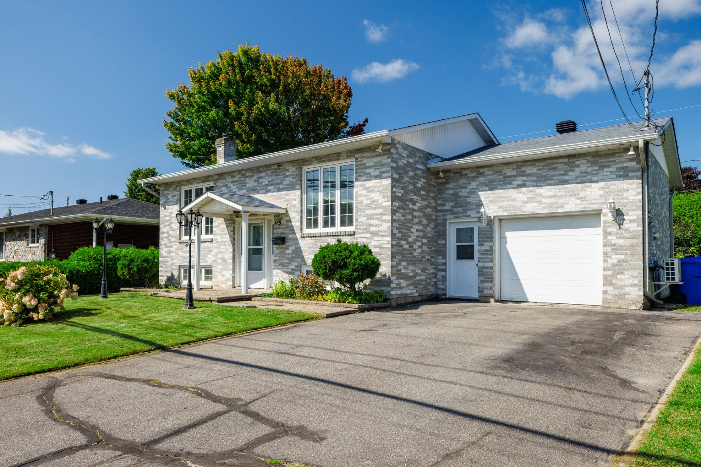
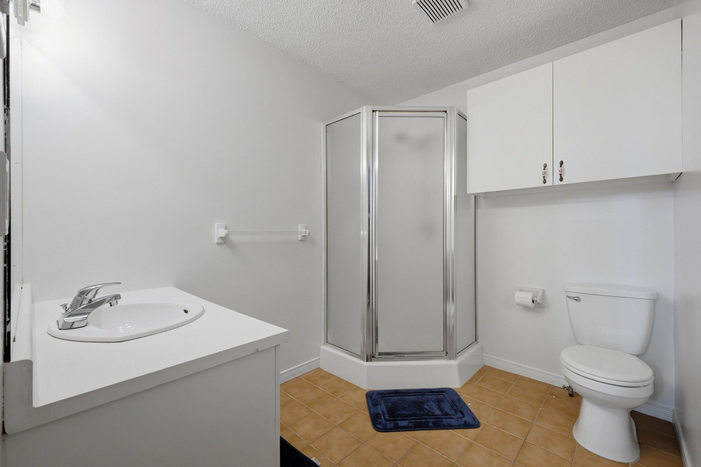
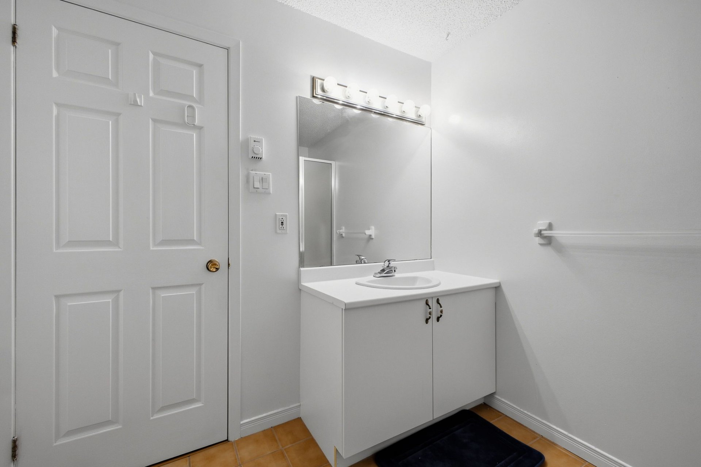
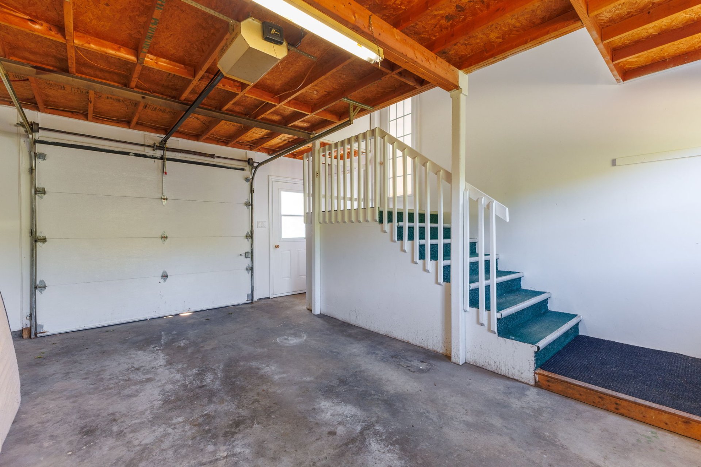
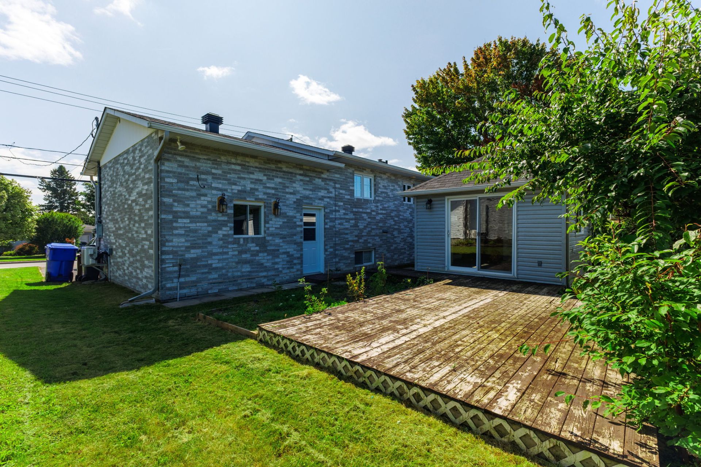
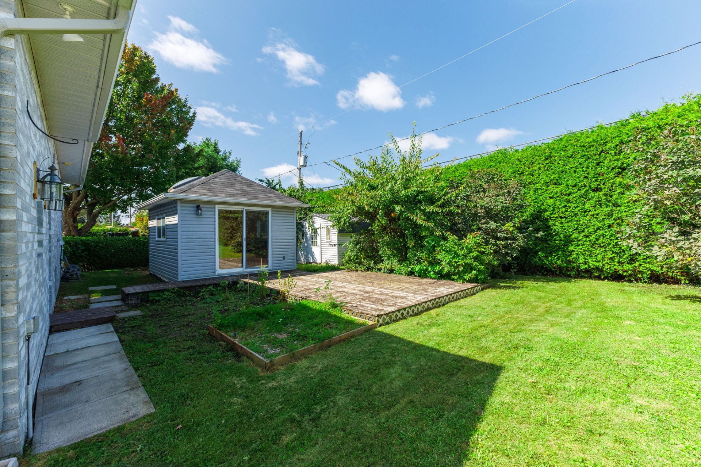
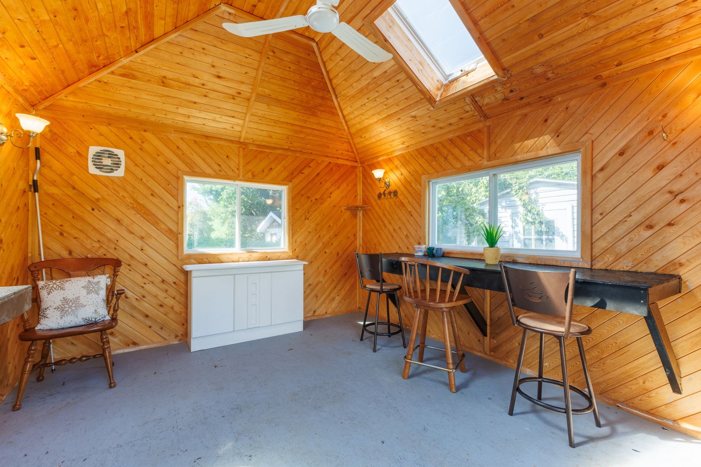
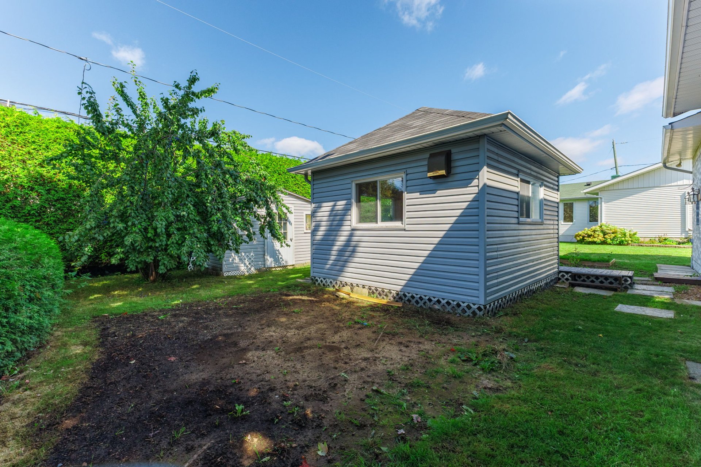
All-brick 1989 bungalow, 4 bedrooms, 2 full bathrooms, attached garage and fully finished basement. In the yard, an 11 x 13 foot gazebo that can also serve as a private gym. Wall-mounted heat pump. Steps from the IGA, with elementary school, daycare, park, bike path and public transit nearby, and quick access to Highway 50.
Sold without legal warranty, at the risk and peril of the buyerDetails
Located near
Bicycle path, Daycare centre, Elementary school, Highway, Hospital, Park, Public transportation
Room dimension
| Room | Floor | Dimensions | Floor covering |
|---|---|---|---|
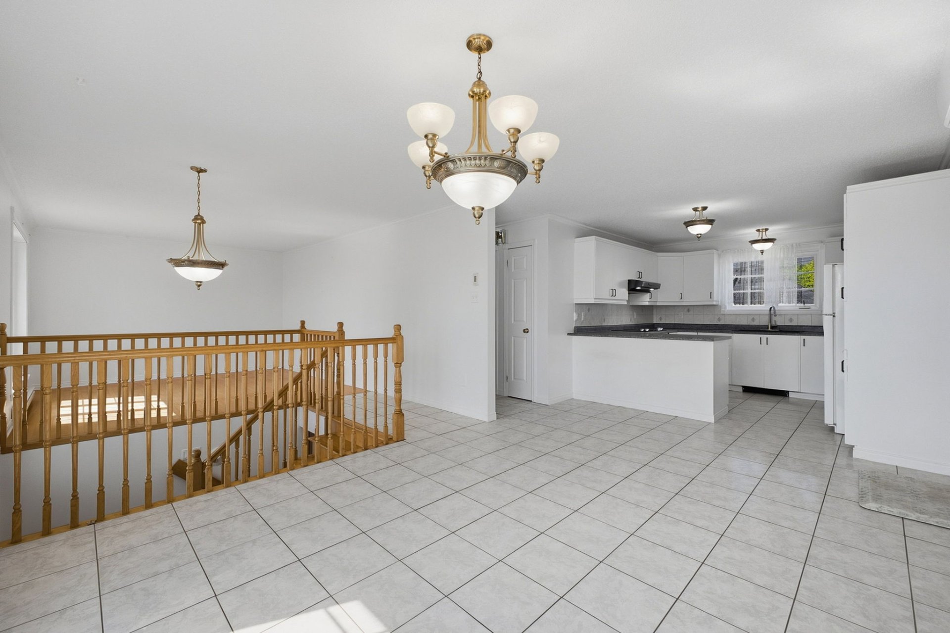
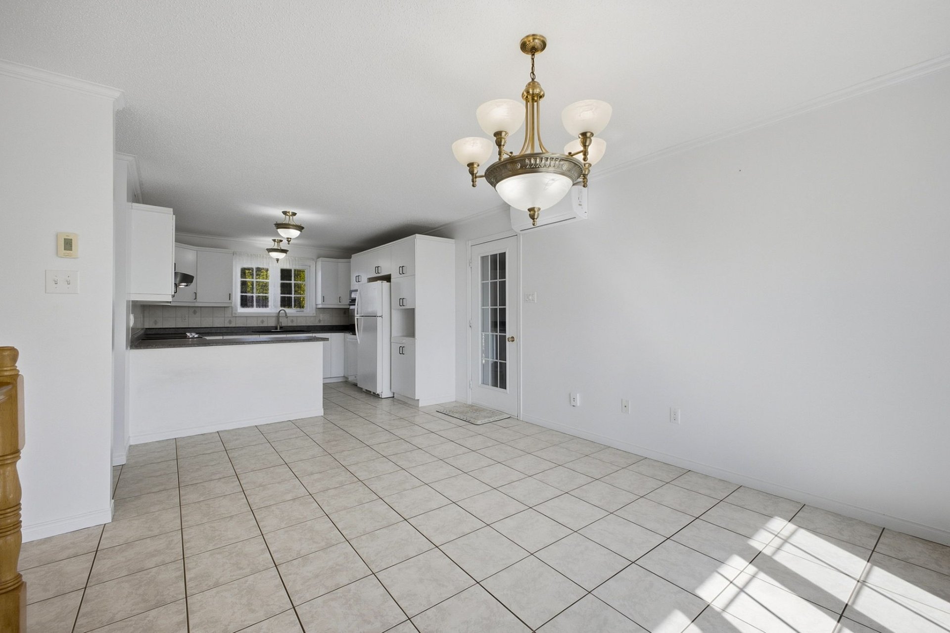
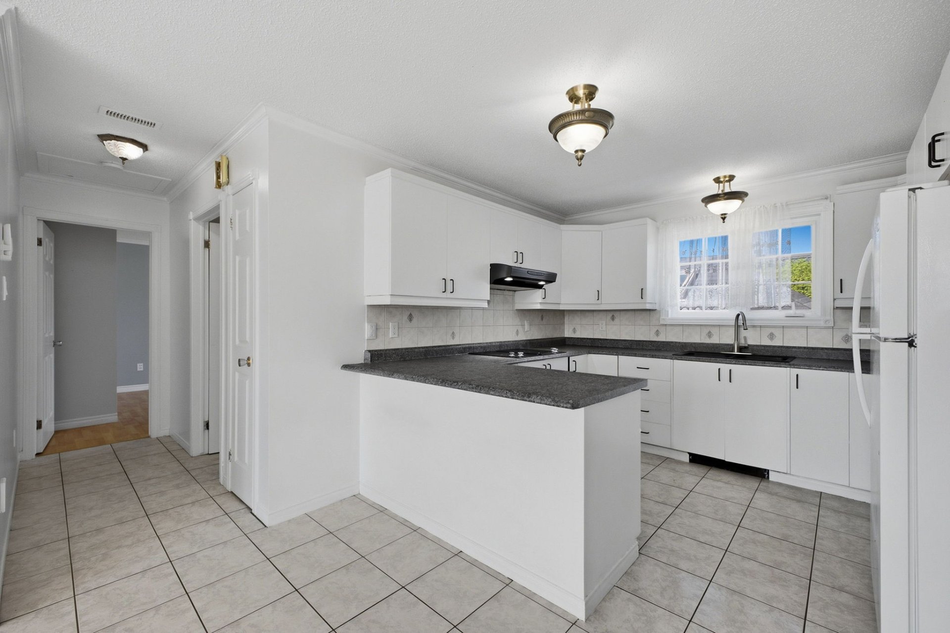
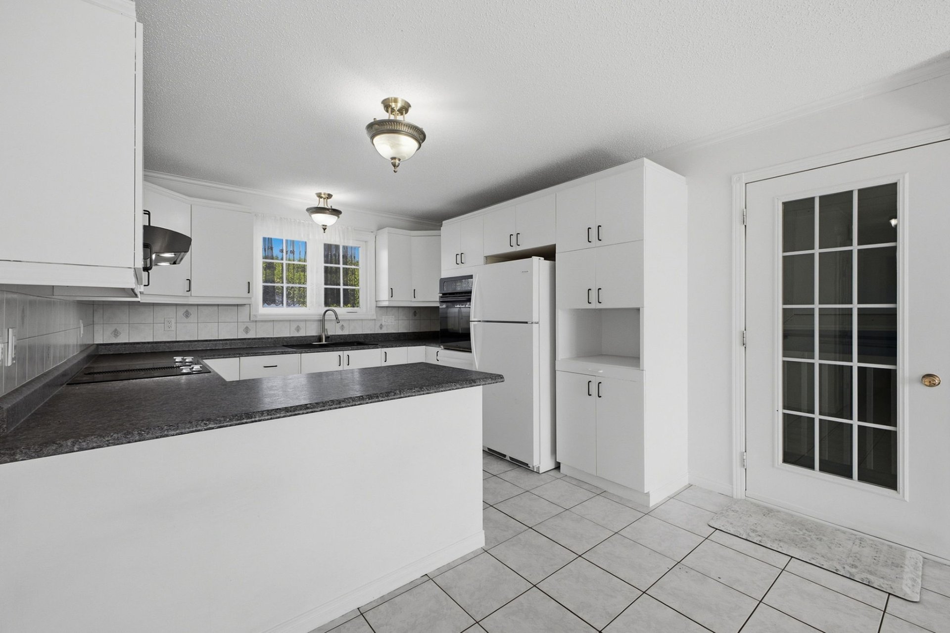
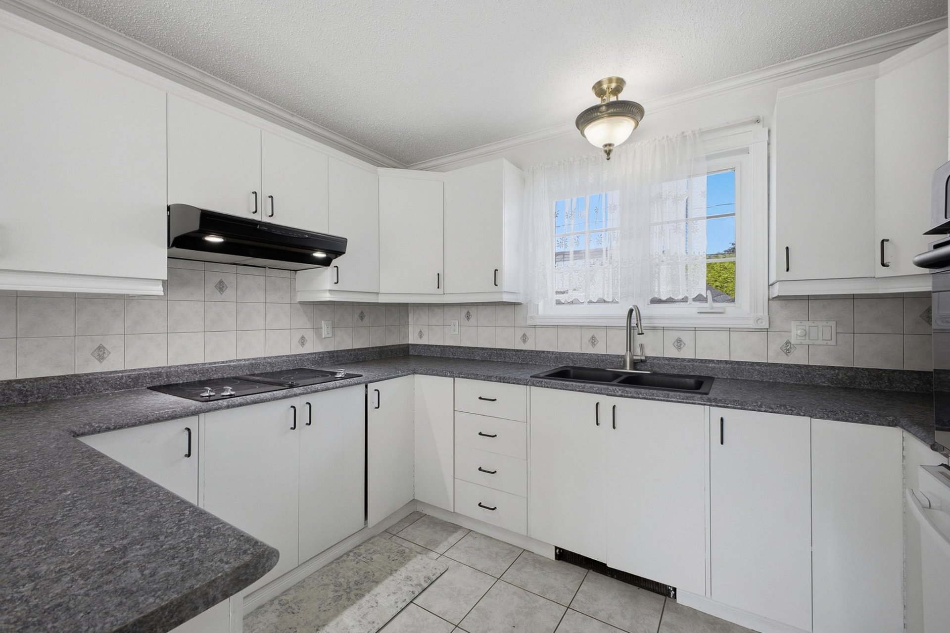
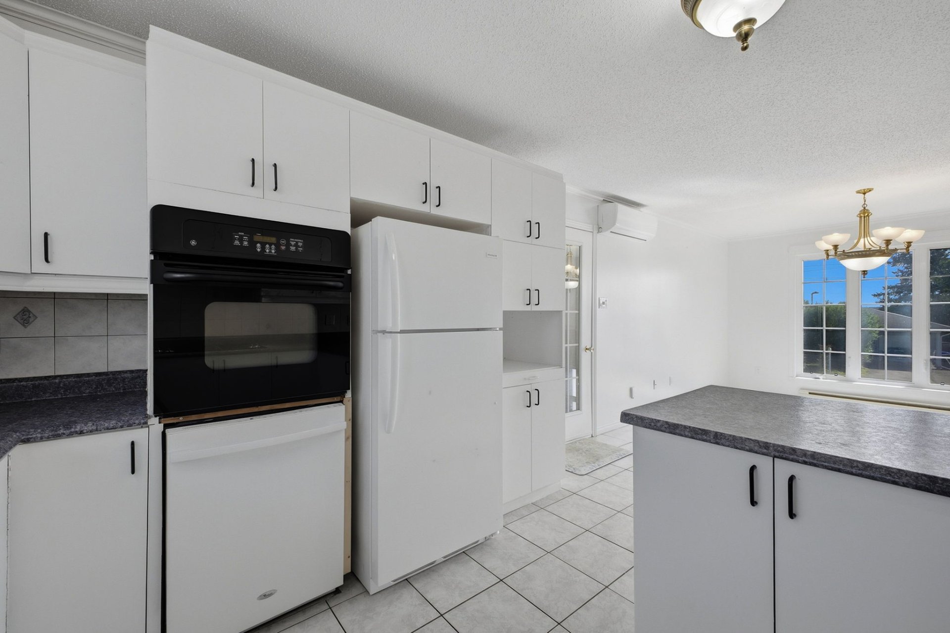
| Kitchen | 1st level/Ground floor | 10.8 X 9.5 ft / 3.25 X 2.87 m | Ceramic |
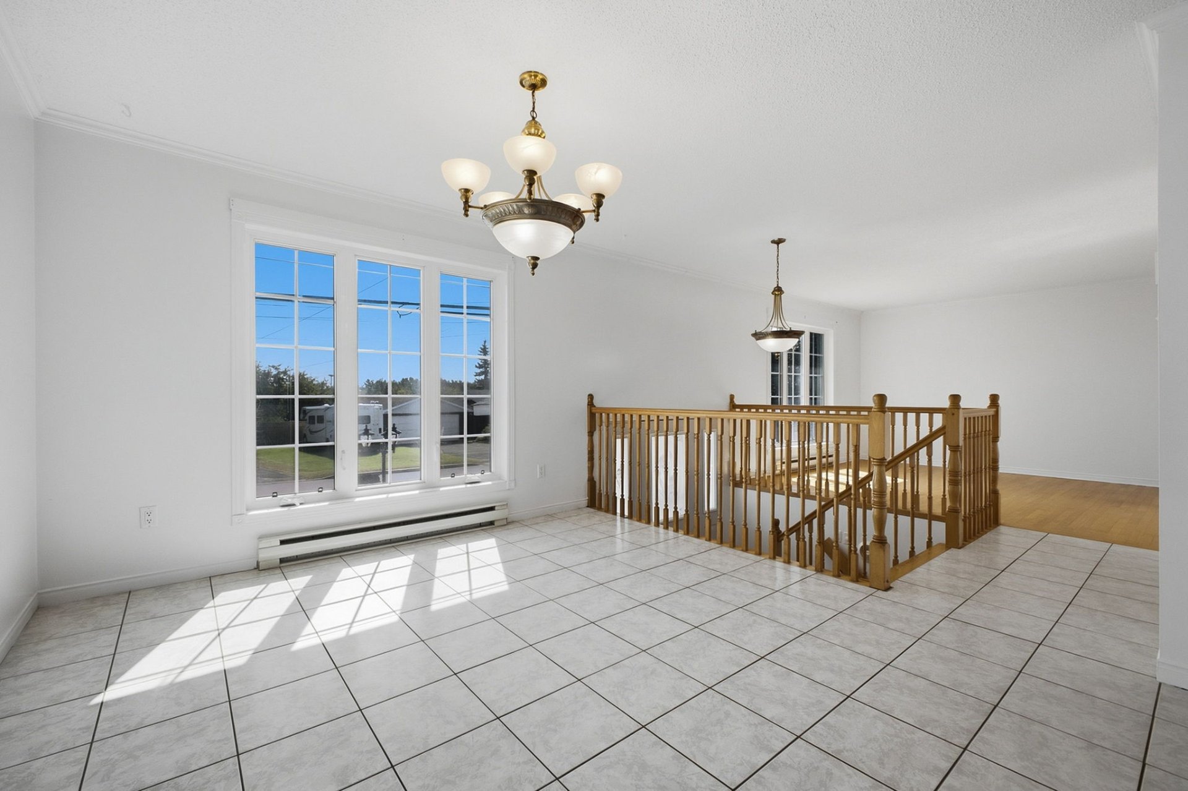
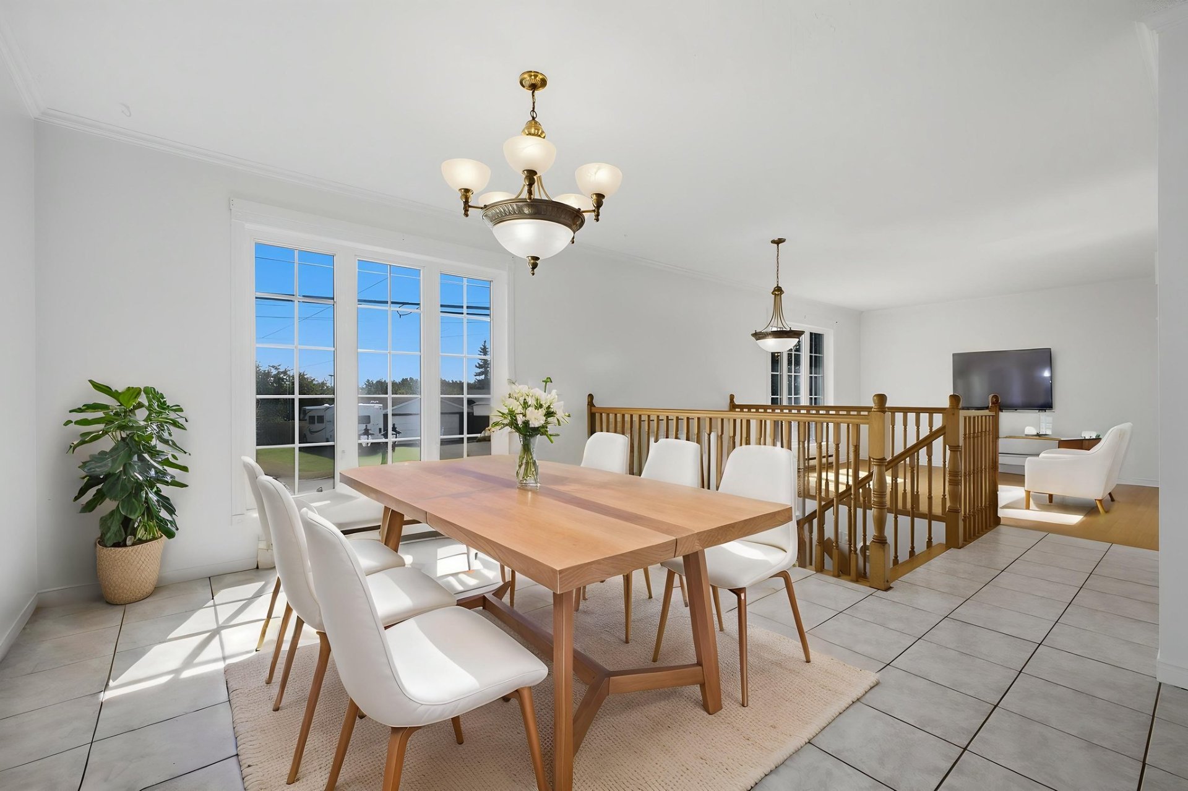
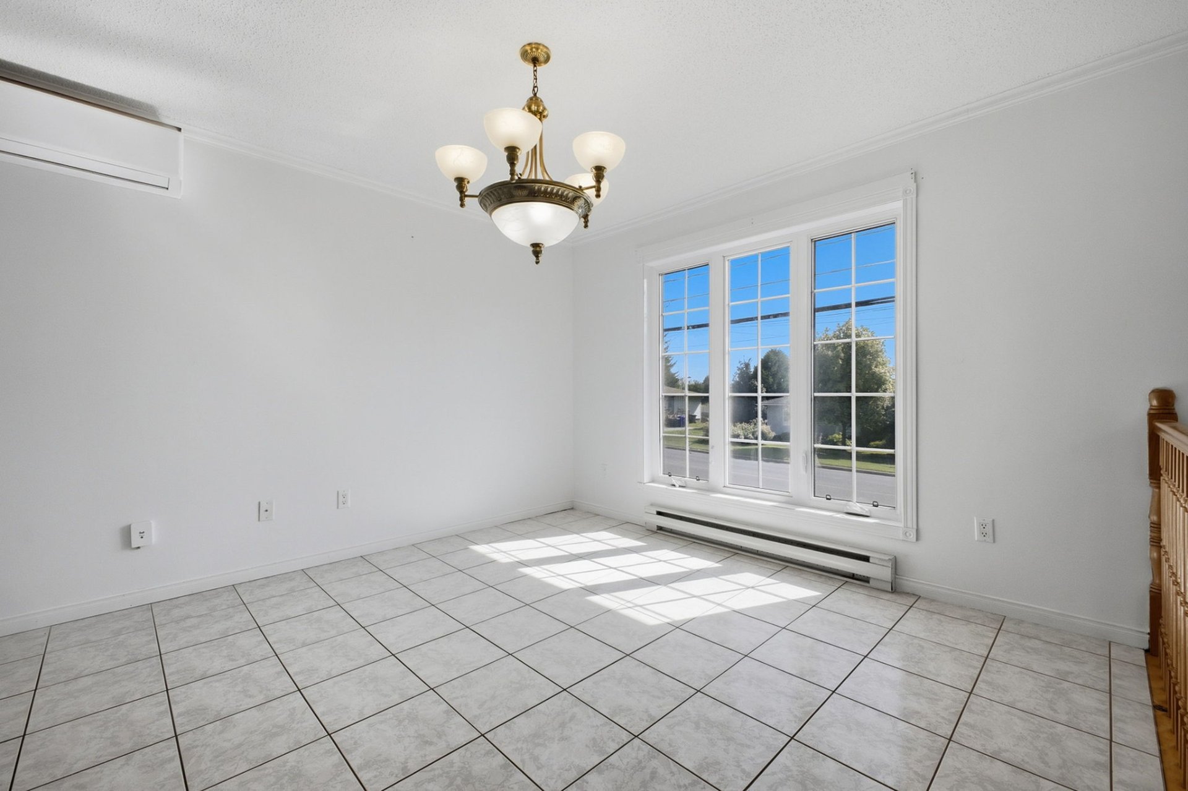
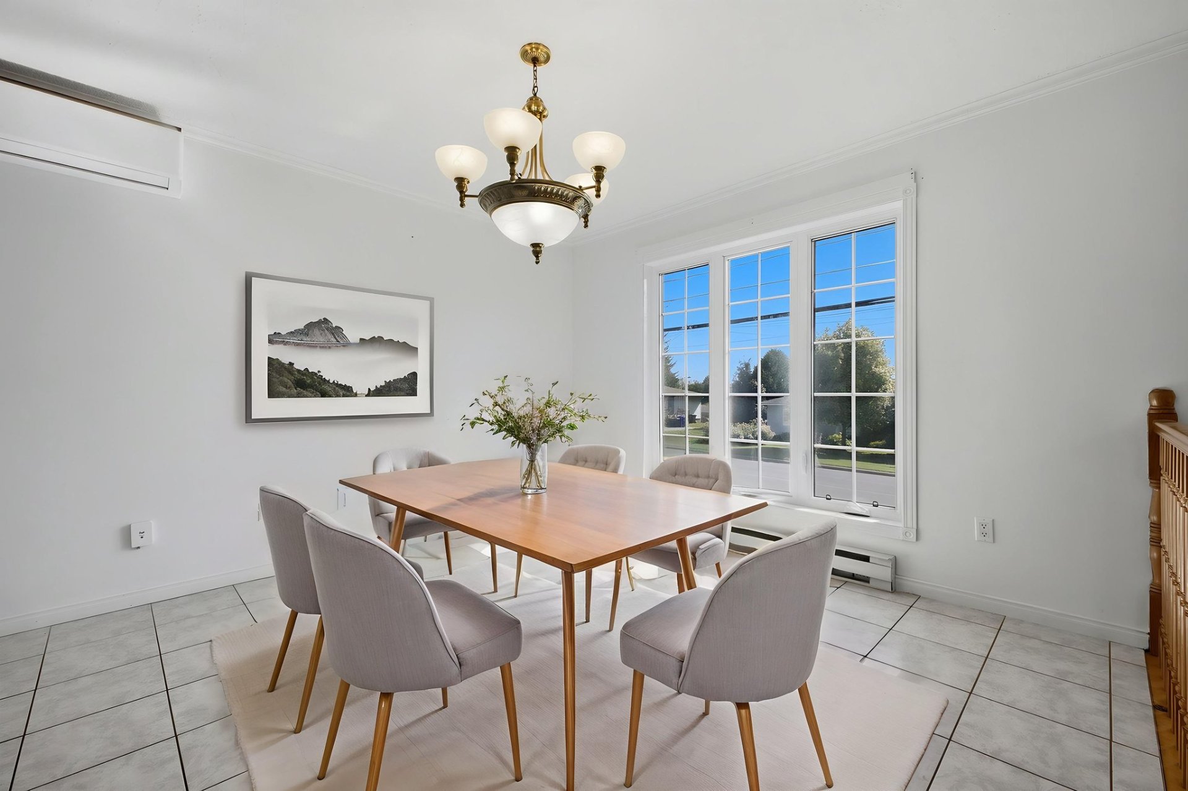
| Dining room | 1st level/Ground floor | 11.5 X 11.3 ft / 3.48 X 3.43 m | Ceramic |
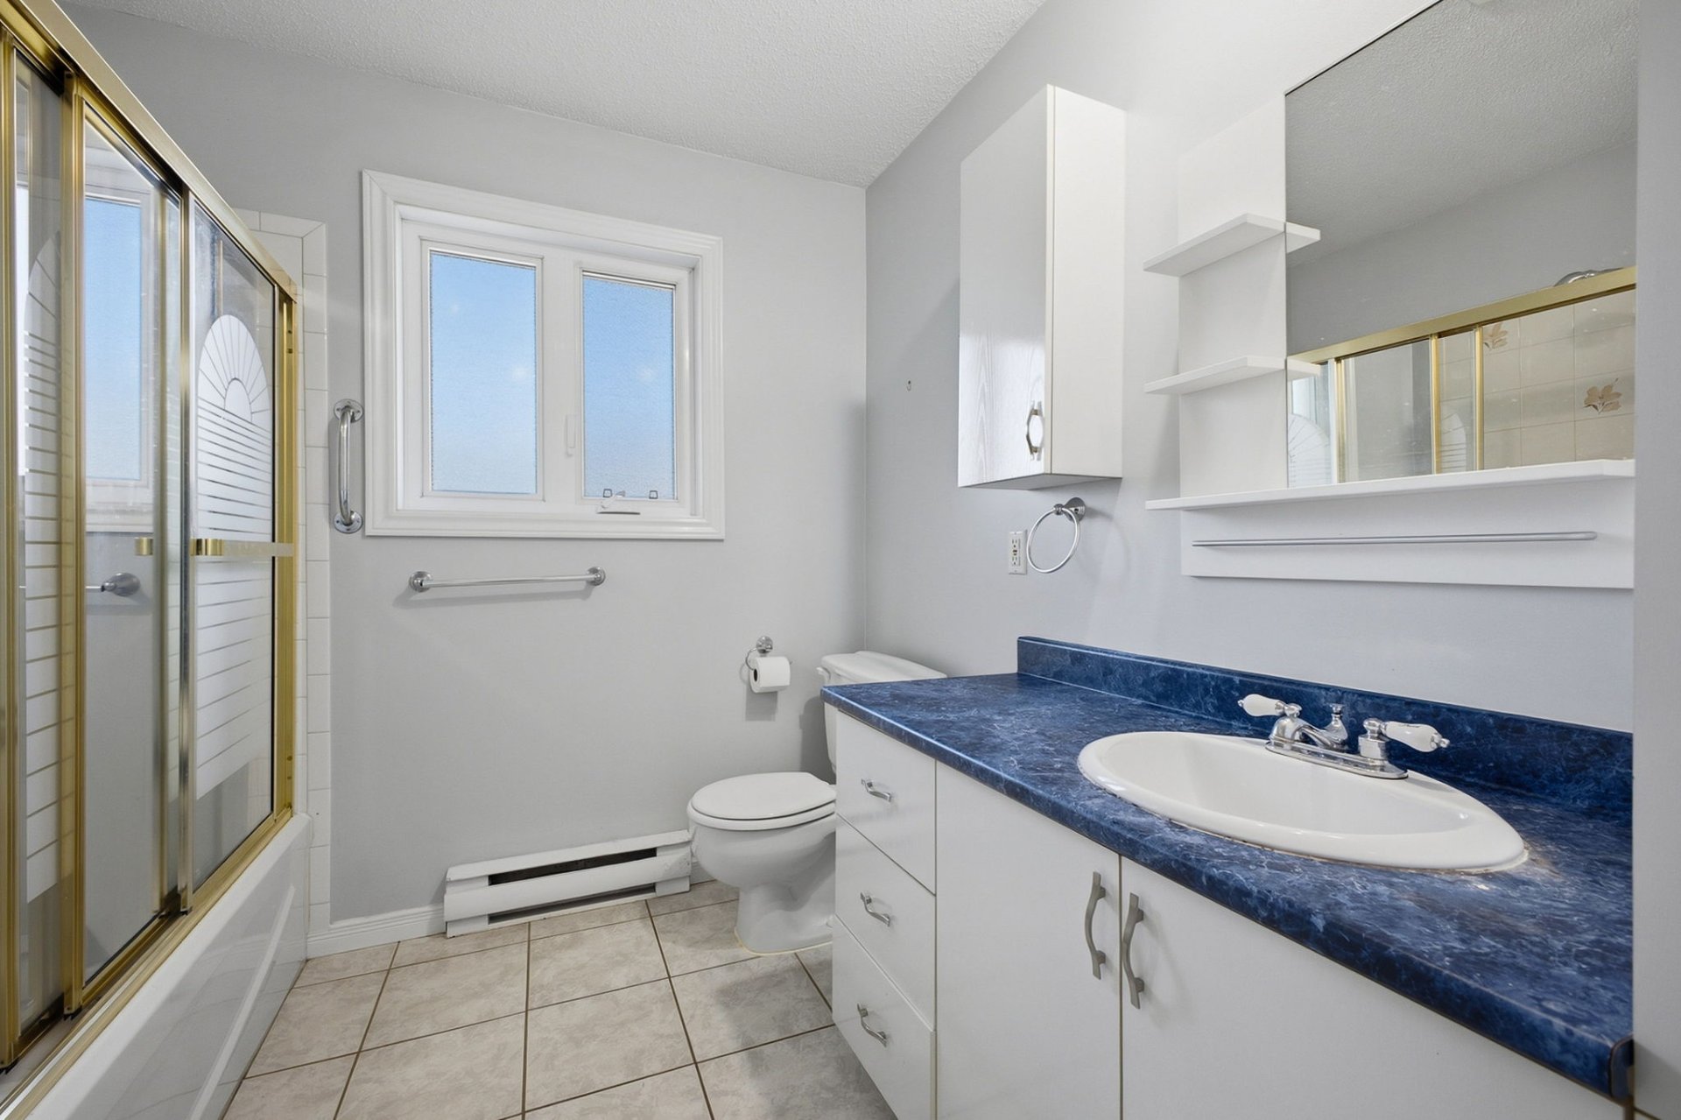
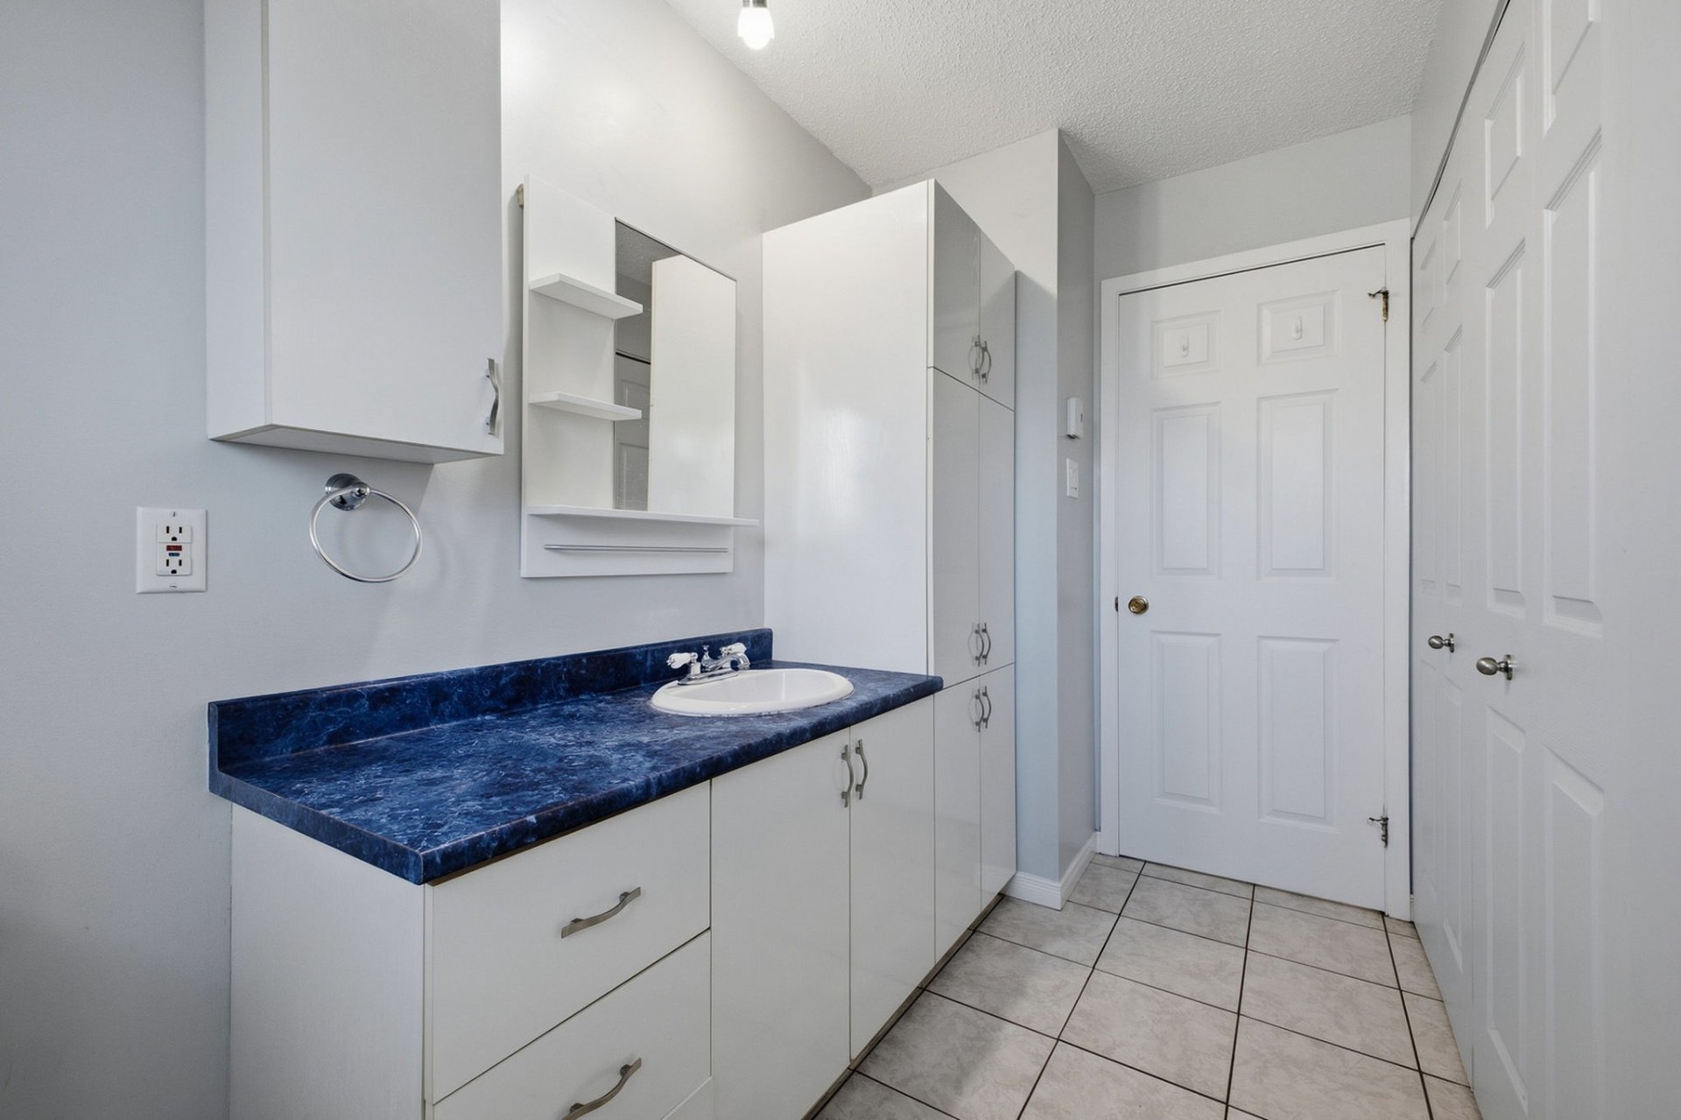
| Bathroom | 1st level/Ground floor | 8 X 10.7 ft / 2.44 X 3.23 m | Ceramic |
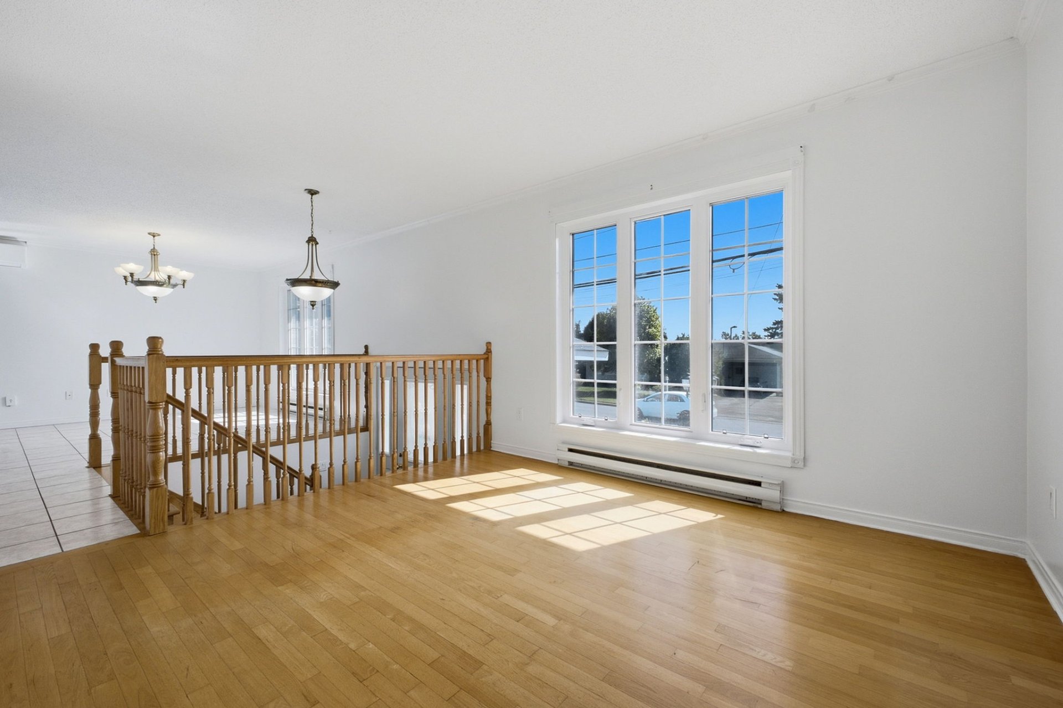
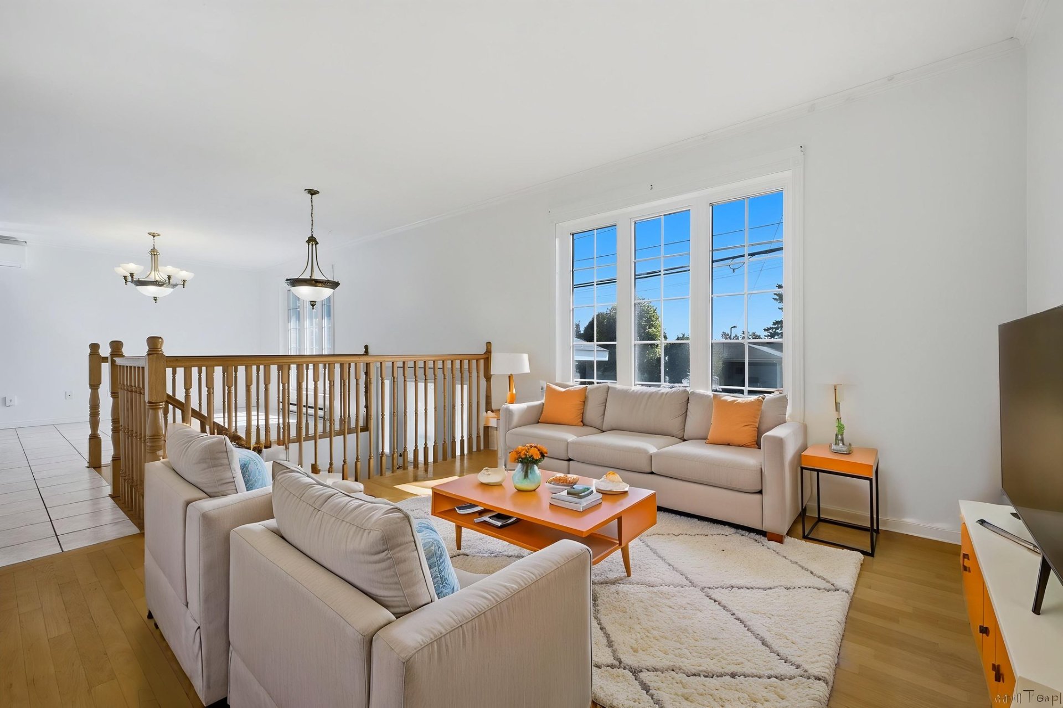
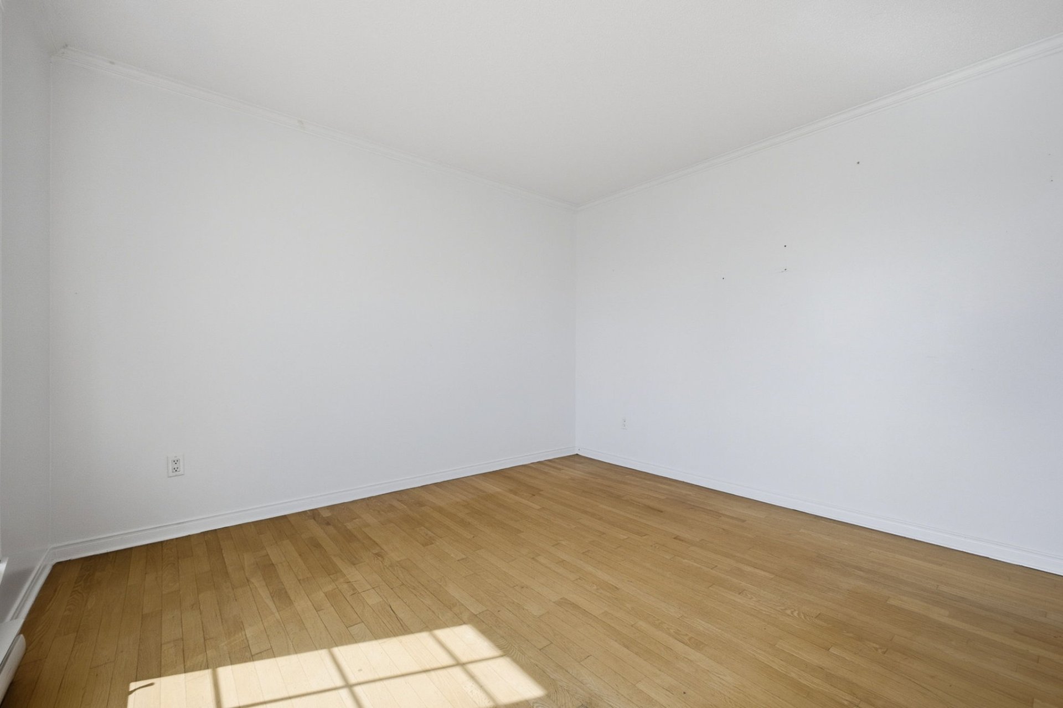
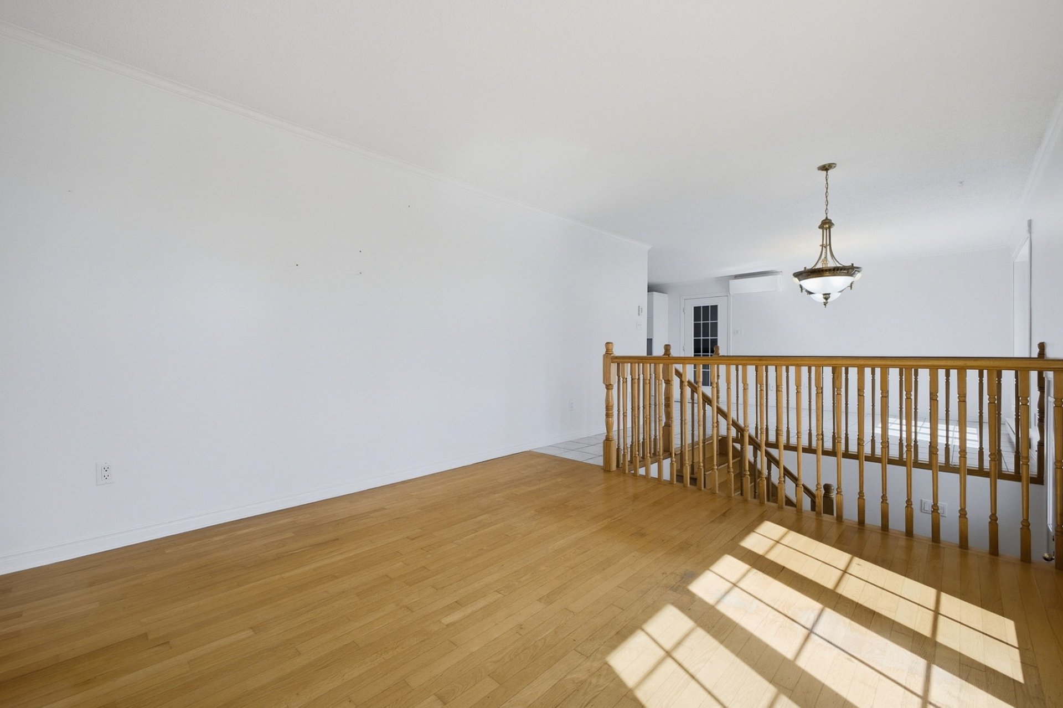
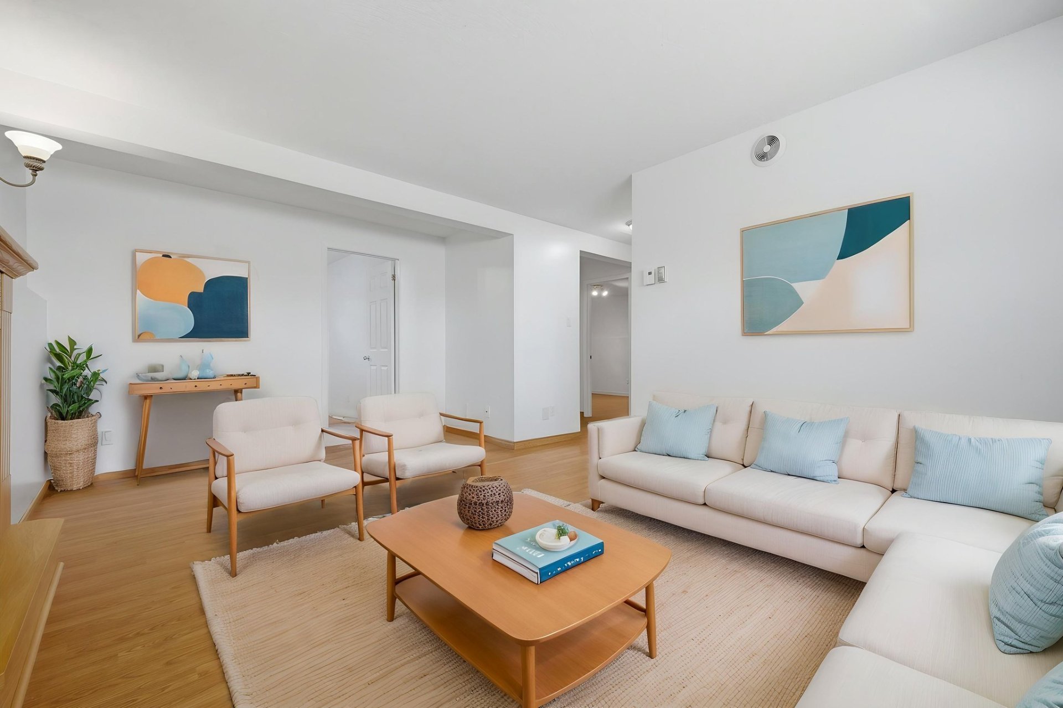
| Living room | 1st level/Ground floor | 11.5 X 11.6 ft / 3.48 X 3.51 m | Wood |
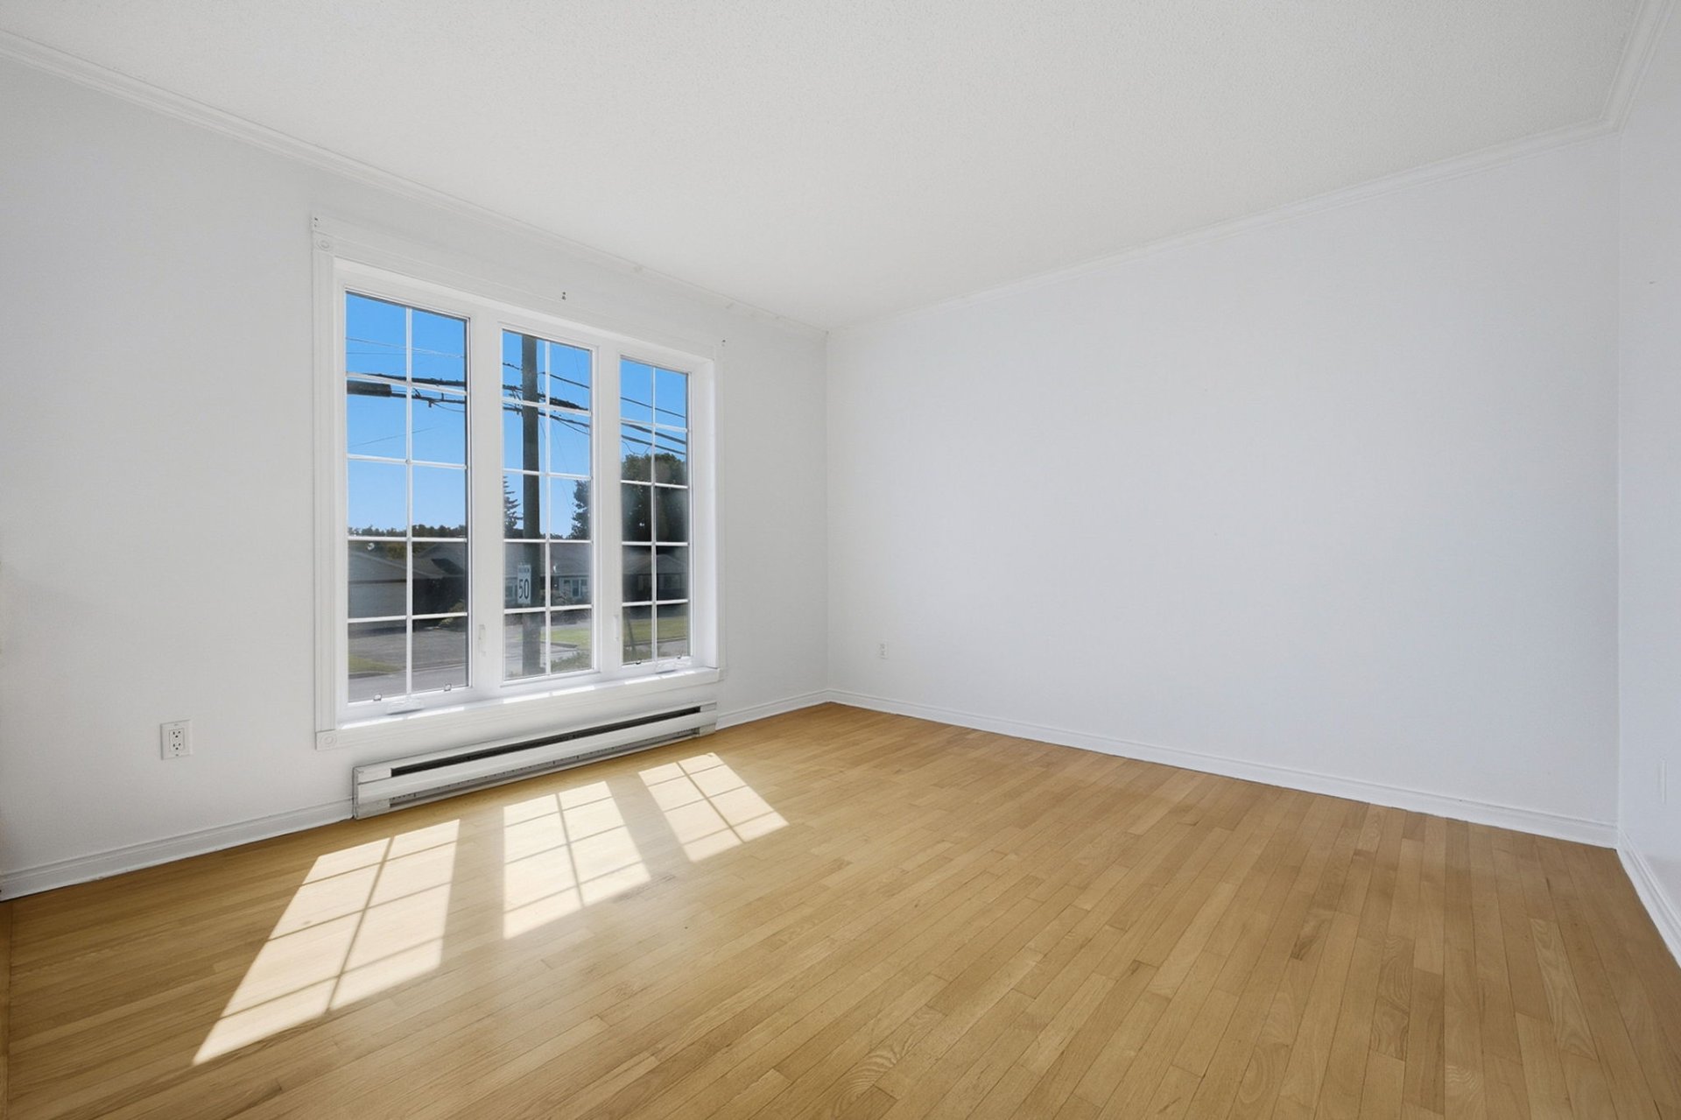
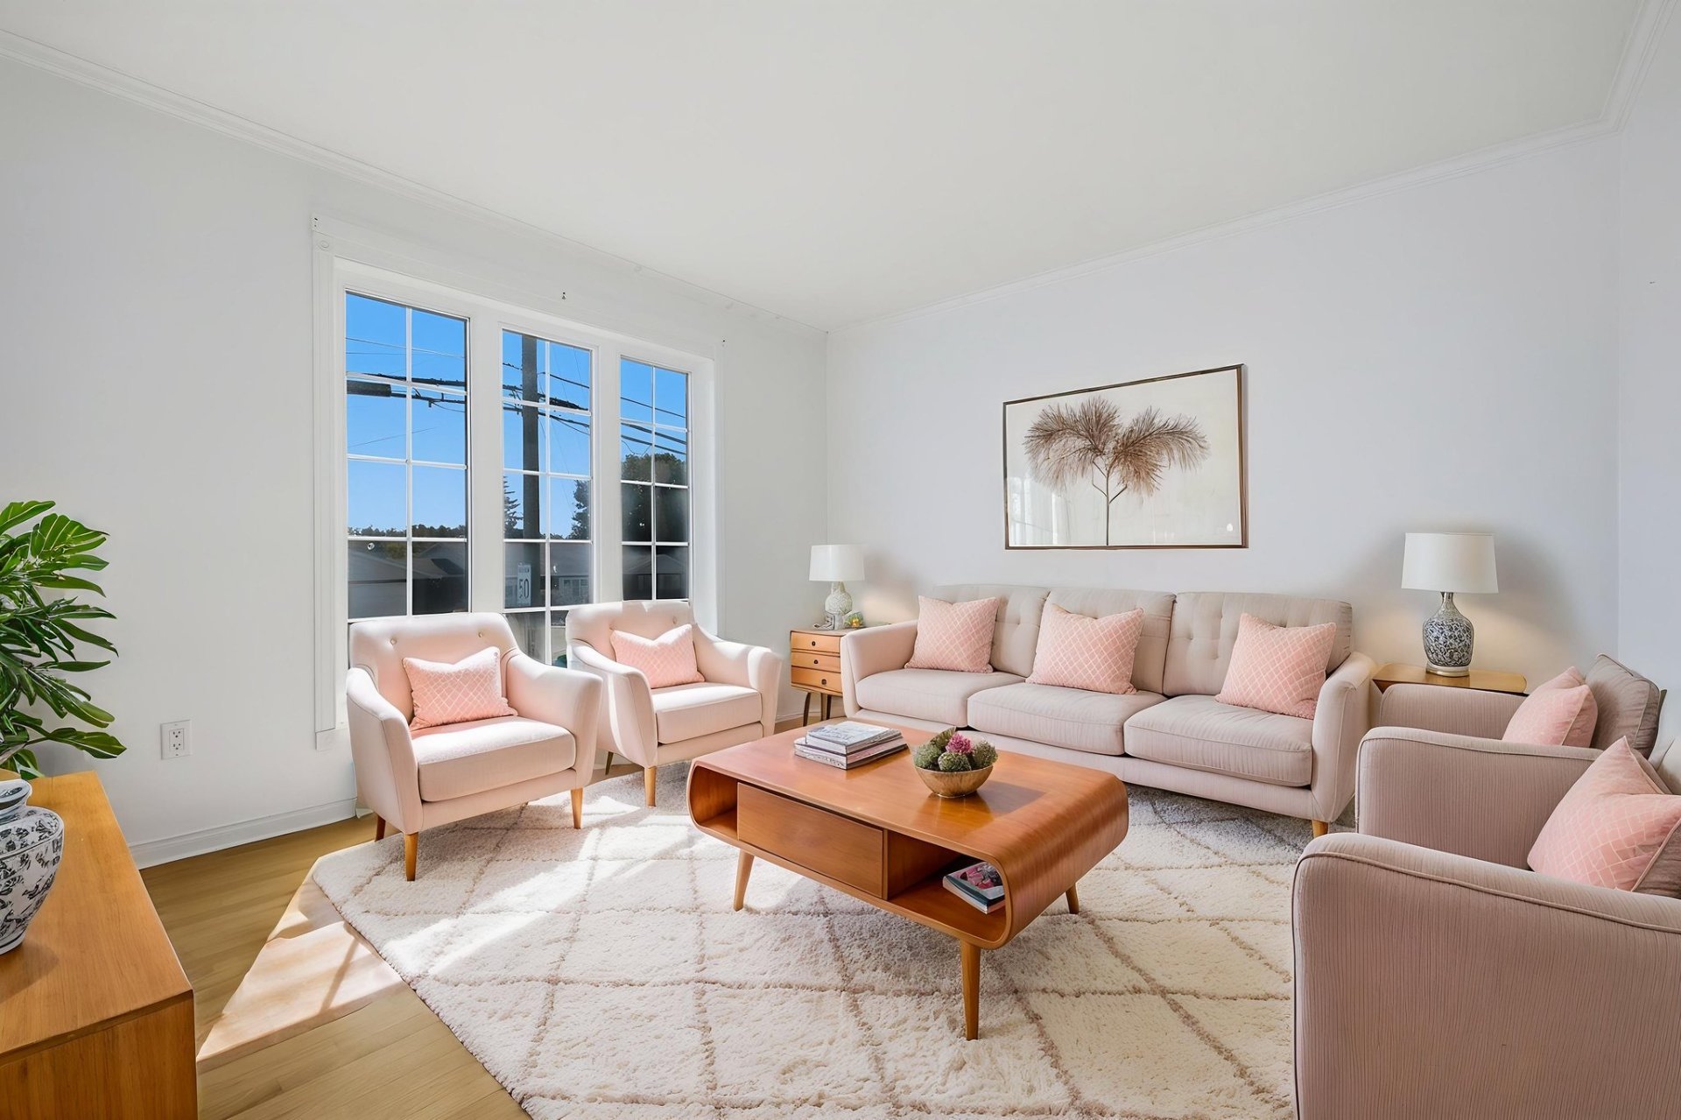
| Primary bedroom | 1st level/Ground floor | 11.8 X 10.6 ft / 3.56 X 3.20 m | Wood |
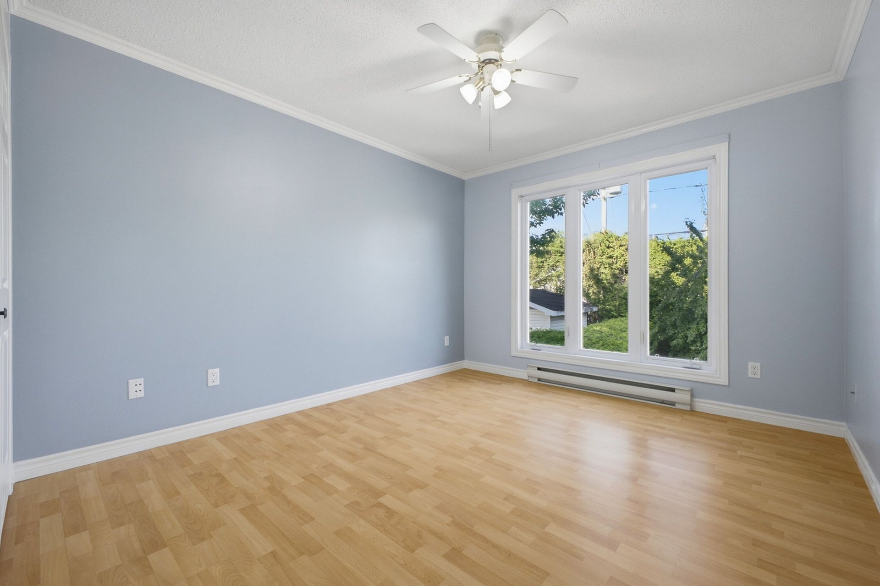
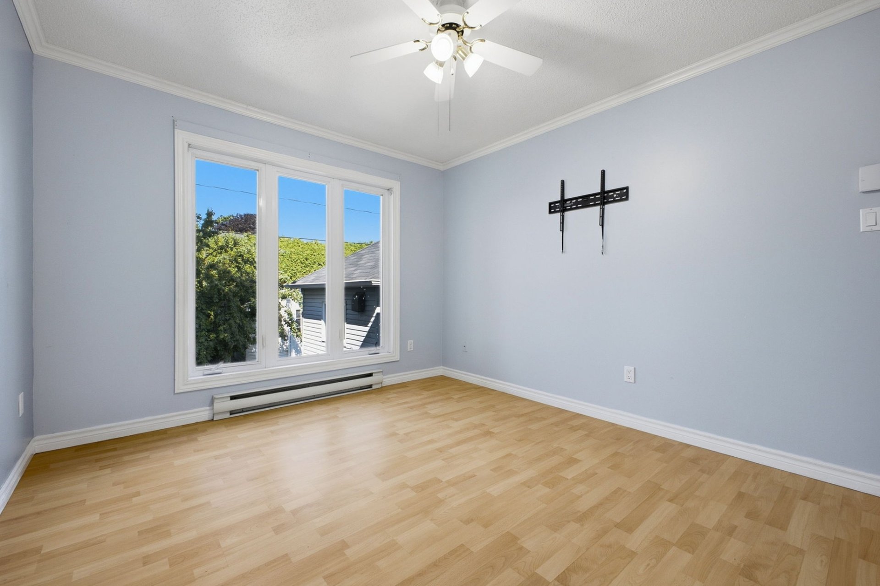
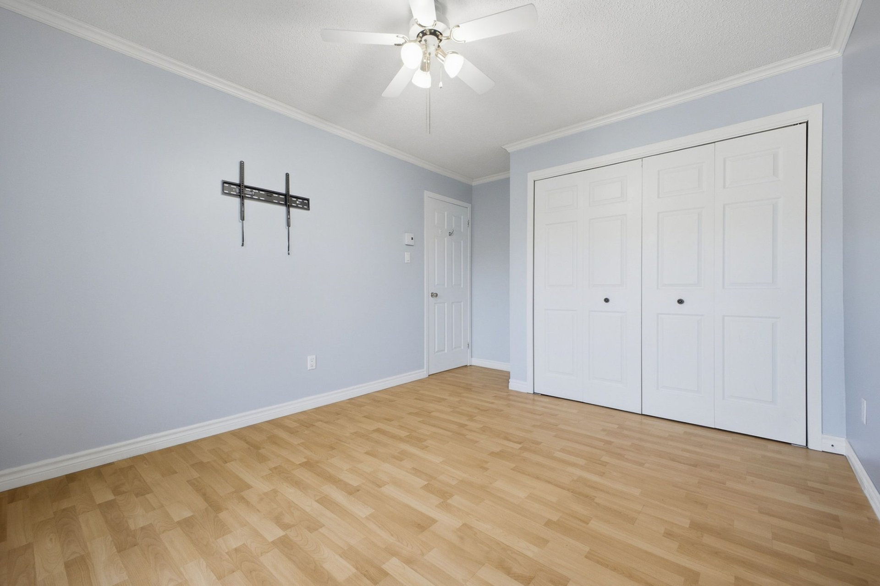
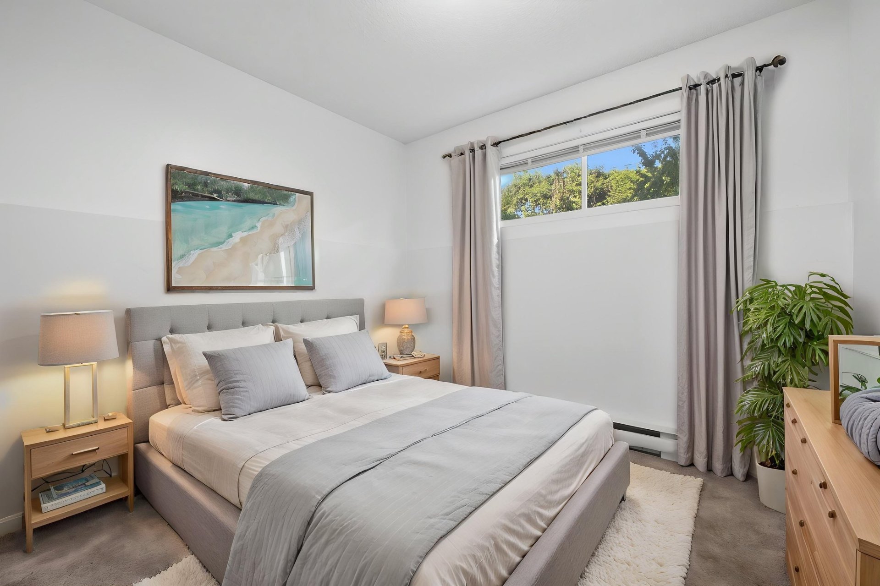
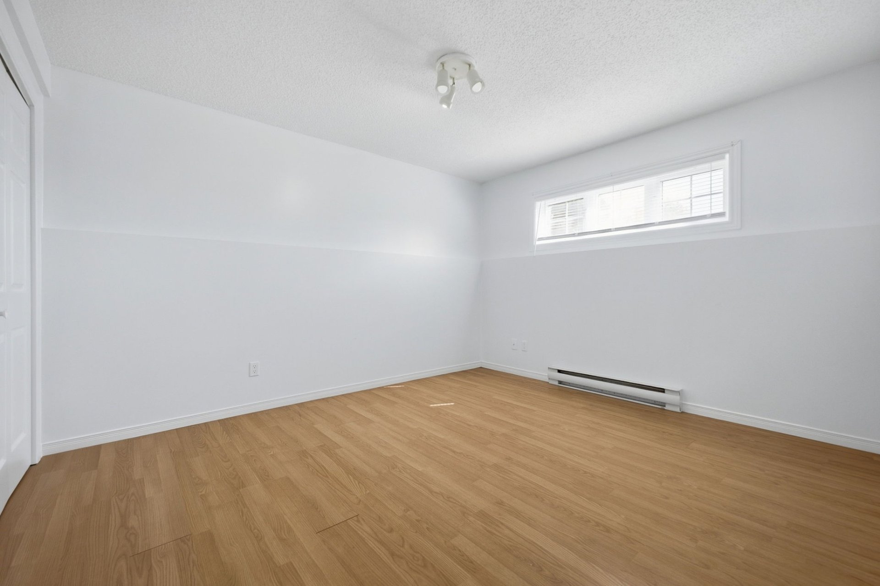
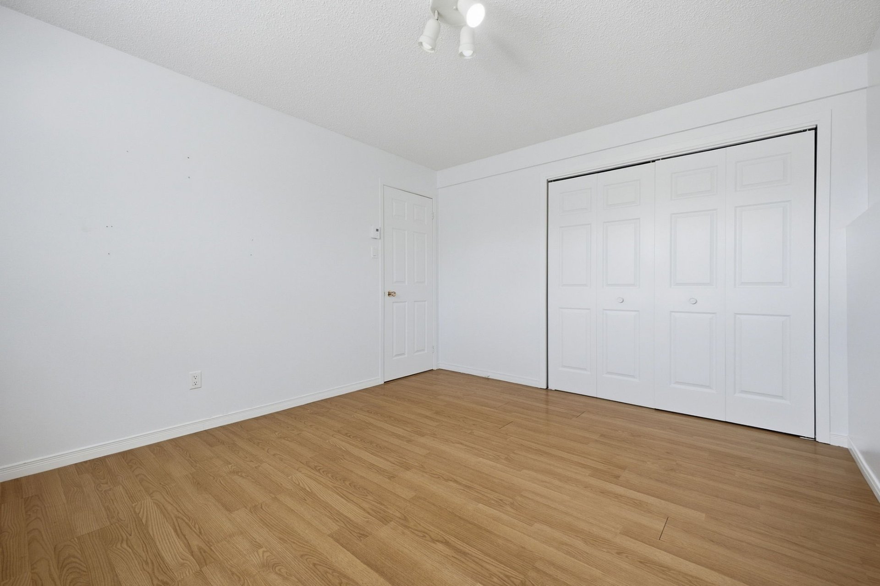
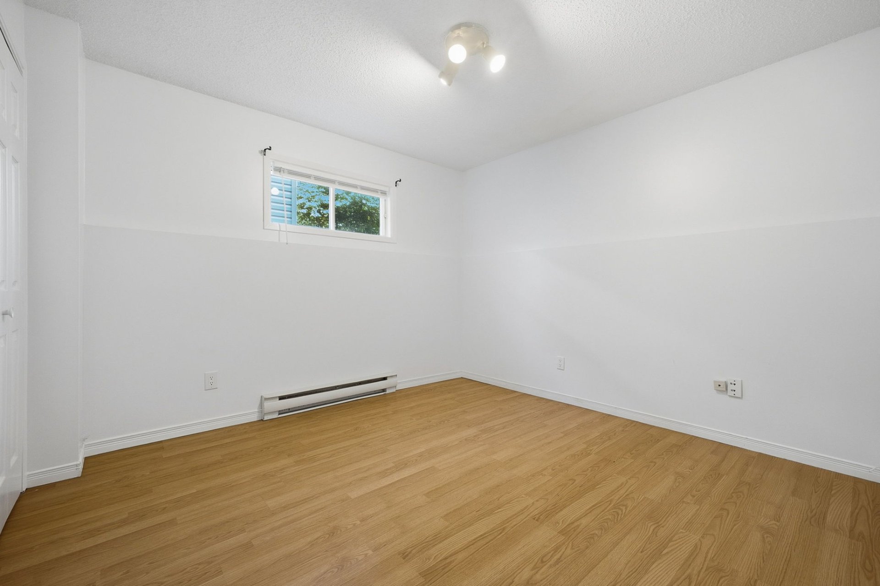
| Bedroom | Basement 1 | 12.7 X 10.8 ft / 3.84 X 3.25 m | Laminate floor |
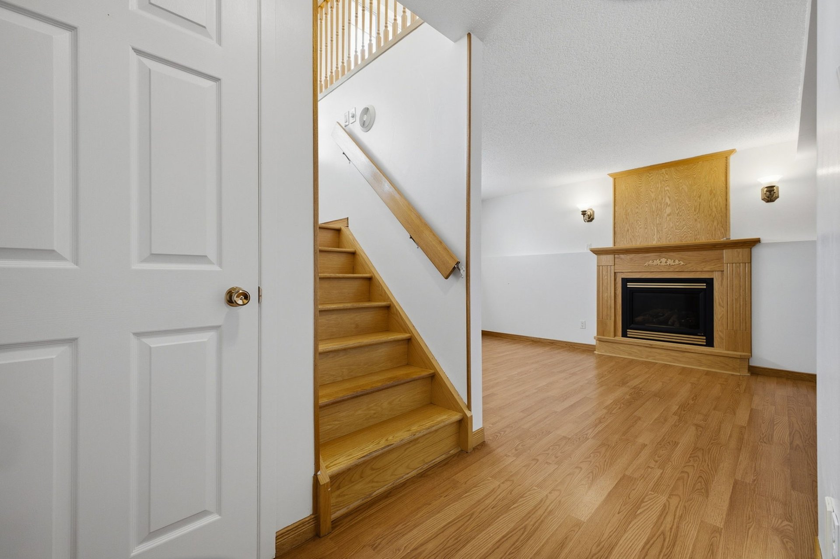
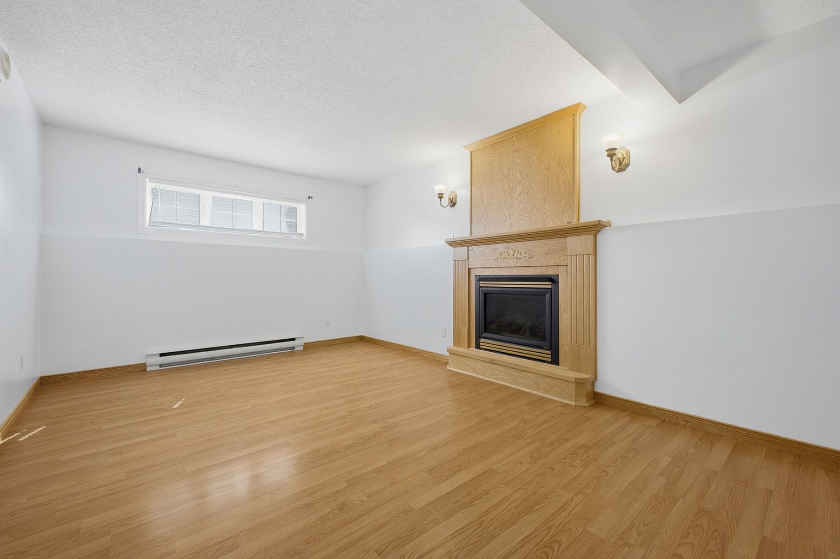
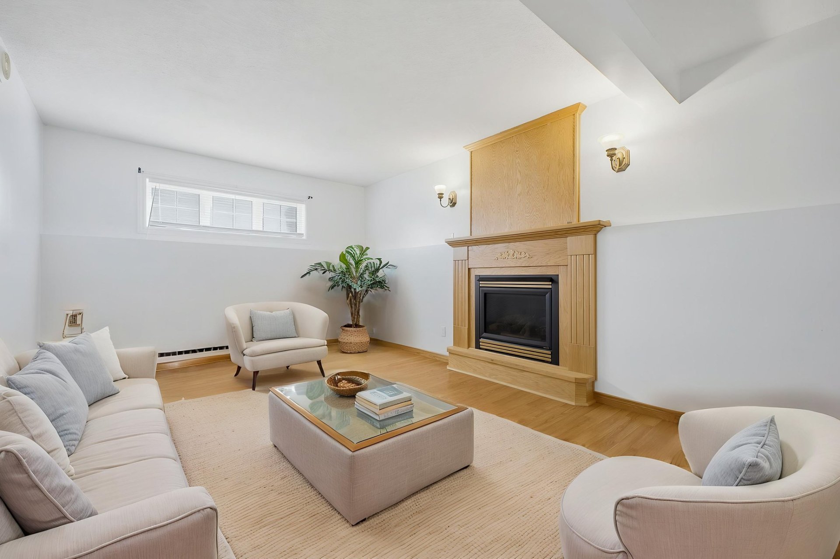
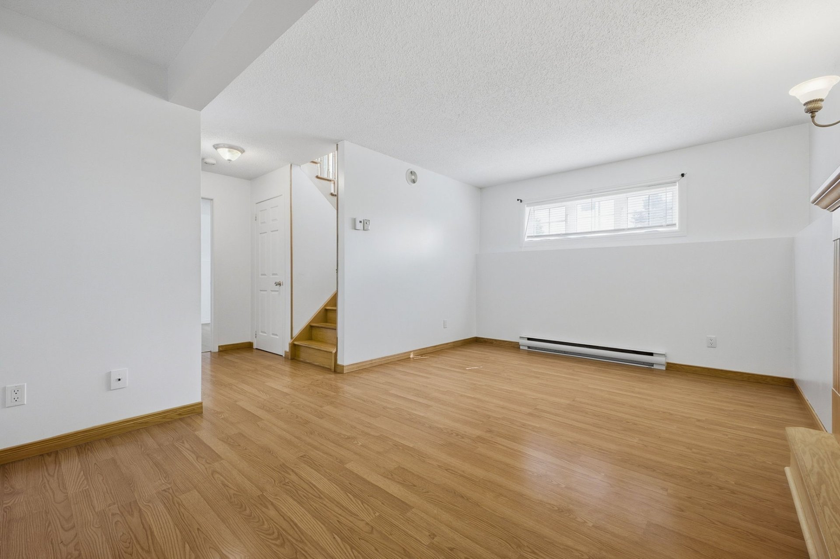
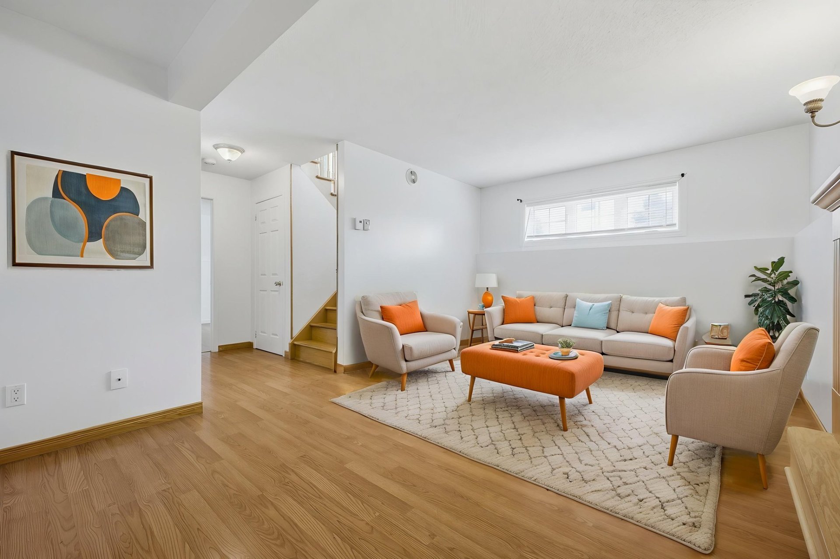
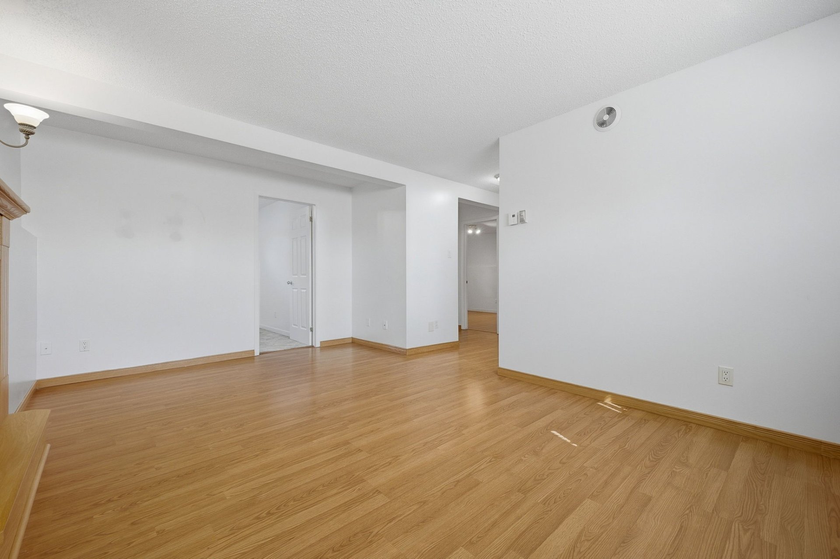
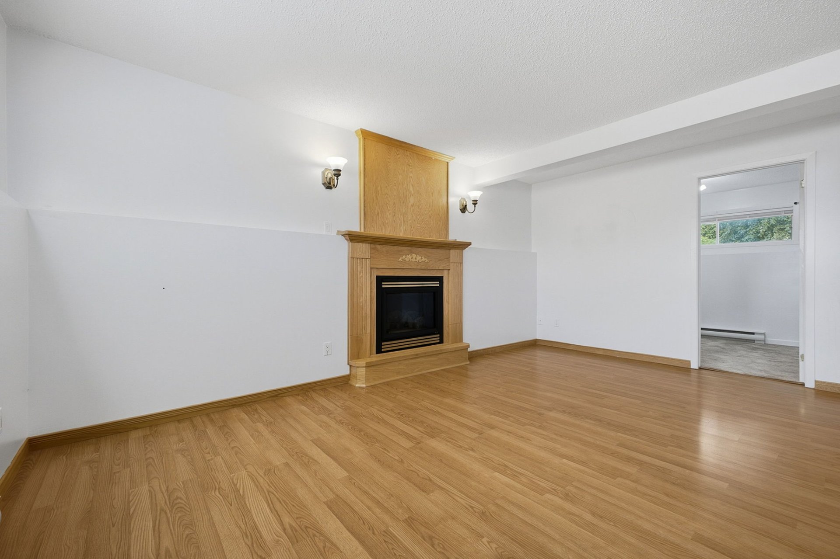
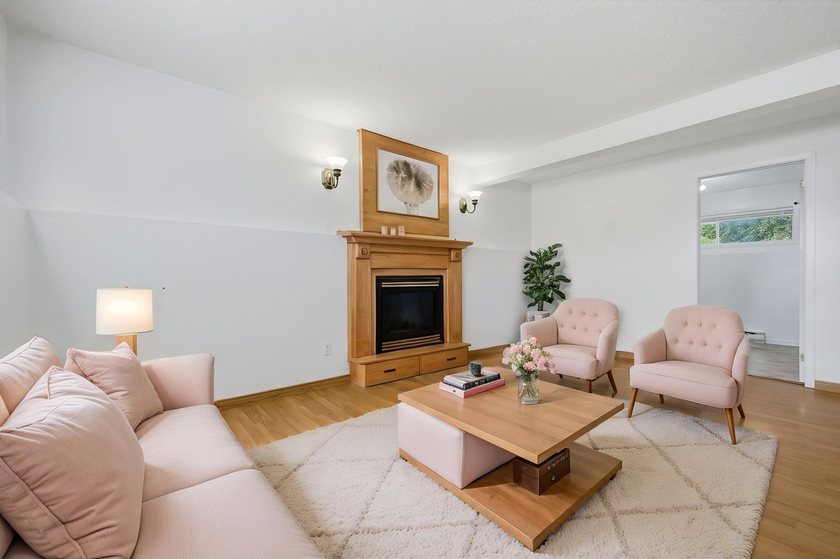
| Family room | Basement 1 | 16.8 X 10.7 ft / 5.08 X 3.23 m | Laminate floor |
| Bedroom | Basement 1 | 10.2 X 10.9 ft / 3.10 X 3.28 m | Laminate floor |
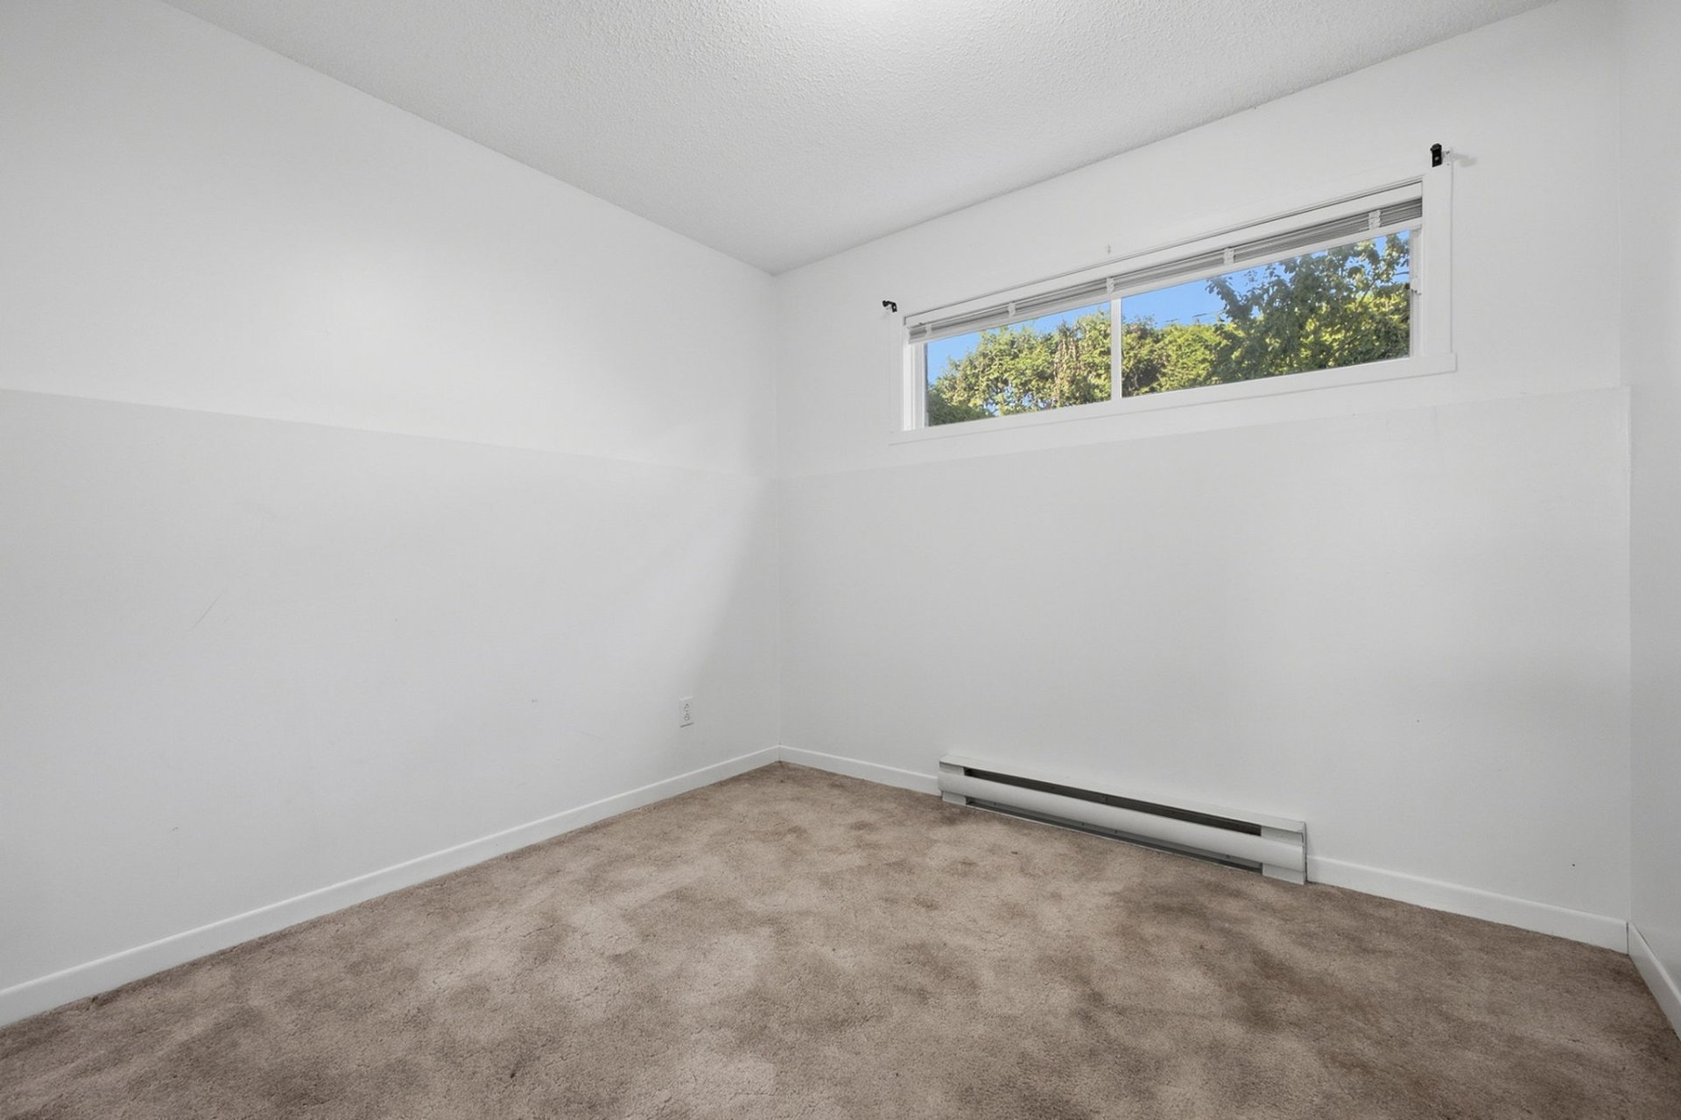
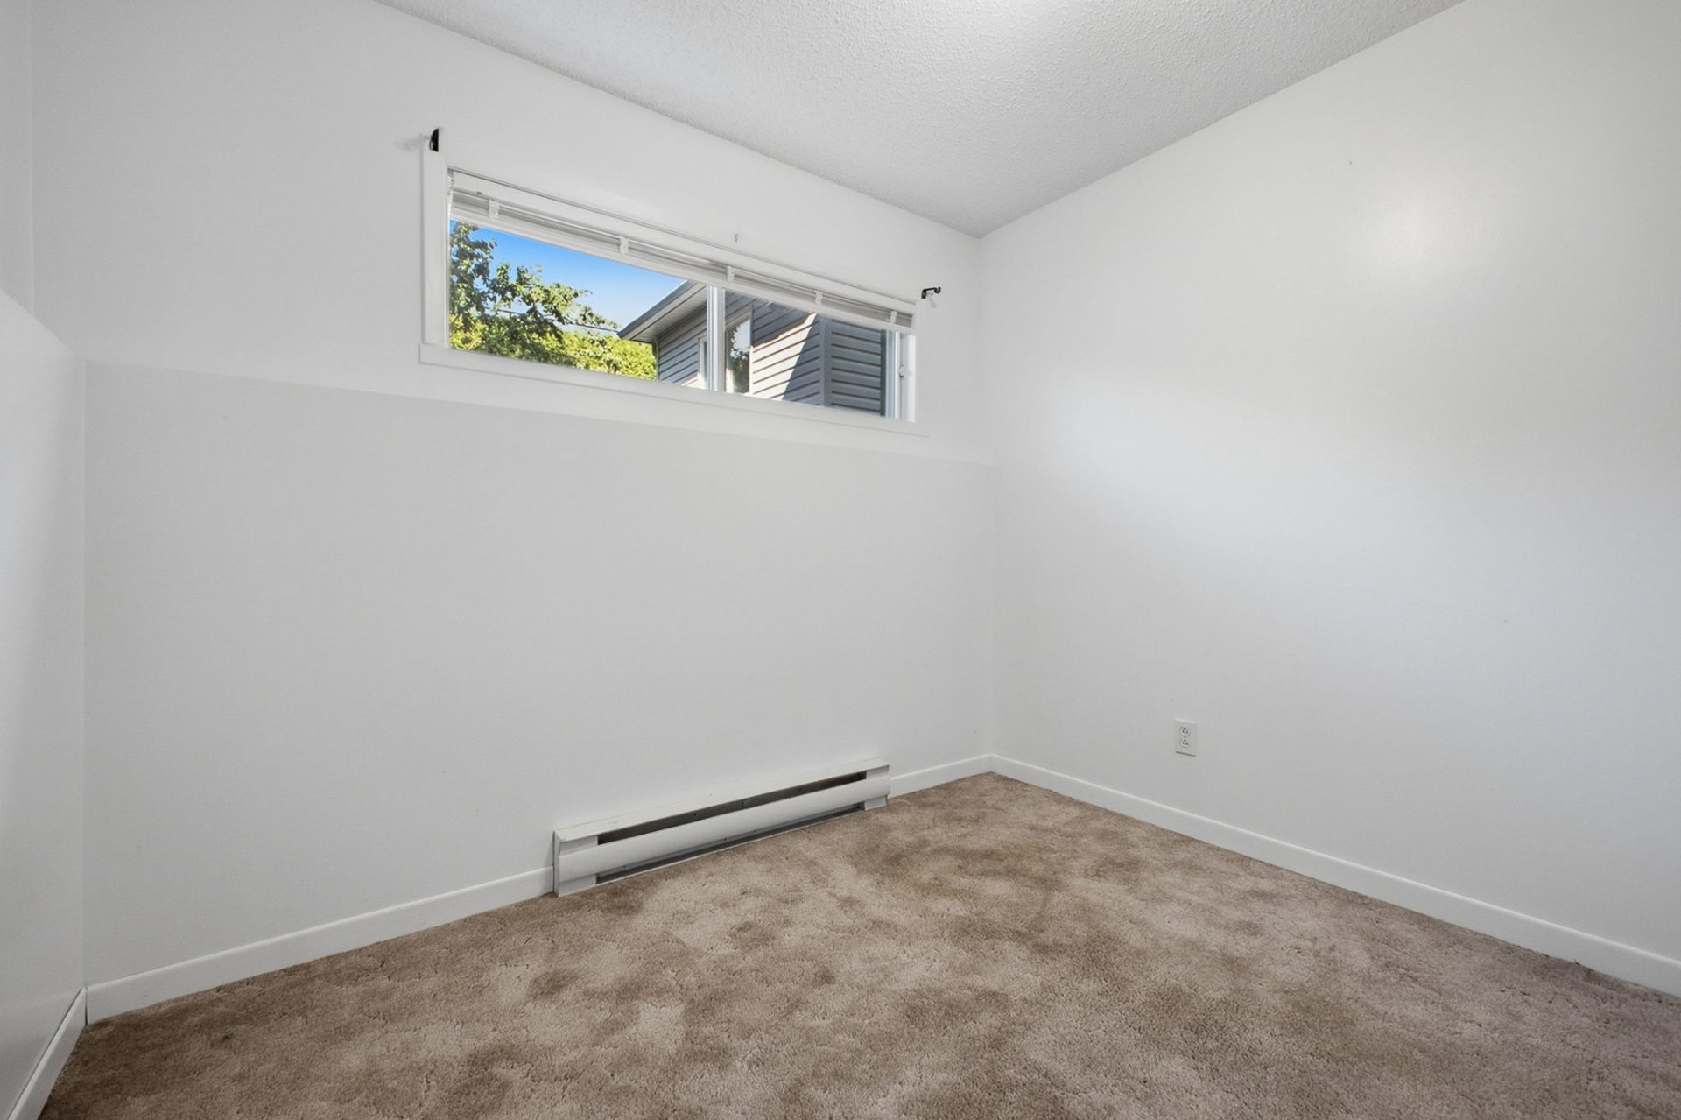
| Bedroom | Basement 1 | 9.1 X 8.4 ft / 2.77 X 2.54 m | Carpet |
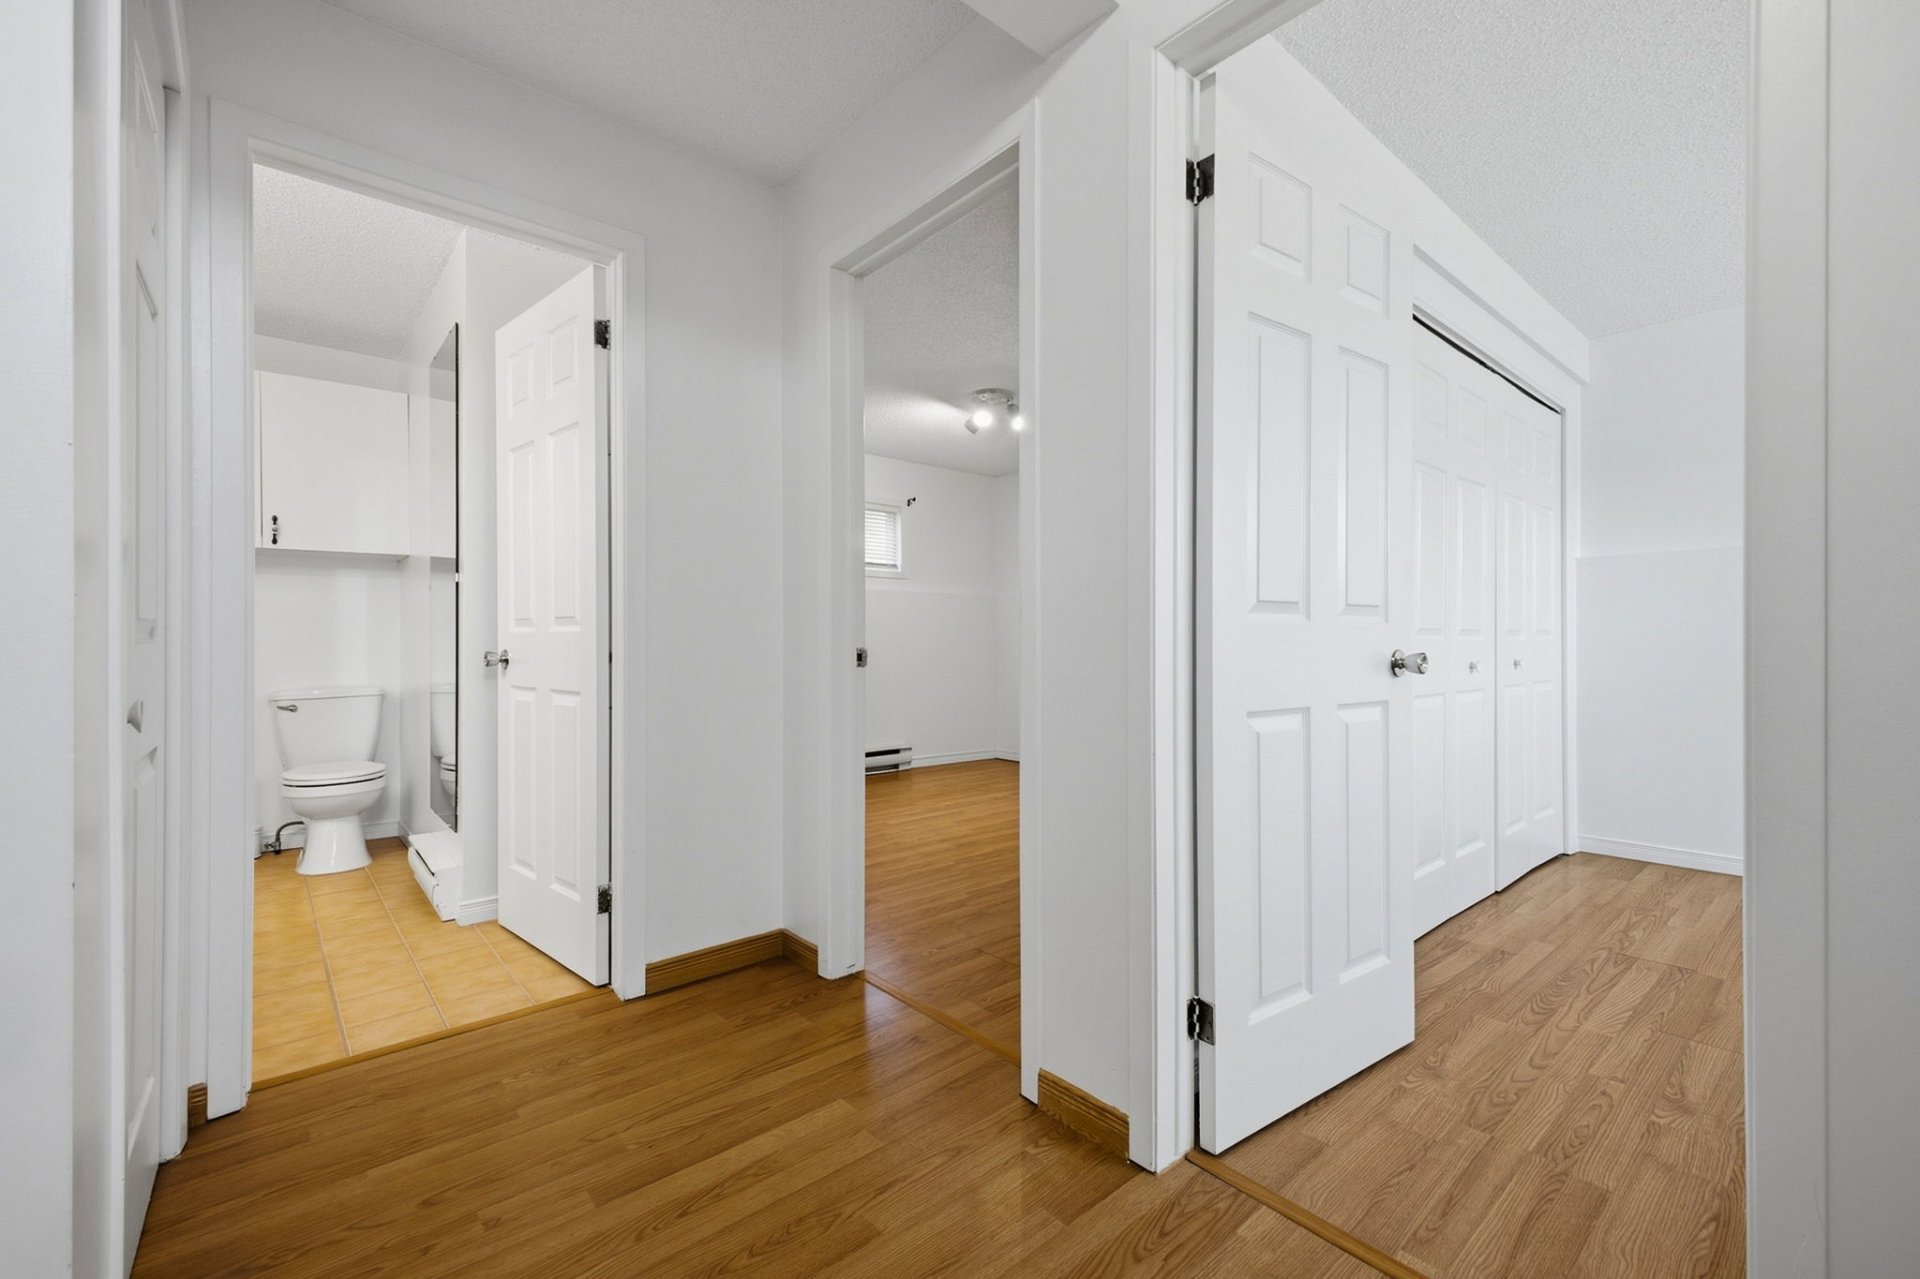
| Bathroom | Basement 1 | 8.4 X 6.6 ft / 2.54 X 1.98 m | Ceramic |
Taxes and expenses
| Municipal | $3,012 |
| School | $268 |
| Electricity | $2,250 |
Building and interior of the property
| Bedrooms | 4 |
| Bathrooms | 2 |
| Number of rooms | 10 |
| Number of rooms above ground | 1 |
| Number of basement bedrooms | 3 |
| Living area | 907 Square Feet |
| Expected delay of occupancy | 30 days |
| Items included in the sale | Refrigerator, cooktop, central vacuum, washer and dryer |
| Dimension of the front of the building | 47.11 feet |
| Dimension of the depth of building | 28.3 feet |
| Land area | 6007 square foot |
| Dimension of the front of the land | 60.1 feet |
| Dimension of the depth of the land | 98.8 feet |
| Year built | 1989 |
| Municipal assessment (land) | $135,100 |
| Municipal assessment (building) | $224,700 |
| Municipal assessment (total) | $359,800 |
| Assessment year | 2026 |
| Irregular building | Yes |
| Available services | Electricity Connected, Sewer Connected, Water Connected |
| Basement | Finished basement |
| Bathroom / Washroom | Separate shower |
| Cupboard | Wood |
| Distinctive features | Detached |
| Driveway | Asphalt |
| Equipment available | Central vacuum cleaner system installation, Wall-mounted heat pump |
| Foundation | Concrete blocks |
| Garage | Attached, Single width |
| Hearth stove | Fireplace - Other |
| Heating energy | Electricity |
| Heating system | Electric baseboard units |
| Landscaping | Bordered by hedges |
| Laundry | 1st level/Ground floor, Bathroom, In bathroom ground level |
| Parking | Attached, Garage |
| Roofing | Asphalt shingles |
| Sewage system | Municipality |
| Siding | Brick |
| Topography | Flat |
| Water supply | Municipality |
| Window type | Casement |
| Windows | PVC |
Addendum
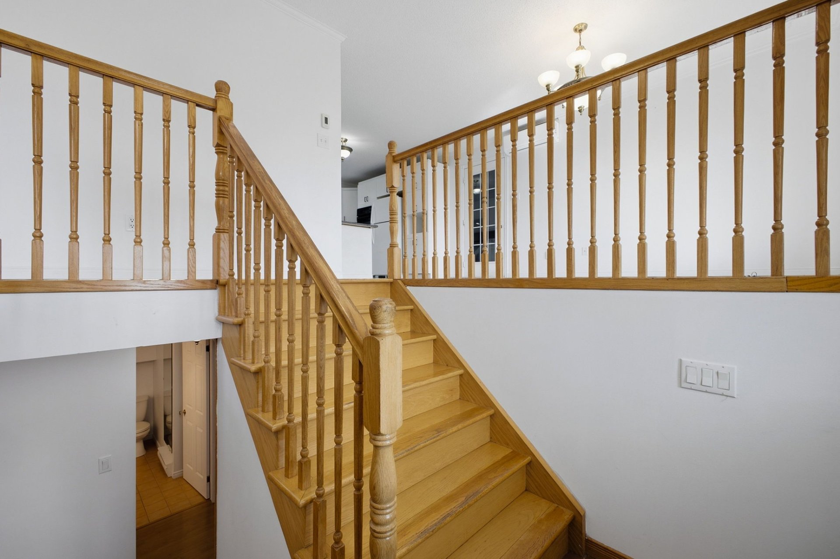
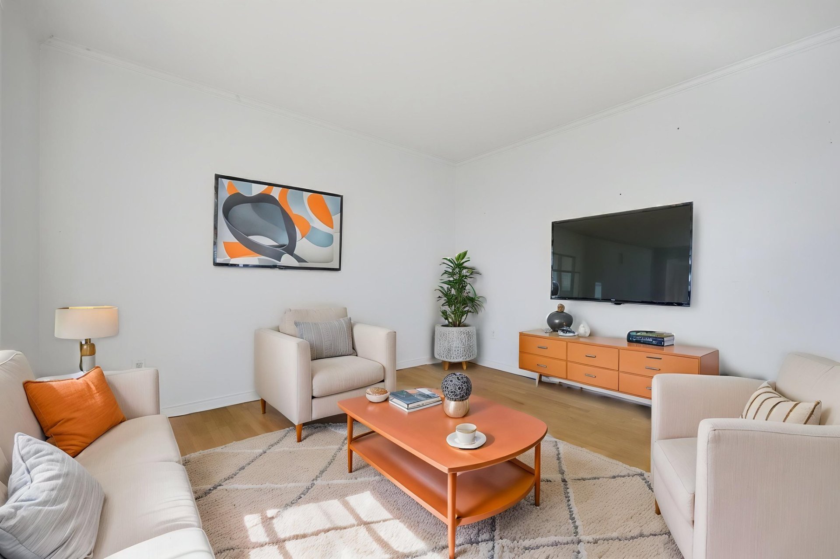
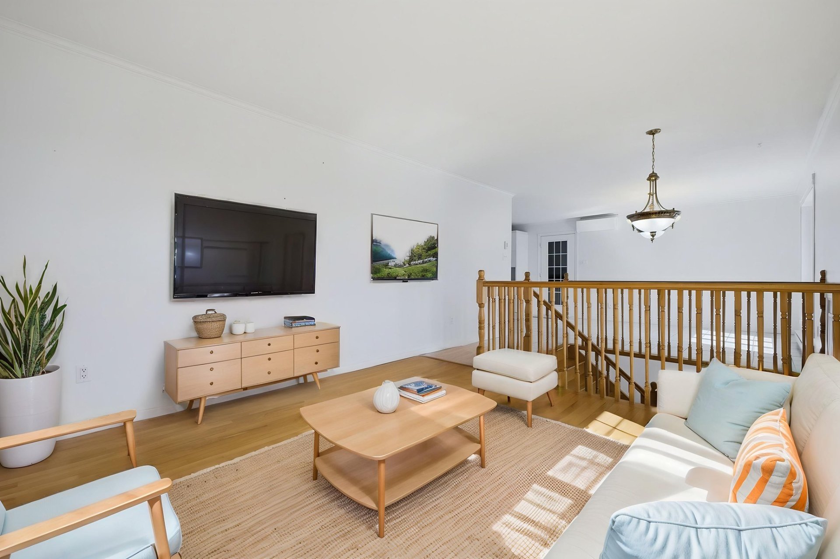
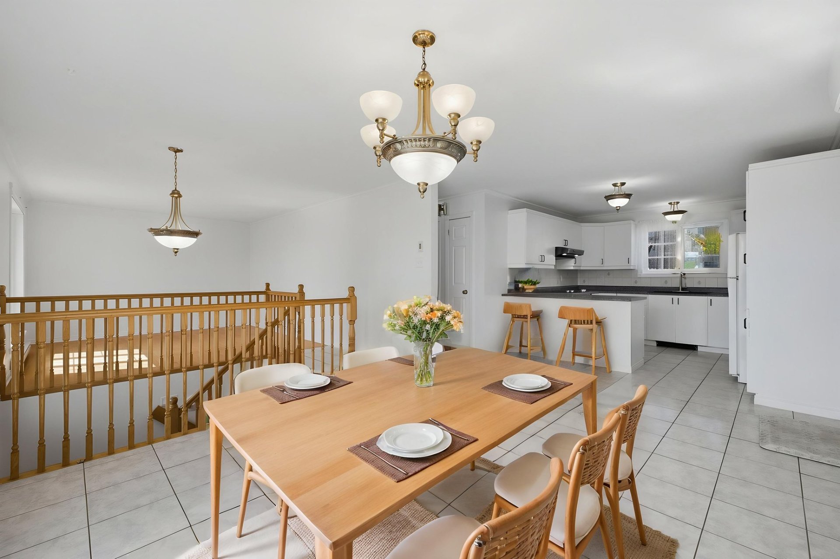
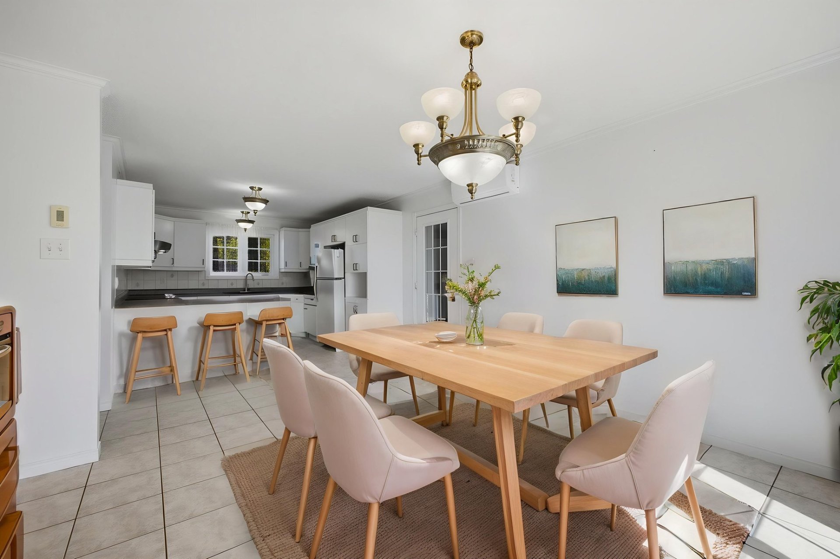
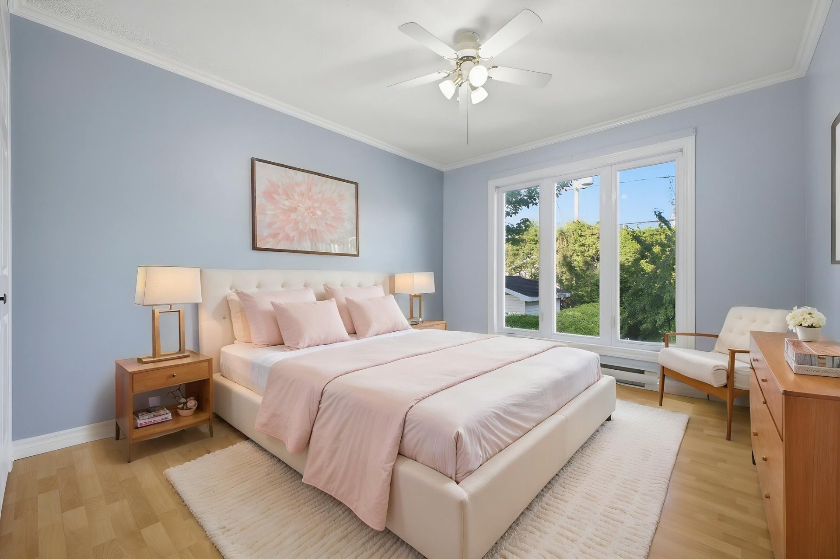
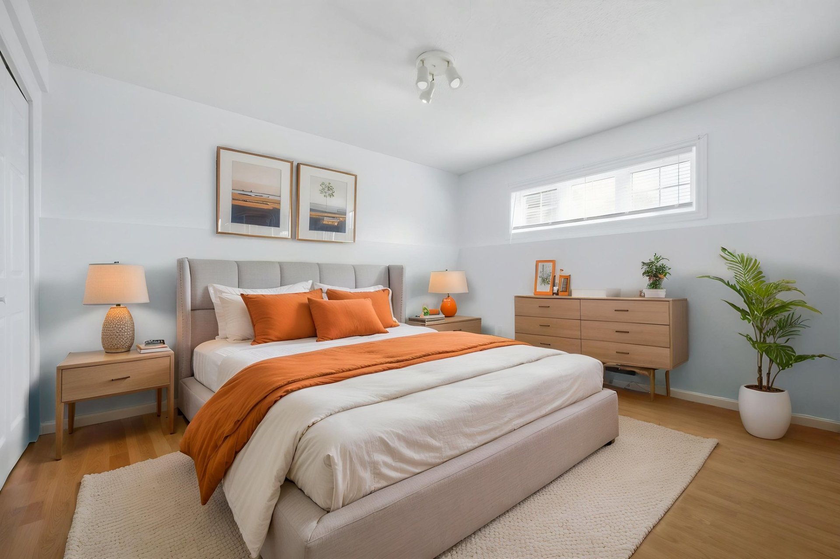
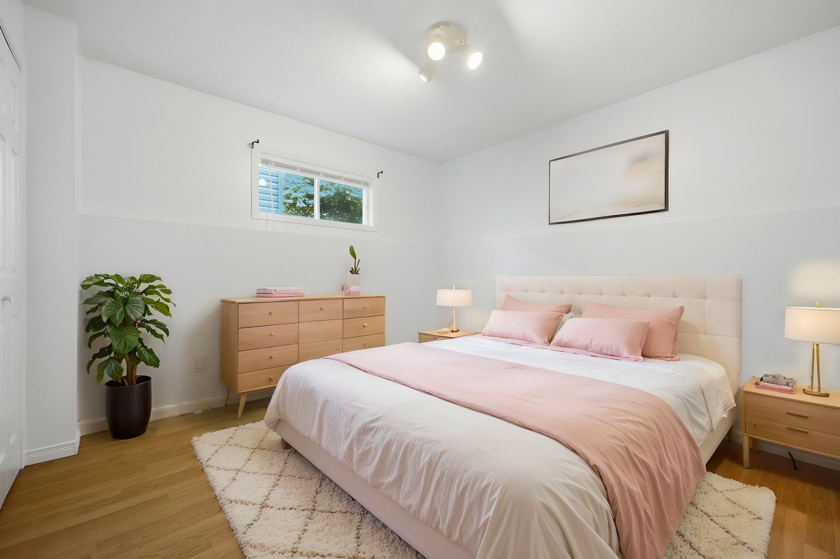
| On the main floor: kitchen and dining room in ceramic, living room and primary bedroom in hardwood, full bathroom with separate shower. In the fully finished basement: 3 bedrooms, a large 16 x 10 foot family room and a second full bathroom. Wood kitchen cabinets, space for a dishwasher, washer and dryer hookup on the main floor. Propane fireplace. PVC crank windows. Attached garage with storage in the attic. Flat 6,007 square foot lot lined with hedges, asphalt driveway, and the 11 x 13 foot gazebo in the yard. Some photos are virtually staged (the furniture was added digitally). The photo of the room as it is appears right before each of them. |