

$599,900
72 Rue Boyer
Montpellier
Montpellier
Type
Two or more stories
Bedrooms
2
Living area
148.93 Square Meters
Bathrooms
1
MLS® 27403311
Property description
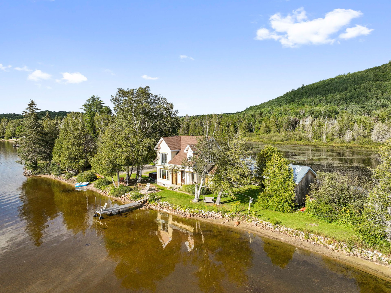
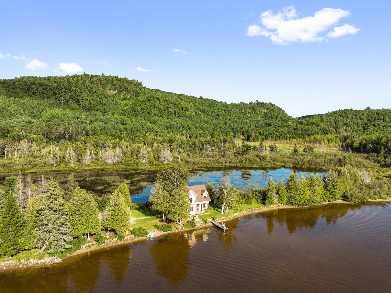
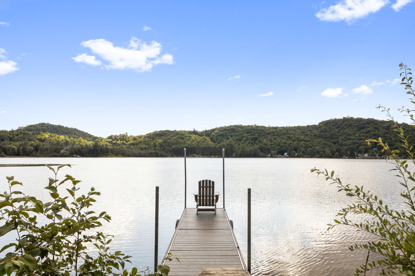
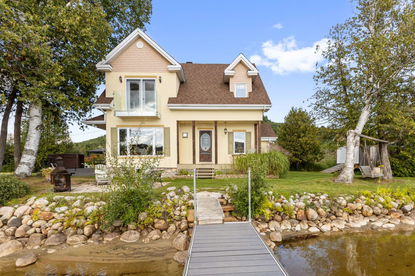
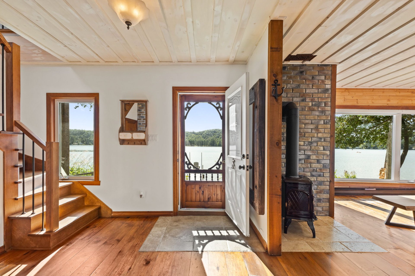
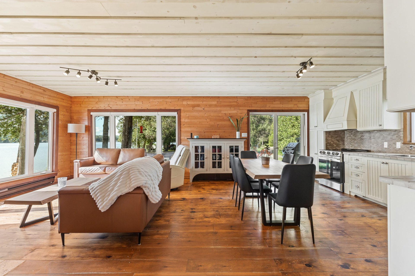
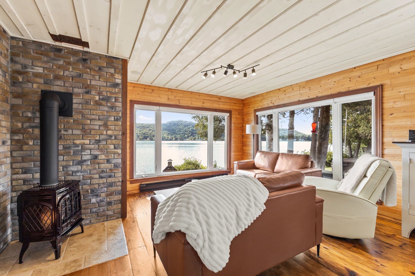
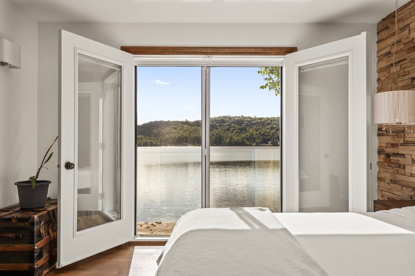
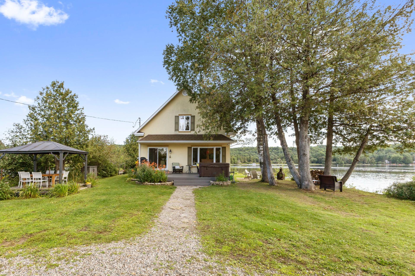
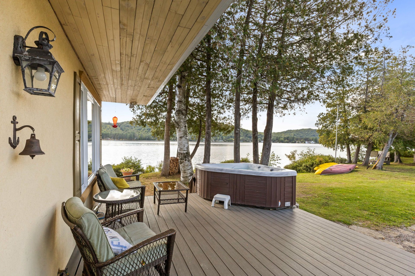
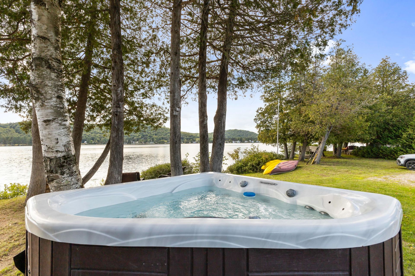
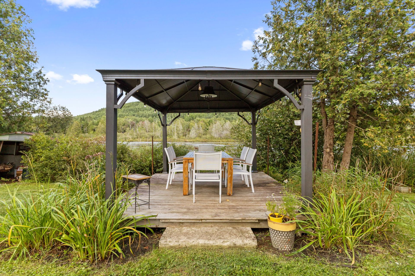
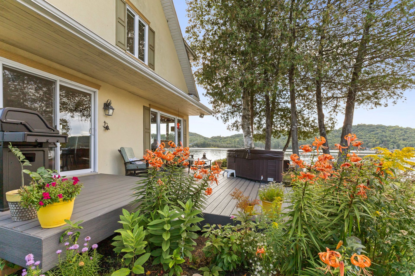
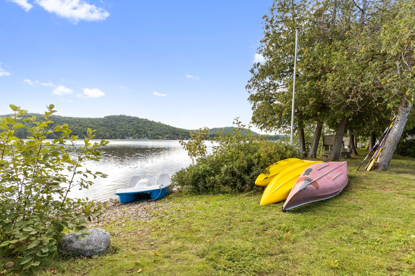
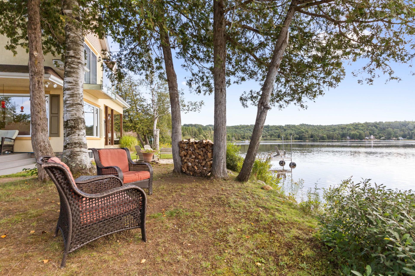
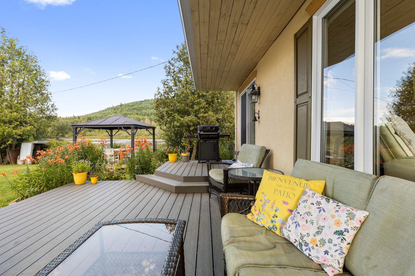
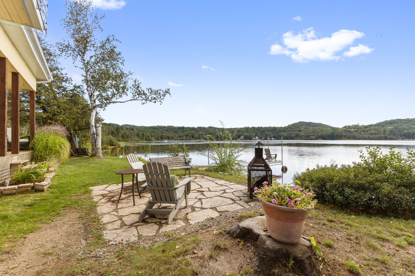
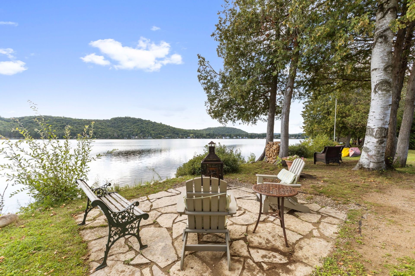
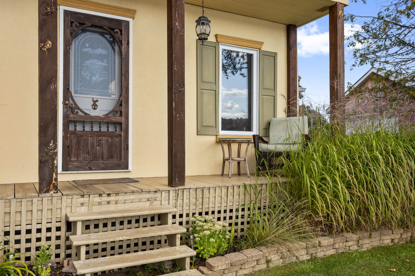
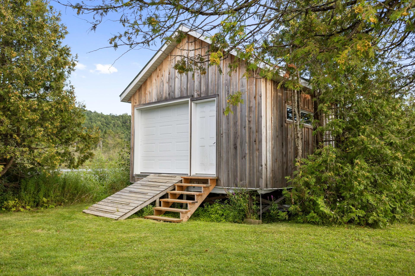
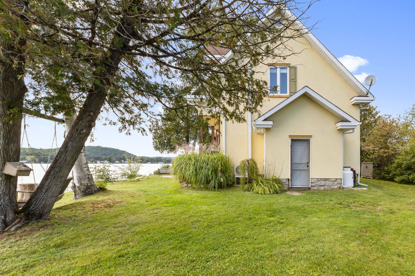
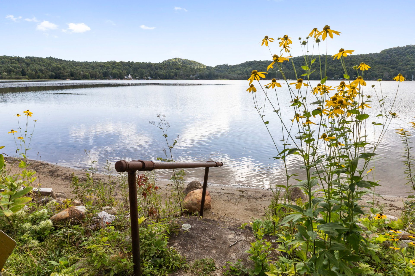
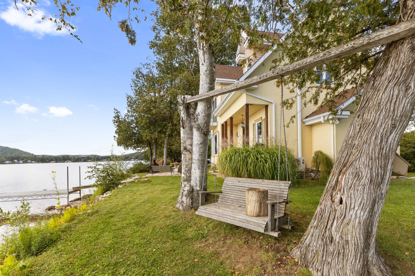
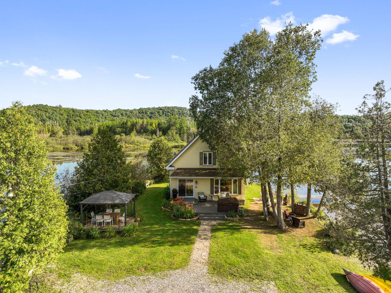
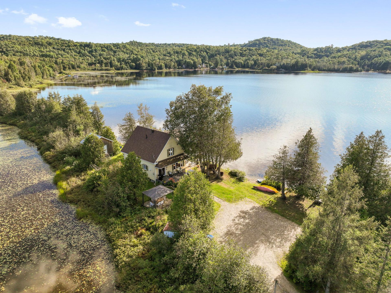
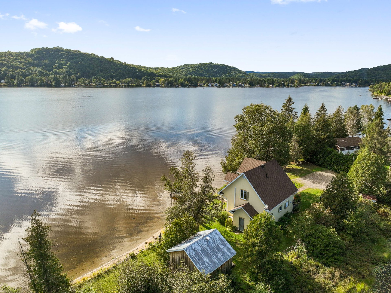
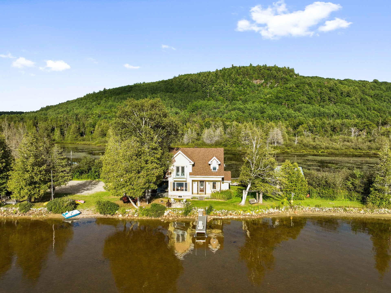
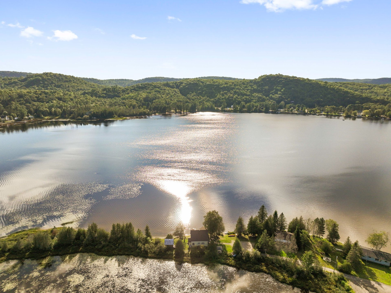
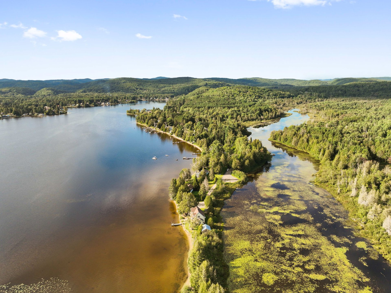
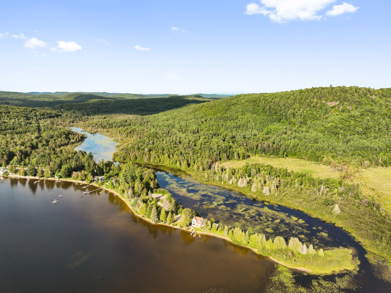
Montpellier, Lac Schryer area: Set on a stunning 39,241 sq. ft. peninsula, this charming, well-maintained 4-season country home faces west and offers an impressive 1,139 ft. of shoreline with a gentle slope to the lake or stream. Last property on a paved road with easy year-round access. Enjoy a navigable lake, private dock, boating, swimming, kayaking and fishing. Near Papineau-Labelle Park, golf, Montagnes Noires Park and Lac Simon. Direct ATV/snowmobile trail access. 15x16 shed. 60 min from Gatineau/Ottawa and Tremblant. Fibre internet available and many inclusions.
Details
Located near
ATV trail, Daycare centre, Elementary school, Golf, Park, Snowmobile trail
Room dimension
| Room | Floor | Dimensions | Floor covering |
|---|---|---|---|
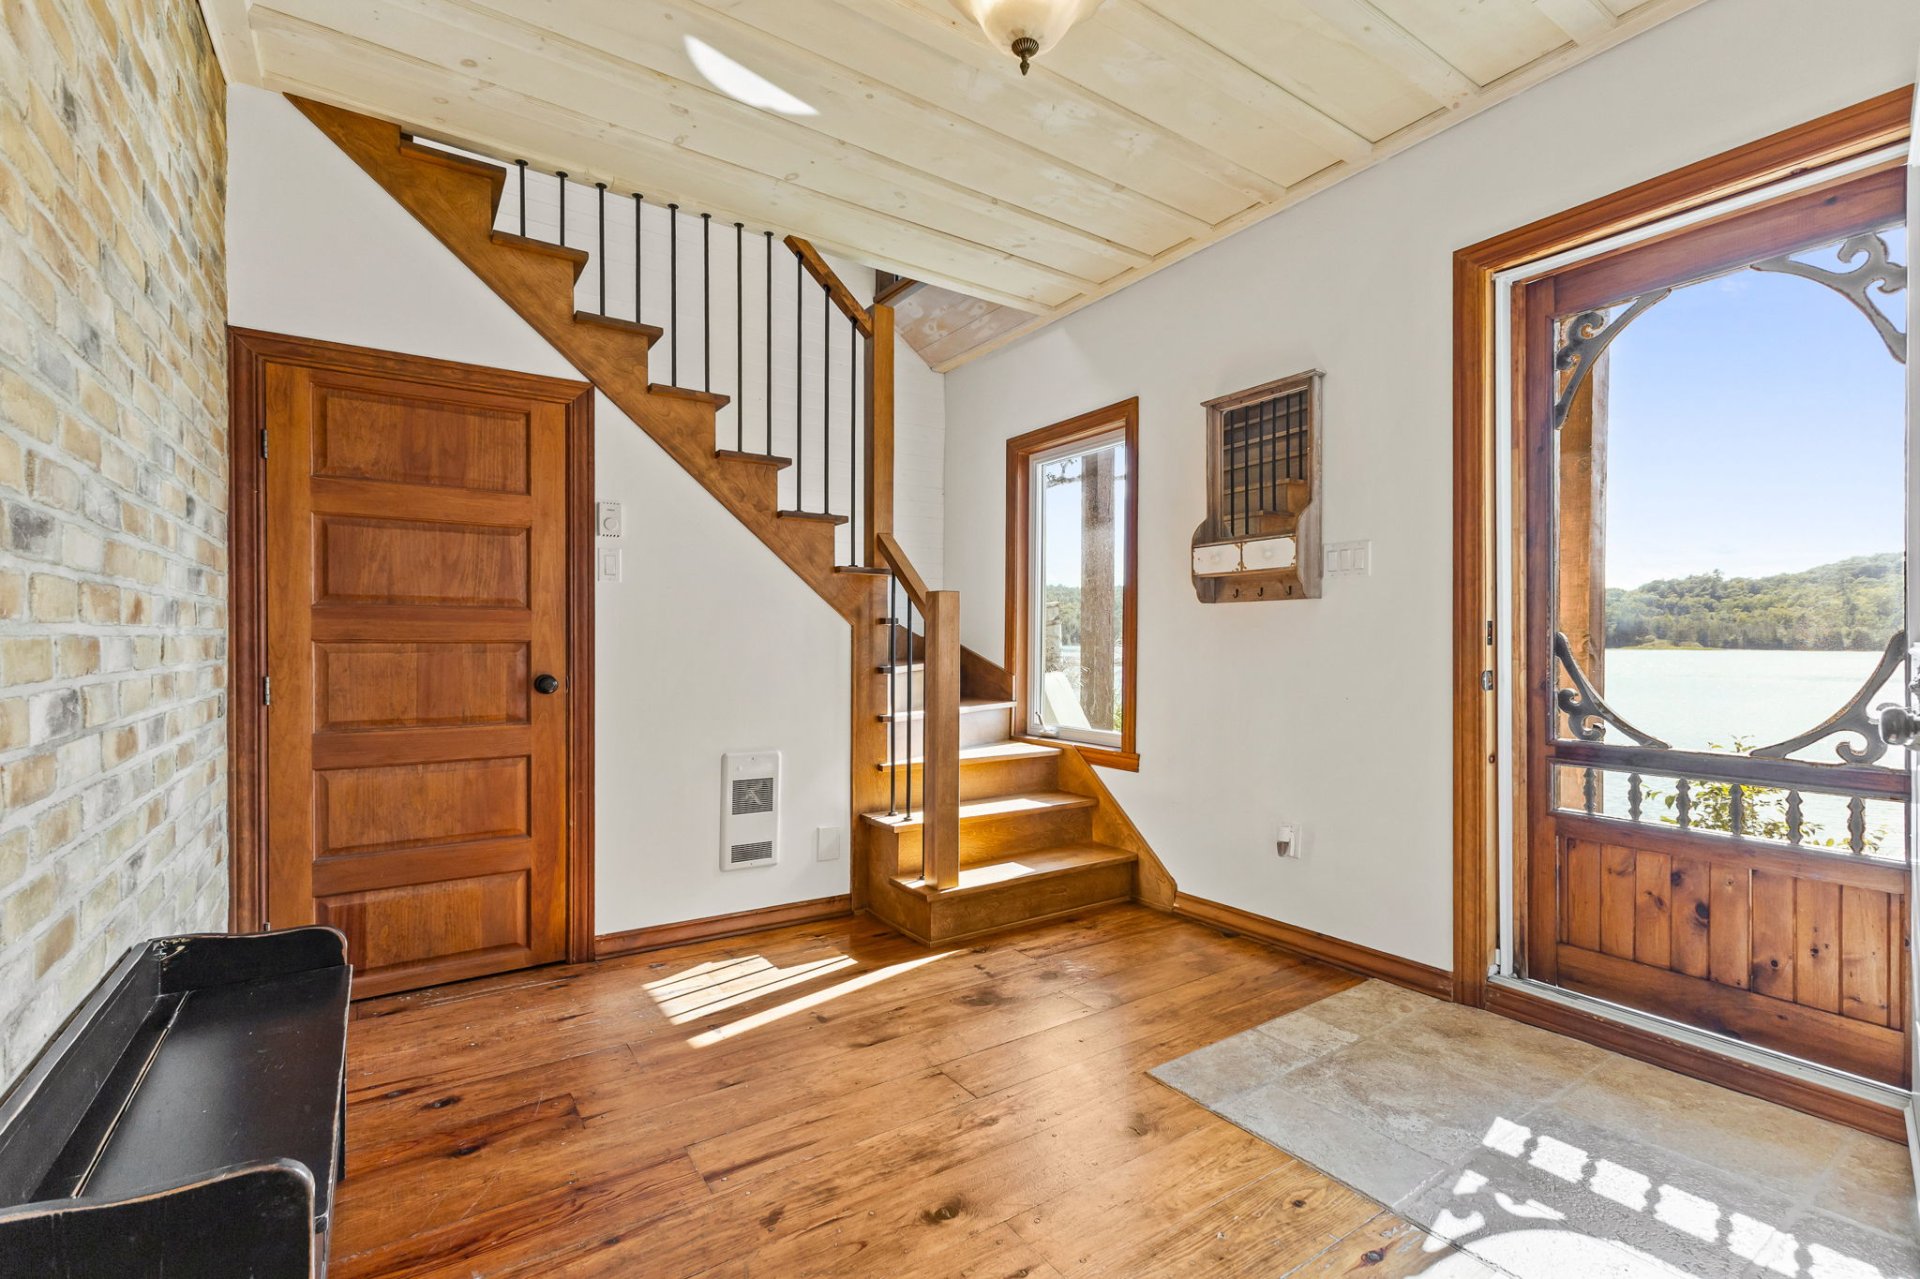
| Hall | 1st level/Ground floor | 9.6 X 9.1 ft / 2.90 X 2.77 m | Other |
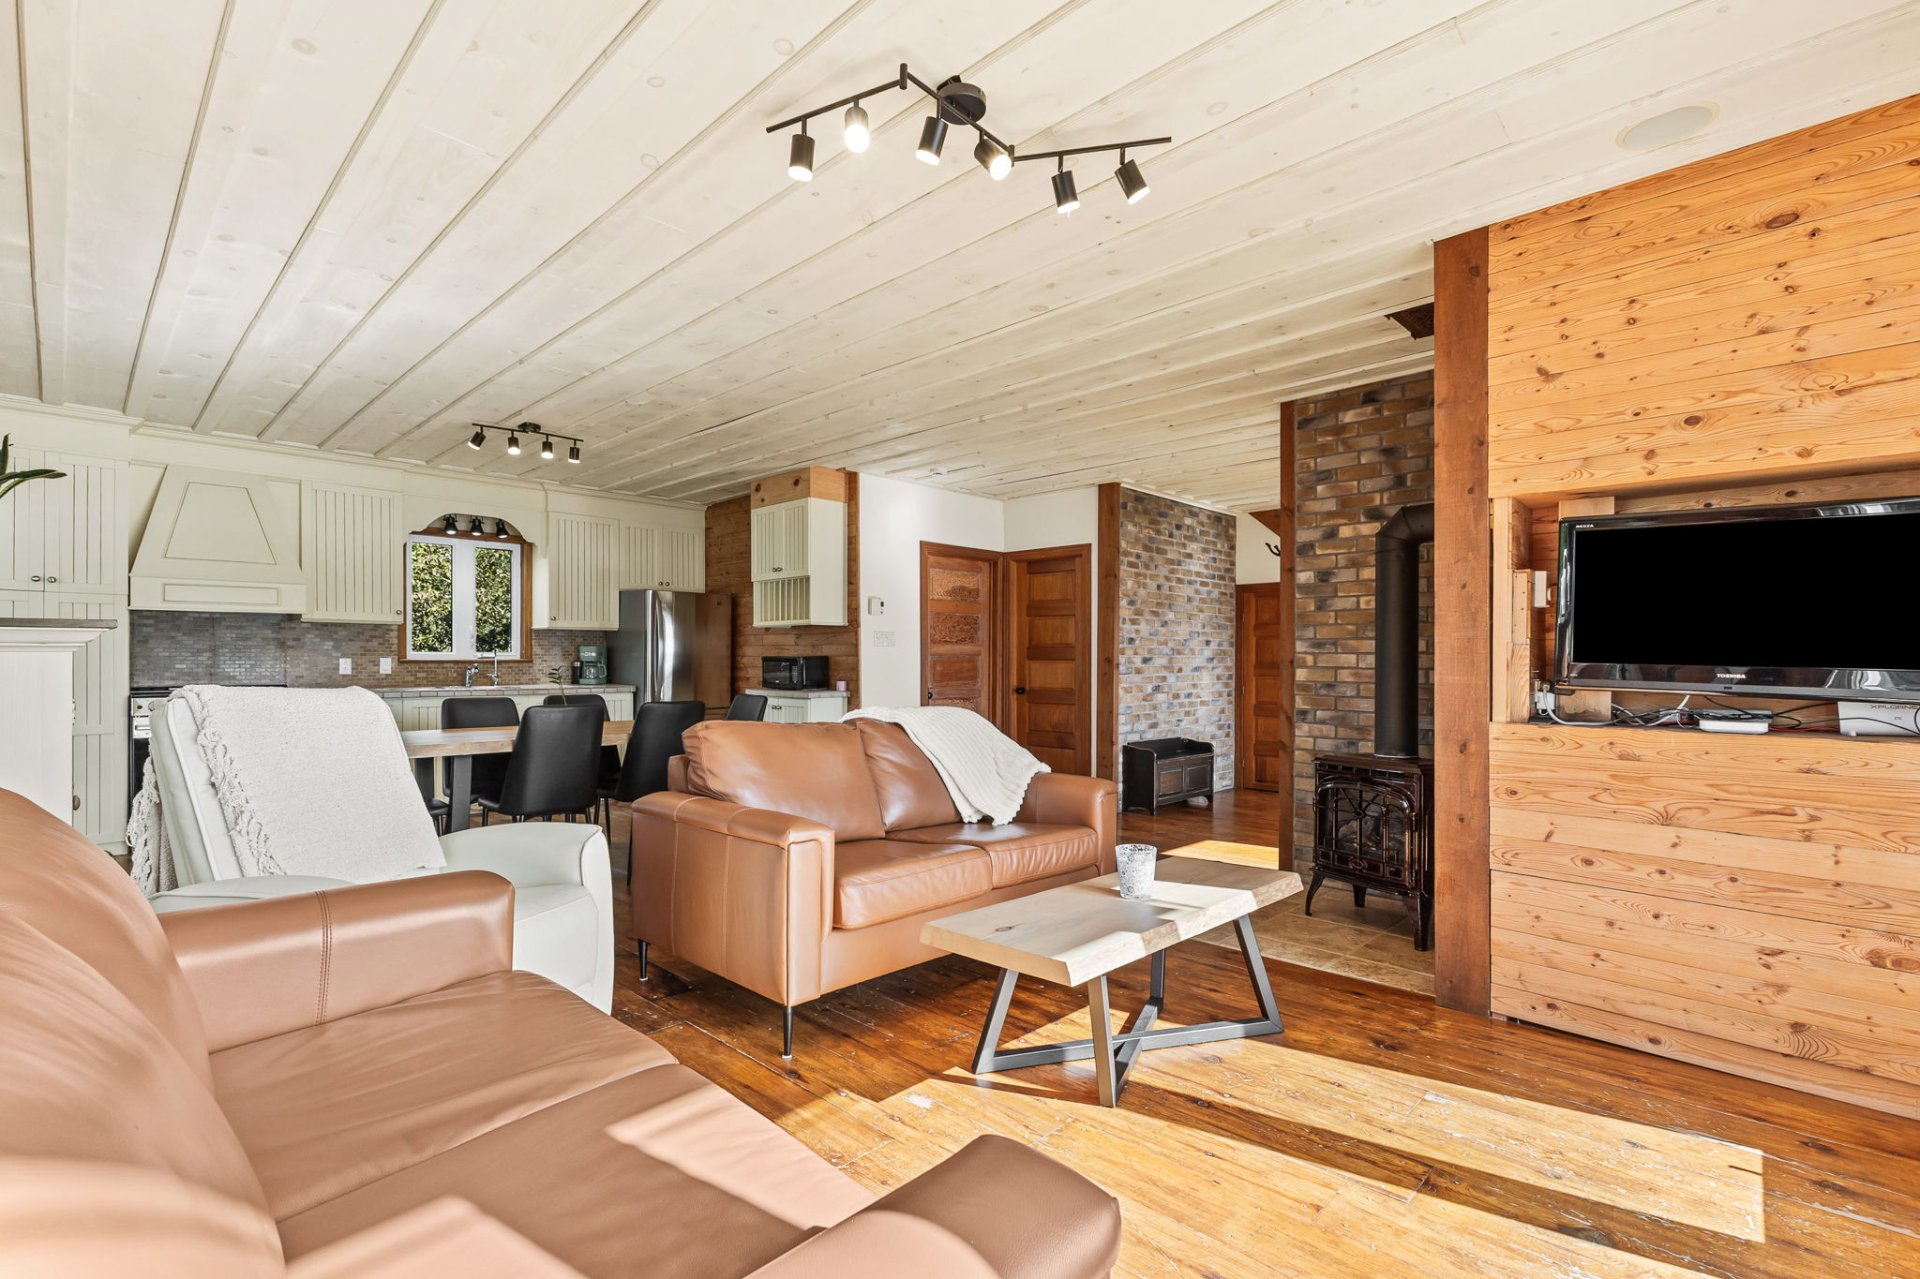
| Living room | 1st level/Ground floor | 11.5 X 16 ft irr / 3.48 X 4.88 m irr | Wood |
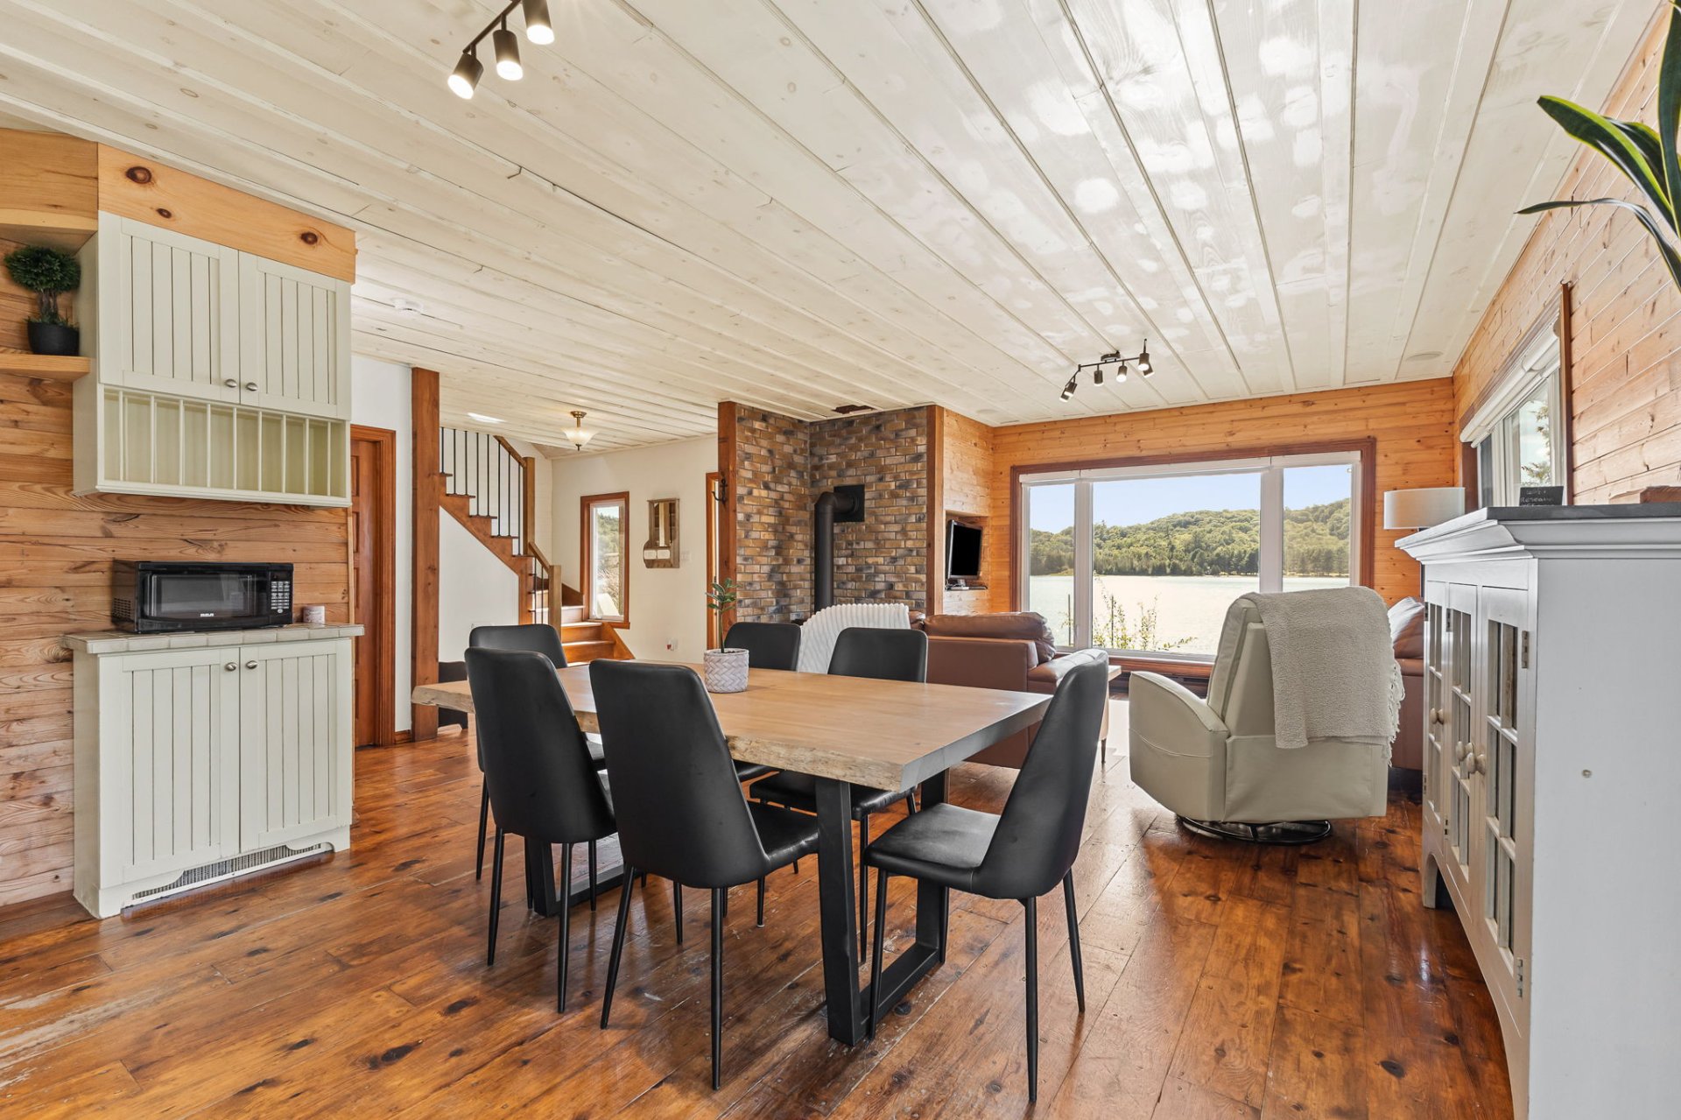
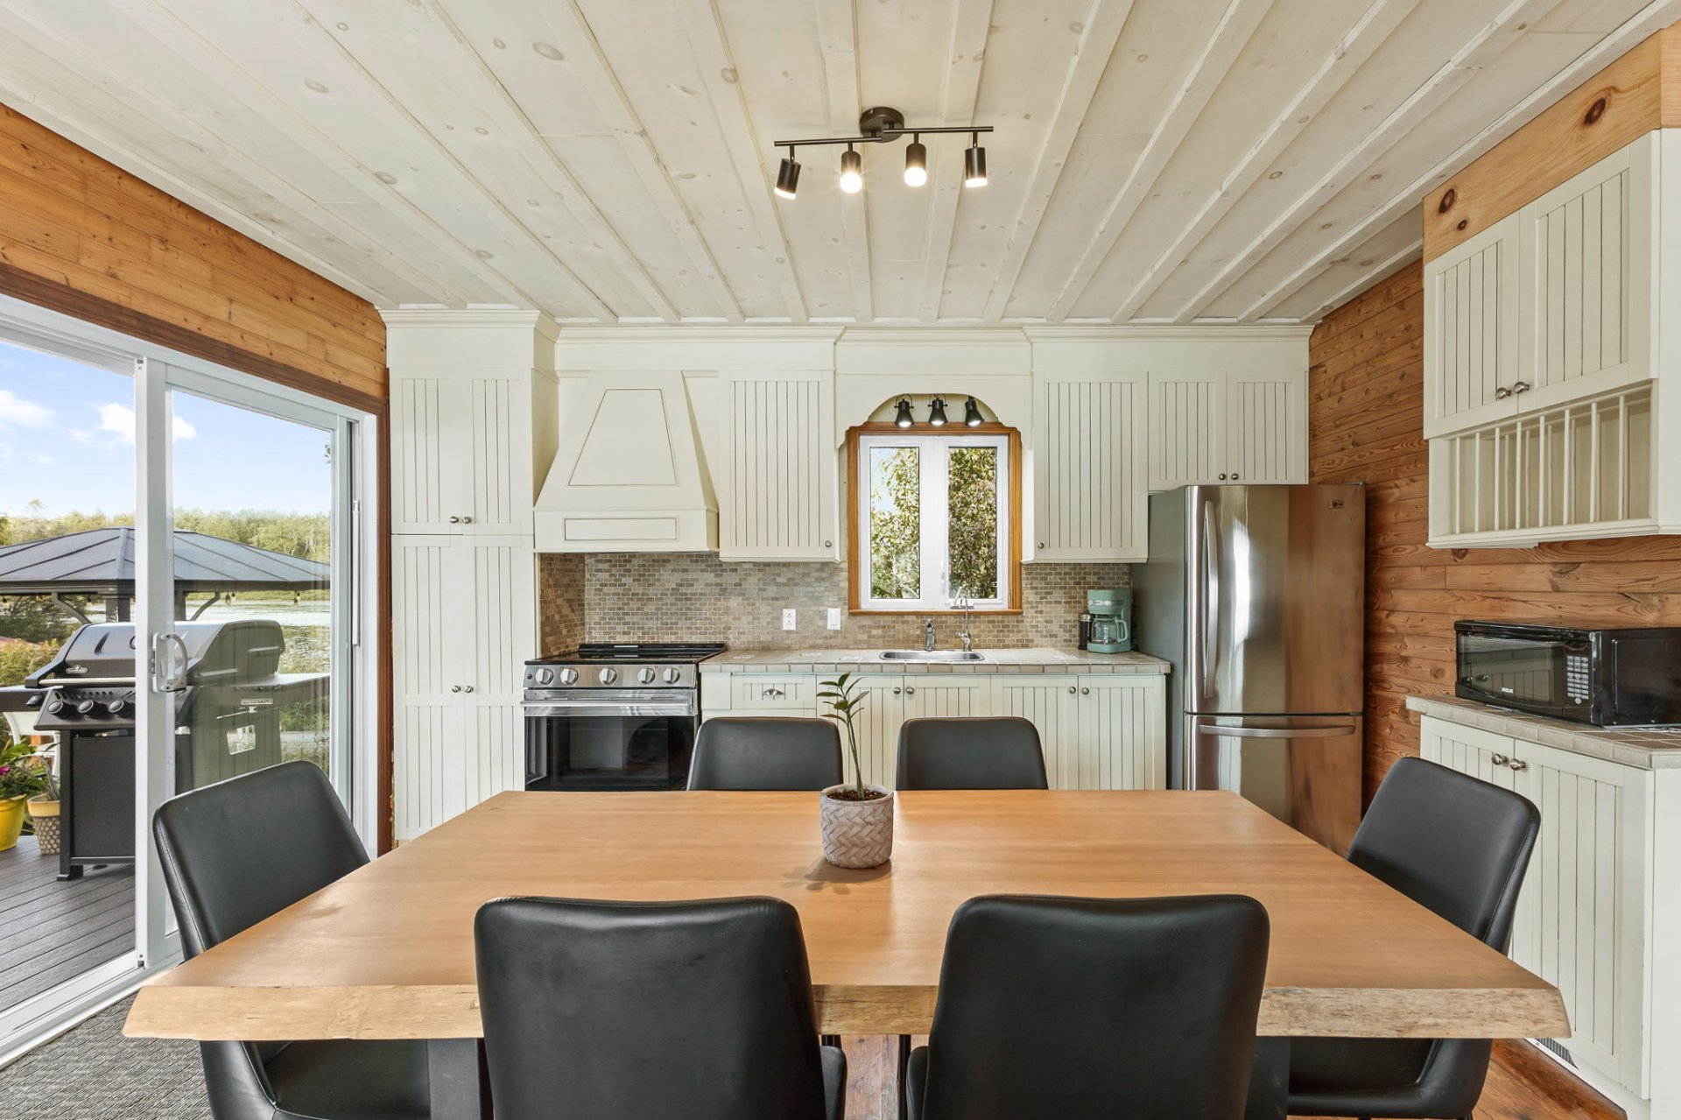
| Dining room | 1st level/Ground floor | 14.4 X 7.7 ft / 4.37 X 2.31 m | Wood |
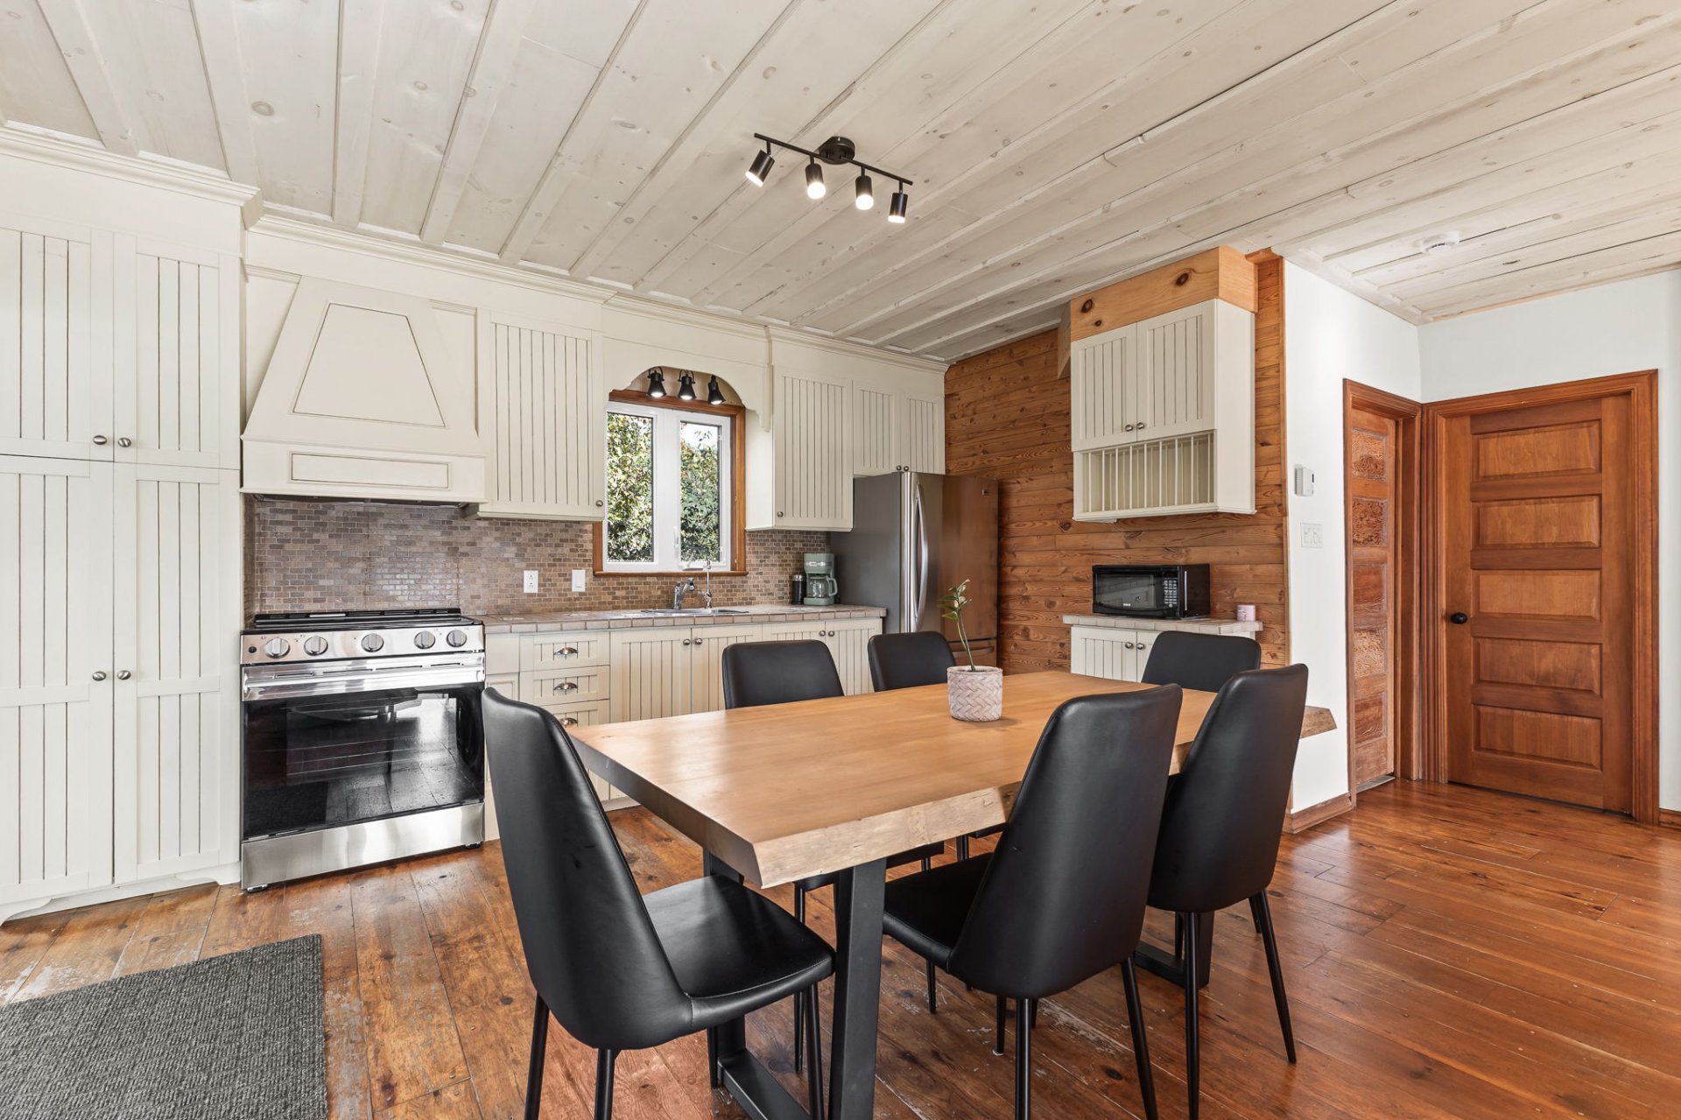
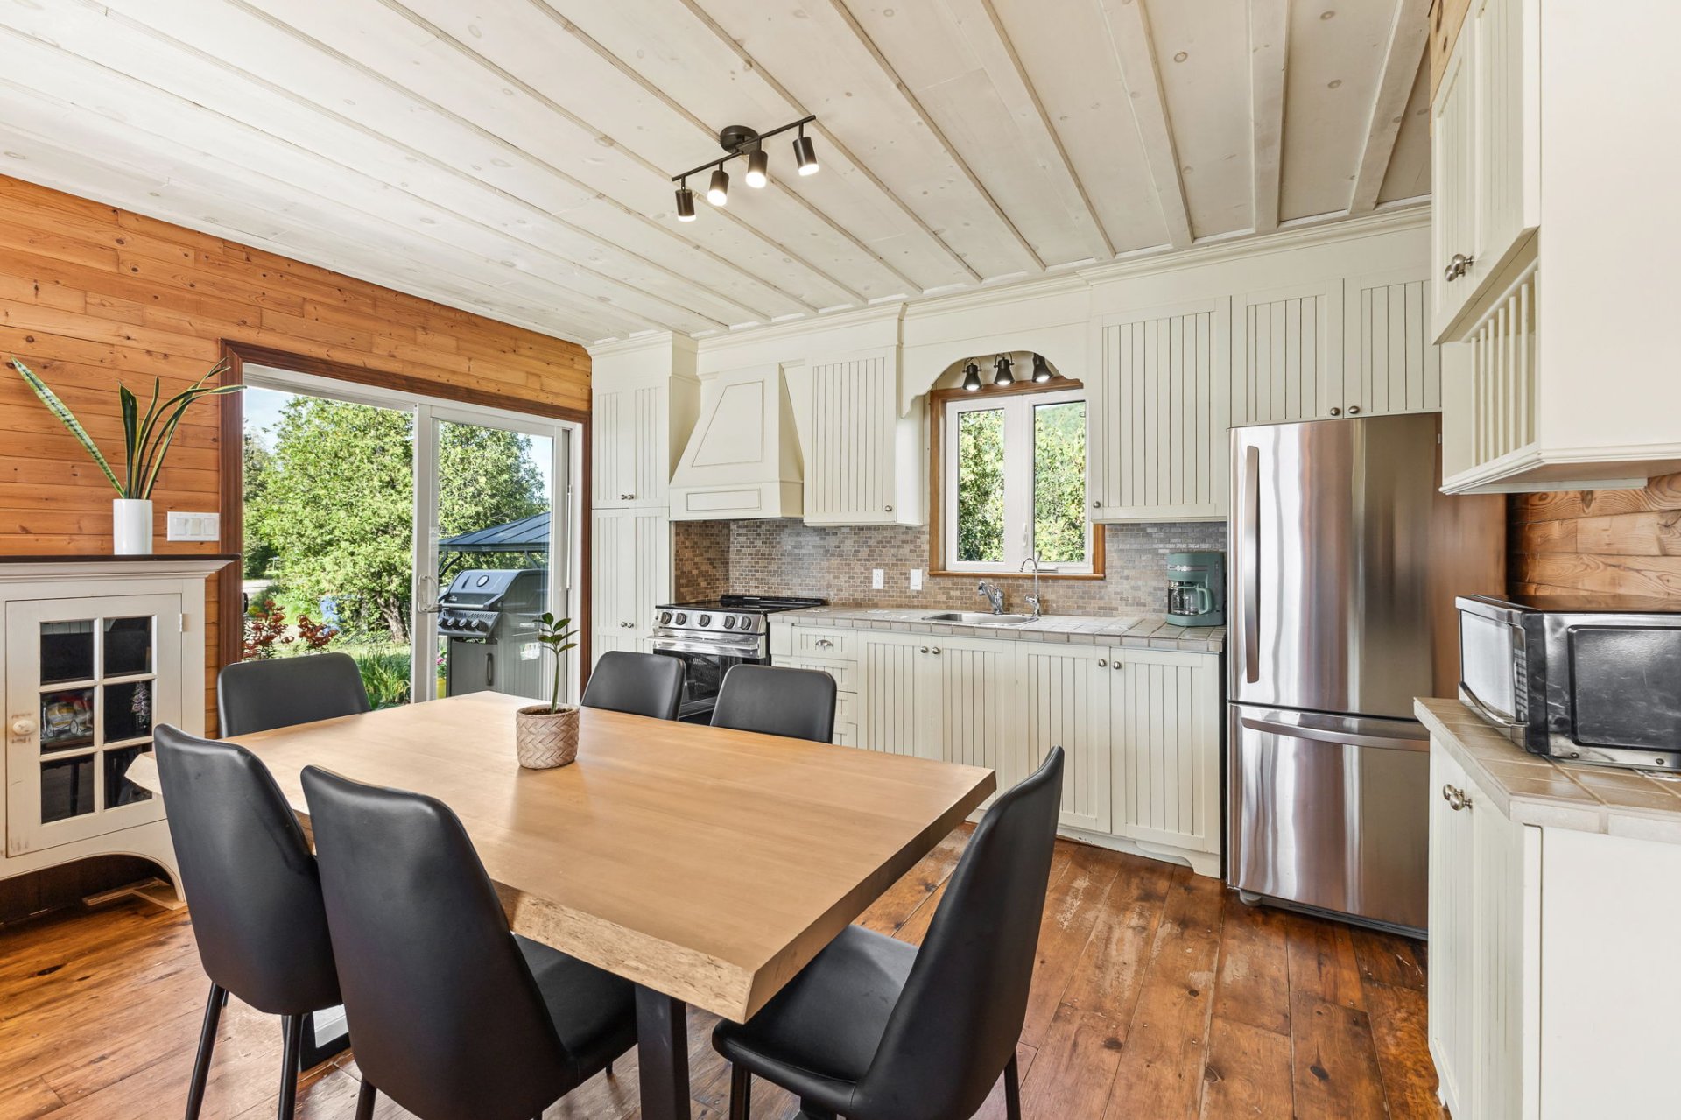
| Kitchen | 1st level/Ground floor | 14.4 X 7.9 ft / 4.37 X 2.36 m | Wood |
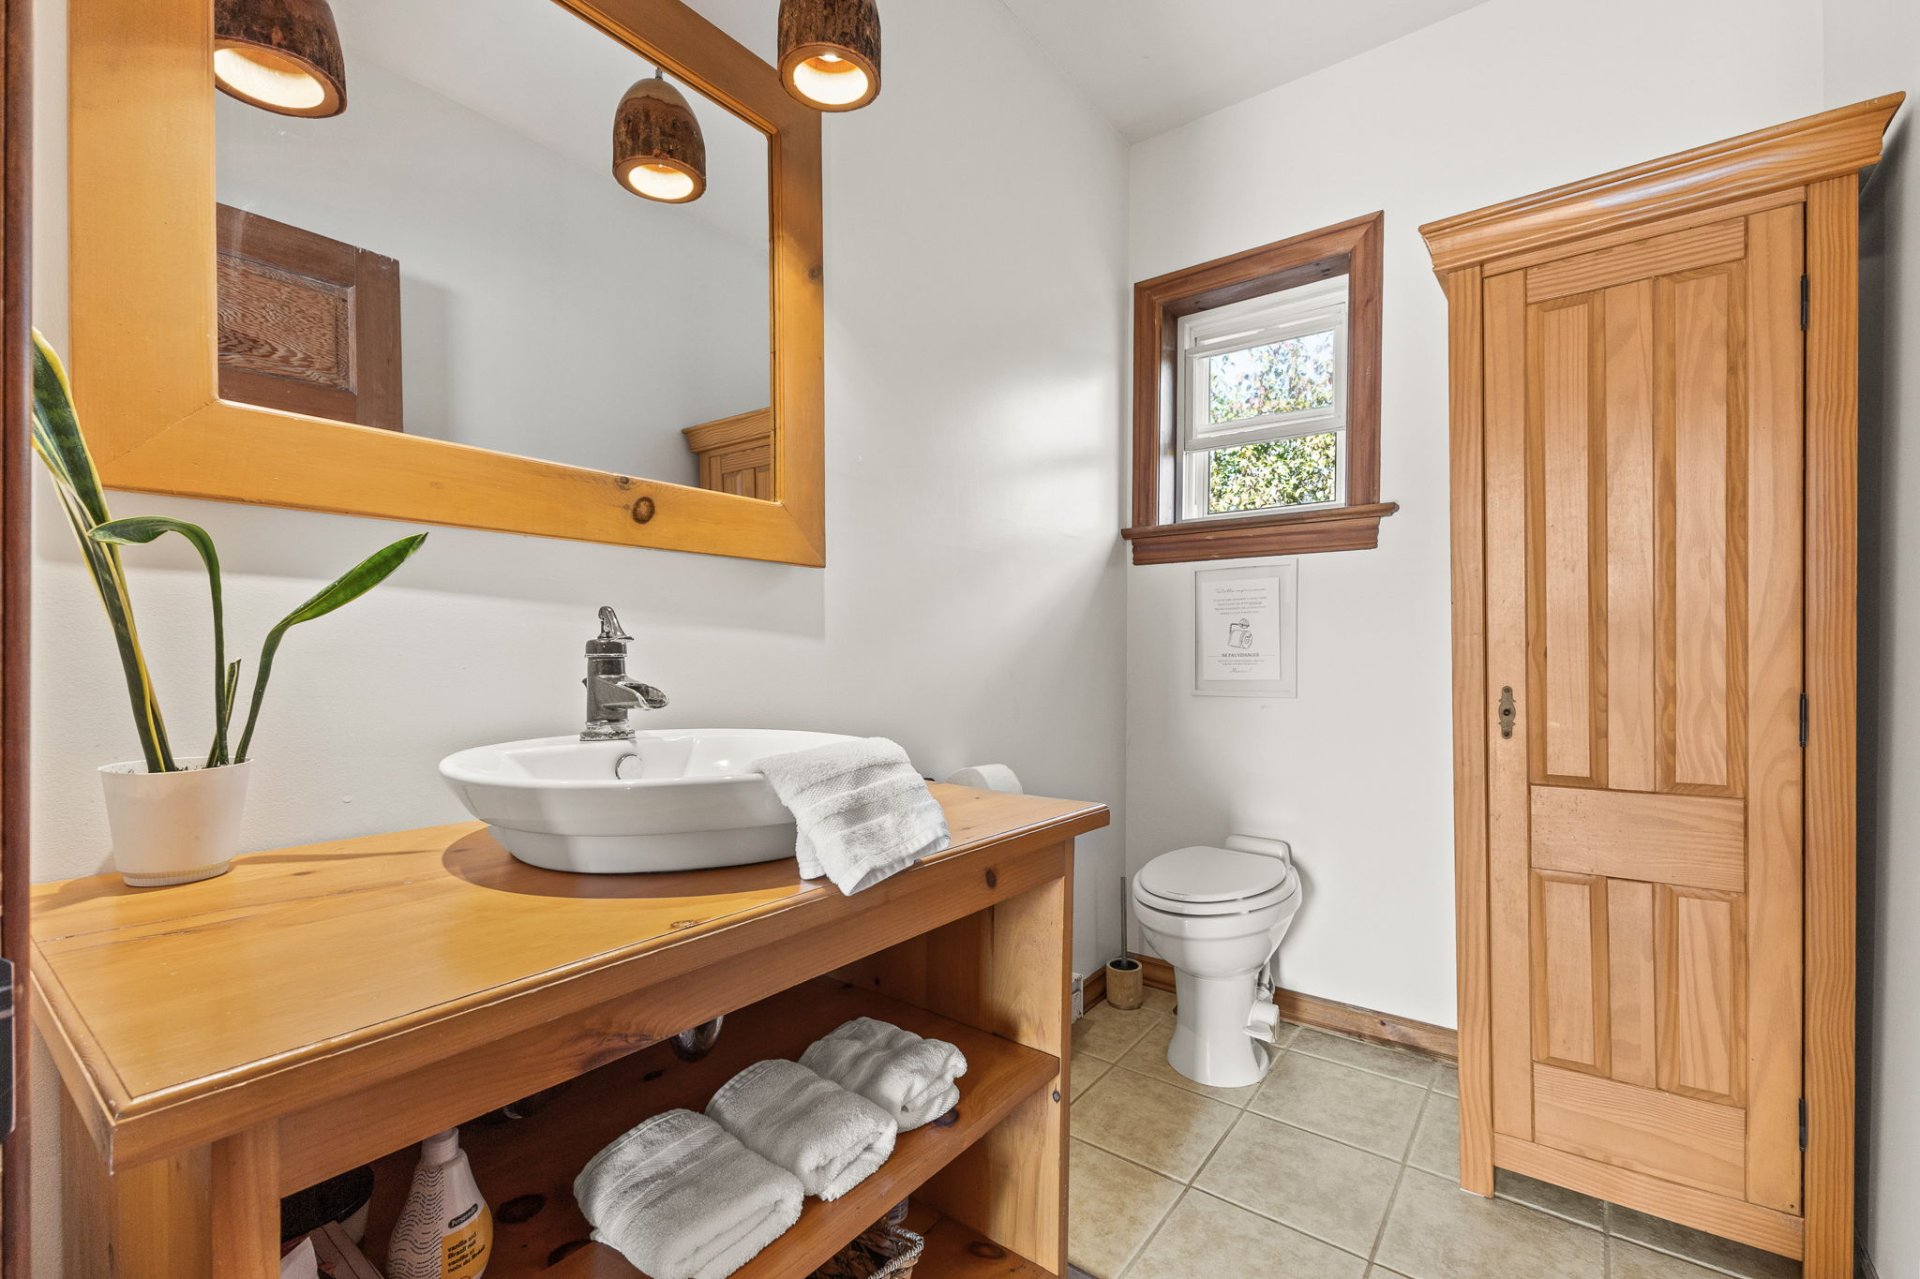
| Powder room | 1st level/Ground floor | 7.7 X 4.1 ft / 2.31 X 1.24 m | Ceramic |
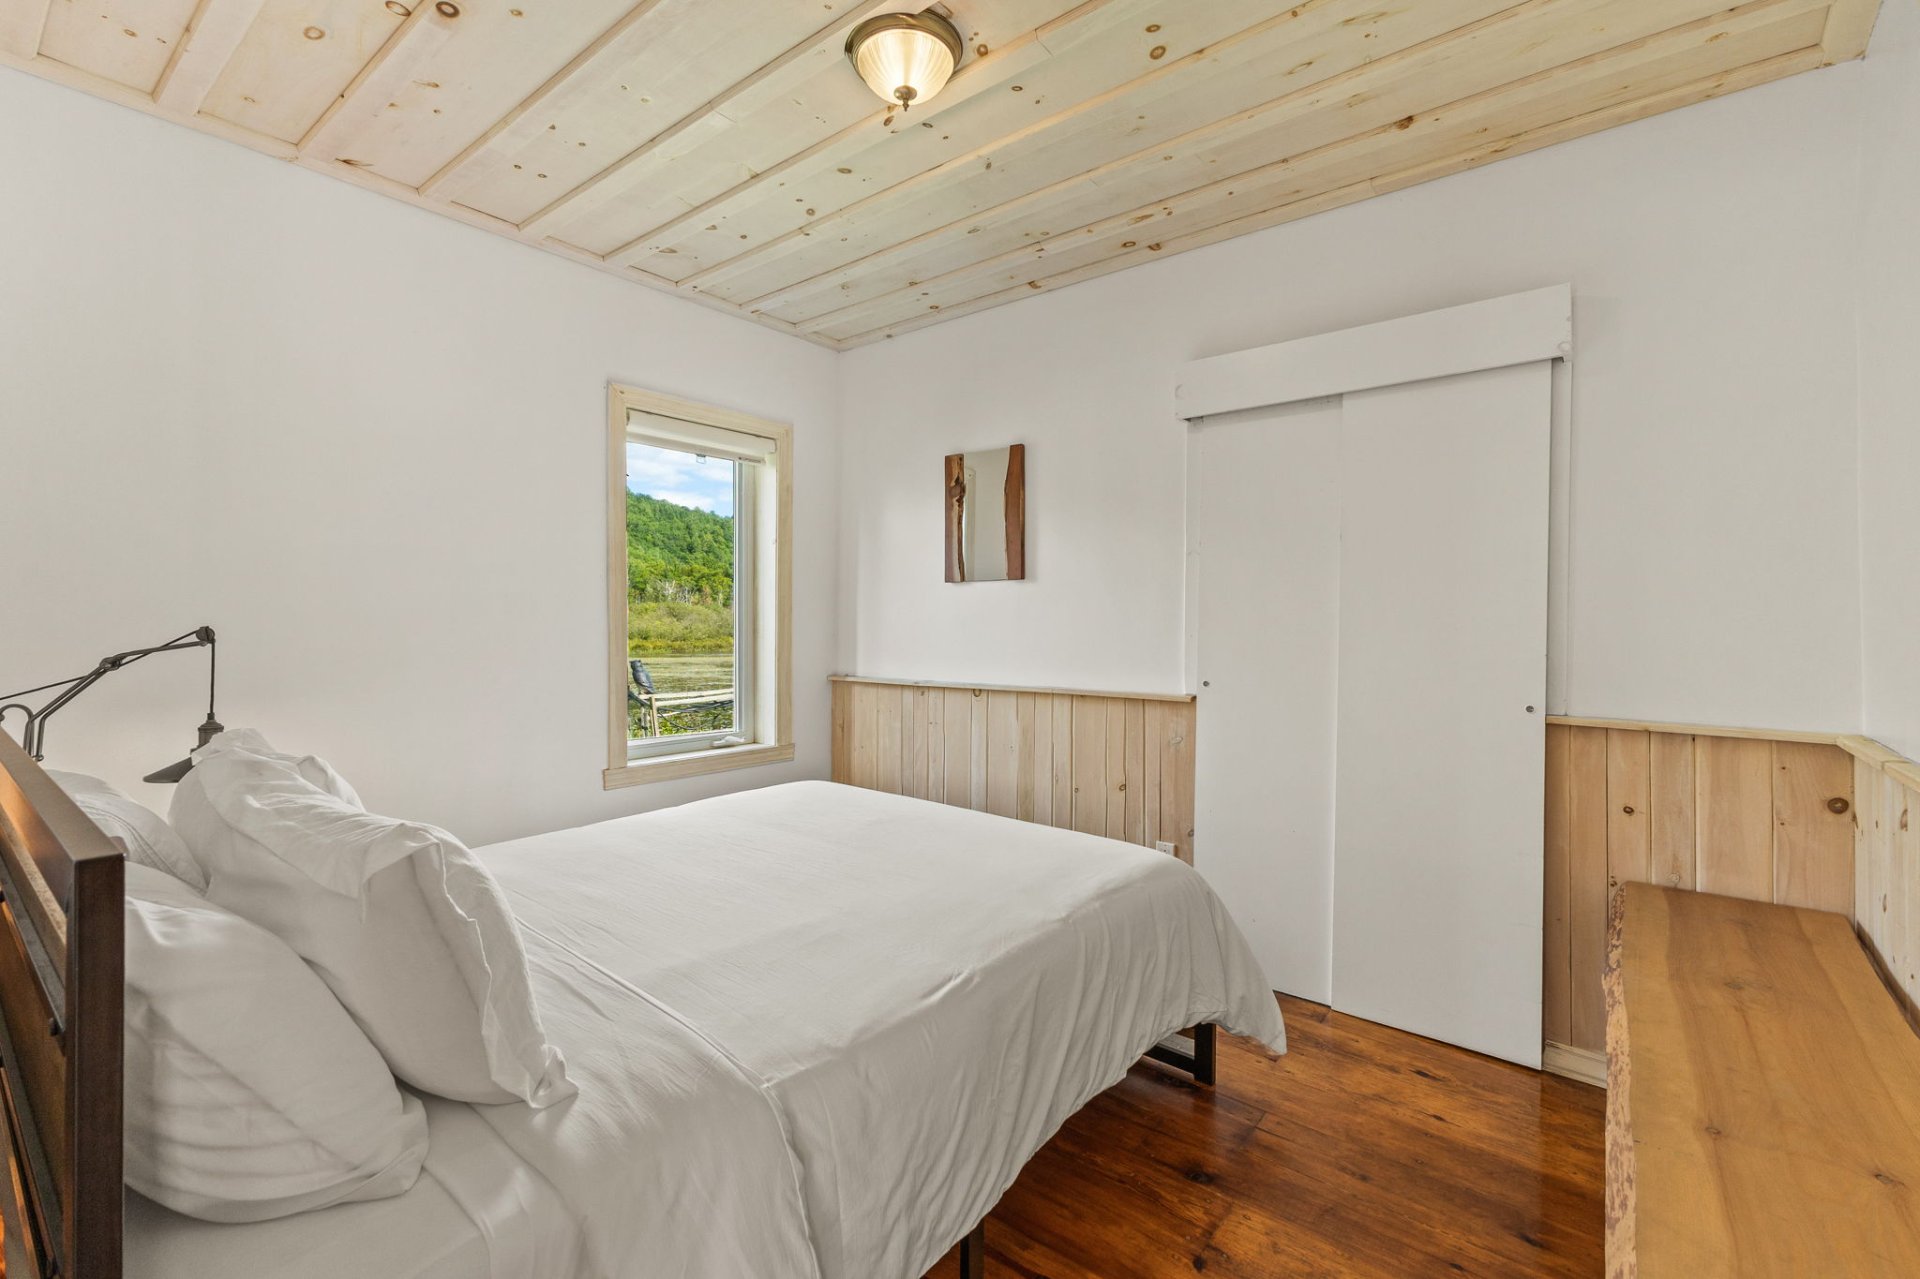
| Bedroom | 1st level/Ground floor | 9.5 X 11.5 ft / 2.87 X 3.48 m | Wood |
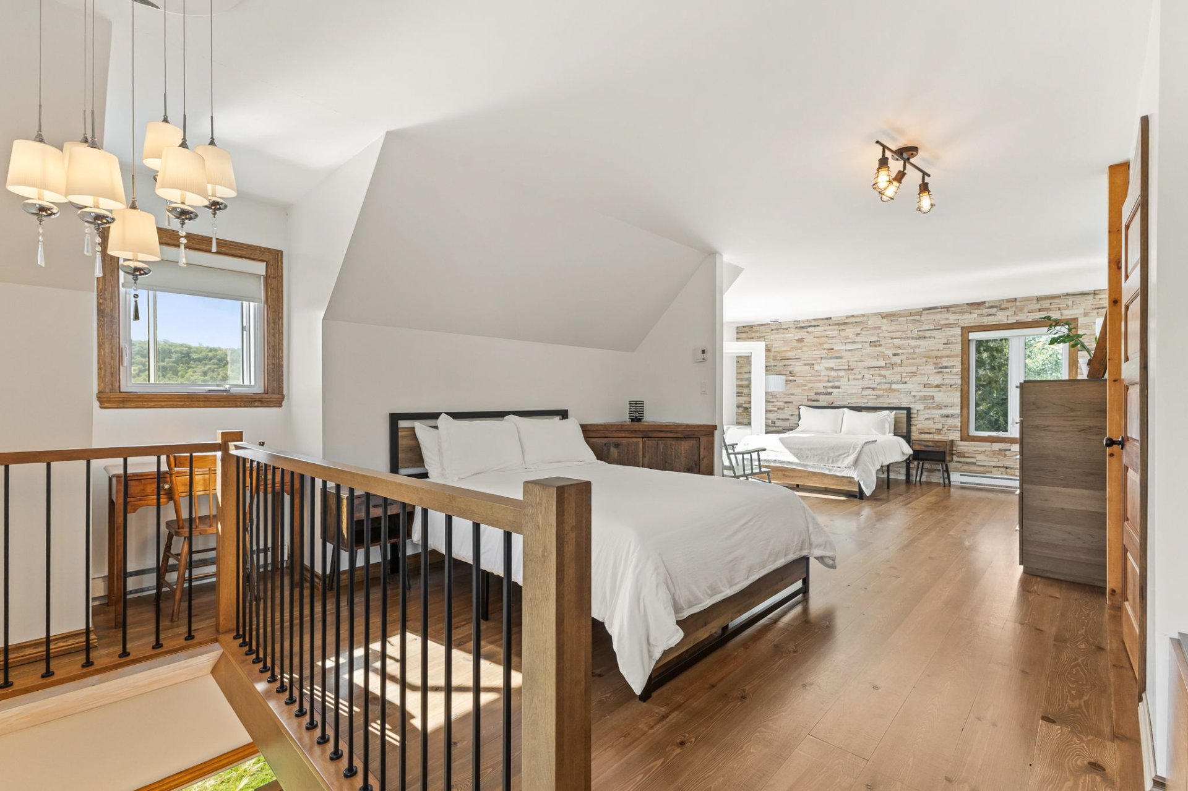
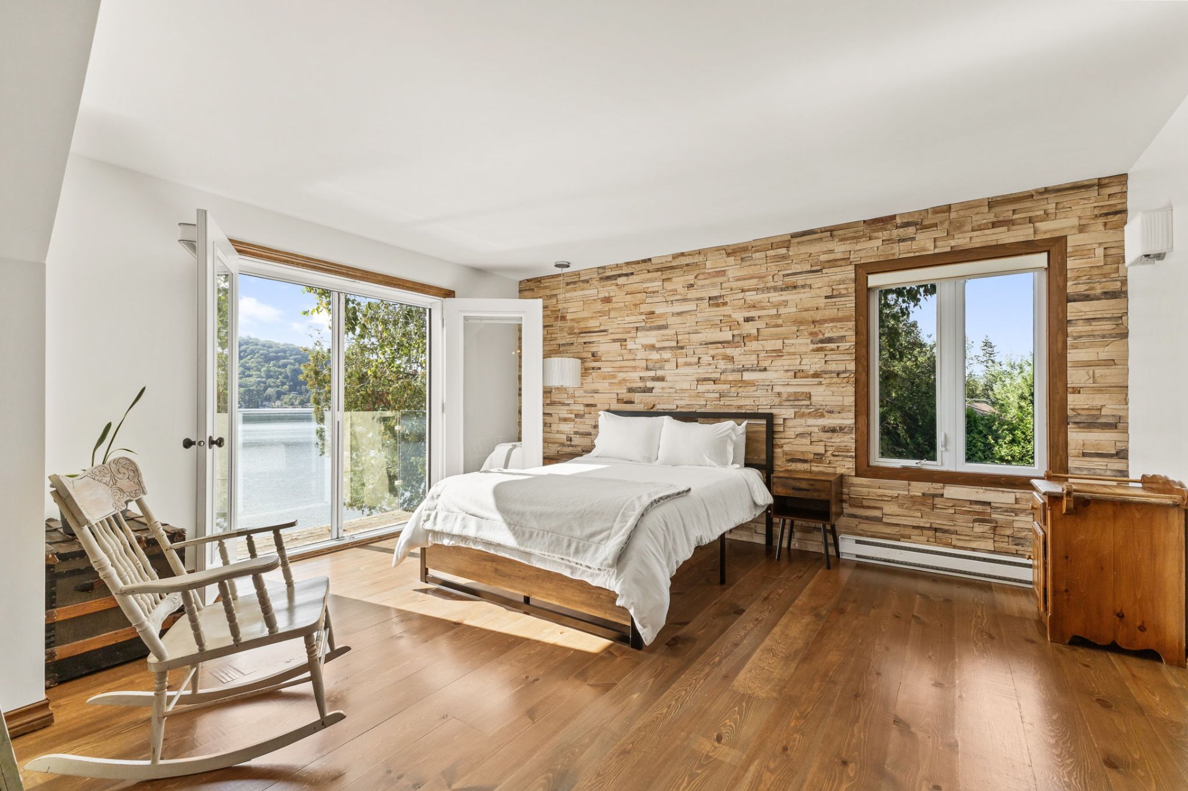
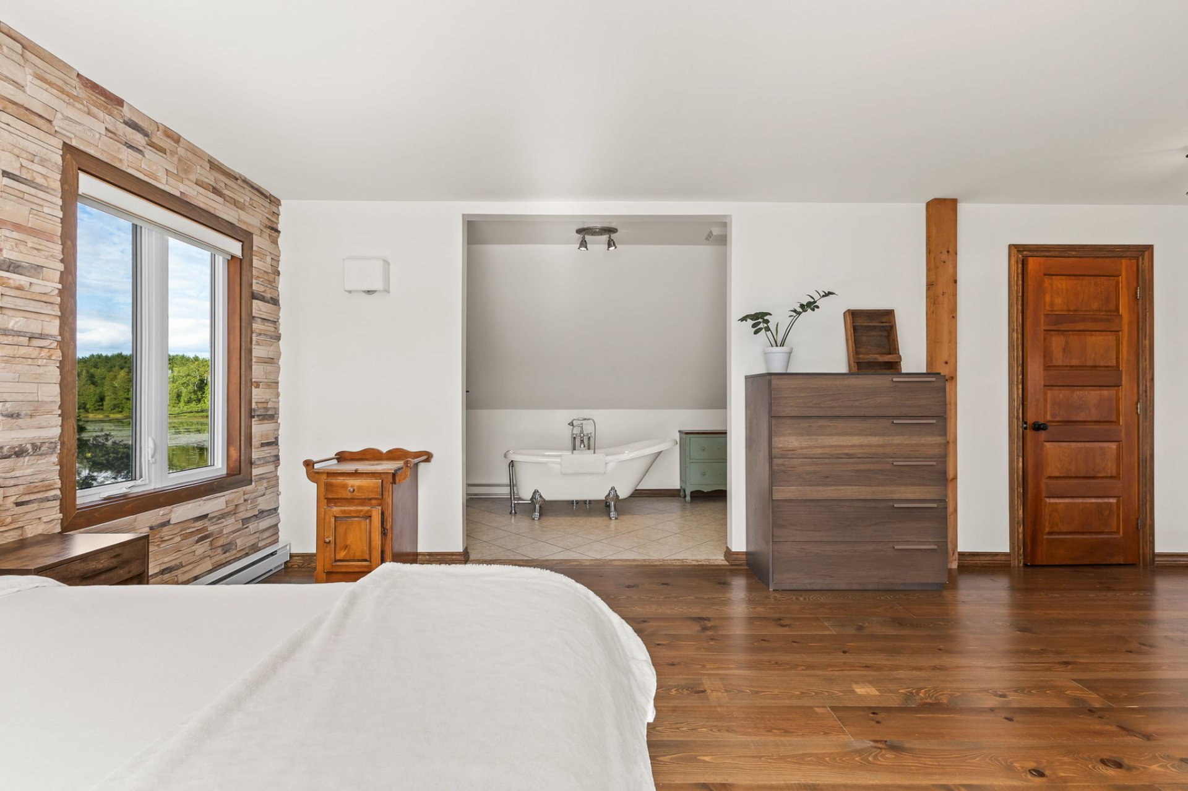
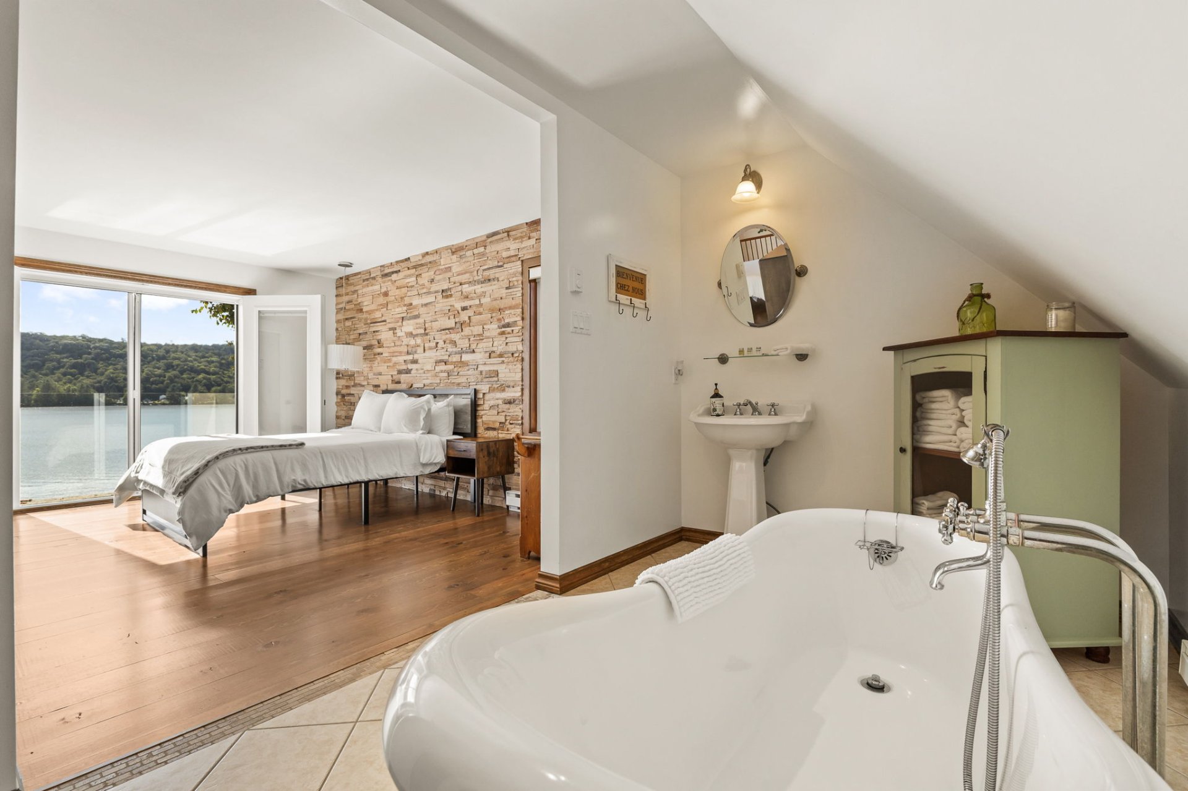
| Bedroom | 2nd level | 15.4 X 14.1 ft / 4.67 X 4.29 m | Wood |
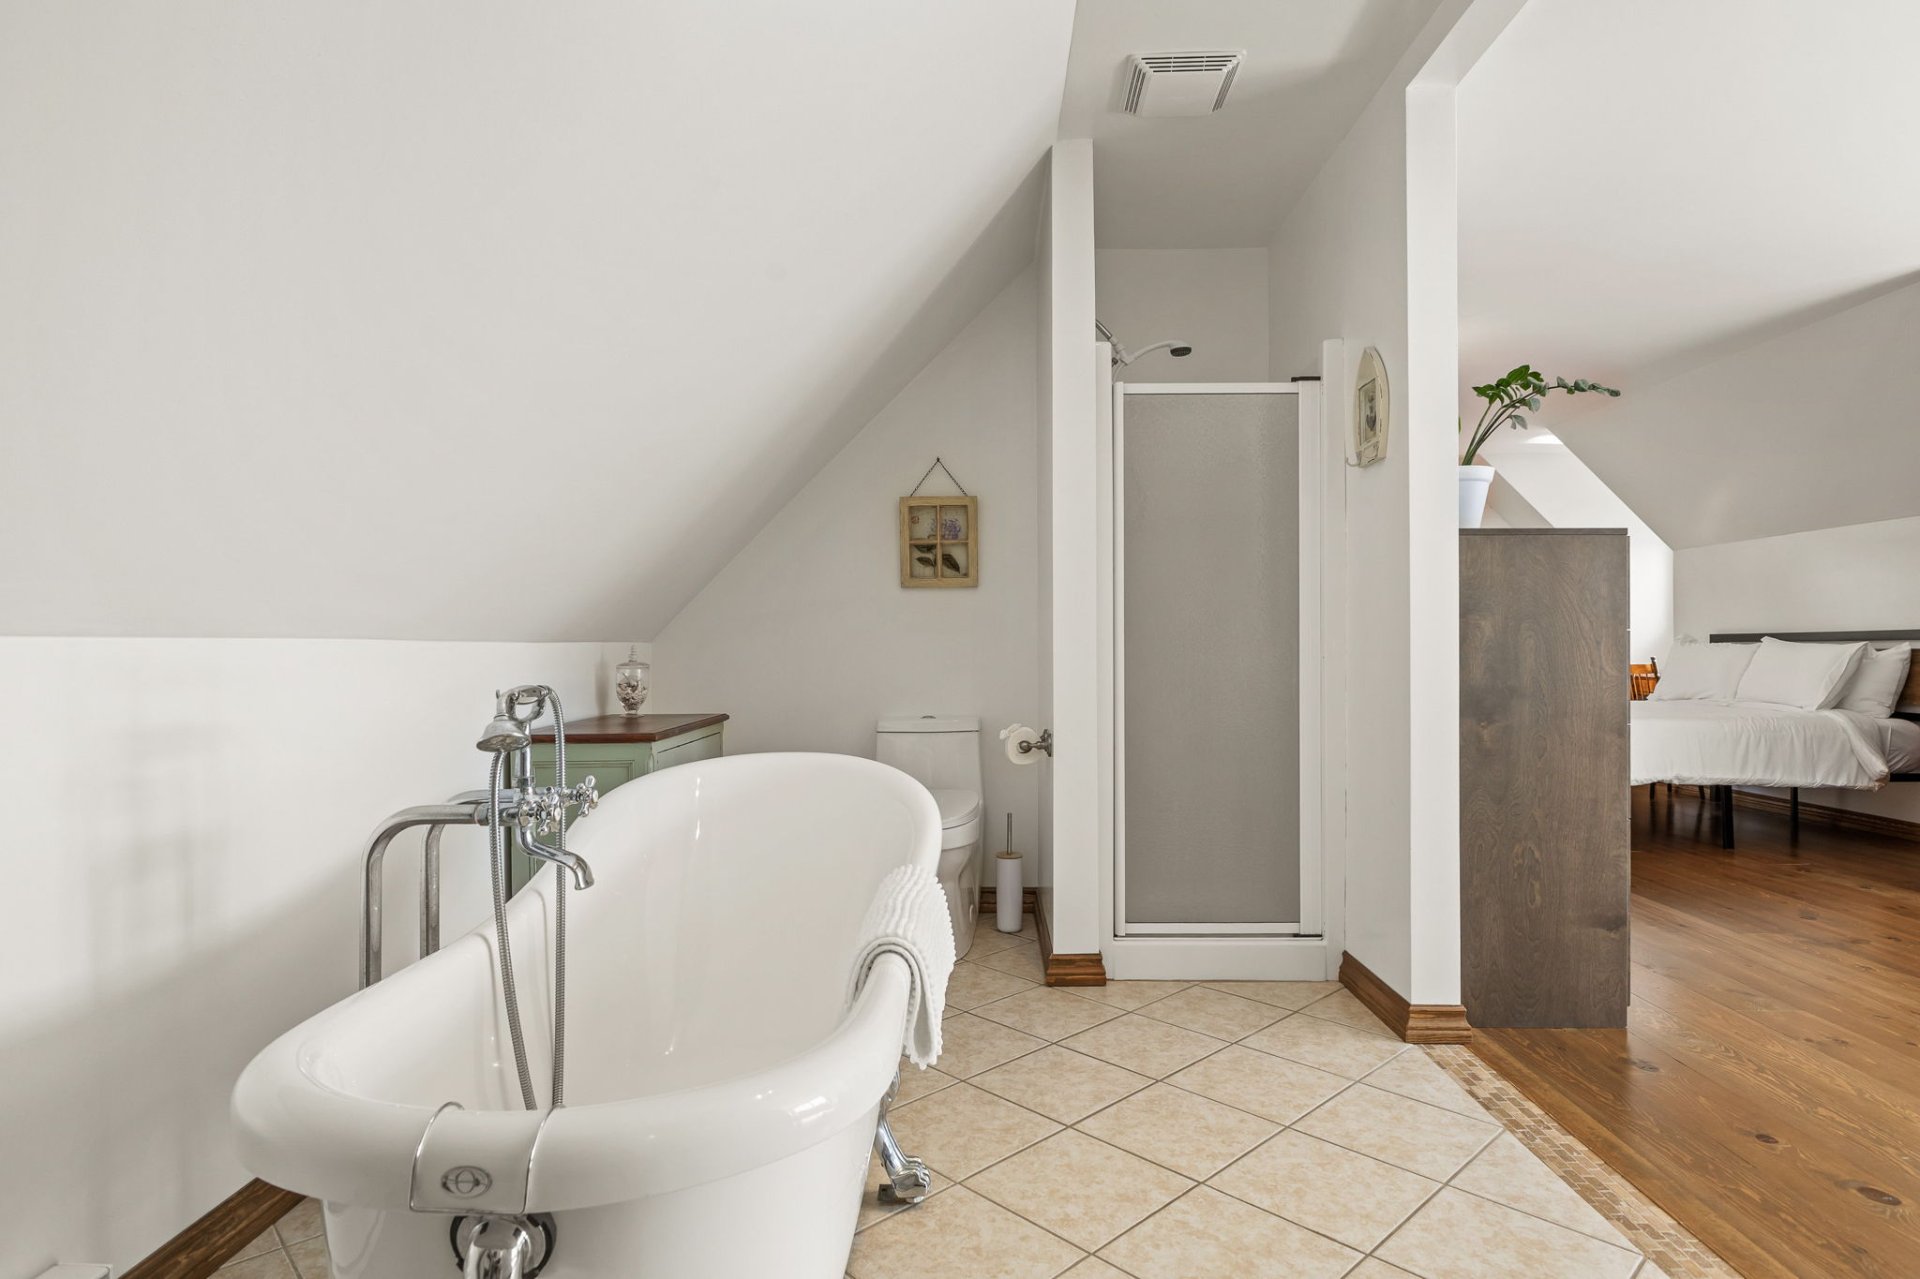
| Bathroom | 2nd level | 7.5 X 13.1 ft / 2.26 X 3.99 m | Ceramic |
| Bedroom | 2nd level | 15.7 X 11.3 ft / 4.75 X 3.43 m | Wood |
| Walk-in closet | 2nd level | 7.5 X 6.4 ft / 2.26 X 1.93 m | Wood |
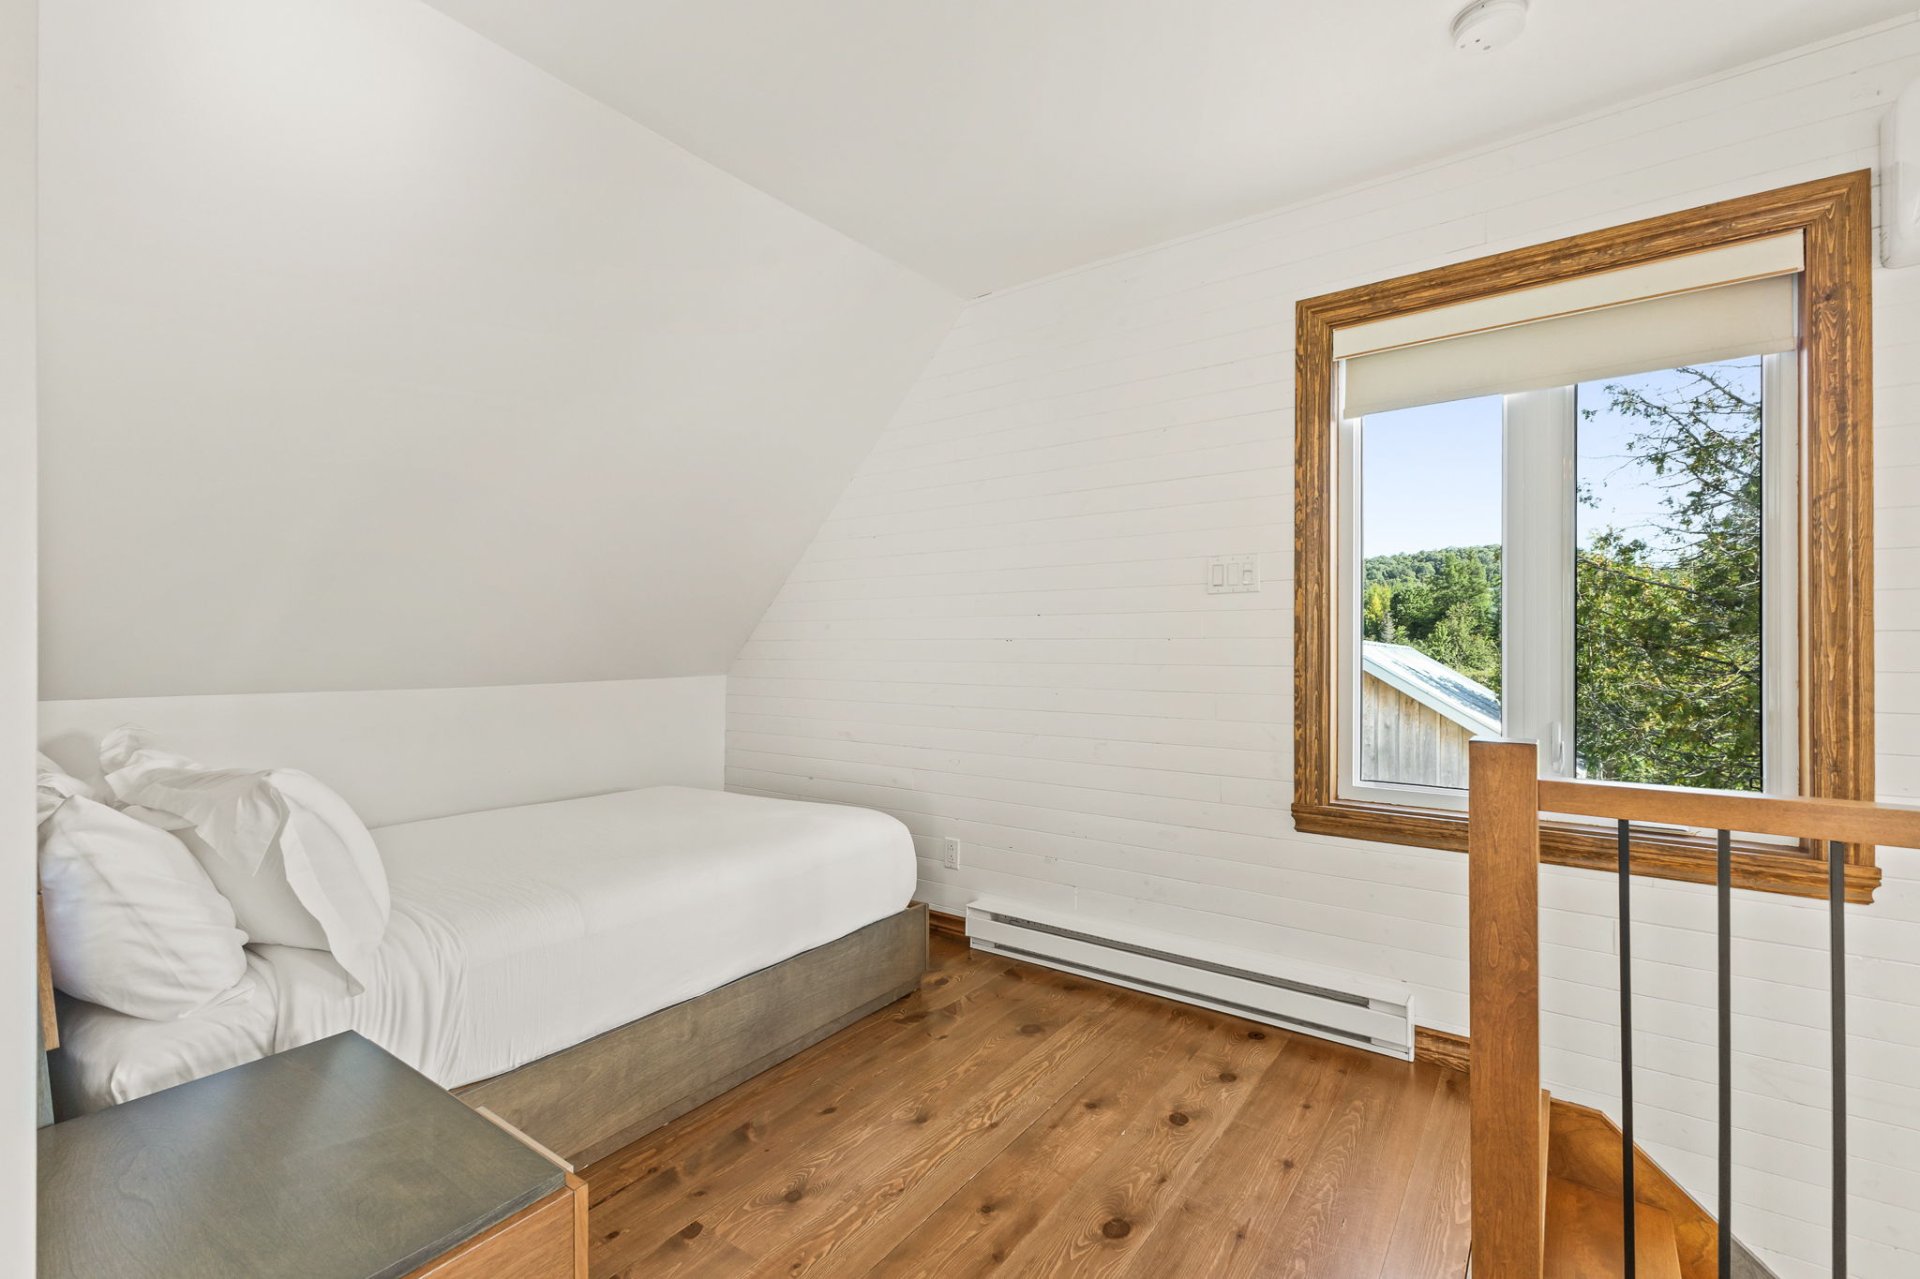
| Bedroom | 2nd level | 8.1 X 7.8 ft / 2.46 X 2.34 m | Wood |
Taxes and expenses
| Municipal | $2,564 |
| School | $233 |
Building and interior of the property
| Bedrooms | 2 |
| Bathrooms | 1 |
| Washrooms | 1 |
| Number of rooms | 11 |
| Number of rooms above ground | 2 |
| Living area | 148.93 Square Meters |
| Expected delay of occupancy | 30 days |
| Items included in the sale | Furniture and outdoor furniture, except exclusions |
| Items excluded in the sale | Kitchen table and chairs, Coffee table, Sideboard, Corner unit with tiered top, Personal belongings, Shed, Kayaks, Dock, BBQ |
| Dimension of the front of the building | 8.05 metres |
| Dimension of the depth of building | 9.25 metres |
| Land area | 3950.4 square metre |
| Year built | 1968 |
| Municipal assessment (land) | $115,000 |
| Municipal assessment (building) | $205,400 |
| Municipal assessment (total) | $320,400 |
| Assessment year | 2026 |
| Irregular building | Yes |
| Available services | Electricity Connected |
| Basement | Crawl space |
| Distinctive features | Cul-de-sac, Detached, Navigable, No rear neighbours, Waterfront |
| Driveway | Double width or more, Unpaved |
| Equipment available | Wall-mounted heat pump |
| Foundation | Concrete blocks |
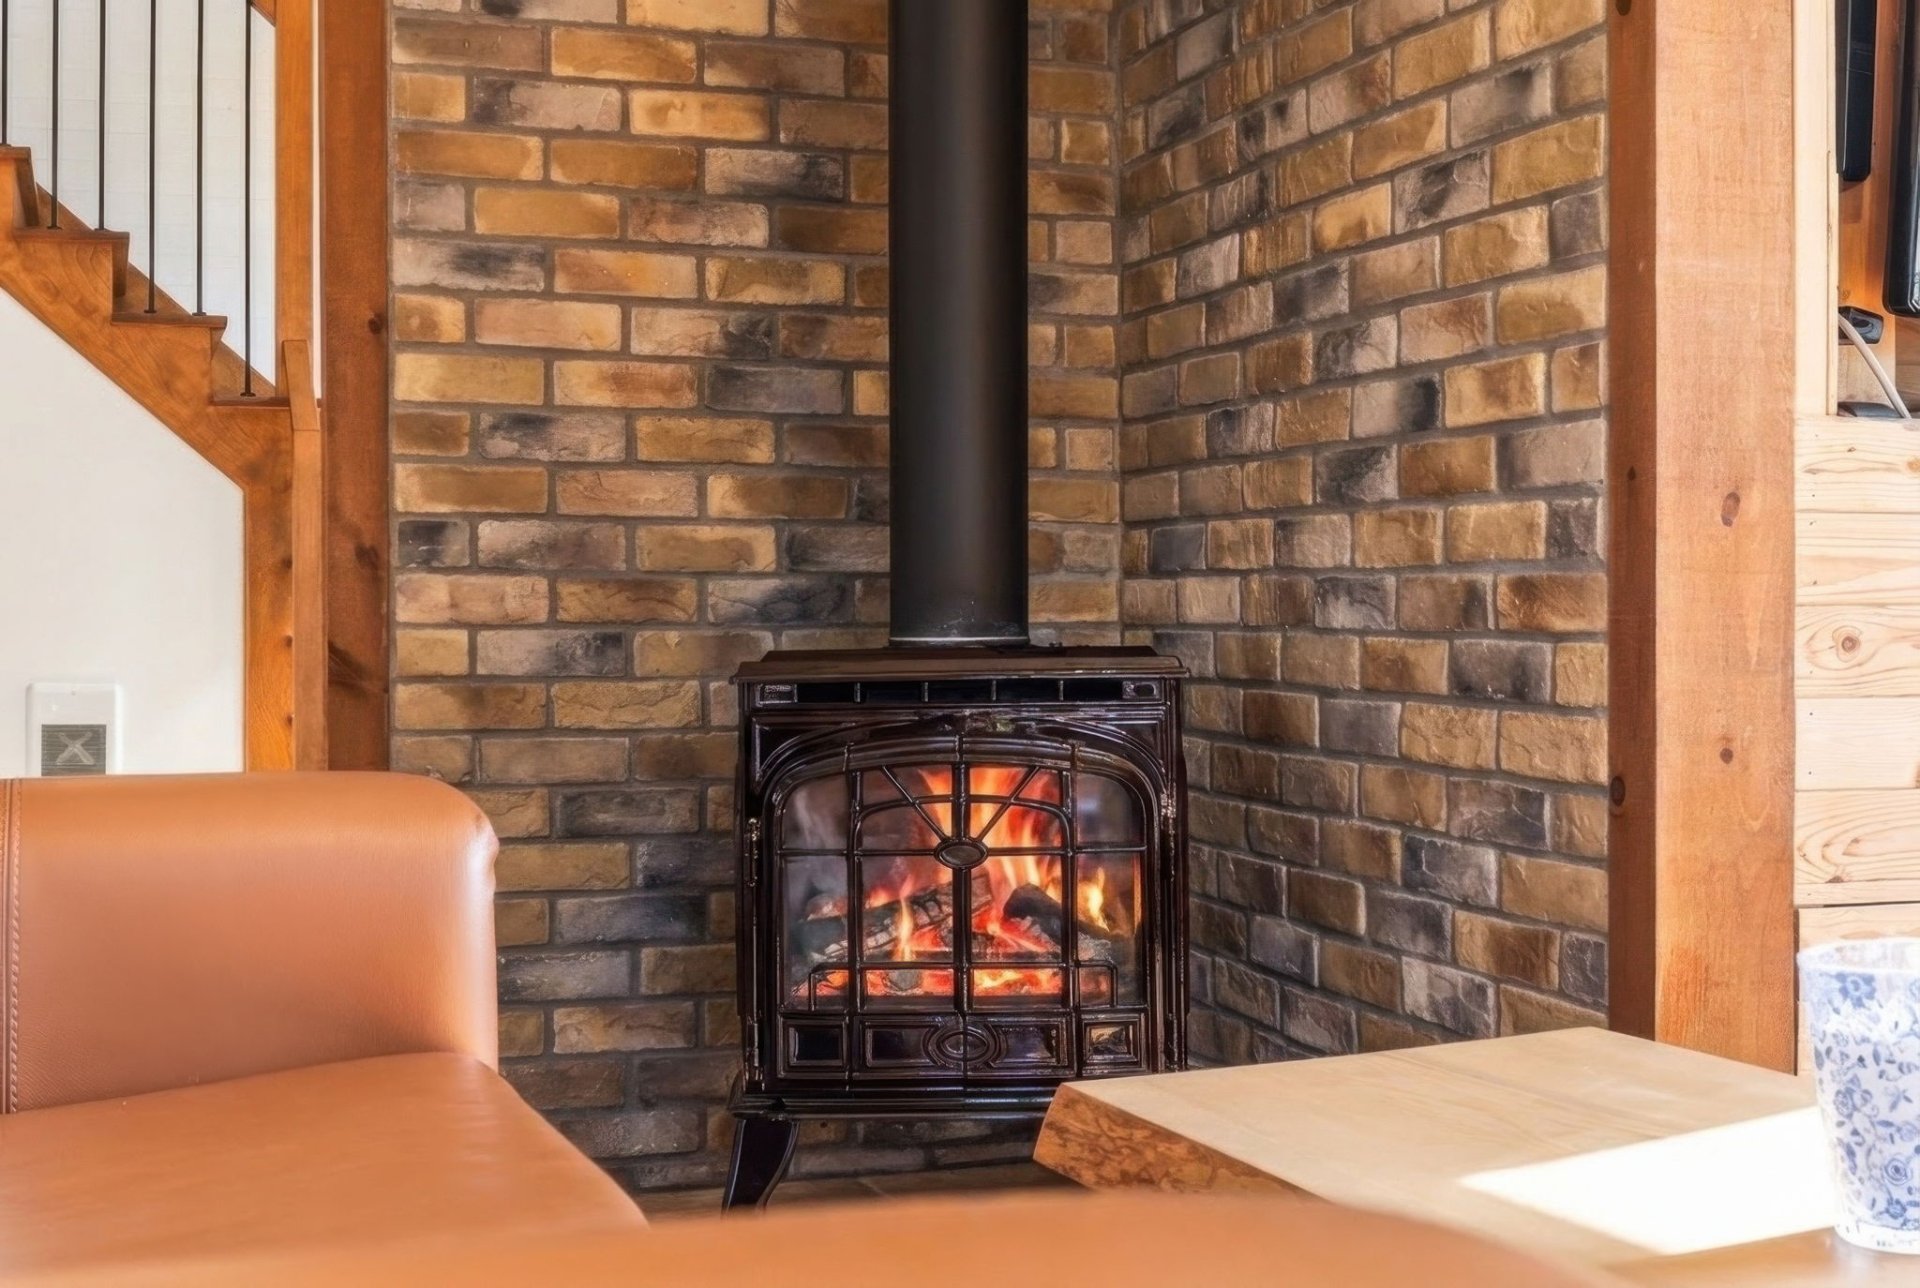
| Hearth stove | Stove - Other |
| Heating energy | Electricity |
| Heating system | Electric baseboard units |
| Landscaping | Landscaped |
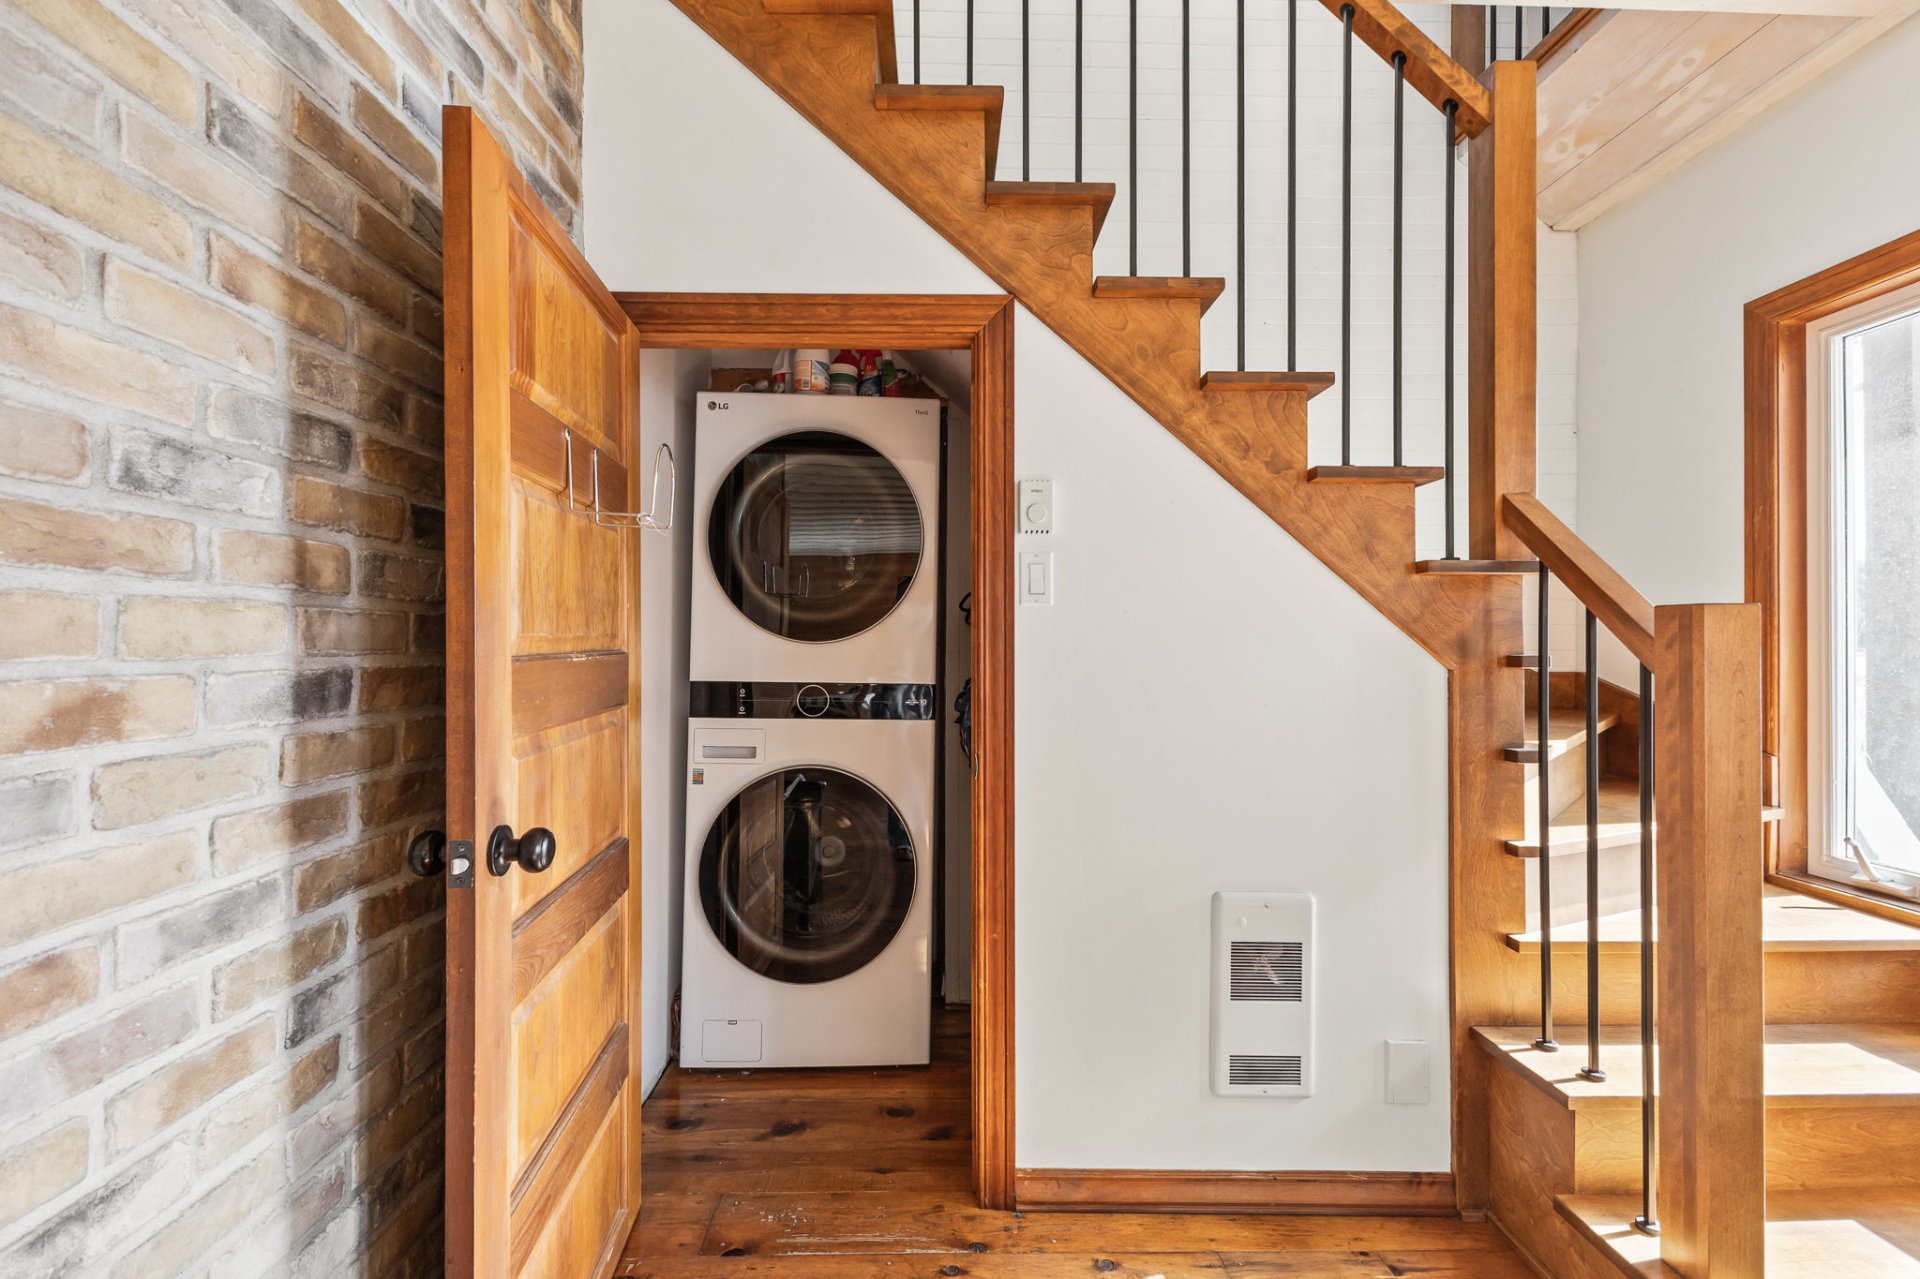
| Laundry | 1st level/Ground floor, Other, Other ground level |
| Parking | Driveway |
| Roofing | Asphalt shingles |
| Sewage system | Other, Sealed septic tank |
| Siding | Stucco |
| Topography | Flat |
| View | View of the mountain, View of the water |
| Water supply | Well, Well point |
| Waterfront | Lake |
| Windows | PVC |
