$420,000
624 Rue Dollard
Gatineau (Buckingham)
Gatineau (Buckingham)
Type
Two or more stories
Bedrooms
2
Living area
1506 Square Feet
Bathrooms
1
MLS® 27509099
Property description
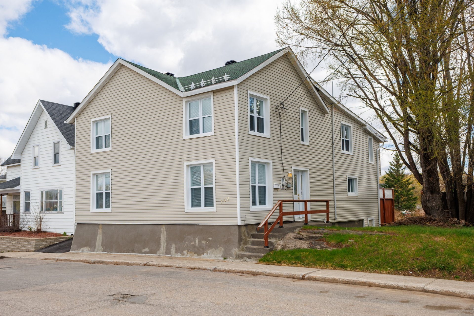
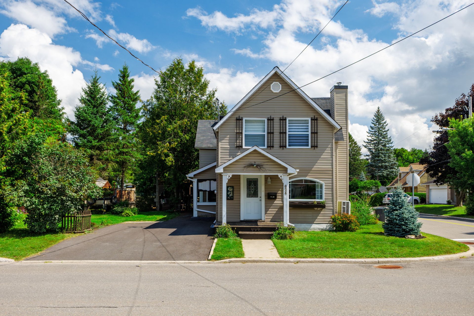
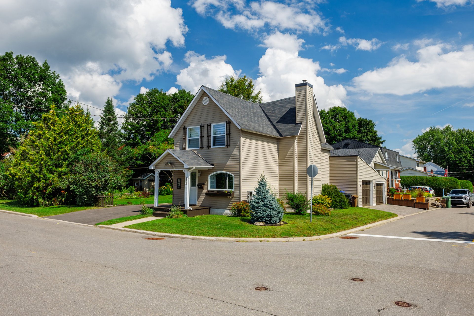
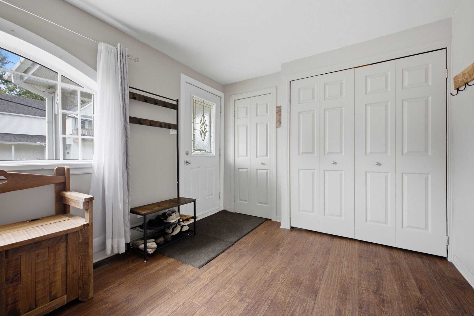
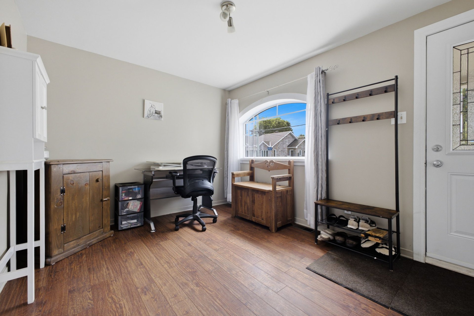
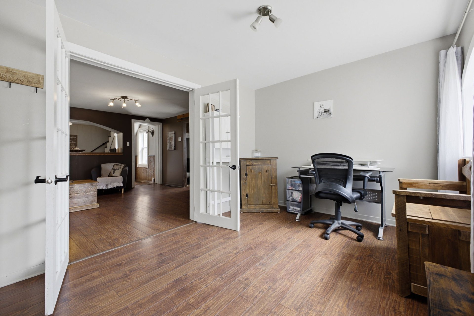
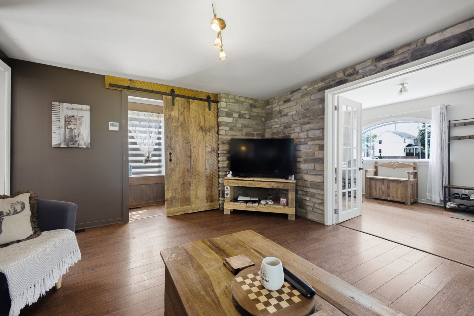
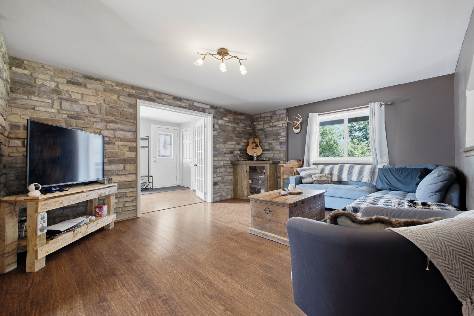
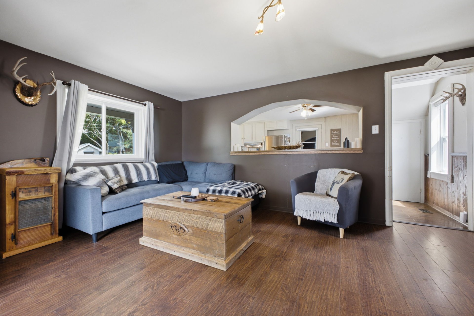
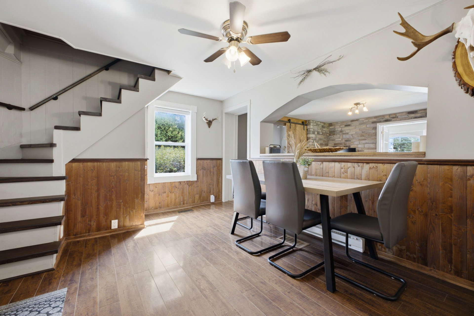
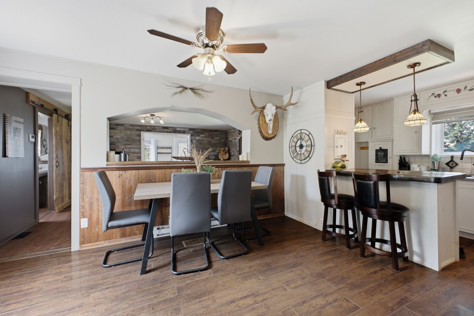
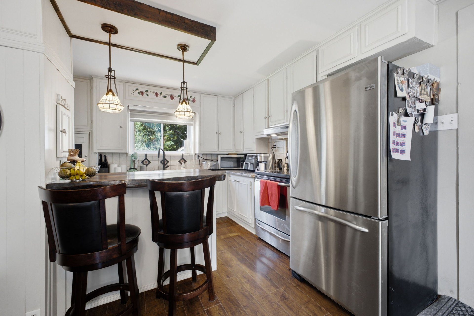
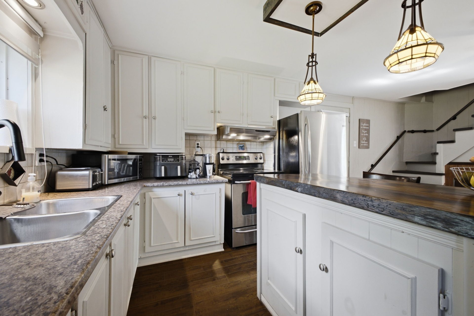
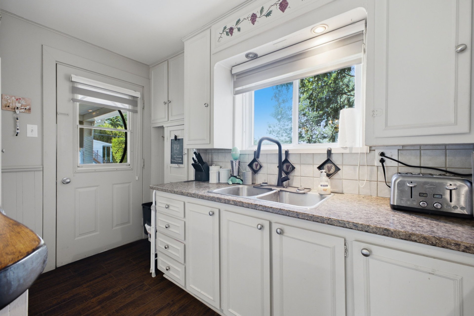
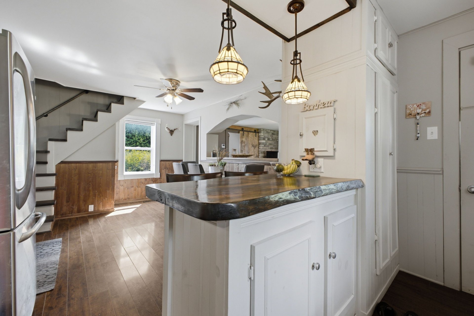
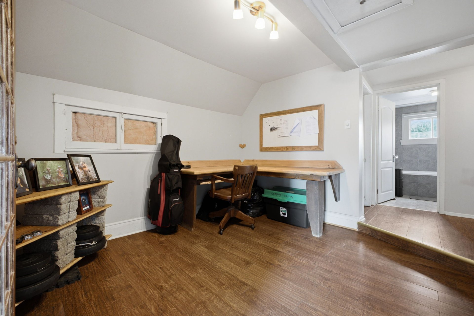
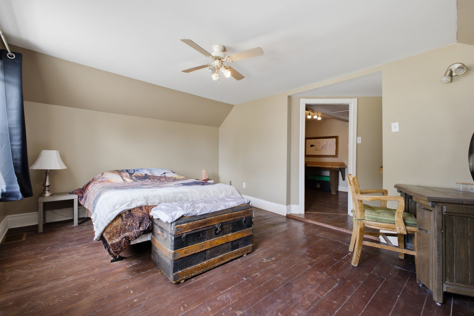
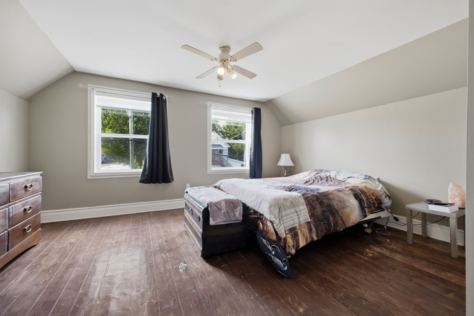
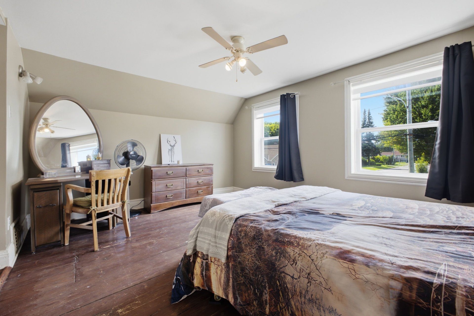
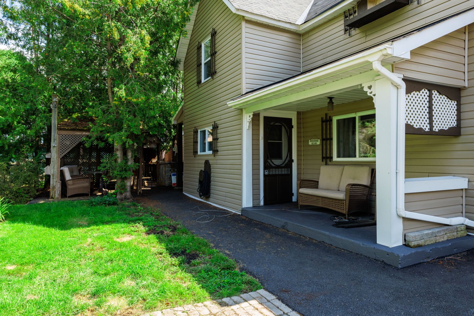
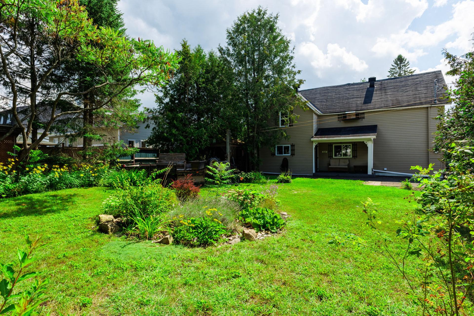
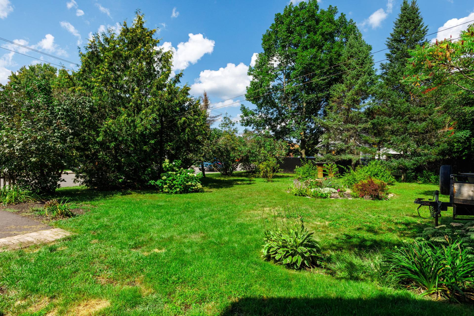
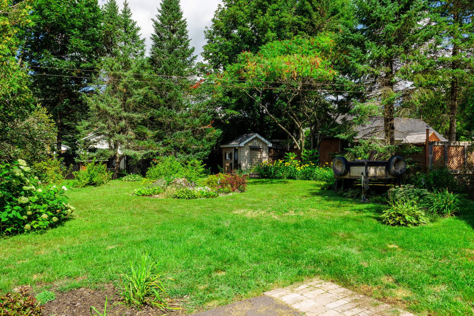
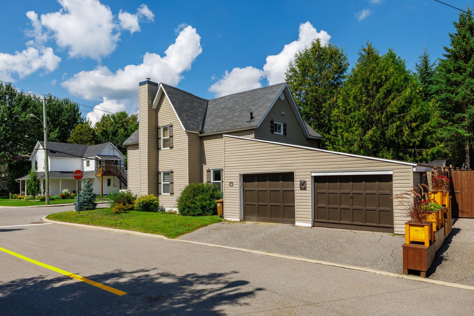
Charming property situated on a corner lot, offering a warm and inviting living space. It features two bedrooms, with the possibility of adding a third to suit your needs. You'll be captivated from the moment you arrive by its very spacious entrance hall. The property also boasts character, unique charm, and great potential. Outside, enjoy a large yard, perfect for children, entertaining, or simply soaking up the warm weather. The double garage provides ample space for vehicles, storage, or projects. A property that combines charm and space!
Details
Located near
Bicycle path, Daycare centre, Golf, High school, Highway, Hospital, Park, Public transportation
Room dimension
| Room | Floor | Dimensions | Floor covering |
|---|---|---|---|
| Hall | 1st level/Ground floor | 12.9 X 9.6 ft / 3.89 X 2.90 m | Laminate floor |
| Living room | 1st level/Ground floor | 15.7 X 12.8 ft / 4.75 X 3.86 m | Laminate floor |
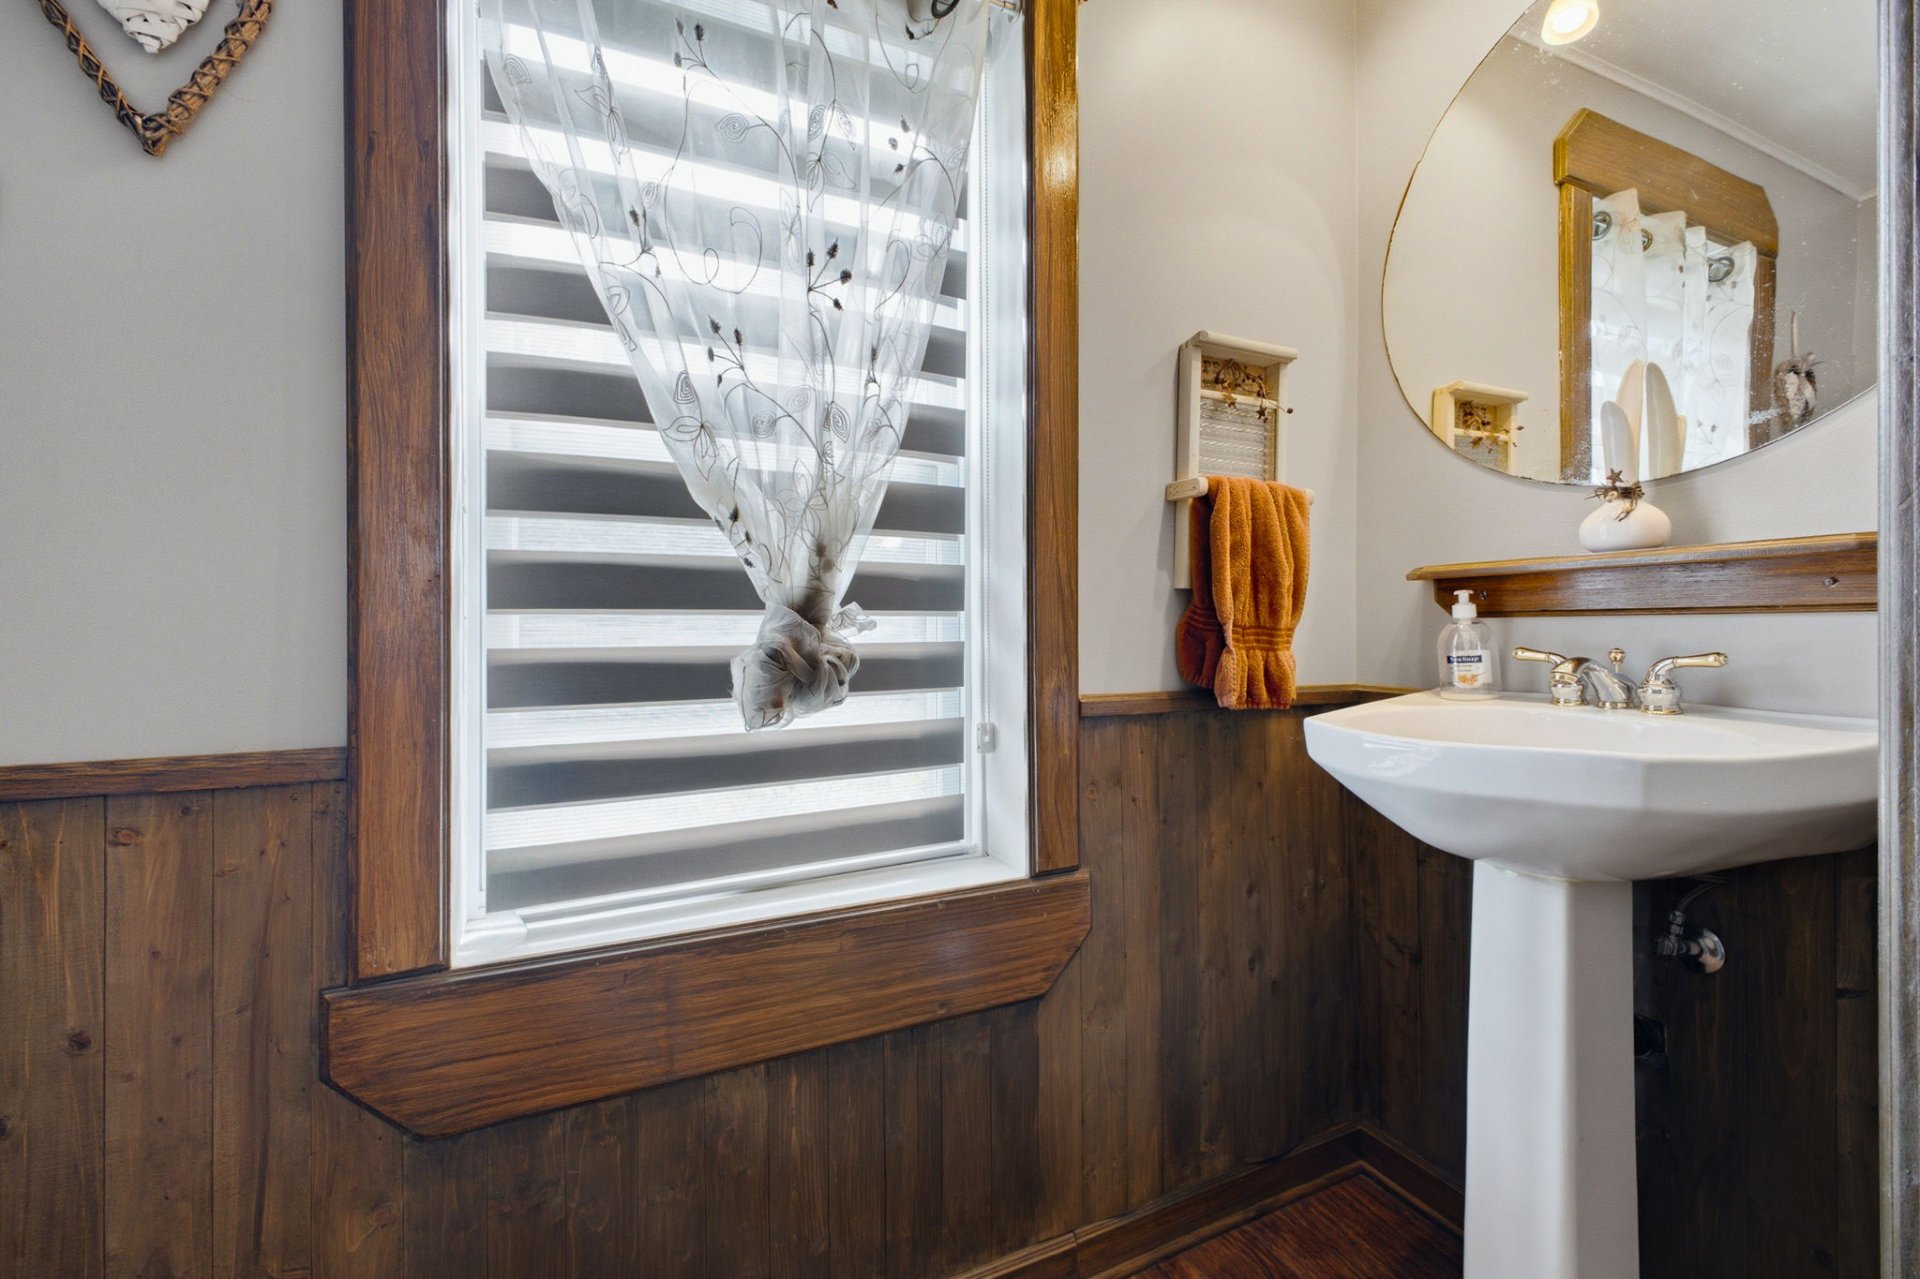
| Powder room | 1st level/Ground floor | 2.9 X 8.10 ft / 0.84 X 2.69 m | Laminate floor |
| Dining room | 1st level/Ground floor | 11.7 X 13.10 ft / 3.53 X 4.22 m | Laminate floor |
| Kitchen | 1st level/Ground floor | 8.11 X 11.7 ft / 2.72 X 3.53 m | Laminate floor |
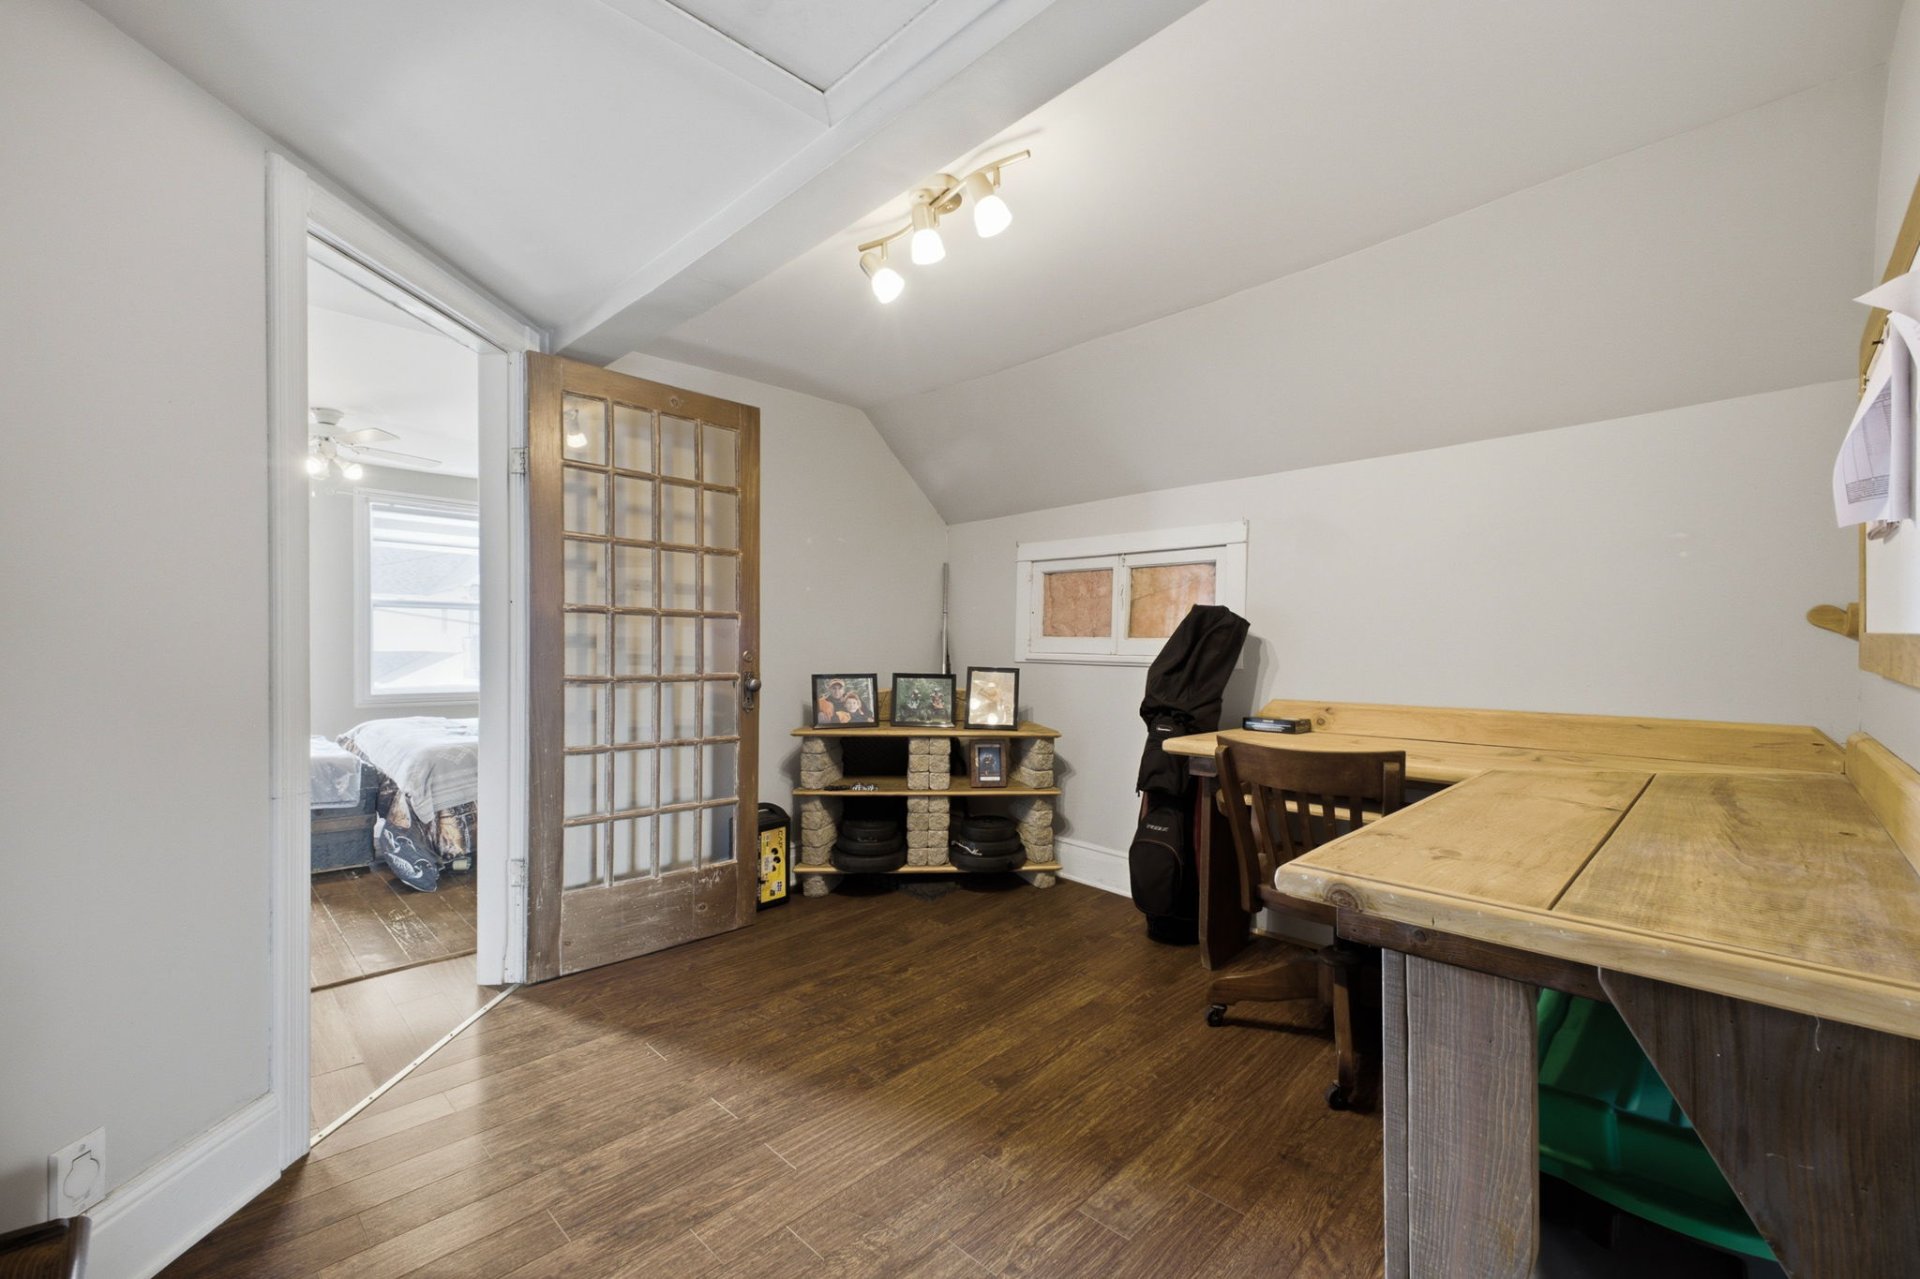
| Office | 2nd level | 10.9 X 11.4 ft / 3.28 X 3.45 m | Laminate floor |
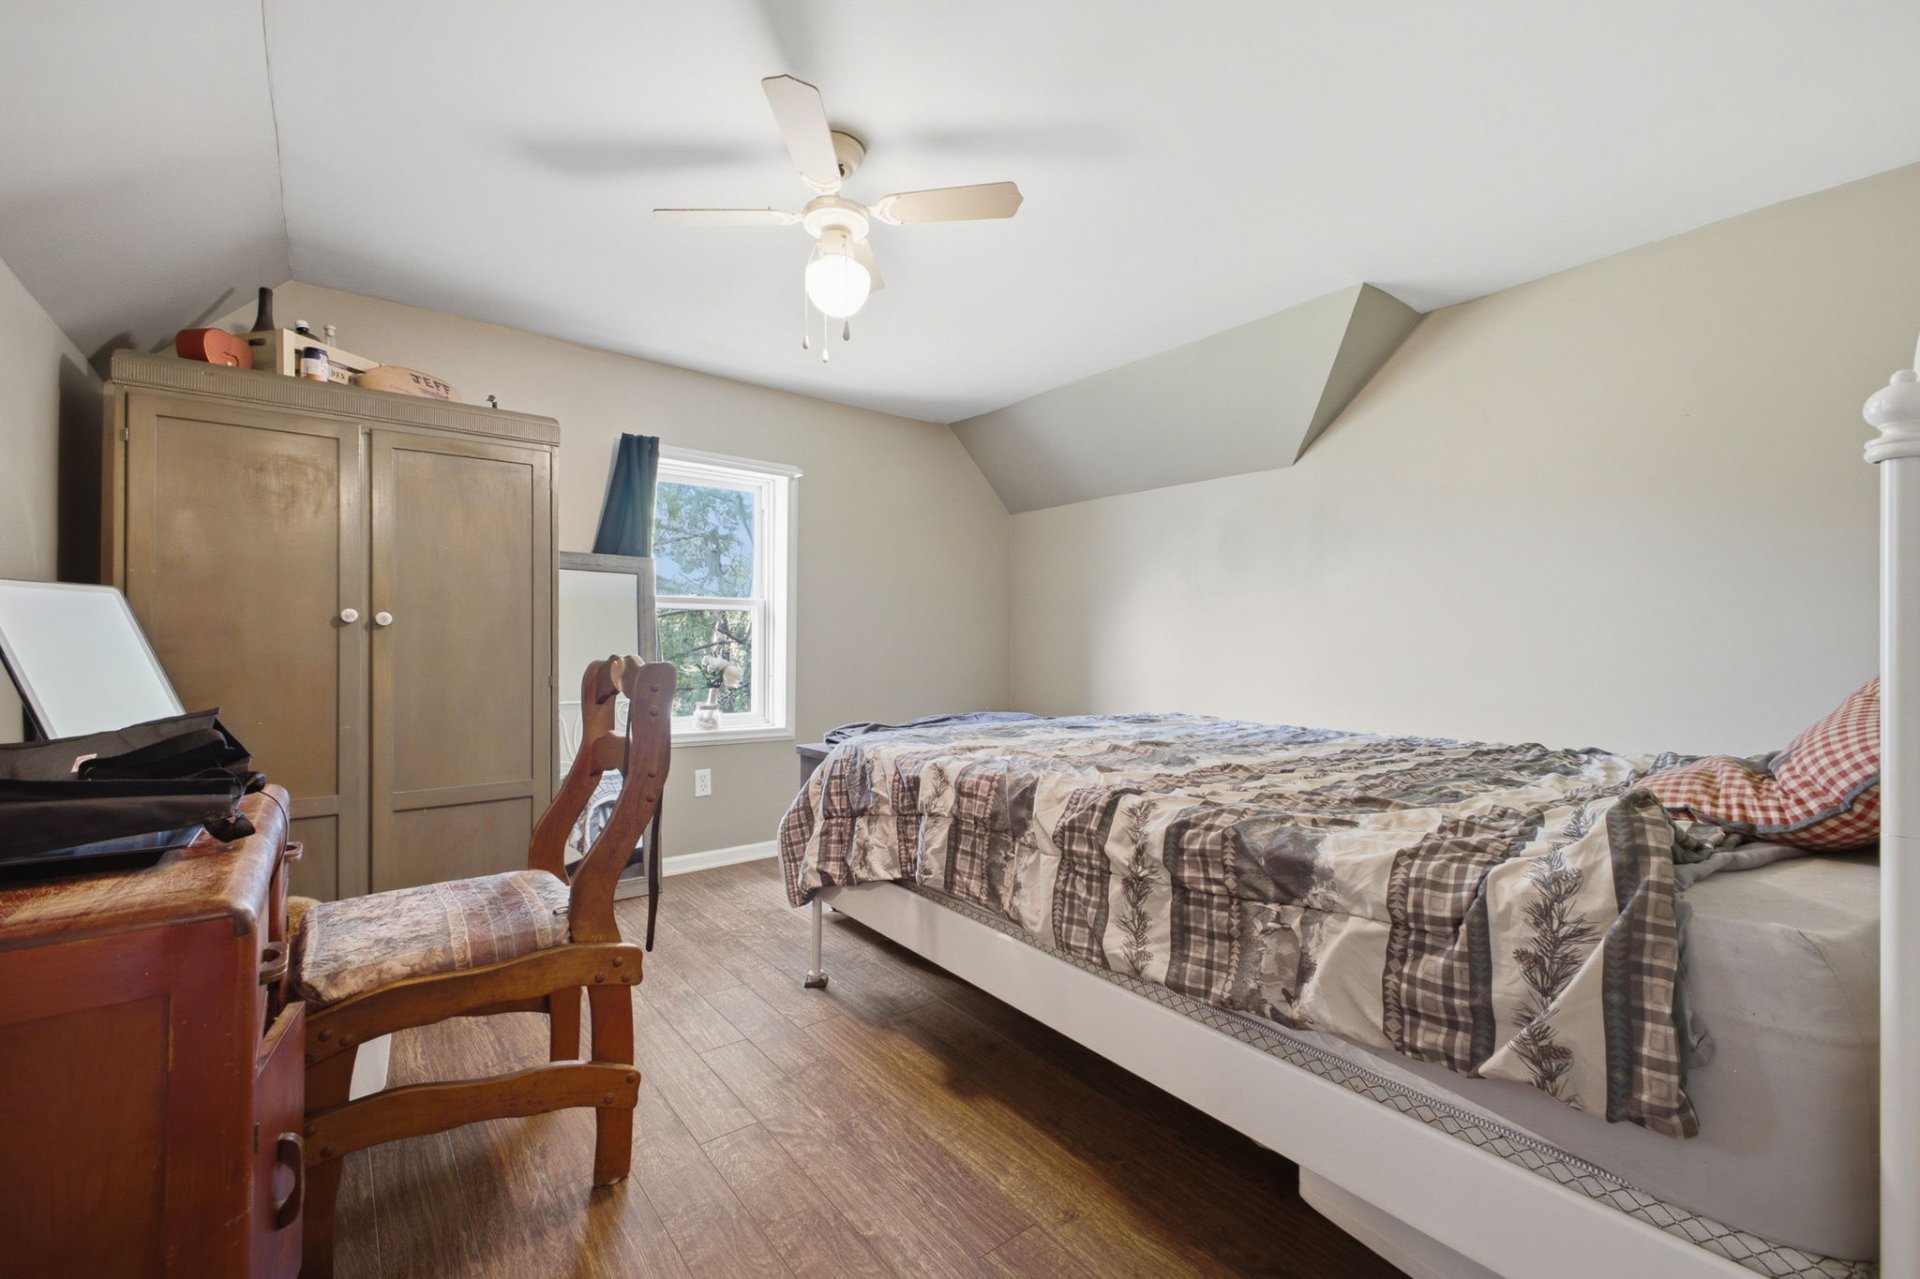
| Primary bedroom | 2nd level | 11.8 X 15.4 ft / 3.56 X 4.67 m | Wood |
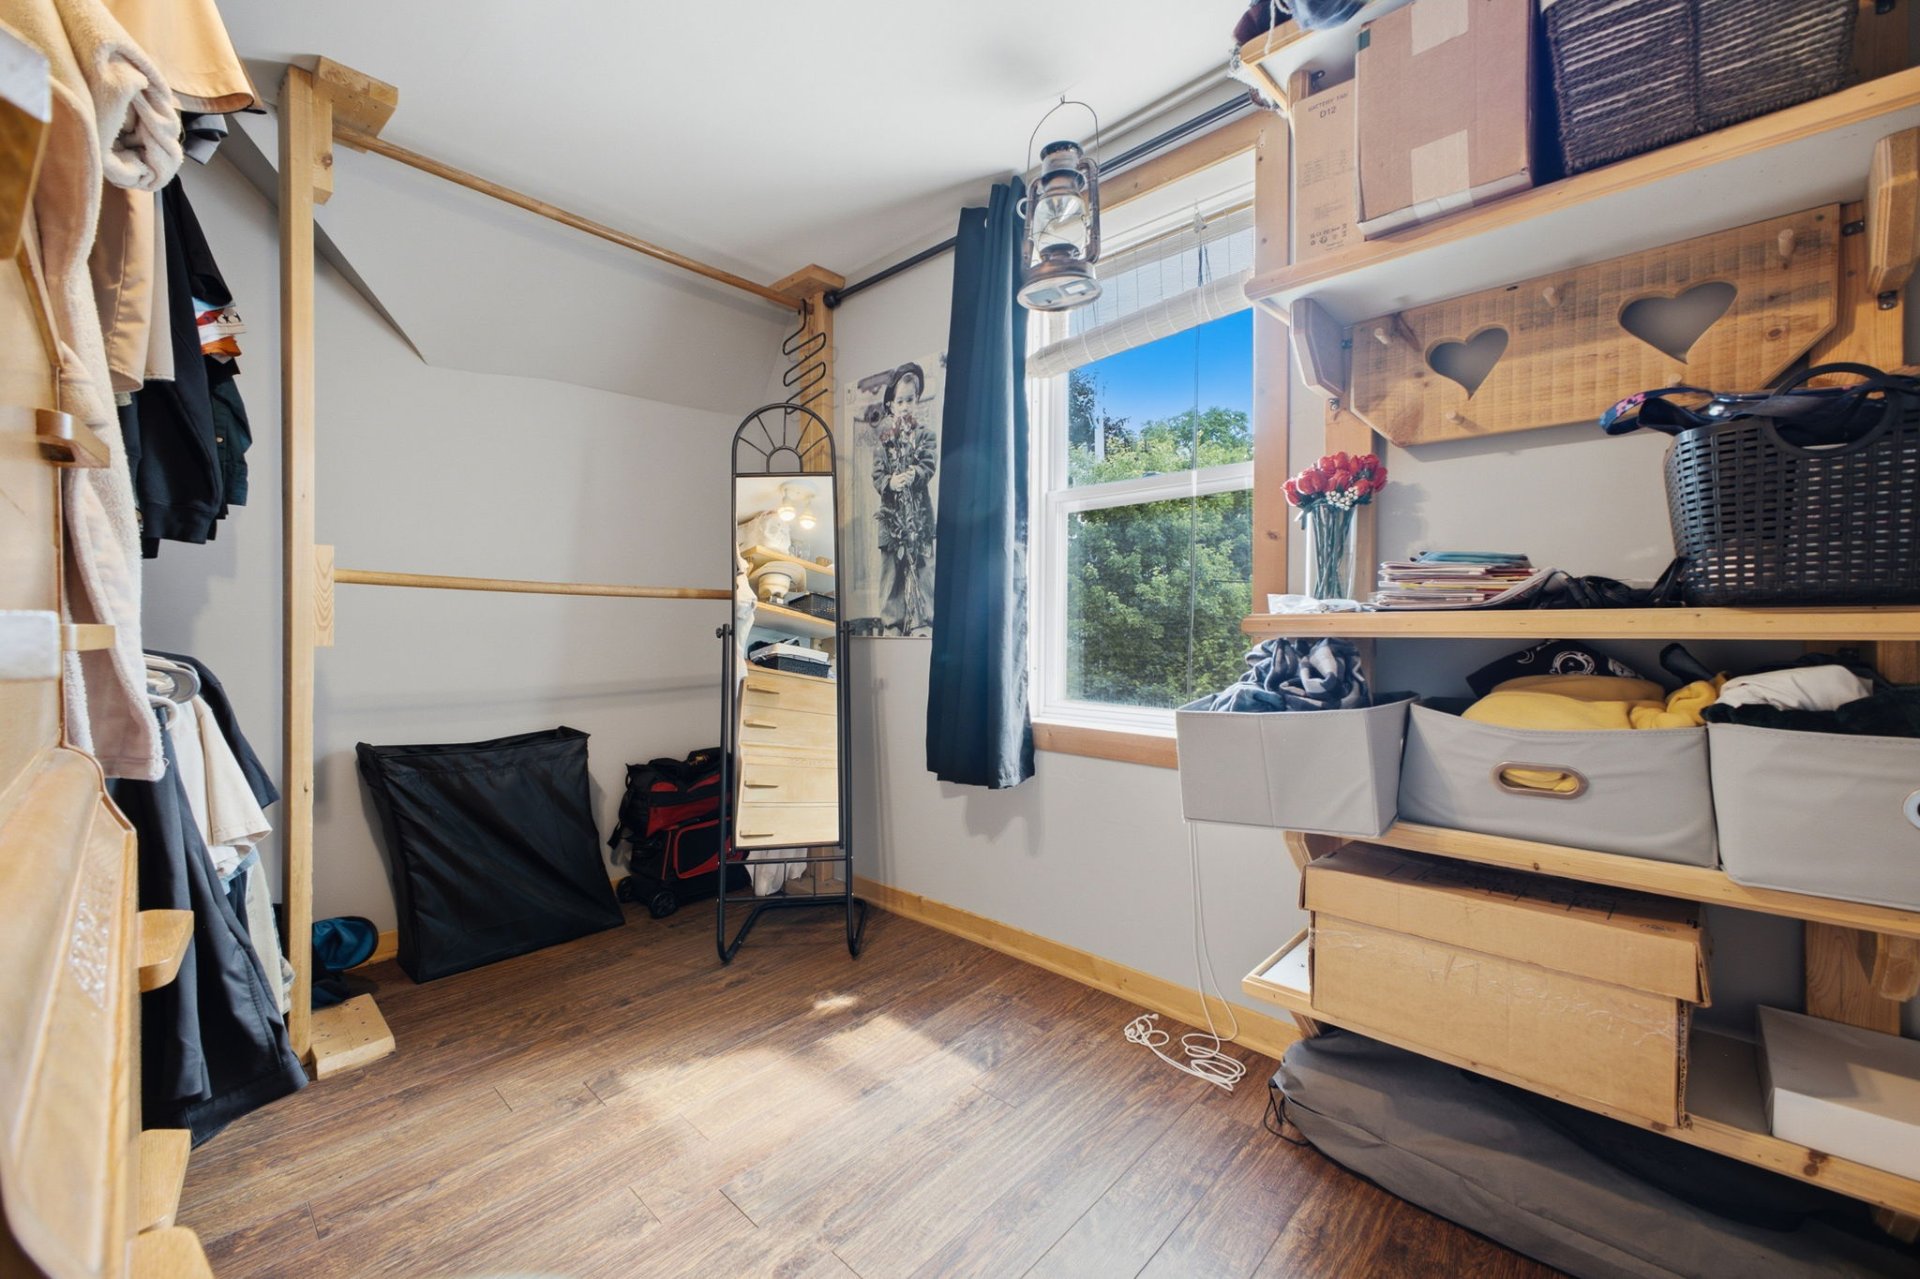
| Walk-in closet | 2nd level | 7.2 X 10.9 ft / 2.18 X 3.28 m | Laminate floor |
| Bedroom | 2nd level | 11.4 X 11.8 ft / 3.45 X 3.56 m | Laminate floor |
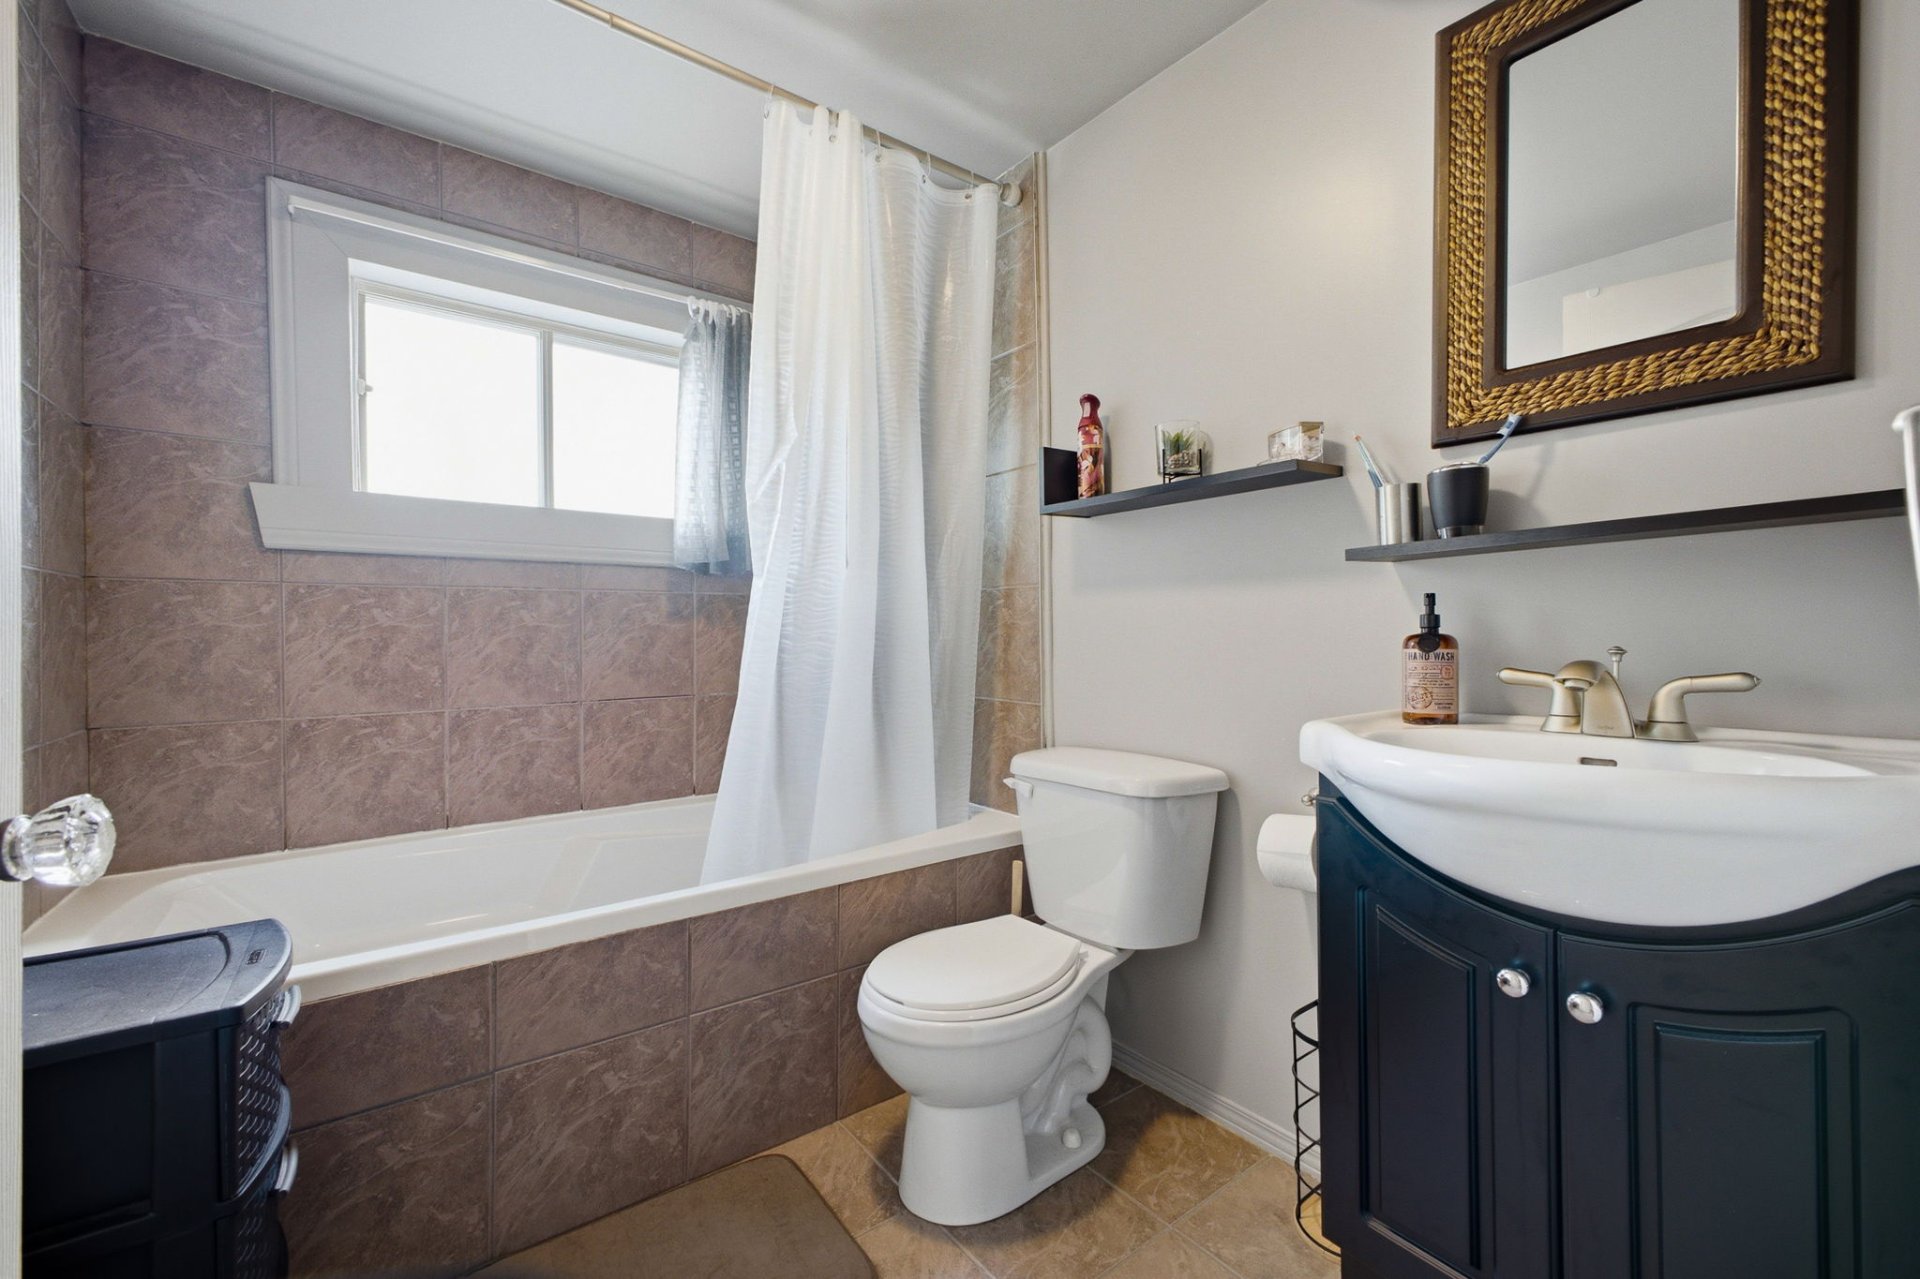
| Bathroom | 2nd level | 7.7 X 5.11 ft / 2.31 X 1.80 m | Ceramic |
Taxes and expenses
| Municipal | $2,857 |
| School | $277 |
Building and interior of the property
| Bedrooms | 2 |
| Bathrooms | 1 |
| Washrooms | 1 |
| Number of rooms | 10 |
| Number of rooms above ground | 2 |
| Living area | 1506 Square Feet |
| Expected delay of occupancy | 30 days |
| Items included in the sale | Blinds, curtains, central vacuum and accessories, walk-in closet shelf, second bedroom closet cabinet, garage door opener (1), shed, wooden gazebo, heat pump |
| Items excluded in the sale | Water heater (rented) |
| Dimension of the front of the building | 61.4 feet |
| Dimension of the depth of building | 24.3 feet |
| Land area | 7313 square foot |
| Dimension of the front of the land | 109.6 feet |
| Dimension of the depth of the land | 68.1 feet |
| Year built | 1900 |
| Municipal assessment (land) | $125,600 |
| Municipal assessment (building) | $250,500 |
| Municipal assessment (total) | $376,100 |
| Assessment year | 2026 |
| Irregular building | Yes |
| Irregular land | Yes |
| Available services | Sewer Connected, Water Connected |
| Basement | Low (less than 6 feet), Unfinished |
| Cupboard | Wood |
| Distinctive features | Detached, Street corner |
| Driveway | Asphalt, Double width or more |
| Equipment available | Electric garage door opener |
| Foundation | Poured concrete, Stone |
| Garage | Attached, Double width or more |
| Parking | Attached, Driveway, Garage |
| Roofing | Asphalt shingles |
| Sewage system | Municipality |
| Siding | Vinyl |
| Topography | Flat |
| Water supply | Municipality |
| Window type | Sliding |
| Windows | PVC |