

$509,500
263 Rue Walsh
Mascouche
Mascouche
Type
Bungalow
Bedrooms
1
Living area
92 Square Meters
Bathrooms
1
MLS® 27529485
Property description
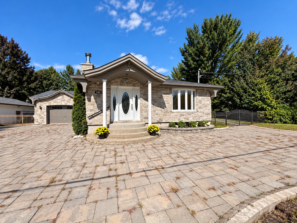
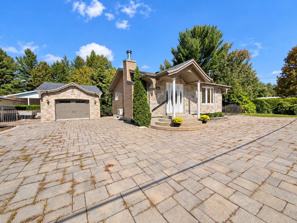
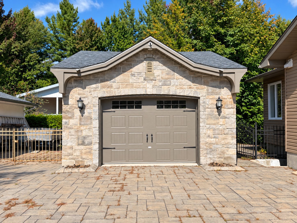
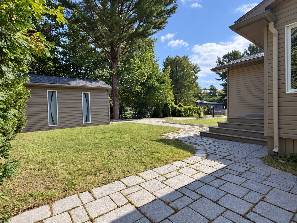
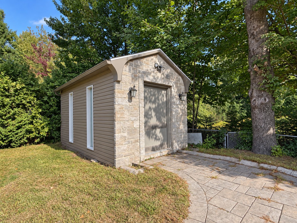
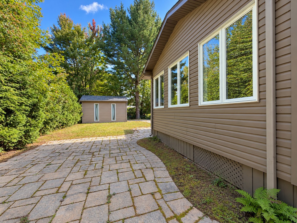
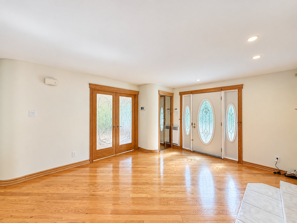
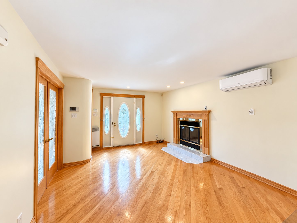
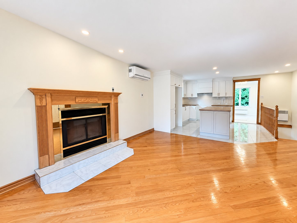
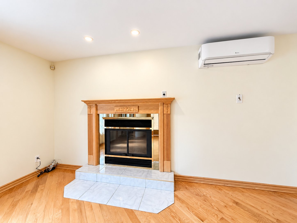
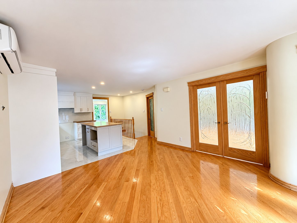
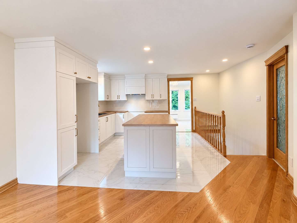
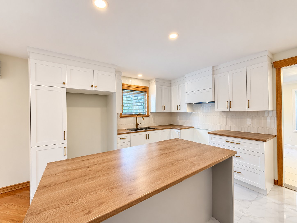
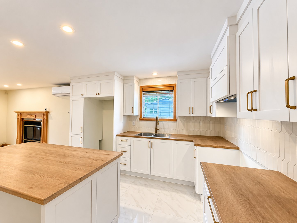
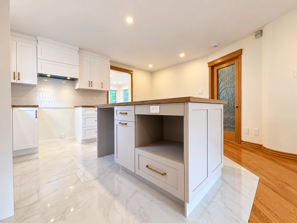
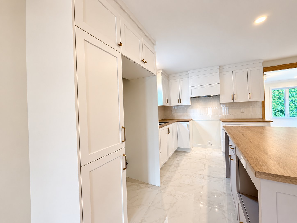
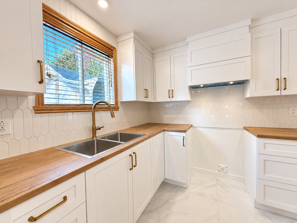
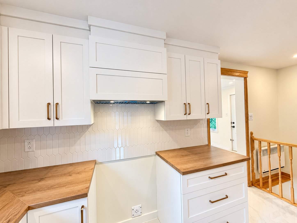
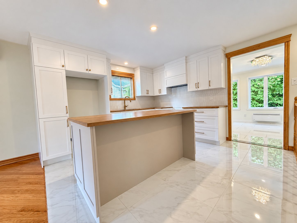
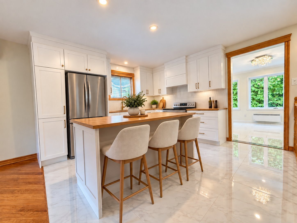
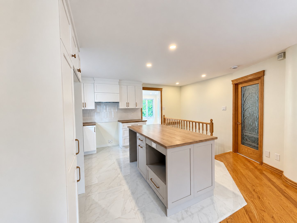
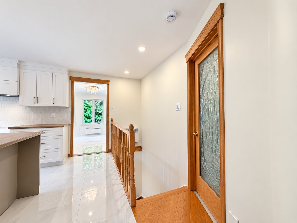
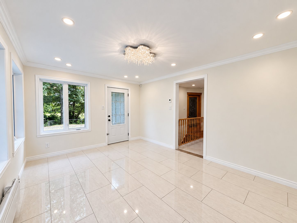
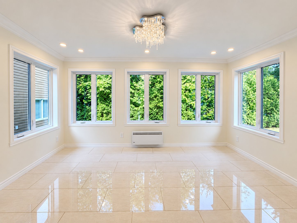
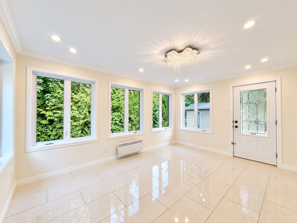
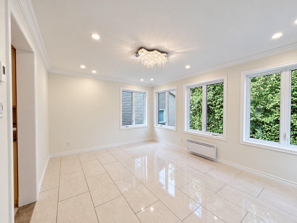
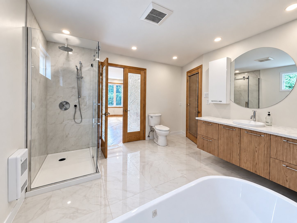
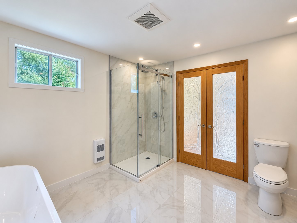
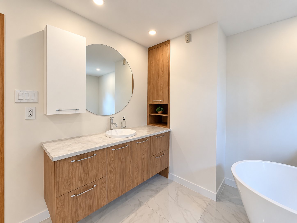
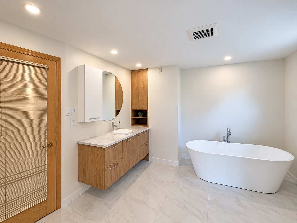
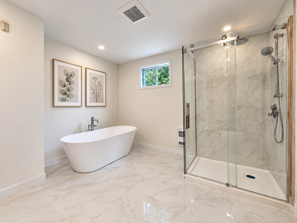
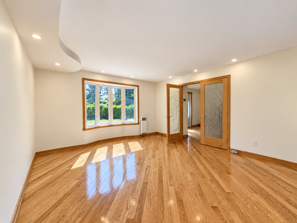
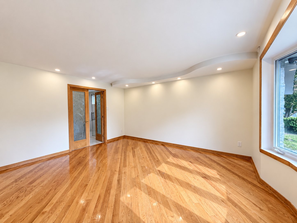
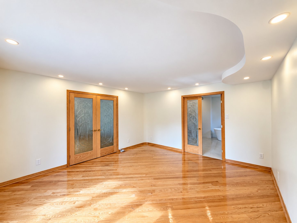
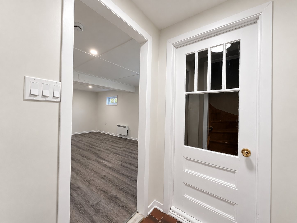
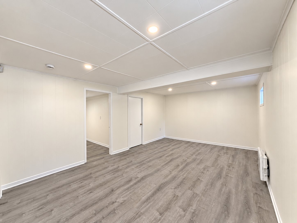
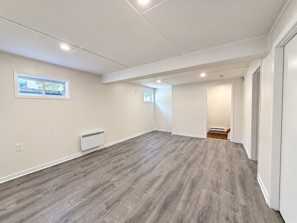
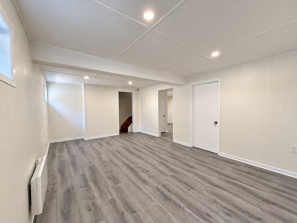
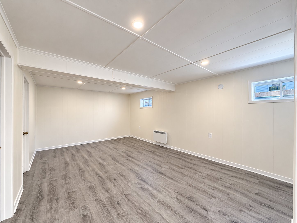
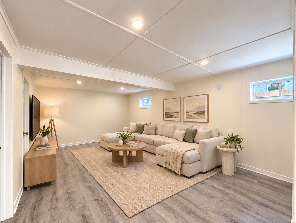
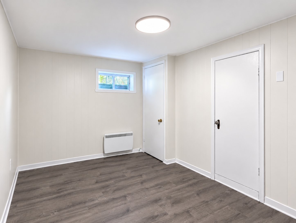
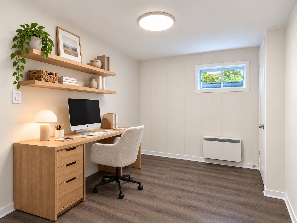
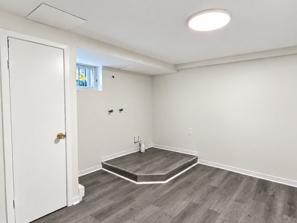
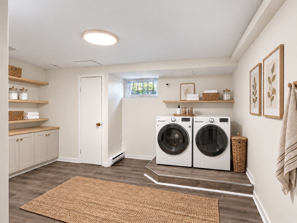
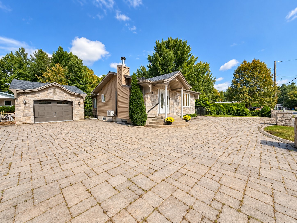
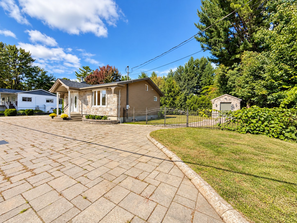
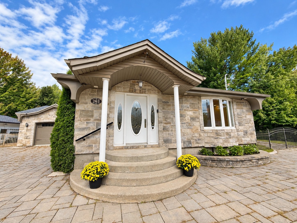
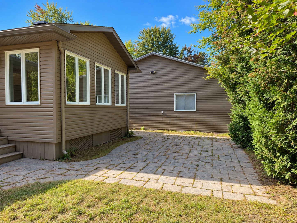
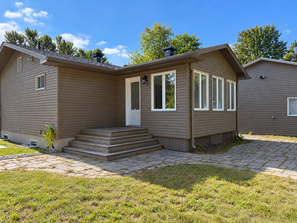
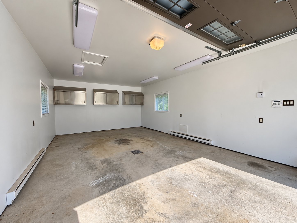
--BRIGHT BUNGALOW-- located on a quiet, low-traffic street, close to all amenities.Several recent updates and renovations, including the kitchen, bathroom, and roof in 2026. Features include a living room with a fireplace, a separate dining room with beautiful windows, and a primary bedroom with direct access to the bathroom. The basement, with its separate entrance, offers a spacious family room, an office with a window, and an enclosed laundry room. Outside, enjoy a fenced yard bordered by a cedar hedge, a paved patio, a storage shed, a garage, and a paved driveway. Quick occupancy possible. A MUST-SEE!!!
Sold without legal warranty, at the risk and peril of the buyerDetails
Located near
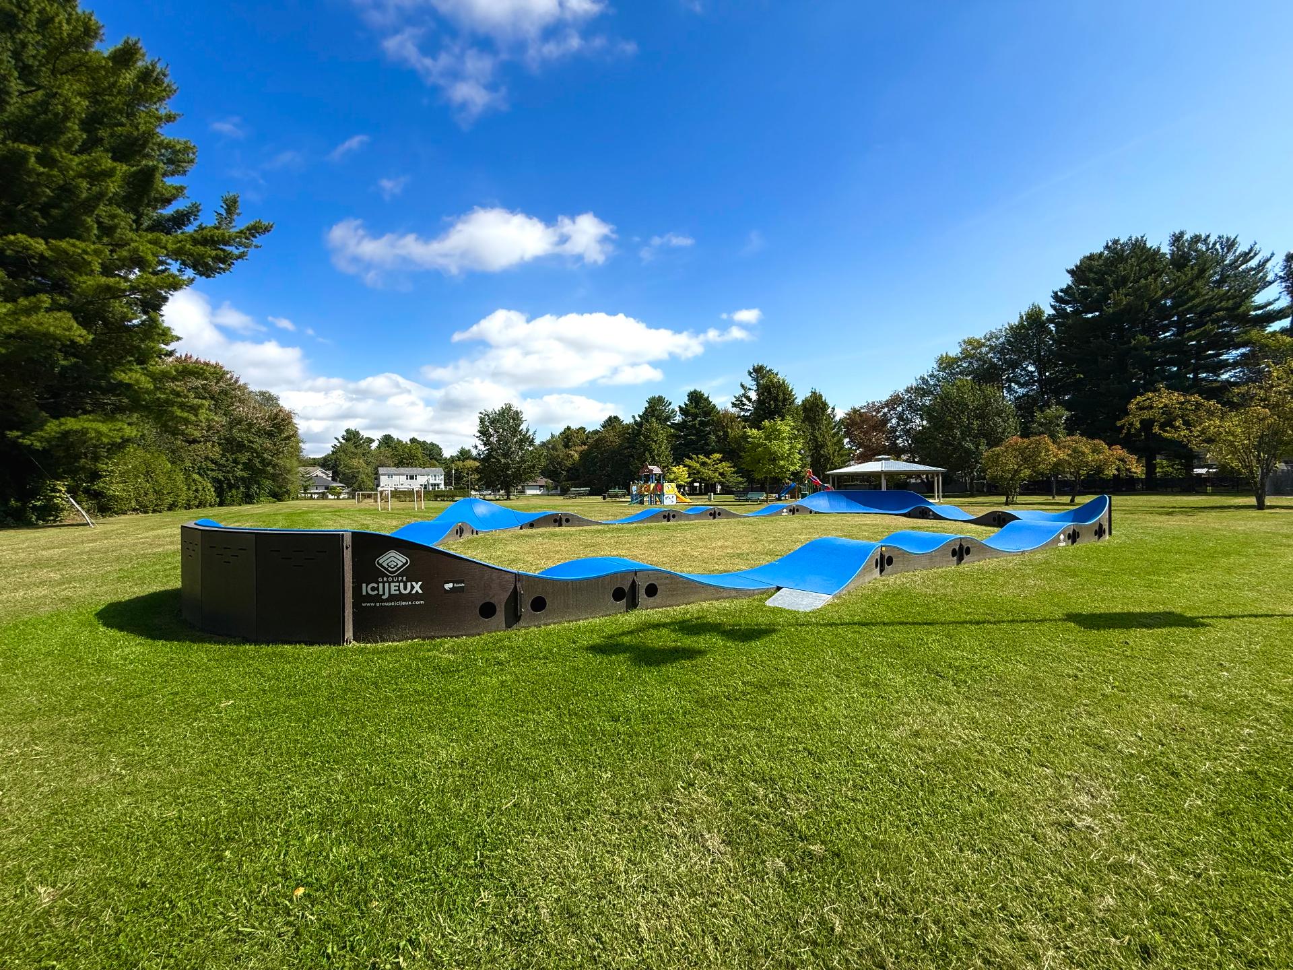
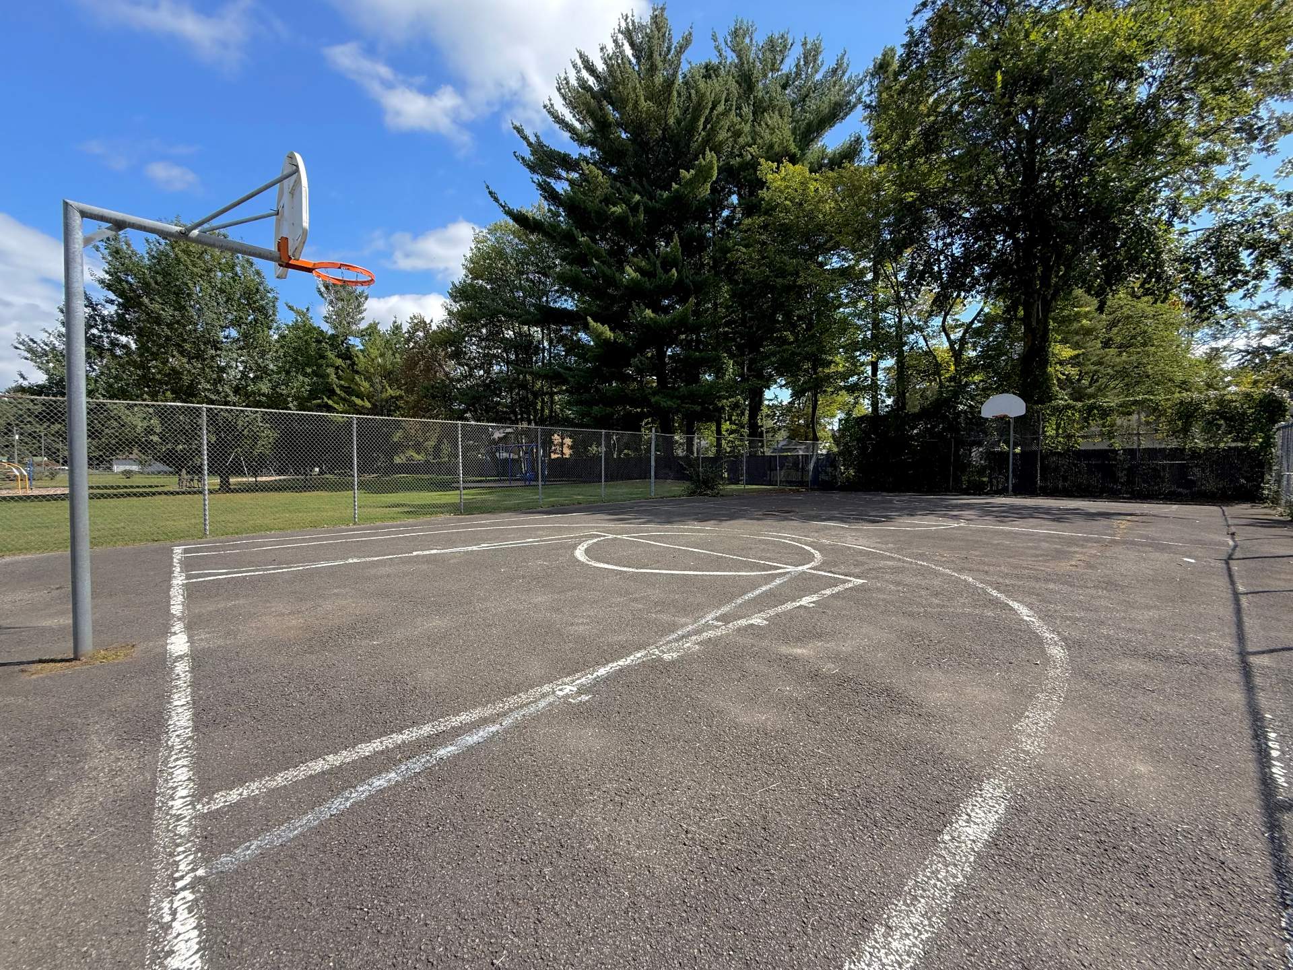
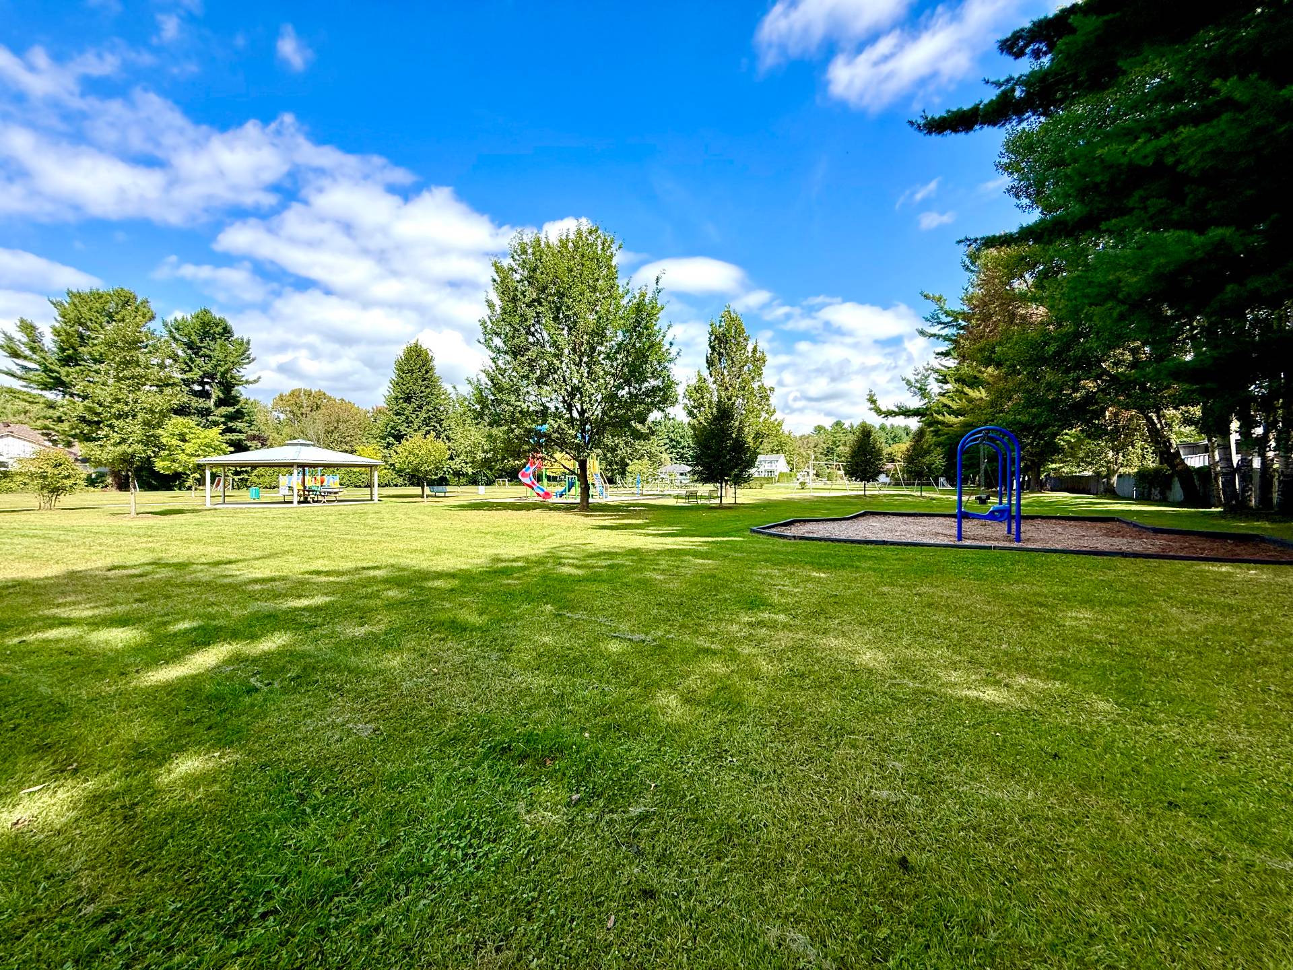
Bicycle path, CEGEP, Daycare centre, Elementary school, Golf, High school, Highway, Hospital, Other, Park, Public transportation
Room dimension
| Room | Floor | Dimensions | Floor covering |
|---|---|---|---|
| Living room | 1st level/Ground floor | 12.9 X 14.11 ft irr / 3.89 X 4.55 m irr | Wood |
| Kitchen | 1st level/Ground floor | 11.10 X 12.3 ft irr / 3.61 X 3.73 m irr | Ceramic |
| Dining room | 1st level/Ground floor | 11.4 X 14.10 ft / 3.45 X 4.52 m | Ceramic |
| Bathroom | 1st level/Ground floor | 10.11 X 11.9 ft irr / 3.33 X 3.58 m irr | Ceramic |
| Primary bedroom | 1st level/Ground floor | 13.7 X 14.9 ft / 4.14 X 4.50 m | Wood |
| Laundry room | Basement 1 | 13.6 X 12.10 ft irr / 4.11 X 3.91 m irr | Laminate floor |
| Office | Basement 1 | 13.8 X 8.8 ft irr / 4.17 X 2.64 m irr | Laminate floor |
| Walk-in closet | Basement 1 | 3 X 3.7 ft / 0.91 X 1.09 m | Wood |
| Family room | Basement 1 | 17.10 X 11.10 ft irr / 5.44 X 3.61 m irr | Laminate floor |
| Other | Basement 1 | 3 X 4.8 ft / 0.91 X 1.42 m | Ceramic |
Taxes and expenses
| Municipal | $3,093 |
| School | $297 |
Building and interior of the property
| Bedrooms | 1 |
| Bathrooms | 1 |
| Number of rooms | 10 |
| Number of rooms above ground | 1 |
| Living area | 92 Square Meters |
| Expected delay of occupancy | 15 days |
| Items included in the sale | Wall-mounted air conditioner, hot water tank, electric garage door opener + one remote control, wall-mounted storage units located in the garage and shed, light fixtures, sump pump, doorbell equipped with a small camera (connected to an indoor screen allowing communication with visitors outside). |
| Dimension of the front of the building | 8.59 metres |
| Dimension of the depth of building | 12.26 metres |
| Land area | 767.8 square metre |
| Dimension of the front of the land | 28.96 metres |
| Dimension of the depth of the land | 26.52 metres |
| Year built | 1976 |
| Municipal assessment (land) | $157,400 |
| Municipal assessment (building) | $296,900 |
| Municipal assessment (total) | $454,300 |
| Assessment year | 2026 |
| Irregular building | Yes |
| Available services | Electricity Connected, Water Connected |
| Basement | 6 feet and more, Finished basement, Outdoor entrance |
| Bathroom / Washroom | Ensuite bathroom, Separate shower |
| Cupboard | Other |
| Distinctive features | Cul-de-sac, Detached |
| Driveway | Paving stone |
| Equipment available | Alarm system, Electric garage door opener, Wall-mounted air conditioning |
| Exterior cladding | Other |
| Garage | Detached, Heated |
| Hearth stove | Wood stove |
| Heating energy | Electricity |
| Heating system | Convection baseboards, Electric baseboard units |
| Landscaping | Bordered by hedges, Fenced, Landscaped |
| Laundry | Basement 1, Other, Other in basement |
| Parking | Detached, Driveway, Garage |
| Roofing | Asphalt shingles |
| Sewage system | Sealed septic tank |
| Siding | Other, Vinyl |
| Topography | Flat |
| Water supply | Municipality |
| Window type | Casement, Sliding |
| Windows | PVC |
Addendum
| LOVE AT FIRST SIGHT -- RENOVATED BUNGALOW -- CUL-DE-SAC -- DETACHED GARAGE -- PRIVATE YARD! A property with so much to offer! Nestled on a quiet cul-de-sac with little traffic, this bright bungalow stands out for its many renovations, detached garage and private backyard, all while enjoying a convenient location close to shops, services, schools and major roadways. Inside, the living spaces are bright, welcoming and functional. The fireplace in the living room adds a warm and inviting touch, while the separate dining room features beautiful windows that fill the space with an abundance of natural light. The spacious primary bedroom offers direct access to the bathroom, a practical and convenient feature for everyday living. The kitchen, completely renovated in 2026, features a central island and ceramic backsplash. The bathroom, also renovated in 2026, offers a modern and tasteful design. A separate laundry room and plenty of storage space add to the home's practicality. Another great feature: no carpeting, and the roof was replaced in 2026. The basement features a separate entrance and offers great flexibility in terms of layout. It includes a spacious family room, an office with a window, as well as a separate laundry room, adding to the property's practicality and functionality. Outside, enjoy a private, fenced yard bordered by a cedar hedge, a patio finished with pavers, as well as a storage shed. The detached garage and interlocking-paver driveway complete the property beautifully. Peace and quiet, renovations, natural light, storage and proximity to services all come together here. Quick occupancy is possible, if desired. A must-see! Some photos have been virtually staged for illustrative purposes. |
