$549,900
16 Rue Sanctuaire
Gatineau (Gatineau)
Gatineau (Gatineau)
Type
Two or more stories
Bedrooms
4
Living area
2054 Square Feet
Bathrooms
2
MLS® 27530390


Property description
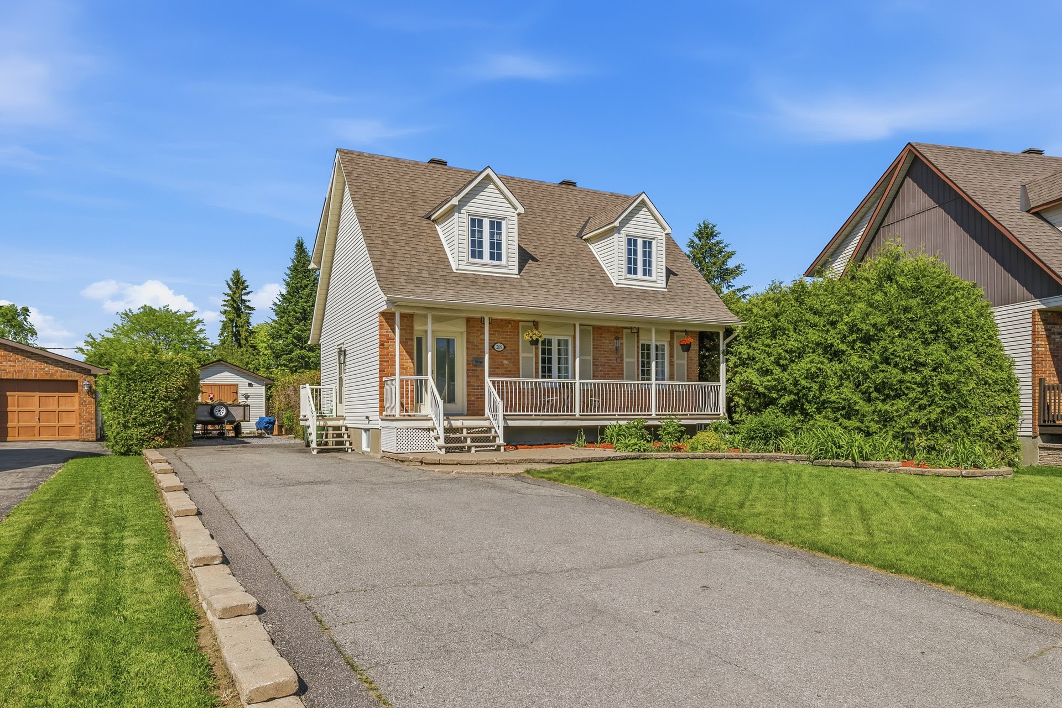
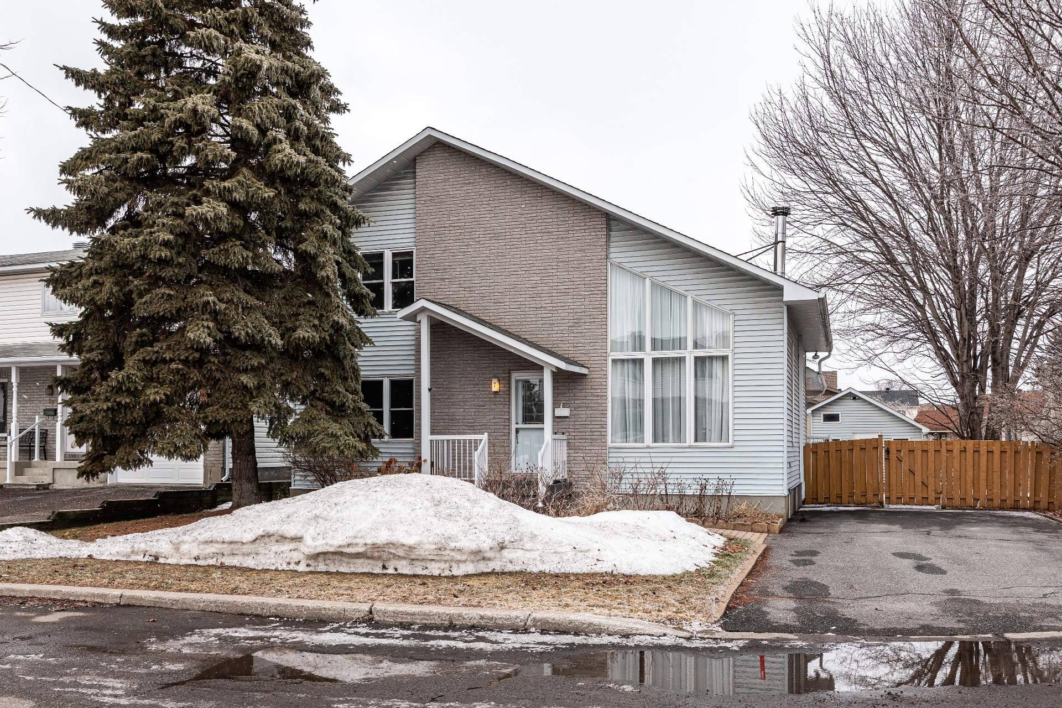
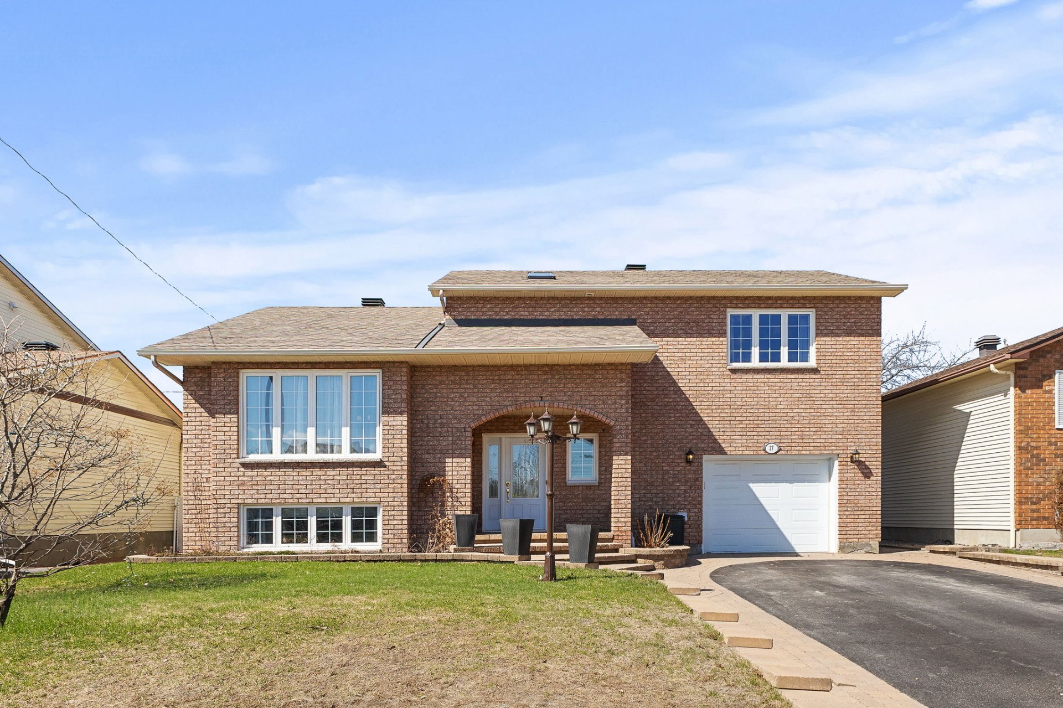
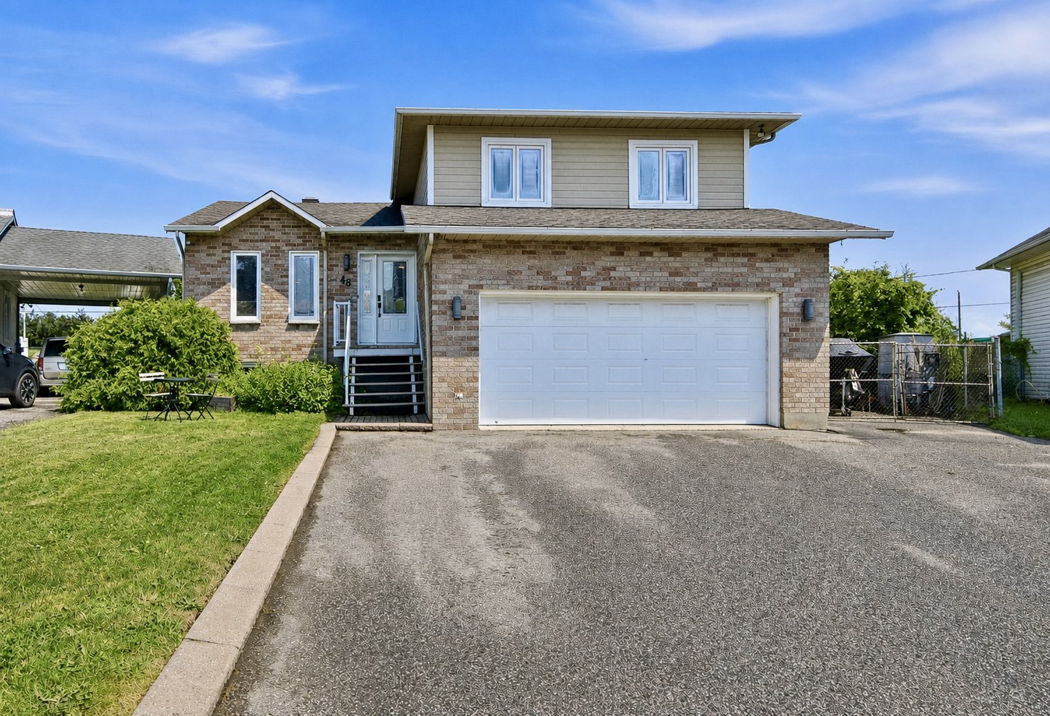
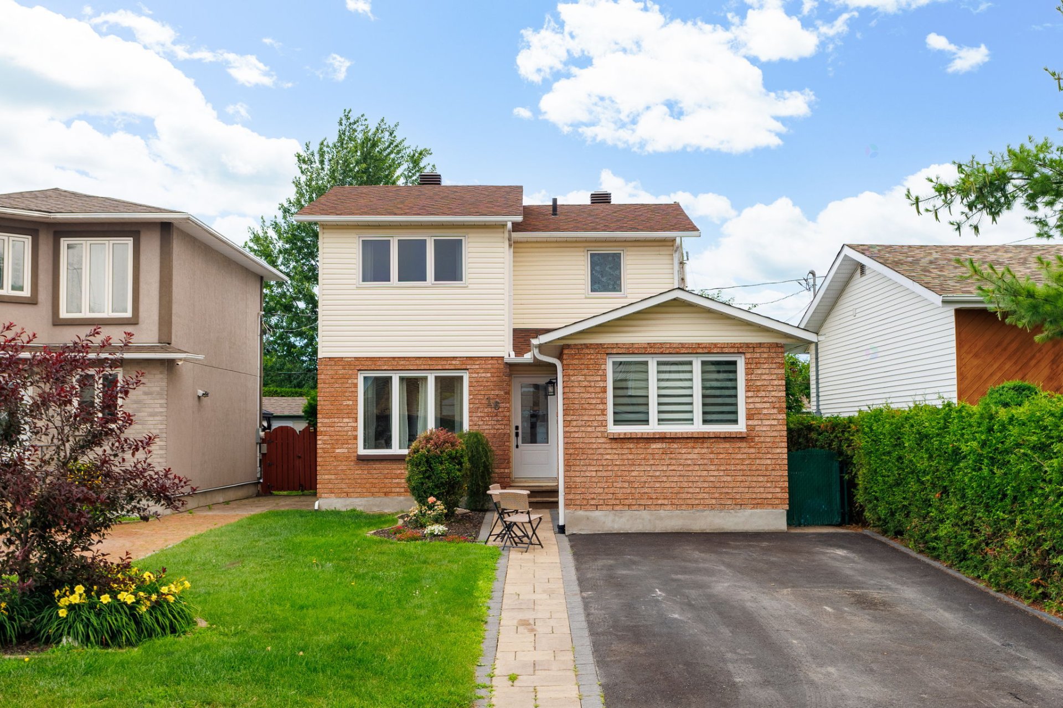
Carefully maintained, this bright property offers welcoming and thoughtfully designed living spaces. The main floor features a comfortable living room, a family room, a bright dining room and a functional kitchen with plenty of storage and a breakfast counter. Upstairs are three well-sized bedrooms and a modernized bathroom. The fully finished basement includes a spacious family room and laundry room. Private, landscaped and fenced backyard with a large deck, gazebo and sheds. Parking for 4 vehicles. Furniture and other items may be negotiated.
Details
Located near
CEGEP, Daycare centre, Elementary school, High school, Highway, Hospital, Park, Public transportation
Room dimension
| Room | Floor | Dimensions | Floor covering |
|---|---|---|---|
| Hall | 1st level/Ground floor | 7.8 X 3.7 ft / 2.34 X 1.09 m | Ceramic |
| Family room | 1st level/Ground floor | 20.1 X 9.7 ft / 6.12 X 2.92 m | Laminate floor |
| Living room | 1st level/Ground floor | 17.2 X 10.8 ft / 5.23 X 3.25 m | Wood |
| Dining room | 1st level/Ground floor | 9.3 X 10.1 ft / 2.82 X 3.07 m | Wood |
| Kitchen | 1st level/Ground floor | 11.10 X 9.10 ft / 3.61 X 3.00 m | Other |
| Bathroom | 1st level/Ground floor | 4.11 X 7.1 ft / 1.50 X 2.16 m | Ceramic |
| Bathroom | 2nd level | 11 X 4.11 ft / 3.35 X 1.50 m | Laminate floor |
| Primary bedroom | 2nd level | 14.6 X 10.8 ft / 4.42 X 3.25 m | Laminate floor |
| Bedroom | 2nd level | 10.8 X 9.11 ft / 3.25 X 3.02 m | Laminate floor |
| Bedroom | 2nd level | 8.10 X 9.1 ft / 2.69 X 2.77 m | Laminate floor |
| Family room | Basement 1 | 23.8 X 12 ft / 7.21 X 3.66 m | Laminate floor |
| Laundry room | Basement 1 | 8.6 X 9 ft / 2.59 X 2.74 m | Laminate floor |
| Workshop | Basement 1 | 9 X 8.6 ft / 2.74 X 2.59 m | Concrete |
Taxes and expenses
| Municipal | $3,335 |
| School | $333 |
| Electricity | $2,620 |
Building and interior of the property
| Bedrooms | 4 |
| Bathrooms | 2 |
| Number of rooms | 13 |
| Number of rooms above ground | 4 |
| Living area | 2054 Square Feet |
| Items included in the sale | The five (5) household appliances, curtains, blinds, central vacuum cleaner. |
| Items excluded in the sale | Sellers' personal belongings, metal railing in front of the second shed. |
| Land area | 320.3 |
| Dimension of the front of the land | 10.5 |
| Dimension of the depth of the land | 30.5 |
| Year built | 1988 |
| Municipal assessment (land) | $145,100 |
| Municipal assessment (building) | $288,000 |
| Municipal assessment (total) | $433,100 |
| Assessment year | 2026 |
| Available services | Electricity Connected, Sewer Connected, Water Connected |
| Basement | 6 feet and more, Finished basement |
| Distinctive features | Detached |
| Driveway | Asphalt |
| Equipment available | Central vacuum cleaner system installation, Wall-mounted air conditioning |
| Foundation | Poured concrete |
| Heating energy | Electricity |
| Heating system | Electric baseboard units |
| Landscaping | Bordered by hedges, Fenced, Landscaped |
| Laundry | Basement 1, Other, Other in basement |
| Parking | Driveway |
| Roofing | Asphalt shingles |
| Sewage system | Municipality |
| Topography | Flat |
| Water supply | Municipality |
| Window type | Casement |
| Windows | PVC |
Addendum
| Carefully maintained, this bright property offers welcoming and thoughtfully designed living spaces. The main floor features a comfortable living room, a family room, a light-filled dining room and a functional kitchen offering plenty of storage as well as a breakfast counter. Upstairs, three well-sized bedrooms and a modernized bathroom provide everything a family needs. The fully finished basement includes a spacious family room and a laundry room. Outside, enjoy a private, landscaped and fully fenced backyard featuring a large deck, a gazebo and storage sheds. The property also offers parking for up to four vehicles. The furniture and other items currently in the property may also be negotiated. |