$1,199,900
109 Ch. Cedarvale
Pontiac
Pontiac
Type
Two or more stories
Bedrooms
4
Living area
2379.04 Square Feet
Bathrooms
2
MLS® 27568705
Property description
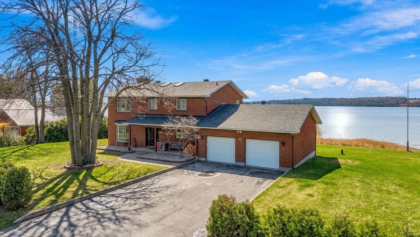
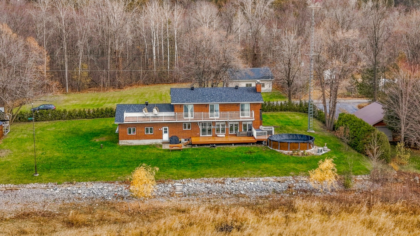
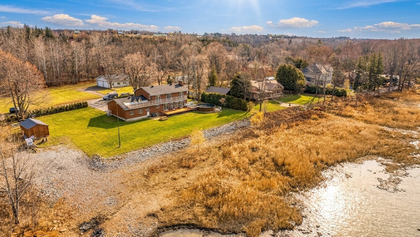
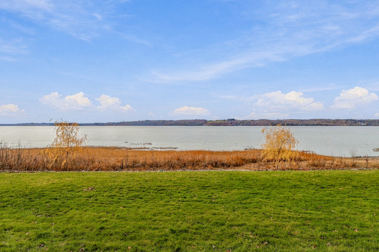
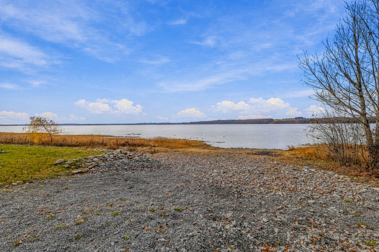
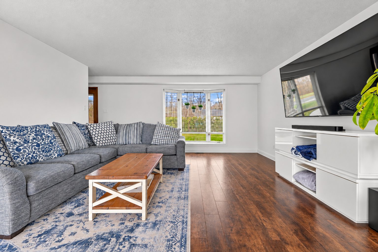
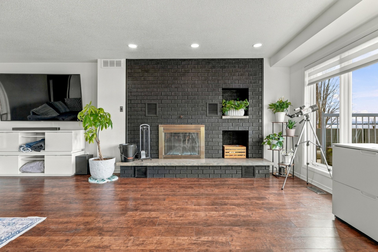
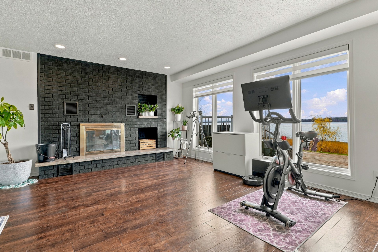
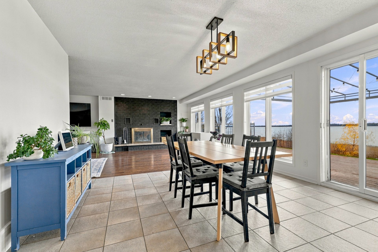
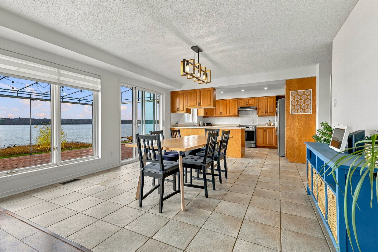
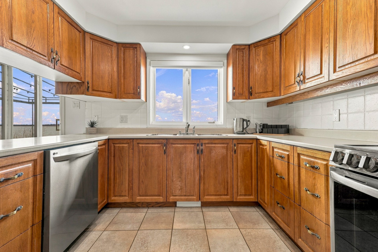
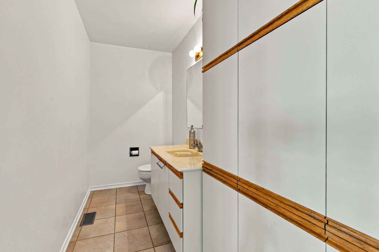
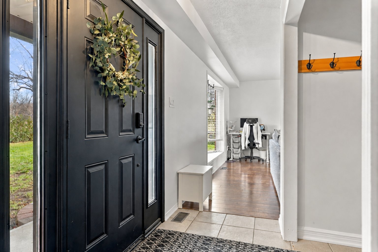
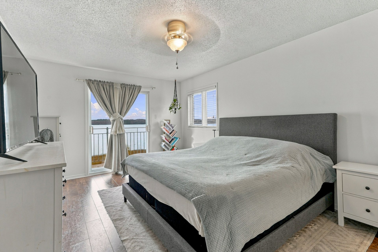
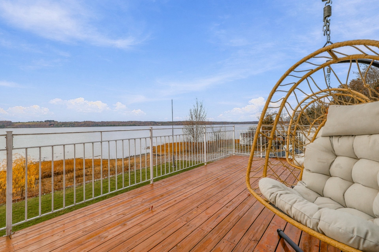
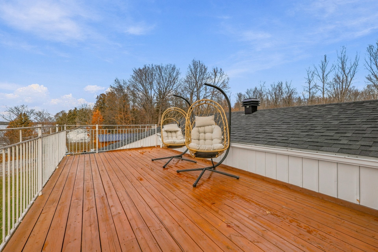
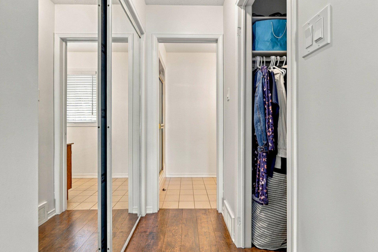
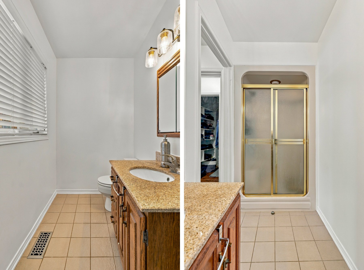
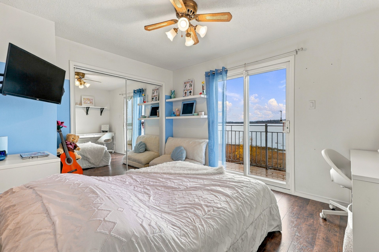
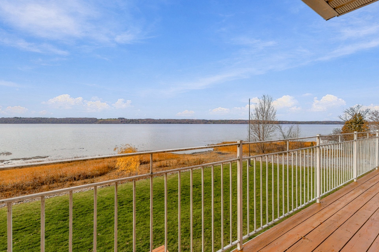
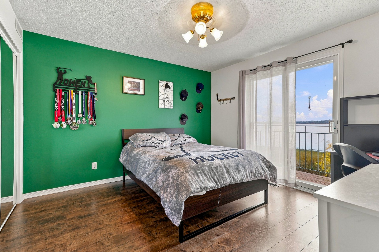
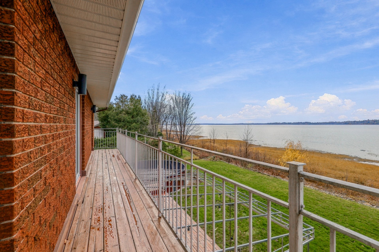
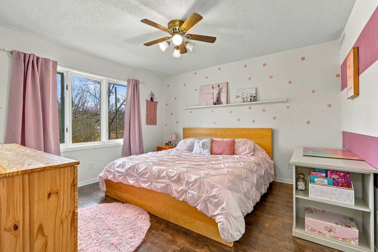
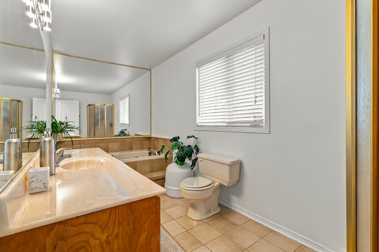
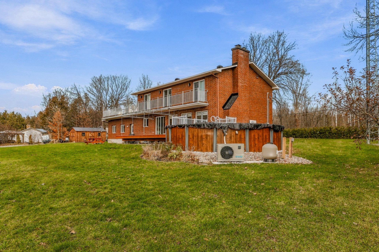
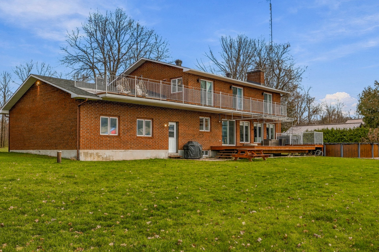
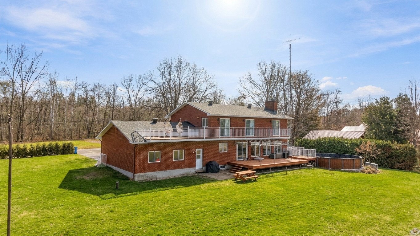
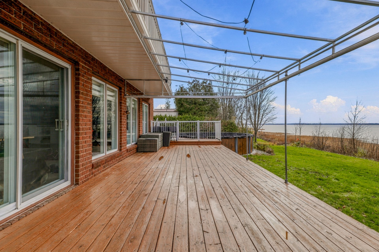
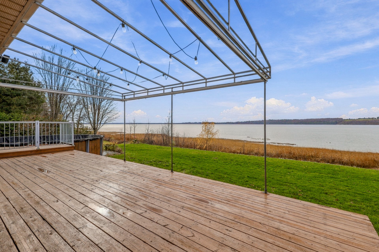
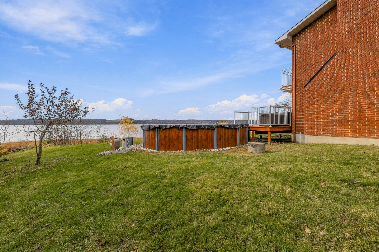
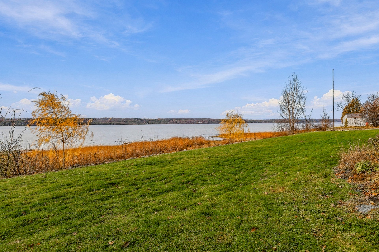
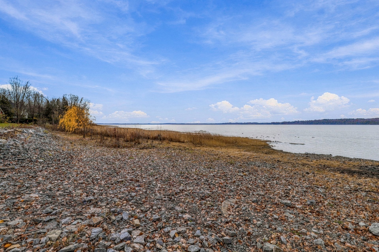
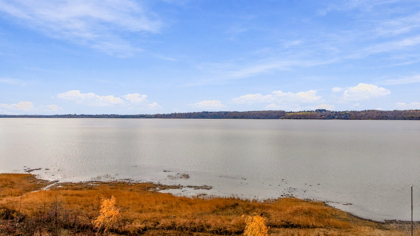
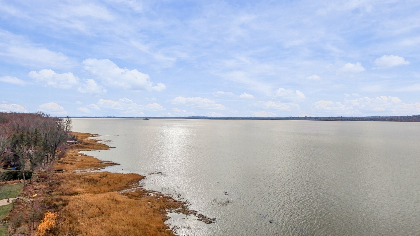
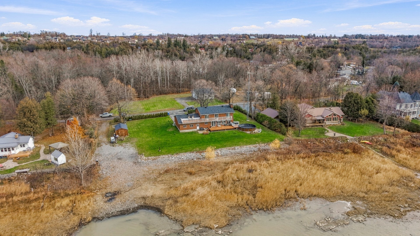
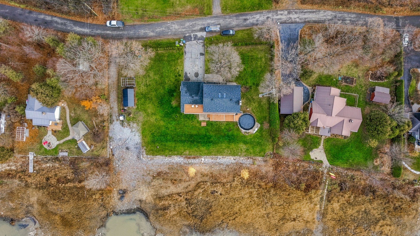
Spacious 2,379 sq. ft. two-storey home offering breathtaking views of the Ottawa River from almost every room! Bright and generous living spaces, 4 bedrooms on the second floor, including 3 with balcony access, and 2 full bathrooms + 1 powder room. The primary bedroom features a walk-in closet and private ensuite bathroom. Main-floor laundry room and an oversized attached heated garage. Situated on an expansive 28,874 sq. ft. waterfront lot featuring a balcony, private dock, and boat lift. A true waterfront retreat! - Never flooded.
Open houses
Sunday 15 November from 14:00 to 16:00Details
Located near
Highway
Room dimension
| Room | Floor | Dimensions | Floor covering |
|---|---|---|---|
| Hall | 1st level/Ground floor | 12.10 X 6.5 ft / 3.91 X 1.96 m | Ceramic |
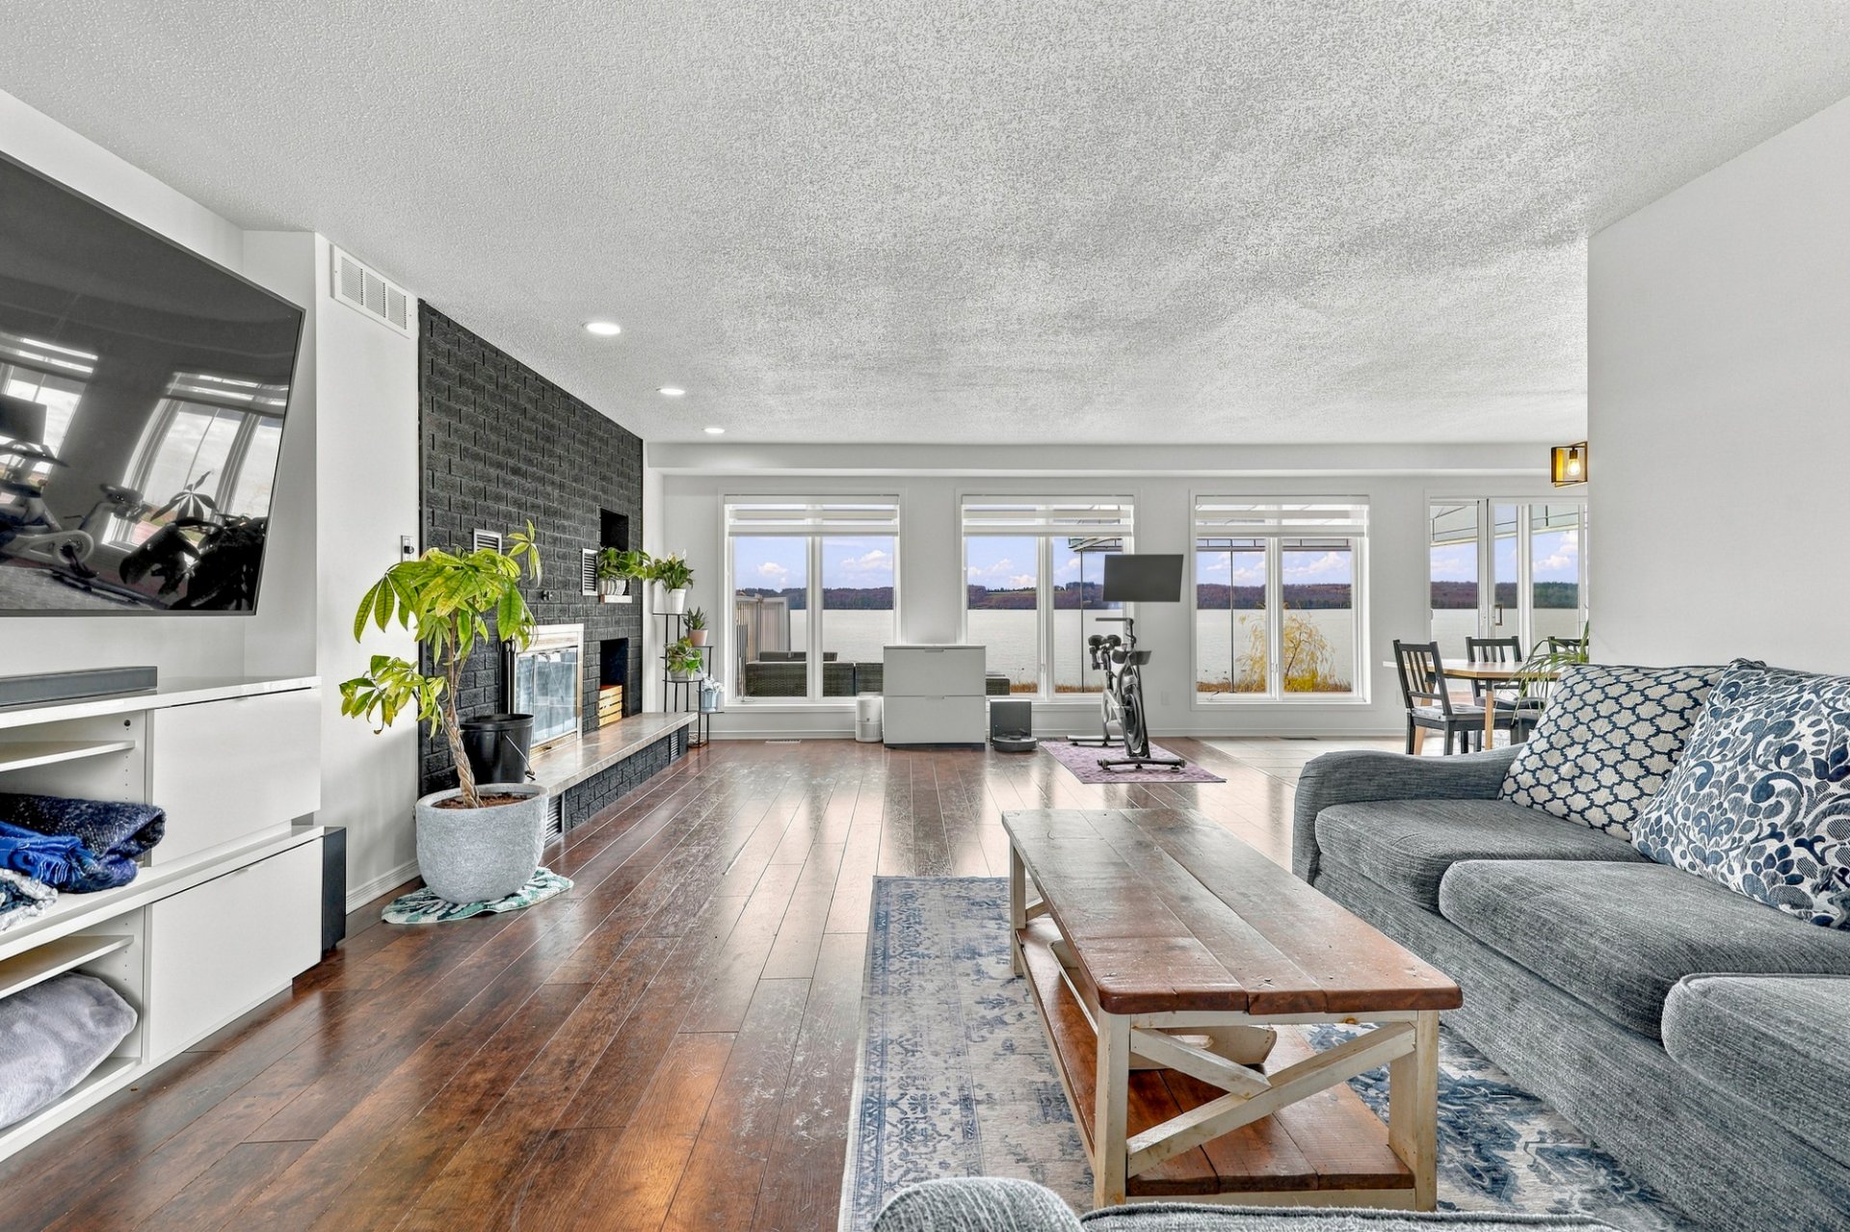
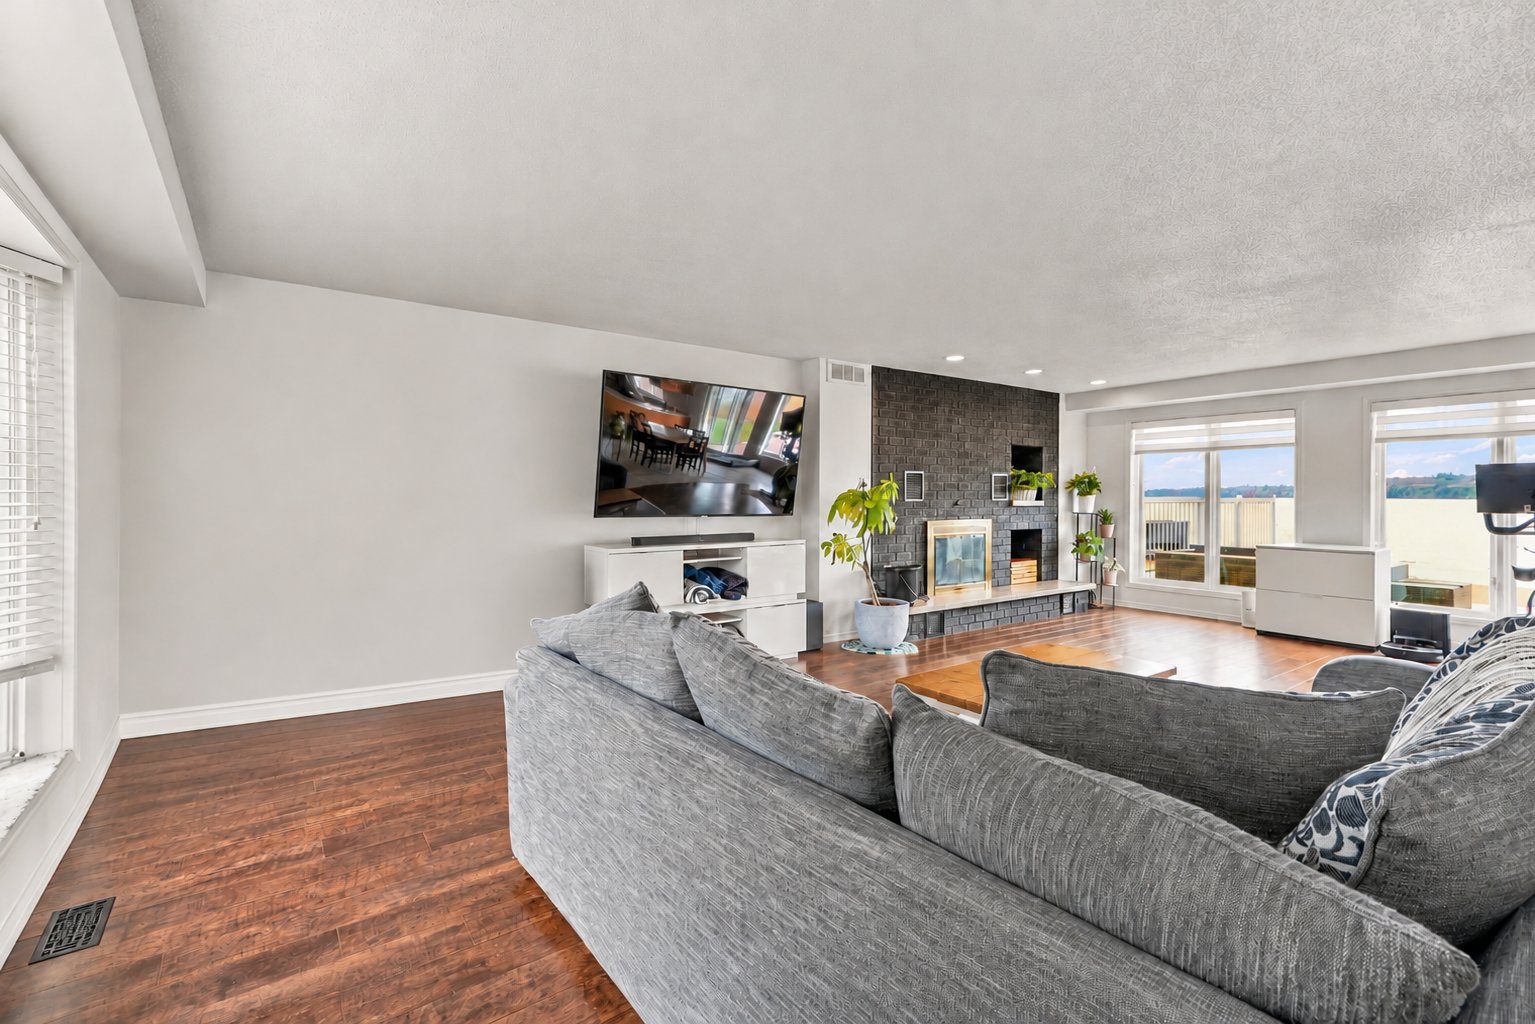
| Living room | 1st level/Ground floor | 27.1 X 15.2 ft / 8.26 X 4.62 m | Laminate floor |
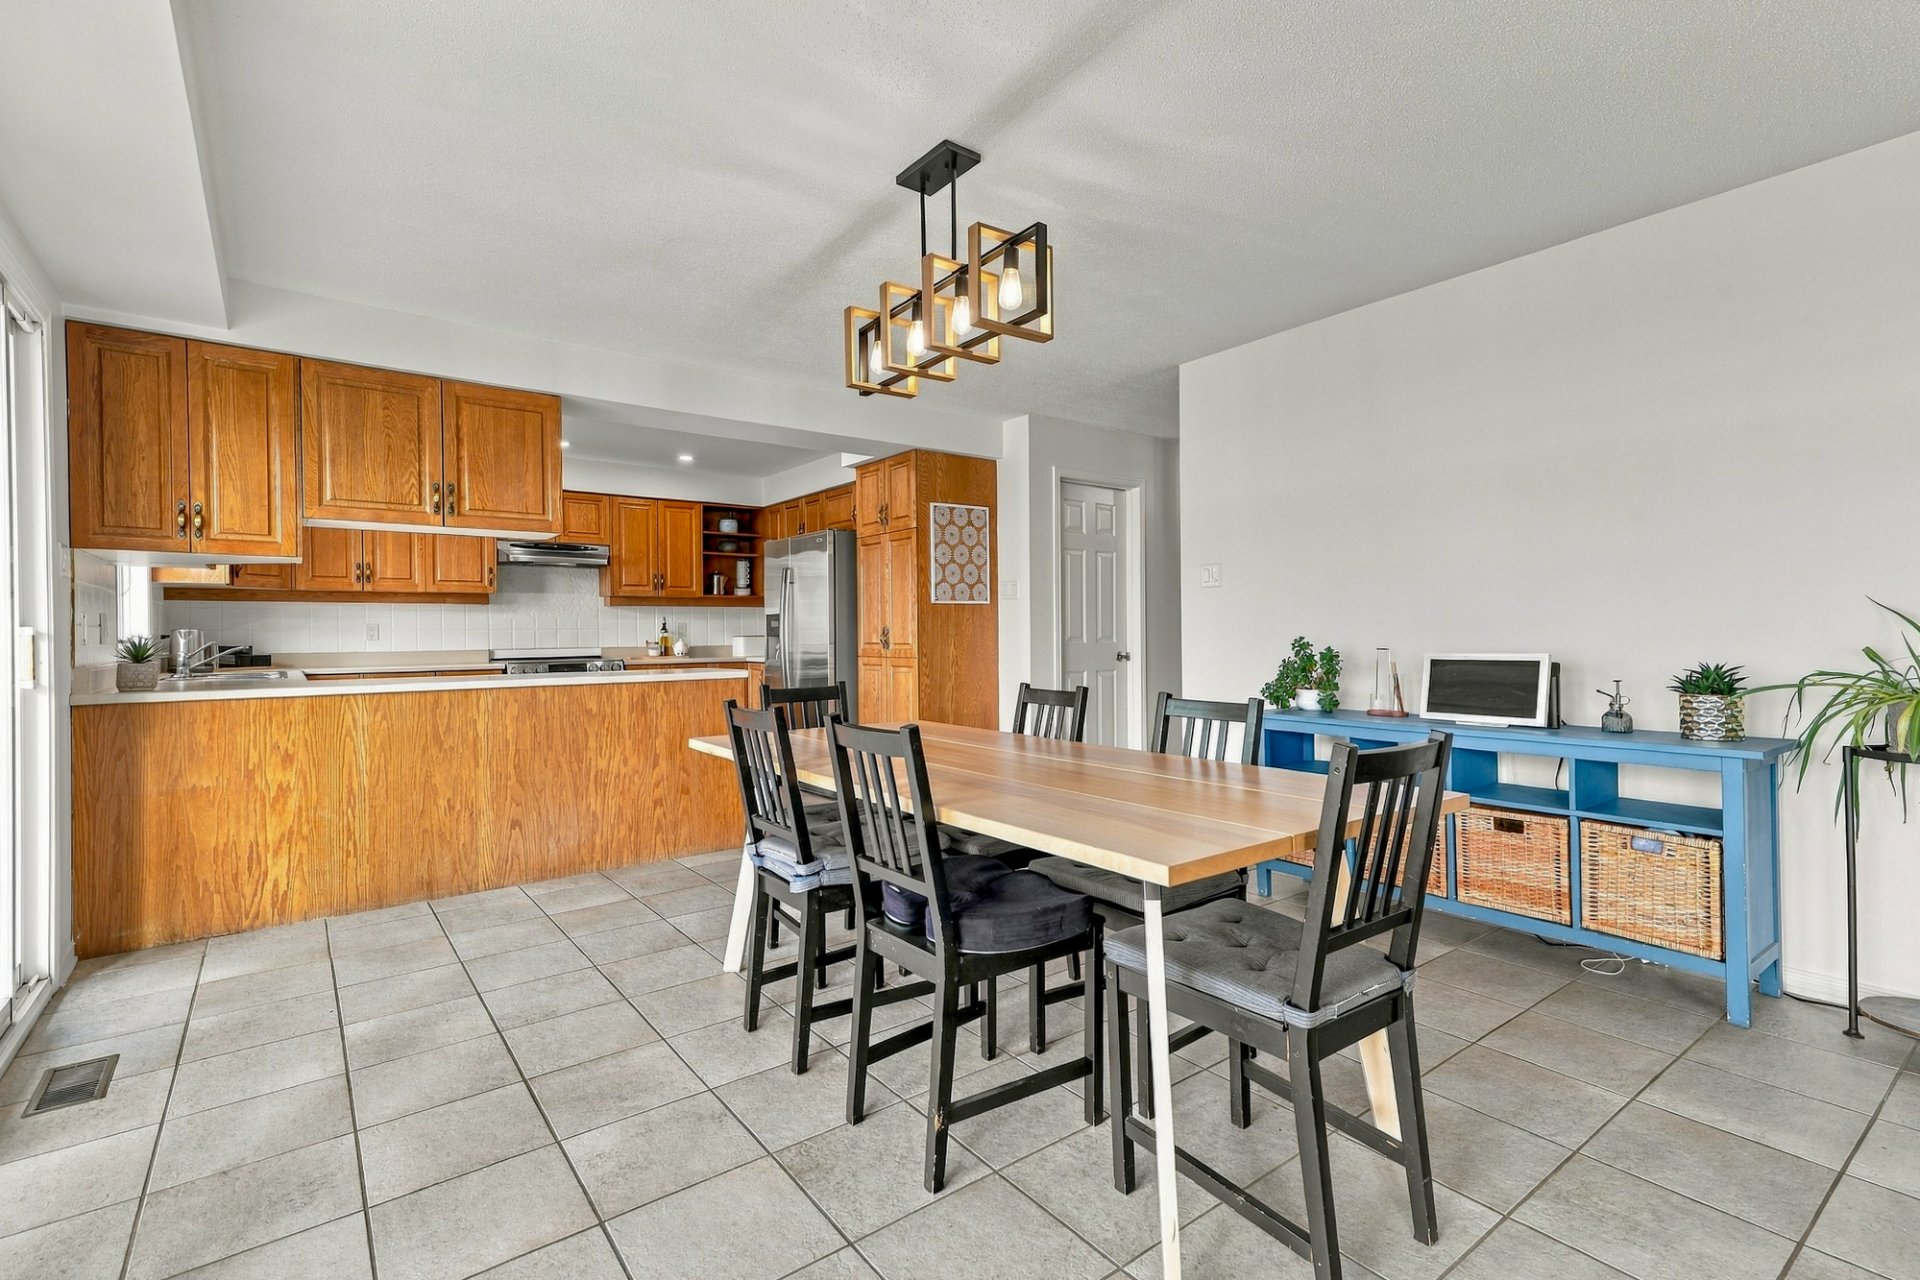
| Dining room | 1st level/Ground floor | 13.10 X 13.3 ft / 4.22 X 4.04 m | Ceramic |
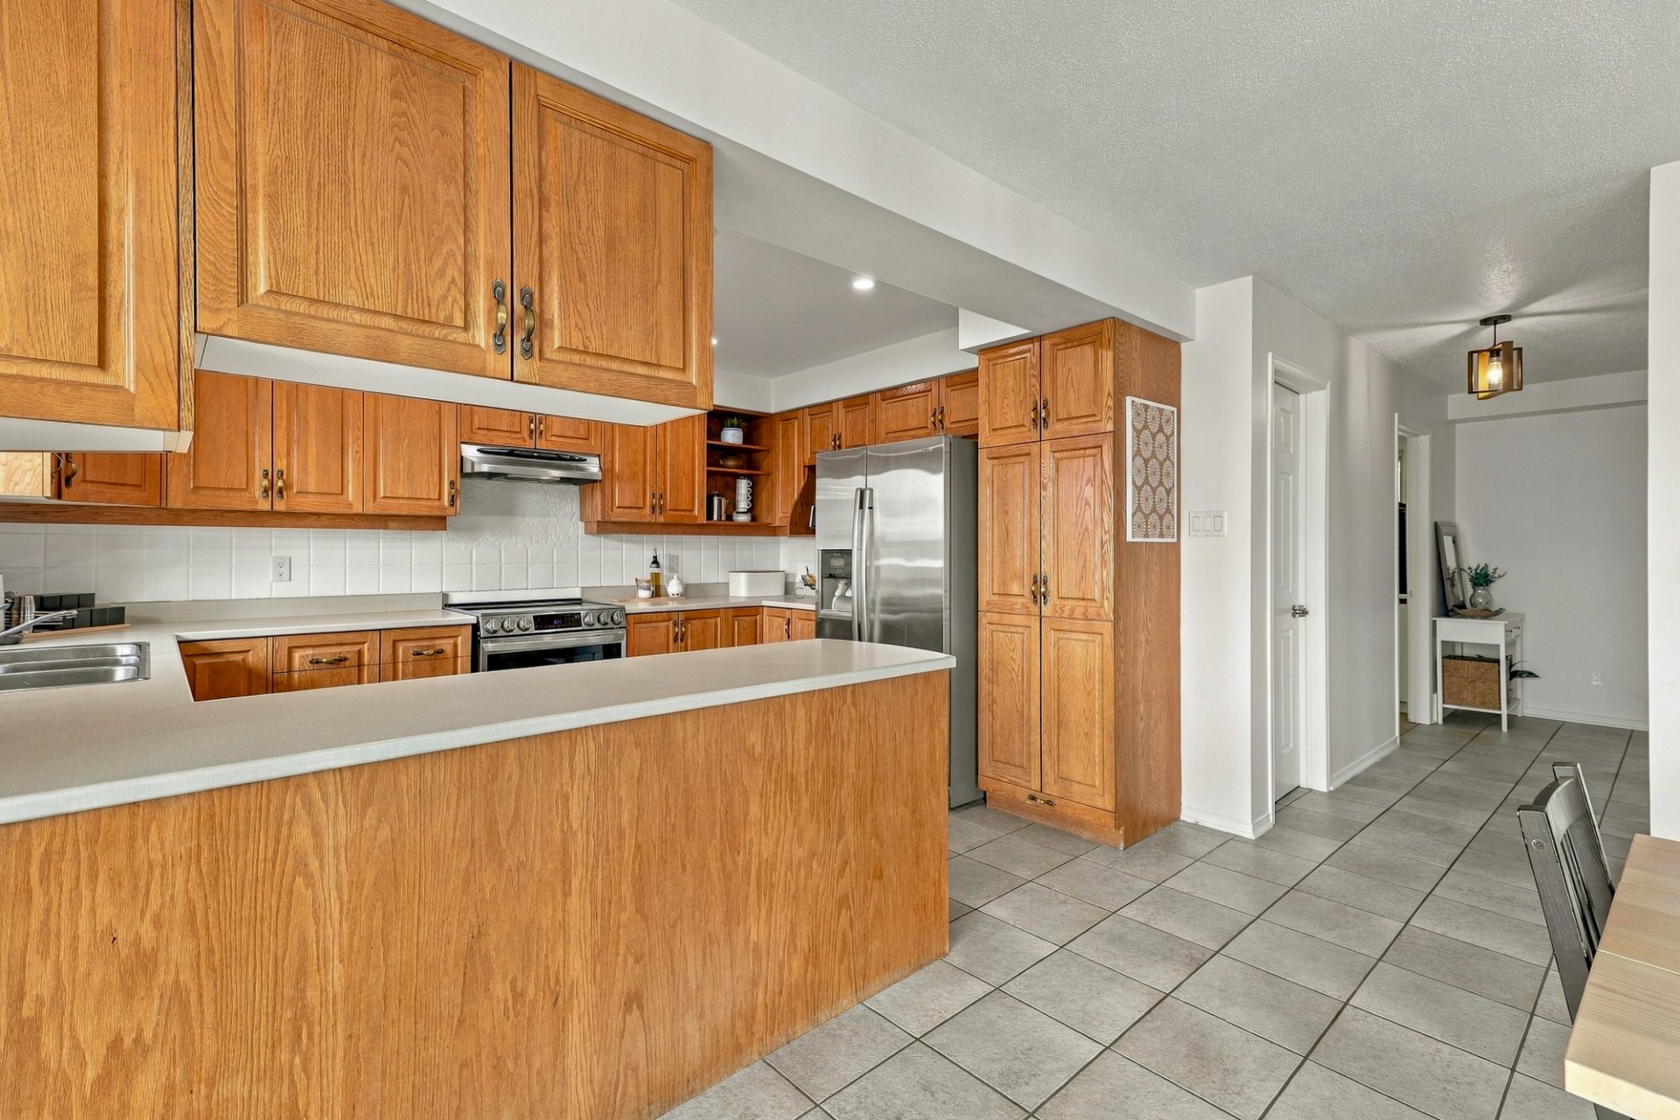
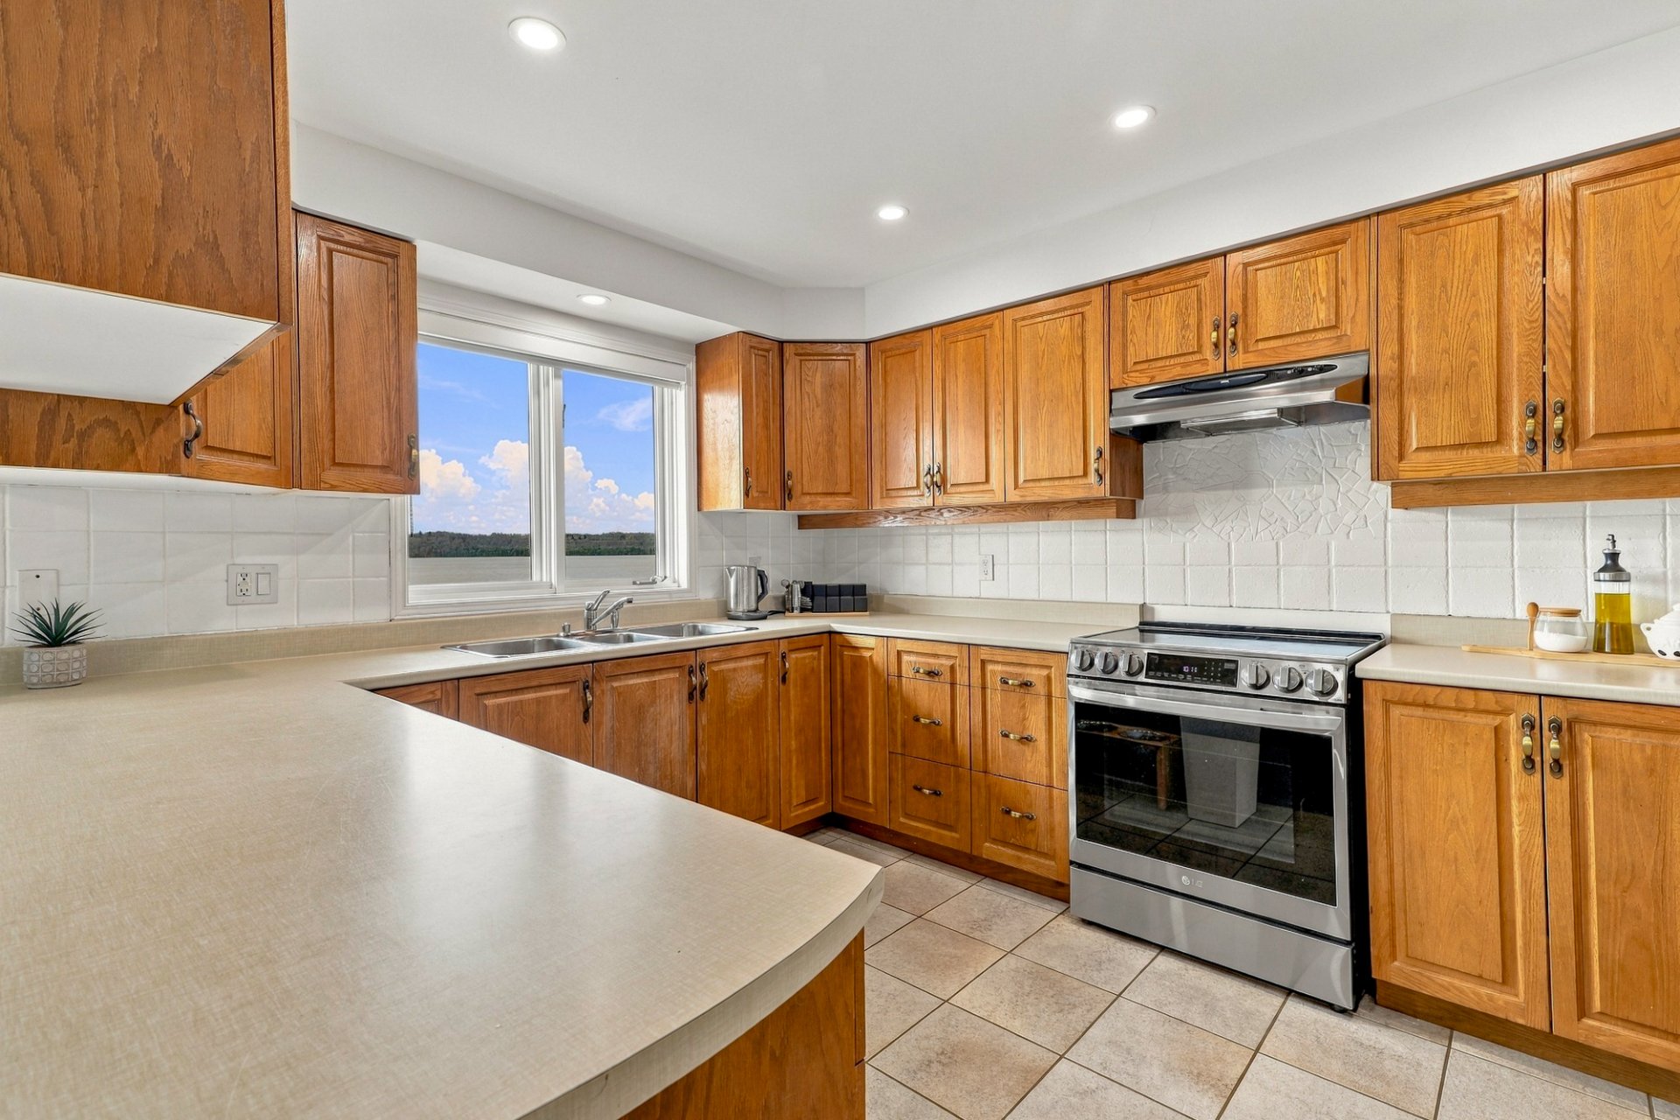
| Kitchen | 1st level/Ground floor | 13.3 X 10.10 ft / 4.04 X 3.30 m | Ceramic |
| Powder room | 1st level/Ground floor | 10.11 X 4.6 ft / 3.33 X 1.37 m | Ceramic |
| Laundry room | 1st level/Ground floor | 11 X 6.1 ft / 3.35 X 1.85 m | Ceramic |
| Primary bedroom | 2nd level | 17 X 11.5 ft / 5.18 X 3.48 m | Laminate floor |
| Walk-in closet | 2nd level | 9.3 X 5.7 ft / 2.82 X 1.70 m | Laminate floor |
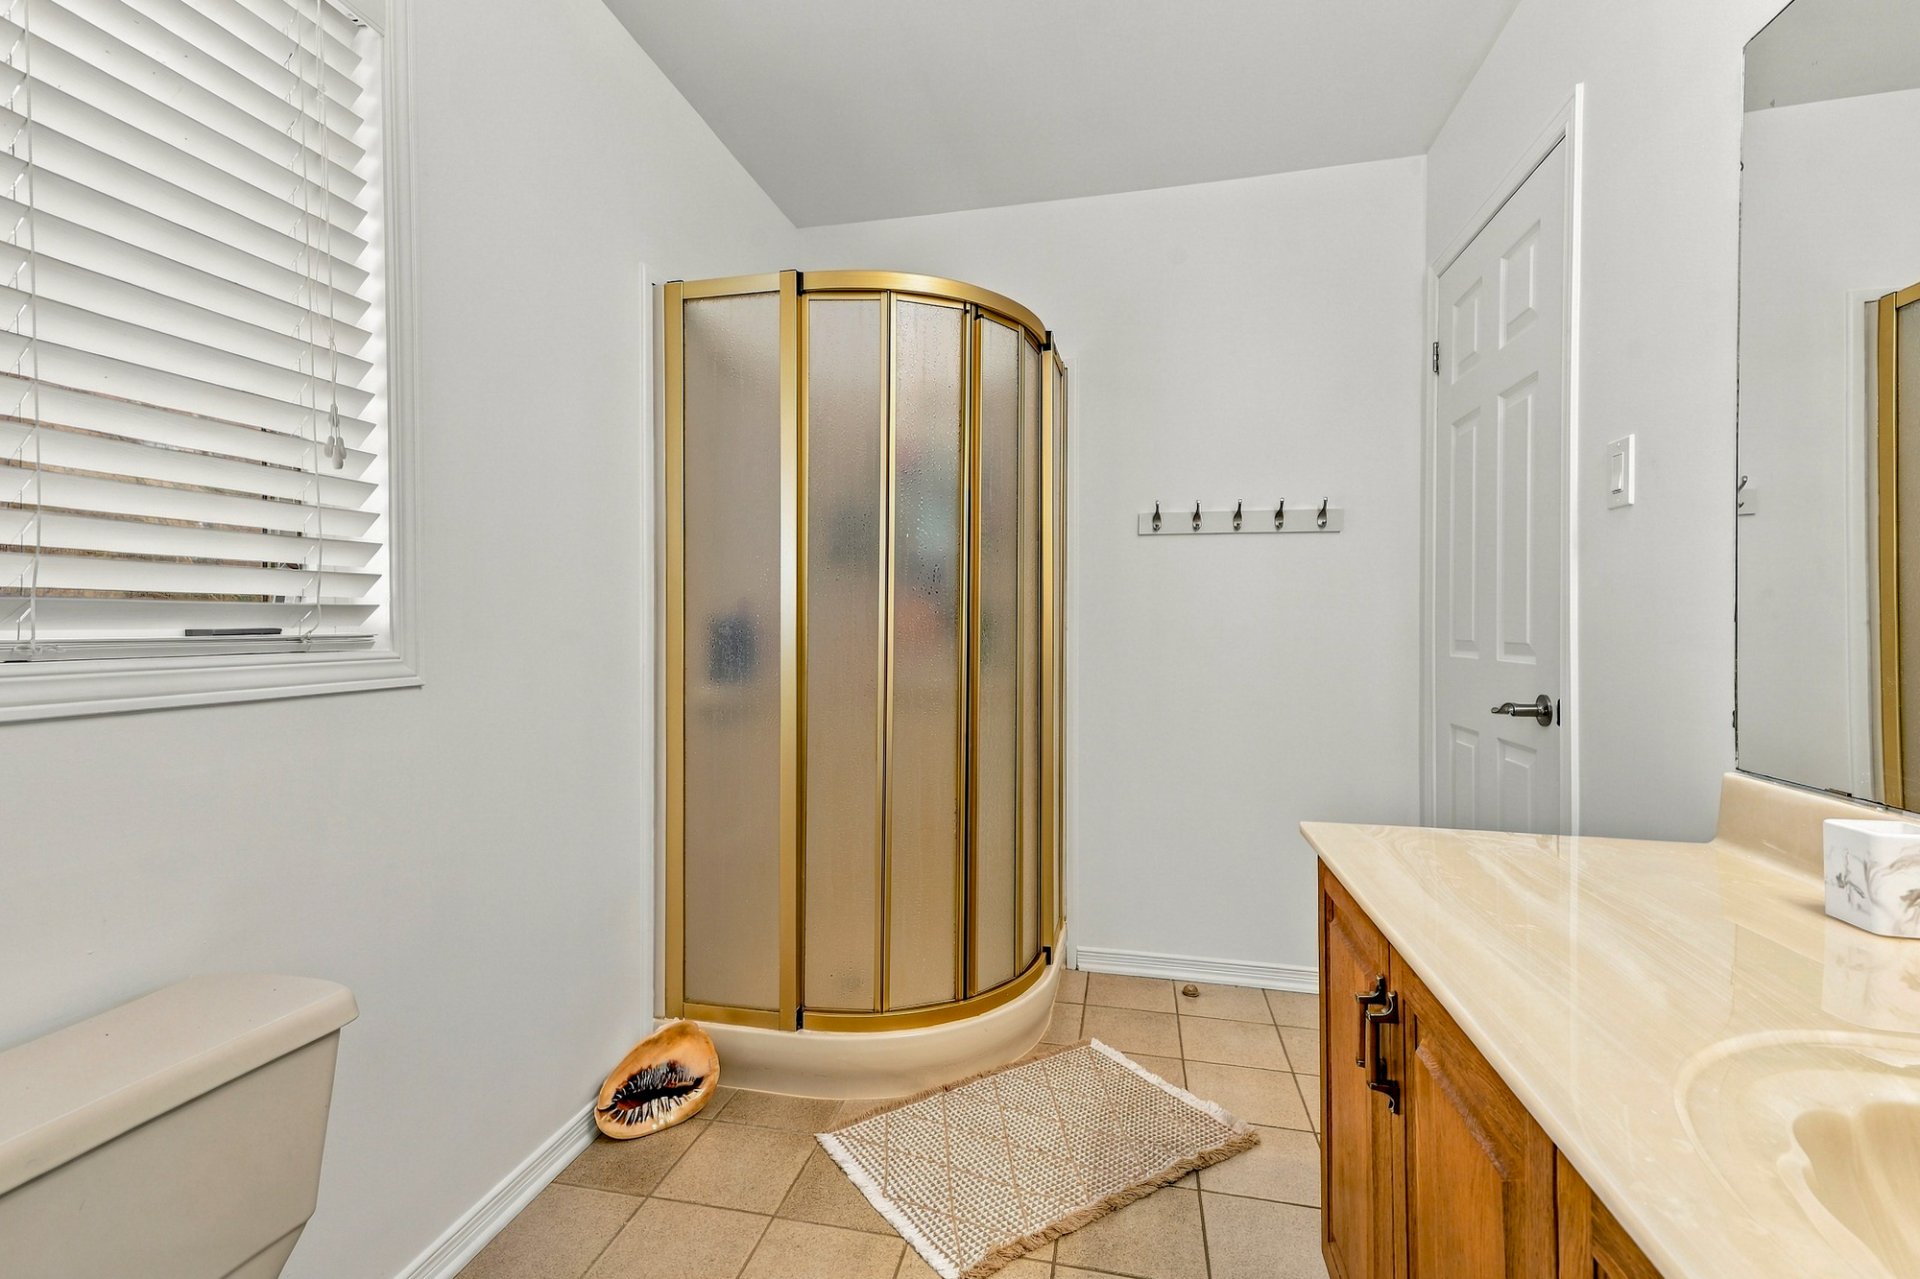
| Bathroom | 2nd level | 11.5 X 4.7 ft / 3.48 X 1.40 m | Ceramic |
| Bedroom | 2nd level | 12.9 X 10.1 ft / 3.89 X 3.07 m | Laminate floor |
| Bedroom | 2nd level | 11.10 X 11.10 ft / 3.61 X 3.61 m | Laminate floor |
| Bedroom | 2nd level | 12.5 X 11.10 ft / 3.78 X 3.61 m | Laminate floor |
| Bathroom | 2nd level | 14.11 X 6.4 ft / 4.55 X 1.93 m | Ceramic |
| Family room | Basement 1 | 39.3 X 27.4 ft irr / 11.96 X 8.33 m irr | Concrete |
| Cellar/Cold room | Basement 1 | 24.2 X 4.2 ft / 7.37 X 1.27 m | Concrete |
| Office | Basement 1 | 23.7 X 6.4 ft / 7.19 X 1.93 m | Concrete |
Taxes and expenses
| Municipal | $5,560 |
| School | $673 |
Building and interior of the property
| Bedrooms | 4 |
| Bathrooms | 2 |
| Washrooms | 1 |
| Number of rooms | 16 |
| Number of rooms above ground | 4 |
| Living area | 2379.04 Square Feet |
| Expected delay of occupancy | 45 days |
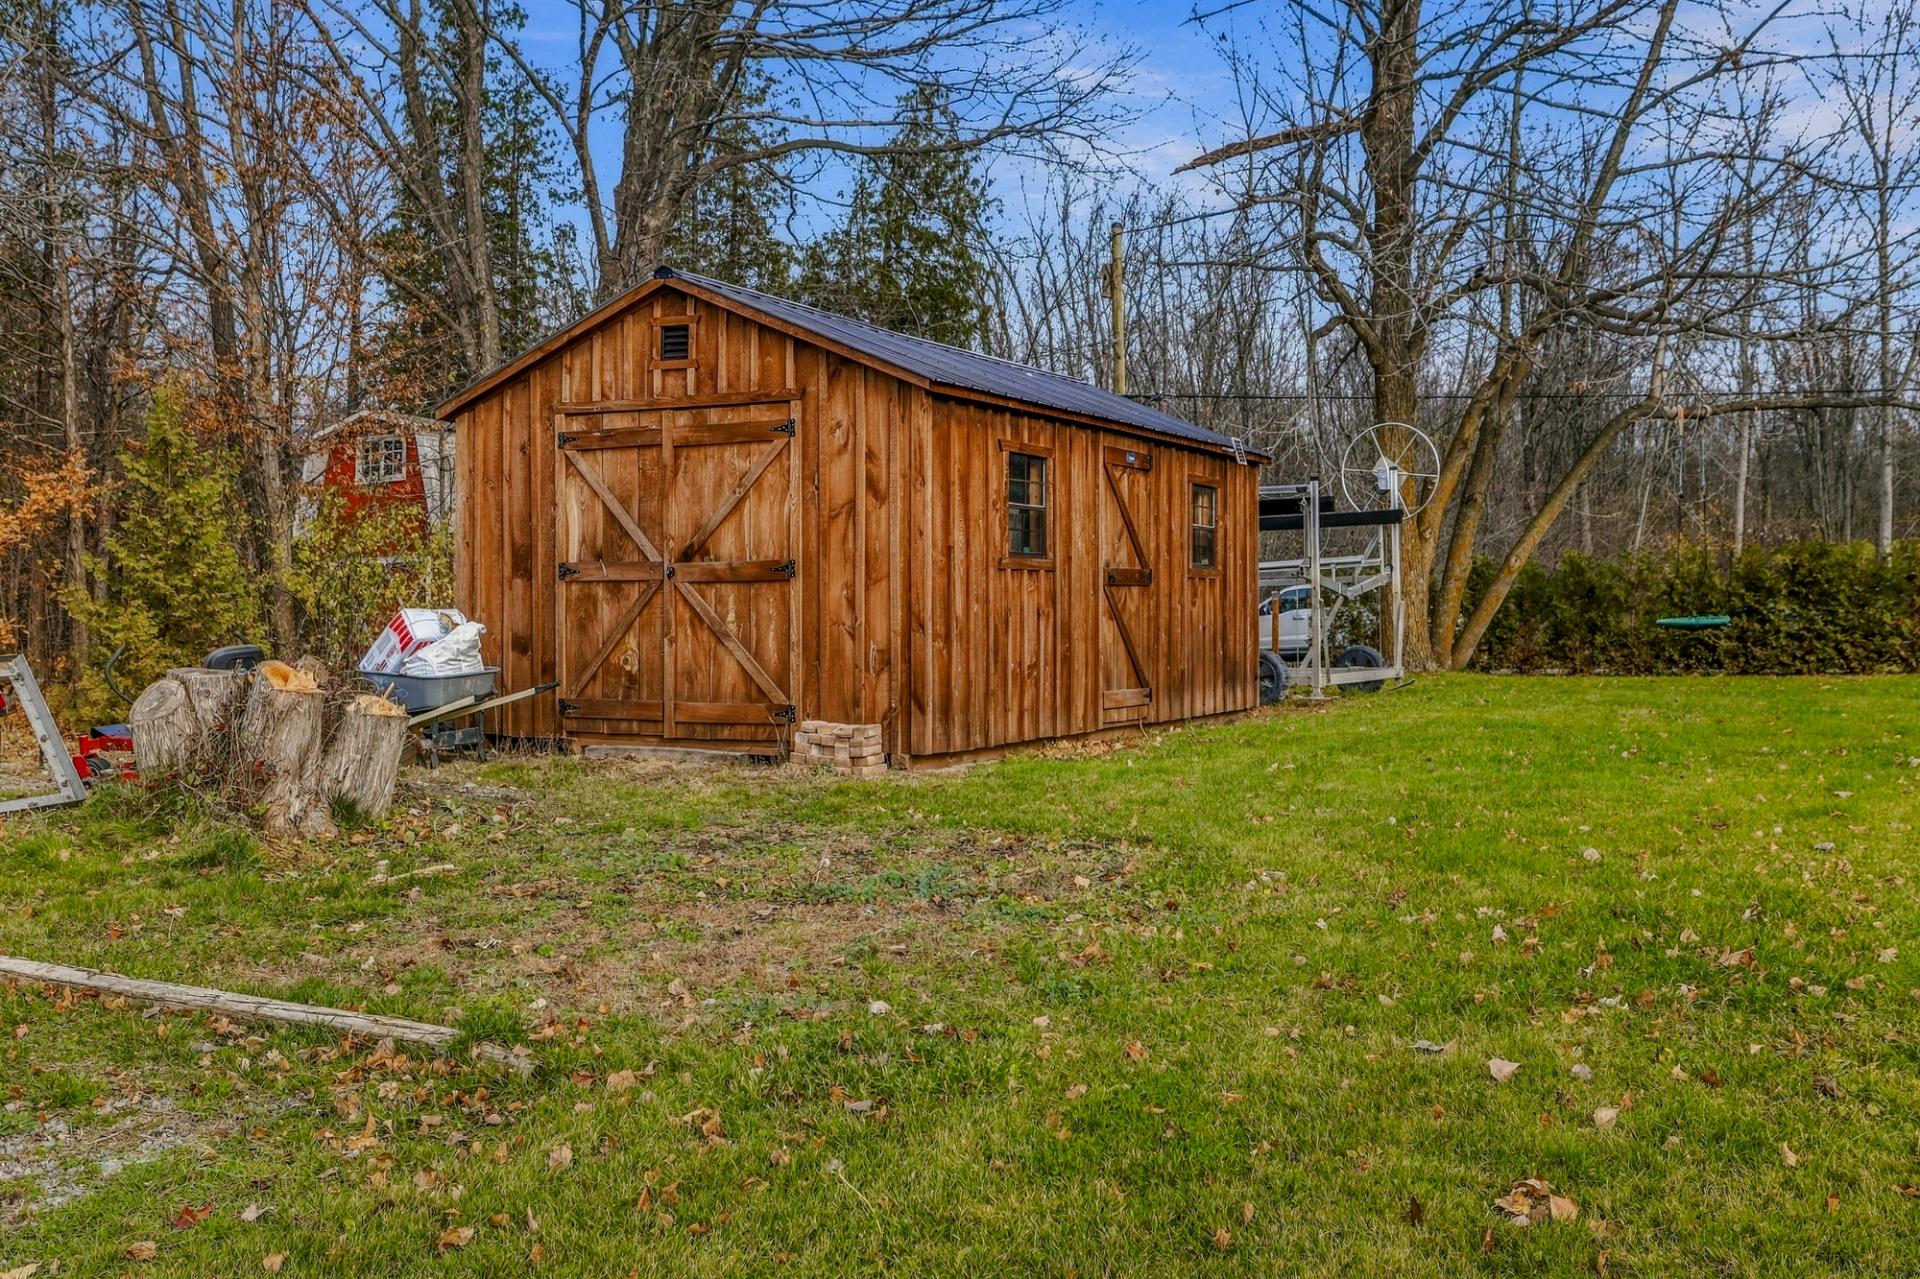
| Items included in the sale | Stove, refrigerator, dishwasher, dock section, boat lift, wood-burning fireplace, blinds, electric furnace, heat pump, light fixtures, central vacuum system, 20 x 10 storage shed, hot water tank. |
| Dimension of the front of the building | 10.06 metres |
| Dimension of the depth of building | 20.54 metres |
| Land area | 28874.18 square foot |
| Dimension of the front of the land | 64.38 metres |
| Dimension of the depth of the land | 48.28 metres |
| Year built | 1990 |
| Municipal assessment (land) | $309,700 |
| Municipal assessment (building) | $635,500 |
| Municipal assessment (total) | $945,200 |
| Assessment year | 2026 |
| Irregular building | Yes |
| Irregular land | Yes |
| Available services | Electricity Connected |
| Basement | 6 feet and more, Unfinished |
| Bathroom / Washroom | Ensuite bathroom, Separate shower |
| Cupboard | Wood |
| Distinctive features | Access, Detached, Navigable, No rear neighbours, Waterfront |
| Driveway | Double width or more, Unpaved |
| Equipment available | Central heat pump, Central vacuum cleaner system installation |
| Foundation | Poured concrete |
| Garage | Attached, Double width or more, Heated |
| Hearth stove | Wood fireplace |
| Heating energy | Electricity |
| Heating system | Forced air |
| Landscaping | Landscaped |
| Laundry | 1st level/Ground floor, Other, Other ground level |
| Parking | Attached, Driveway, Garage |
| Pool | Above-ground |
| Roofing | Asphalt shingles |
| Sewage system | Disposal field, Septic tank |
| Siding | Brick |
| Topography | Flat |
| View | Panoramic, View of the water |
| Water supply | Artesian well, Well |
| Waterfront | River |
| Window type | Casement, French door, Sliding |
| Windows | PVC |
Addendum
| - Breathtaking views of the Ottawa River from almost every room - Bright and spacious living areas filled with natural light, enhanced by two skylights - 4 generously sized bedrooms, all located on the second floor - 3 bedrooms with direct access to a large balcony offering panoramic river views - Primary bedroom featuring a walk-in closet and private ensuite bathroom - 2 full bathrooms + 1 powder room - Convenient main-floor laundry room - Cozy living room with a wood-burning fireplace - Basement with a walkout and direct access to the garage - Oversized attached, heated double garage - All-brick construction - Expansive 28,874 sq. ft. waterfront lot with approximately 200 feet of water frontage - Private dock, boat lift, and a specially designed boat ramp suitable for seaplanes - Retaining wall along the riverfront - Spacious outdoor deck overlooking the water - Brand-new above-ground pool and 12' × 20' storage shed - Large paved driveway offering parking for 4 vehicles - Only 7 min away from downtown Aylmer Recent Improvements - 2023: Installation of a central heat pump and conversion to electric heating - 2024: Installation of a new above-ground pool - 2024: Addition of a 12' × 20' storage shed - 2025: Installation of a pool heater (not yet connected to electricity) - 2026: Replacement of the asphalt shingle roof and both skylights |